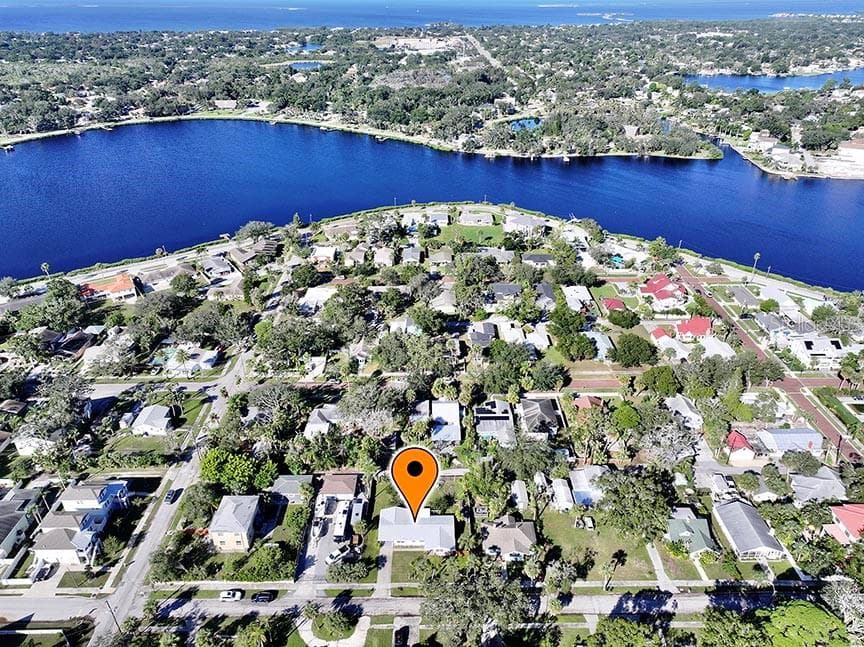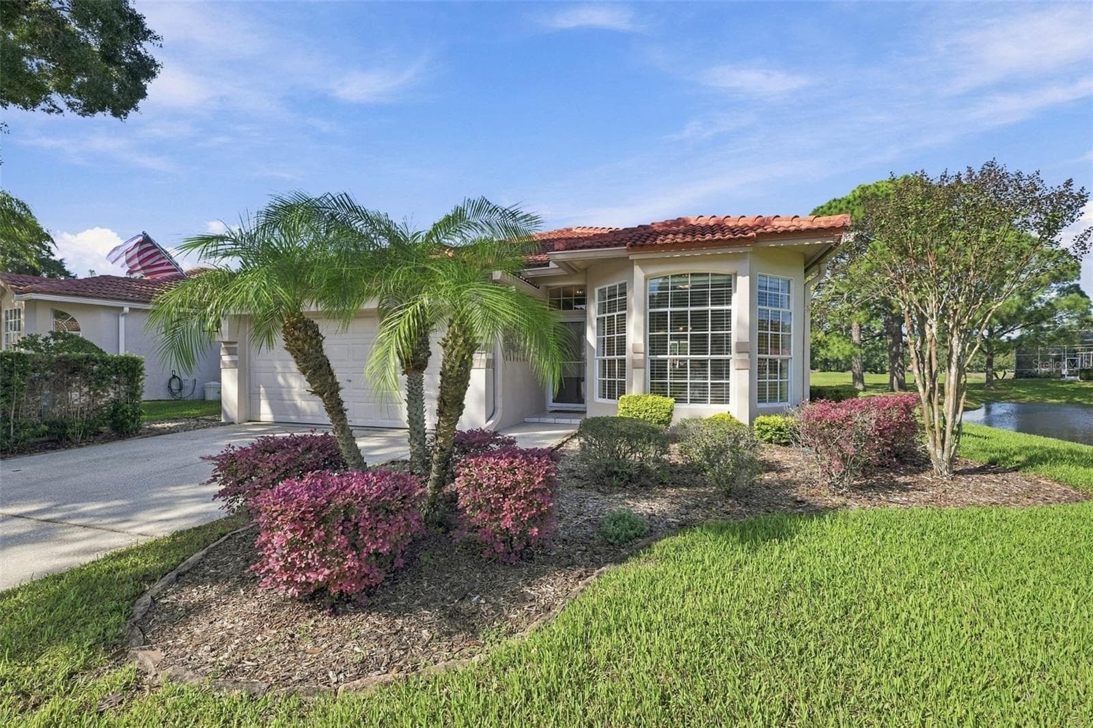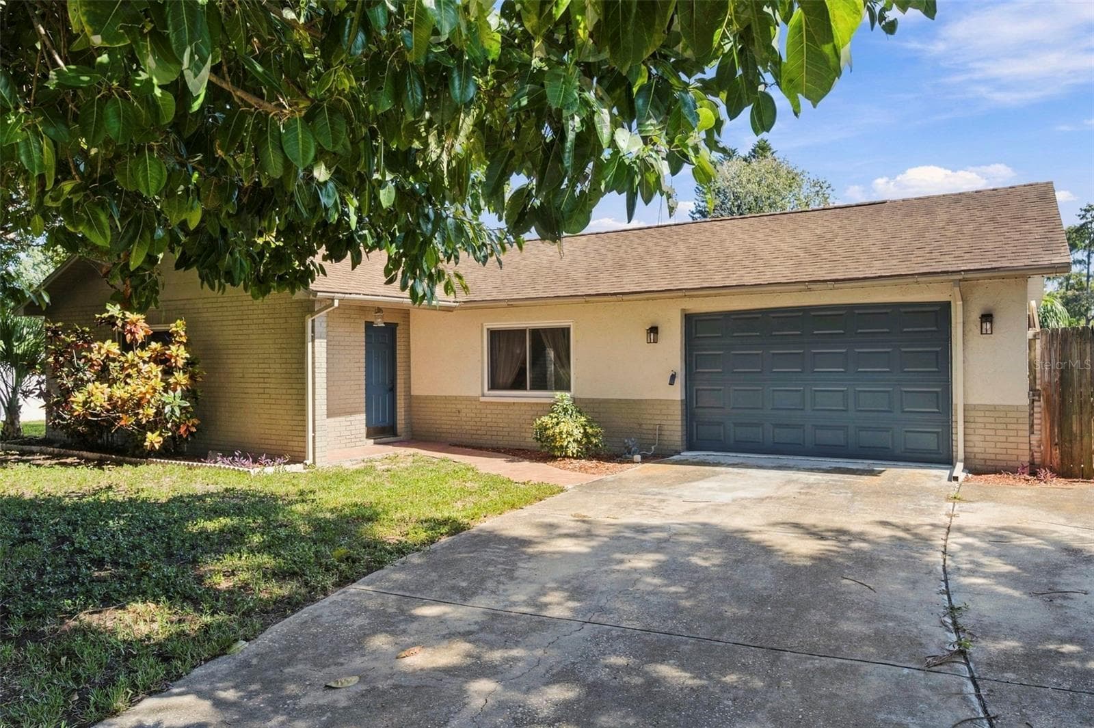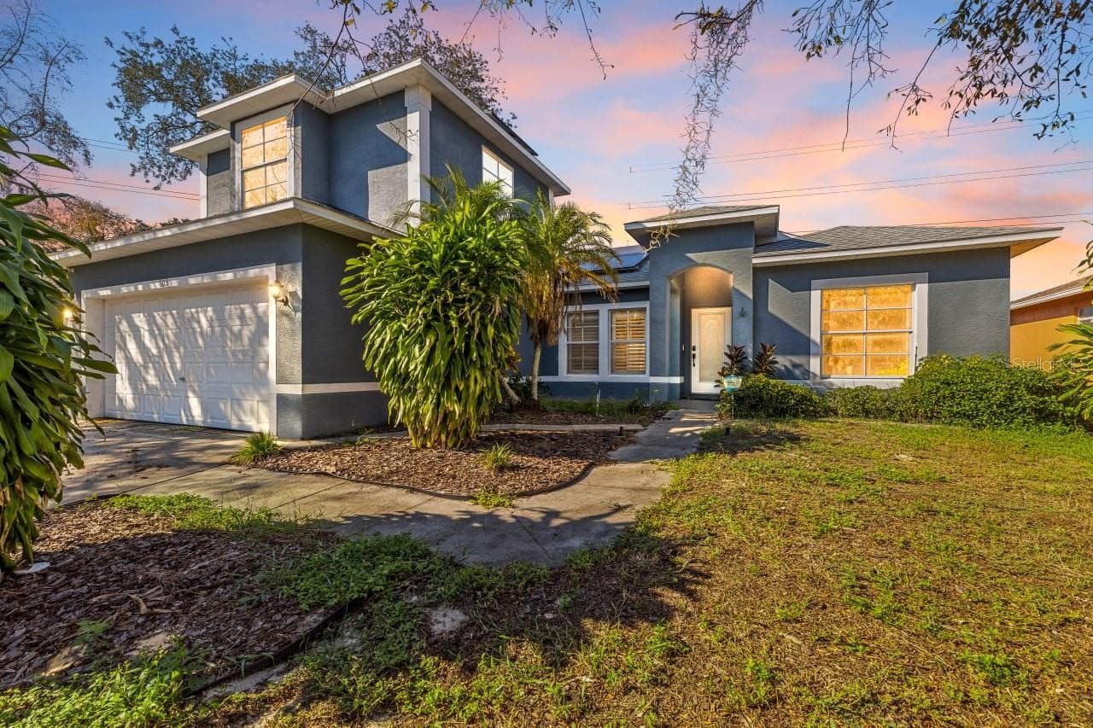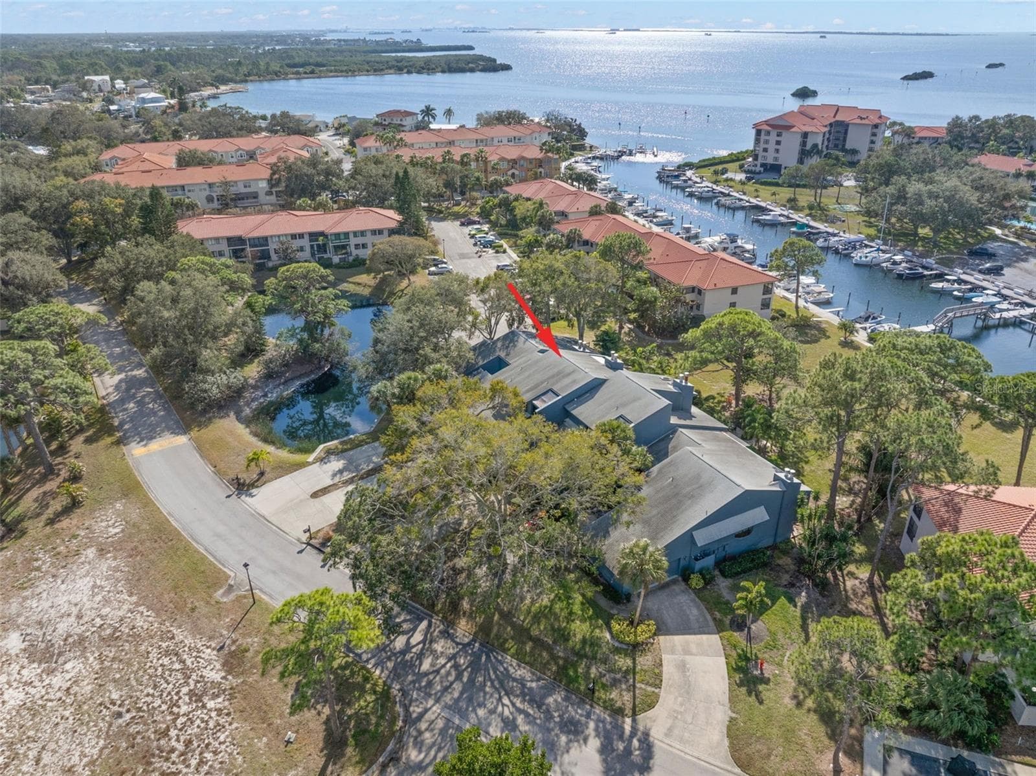
Condominium at 12 MARINER DR #12, TARPON SPRINGS
Condominium at 12 MARINER DR #12, TARPON SPRINGS, photo 2 of 97
Condominium at 12 MARINER DR #12, TARPON SPRINGS, photo 3 of 97
Condominium at 12 MARINER DR #12, TARPON SPRINGS, photo 4 of 97
Ensuite bath with step-in shower - 12 MARINER DR #12, TARPON SPRINGS
Primary suite with sliding doors to private screen enclosed balcony - 12 MARINER DR #12, TARPON SPRINGS
Condominium at 12 MARINER DR #12, TARPON SPRINGS, photo 7 of 97
Condominium at 12 MARINER DR #12, TARPON SPRINGS, photo 8 of 97
Condominium at 12 MARINER DR #12, TARPON SPRINGS, photo 9 of 97
Condominium at 12 MARINER DR #12, TARPON SPRINGS, photo 10 of 97
Condominium at 12 MARINER DR #12, TARPON SPRINGS, photo 11 of 97
Condominium at 12 MARINER DR #12, TARPON SPRINGS, photo 12 of 97
Beautiful corner wood burning fireplace in living room - 12 MARINER DR #12, TARPON SPRINGS
Condominium at 12 MARINER DR #12, TARPON SPRINGS, photo 14 of 97
Balcony off living room and bonus room - 12 MARINER DR #12, TARPON SPRINGS
Condominium at 12 MARINER DR #12, TARPON SPRINGS, photo 16 of 97
Condominium at 12 MARINER DR #12, TARPON SPRINGS, photo 17 of 97
Breakfast bar - 12 MARINER DR #12, TARPON SPRINGS
Beautiful, updated kitchen - 12 MARINER DR #12, TARPON SPRINGS
Condominium at 12 MARINER DR #12, TARPON SPRINGS, photo 20 of 97
Condominium at 12 MARINER DR #12, TARPON SPRINGS, photo 21 of 97
Window seat in dining area - 12 MARINER DR #12, TARPON SPRINGS
Condominium at 12 MARINER DR #12, TARPON SPRINGS, photo 23 of 97
Condominium at 12 MARINER DR #12, TARPON SPRINGS, photo 24 of 97
Condominium at 12 MARINER DR #12, TARPON SPRINGS, photo 25 of 97
Bonus room/home office/library/3rd bedroom - 12 MARINER DR #12, TARPON SPRINGS
Built-in shelves/bookcases - 12 MARINER DR #12, TARPON SPRINGS
Condominium at 12 MARINER DR #12, TARPON SPRINGS, photo 28 of 97
Condominium at 12 MARINER DR #12, TARPON SPRINGS, photo 29 of 97
Condominium at 12 MARINER DR #12, TARPON SPRINGS, photo 30 of 97
Condominium at 12 MARINER DR #12, TARPON SPRINGS, photo 31 of 97
Condominium at 12 MARINER DR #12, TARPON SPRINGS, photo 32 of 97
Updated primary ensuite - 12 MARINER DR #12, TARPON SPRINGS
Condominium at 12 MARINER DR #12, TARPON SPRINGS, photo 34 of 97
Second bedroom - 12 MARINER DR #12, TARPON SPRINGS
Condominium at 12 MARINER DR #12, TARPON SPRINGS, photo 36 of 97
Condominium at 12 MARINER DR #12, TARPON SPRINGS, photo 37 of 97
Ensuite bath in second bedroom with tub/shower combination - 12 MARINER DR #12, TARPON SPRINGS
Beautiful wrought iron railings on staircase - 12 MARINER DR #12, TARPON SPRINGS
Condominium at 12 MARINER DR #12, TARPON SPRINGS, photo 40 of 97
First floor great room with wood burning fireplace - 12 MARINER DR #12, TARPON SPRINGS
Condominium at 12 MARINER DR #12, TARPON SPRINGS, photo 42 of 97
Wet bar area with sink and mini-fridge - 12 MARINER DR #12, TARPON SPRINGS
Condominium at 12 MARINER DR #12, TARPON SPRINGS, photo 44 of 97
Condominium at 12 MARINER DR #12, TARPON SPRINGS, photo 45 of 97
Laundry room off great room - 12 MARINER DR #12, TARPON SPRINGS
Beautiful extended brick paved patio off first floor - 12 MARINER DR #12, TARPON SPRINGS
Condominium at 12 MARINER DR #12, TARPON SPRINGS, photo 48 of 97
Condominium at 12 MARINER DR #12, TARPON SPRINGS, photo 49 of 97
Condominium at 12 MARINER DR #12, TARPON SPRINGS, photo 50 of 97
Condominium at 12 MARINER DR #12, TARPON SPRINGS, photo 51 of 97
Condominium at 12 MARINER DR #12, TARPON SPRINGS, photo 52 of 97
Condominium at 12 MARINER DR #12, TARPON SPRINGS, photo 53 of 97
Condominium at 12 MARINER DR #12, TARPON SPRINGS, photo 54 of 97
Condominium at 12 MARINER DR #12, TARPON SPRINGS, photo 55 of 97
Condominium at 12 MARINER DR #12, TARPON SPRINGS, photo 56 of 97
Condominium at 12 MARINER DR #12, TARPON SPRINGS, photo 57 of 97
Condominium at 12 MARINER DR #12, TARPON SPRINGS, photo 58 of 97
Condominium at 12 MARINER DR #12, TARPON SPRINGS, photo 59 of 97
Condominium at 12 MARINER DR #12, TARPON SPRINGS, photo 60 of 97
Condominium at 12 MARINER DR #12, TARPON SPRINGS, photo 61 of 97
Condominium at 12 MARINER DR #12, TARPON SPRINGS, photo 62 of 97
Community pool - 12 MARINER DR #12, TARPON SPRINGS
Community tennis courts - 12 MARINER DR #12, TARPON SPRINGS
Condominium at 12 MARINER DR #12, TARPON SPRINGS, photo 65 of 97
Clubhouse - 12 MARINER DR #12, TARPON SPRINGS
Condominium at 12 MARINER DR #12, TARPON SPRINGS, photo 67 of 97
Condominium at 12 MARINER DR #12, TARPON SPRINGS, photo 68 of 97
Condominium at 12 MARINER DR #12, TARPON SPRINGS, photo 69 of 97
Condominium at 12 MARINER DR #12, TARPON SPRINGS, photo 70 of 97
Condominium at 12 MARINER DR #12, TARPON SPRINGS, photo 71 of 97
Condominium at 12 MARINER DR #12, TARPON SPRINGS, photo 72 of 97
Condominium at 12 MARINER DR #12, TARPON SPRINGS, photo 73 of 97
Condominium at 12 MARINER DR #12, TARPON SPRINGS, photo 74 of 97
Condominium at 12 MARINER DR #12, TARPON SPRINGS, photo 75 of 97
Condominium at 12 MARINER DR #12, TARPON SPRINGS, photo 76 of 97
First floor - 12 MARINER DR #12, TARPON SPRINGS
Second floor - 12 MARINER DR #12, TARPON SPRINGS
Third floor - 12 MARINER DR #12, TARPON SPRINGS
Condominium at 12 MARINER DR #12, TARPON SPRINGS, photo 80 of 97
Condominium at 12 MARINER DR #12, TARPON SPRINGS, photo 81 of 97
Condominium at 12 MARINER DR #12, TARPON SPRINGS, photo 82 of 97
Condominium at 12 MARINER DR #12, TARPON SPRINGS, photo 83 of 97
Condominium at 12 MARINER DR #12, TARPON SPRINGS, photo 84 of 97
Condominium at 12 MARINER DR #12, TARPON SPRINGS, photo 85 of 97
Condominium at 12 MARINER DR #12, TARPON SPRINGS, photo 86 of 97
Condominium at 12 MARINER DR #12, TARPON SPRINGS, photo 87 of 97
Condominium at 12 MARINER DR #12, TARPON SPRINGS, photo 88 of 97
Condominium at 12 MARINER DR #12, TARPON SPRINGS, photo 89 of 97
Condominium at 12 MARINER DR #12, TARPON SPRINGS, photo 90 of 97
Condominium at 12 MARINER DR #12, TARPON SPRINGS, photo 91 of 97
Condominium at 12 MARINER DR #12, TARPON SPRINGS, photo 92 of 97
Condominium at 12 MARINER DR #12, TARPON SPRINGS, photo 93 of 97
Condominium at 12 MARINER DR #12, TARPON SPRINGS, photo 94 of 97
Main entry with open concept living room, kitchen, dining area - 12 MARINER DR #12, TARPON SPRINGS
Condominium at 12 MARINER DR #12, TARPON SPRINGS, photo 96 of 97
Condominium at 12 MARINER DR #12, TARPON SPRINGS, photo 97 of 97
97 photos

$549,000

12 MARINER DR #12
TARPON SPRINGS, FL 34689
Listed by Vanessa Leonard · KELLER WILLIAMS REALTY- PALM HARBOR
Bedrooms
3
Bathrooms
3
Living area
2,980 sqft
Year built
1979

About this home

Virtually Staged. Welcome to refined waterfront living in this exceptional three-bedroom, three-bath townhome-style residence that lives like a single-family home, located in the coveted Mariner Village waterfront community. Offering the privacy and spaciousness of a standalone home with the convenience of MAINTENANCE FREE LIVING, this residence includes exterior maintenance, grounds care, and access to all community amenities, with cable TV, internet, water, sewer, and trash all included - Thoughtfully designed across three levels, the home offers a seamless blend of elegance, comfort, and resort-style living. The main living level showcases an open-concept layout ideal for sophisticated entertaining. The chef’s kitchen is appointed with custom wood soft-close cabinetry, stainless steel appliances, an expansive breakfast bar, and a built-in wine refrigerator. Flowing effortlessly into the living area, you’ll find a corner wood-burning fireplace and walls of glass that open to a private screened lanai, creating an inviting indoor-outdoor ambiance. A beautifully appointed flex space on this level—ideal as a guest suite, executive home office, or library—features pocket sliding doors, custom built-ins, additional storage, and a private en suite bath with walk-in shower, along with direct lanai access. The third floor offers a tranquil retreat. A guest bedroom with water views, generous closet space, and a private bath provides comfort and privacy. The primary suite is a true sanctuary, featuring its own screened balcony, a versatile sitting or office alcove, an expansive walk-in closet, and a spa-inspired en suite bath with an oversized walk-in shower, dual vanities, abundant storage, and a private water closet. The first-floor living space enhances the home’s versatility with an open layout highlighted by a stacked-stone wood-burning fireplace and an elegant wet bar complete with sink, mini refrigerator, and custom cabinetry—ideal for hosting or relaxing. Sliding glass doors lead to an extended brick-paver patio, perfect for alfresco dining and outdoor lounging. This level also includes a dedicated laundry room and a bonus studio or storage space. Additional features include a two-car garage with ample storage, engineered hardwood flooring throughout the upper levels, and beautiful tile flooring on the first floor. Residents of Mariner Village enjoy exclusive access to two clubhouses, resort-style pools, walking trails, tennis courts, and convenient kayak launches, with one located just steps from the residence. Impeccably maintained and truly turn-key, this home offers the ease of maintenance-free living without sacrificing space, privacy, or luxury—an exceptional waterfront lifestyle.

Highlights

WaterfrontFireplace

Property details

MLS
Stellar MLS
MLS #
MFRTB8465438
Property type
Condominium
Subdivision
MARINER VILLAGE CLUSTER
Status
Active
Days on market
252
On market date
January 23, 2026
Stories
N/A
Total bathrooms
3
Garage spaces
2
Parking spaces
N/A
Lot size
N/A
Loading map…

Nearby schools

Within 10 miles. School directory data from the National Center for Education Statistics (NCES), accessed via the Urban Institute Education Data API. Local Score is calculated by INNOVATE Real Estate; where a state rating is shown, it comes from that state's own official school report card.

Elementary
SUNSET HILLS ELEMENTARY SCHOOL
1.33 mi away · Grades -1-5
Nearest school -- attendance-zone data not available here
4.0
Local Score (student-teacher ratio only (preliminary -- will incorporate state test-score data once available)) -- not an official state rating
Enrollment
454
Student:teacher ratio
13.8:1
District
PINELLAS
Middle
TARPON SPRINGS MIDDLE SCHOOL
1.84 mi away · Grades 6-8
Nearest school -- attendance-zone data not available here
2.0
Local Score (student-teacher ratio only (preliminary -- will incorporate state test-score data once available)) -- not an official state rating
Enrollment
651
Student:teacher ratio
18.1:1
District
PINELLAS
High
TARPON SPRINGS HIGH SCHOOL
1.33 mi away · Grades 9-12
Nearest school -- attendance-zone data not available here
2.0
Local Score (student-teacher ratio only (preliminary -- will incorporate state test-score data once available)) -- not an official state rating
Enrollment
1,174
Student:teacher ratio
19.9:1
District
PINELLAS

Walkability

Blended score for TARPON SPRINGS's center, calculated by INNOVATE Real Estate from two sources: the EPA's National Walkability Index (street network, transit, land-use mix) and Google Places amenity data (what's actually reachable on foot from this point). 60% EPA National Walkability Index + 40% nearby-amenity density (Google Places).

21
Car-dependent
out of 100
EPA National Walkability Index
7.0 / 20 -- Below average walkable
Google Places amenity density
0 / 100
Restaurants & cafes0
Grocery stores0
Parks0
Schools0
Transit stops0
Pharmacies0

Market position

How this listing compares to current activity in TARPON SPRINGS, from live MLS data.

On the market 252 days -- 130 more days than TARPON SPRINGS's current average of 122 days.
For reference, the median list price across 510 active listings in TARPON SPRINGS right now is $329,000.

Mortgage calculator

Estimate only - actual rate and payment depend on your lender, credit, and loan program.

$
%
%
Adjust tax / insurance estimates
% / yr
$
/mo
Est. monthly payment
$3,456/mo
$109,800 down
$439,200 loan
Principal & interest$2,849
Property tax (est.)$458
Home insurance (est.)$150

Similar homes you might like

Data source: Listing information provided by Stellar MLS (mfrmls) via Trestle/CoreLogic. Last updated 23 days ago.

Information herein deemed reliable but not guaranteed; all measurements, school assignments, HOA fees, taxes, and feature lists are approximate and should be independently verified. Equal Housing Opportunity.