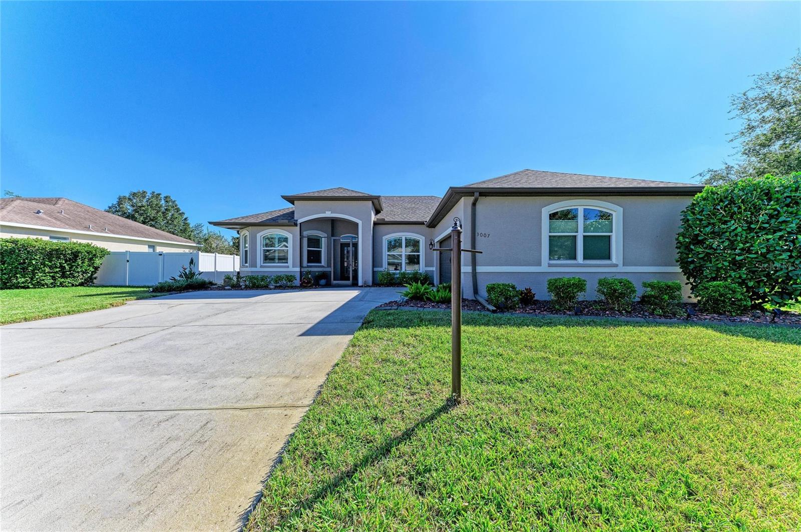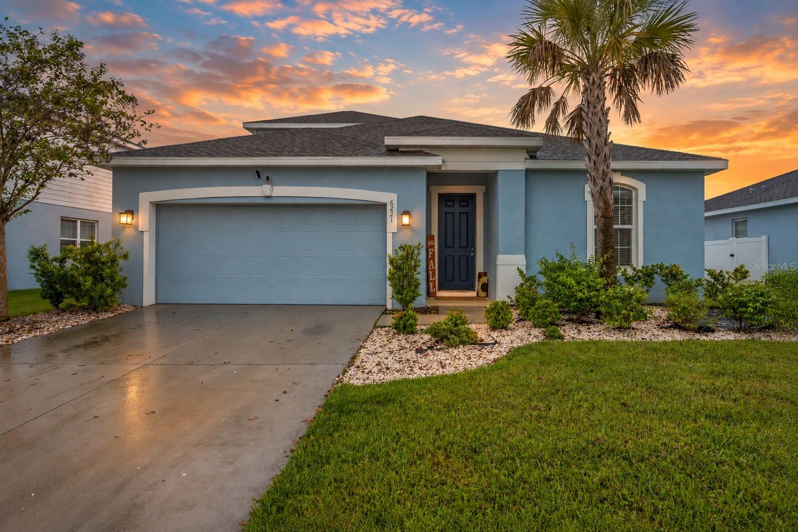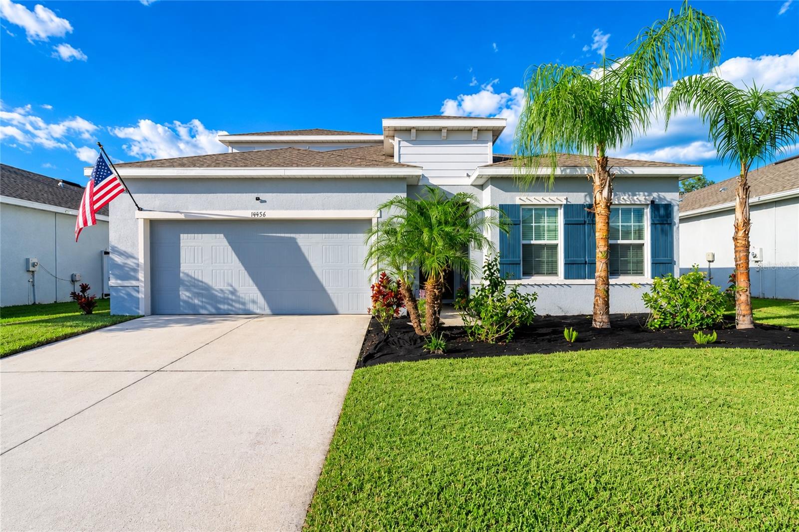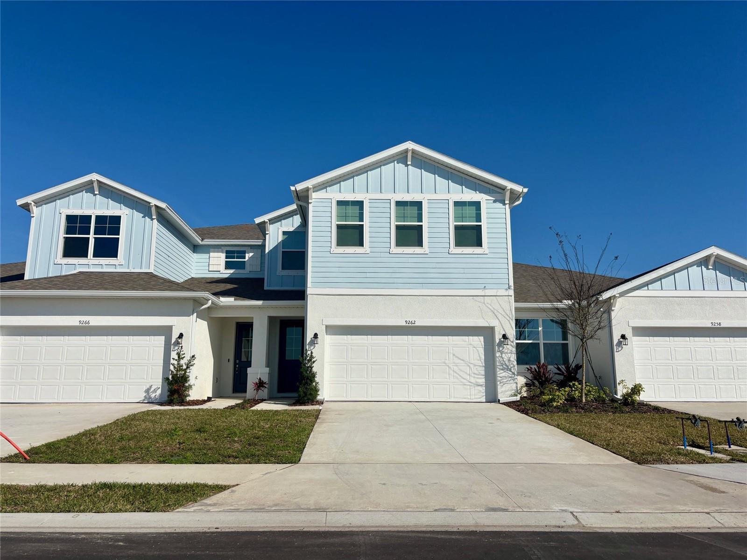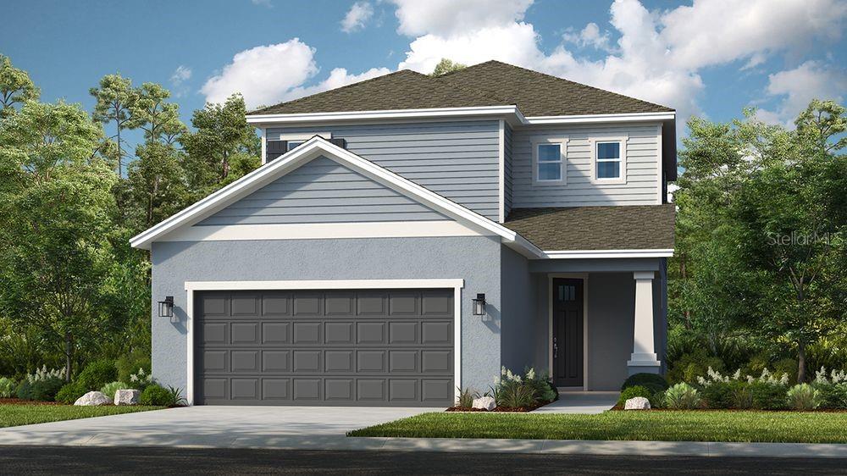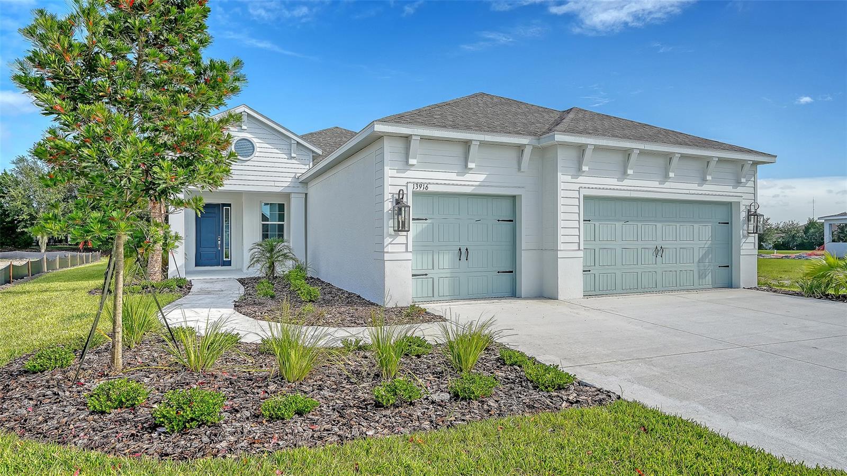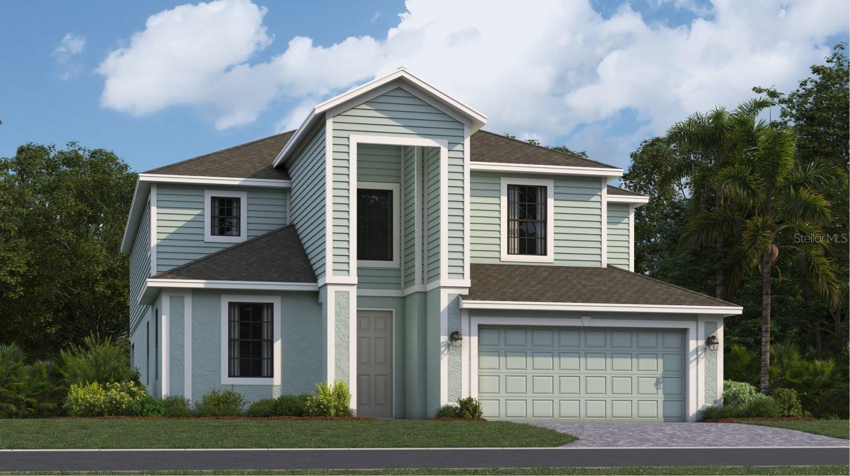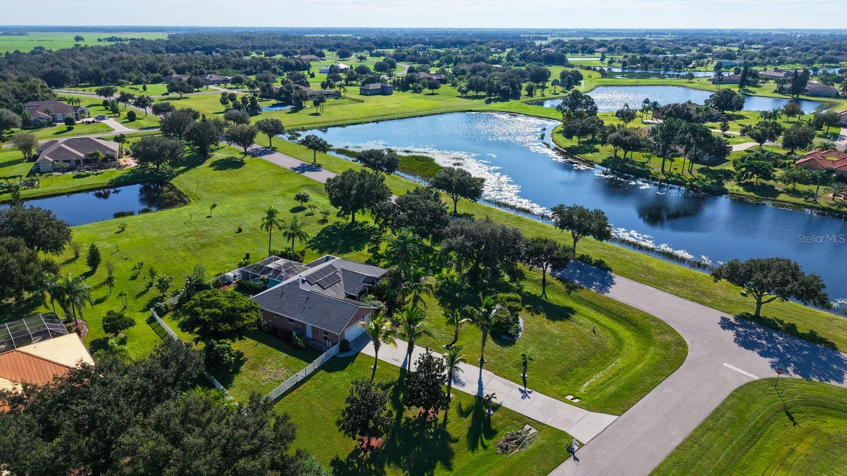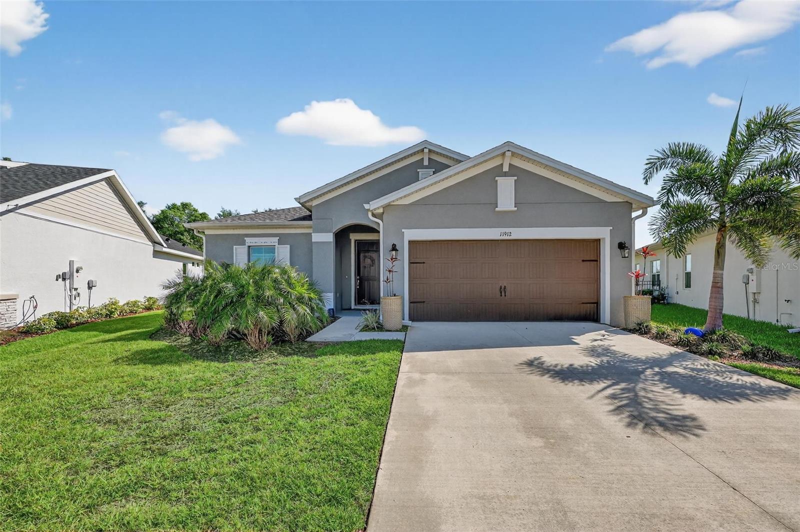
Single Family Residence at 11912 RICHMOND TRL, PARRISH
Single Family Residence at 11912 RICHMOND TRL, PARRISH, photo 2 of 56
Single Family Residence at 11912 RICHMOND TRL, PARRISH, photo 3 of 56
Single Family Residence at 11912 RICHMOND TRL, PARRISH, photo 4 of 56
Single Family Residence at 11912 RICHMOND TRL, PARRISH, photo 5 of 56
Single Family Residence at 11912 RICHMOND TRL, PARRISH, photo 6 of 56
Single Family Residence at 11912 RICHMOND TRL, PARRISH, photo 7 of 56
Single Family Residence at 11912 RICHMOND TRL, PARRISH, photo 8 of 56
Single Family Residence at 11912 RICHMOND TRL, PARRISH, photo 9 of 56
Single Family Residence at 11912 RICHMOND TRL, PARRISH, photo 10 of 56
Single Family Residence at 11912 RICHMOND TRL, PARRISH, photo 11 of 56
Single Family Residence at 11912 RICHMOND TRL, PARRISH, photo 12 of 56
Single Family Residence at 11912 RICHMOND TRL, PARRISH, photo 13 of 56
Single Family Residence at 11912 RICHMOND TRL, PARRISH, photo 14 of 56
Single Family Residence at 11912 RICHMOND TRL, PARRISH, photo 15 of 56
Single Family Residence at 11912 RICHMOND TRL, PARRISH, photo 16 of 56
Single Family Residence at 11912 RICHMOND TRL, PARRISH, photo 17 of 56
Single Family Residence at 11912 RICHMOND TRL, PARRISH, photo 18 of 56
Single Family Residence at 11912 RICHMOND TRL, PARRISH, photo 19 of 56
Single Family Residence at 11912 RICHMOND TRL, PARRISH, photo 20 of 56
Single Family Residence at 11912 RICHMOND TRL, PARRISH, photo 21 of 56
Single Family Residence at 11912 RICHMOND TRL, PARRISH, photo 22 of 56
Single Family Residence at 11912 RICHMOND TRL, PARRISH, photo 23 of 56
Single Family Residence at 11912 RICHMOND TRL, PARRISH, photo 24 of 56
Single Family Residence at 11912 RICHMOND TRL, PARRISH, photo 25 of 56
Single Family Residence at 11912 RICHMOND TRL, PARRISH, photo 26 of 56
Single Family Residence at 11912 RICHMOND TRL, PARRISH, photo 27 of 56
Single Family Residence at 11912 RICHMOND TRL, PARRISH, photo 28 of 56
Single Family Residence at 11912 RICHMOND TRL, PARRISH, photo 29 of 56
Single Family Residence at 11912 RICHMOND TRL, PARRISH, photo 30 of 56
Single Family Residence at 11912 RICHMOND TRL, PARRISH, photo 31 of 56
Single Family Residence at 11912 RICHMOND TRL, PARRISH, photo 32 of 56
Single Family Residence at 11912 RICHMOND TRL, PARRISH, photo 33 of 56
Single Family Residence at 11912 RICHMOND TRL, PARRISH, photo 34 of 56
Single Family Residence at 11912 RICHMOND TRL, PARRISH, photo 35 of 56
Single Family Residence at 11912 RICHMOND TRL, PARRISH, photo 36 of 56
Single Family Residence at 11912 RICHMOND TRL, PARRISH, photo 37 of 56
Single Family Residence at 11912 RICHMOND TRL, PARRISH, photo 38 of 56
Single Family Residence at 11912 RICHMOND TRL, PARRISH, photo 39 of 56
Single Family Residence at 11912 RICHMOND TRL, PARRISH, photo 40 of 56
Single Family Residence at 11912 RICHMOND TRL, PARRISH, photo 41 of 56
Single Family Residence at 11912 RICHMOND TRL, PARRISH, photo 42 of 56
Single Family Residence at 11912 RICHMOND TRL, PARRISH, photo 43 of 56
Single Family Residence at 11912 RICHMOND TRL, PARRISH, photo 44 of 56
Single Family Residence at 11912 RICHMOND TRL, PARRISH, photo 45 of 56
Single Family Residence at 11912 RICHMOND TRL, PARRISH, photo 46 of 56
Single Family Residence at 11912 RICHMOND TRL, PARRISH, photo 47 of 56
Single Family Residence at 11912 RICHMOND TRL, PARRISH, photo 48 of 56
Single Family Residence at 11912 RICHMOND TRL, PARRISH, photo 49 of 56
Single Family Residence at 11912 RICHMOND TRL, PARRISH, photo 50 of 56
Single Family Residence at 11912 RICHMOND TRL, PARRISH, photo 51 of 56
Single Family Residence at 11912 RICHMOND TRL, PARRISH, photo 52 of 56
Single Family Residence at 11912 RICHMOND TRL, PARRISH, photo 53 of 56
Single Family Residence at 11912 RICHMOND TRL, PARRISH, photo 54 of 56
Single Family Residence at 11912 RICHMOND TRL, PARRISH, photo 55 of 56
Single Family Residence at 11912 RICHMOND TRL, PARRISH, photo 56 of 56
56 photos

$520,000

11912 RICHMOND TRL
PARRISH, FL 34219
Listed by Michael Dailey · COLDWELL BANKER REALTY
Bedrooms
4
Bathrooms
3
Living area
2,500 sqft
Year built
2024

About this home

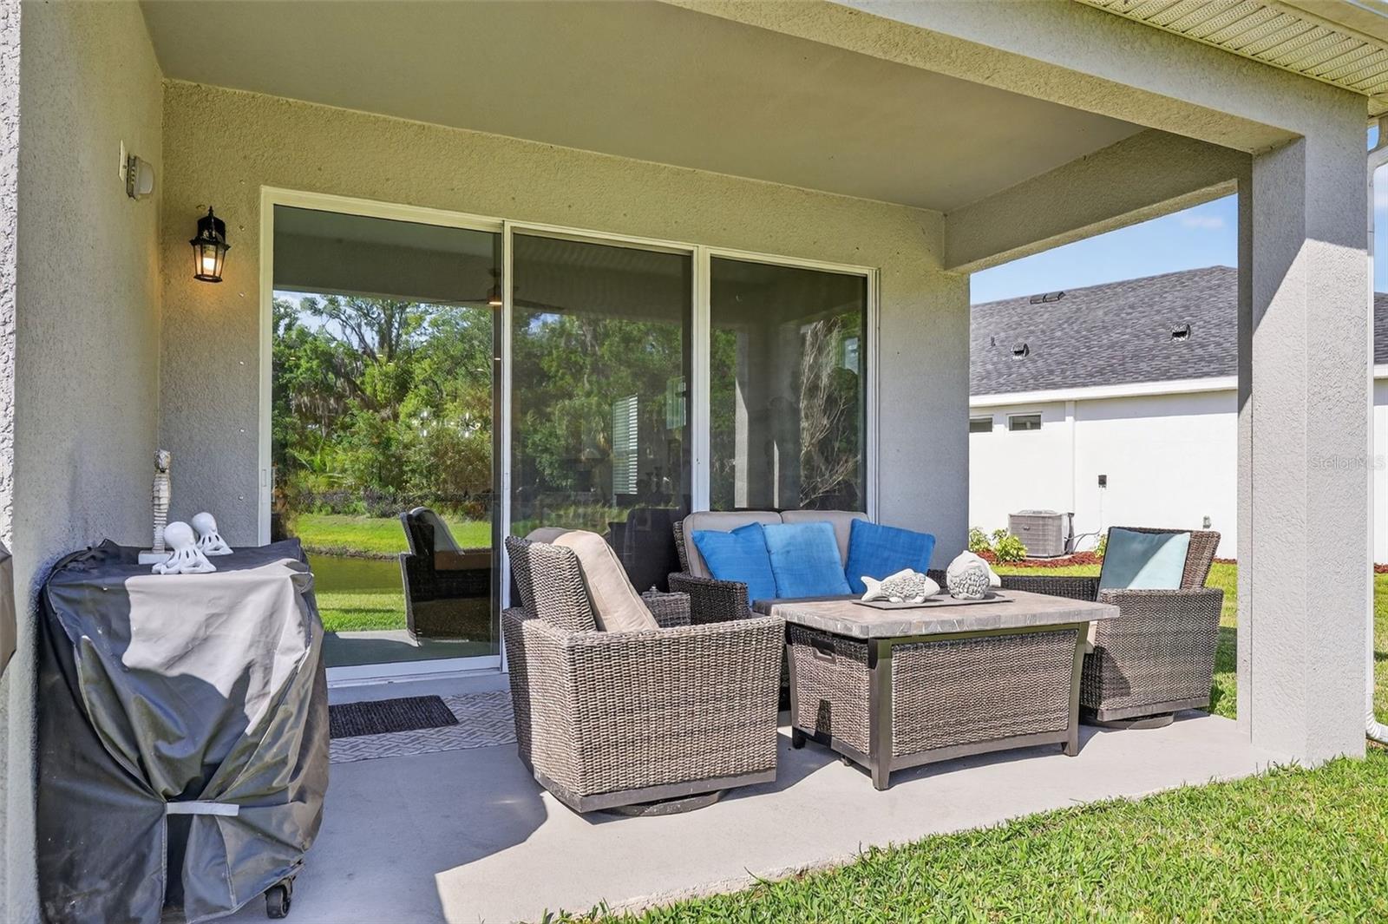
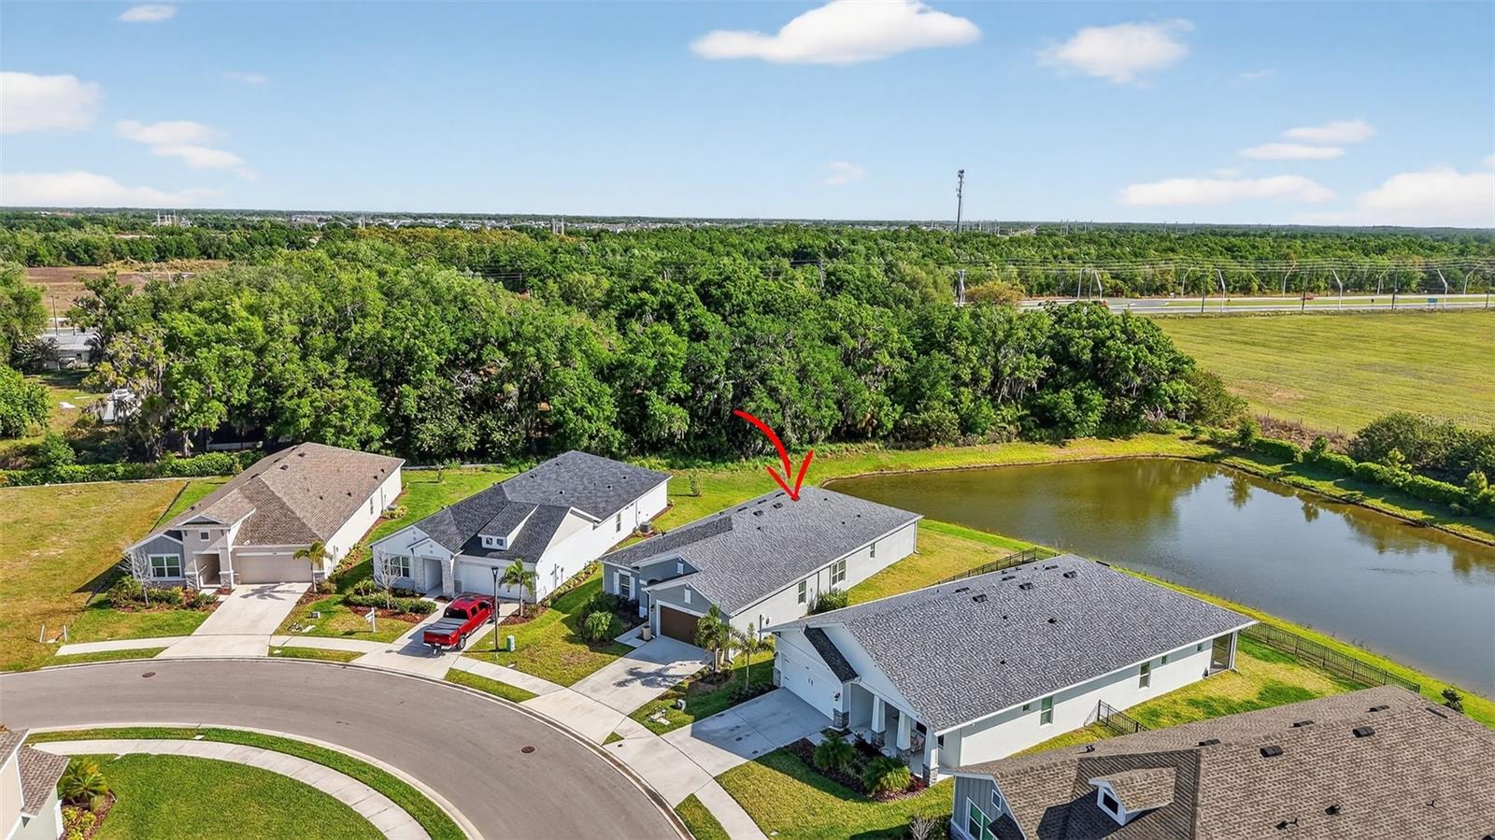
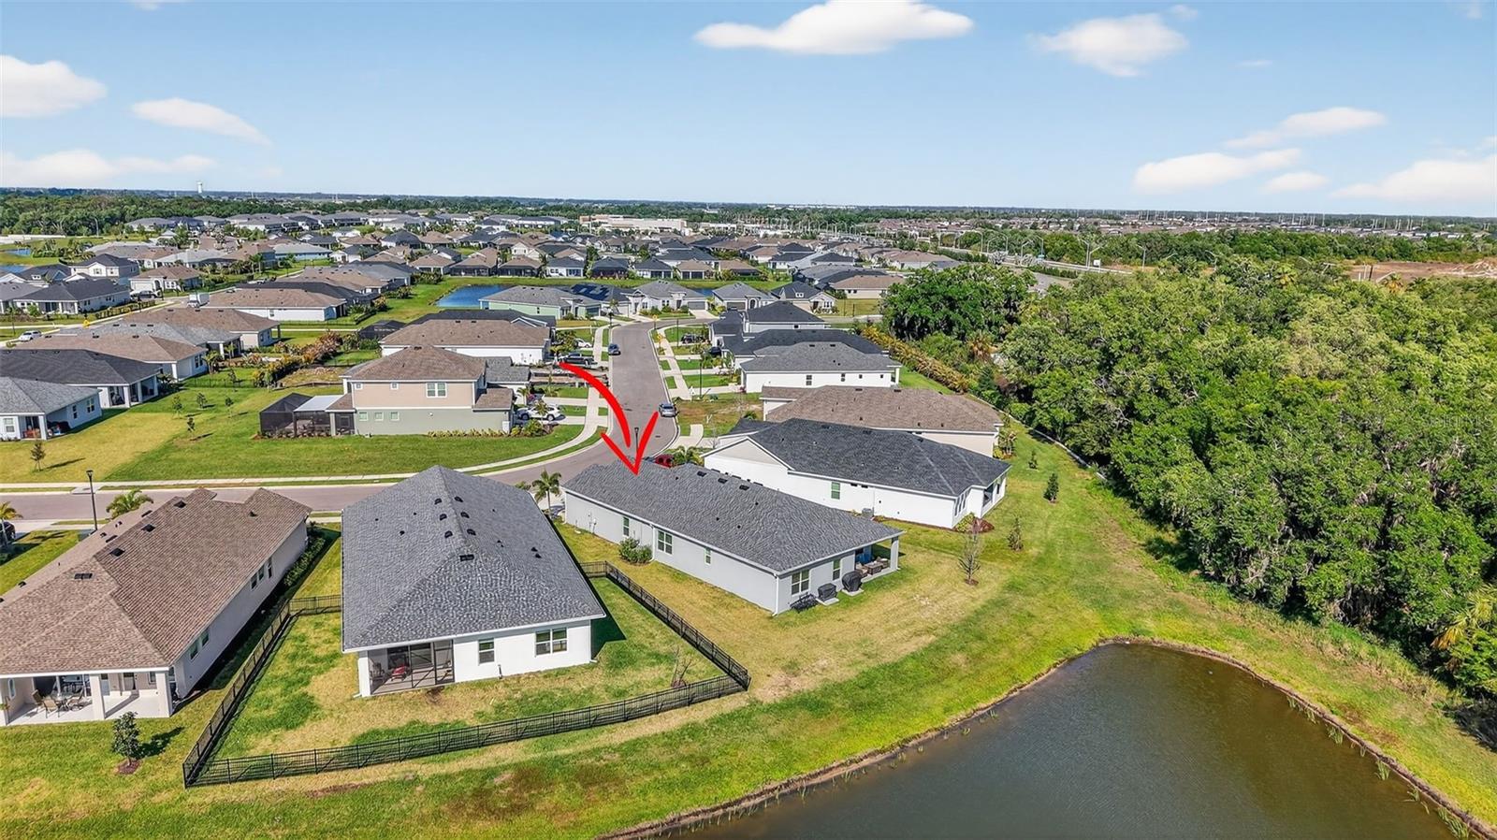
Pond views, morning light, and room to spread out, discover this four-bedroom, three-bath Cardel home in gated Riverfield at North River Ranch in Parrish, Florida. Set on an eastern-facing pond homesite, this 2,500-square-foot home pairs an open floor plan with flexible living spaces and a peaceful water backdrop. The kitchen opens directly to the great room, keeping everyday living and entertaining connected. A separate flex room offers space for a media room, additional lounge, or hobby area, while the private rear den overlooks the pond and features a door for a dedicated home office. With four bedrooms and three full bathrooms, the layout provides space for guests and a variety of everyday needs. The pond setting is a standout feature, bringing water views and open sky to the rear of the home. Eastern exposure welcomes morning sunshine and creates an inviting backdrop for starting your day. Located within the North River Ranch master planned community, Riverfield offers gated access near community pools, a fitness center, trails, and Brightwood Pavilion. Nearby shopping includes Market Walk, anchored by Publix, while access to I-75 and US-301 connects you to Bradenton, Sarasota, Tampa, and the Gulf Coast. If you’re searching for a home with pond views in Parrish with four bedrooms, a private office, and access to North River Ranch amenities, schedule your private showing and experience this Riverfield home in person.

Property details

MLS
Stellar MLS
MLS #
MFRA4688448
Property type
Single Family Residence
Subdivision
MORGANS GLEN PH IA, IB, IC, IIA & IIB
Status
Active
Days on market
189
On market date
April 1, 2026
Stories
N/A
Total bathrooms
3
Garage spaces
2
Parking spaces
N/A
Lot size
0.19 acres
Loading map…

Nearby schools

Within 10 miles. School directory data from the National Center for Education Statistics (NCES), accessed via the Urban Institute Education Data API. Local Score is calculated by INNOVATE Real Estate; where a state rating is shown, it comes from that state's own official school report card.

Elementary
BARBARA A HARVEY ELEMENTARY SCHOOL
0.7 mi away · Grades -1-5
Nearest school -- attendance-zone data not available here
3.0
Local Score (student-teacher ratio only (preliminary -- will incorporate state test-score data once available)) -- not an official state rating
Enrollment
914
Student:teacher ratio
17.2:1
District
MANATEE
Middle
BUFFALO CREEK MIDDLE SCHOOL
3.73 mi away · Grades 6-8
Nearest school -- attendance-zone data not available here
2.0
Local Score (student-teacher ratio only (preliminary -- will incorporate state test-score data once available)) -- not an official state rating
Enrollment
1,250
Student:teacher ratio
19.8:1
District
MANATEE
High
PARRISH COMMUNITY HIGH SCHOOL
0.98 mi away · Grades 9-12
Nearest school -- attendance-zone data not available here
1.0
Local Score (student-teacher ratio only (preliminary -- will incorporate state test-score data once available)) -- not an official state rating
Enrollment
1,734
Student:teacher ratio
23.8:1
District
MANATEE

Walkability

Blended score for PARRISH's center, calculated by INNOVATE Real Estate from two sources: the EPA's National Walkability Index (street network, transit, land-use mix) and Google Places amenity data (what's actually reachable on foot from this point). 60% EPA National Walkability Index + 40% nearby-amenity density (Google Places).

14
Very car-dependent
out of 100
EPA National Walkability Index
4.3 / 20 -- Least walkable
Google Places amenity density
3 / 100
Restaurants & cafes1
Grocery stores0
Parks0
Schools0
Transit stops0
Pharmacies0

Market position

How this listing compares to current activity in PARRISH, from live MLS data.

On the market 189 days -- 102 more days than PARRISH's current average of 87 days.
For reference, the median list price across 980 active listings in PARRISH right now is $415,000.

Mortgage calculator

Estimate only - actual rate and payment depend on your lender, credit, and loan program.

$
%
%
Adjust tax / insurance estimates
% / yr
$
/mo
Est. monthly payment
$3,282/mo
$104,000 down
$416,000 loan
Principal & interest$2,698
Property tax (est.)$433
Home insurance (est.)$150

Similar homes you might like

Data source: Listing information provided by Stellar MLS (mfrmls) via Trestle/CoreLogic. Last updated 19 days ago.

Information herein deemed reliable but not guaranteed; all measurements, school assignments, HOA fees, taxes, and feature lists are approximate and should be independently verified. Equal Housing Opportunity.