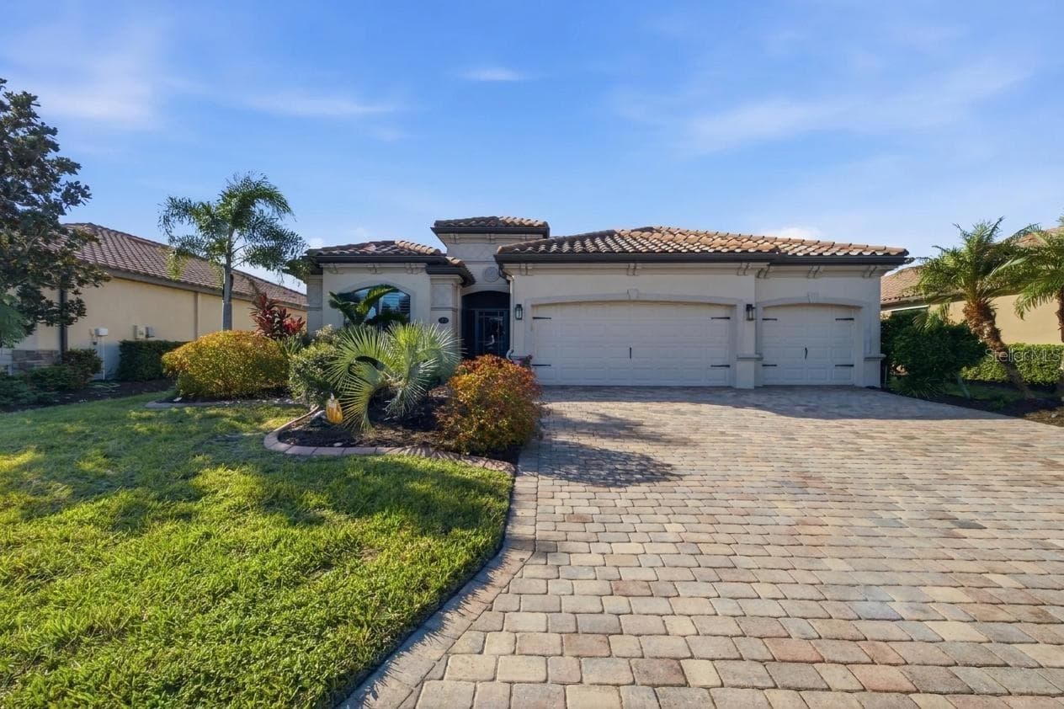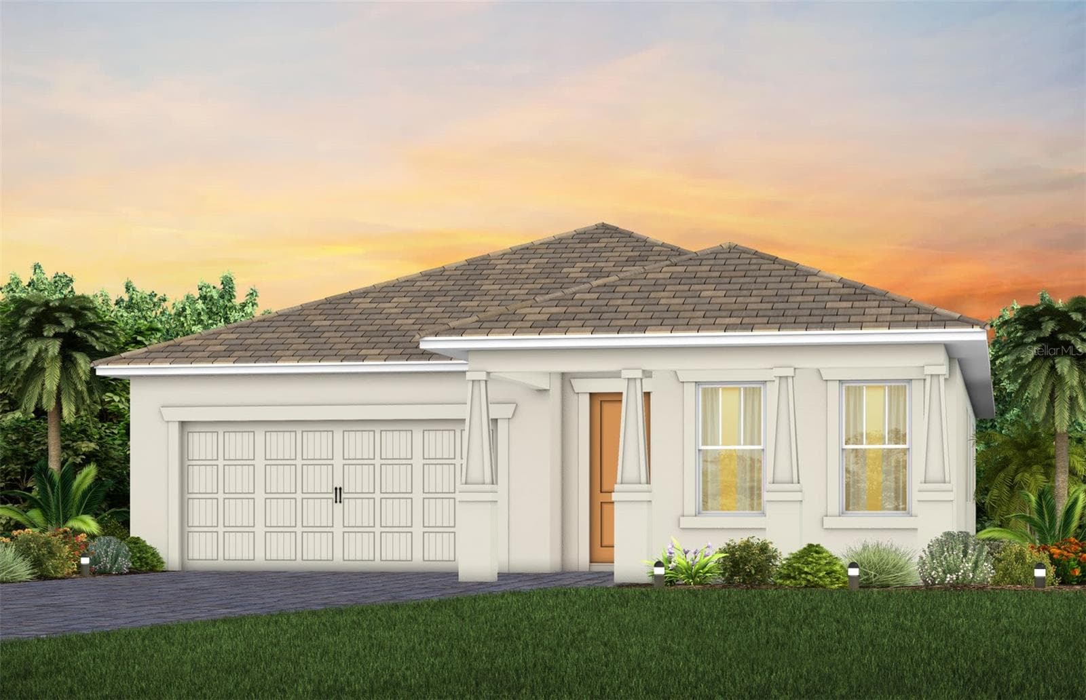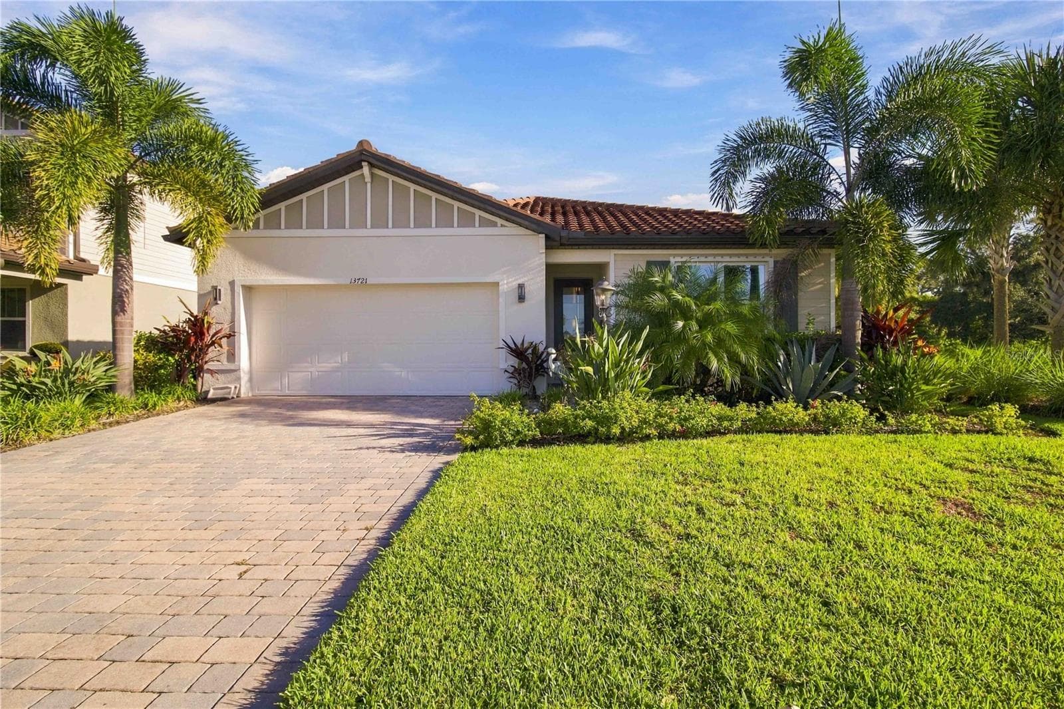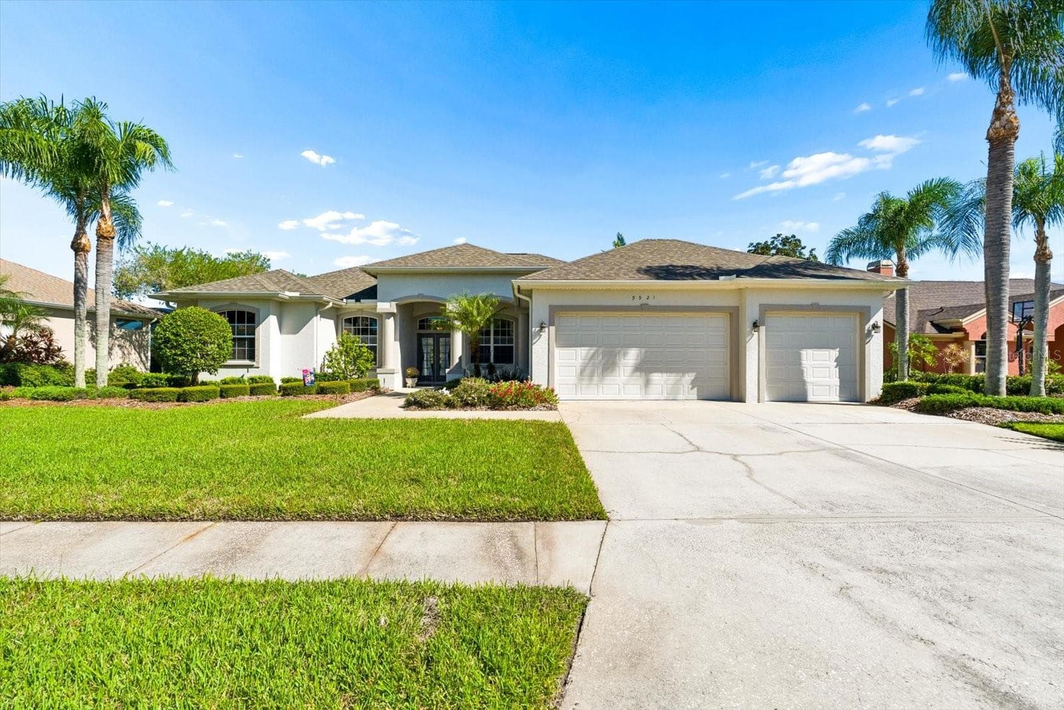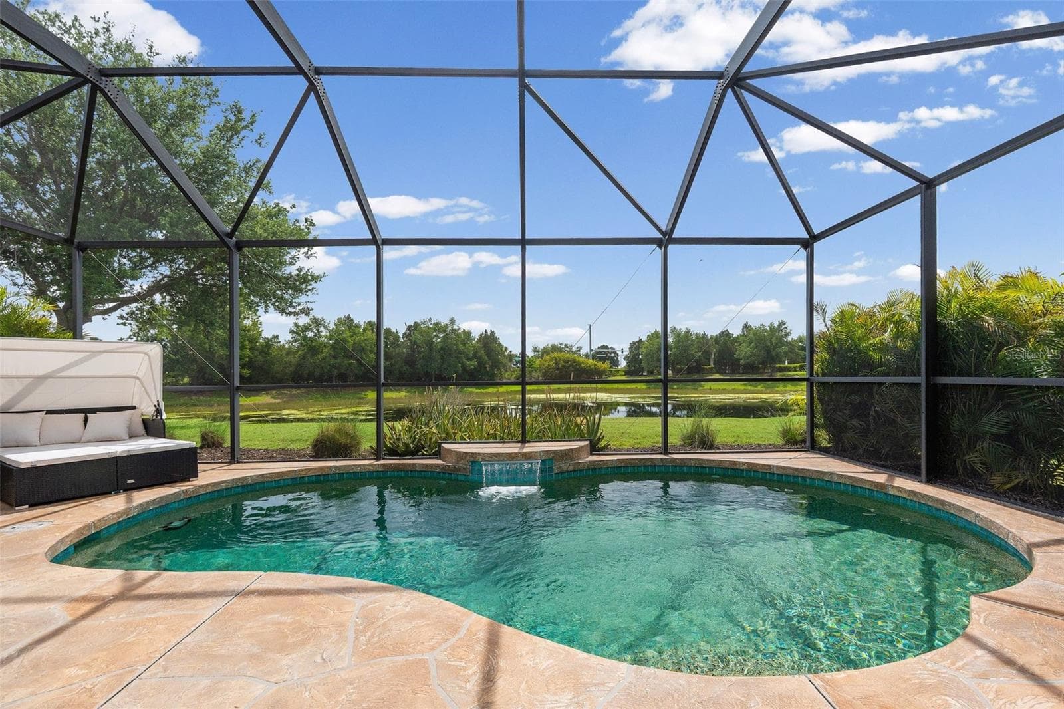
Gorgeous Pool/Pond View - 11904 FOREST PARK CIR, BRADENTON
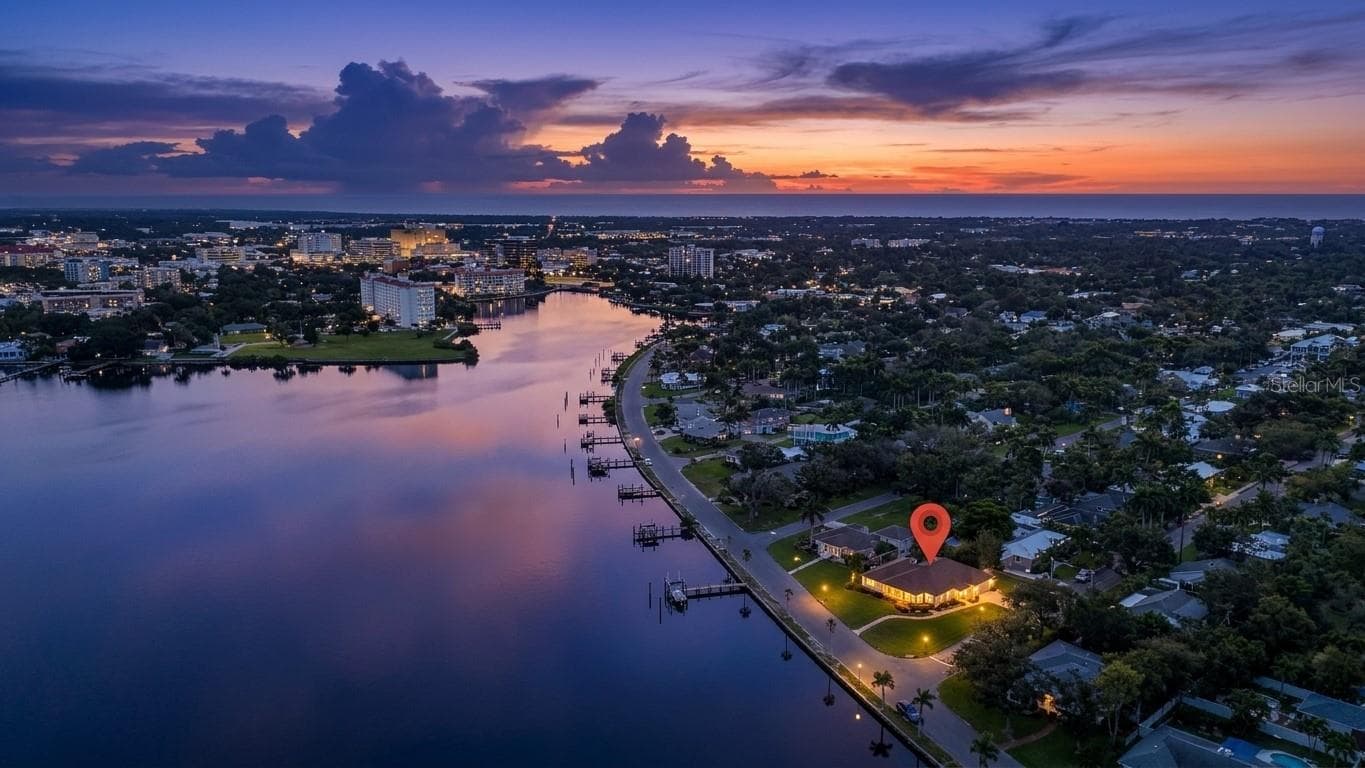
Ariel showing view of the pond behind the home - 11904 FOREST PARK CIR, BRADENTON
Single Family Residence at 11904 FOREST PARK CIR, BRADENTON, photo 3 of 48
Fresh Exterior Paint - 11904 FOREST PARK CIR, BRADENTON
Single Family Residence at 11904 FOREST PARK CIR, BRADENTON, photo 5 of 48
Covered Front Porch - 11904 FOREST PARK CIR, BRADENTON
Great Room - 11904 FOREST PARK CIR, BRADENTON
Open Floor Plan - 11904 FOREST PARK CIR, BRADENTON
Single Family Residence at 11904 FOREST PARK CIR, BRADENTON, photo 9 of 48
Large Kitchen - 11904 FOREST PARK CIR, BRADENTON
Breakfast Bar / Island - 11904 FOREST PARK CIR, BRADENTON
Lots of counterspace - 11904 FOREST PARK CIR, BRADENTON
SS Appliances - 11904 FOREST PARK CIR, BRADENTON
Single Family Residence at 11904 FOREST PARK CIR, BRADENTON, photo 14 of 48
Single Family Residence at 11904 FOREST PARK CIR, BRADENTON, photo 15 of 48
Single Family Residence at 11904 FOREST PARK CIR, BRADENTON, photo 16 of 48
Single Family Residence at 11904 FOREST PARK CIR, BRADENTON, photo 17 of 48
Den/Office - 11904 FOREST PARK CIR, BRADENTON
With French Doors - 11904 FOREST PARK CIR, BRADENTON
Single Family Residence at 11904 FOREST PARK CIR, BRADENTON, photo 20 of 48
Upstairs Loft - 11904 FOREST PARK CIR, BRADENTON
Bedroom 1 - 11904 FOREST PARK CIR, BRADENTON
Single Family Residence at 11904 FOREST PARK CIR, BRADENTON, photo 23 of 48
Bath 2 - 11904 FOREST PARK CIR, BRADENTON
Single Family Residence at 11904 FOREST PARK CIR, BRADENTON, photo 25 of 48
Bedroom 2 - 11904 FOREST PARK CIR, BRADENTON
Single Family Residence at 11904 FOREST PARK CIR, BRADENTON, photo 27 of 48
Bedroom 3 - 11904 FOREST PARK CIR, BRADENTON
Single Family Residence at 11904 FOREST PARK CIR, BRADENTON, photo 29 of 48
Primary Bedroom - 11904 FOREST PARK CIR, BRADENTON
Single Family Residence at 11904 FOREST PARK CIR, BRADENTON, photo 31 of 48
Ensuite Bath - 11904 FOREST PARK CIR, BRADENTON
Single Family Residence at 11904 FOREST PARK CIR, BRADENTON, photo 33 of 48
Dual Sinks - 11904 FOREST PARK CIR, BRADENTON
Inside Laundry Room - 11904 FOREST PARK CIR, BRADENTON
Covered/Screened Lanai - 11904 FOREST PARK CIR, BRADENTON
Screened in Pool - 11904 FOREST PARK CIR, BRADENTON
Single Family Residence at 11904 FOREST PARK CIR, BRADENTON, photo 38 of 48
Outdoor Oasis - 11904 FOREST PARK CIR, BRADENTON
Single Family Residence at 11904 FOREST PARK CIR, BRADENTON, photo 40 of 48
Single Family Residence at 11904 FOREST PARK CIR, BRADENTON, photo 41 of 48
Spacious Backyard - 11904 FOREST PARK CIR, BRADENTON
Single Family Residence at 11904 FOREST PARK CIR, BRADENTON, photo 43 of 48
Single Family Residence at 11904 FOREST PARK CIR, BRADENTON, photo 44 of 48
New Roof 2024 - 11904 FOREST PARK CIR, BRADENTON
Single Family Residence at 11904 FOREST PARK CIR, BRADENTON, photo 46 of 48
Single Family Residence at 11904 FOREST PARK CIR, BRADENTON, photo 47 of 48
Single Family Residence at 11904 FOREST PARK CIR, BRADENTON, photo 48 of 48
48 photos

$625,000

11904 FOREST PARK CIR
BRADENTON, FL 34211
Listed by Wendy Lynn · EXP REALTY LLC
Bedrooms
4
Bathrooms
2.5
Living area
2,600 sqft
Year built
2012

About this home

Welcome to Central Park in Lakewood Ranch, where this spacious 4-bedroom, 2.5-bath POOL HOME with a DEN and LOFT combines a flexible floor plan, extensive recent updates, and a beautiful pond setting with no rear neighbors. Offering 2,600 square feet under air, this move-in-ready home provides plenty of room to live, work, entertain, and enjoy the Florida lifestyle. The backyard is designed to be enjoyed year-round. Step onto the screened lanai and pool deck and take in peaceful water views while relaxing by the pool, dining outdoors, or entertaining friends and family. With no homes directly behind you, the pond creates an inviting backdrop and added sense of privacy. The lanai is also equipped with a natural gas connection ready for your grill. Inside, the open-concept main living area brings together the kitchen, dining, and gathering spaces for an easy, comfortable flow. The kitchen features granite countertops, stainless steel appliances, abundant cabinetry, and a breakfast bar with seating for casual meals. A first-floor den adds valuable flexibility as a home office, study, hobby room, or additional sitting area. Upstairs, a spacious loft creates a second living area with endless possibilities for a media room, game room, playroom, or retreat. The generously sized primary suite features walk-in closets and a private en-suite bath, while three additional bedrooms provide ample space for family and guests. Even better, many of the big-ticket improvements have already been completed. Recent updates include a NEW ROOF (2024), AC SYSTEM (2022), 13 BRAND-NEW IMPACT WINDOWS, BRAND-NEW CARPET (2026), recently painted INTERIOR AND EXTERIOR, and a freshly finished EPOXY GARAGE FLOOR. Hurricane shutters are provided for the remaining openings, adding another layer of storm protection and peace of mind. Central Park is a natural gas community known for its neighborhood atmosphere and outstanding amenities. Residents enjoy a 10-acre community park with a splash pad, playground, dog park, sports fields, pavilion, walking paths, and sidewalks. The community is conveniently located near top-rated schools, shopping, dining, medical facilities, and the many attractions and amenities throughout Lakewood Ranch. Pool, pond views, flexible living space, major updates, and a prime Lakewood Ranch location—this Central Park home is ready for its next owner.

Highlights

WaterfrontPrivate pool

Property details

MLS
Stellar MLS
MLS #
MFRA4688356
Property type
Single Family Residence
Subdivision
CENTRAL PARK SUBPHASE B-2B
Status
Active
Days on market
152
On market date
April 10, 2026
Stories
N/A
Total bathrooms
2.5
Garage spaces
2
Parking spaces
N/A
Lot size
0.2 acres
Loading map…

Nearby schools

Within 10 miles. School directory data from the National Center for Education Statistics (NCES), accessed via the Urban Institute Education Data API. Local Score is calculated by INNOVATE Real Estate; where a state rating is shown, it comes from that state's own official school report card.

Elementary
B.D. GULLETT ELEMENTARY SCHOOL
0.66 mi away · Grades -1-5
Nearest school -- attendance-zone data not available here
2.0
Local Score (student-teacher ratio only (preliminary -- will incorporate state test-score data once available)) -- not an official state rating
Enrollment
1,280
Student:teacher ratio
19.4:1
District
MANATEE
Middle
DR MONA JAIN MIDDLE SCHOOL
0.68 mi away · Grades 6-8
Nearest school -- attendance-zone data not available here
2.0
Local Score (student-teacher ratio only (preliminary -- will incorporate state test-score data once available)) -- not an official state rating
Enrollment
1,062
Student:teacher ratio
20.8:1
District
MANATEE
High
LAKEWOOD RANCH HIGH SCHOOL
1.37 mi away · Grades 9-12
Nearest school -- attendance-zone data not available here
1.0
Local Score (student-teacher ratio only (preliminary -- will incorporate state test-score data once available)) -- not an official state rating
Enrollment
2,429
Student:teacher ratio
24.3:1
District
MANATEE

Walkability

Blended score for BRADENTON's center, calculated by INNOVATE Real Estate from two sources: the EPA's National Walkability Index (street network, transit, land-use mix) and Google Places amenity data (what's actually reachable on foot from this point). 60% EPA National Walkability Index + 40% nearby-amenity density (Google Places).

44
Somewhat walkable
out of 100
EPA National Walkability Index
8.8 / 20 -- Below average walkable
Google Places amenity density
43 / 100
Restaurants & cafes5
Grocery stores0
Parks6
Schools5
Transit stops0
Pharmacies0

Market position

How this listing compares to current activity in BRADENTON, from live MLS data.

On the market 152 days -- 8 more days than BRADENTON's current average of 144 days.
For reference, the median list price across 3,349 active listings in BRADENTON right now is $299,000.

Mortgage calculator

Estimate only - actual rate and payment depend on your lender, credit, and loan program.

$
%
%
Adjust tax / insurance estimates
% / yr
$
/mo
Est. monthly payment
$3,914/mo
$125,000 down
$500,000 loan
Principal & interest$3,243
Property tax (est.)$521
Home insurance (est.)$150

Similar homes you might like

Data source: Listing information provided by Stellar MLS (mfrmls) via Trestle/CoreLogic. Last updated September 9, 2026.

Information herein deemed reliable but not guaranteed; all measurements, school assignments, HOA fees, taxes, and feature lists are approximate and should be independently verified. Equal Housing Opportunity.