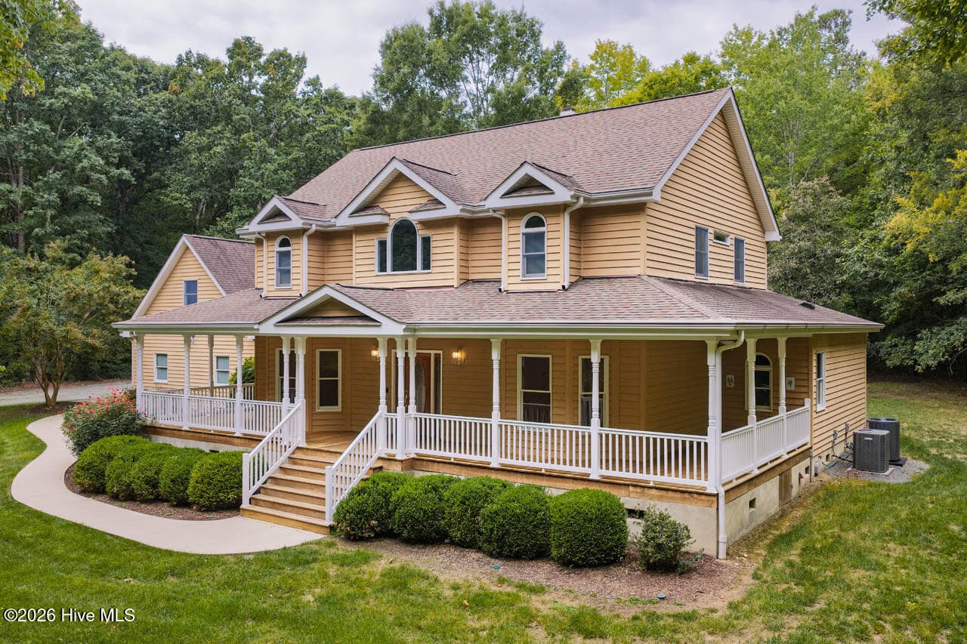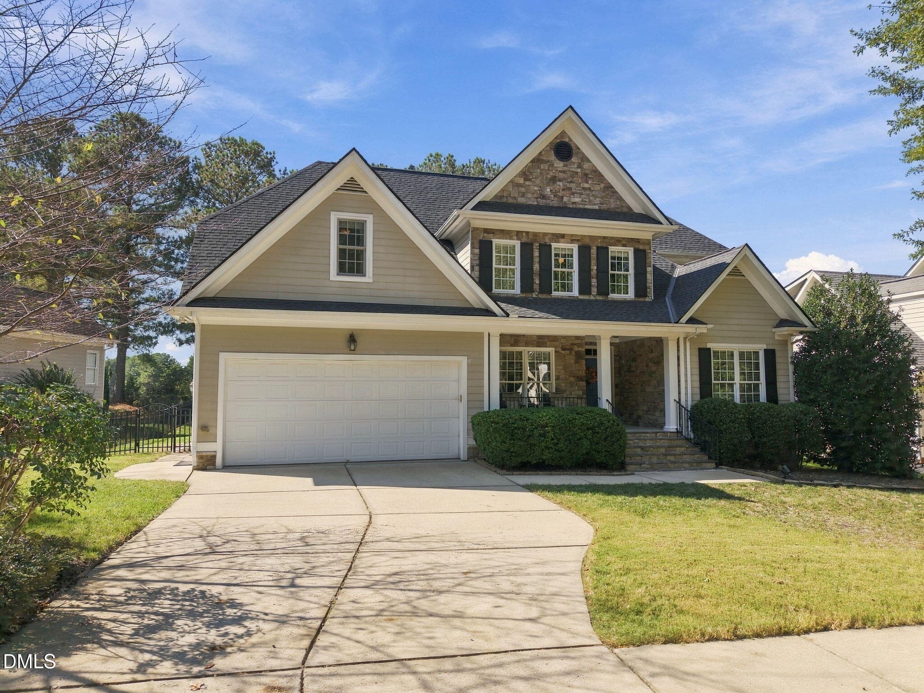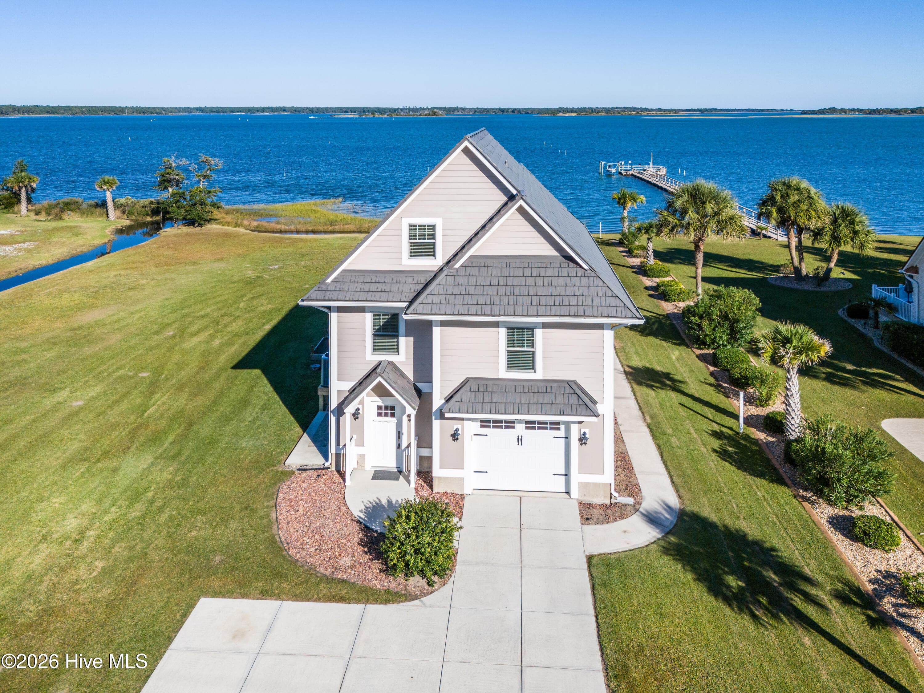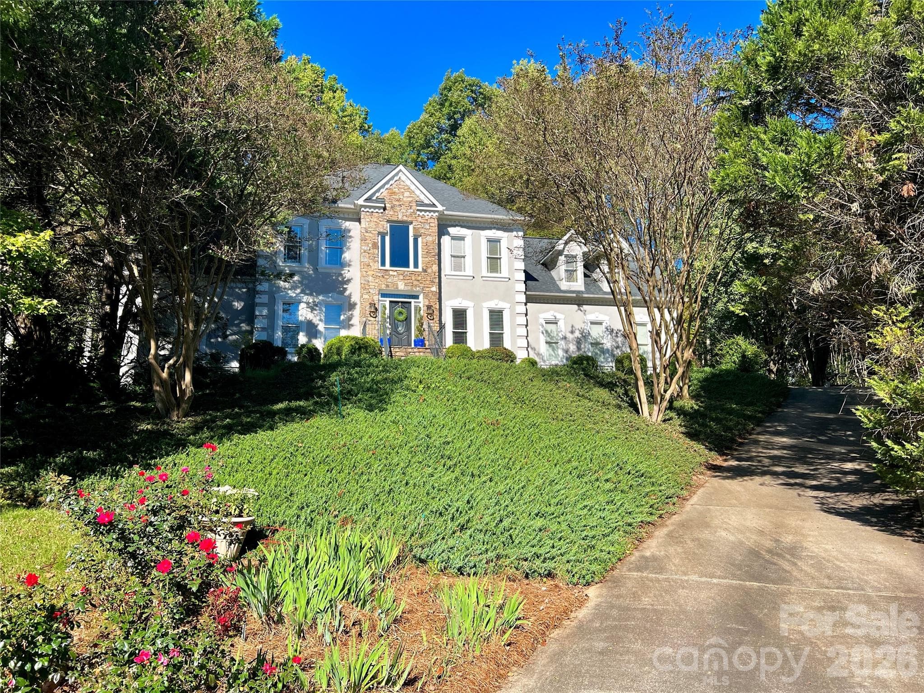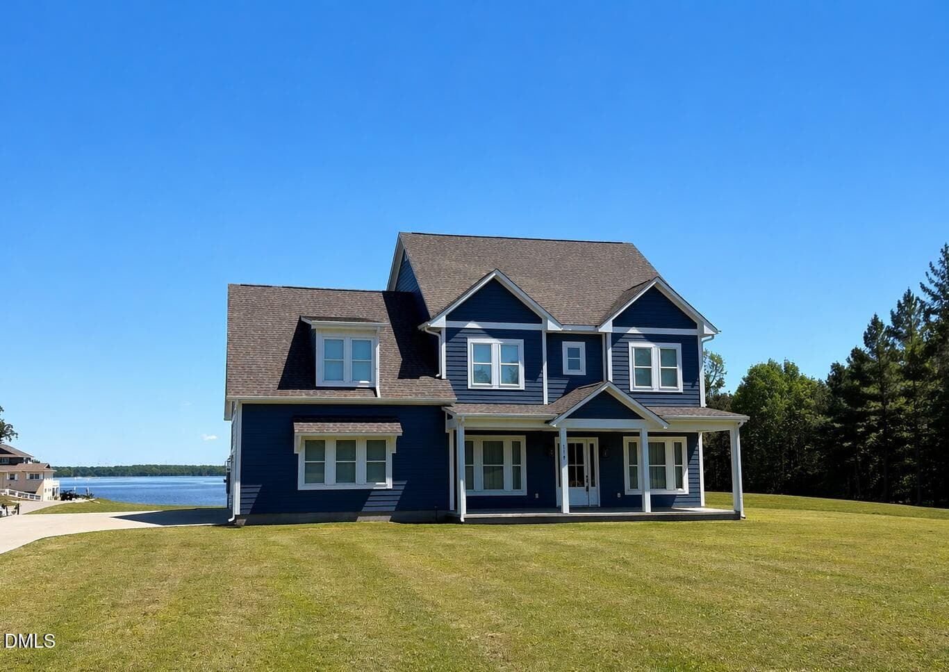
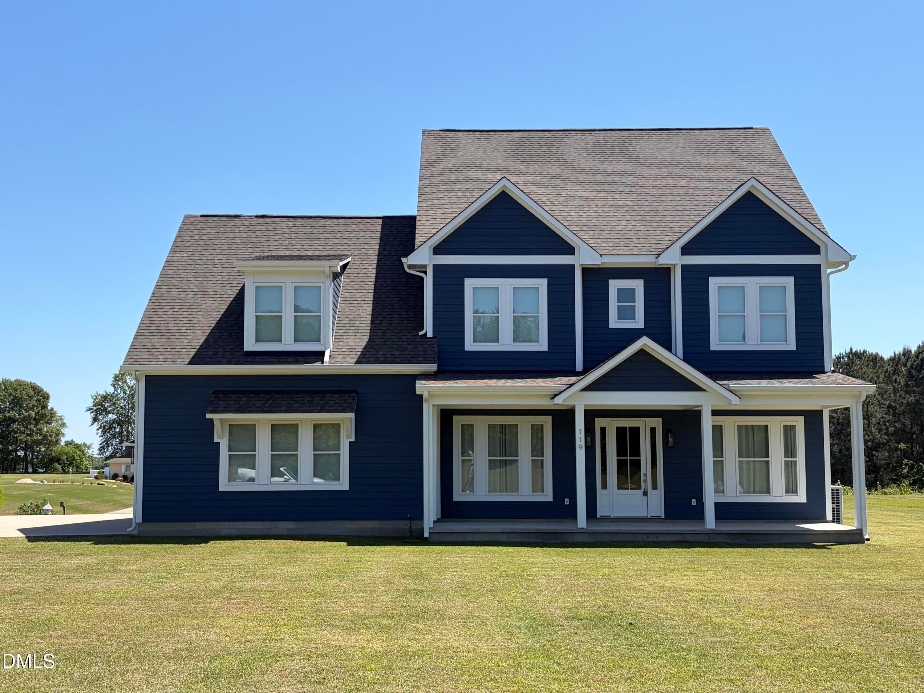
Front Exterior - 119 Rivers Retreat Road, Colerain, NC 27924
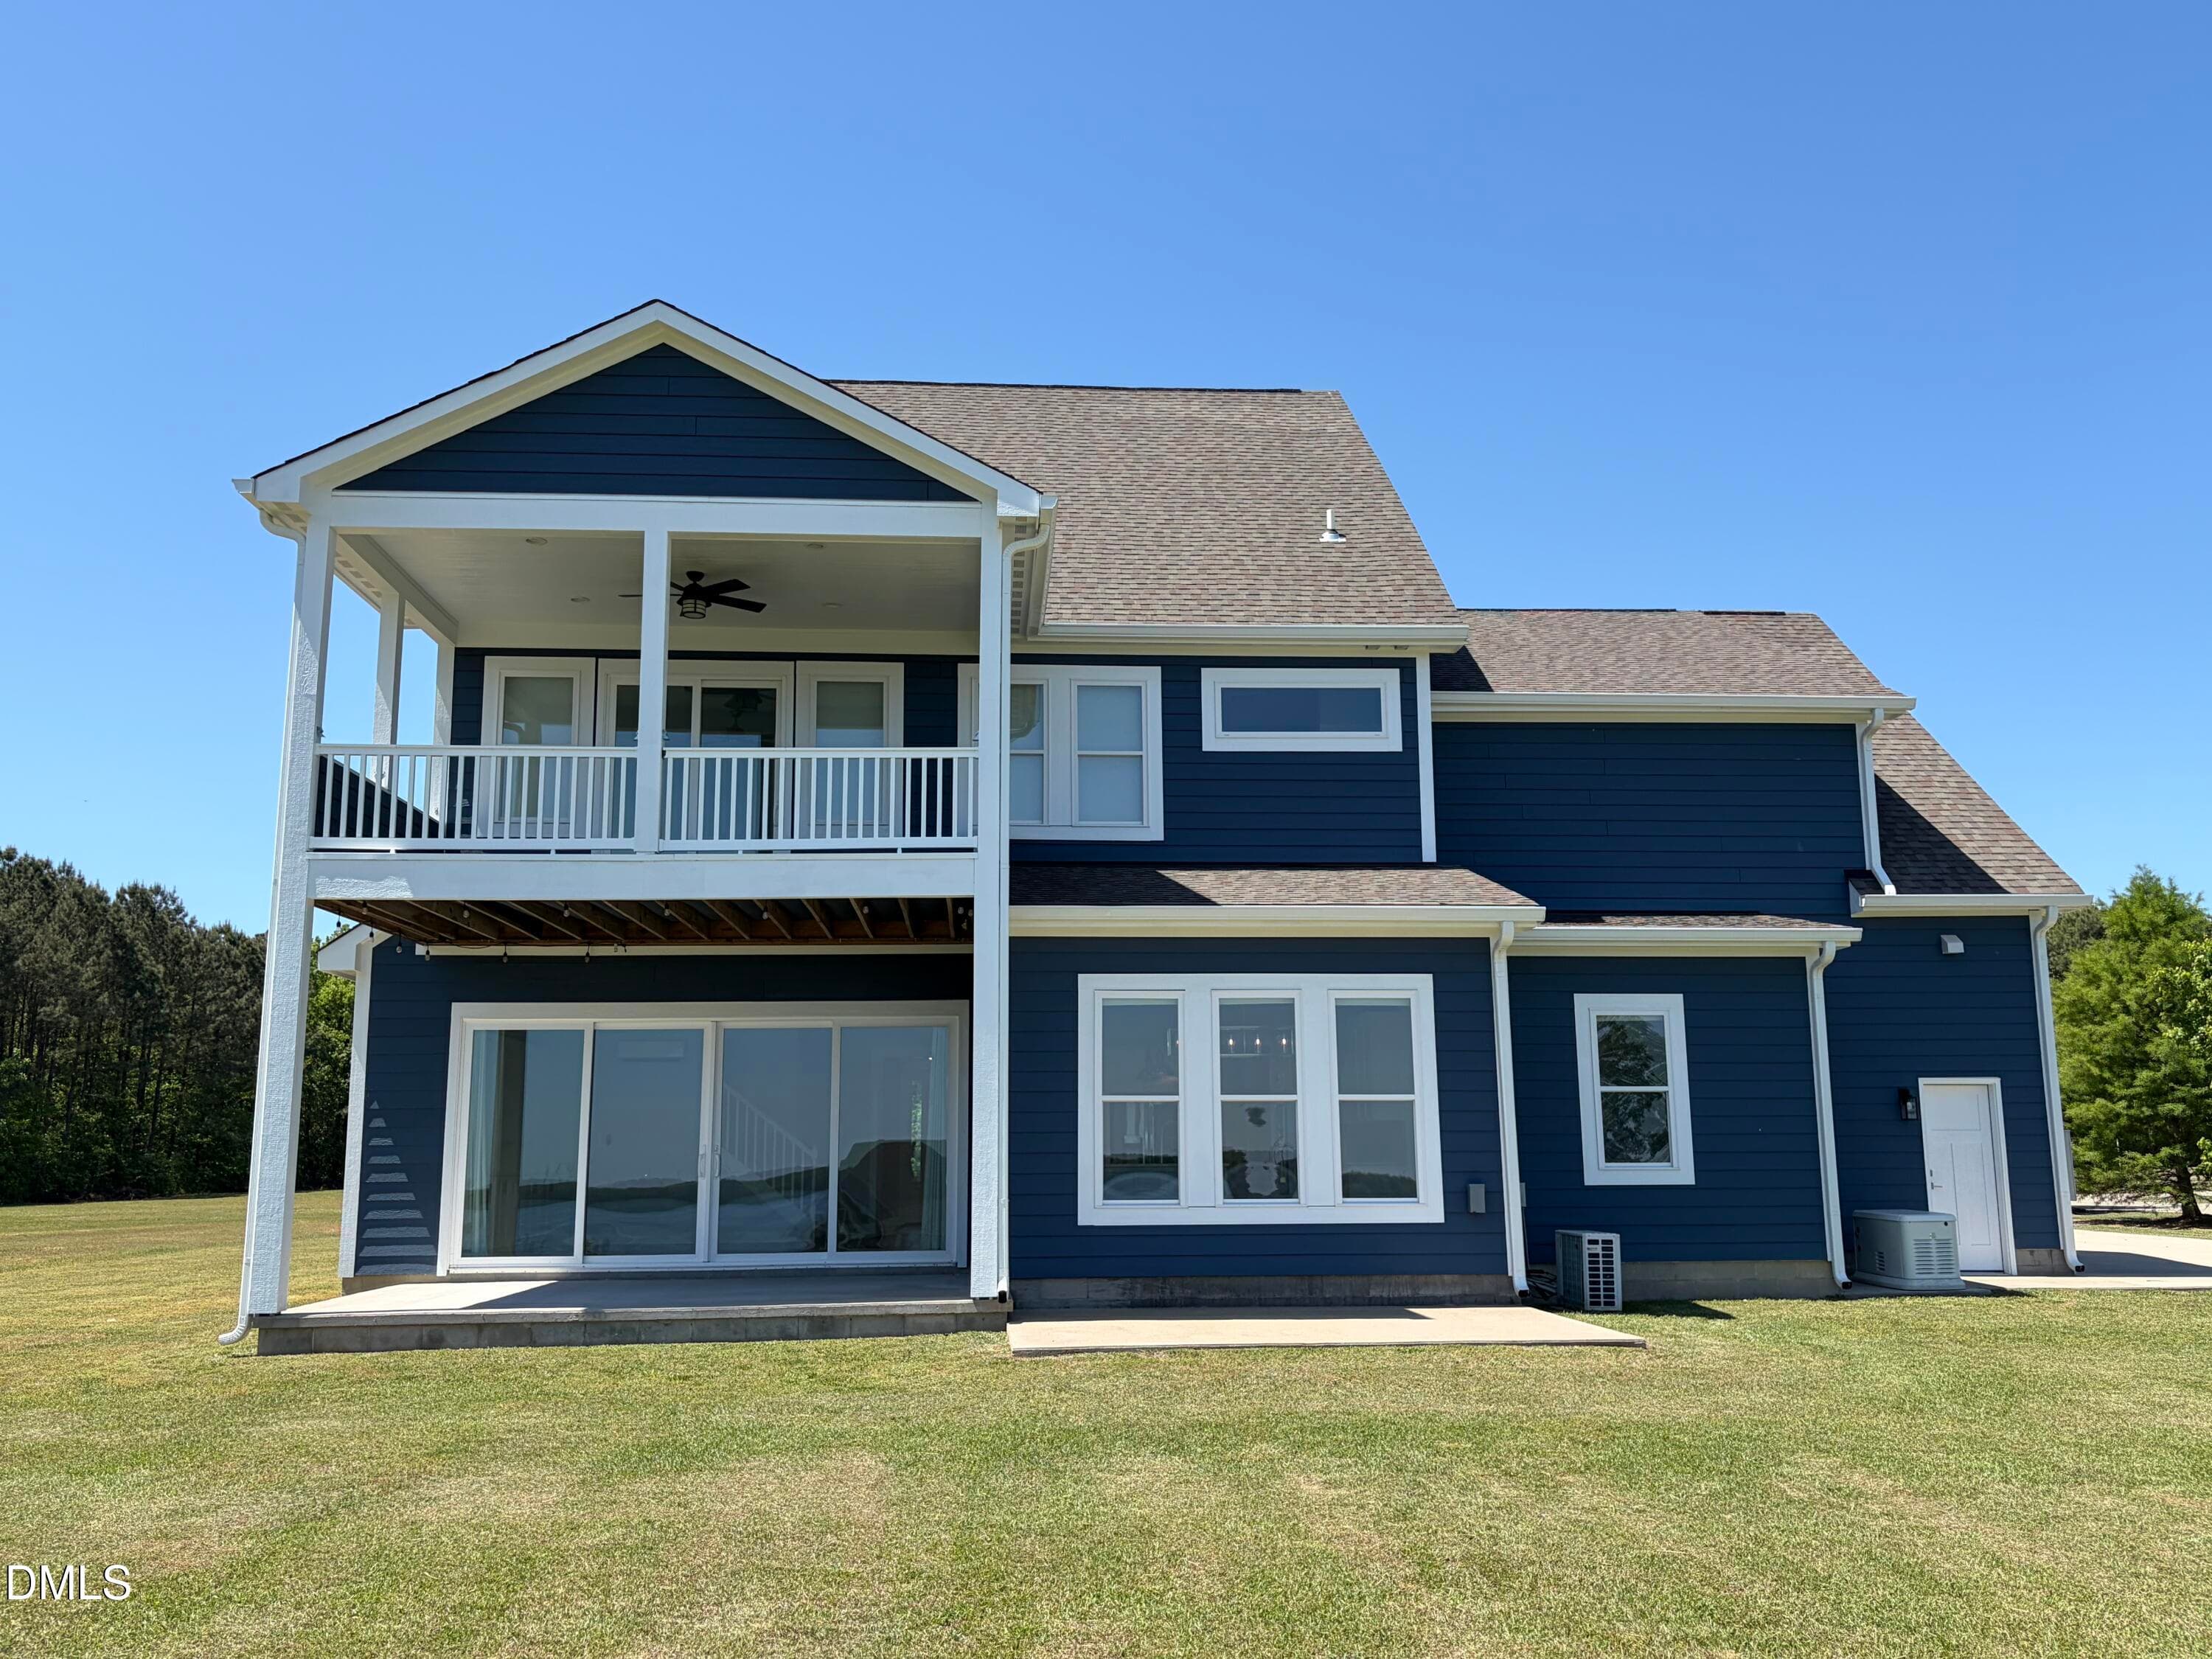
Rear Exterior - 119 Rivers Retreat Road, Colerain, NC 27924
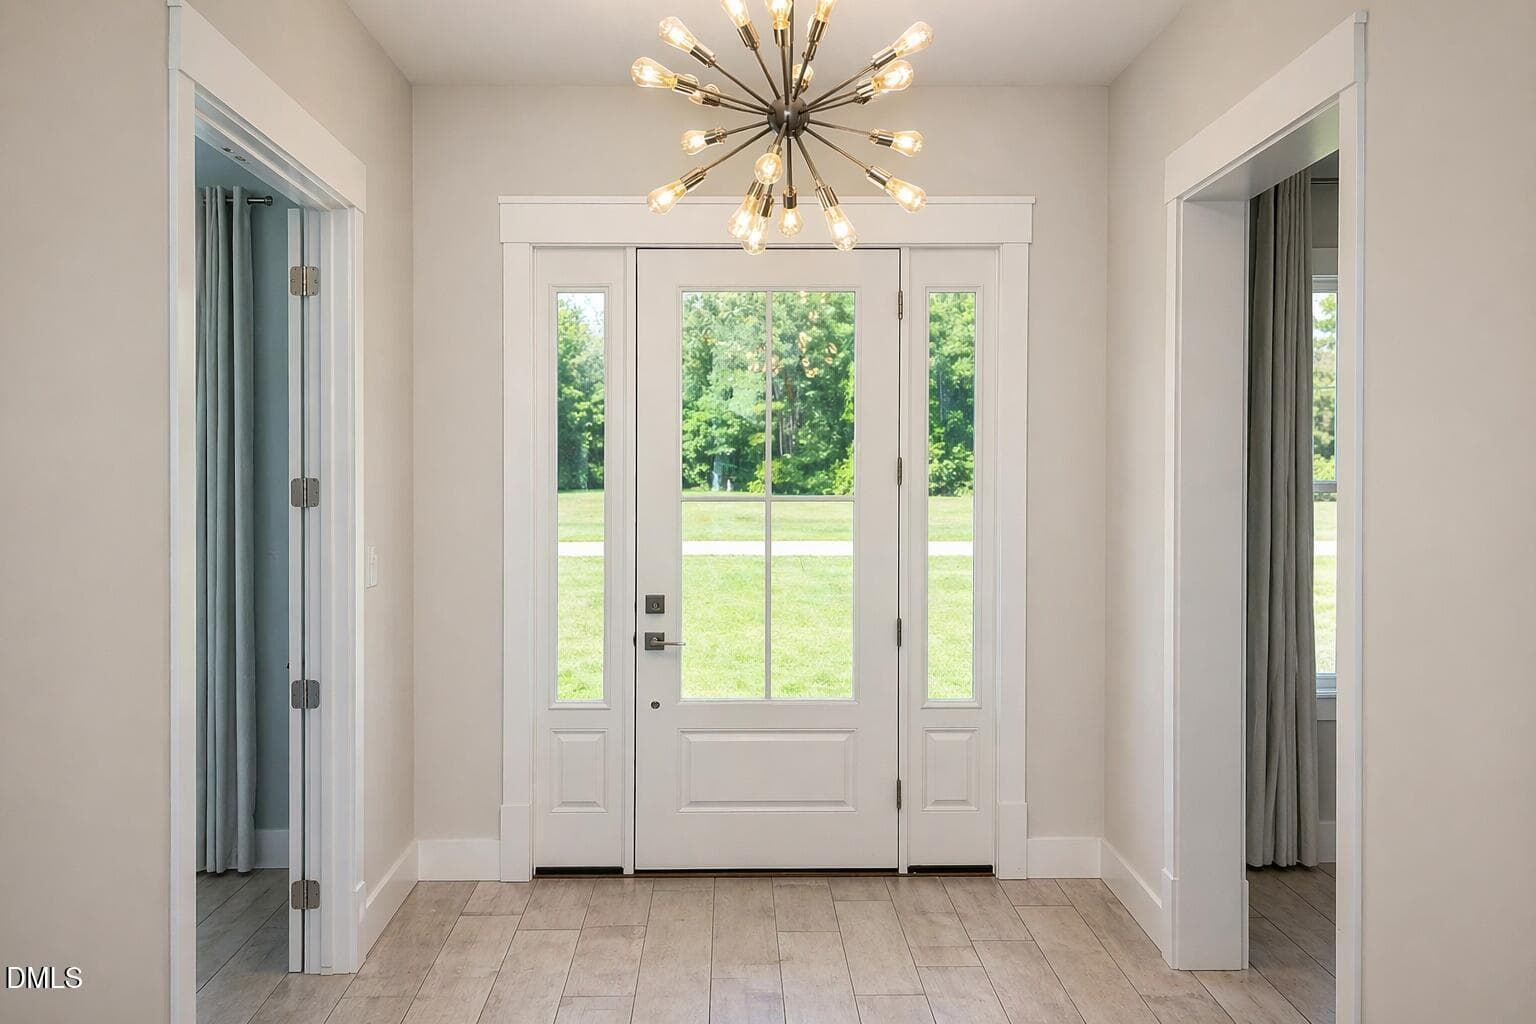
Front door - 119 Rivers Retreat Road, Colerain, NC 27924
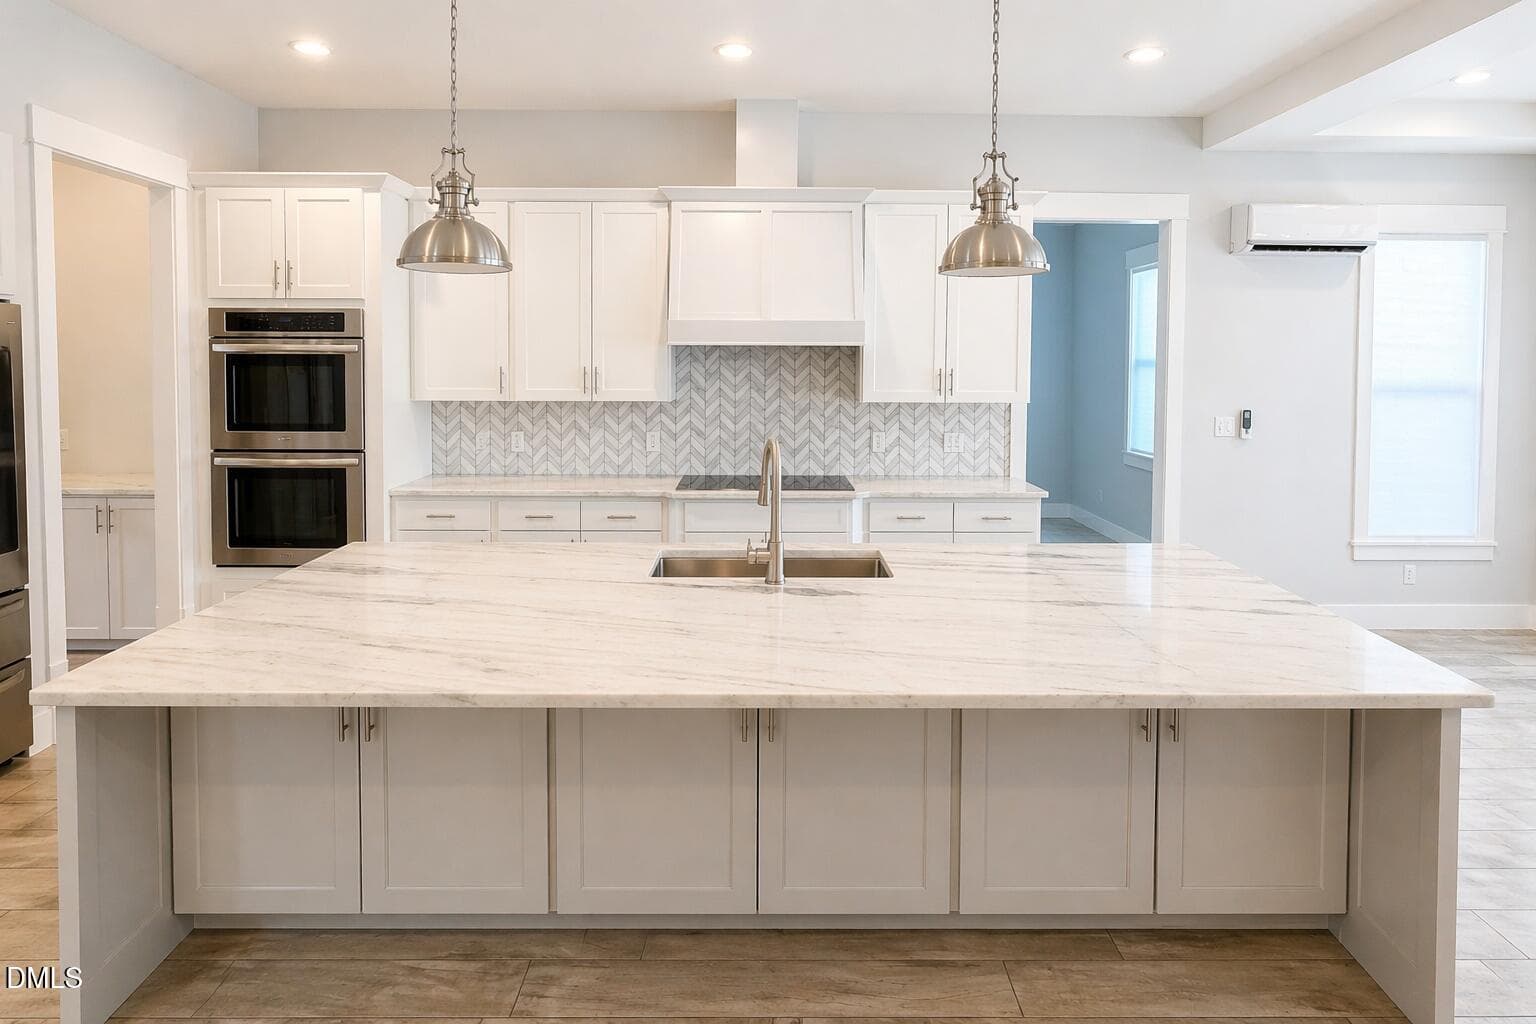
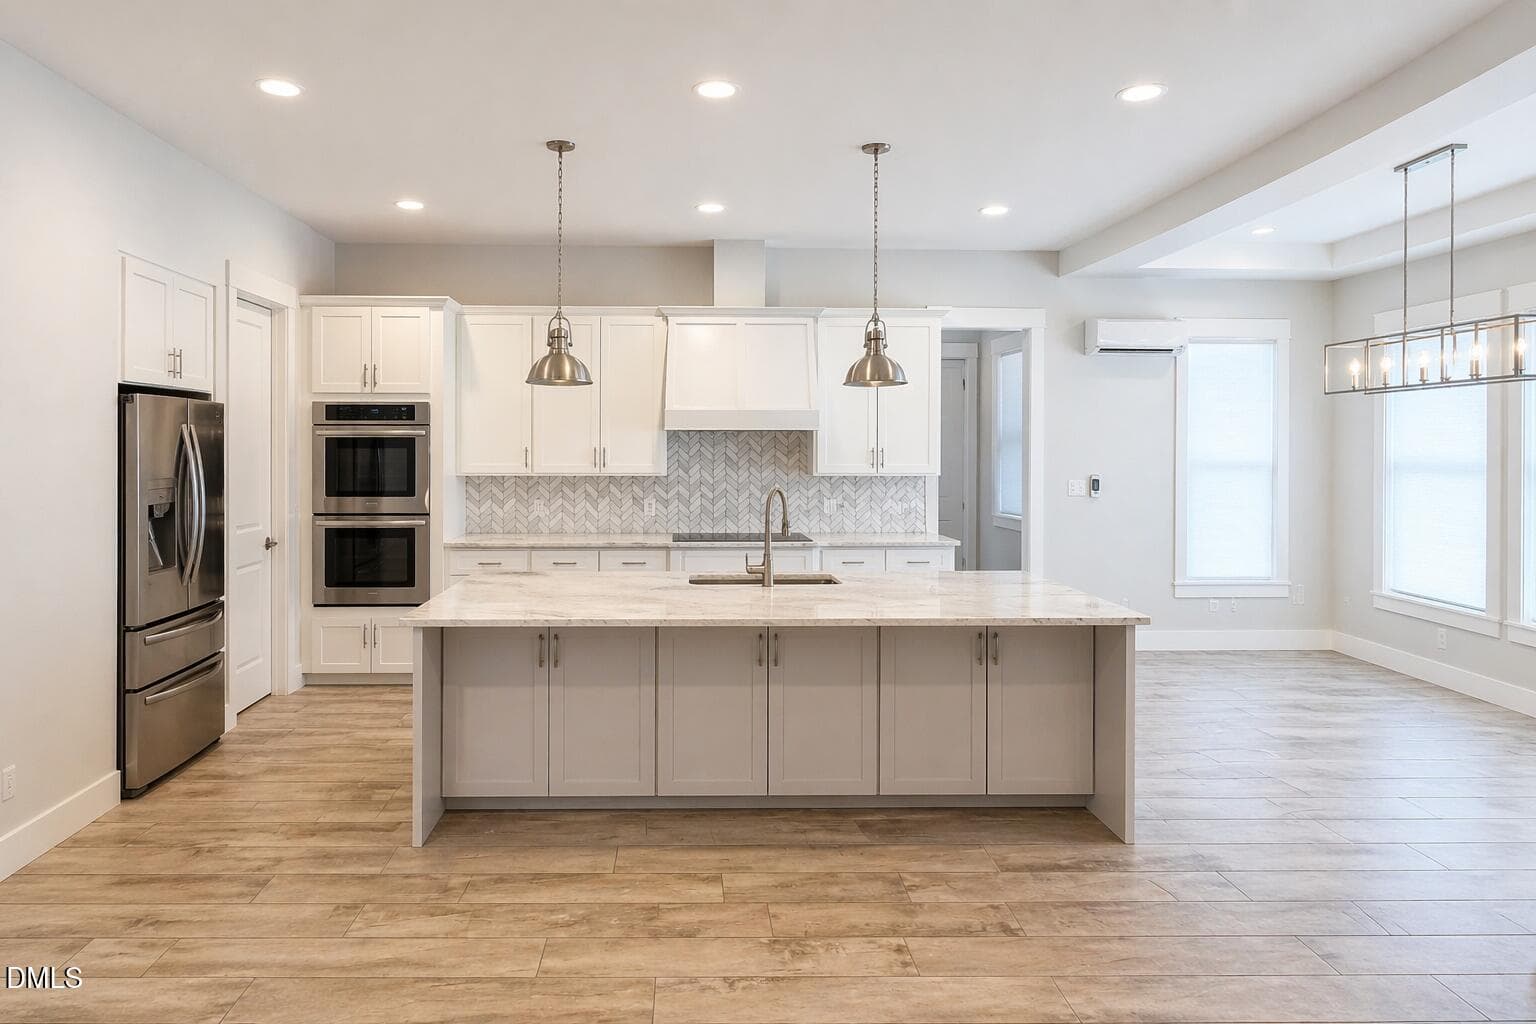
Kitchen 2 - 119 Rivers Retreat Road, Colerain, NC 27924
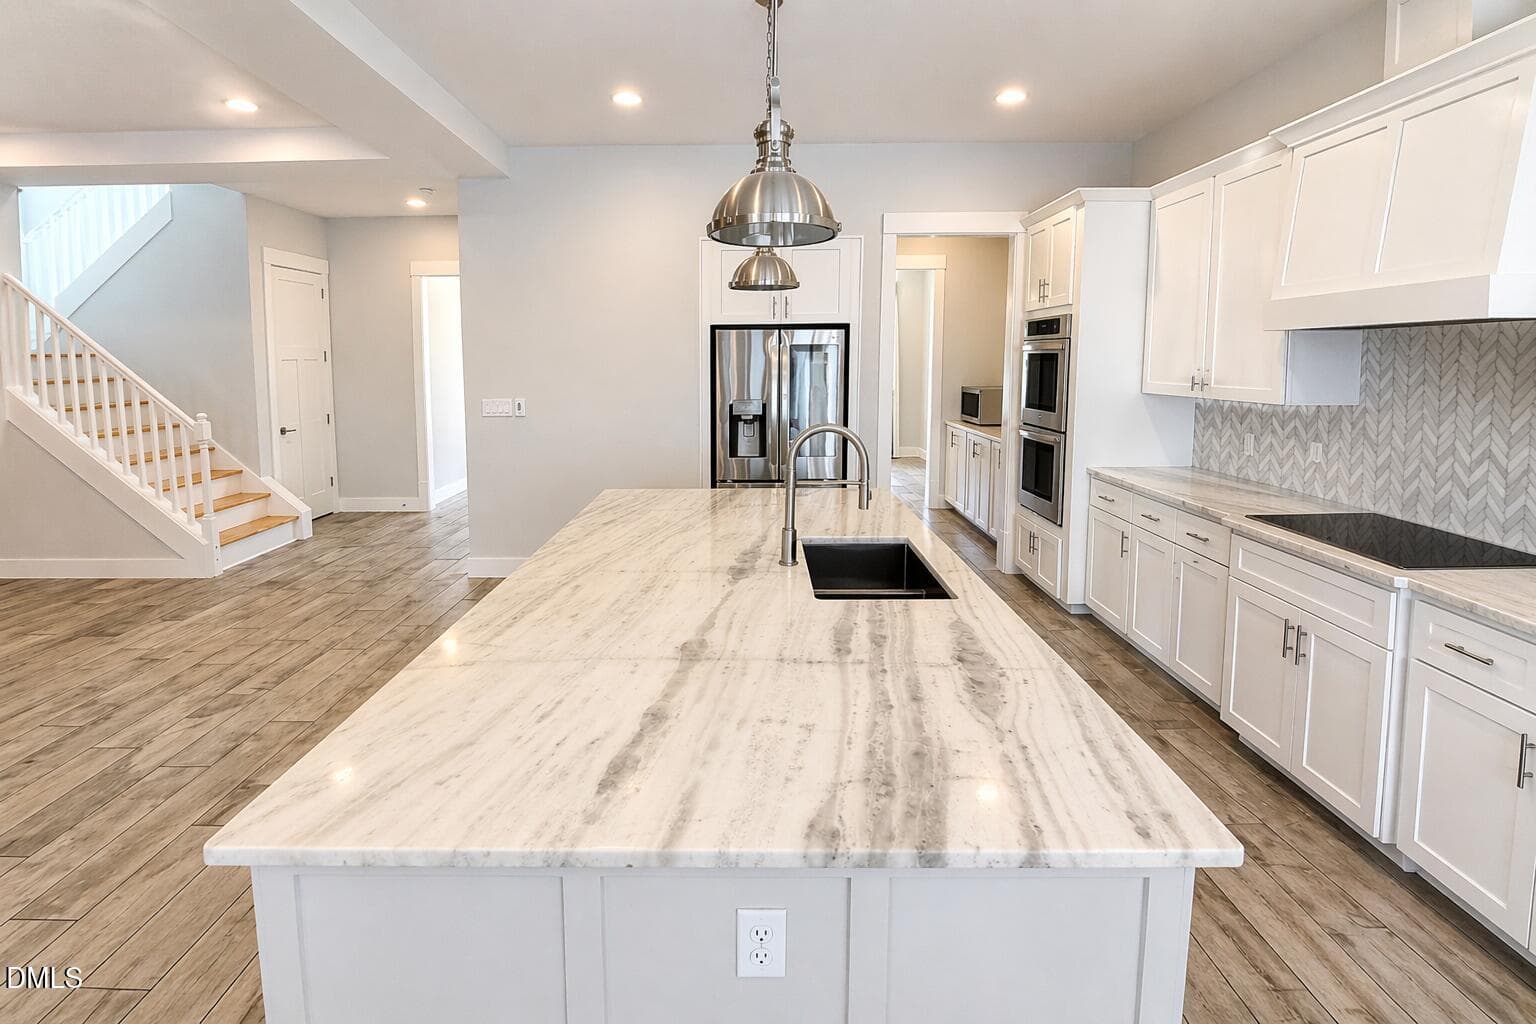
Kitchen 3 - 119 Rivers Retreat Road, Colerain, NC 27924
Kitchen 1 - 119 Rivers Retreat Road, Colerain, NC 27924
Kitchen 4 - 119 Rivers Retreat Road, Colerain, NC 27924
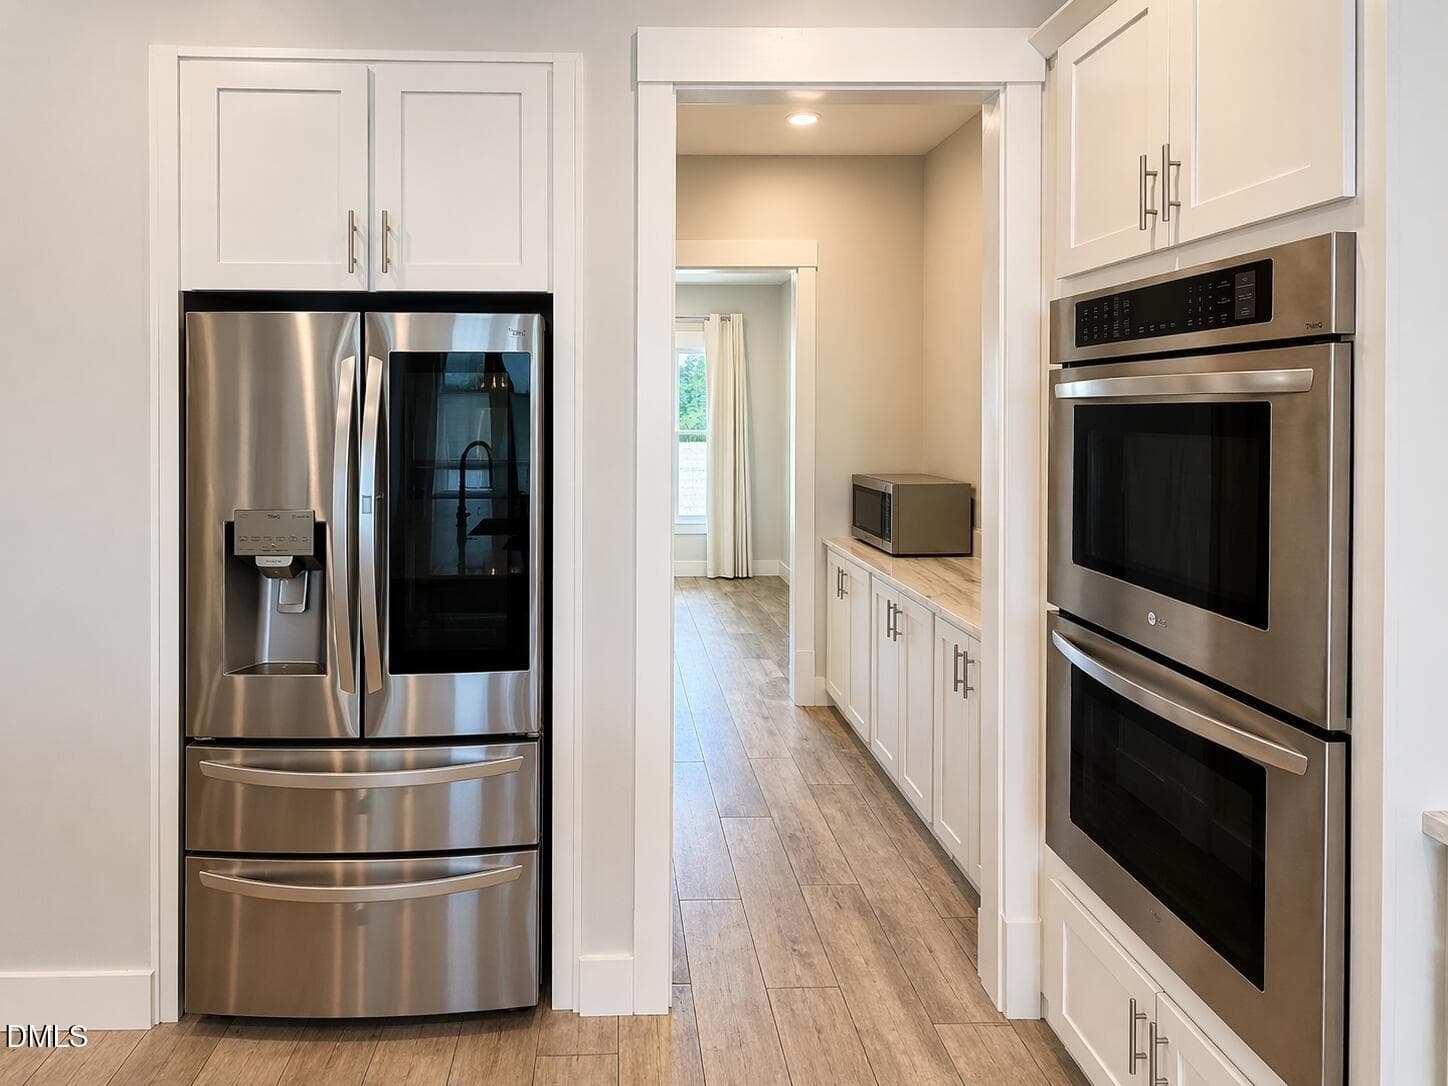
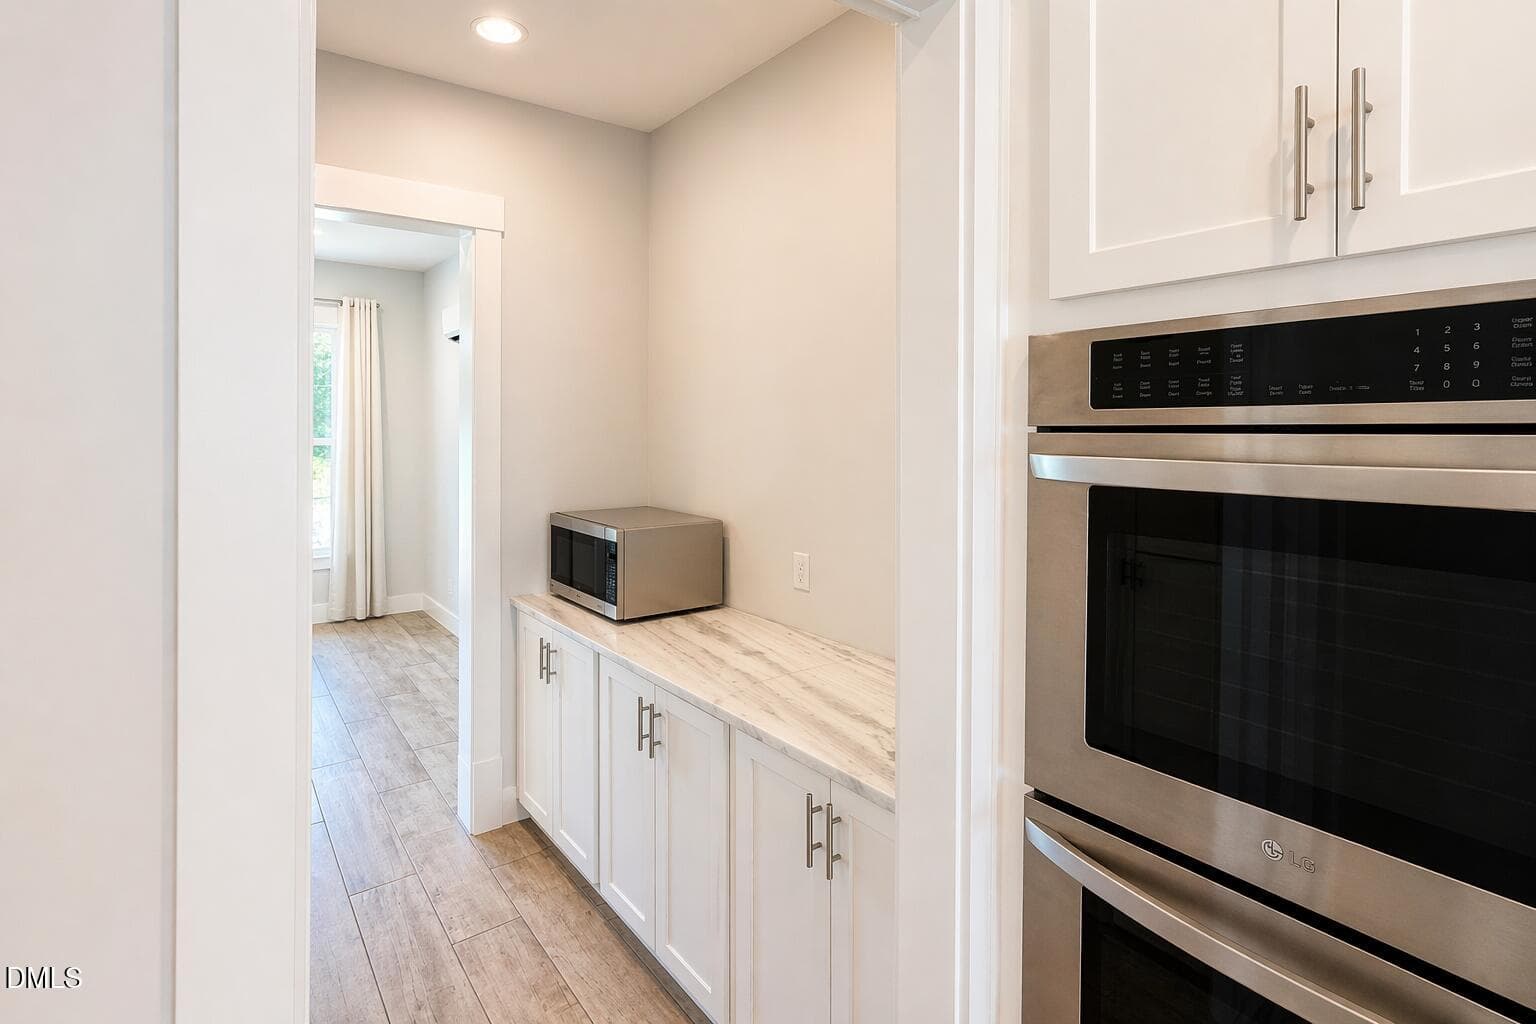
Butlers Pantry - 119 Rivers Retreat Road, Colerain, NC 27924
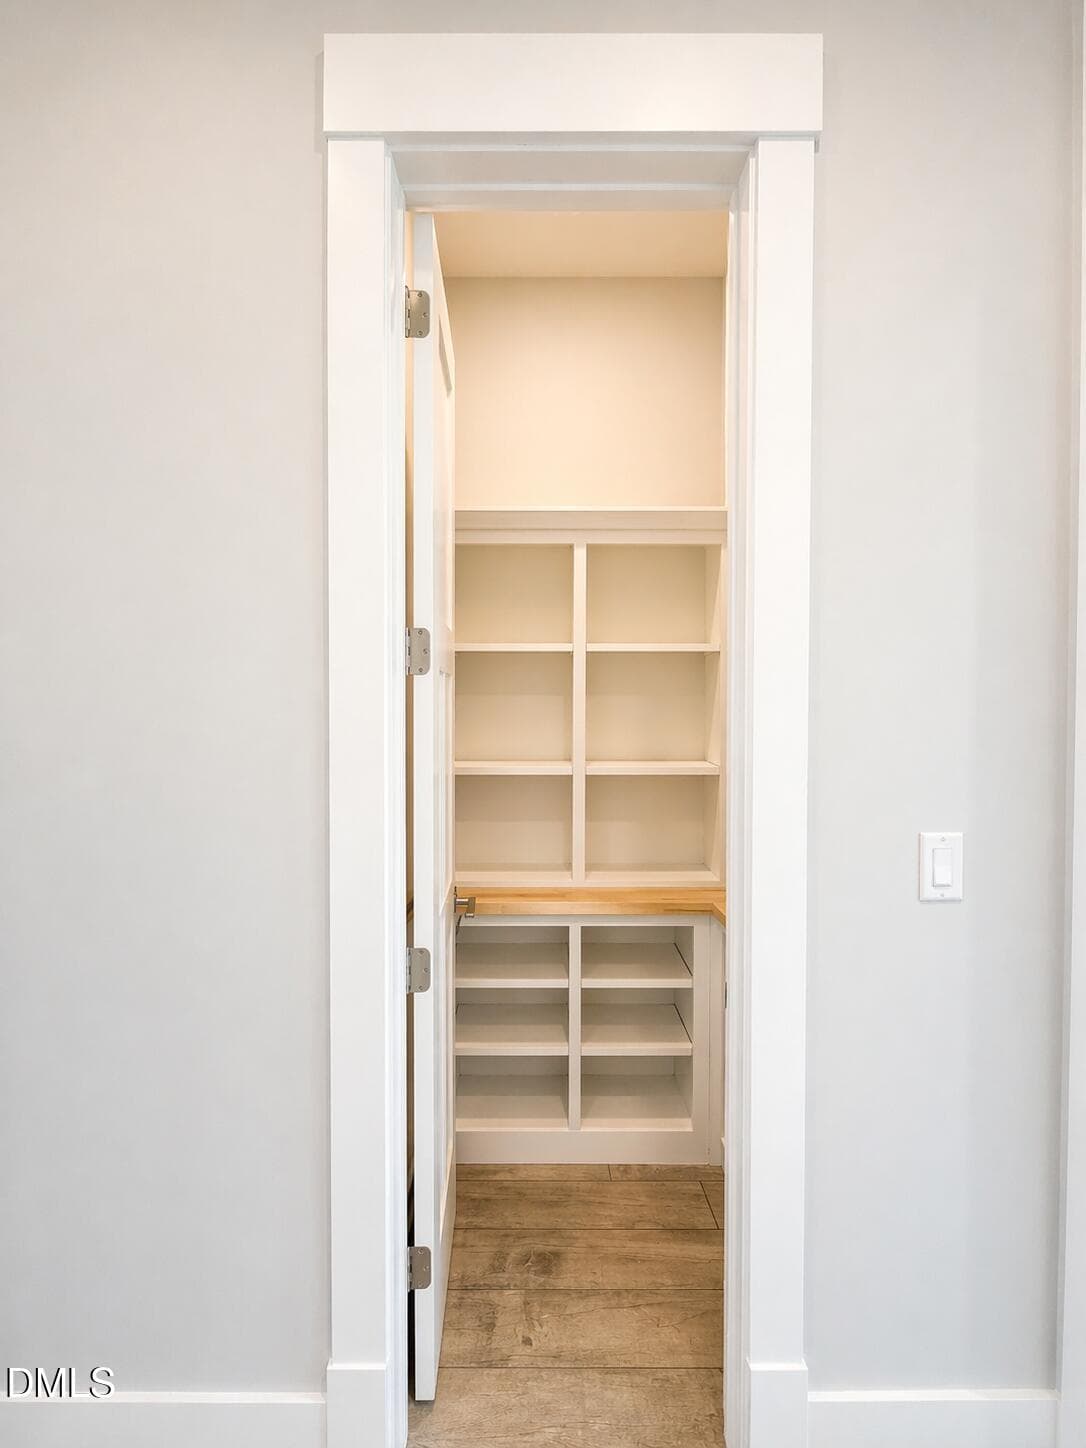
Walk-in Pantry - 119 Rivers Retreat Road, Colerain, NC 27924
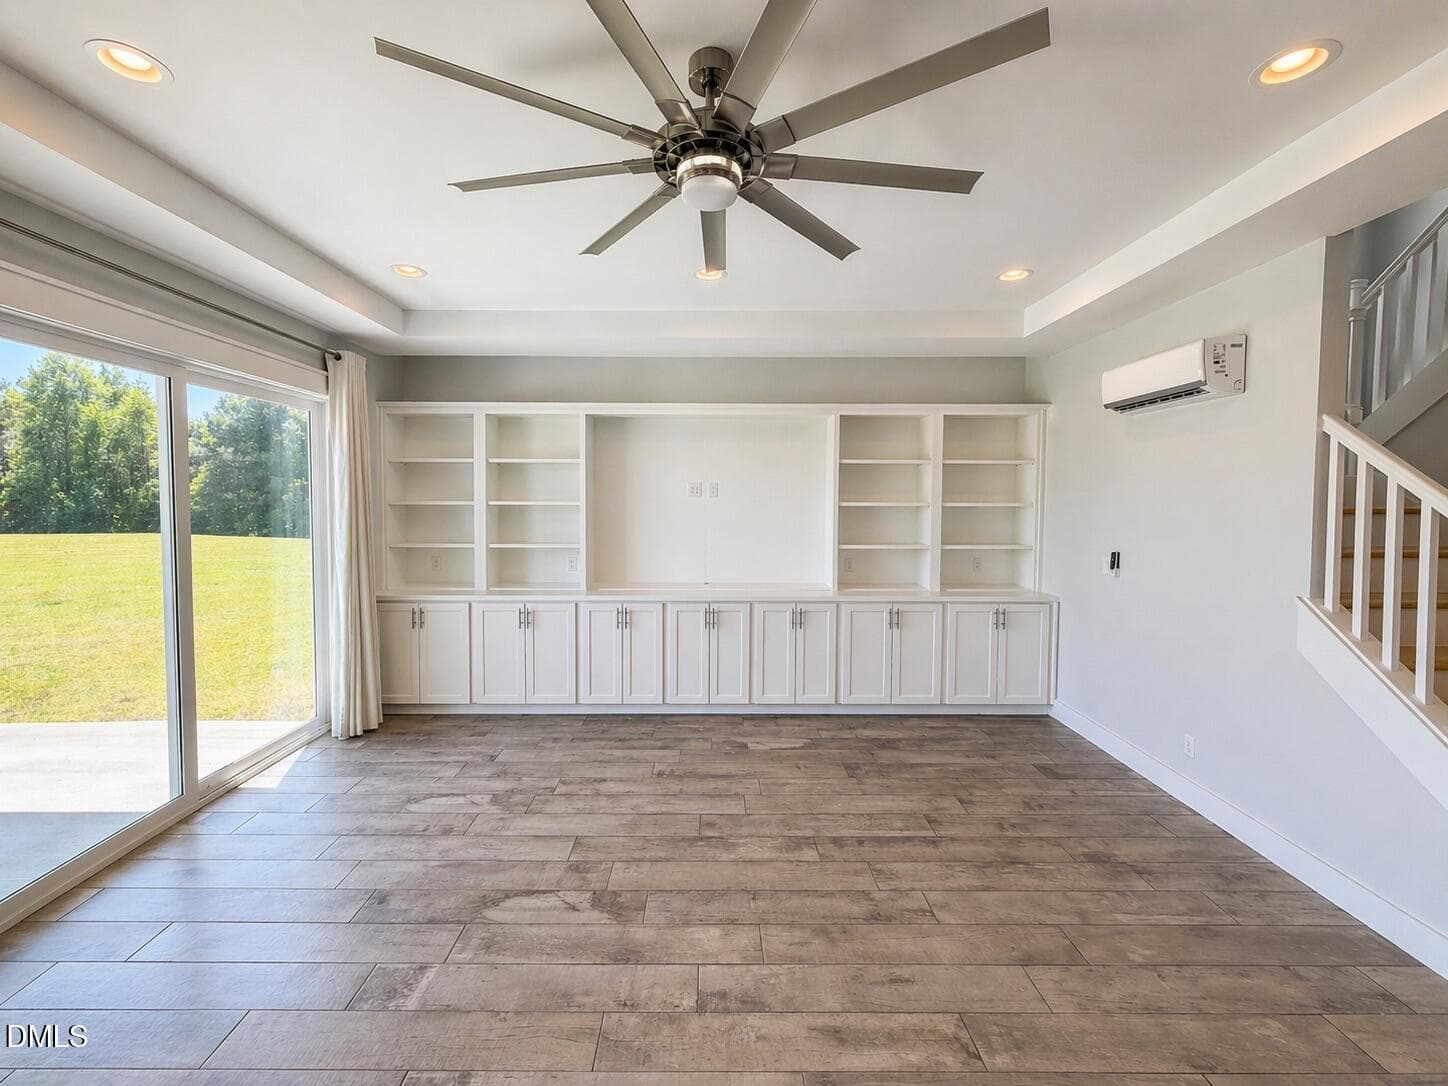
Living Room 1 - 119 Rivers Retreat Road, Colerain, NC 27924
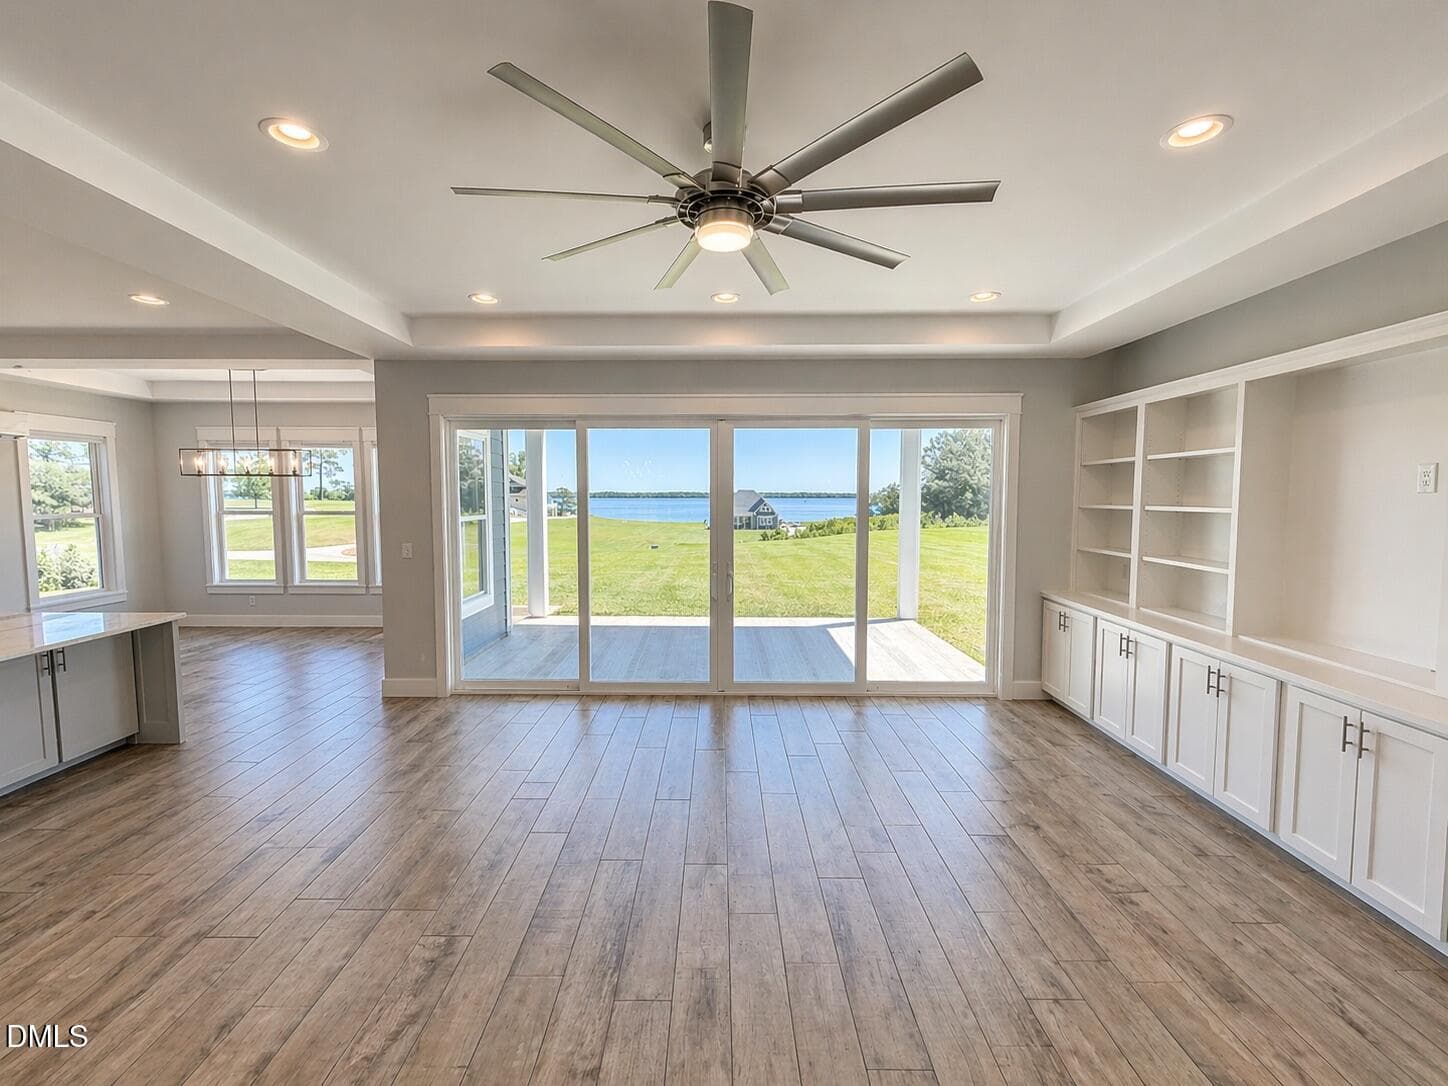
Living Room 2 - 119 Rivers Retreat Road, Colerain, NC 27924
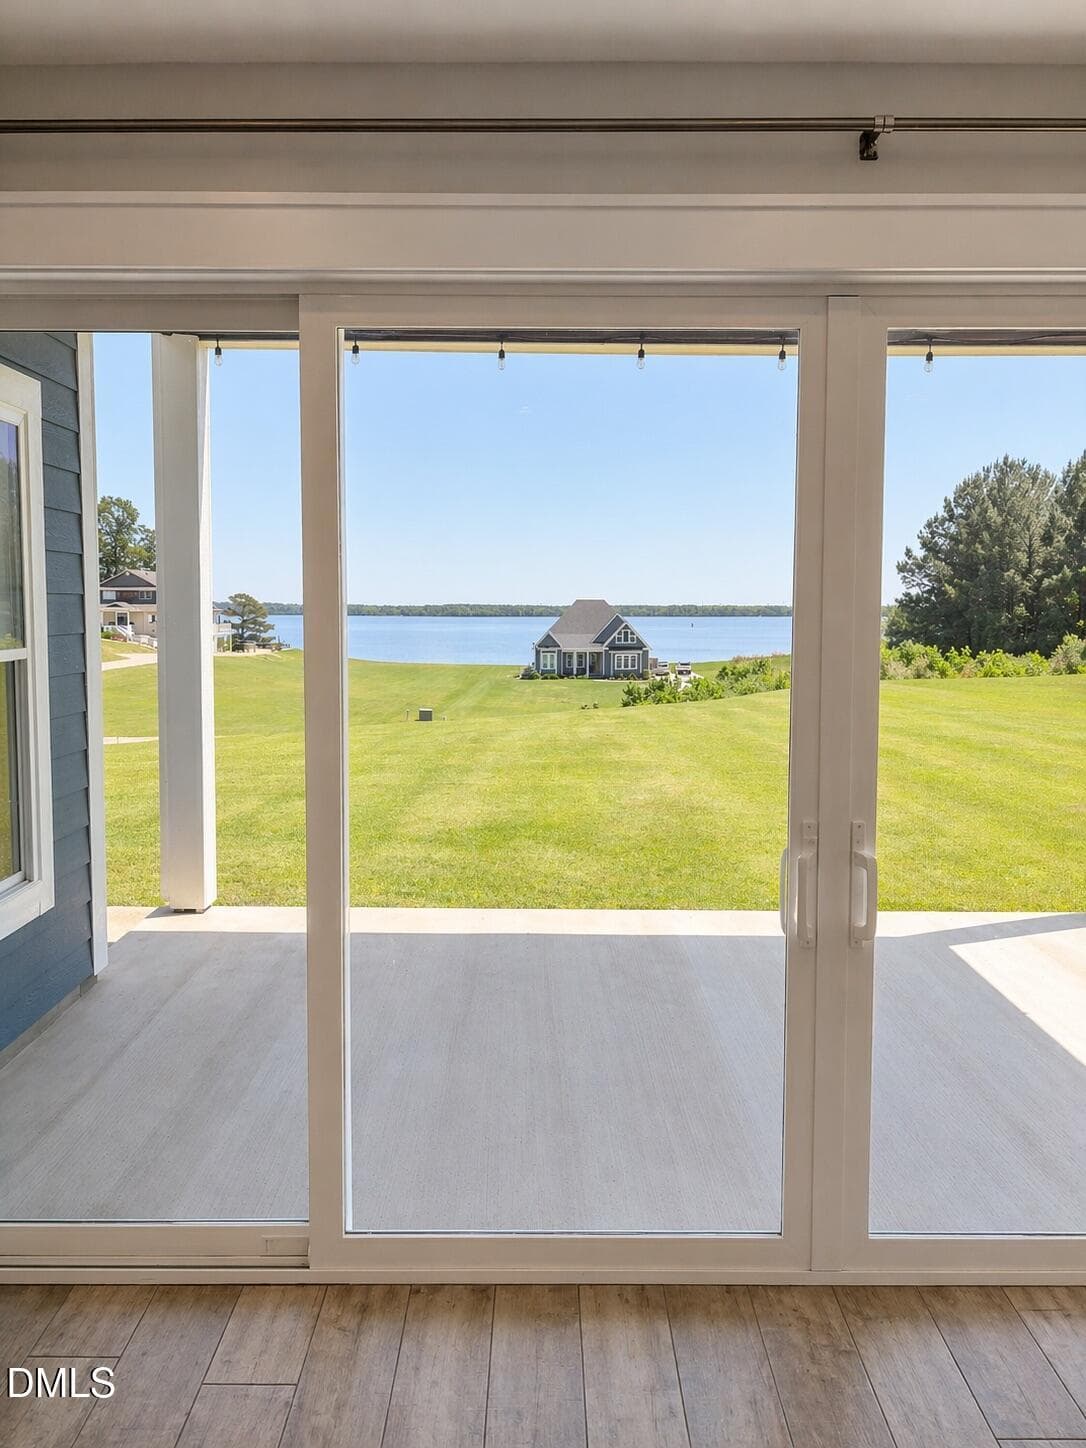
Backdoor View - 119 Rivers Retreat Road, Colerain, NC 27924
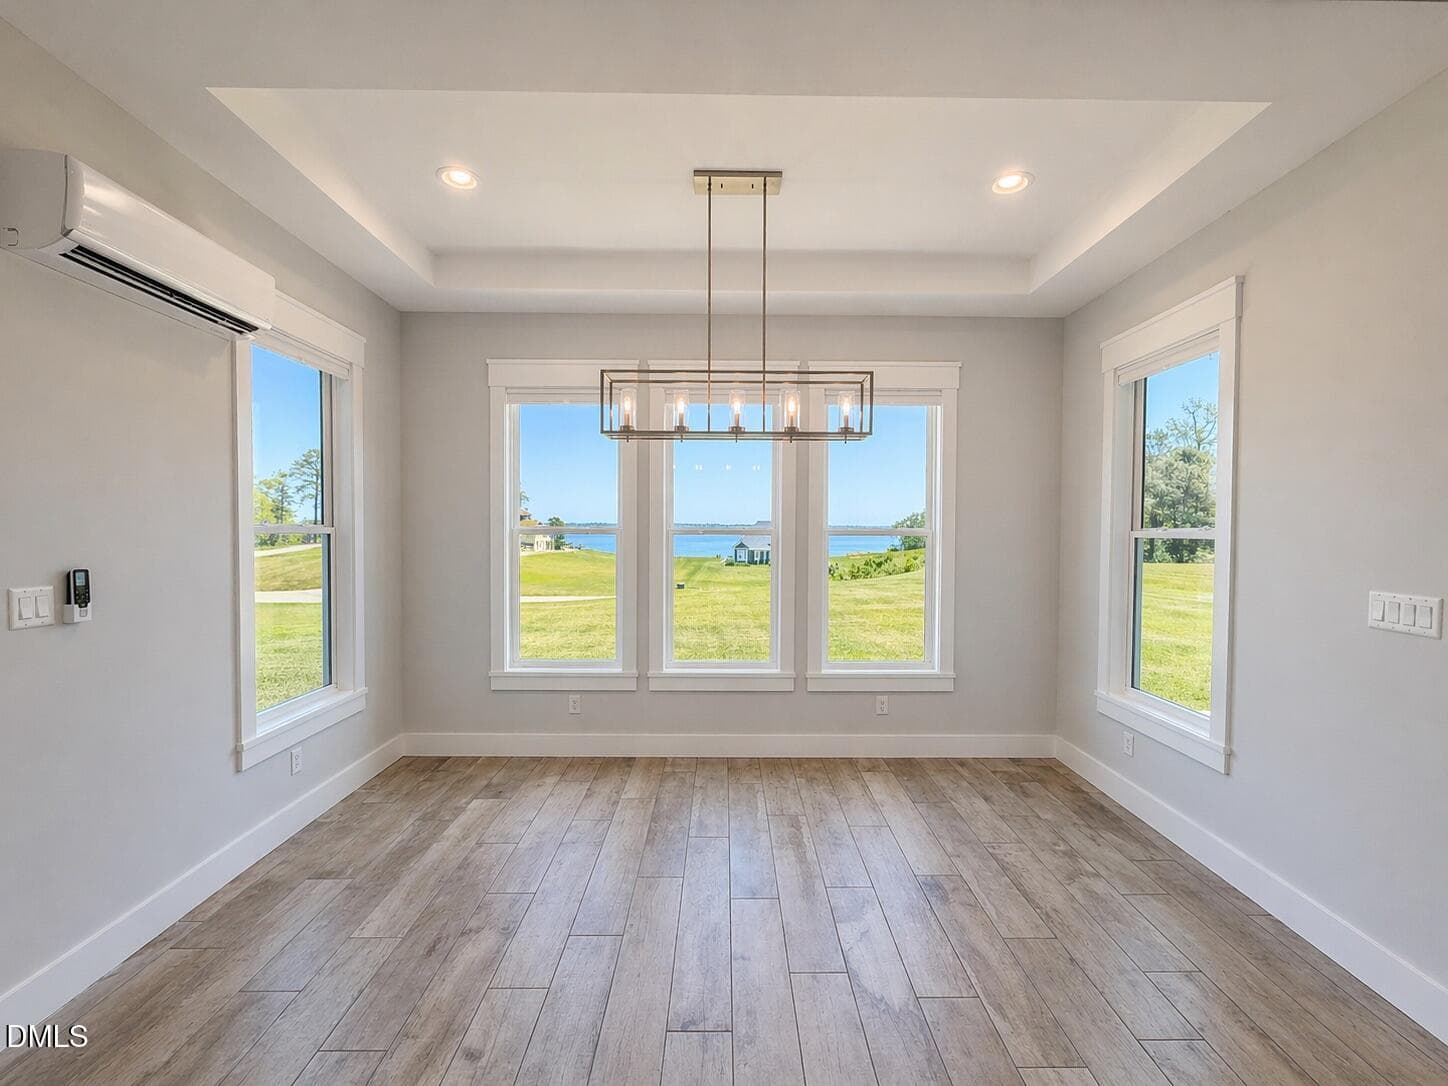
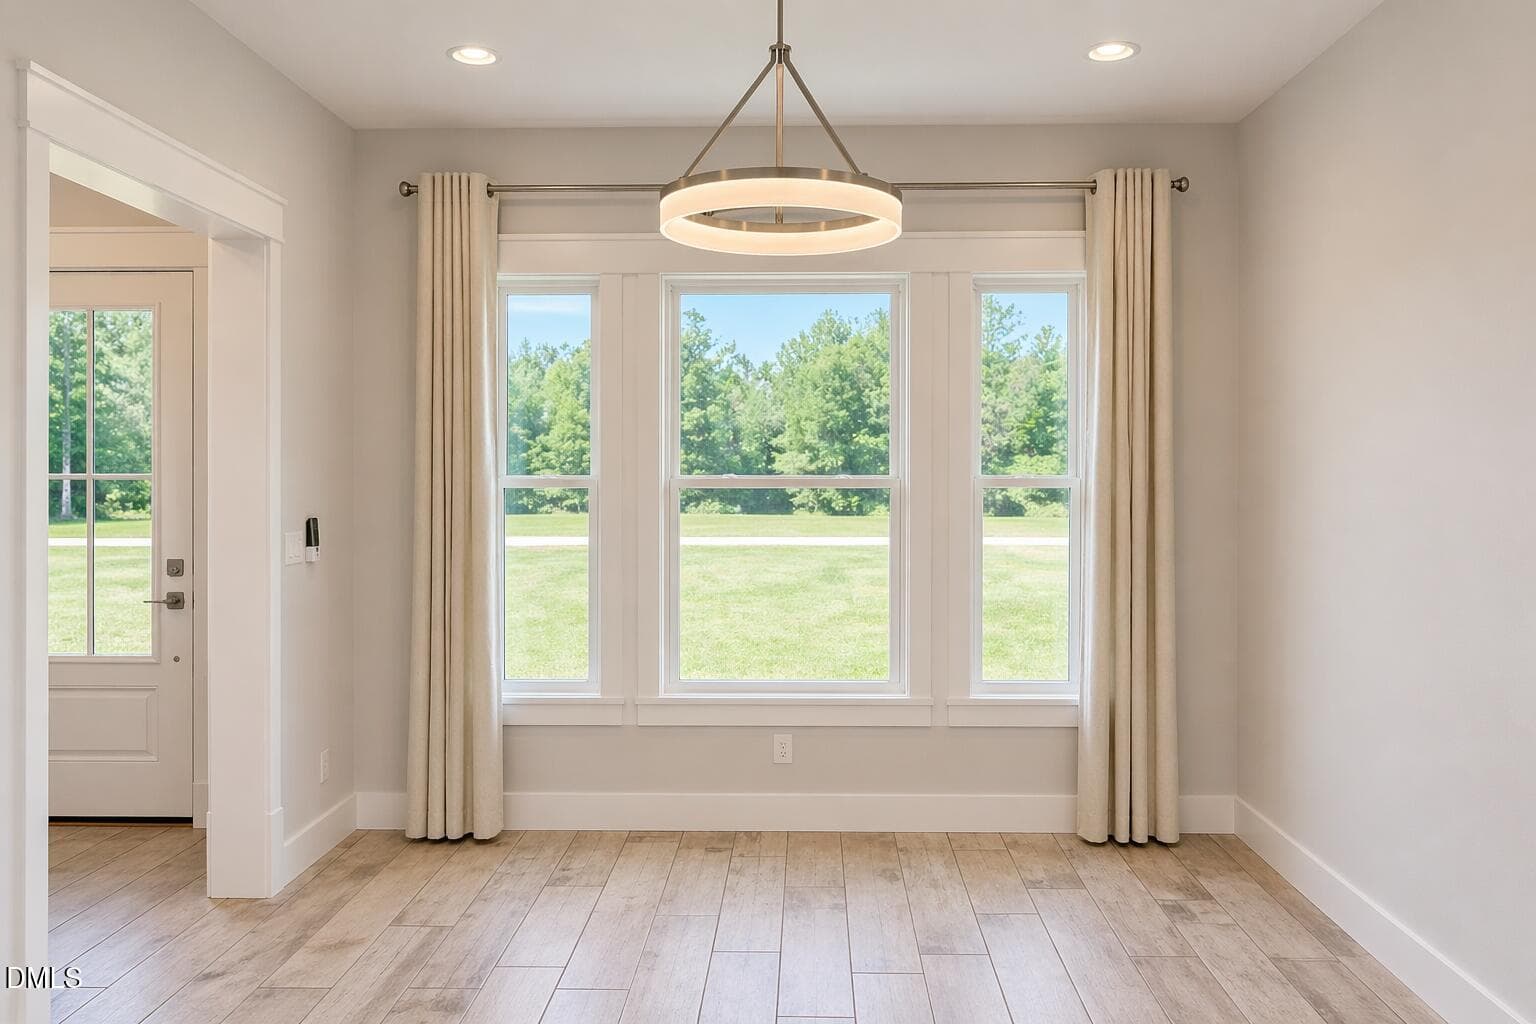
Dining Room - 119 Rivers Retreat Road, Colerain, NC 27924
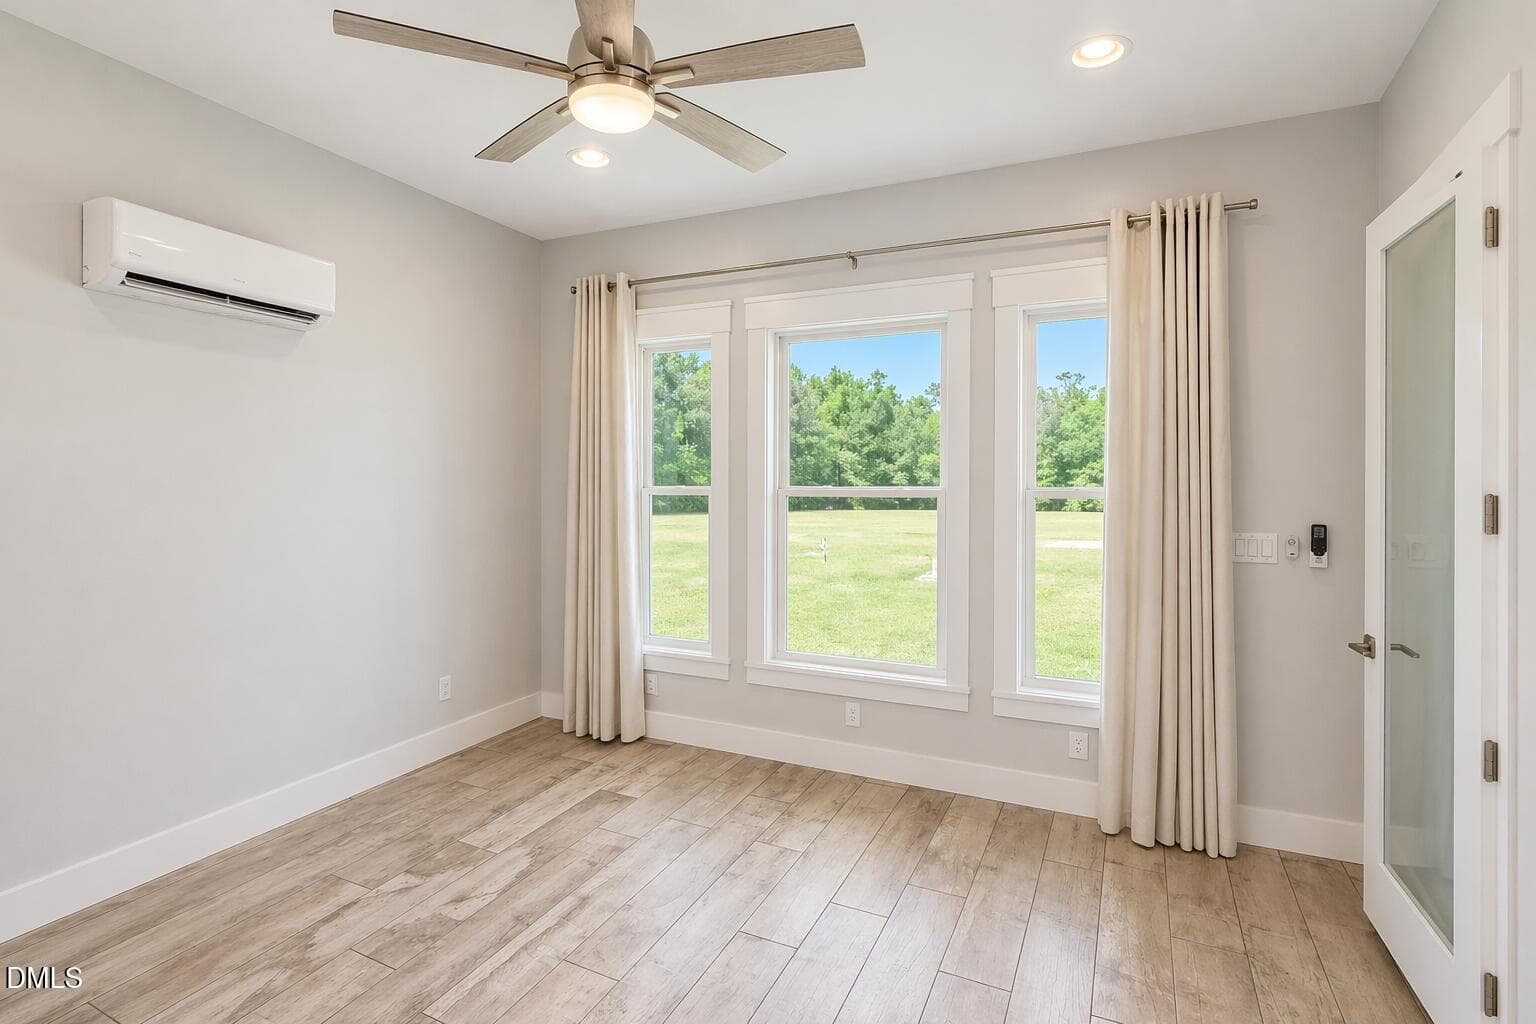
Office/Study - 119 Rivers Retreat Road, Colerain, NC 27924
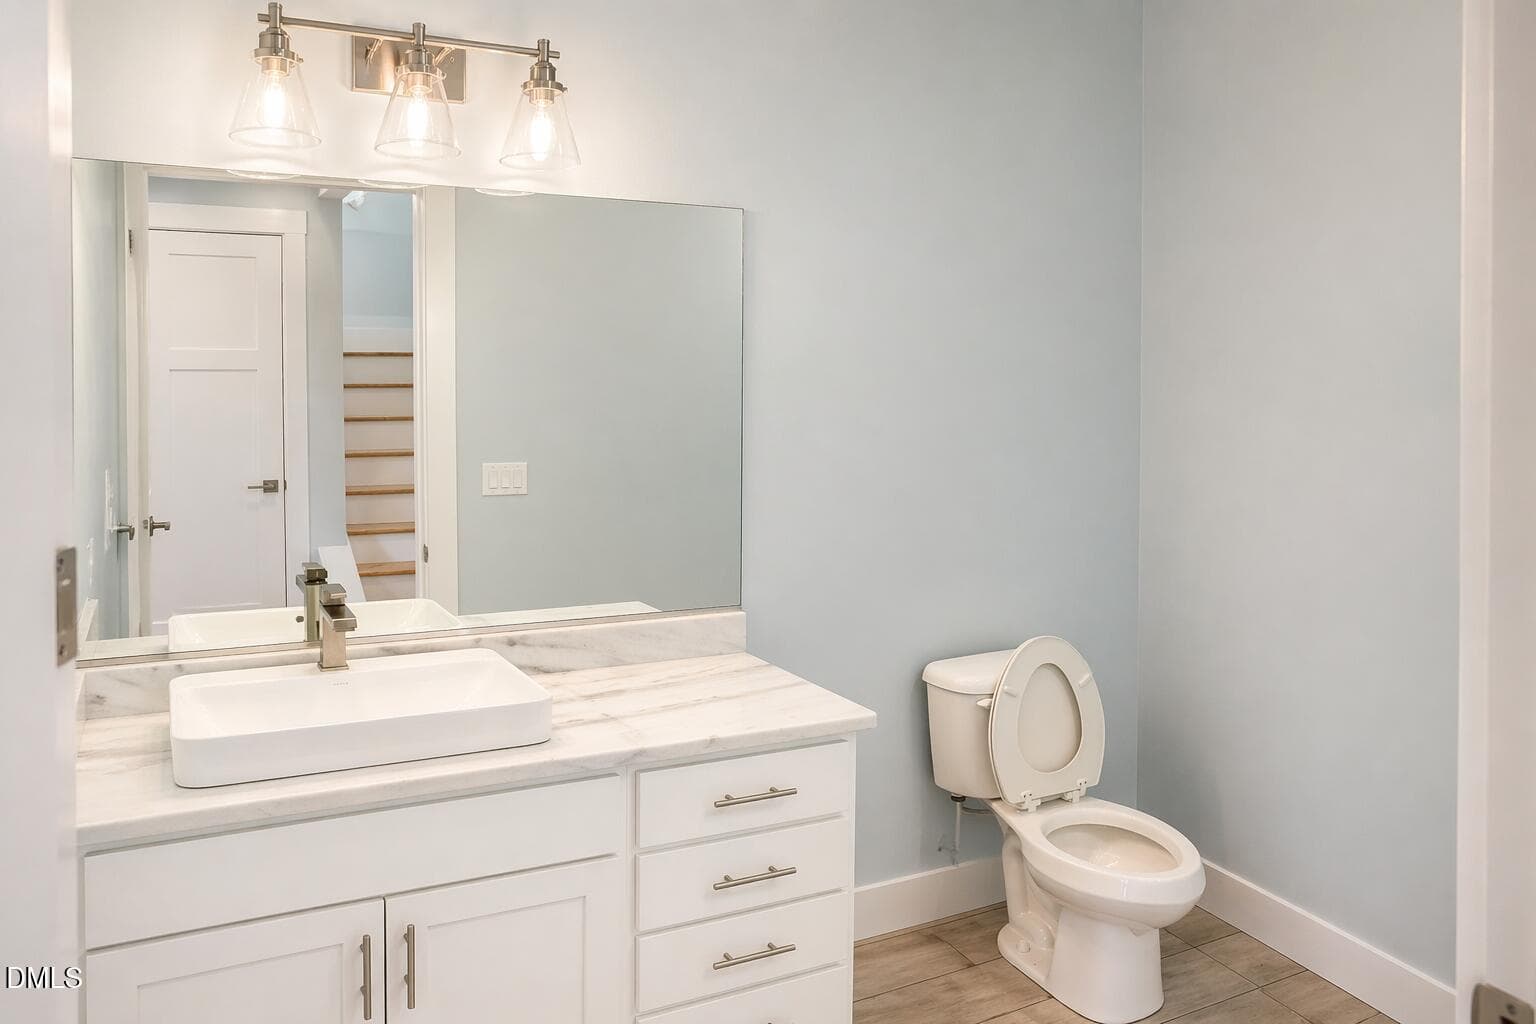
Downstairs (Half Bathroom 1) - 119 Rivers Retreat Road, Colerain, NC 27924
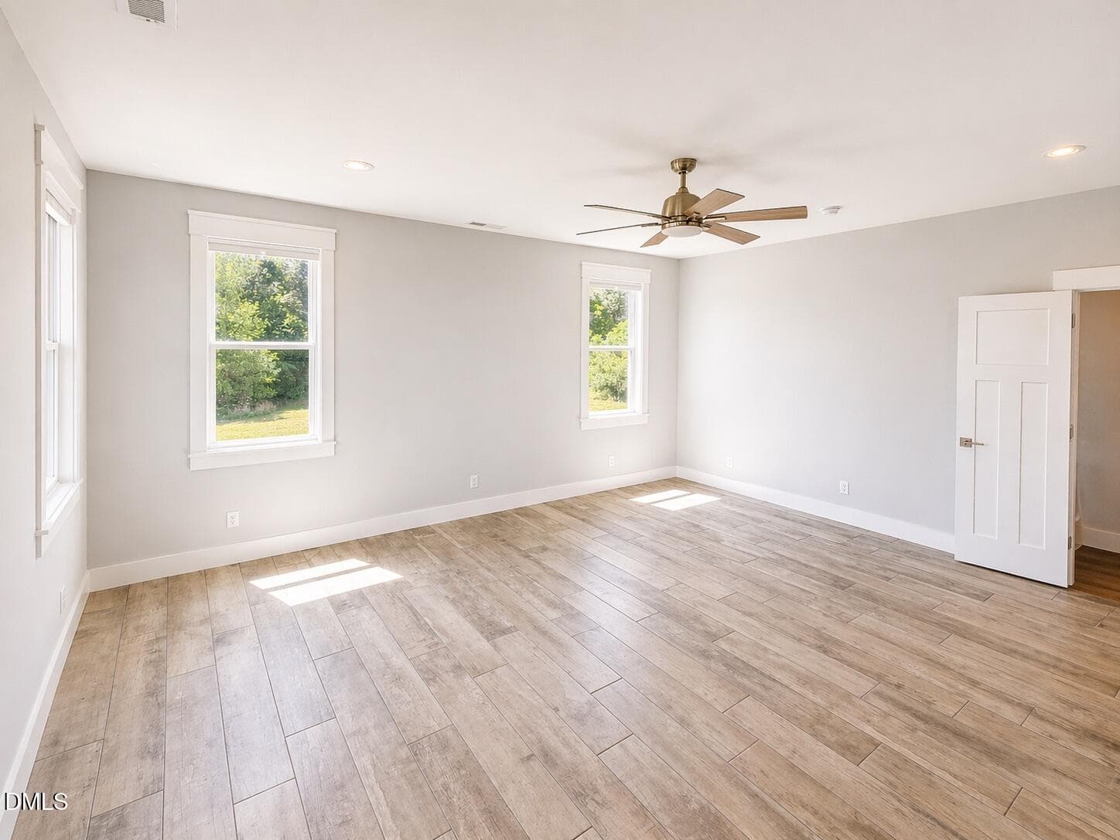
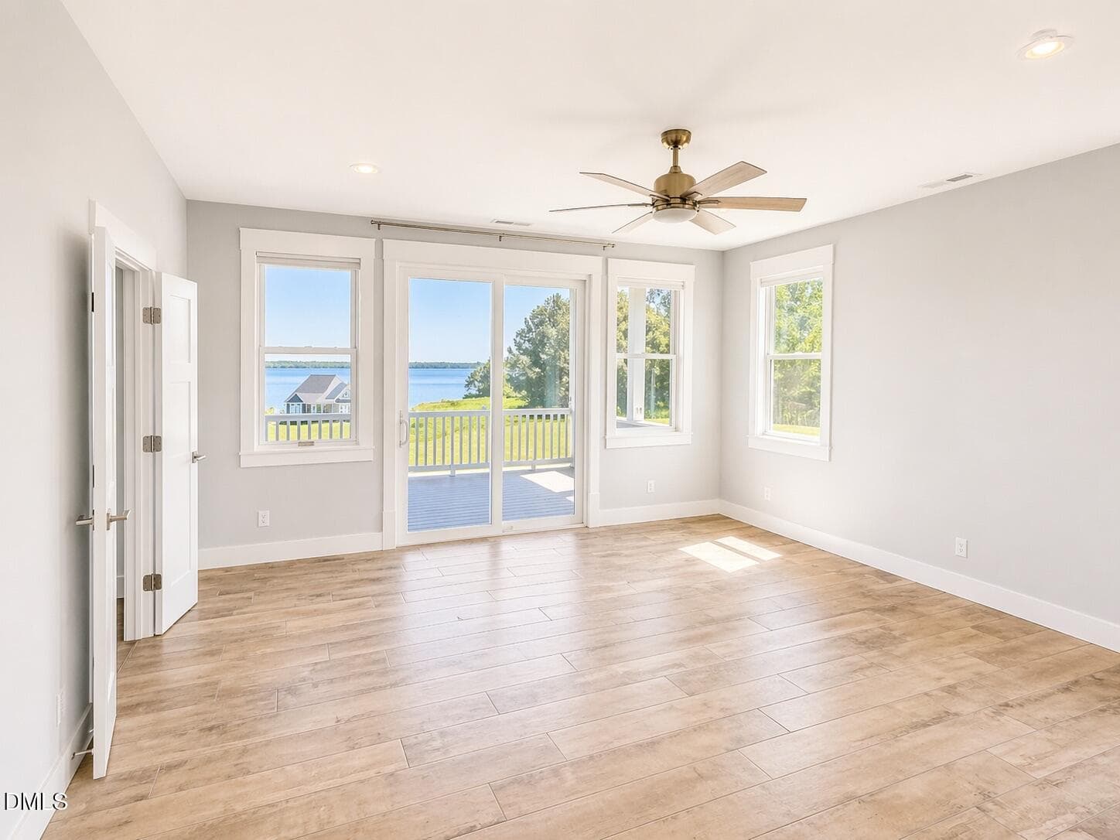
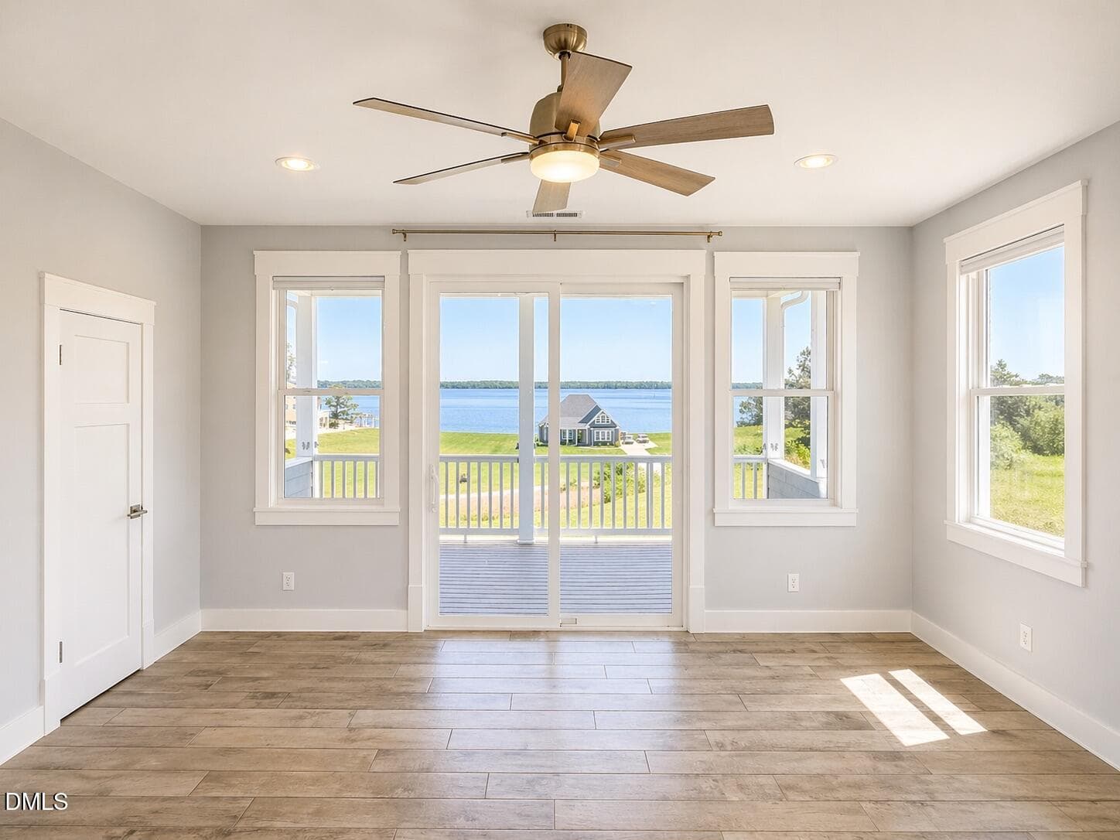
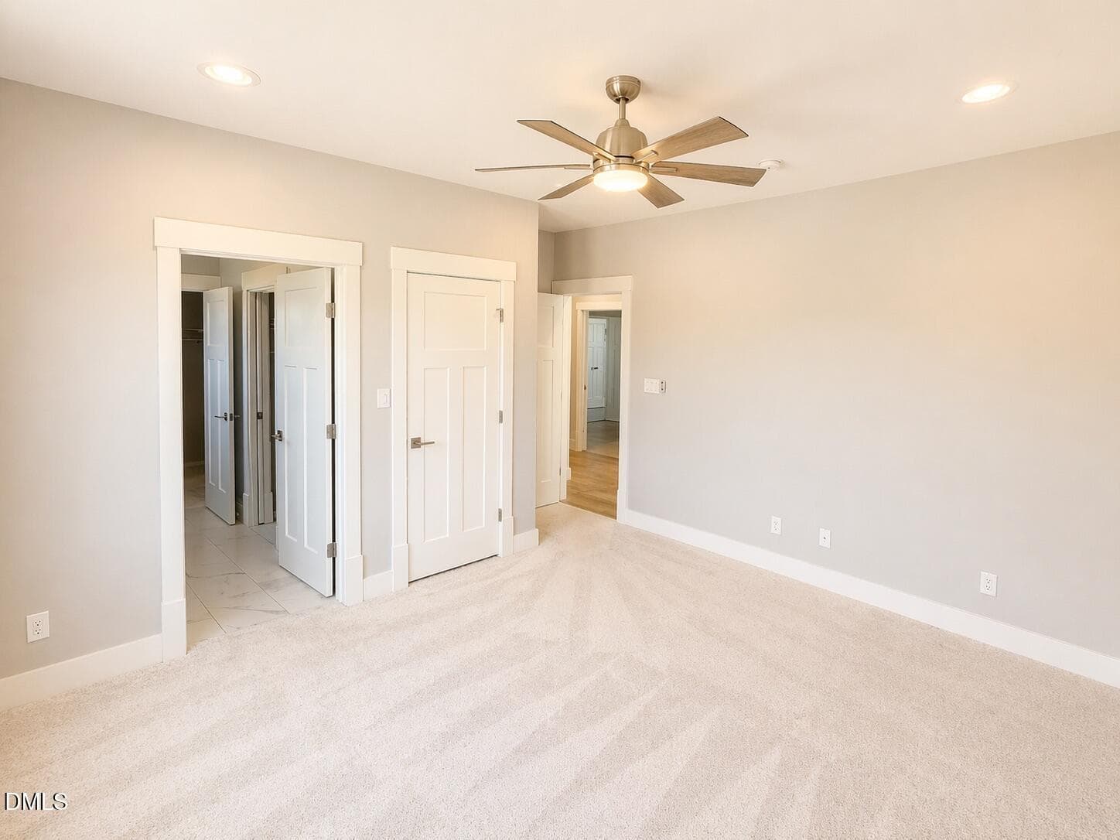
Primary Bedroom - 119 Rivers Retreat Road, Colerain, NC 27924
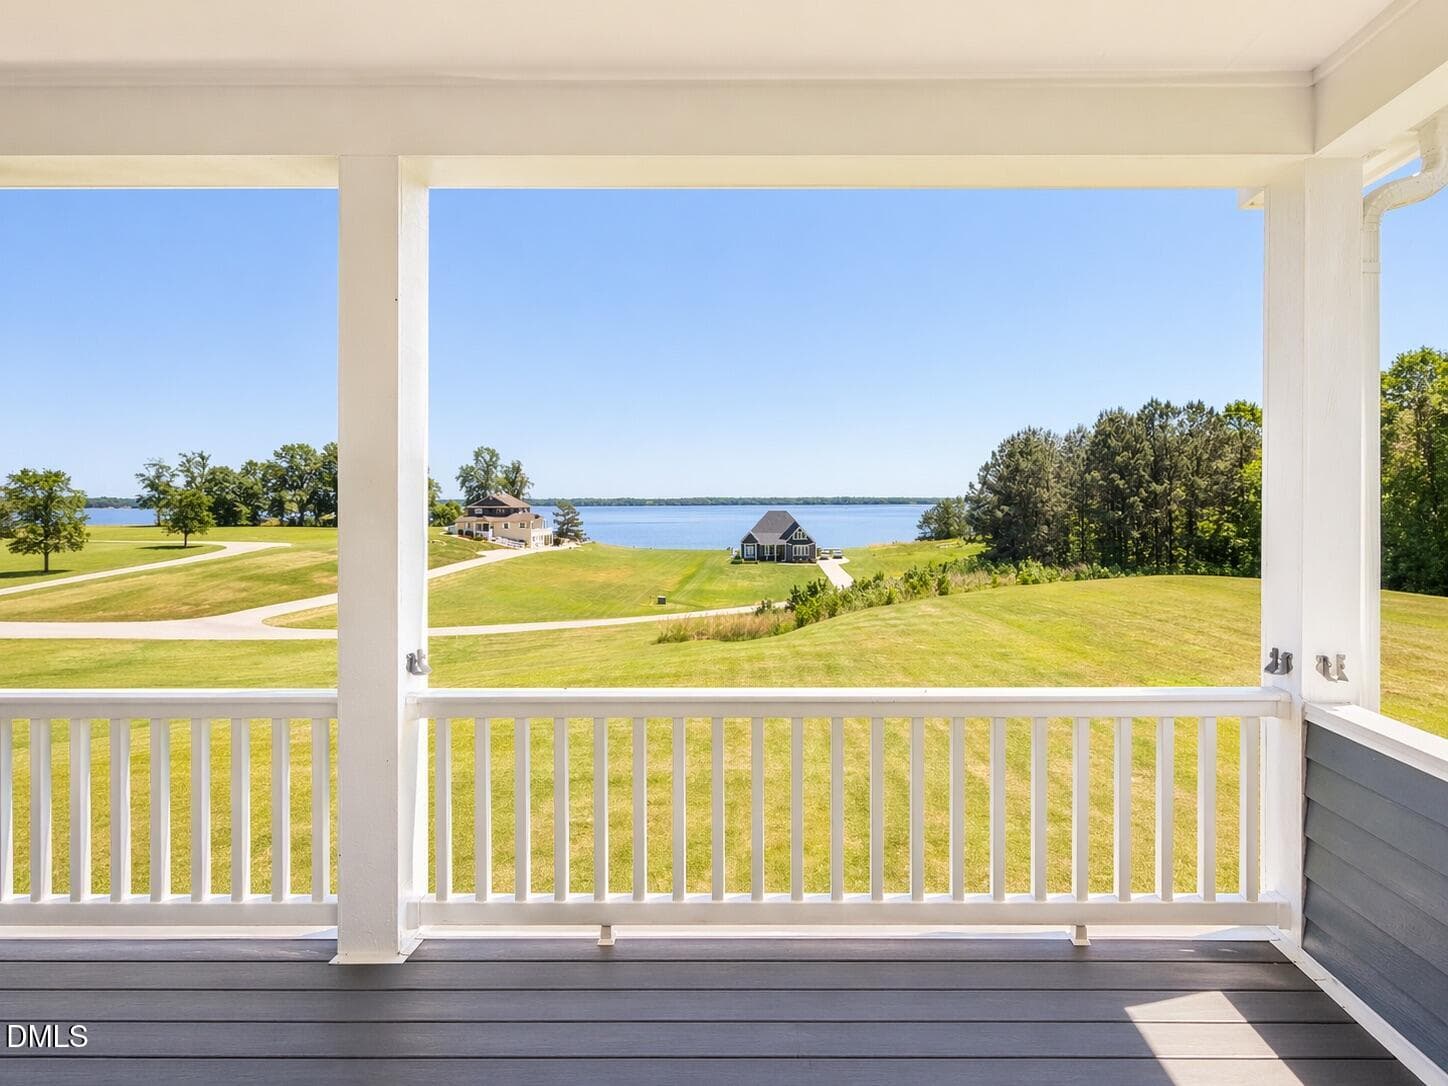
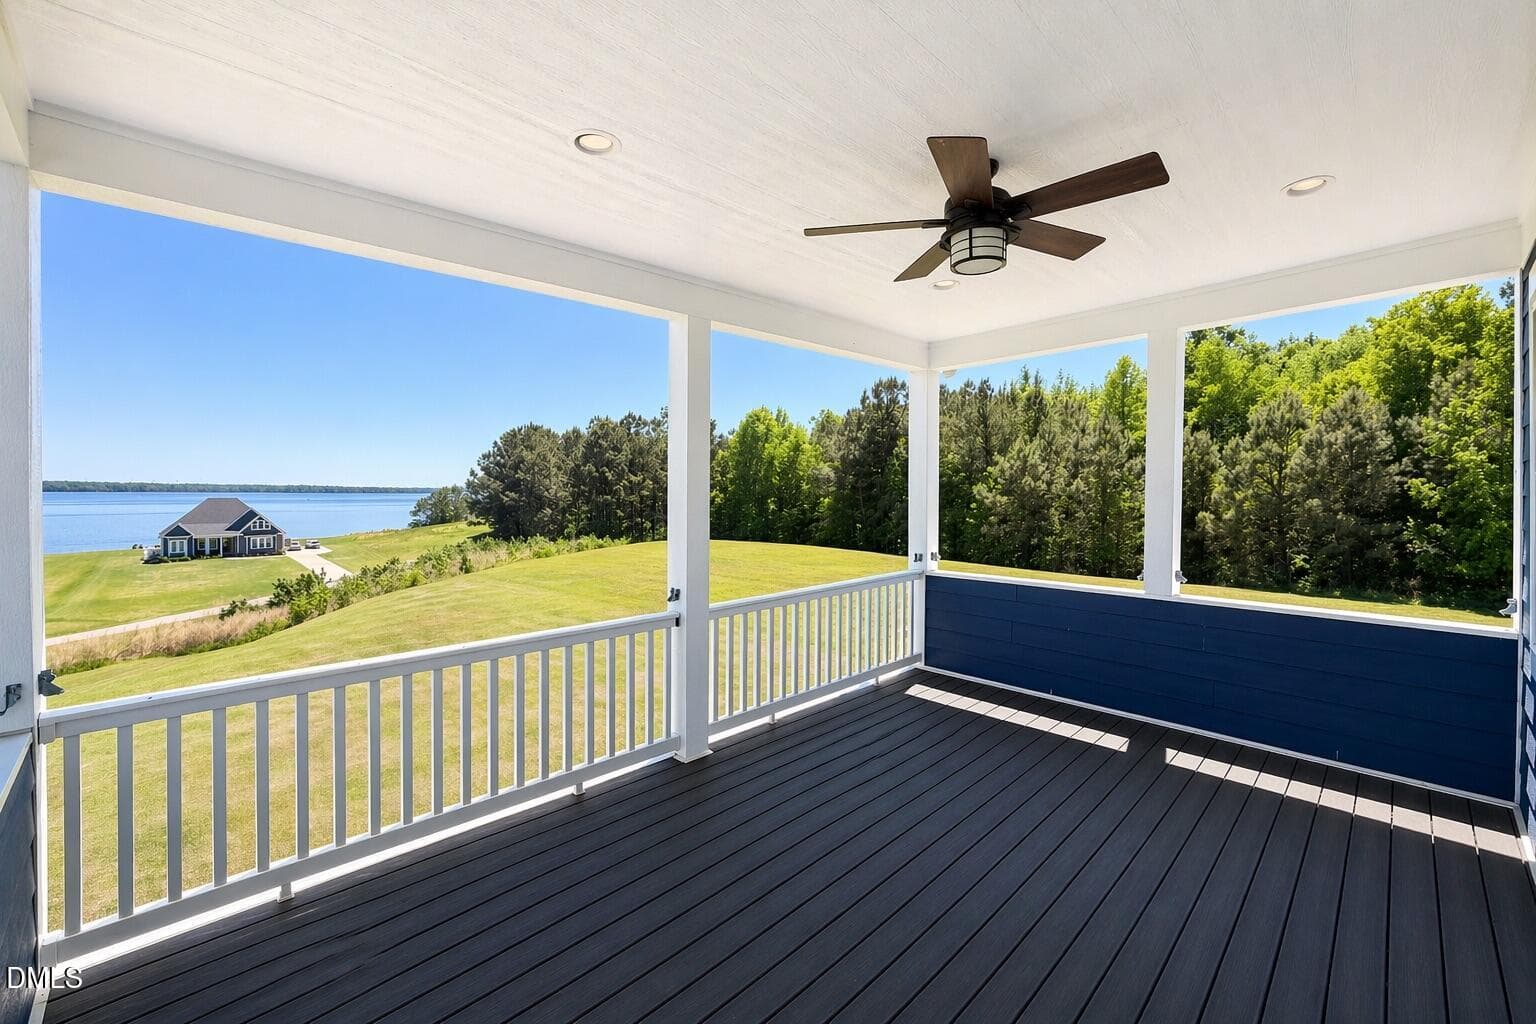
Balcony 1 - 119 Rivers Retreat Road, Colerain, NC 27924
Balcony 3 - 119 Rivers Retreat Road, Colerain, NC 27924
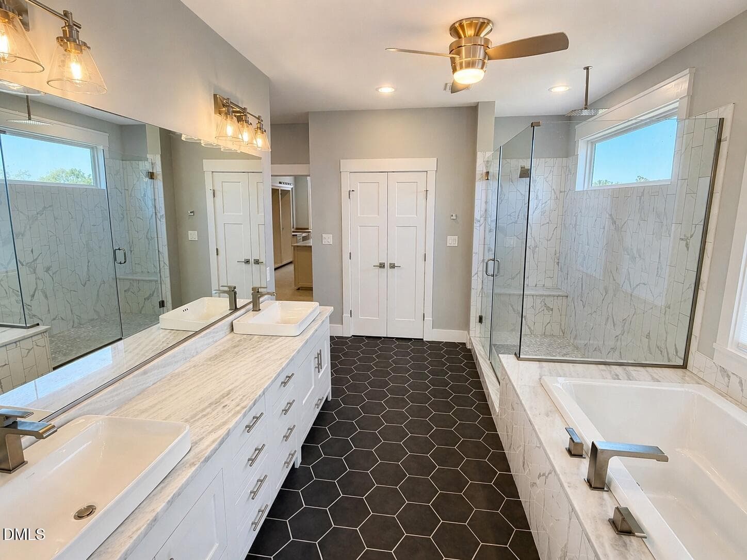
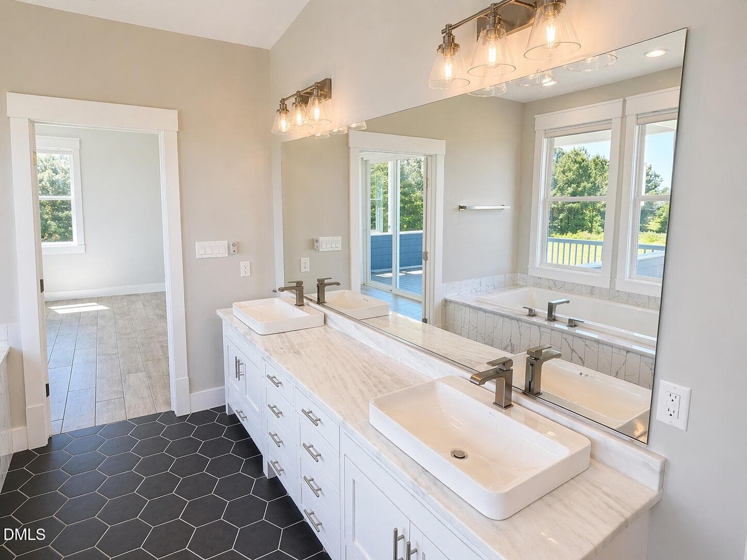
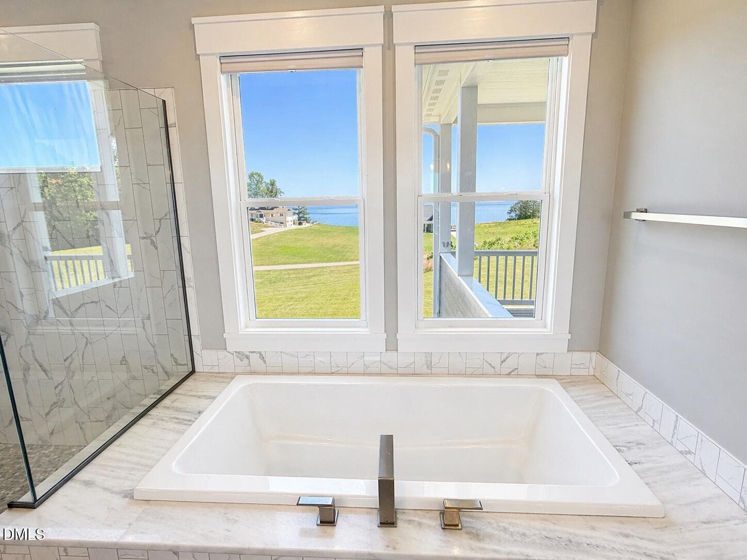
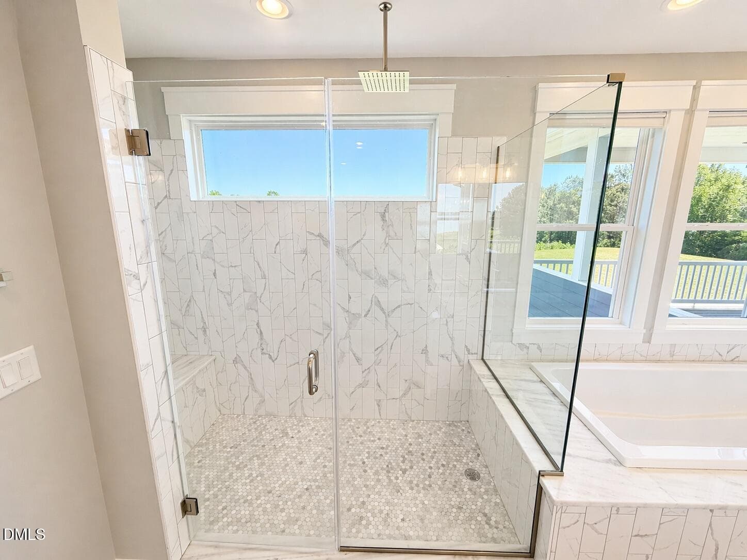
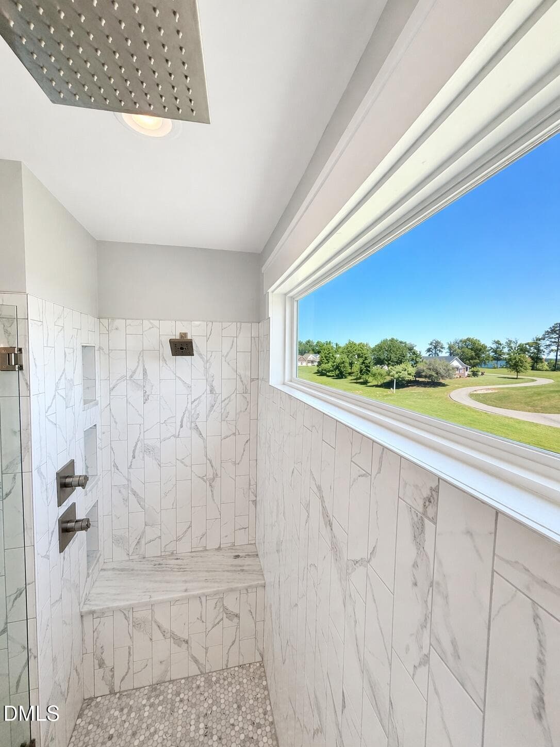
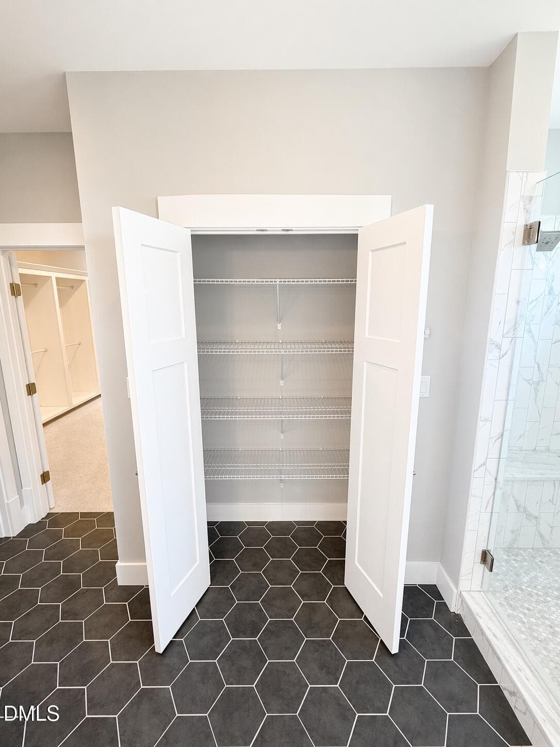
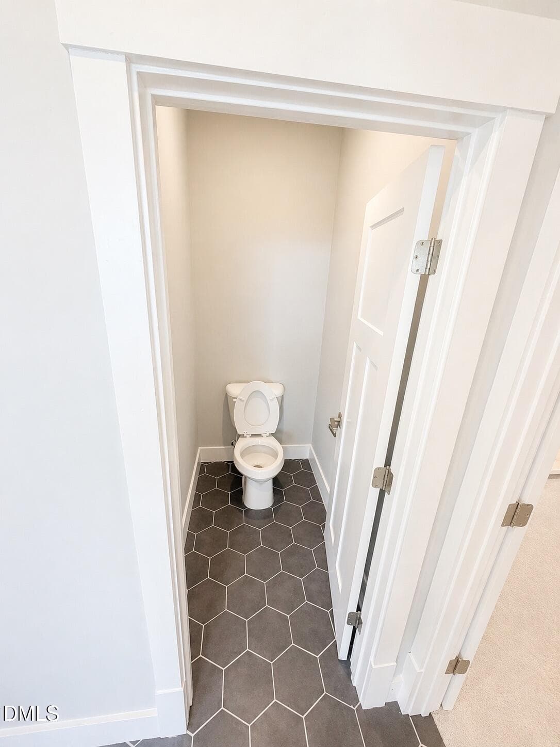
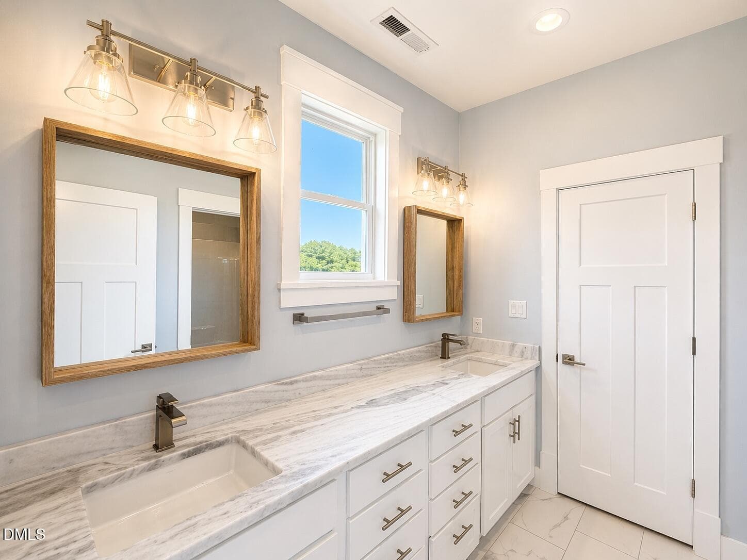
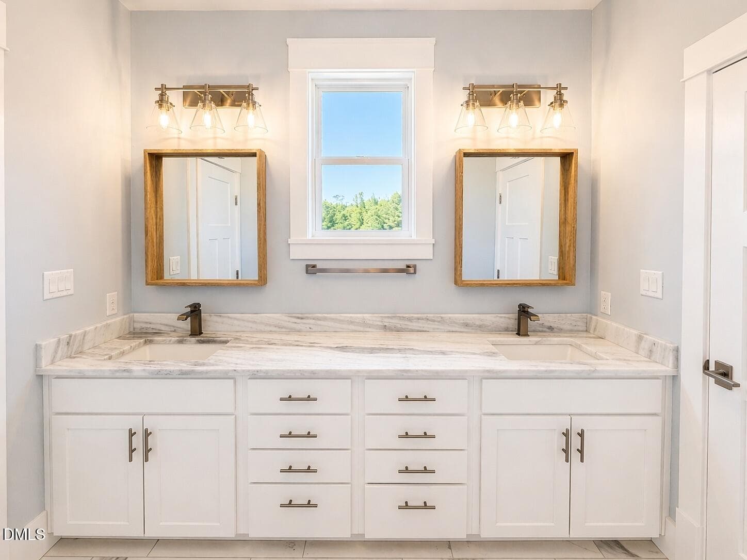
Primary Bath - 119 Rivers Retreat Road, Colerain, NC 27924
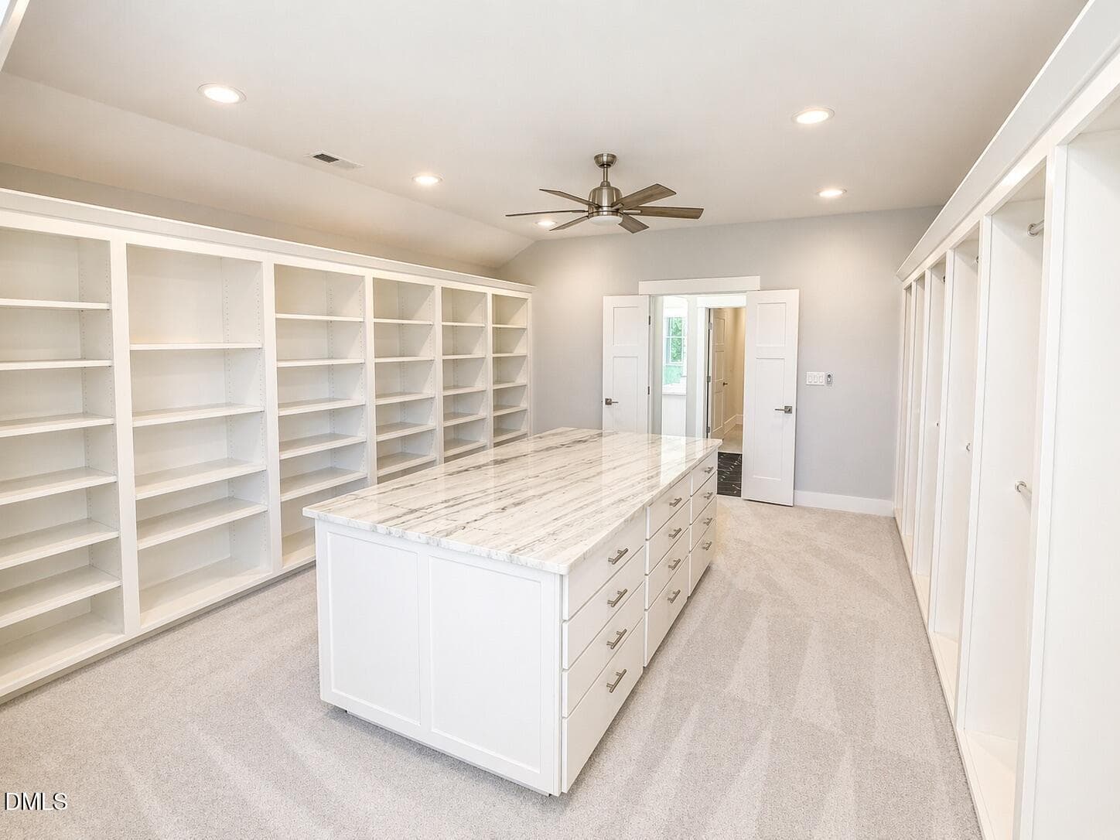
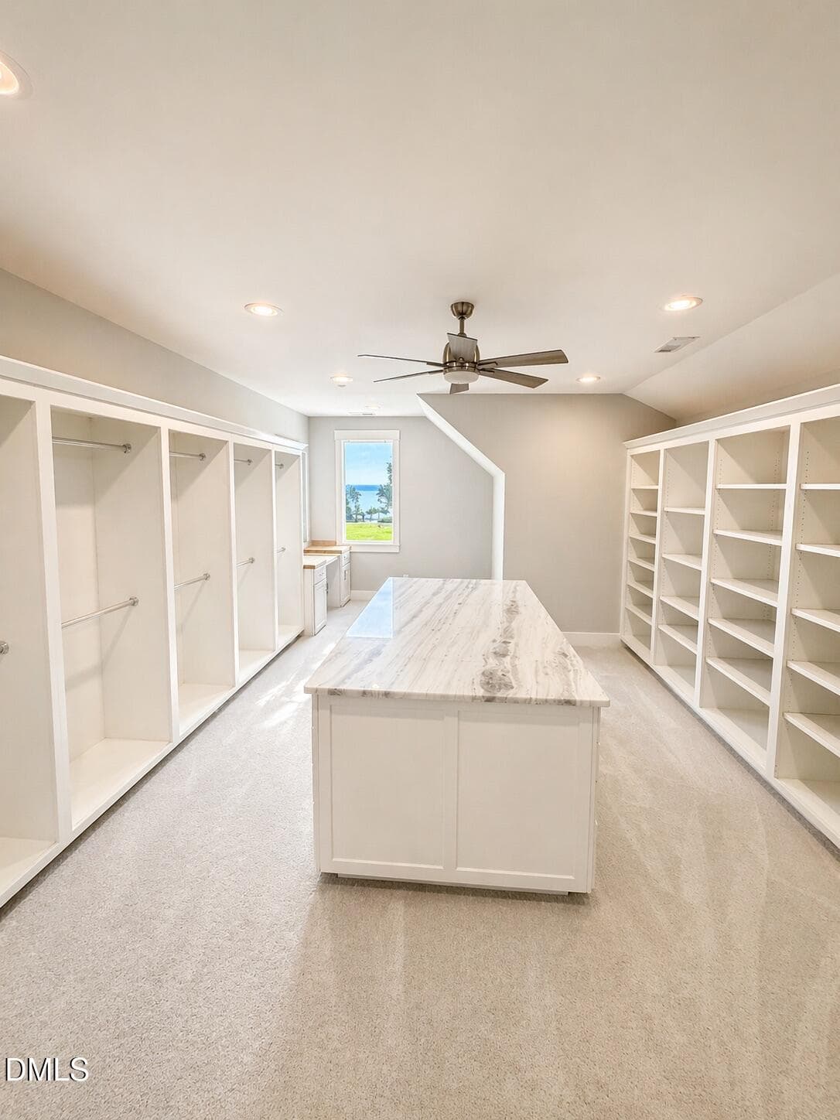
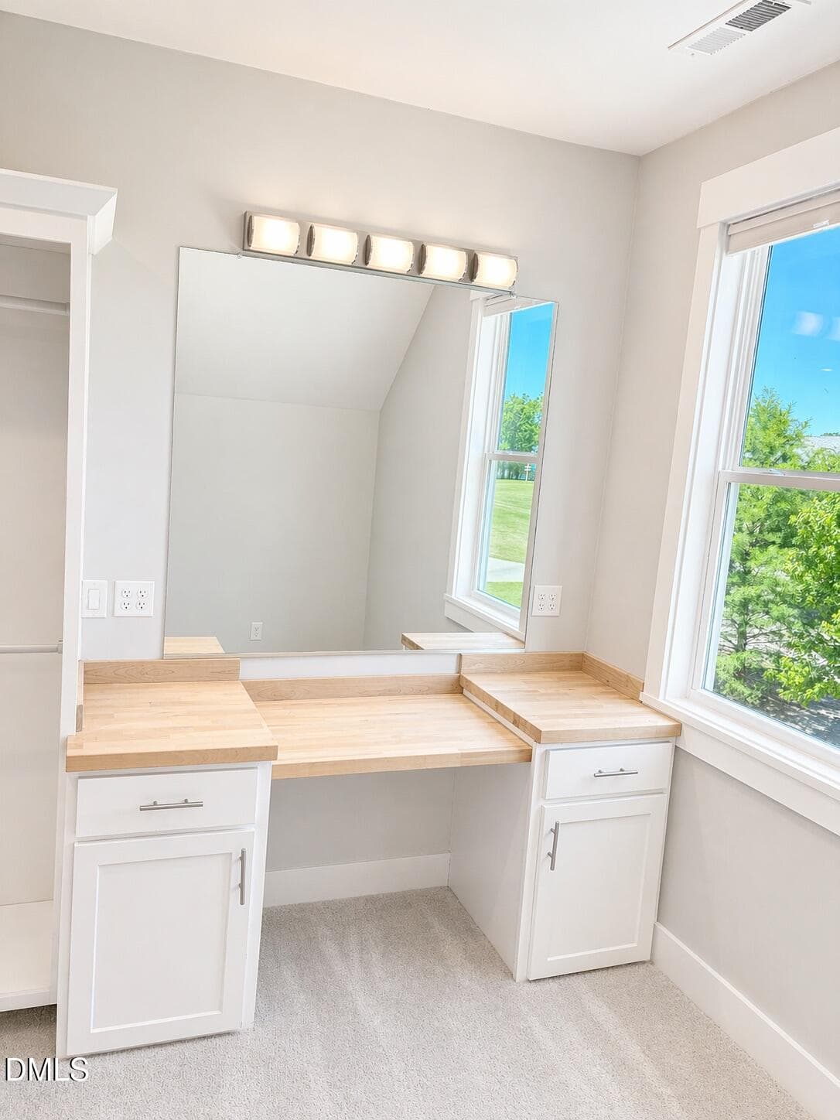
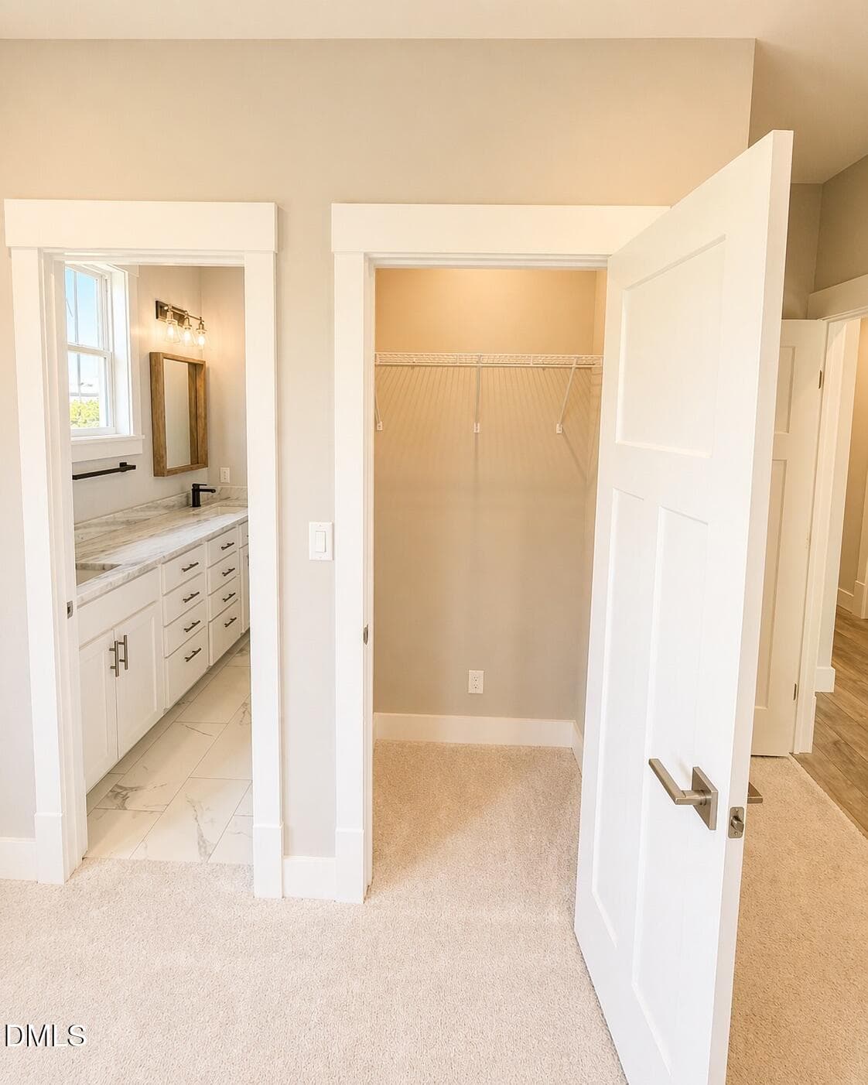
Primary Closet - 119 Rivers Retreat Road, Colerain, NC 27924
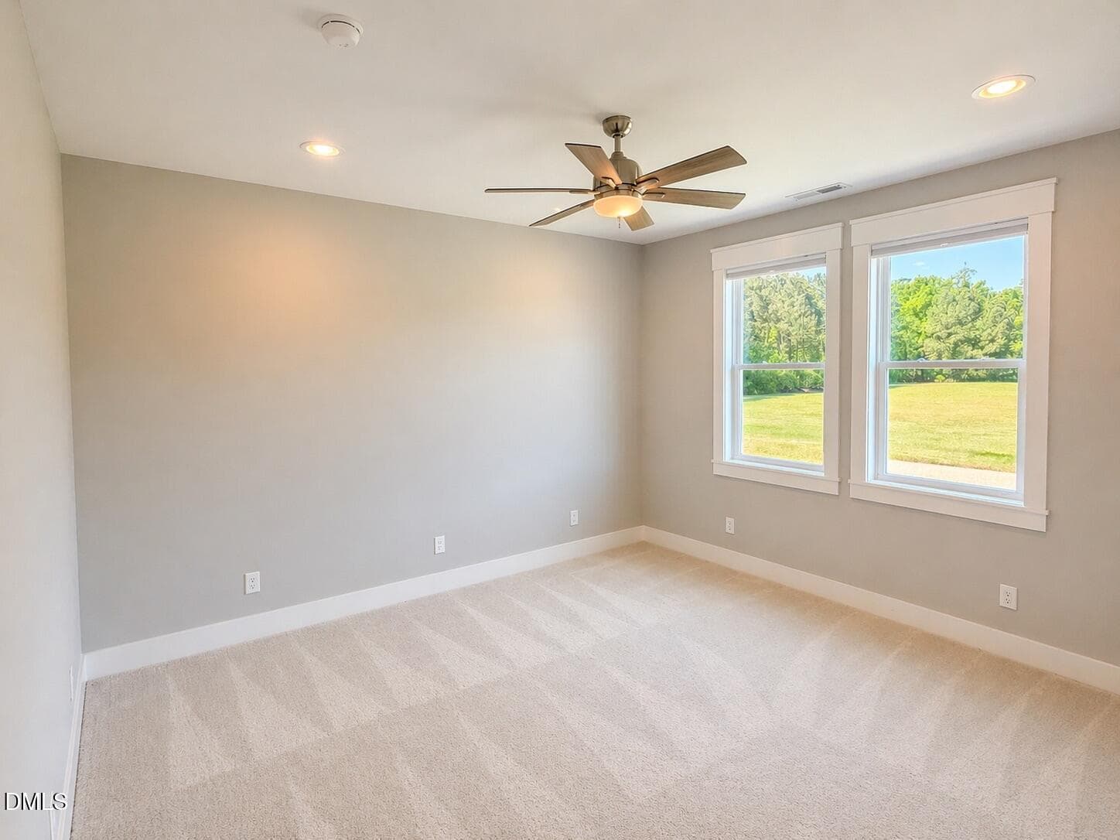
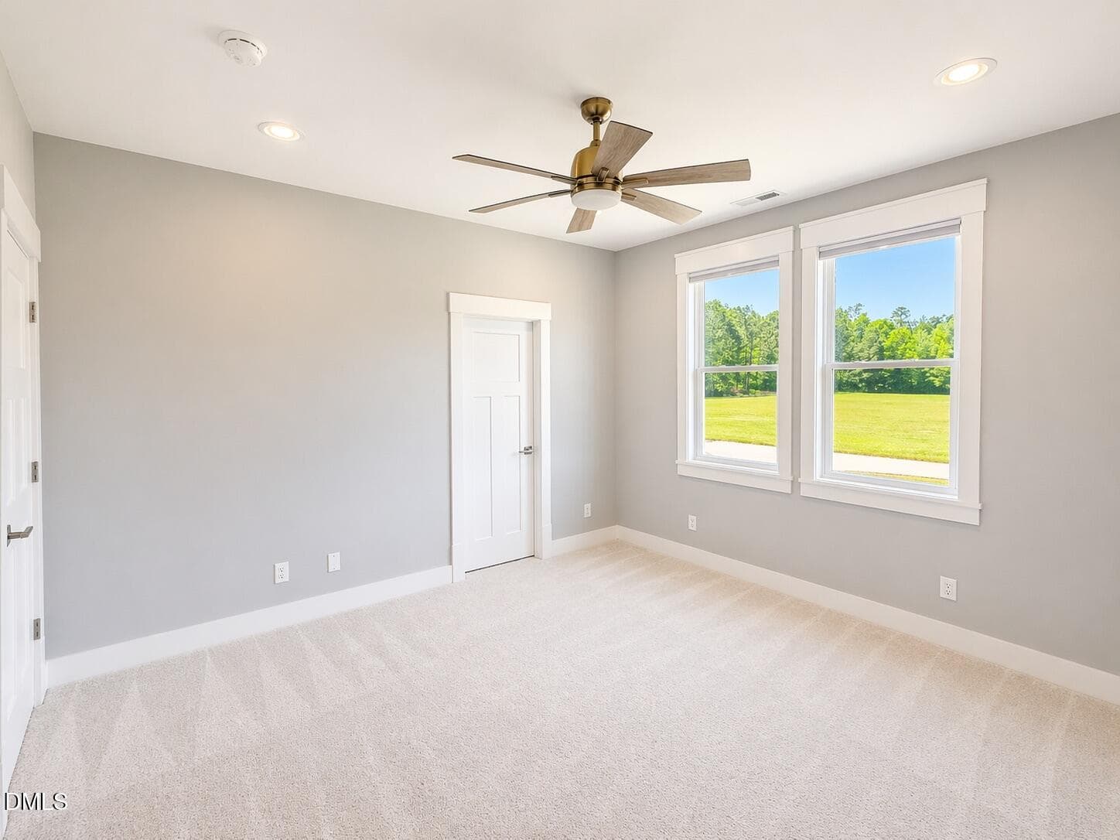
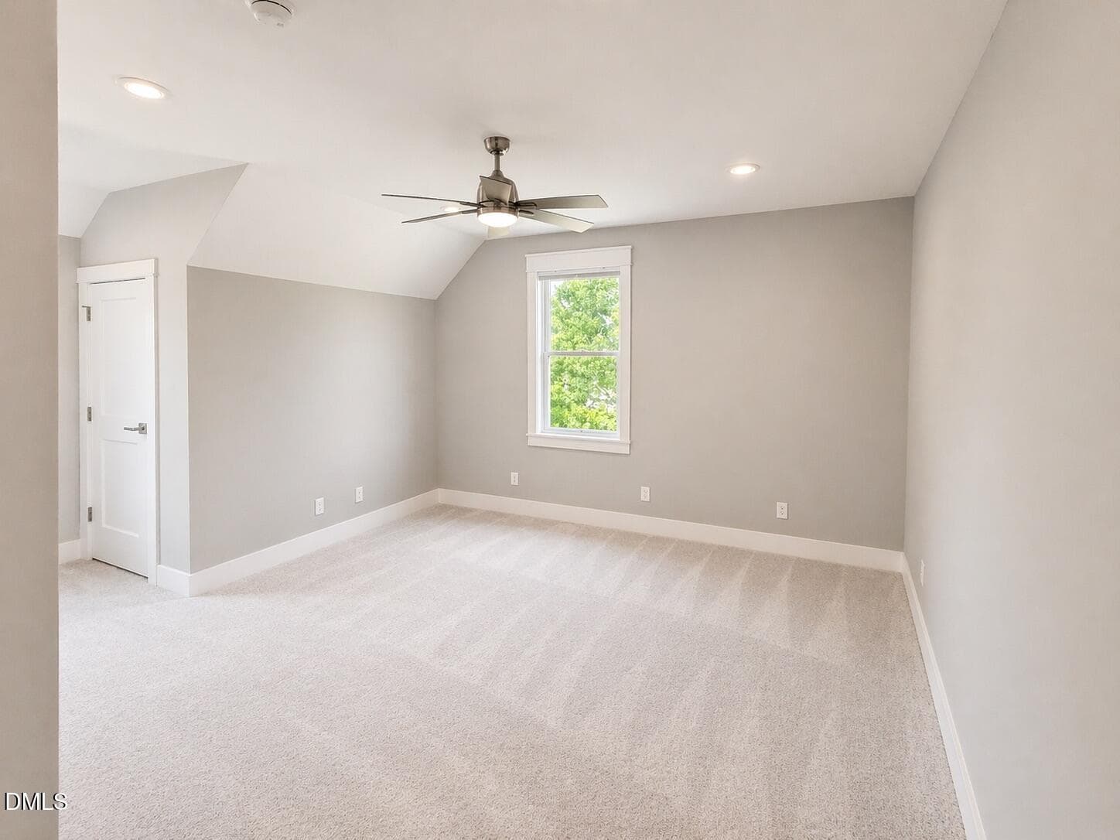
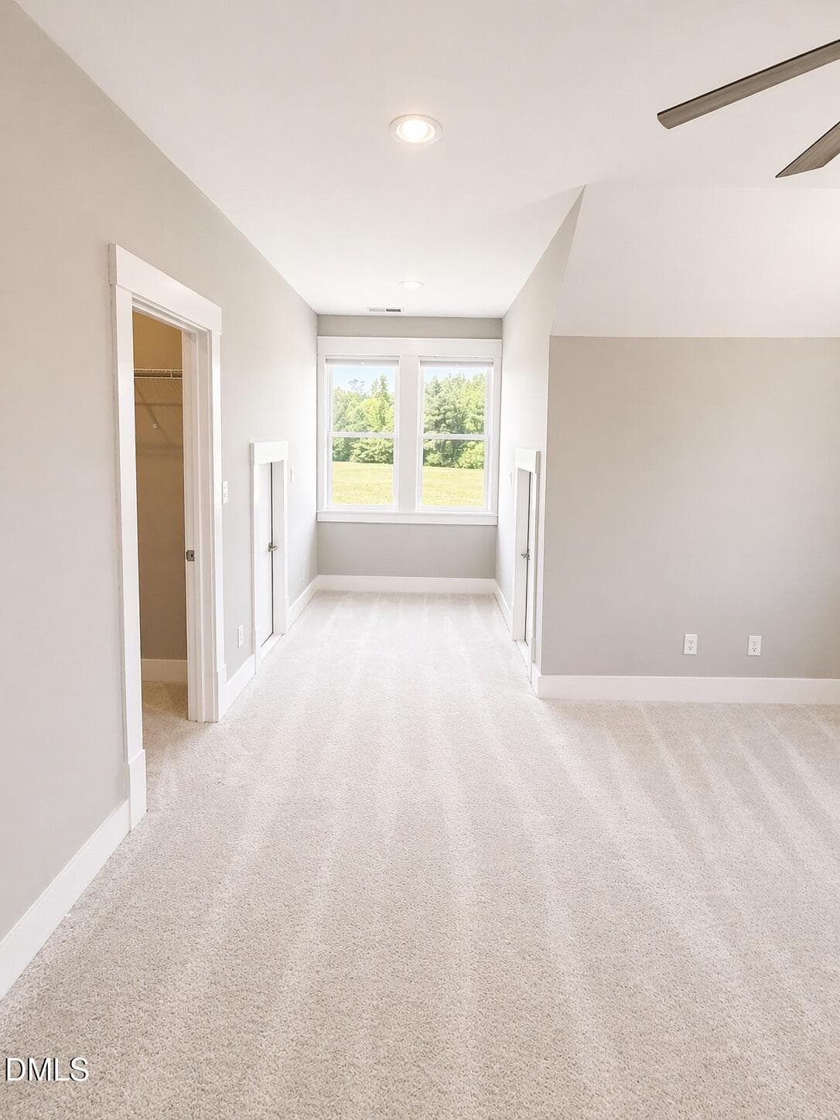
Guest Bedroom 1 - 119 Rivers Retreat Road, Colerain, NC 27924
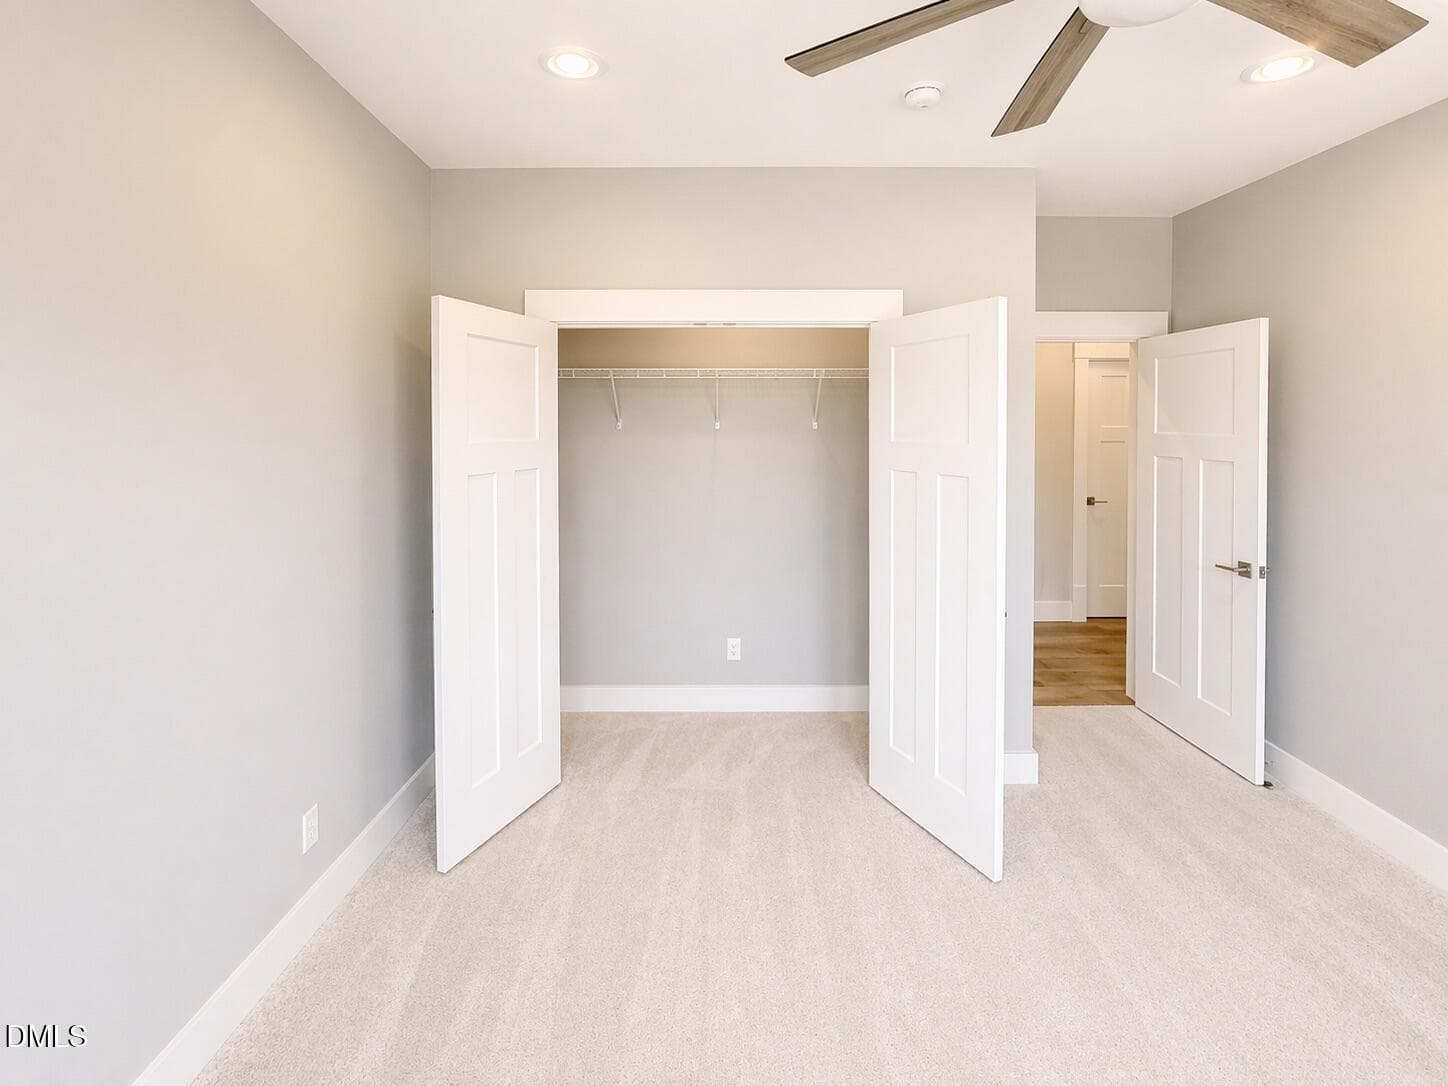
Guest Bedroom 1 - Closet - 119 Rivers Retreat Road, Colerain, NC 27924
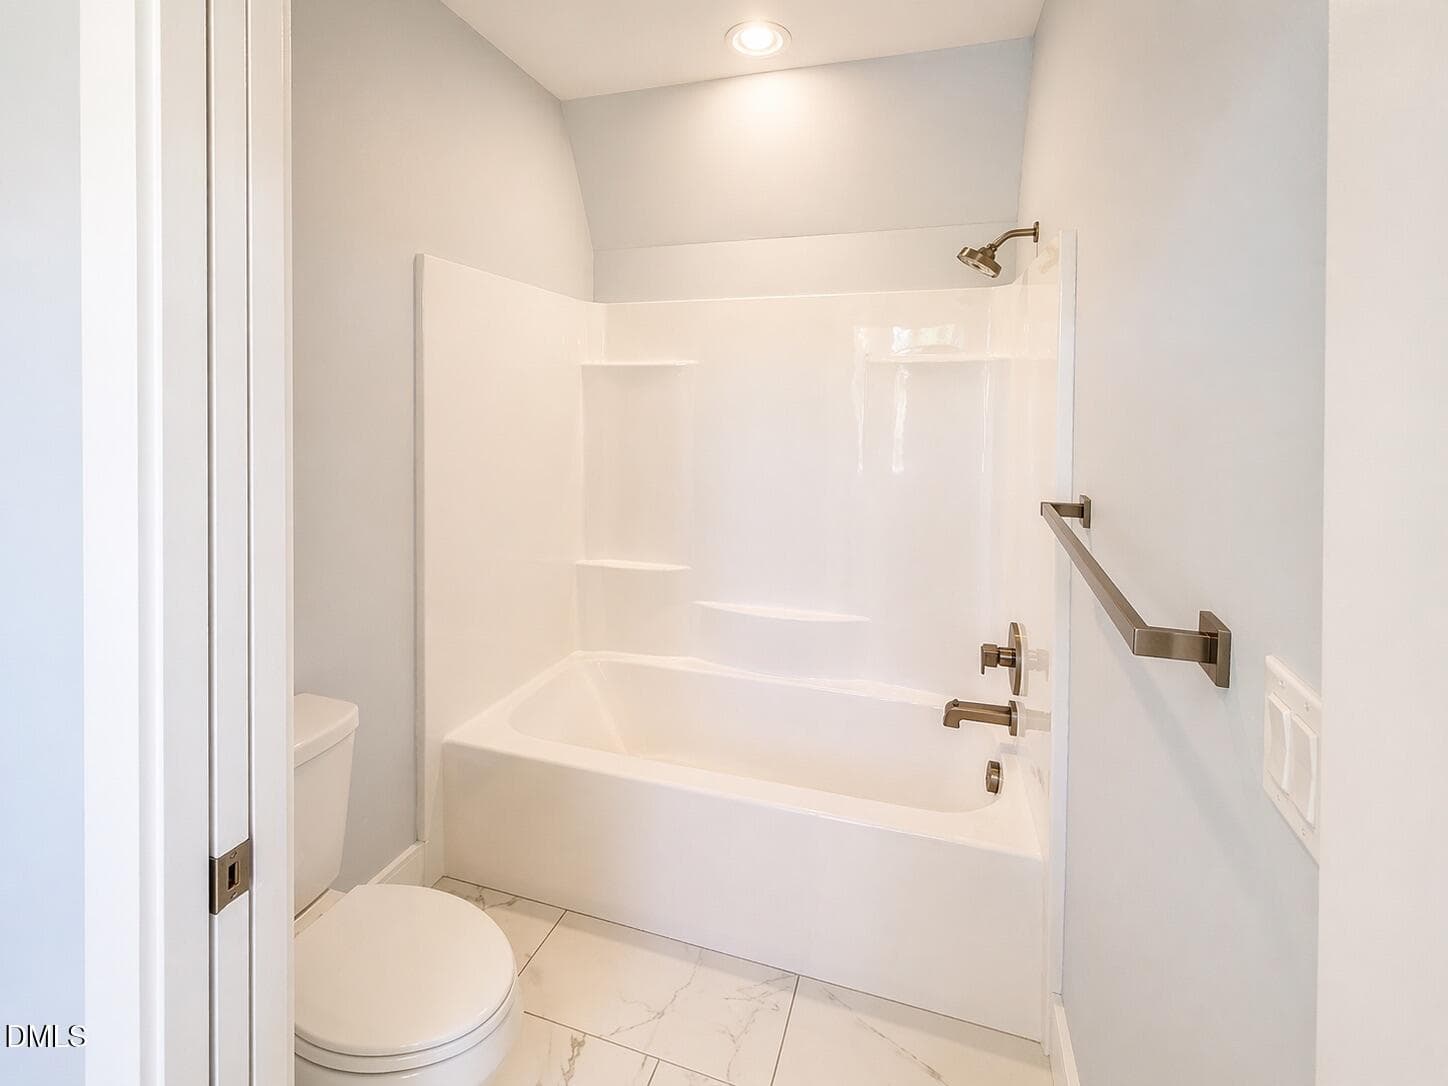
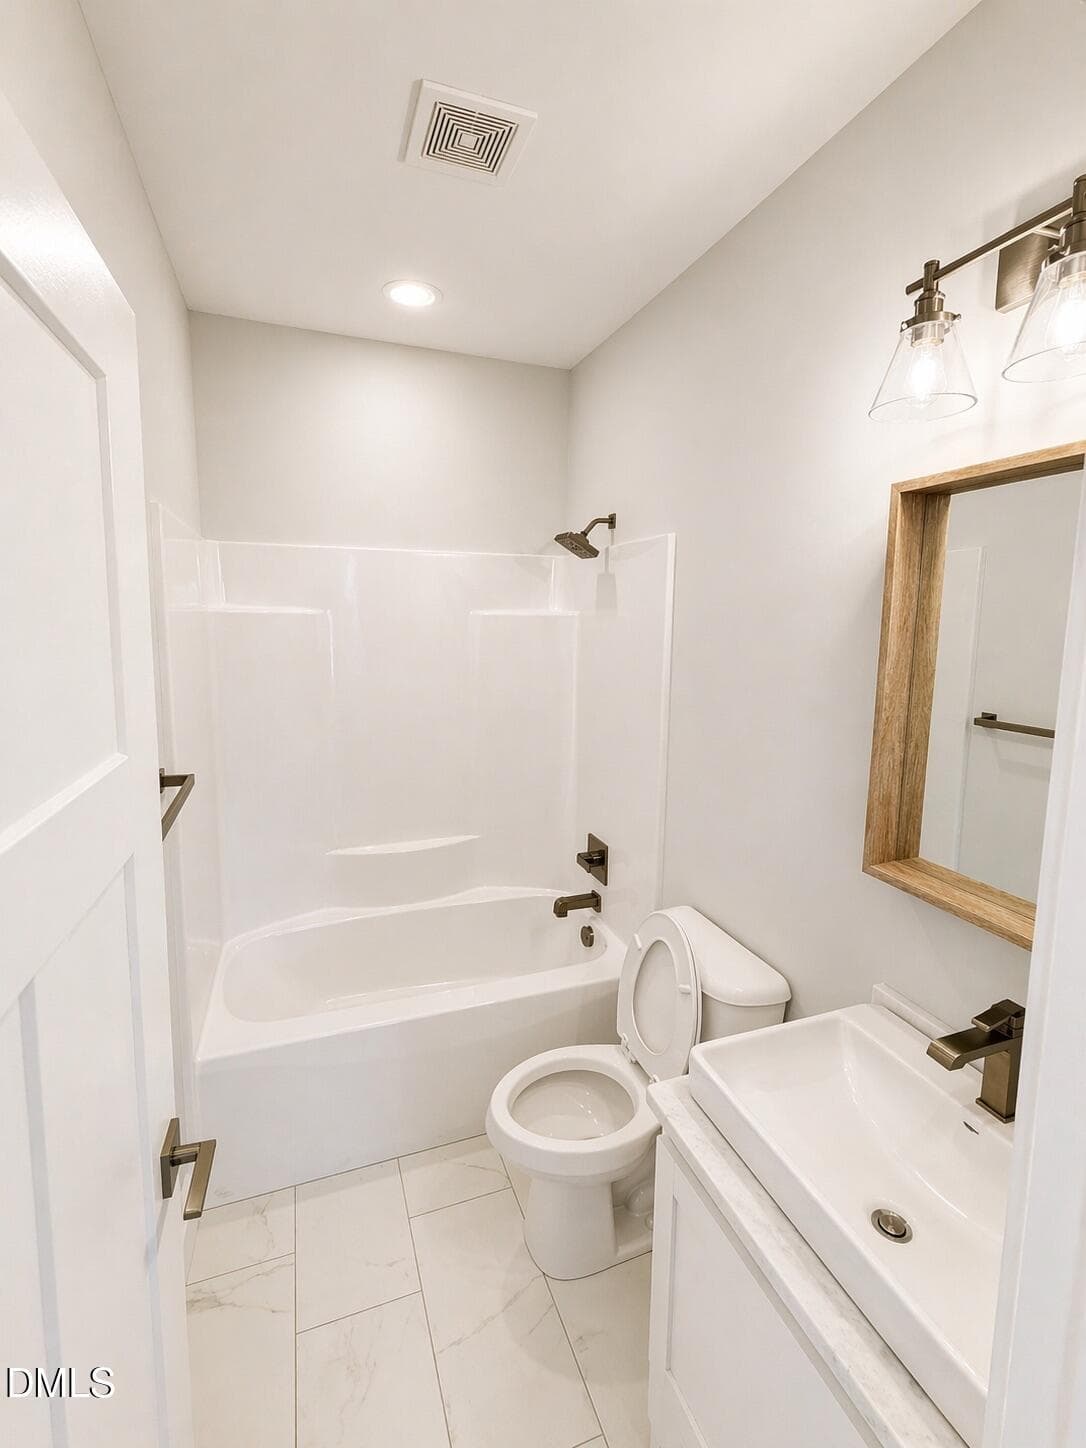
Guest Bedroom 1 - Full Bath - 119 Rivers Retreat Road, Colerain, NC 27924
Guest Bedroom 2 - 119 Rivers Retreat Road, Colerain, NC 27924
Guest Bedroom 2 - Closet - 119 Rivers Retreat Road, Colerain, NC 27924
Guest Bath 2 - 119 Rivers Retreat Road, Colerain, NC 27924
Guest Bedroom 3 - 119 Rivers Retreat Road, Colerain, NC 27924
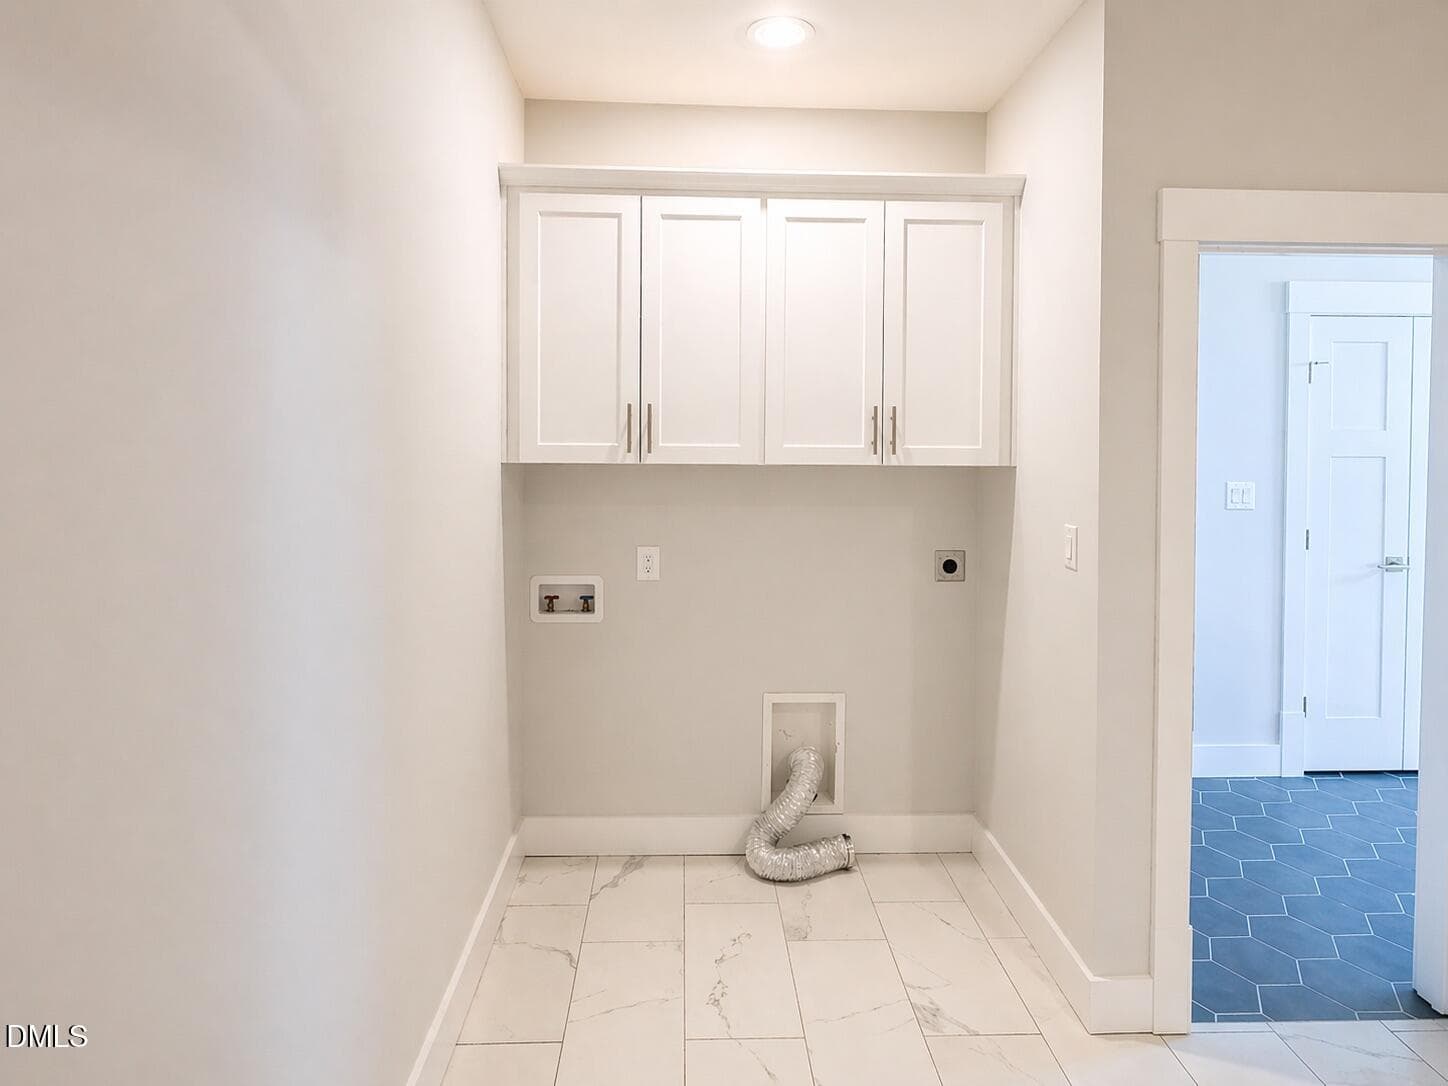
Laundry room 1 - 119 Rivers Retreat Road, Colerain, NC 27924
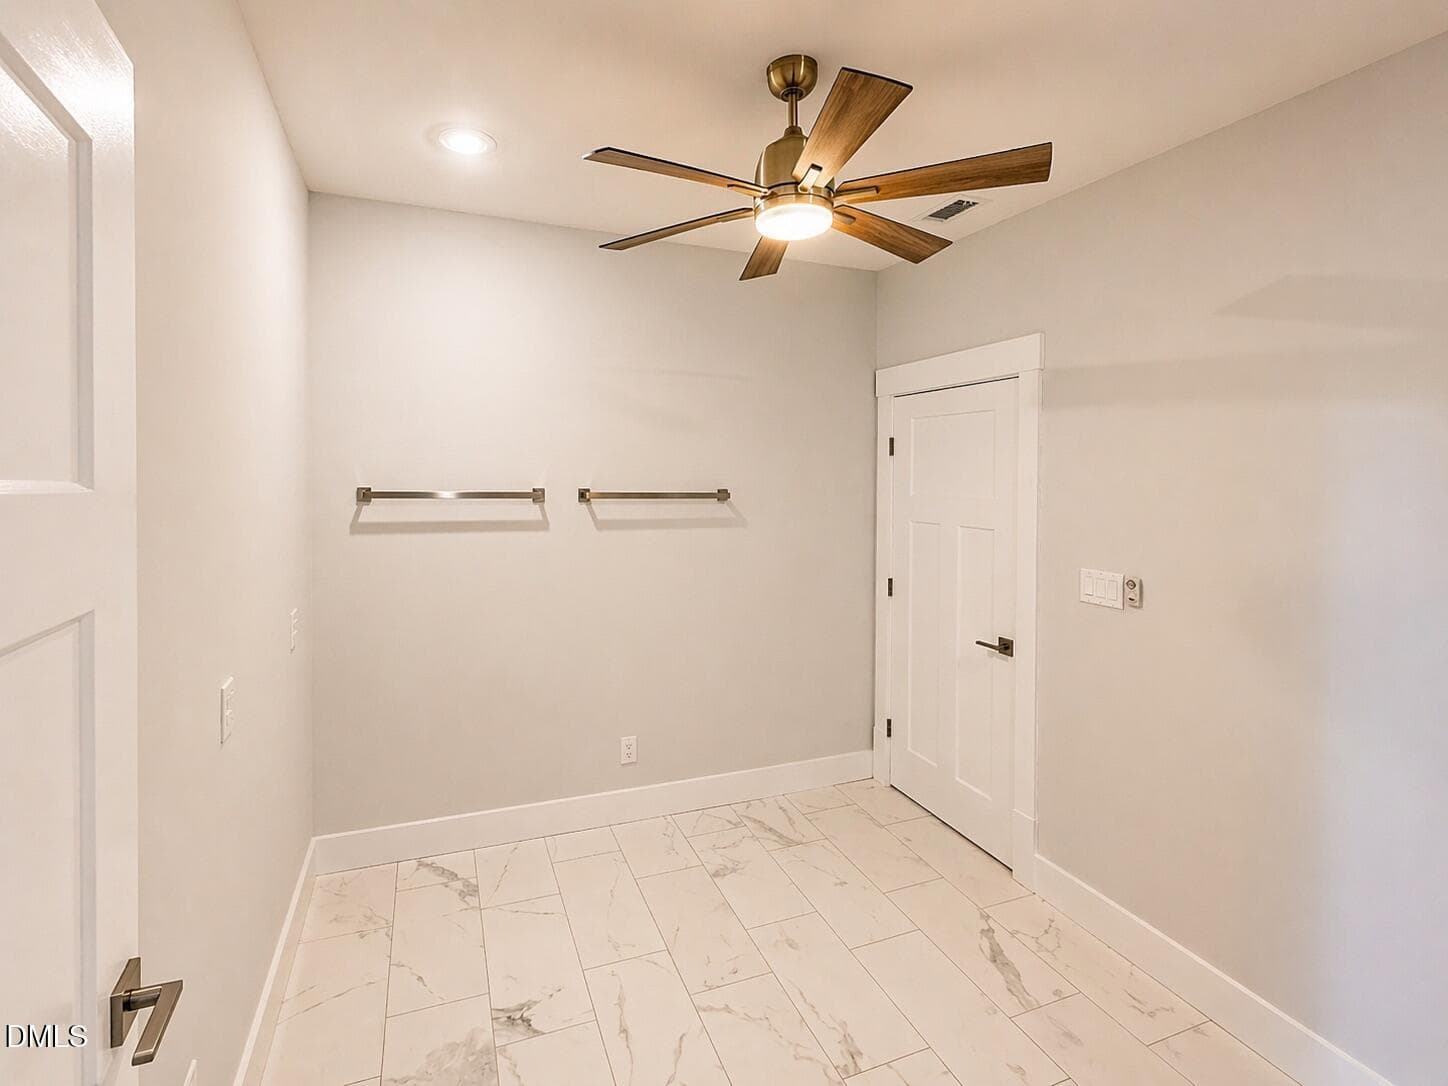
Laundry room 2 - 119 Rivers Retreat Road, Colerain, NC 27924
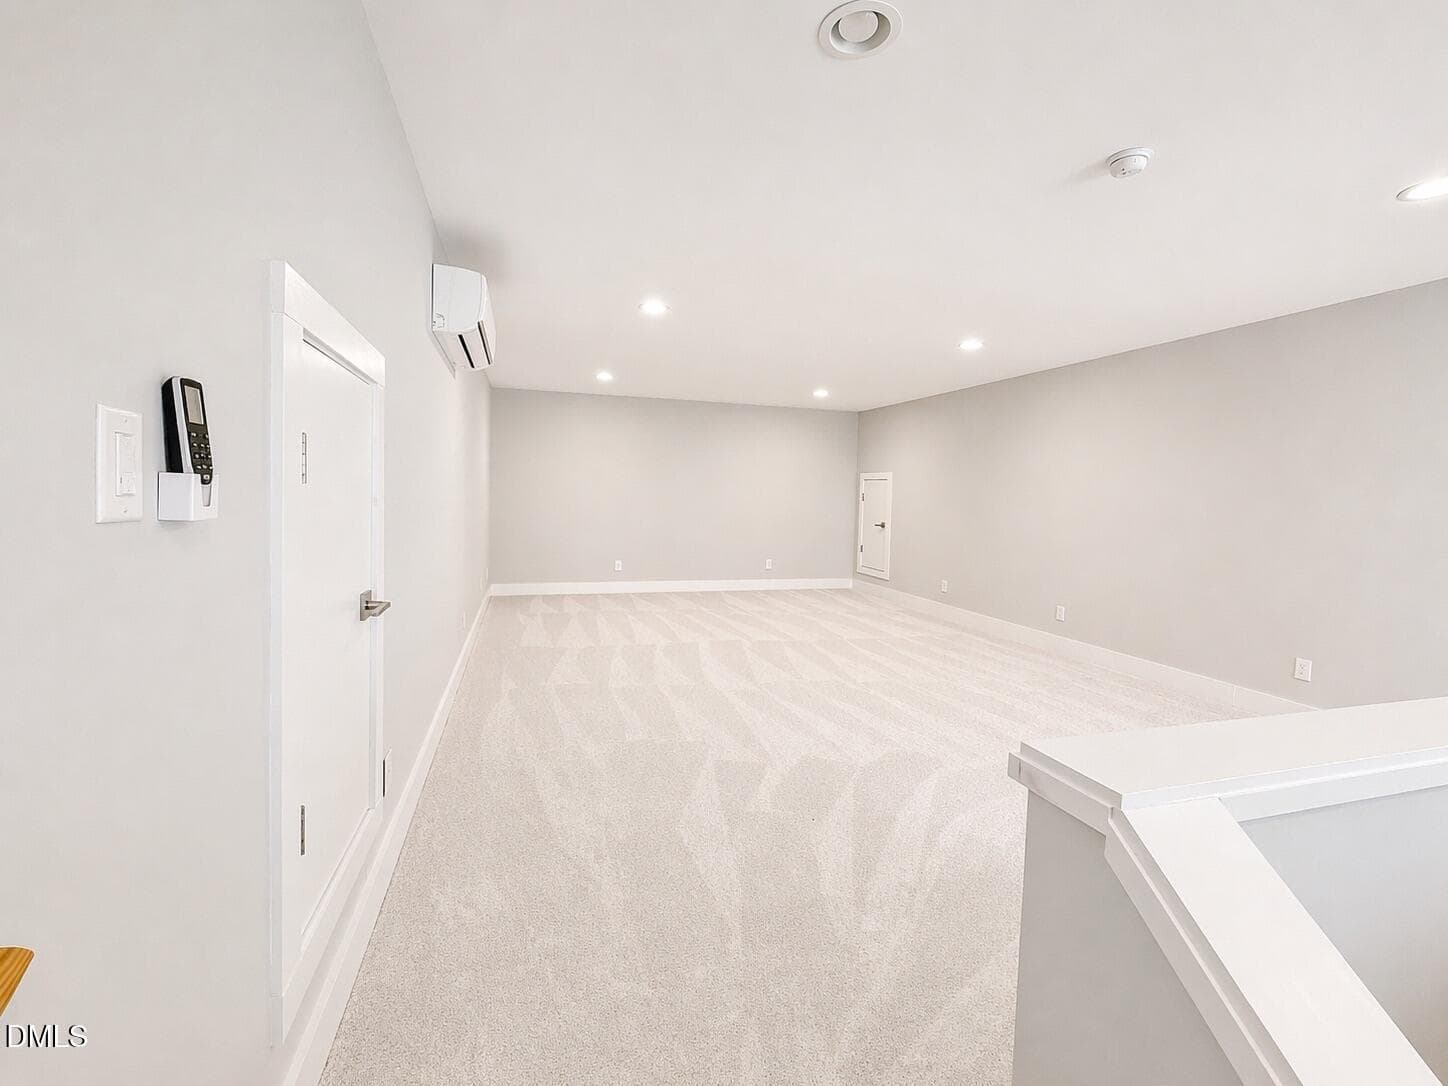
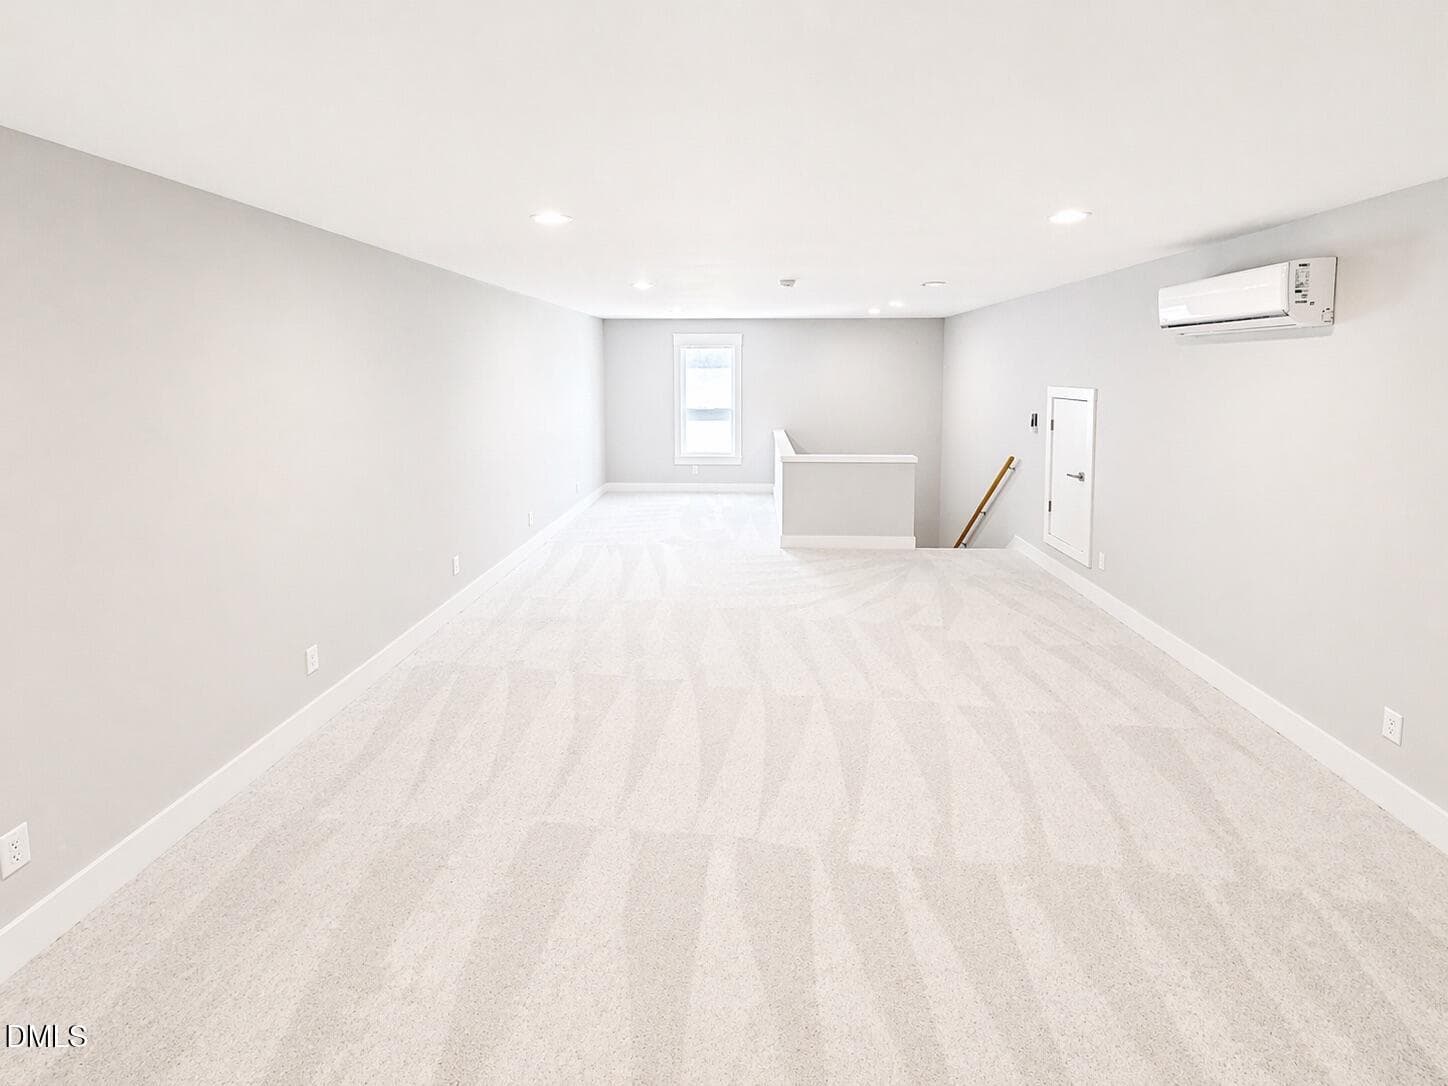
Bonus Room - 119 Rivers Retreat Road, Colerain, NC 27924
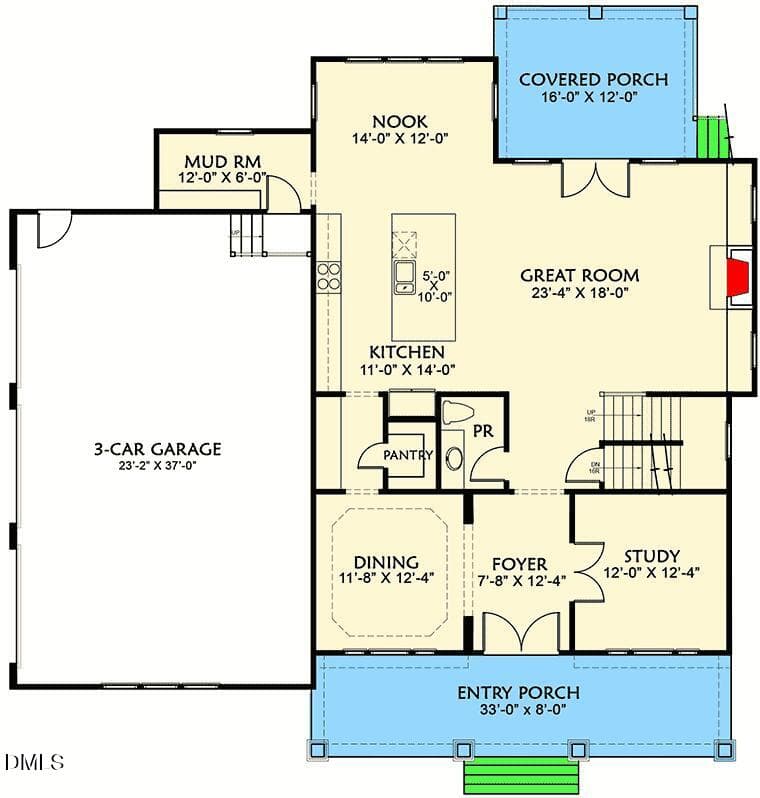
Floor Plan 1st floor - 119 Rivers Retreat Road, Colerain, NC 27924
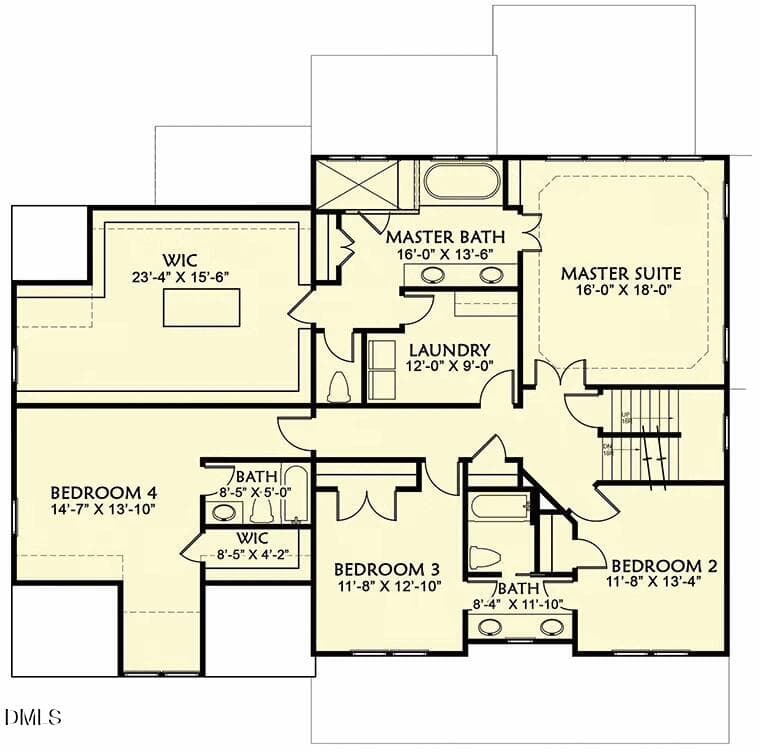
Floor Plan 2nd floor - 119 Rivers Retreat Road, Colerain, NC 27924
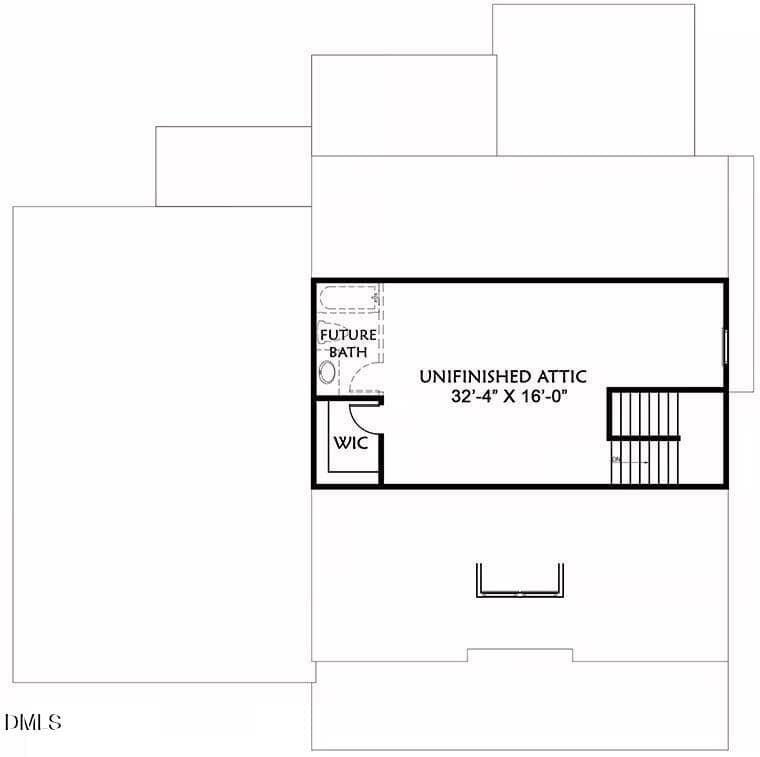
Floor plan 3rd floor - 119 Rivers Retreat Road, Colerain, NC 27924
IMG_1267 - 119 Rivers Retreat Road, Colerain, NC 27924
IMG_1402 - 119 Rivers Retreat Road, Colerain, NC 27924
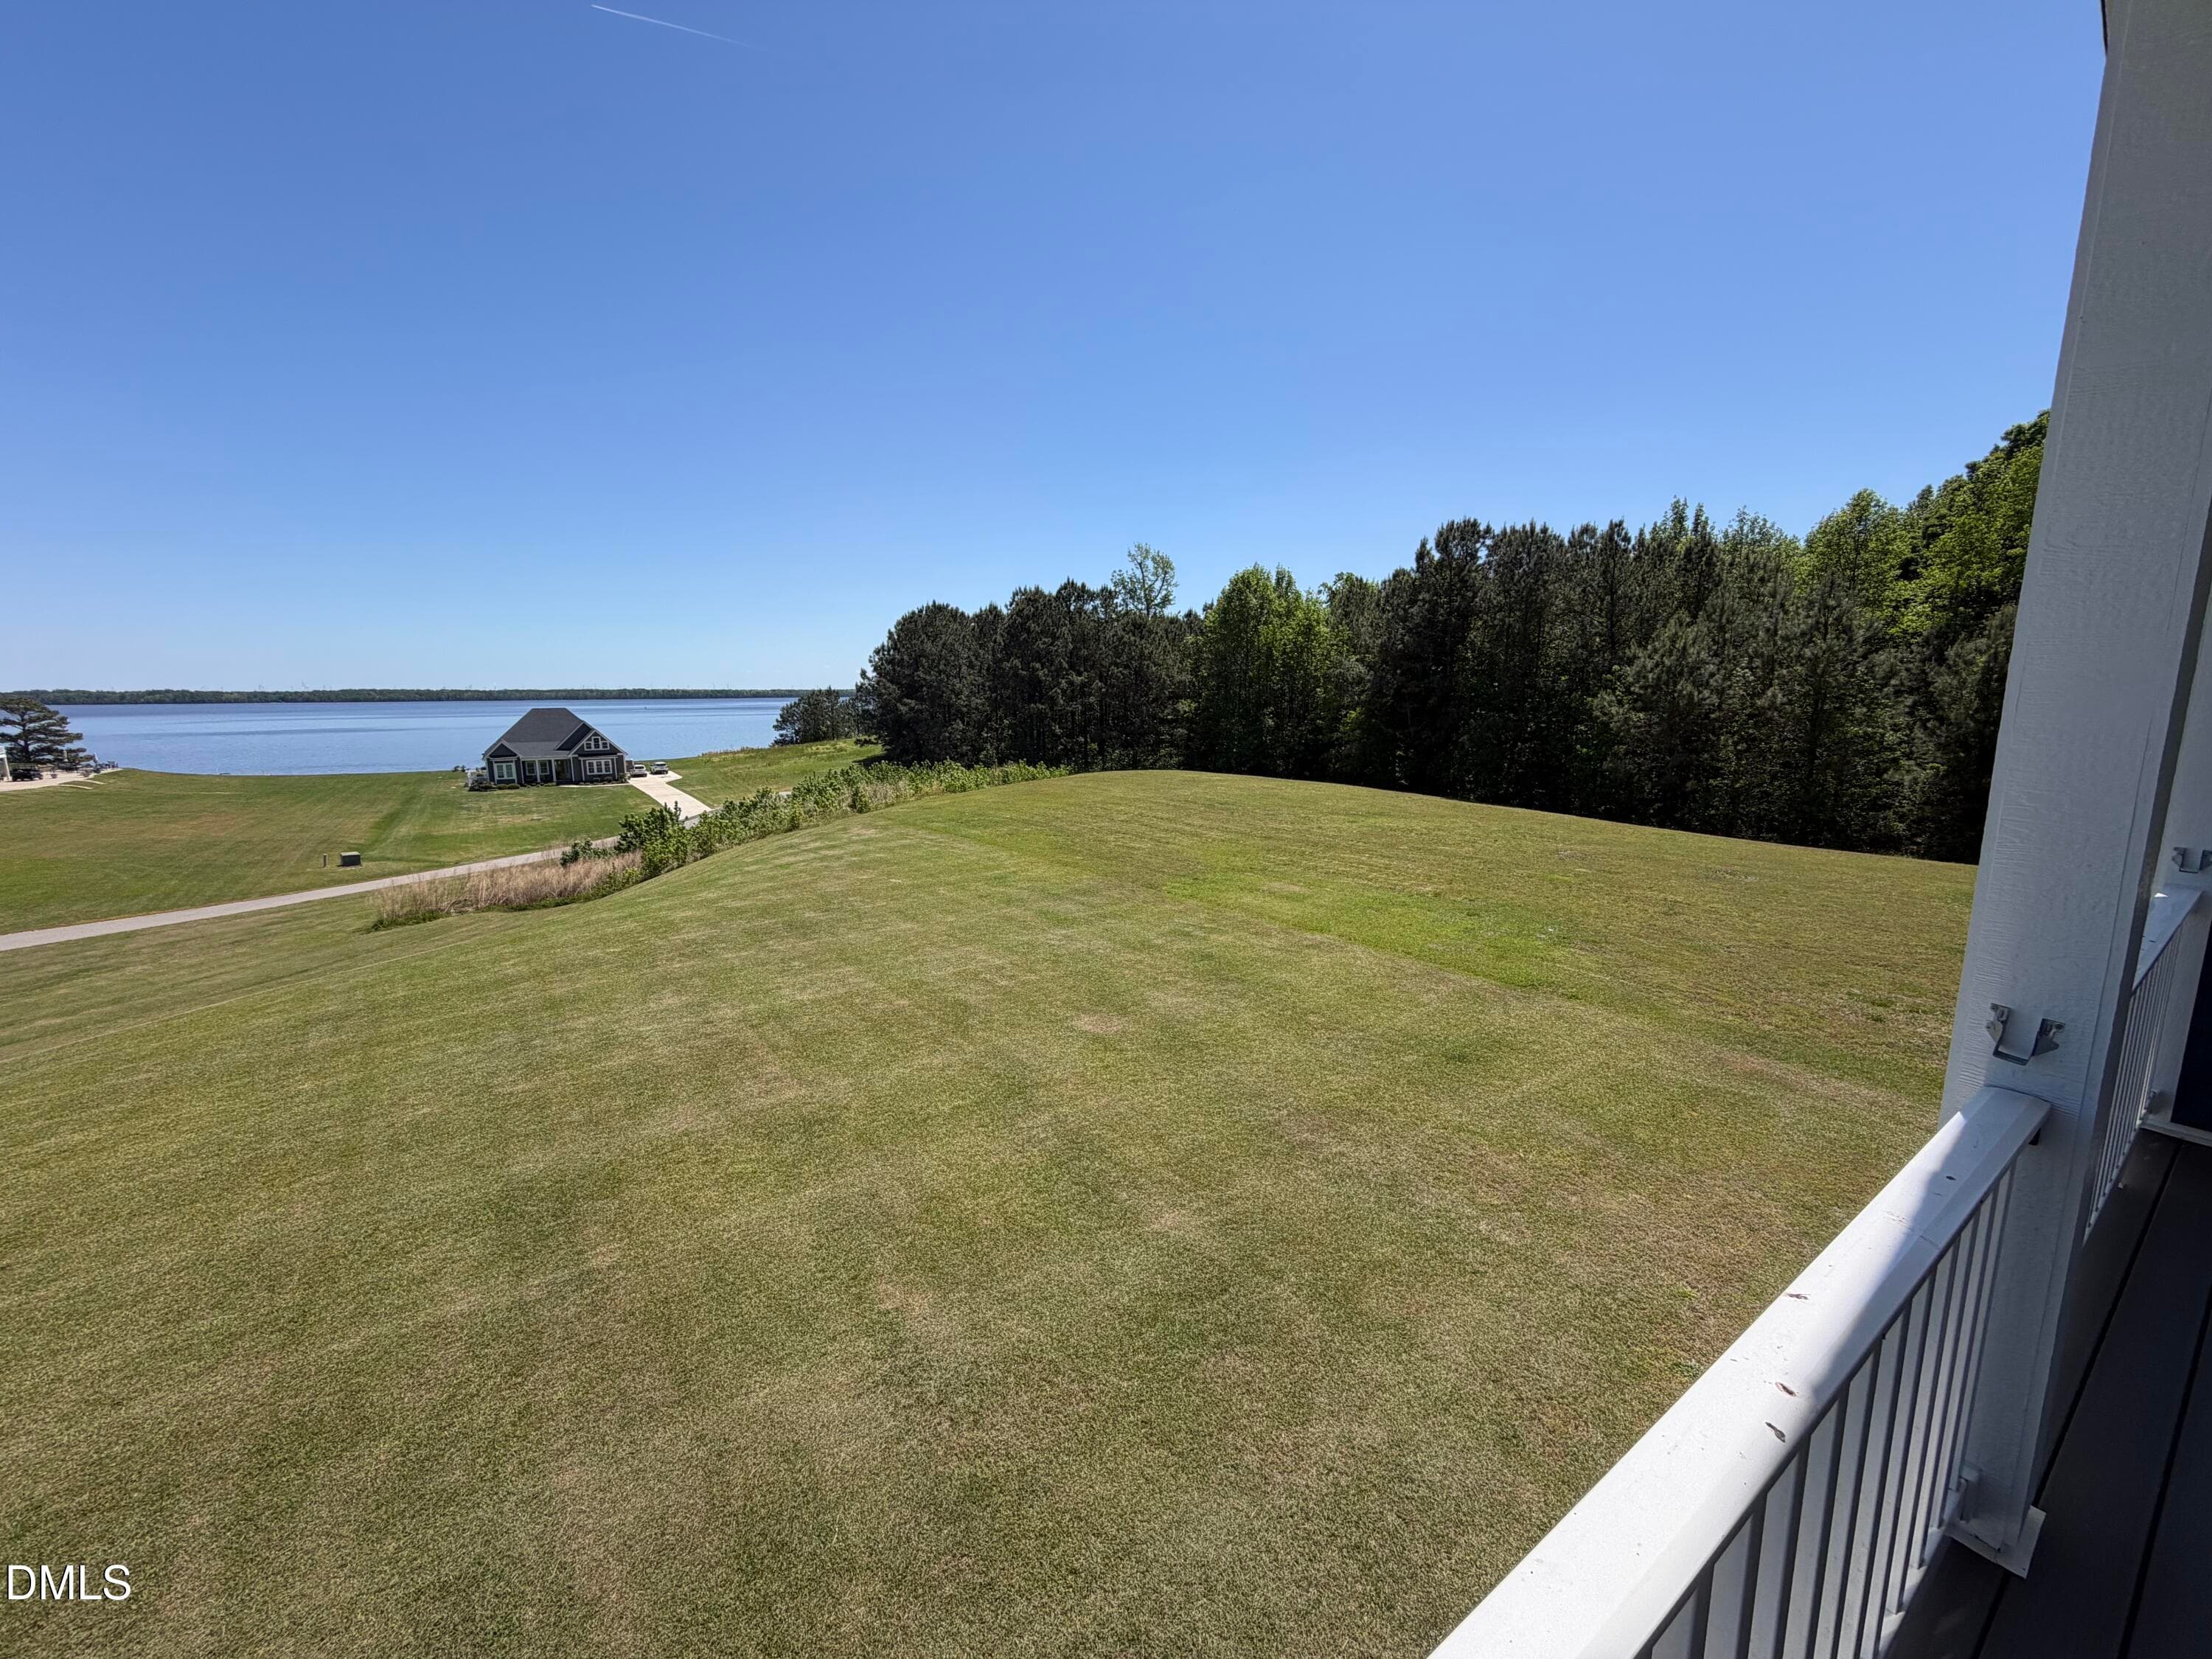
Balcony - 119 Rivers Retreat Road, Colerain, NC 27924
IMG_1413 - 119 Rivers Retreat Road, Colerain, NC 27924
IMG_1417 - 119 Rivers Retreat Road, Colerain, NC 27924
IMG_1414 - 119 Rivers Retreat Road, Colerain, NC 27924
IMG_1415 - 119 Rivers Retreat Road, Colerain, NC 27924
IMG_1419 - 119 Rivers Retreat Road, Colerain, NC 27924
IMG_1421 - 119 Rivers Retreat Road, Colerain, NC 27924
58 photos

$674,900

119 Rivers Retreat Road, Colerain, NC 27924
Colerain, NC 27924
Listed by Angela E Johnson · Lake Life Realty
Bedrooms
4
Bathrooms
3.5
Living area
N/A
Year built
2023

About this home

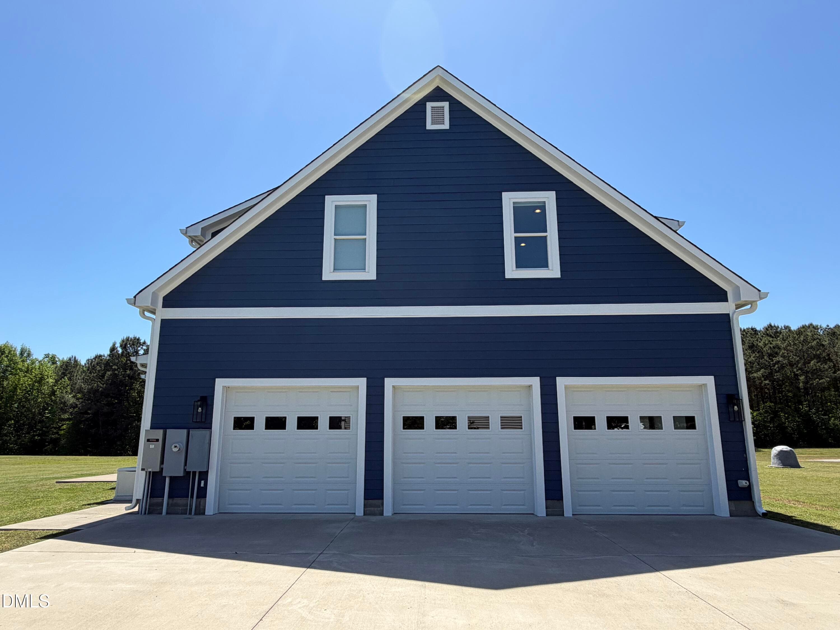
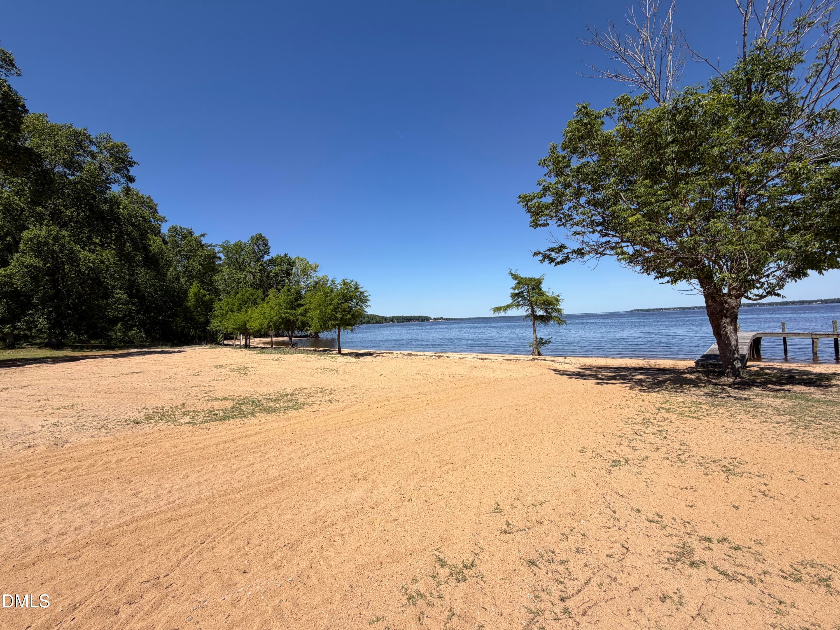
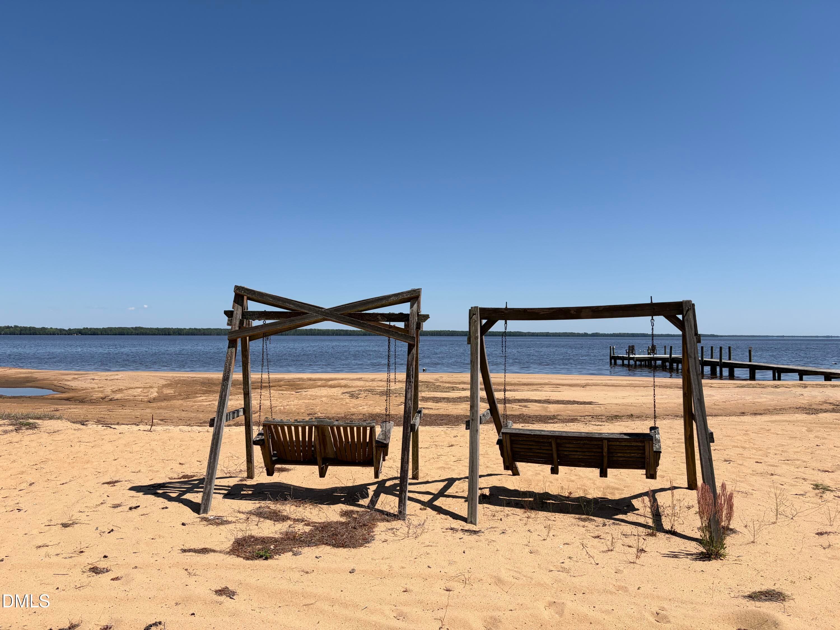
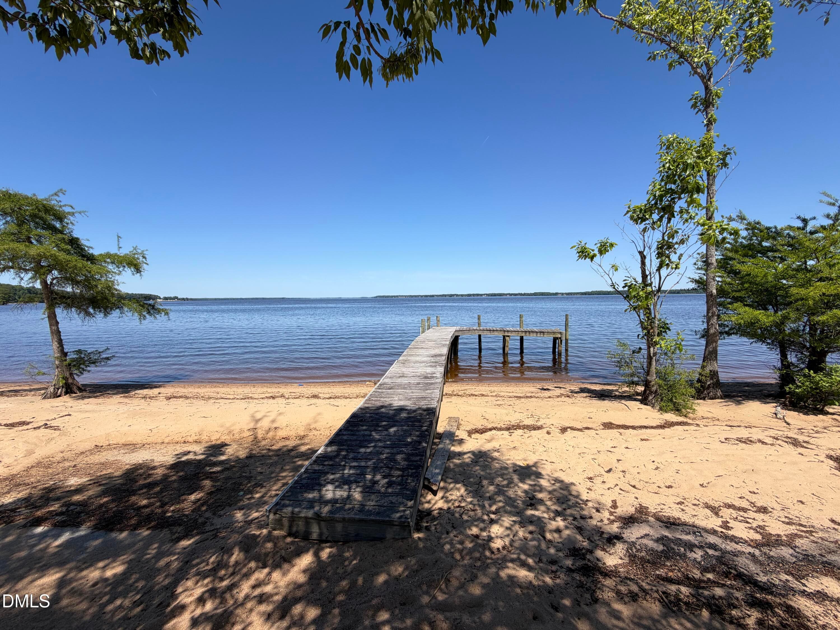
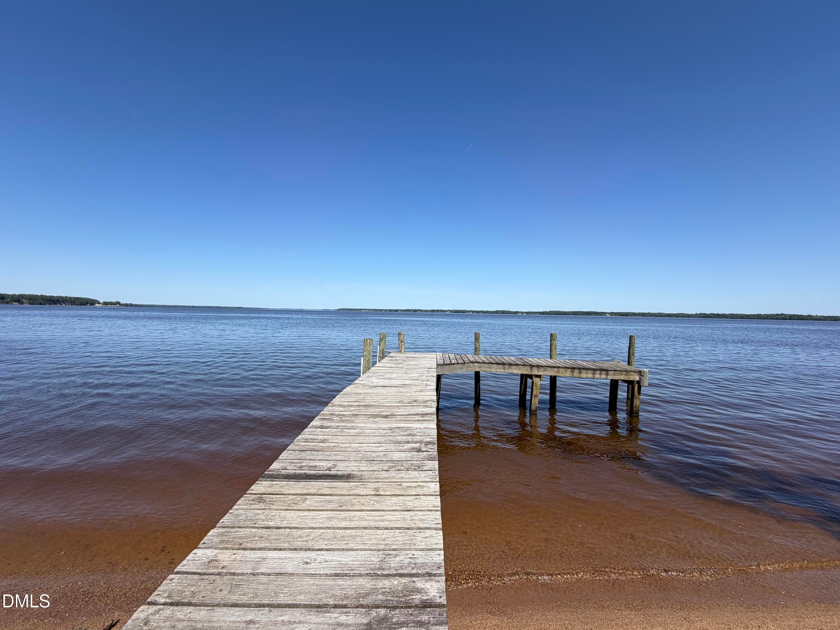
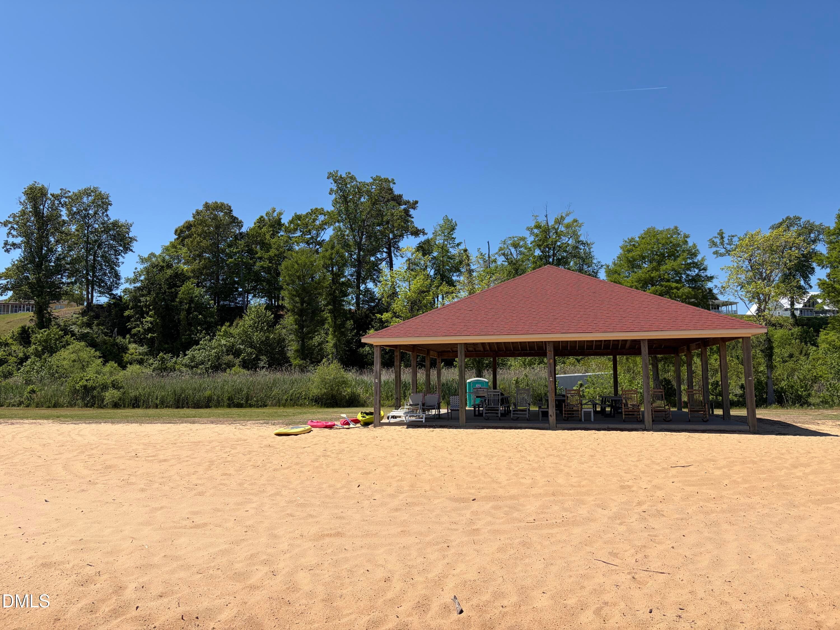
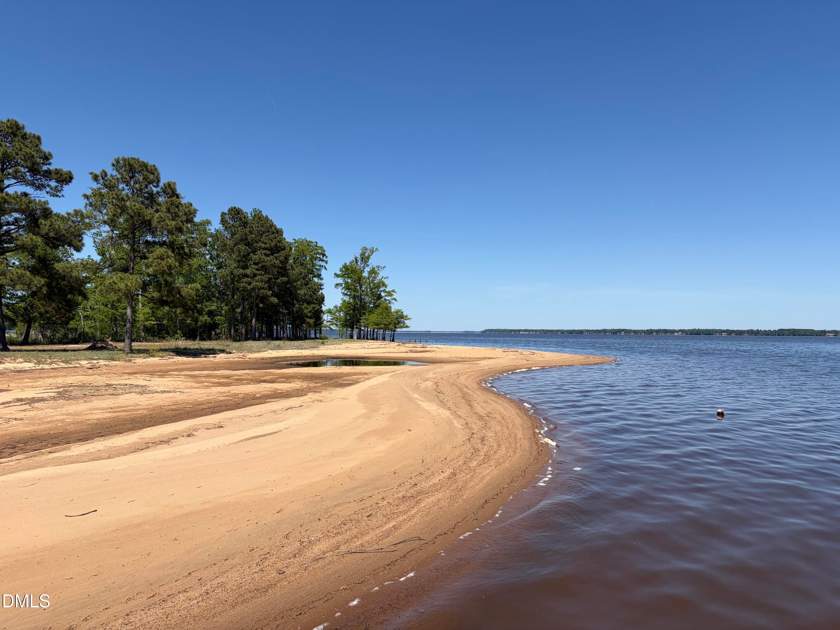
Welcome to this stunning three-story Modern Craftsman home offering 3,973 square feet of thoughtfully designed living space along the Chowan River. Situated in a highly desirable community with water access and a private beach, this home delivers the perfect blend of luxury, comfort, and relaxed coastal living. The main level is designed for both everyday living and entertaining, featuring 10-foot ceilings and a seamless, open flow between the great room, breakfast area, and kitchen. The great room is anchored by custom built-ins and opens to a rear patio, creating an ideal indoor-outdoor connection. The kitchen is a true centerpiece, complete with a large island for gathering, LG appliances, double ovens, a walk-in pantry, and a butler's pantry--offering exceptional space for both cooking and hosting. Convenience continues with a mudroom just off the 3-car garage, featuring 12-foot ceilings and easy access for daily living. Upstairs, all four bedrooms and the laundry room are thoughtfully positioned for functionality. The primary suite offers a private retreat with its own balcony, a spa-inspired bathroom with a tiled walk-in shower and soaking tub, and an oversized custom walk-in closet featuring built-in storage, a center island, and a make-up vanity with dedicated lighting . The third floor provides a large versatile bonus area, perfect for additional living space, entertainment, or storage. Built with quality and efficiency in mind, the home includes LP SmartSide siding, porcelain tile flooring, upgraded carpet with 10-lb padding, and advanced insulation for both energy efficiency and sound control. Additional features include aluminum seamless gutters, a whole-home water softening system, sulfur filtration system, and a Generac whole-home generator (propane tank and setup will be needed). Enjoy exceptional community amenities including a private beach, boat ramp, dock, and pavilion--ideal for boating, relaxing by the water, and entertaining. This home offers a rare opportunity to experience modern craftsmanship and waterfront lifestyle in one of the area's most sought-after settings.

Property details

MLS
Doorify MLS
MLS #
10161913
Property type
Single Family Residence
Subdivision
To Be Added
Status
Active
Days on market
183
On market date
April 23, 2026
Stories
N/A
Total bathrooms
3.5
Garage spaces
3
Parking spaces
N/A
Lot size
0.98 acres
Loading map…

Nearby schools

Within 10 miles. School directory data from the National Center for Education Statistics (NCES), accessed via the Urban Institute Education Data API. Local Score is calculated by INNOVATE Real Estate; where a state rating is shown, it comes from that state's own official school report card.

Elementary
Colerain Elementary
2.31 mi away · Grades -1-5
Zoned school (attendance boundary, 2015-16 data)
2.3
Local Score (state rating (2025) blended 70/30 with student-teacher ratio) -- not an official state rating
State rating: D (2025)
Enrollment
154
Student:teacher ratio
17.1:1
District
Bertie County Schools
Middle
Bertie Middle
14.35 mi away · Grades 6-8
Zoned school (attendance boundary, 2015-16 data)
2.6
Local Score (state rating (2025) blended 70/30 with student-teacher ratio) -- not an official state rating
State rating: D (2025)
Enrollment
425
Student:teacher ratio
12.1:1
District
Bertie County Schools
High
Bertie Early College High
17.2 mi away · Grades 9-13
Zoned school (attendance boundary, 2015-16 data)
3.8
Local Score (state rating (2025) blended 70/30 with student-teacher ratio) -- not an official state rating
State rating: A (2025)
Enrollment
152
Student:teacher ratio
30.4:1
District
Bertie County Schools

Walkability

Blended score for Colerain's center, calculated by INNOVATE Real Estate from two sources: the EPA's National Walkability Index (street network, transit, land-use mix) and Google Places amenity data (what's actually reachable on foot from this point). 60% EPA National Walkability Index + 40% nearby-amenity density (Google Places).

13
Very car-dependent
out of 100
EPA National Walkability Index
4.3 / 20 -- Least walkable
Google Places amenity density
0 / 100
Restaurants & cafes0
Grocery stores0
Parks0
Schools0
Transit stops0
Pharmacies0

Mortgage calculator

Estimate only - actual rate and payment depend on your lender, credit, and loan program.

$
%
%
Adjust tax / insurance estimates
% / yr
$
/mo
Est. monthly payment
$4,214/mo
$134,980 down
$539,920 loan
Principal & interest$3,502
Property tax (est.)$562
Home insurance (est.)$150

Similar homes you might like

Data source: Listing information provided by Doorify MLS via Trestle/CoreLogic. Last updated September 9, 2026.

Information herein deemed reliable but not guaranteed; all measurements, school assignments, HOA fees, taxes, and feature lists are approximate and should be independently verified. Equal Housing Opportunity.