


$195,000
About this home
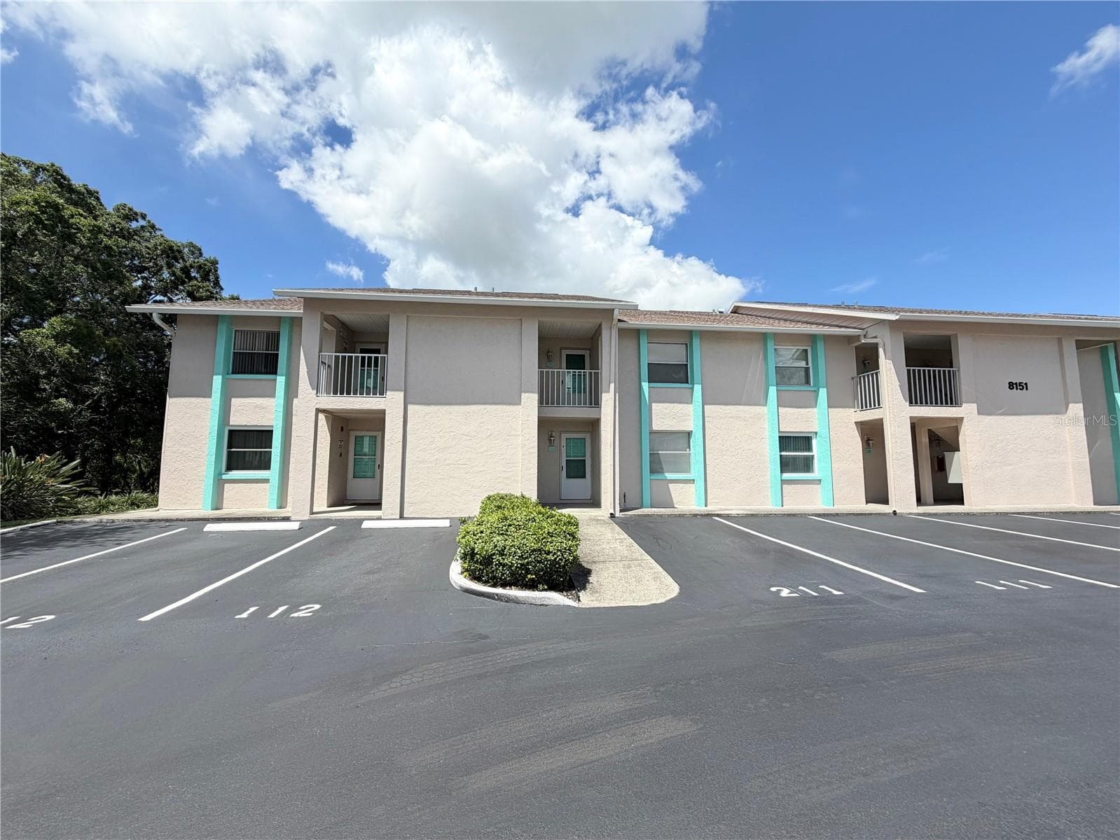
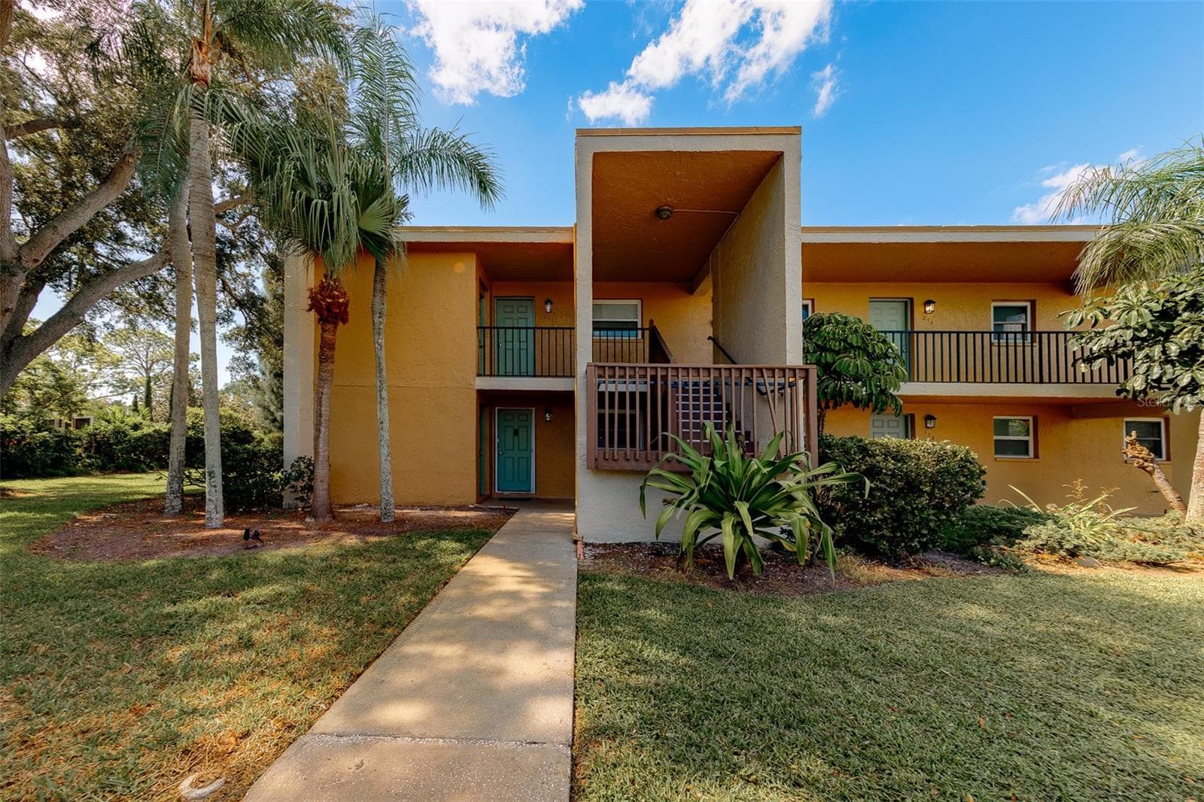
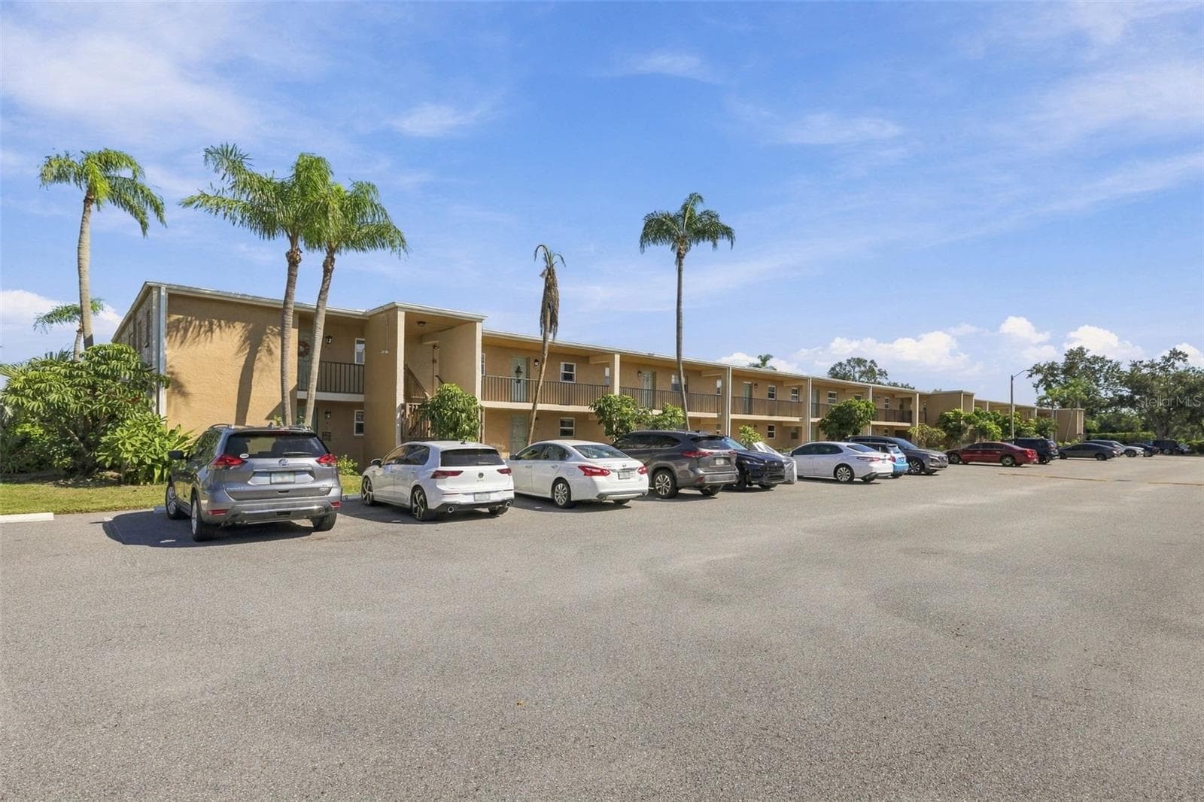
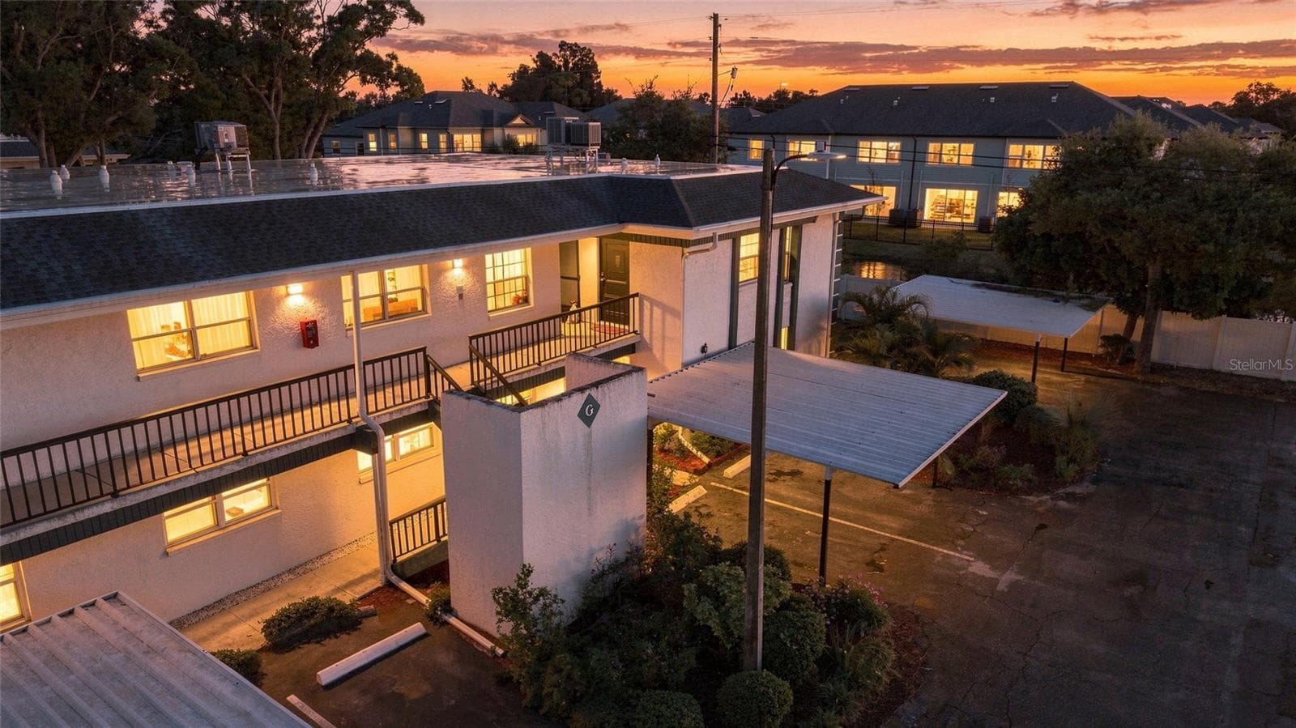
Step inside this charming and cozy 2-bedroom, 2-bath condominium that beautifully balances comfort with style across its 980 square feet. From the moment you enter, you'll appreciate the inviting open floor plan accentuated by soaring vaulted and cathedral ceilings, which lend an airy and spacious feel throughout the living and dining areas. The living room and dining room flow seamlessly together, enhanced by tasteful laminate flooring that adds warmth and durability. The kitchen is a delightful space for both cooking and gathering, featuring solid surface countertops and solid wood cabinets that offer plenty of storage and prep space. Equipped with modern appliances including a dishwasher, disposal, gas water heater, microwave, range, and refrigerator, this kitchen makes everyday meal prep a pleasure. An eating space right in the kitchen ensures a cozy spot for casual dining or morning coffee. Natural light streams through sliding doors that open to a screened and enclosed patio, creating a perfect extension of the living space — ideal for relaxing or entertaining while enjoying the mature oak trees and thoughtfully landscaped surroundings. The residence also boasts practical features such as an inside utility room and ample closet space, including walk-in closets in the bedrooms to keep your belongings organized. Comfort is key here with central air conditioning and heating, ceiling fans, and well-placed blinds on the windows for privacy and light control. The two bathrooms complement the bedrooms with clean, functional design; the primary bathroom offers a shower setup and the secondary bath is equally inviting. The flooring throughout combines elegant ceramic, porcelain, and laminate tiles for a stylish yet easy-to-maintain home. Parking convenience is provided by an assigned carport space with additional guest parking available. The building’s exterior features durable block and stucco construction with a slab foundation and a well-maintained roof. Community amenities include access to a sparkling community pool, perfect for a refreshing swim or socializing on sunny days. This residence not only offers a comfortable and inviting home but also comes with pet-friendly policies allowing cats, making it a welcoming place for all members of your family. The combination of architectural details like tray ceilings, lighting fixtures, and a bright open floor plan truly makes this condominium a special find for those seeking a blend of practicality and style. Whether you're relaxing inside or enjoying the screened porch amid mature landscaping, this home provides a serene and comfortable lifestyle ready for you to move in and make your own.
Highlights
Property details
- MLS
- Stellar MLS
- MLS #
- MFRTB8391025
- Property type
- Condominium
- Subdivision
- OAKS OF SEMINOLE CONDO
- Status
- Active
- Days on market
- 376
- On market date
- June 13, 2025
- Stories
- N/A
- Total bathrooms
- 2
- Garage spaces
- N/A
- Parking spaces
- N/A
- Lot size
- N/A
Location
Get directions →Nearby schools
Within 10 miles. School directory data from the National Center for Education Statistics (NCES), accessed via the Urban Institute Education Data API. Local Score is calculated by INNOVATE Real Estate; where a state rating is shown, it comes from that state's own official school report card.
- Enrollment
- 453
- Student:teacher ratio
- 12.9:1
- District
- PINELLAS
- Enrollment
- 939
- Student:teacher ratio
- 19.2:1
- District
- PINELLAS
- Enrollment
- 538
- Student:teacher ratio
- 20.7:1
- District
- PINELLAS
Walkability
Blended score for SEMINOLE's center, calculated by INNOVATE Real Estate from two sources: the EPA's National Walkability Index (street network, transit, land-use mix) and Google Places amenity data (what's actually reachable on foot from this point). 60% EPA National Walkability Index + 40% nearby-amenity density (Google Places).
Market position
How this listing compares to current activity in SEMINOLE, from live MLS data.
Mortgage calculator
Estimate only - actual rate and payment depend on your lender, credit, and loan program.
Adjust tax / insurance estimates
Similar homes you might like
Data source: Listing information provided by Stellar MLS (mfrmls) via Trestle/CoreLogic. Last updated June 24, 2026.
Information herein deemed reliable but not guaranteed; all measurements, school assignments, HOA fees, taxes, and feature lists are approximate and should be independently verified. Equal Housing Opportunity.