
$159,900
About this home
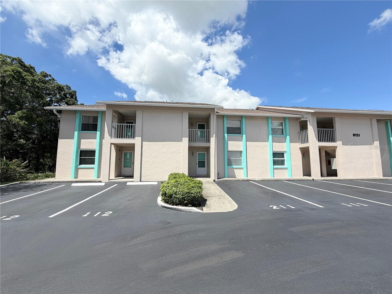
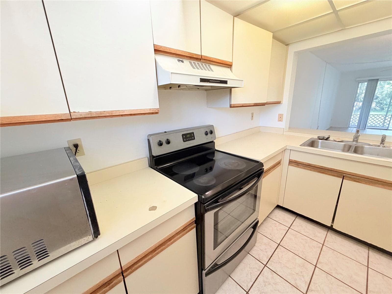
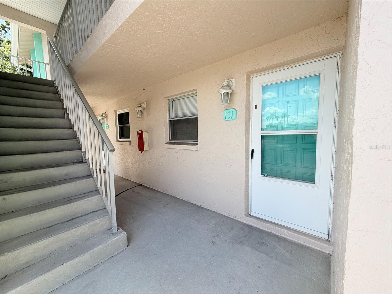
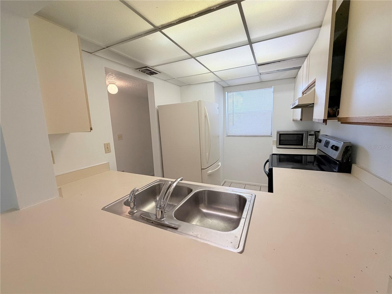
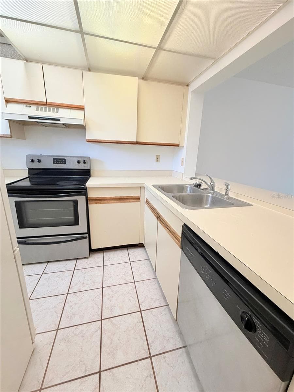
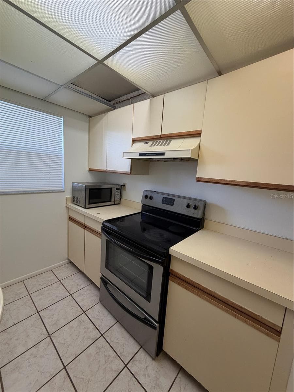
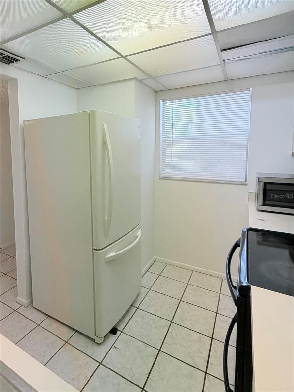
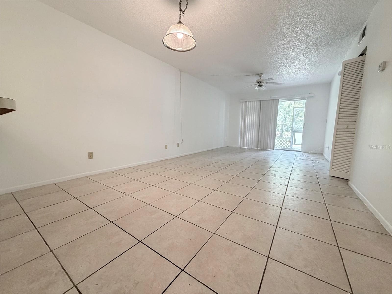
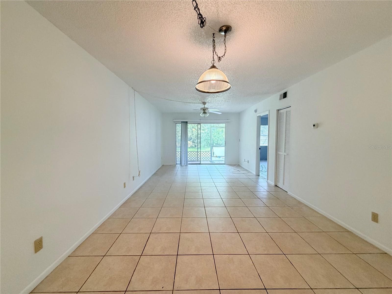
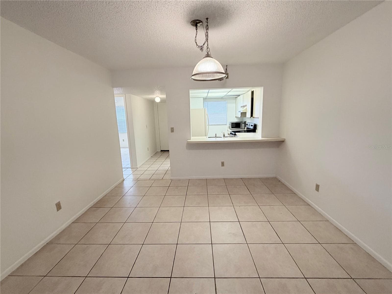
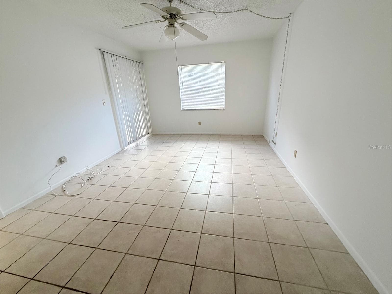
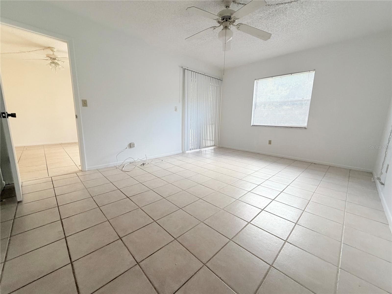
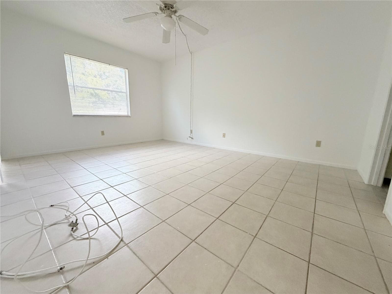
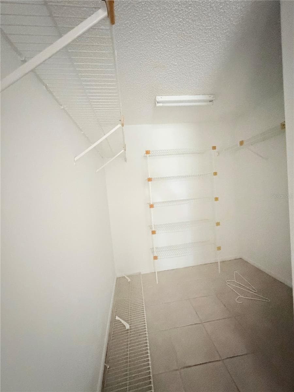
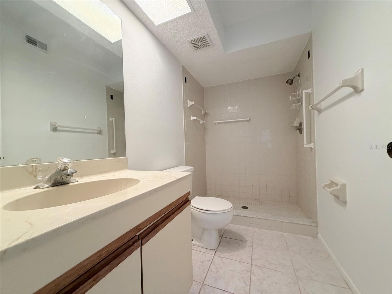
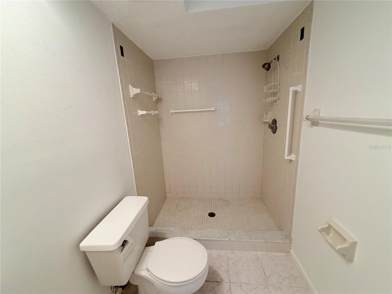
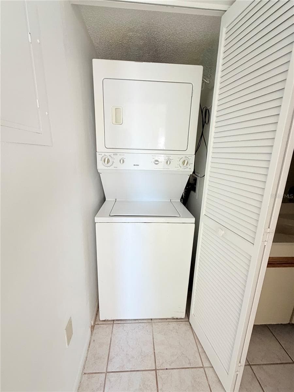
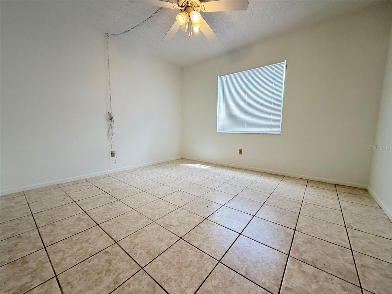
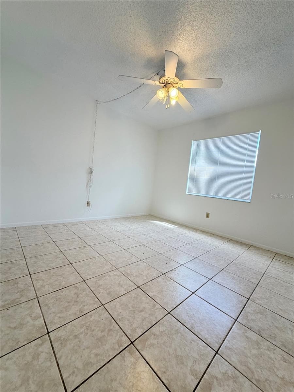
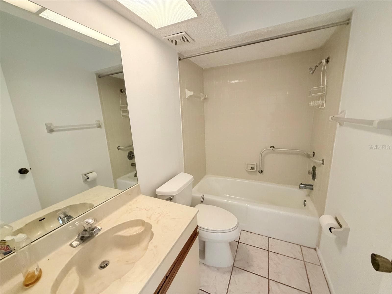
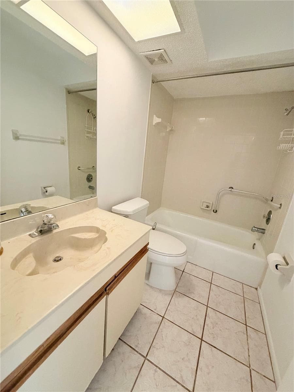
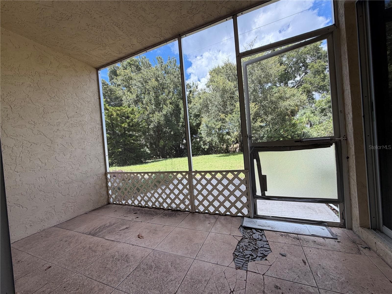
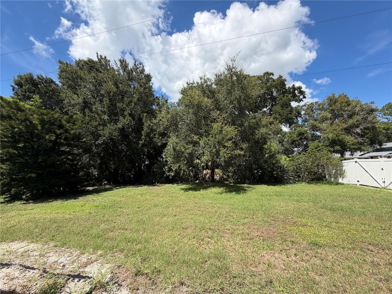
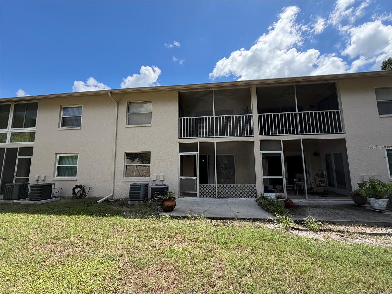
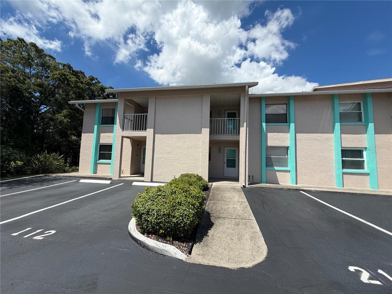
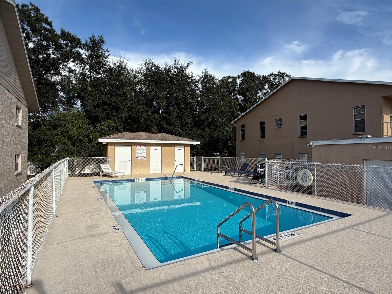
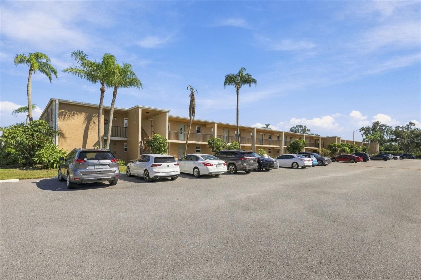
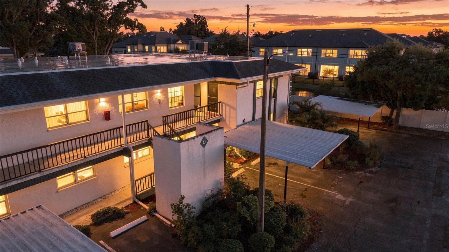
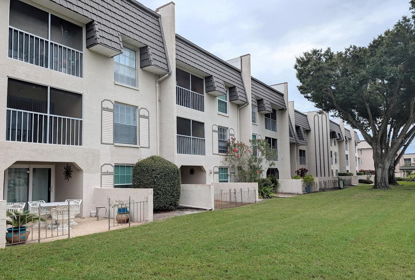
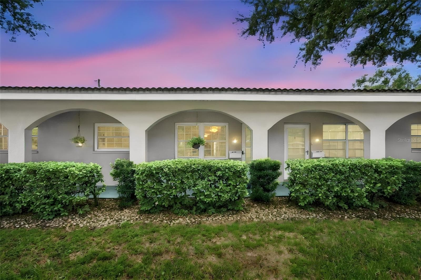
Welcome to your blank canvas in the heart of Seminole Gardens. This 2 bedroom residence offers a rare opportunity in a community where all ages are welcome. With NO AGE RESTRICTIONS, this is the perfect spot for anyone looking to trade cookie-cutter finishes for a space that reflects their own personal style. The layout is designed for easy living, featuring tile flooring throughout the entire unit for a clean, cohesive look. The dining area is conveniently positioned right next to the living room, creating an open flow that’s perfect for both daily life and hosting. The primary suite serves as a true retreat, complete with a private bathroom and a spacious walk-in closet. Practicality is already built-in, too, with central heat and air (AC APPX 10 YEARS OLD, well maintained with a brand new compressor) a stackable WASHER & DRYER, and ceiling fans to keep the space comfortable year-round. One of the standout features of this unit is the screened rear lanai. It opens up to lush greenery, offering a sense of privacy and a serene spot to enjoy a sunset breeze. When you’re ready to soak up the Florida sun, the sparkling community pool is just a short trip from your front door. With a low monthly HOA of $512 and a location that puts you right in the center of everything Seminole has to offer, this condo is a standout find. Whether you’re looking to renovate or simply want to create your own dream home from the ground up, the potential here is limitless. Bring your vision and make this space your own!
Property details
- MLS
- Stellar MLS
- MLS #
- MFRTB8559956
- Property type
- Condominium
- Subdivision
- GARDENS 108 CONDO
- Status
- Active
- Days on market
- N/A
- On market date
- October 21, 2026
- Stories
- N/A
- Total bathrooms
- 2
- Garage spaces
- N/A
- Parking spaces
- N/A
- Lot size
- N/A
Location
Get directions →Nearby schools
Within 10 miles. School directory data from the National Center for Education Statistics (NCES), accessed via the Urban Institute Education Data API. Local Score is calculated by INNOVATE Real Estate; where a state rating is shown, it comes from that state's own official school report card.
- Enrollment
- 660
- Student:teacher ratio
- 15.7:1
- District
- PINELLAS
- Enrollment
- 1,068
- Student:teacher ratio
- 17.8:1
- District
- PINELLAS
- Enrollment
- 1,683
- Student:teacher ratio
- 22.7:1
- District
- PINELLAS
Walkability
Blended score for SEMINOLE's center, calculated by INNOVATE Real Estate from two sources: the EPA's National Walkability Index (street network, transit, land-use mix) and Google Places amenity data (what's actually reachable on foot from this point). 60% EPA National Walkability Index + 40% nearby-amenity density (Google Places).
Market position
How this listing compares to current activity in SEMINOLE, from live MLS data.
Mortgage calculator
Estimate only - actual rate and payment depend on your lender, credit, and loan program.
Adjust tax / insurance estimates
Similar homes you might like
Data source: Listing information provided by Stellar MLS (mfrmls) via Trestle/CoreLogic. Last updated 1 days ago.
Information herein deemed reliable but not guaranteed; all measurements, school assignments, HOA fees, taxes, and feature lists are approximate and should be independently verified. Equal Housing Opportunity.