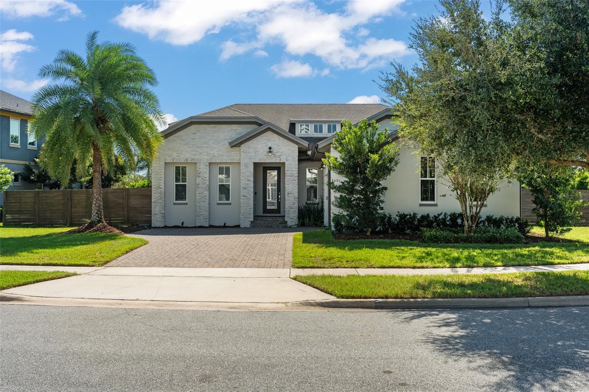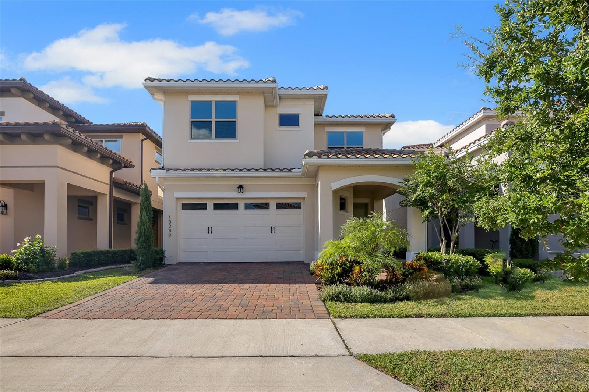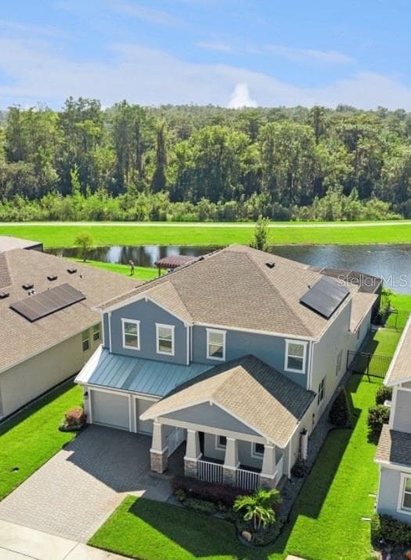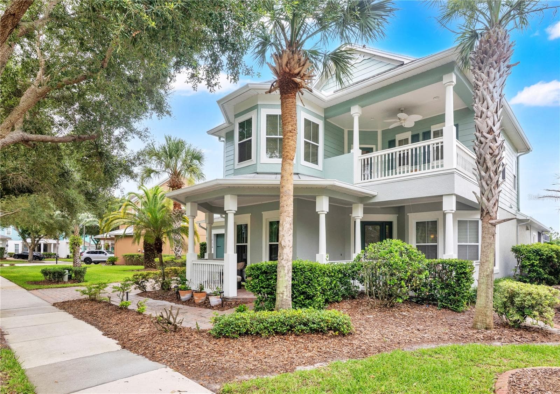
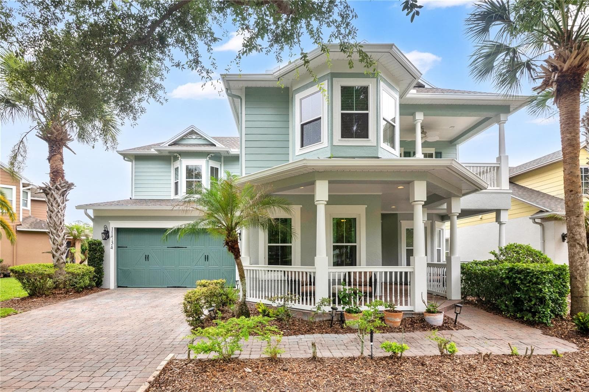
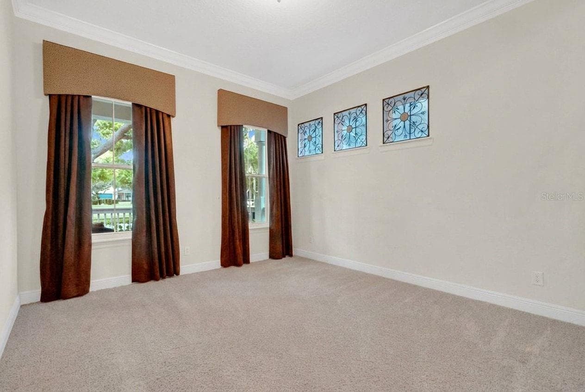
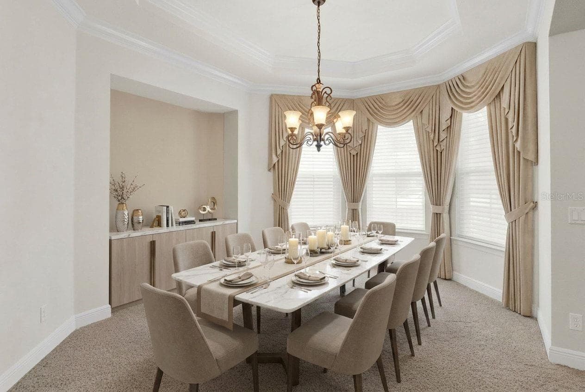
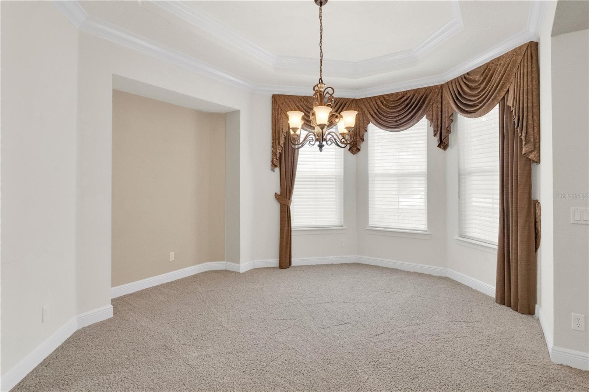
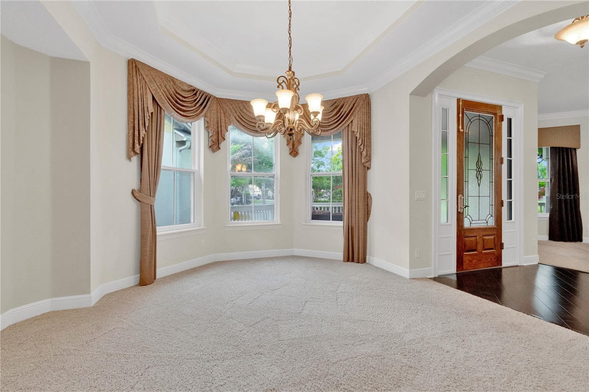
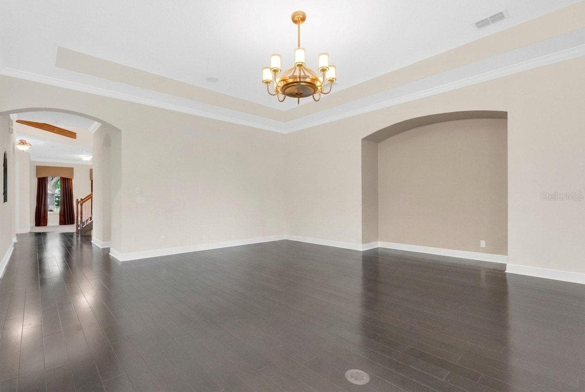
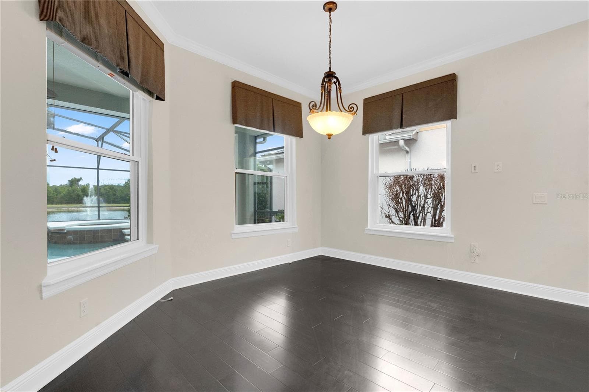
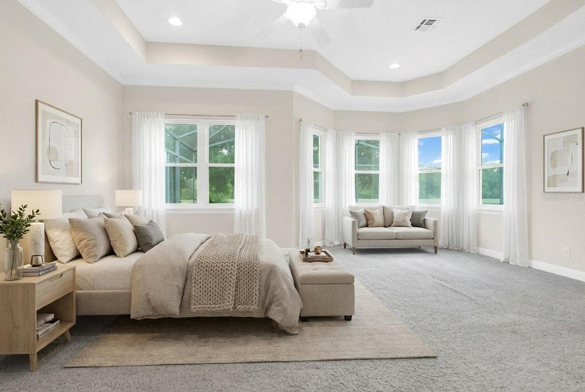
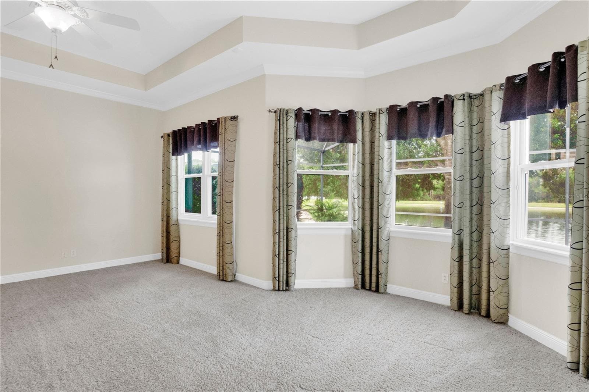
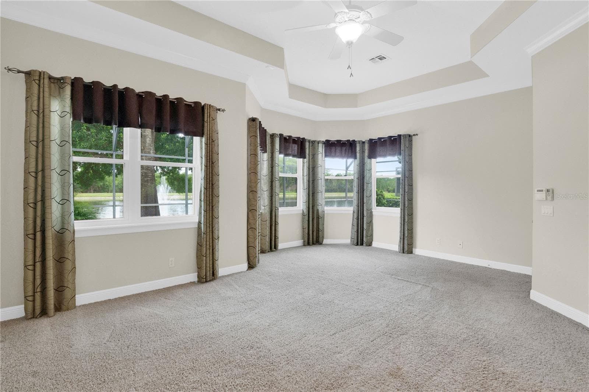
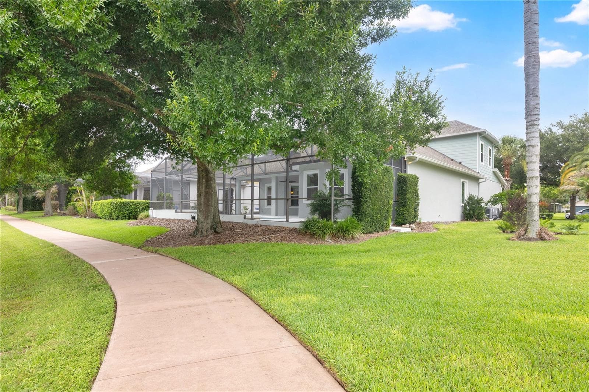
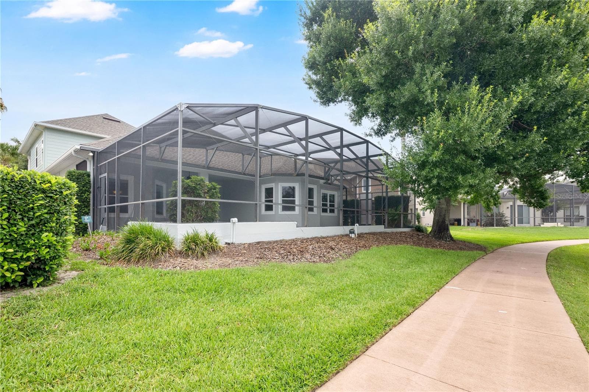
Single Family Residence at 11734 ALDENDALE ST, ORLANDO
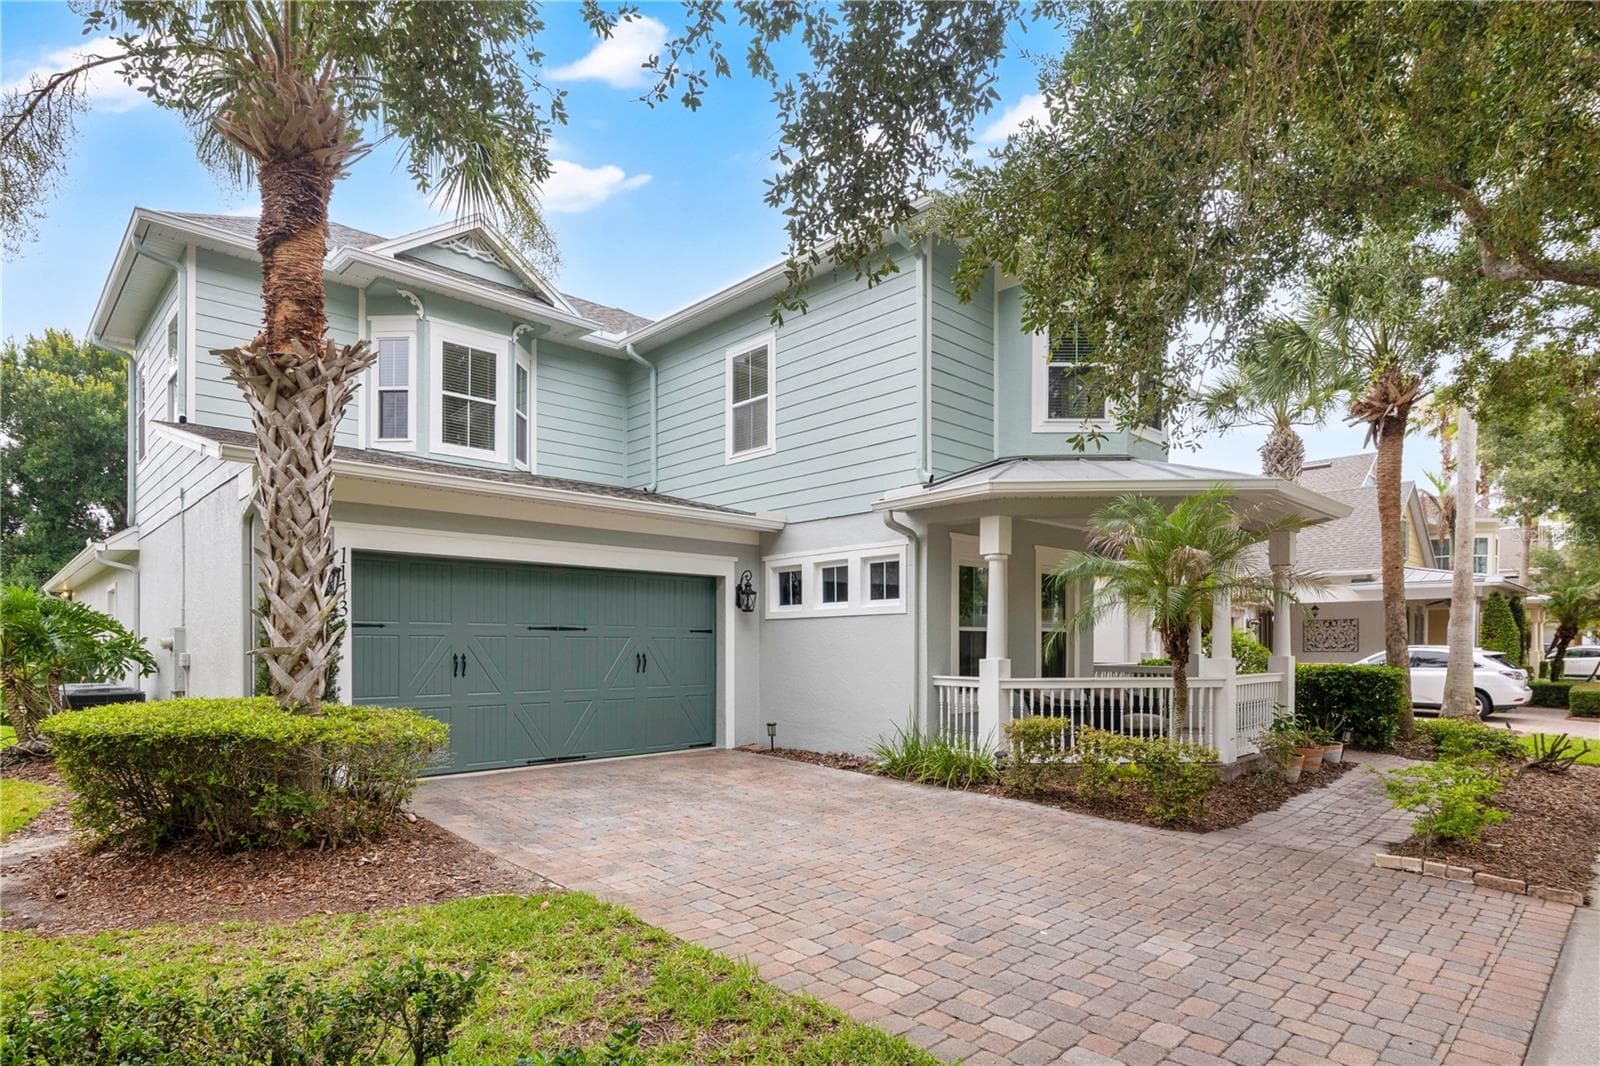
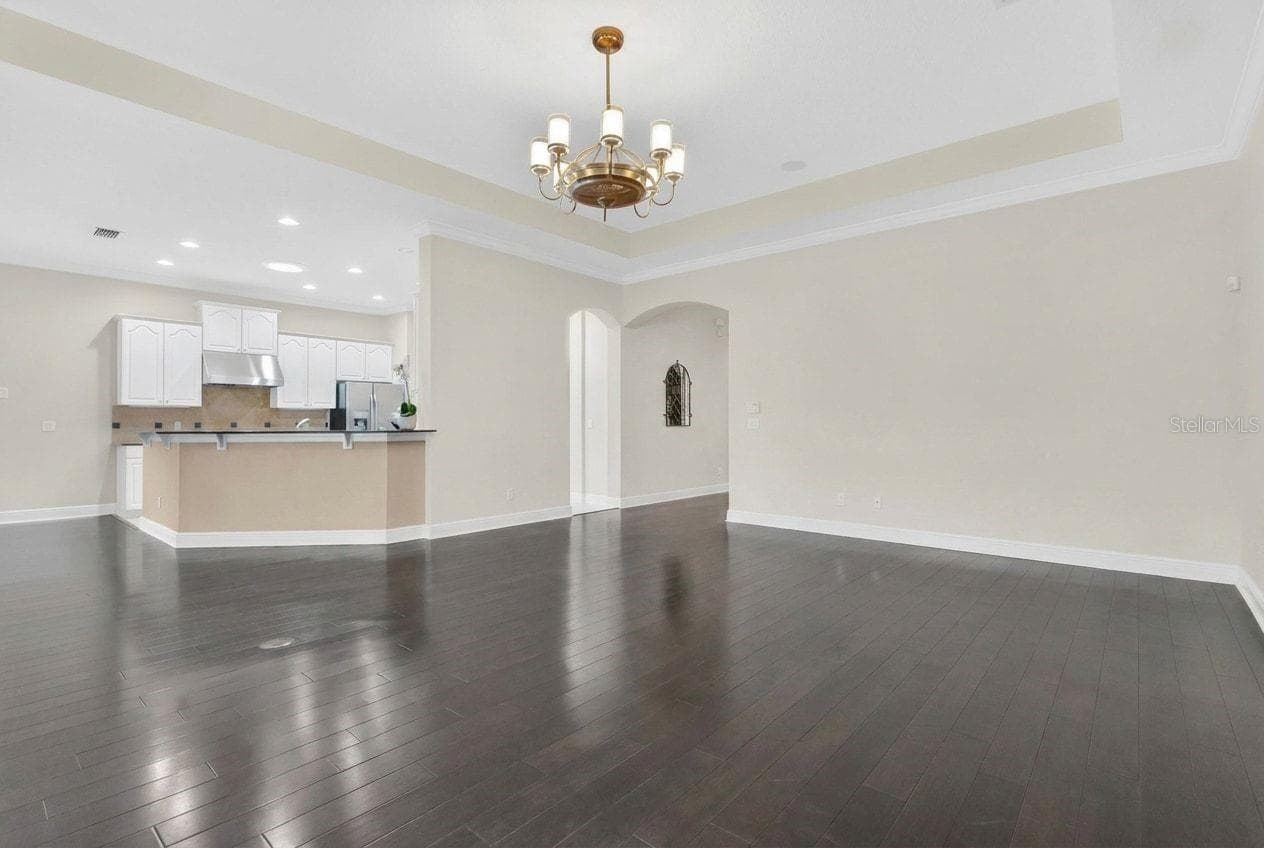
Single Family Residence at 11734 ALDENDALE ST, ORLANDO, photo 2 of 68
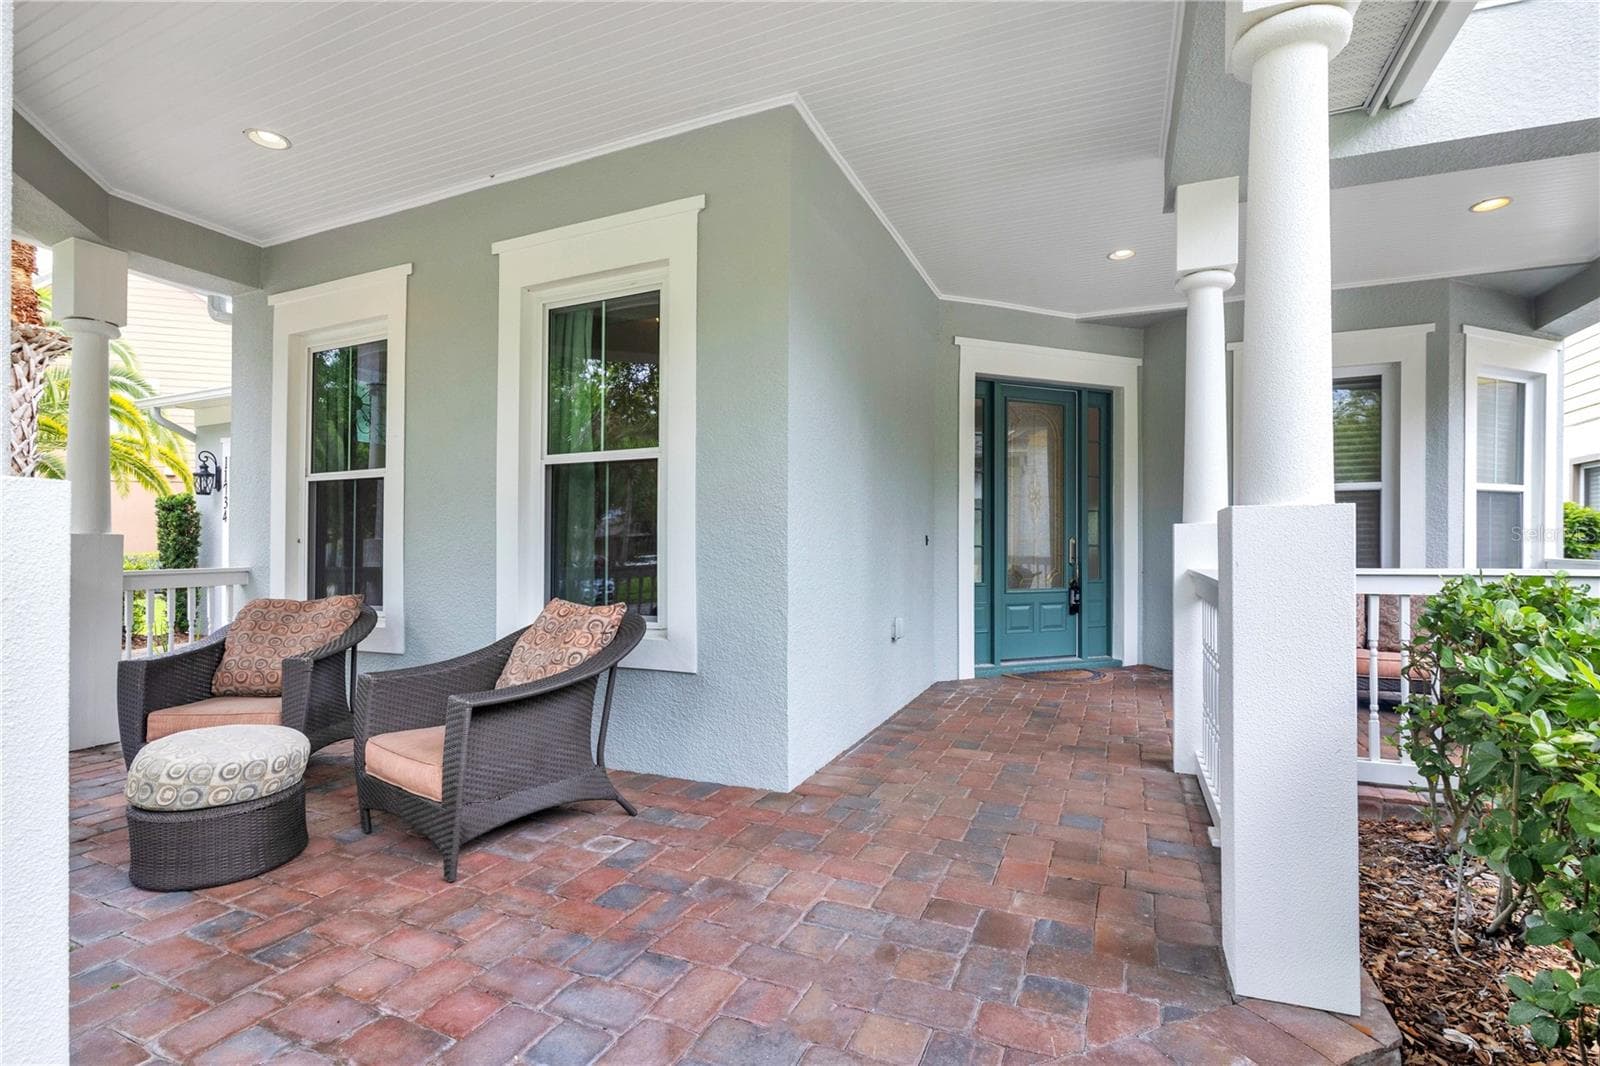
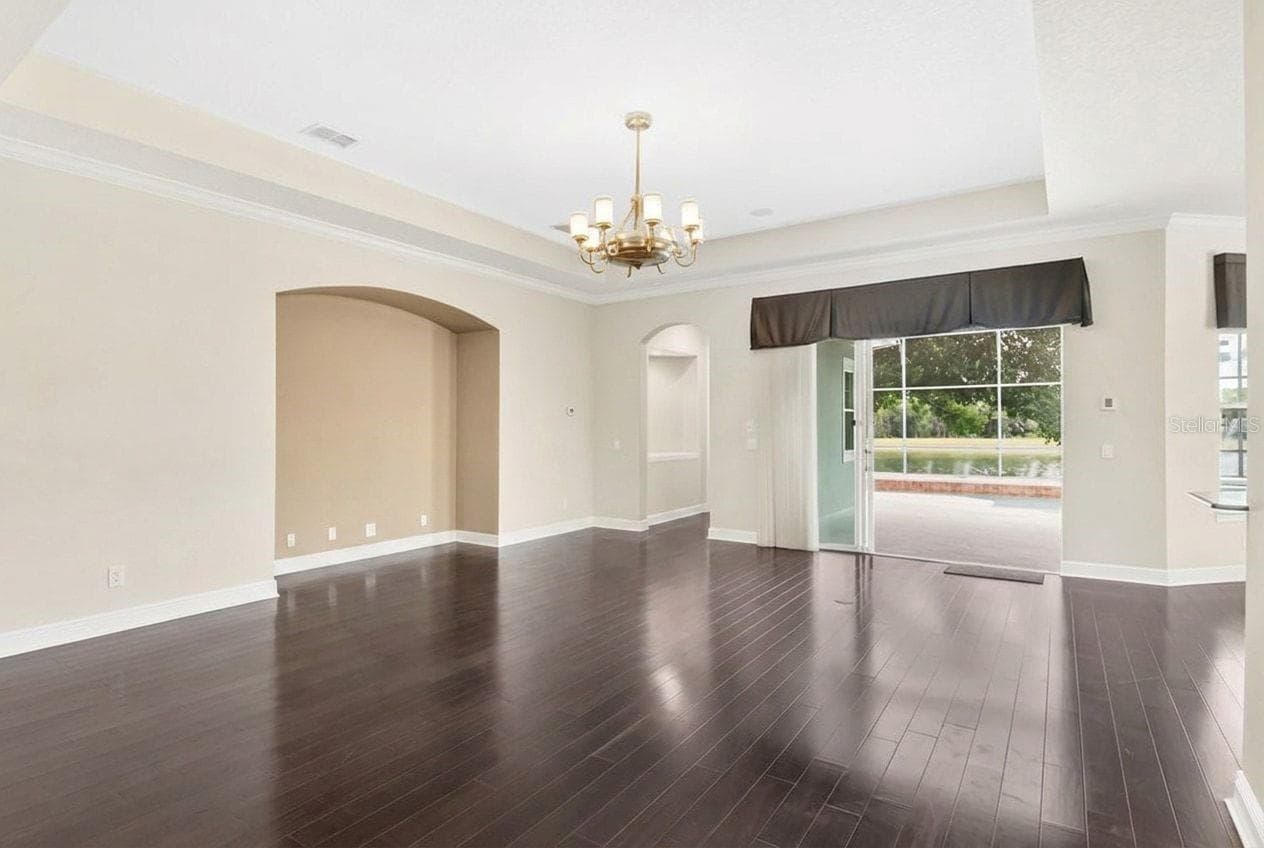
Single Family Residence at 11734 ALDENDALE ST, ORLANDO, photo 3 of 68
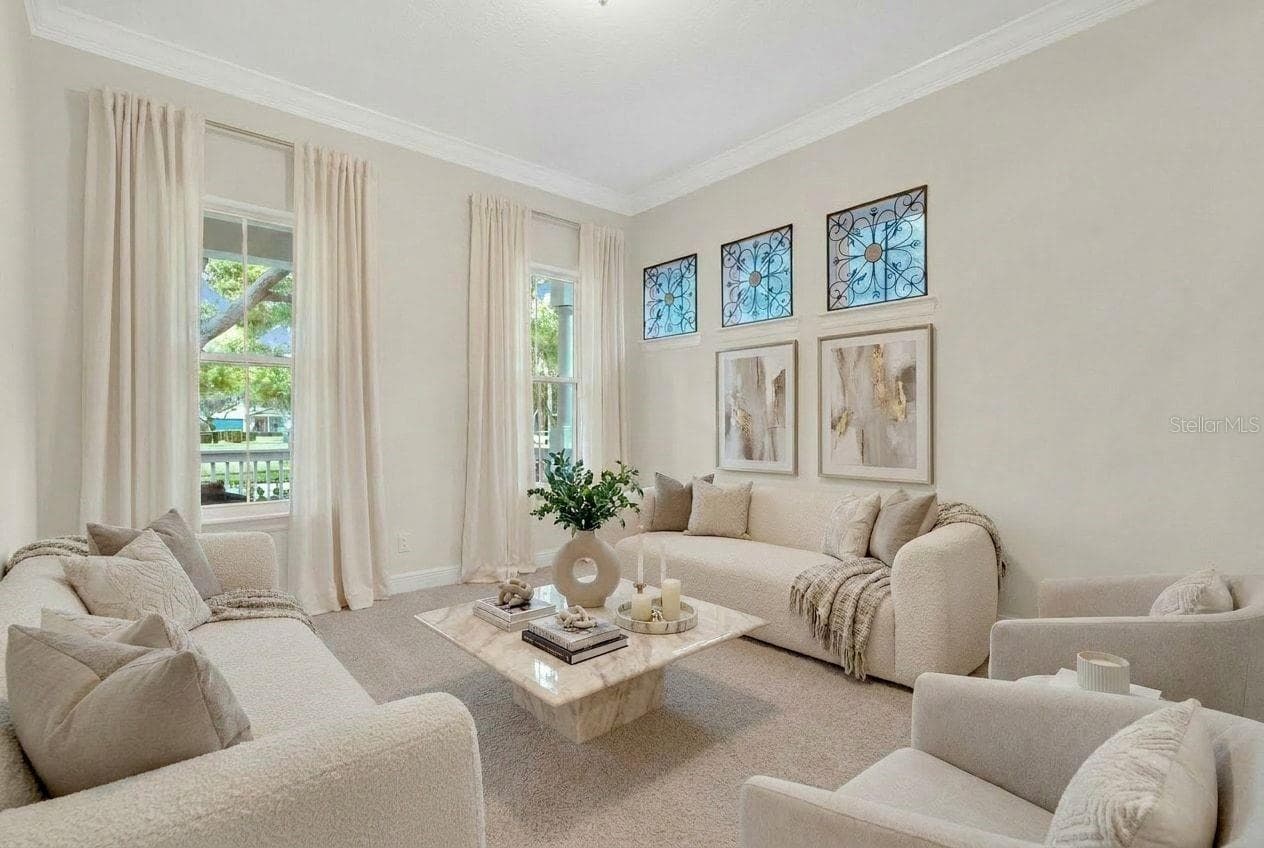
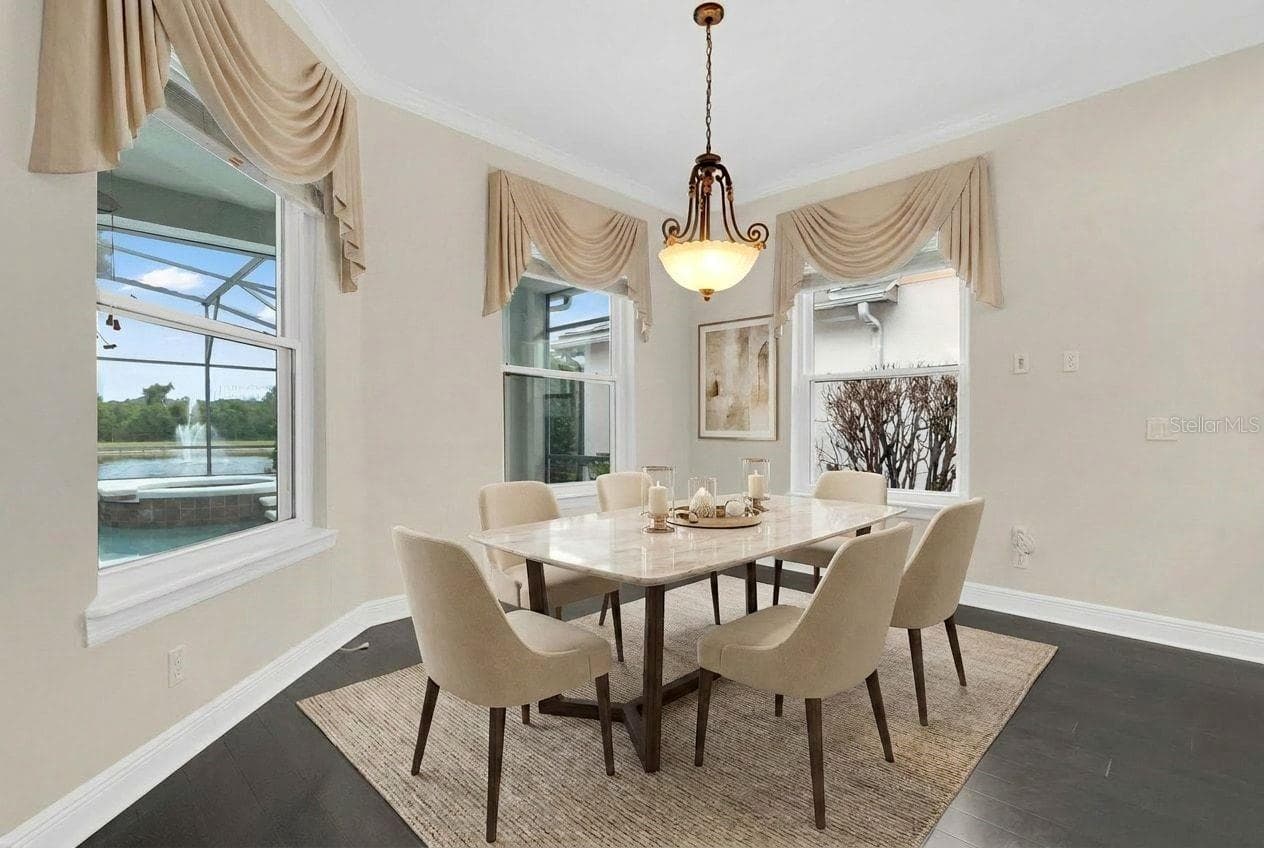
Single Family Residence at 11734 ALDENDALE ST, ORLANDO, photo 4 of 68
Single Family Residence at 11734 ALDENDALE ST, ORLANDO, photo 5 of 68
Single Family Residence at 11734 ALDENDALE ST, ORLANDO, photo 6 of 68
Single Family Residence at 11734 ALDENDALE ST, ORLANDO, photo 7 of 68
Single Family Residence at 11734 ALDENDALE ST, ORLANDO, photo 8 of 68
Single Family Residence at 11734 ALDENDALE ST, ORLANDO, photo 9 of 68
Single Family Residence at 11734 ALDENDALE ST, ORLANDO, photo 10 of 68
Single Family Residence at 11734 ALDENDALE ST, ORLANDO, photo 11 of 68
Single Family Residence at 11734 ALDENDALE ST, ORLANDO, photo 12 of 68
Single Family Residence at 11734 ALDENDALE ST, ORLANDO, photo 13 of 68
Single Family Residence at 11734 ALDENDALE ST, ORLANDO, photo 14 of 68
Single Family Residence at 11734 ALDENDALE ST, ORLANDO, photo 15 of 68
Single Family Residence at 11734 ALDENDALE ST, ORLANDO, photo 16 of 68
Single Family Residence at 11734 ALDENDALE ST, ORLANDO, photo 17 of 68
Single Family Residence at 11734 ALDENDALE ST, ORLANDO, photo 18 of 68
Single Family Residence at 11734 ALDENDALE ST, ORLANDO, photo 19 of 68
Single Family Residence at 11734 ALDENDALE ST, ORLANDO, photo 20 of 68
Single Family Residence at 11734 ALDENDALE ST, ORLANDO, photo 21 of 68
Single Family Residence at 11734 ALDENDALE ST, ORLANDO, photo 22 of 68
Single Family Residence at 11734 ALDENDALE ST, ORLANDO, photo 23 of 68
Single Family Residence at 11734 ALDENDALE ST, ORLANDO, photo 24 of 68
Single Family Residence at 11734 ALDENDALE ST, ORLANDO, photo 25 of 68
Single Family Residence at 11734 ALDENDALE ST, ORLANDO, photo 26 of 68
Single Family Residence at 11734 ALDENDALE ST, ORLANDO, photo 27 of 68
Single Family Residence at 11734 ALDENDALE ST, ORLANDO, photo 28 of 68
Single Family Residence at 11734 ALDENDALE ST, ORLANDO, photo 29 of 68
Single Family Residence at 11734 ALDENDALE ST, ORLANDO, photo 30 of 68
Single Family Residence at 11734 ALDENDALE ST, ORLANDO, photo 31 of 68
Single Family Residence at 11734 ALDENDALE ST, ORLANDO, photo 32 of 68
Single Family Residence at 11734 ALDENDALE ST, ORLANDO, photo 33 of 68
Single Family Residence at 11734 ALDENDALE ST, ORLANDO, photo 34 of 68
Single Family Residence at 11734 ALDENDALE ST, ORLANDO, photo 35 of 68
Single Family Residence at 11734 ALDENDALE ST, ORLANDO, photo 36 of 68
Single Family Residence at 11734 ALDENDALE ST, ORLANDO, photo 37 of 68
Single Family Residence at 11734 ALDENDALE ST, ORLANDO, photo 38 of 68
Single Family Residence at 11734 ALDENDALE ST, ORLANDO, photo 39 of 68
Single Family Residence at 11734 ALDENDALE ST, ORLANDO, photo 40 of 68
Single Family Residence at 11734 ALDENDALE ST, ORLANDO, photo 41 of 68
Single Family Residence at 11734 ALDENDALE ST, ORLANDO, photo 42 of 68
Single Family Residence at 11734 ALDENDALE ST, ORLANDO, photo 43 of 68
Single Family Residence at 11734 ALDENDALE ST, ORLANDO, photo 44 of 68
Single Family Residence at 11734 ALDENDALE ST, ORLANDO, photo 45 of 68
Single Family Residence at 11734 ALDENDALE ST, ORLANDO, photo 46 of 68
Single Family Residence at 11734 ALDENDALE ST, ORLANDO, photo 47 of 68
Single Family Residence at 11734 ALDENDALE ST, ORLANDO, photo 48 of 68
Single Family Residence at 11734 ALDENDALE ST, ORLANDO, photo 49 of 68
Single Family Residence at 11734 ALDENDALE ST, ORLANDO, photo 50 of 68
Single Family Residence at 11734 ALDENDALE ST, ORLANDO, photo 51 of 68
Single Family Residence at 11734 ALDENDALE ST, ORLANDO, photo 52 of 68
Single Family Residence at 11734 ALDENDALE ST, ORLANDO, photo 53 of 68
Single Family Residence at 11734 ALDENDALE ST, ORLANDO, photo 54 of 68
Single Family Residence at 11734 ALDENDALE ST, ORLANDO, photo 55 of 68
Single Family Residence at 11734 ALDENDALE ST, ORLANDO, photo 56 of 68
Single Family Residence at 11734 ALDENDALE ST, ORLANDO, photo 57 of 68
Single Family Residence at 11734 ALDENDALE ST, ORLANDO, photo 58 of 68
Single Family Residence at 11734 ALDENDALE ST, ORLANDO, photo 59 of 68
Single Family Residence at 11734 ALDENDALE ST, ORLANDO, photo 60 of 68
Single Family Residence at 11734 ALDENDALE ST, ORLANDO, photo 61 of 68
Single Family Residence at 11734 ALDENDALE ST, ORLANDO, photo 62 of 68
Single Family Residence at 11734 ALDENDALE ST, ORLANDO, photo 63 of 68
Single Family Residence at 11734 ALDENDALE ST, ORLANDO, photo 64 of 68
Single Family Residence at 11734 ALDENDALE ST, ORLANDO, photo 65 of 68
Single Family Residence at 11734 ALDENDALE ST, ORLANDO, photo 66 of 68
Single Family Residence at 11734 ALDENDALE ST, ORLANDO, photo 67 of 68
Single Family Residence at 11734 ALDENDALE ST, ORLANDO, photo 68 of 68
68 photos

$1,048,000

11734 ALDENDALE ST
ORLANDO, FL 32836
Listed by Martina Leonard · CHARLES RUTENBERG REALTY ORLANDO
Bedrooms
4
Bathrooms
3.5
Living area
3,925 sqft
Year built
2007

About this home

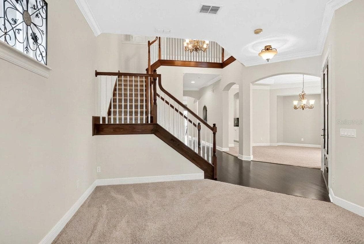
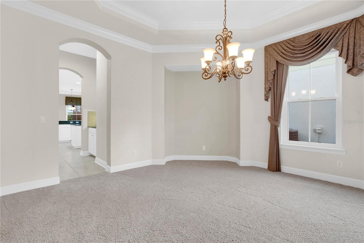
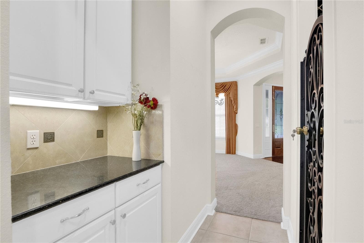
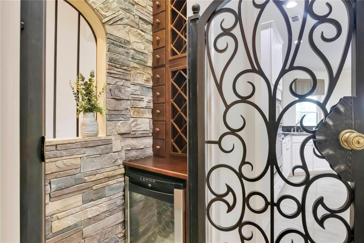
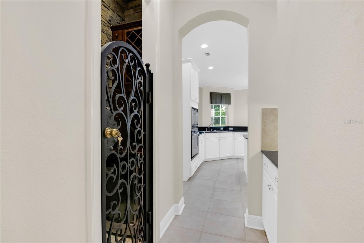
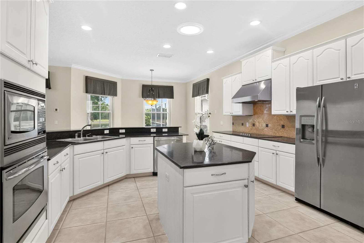
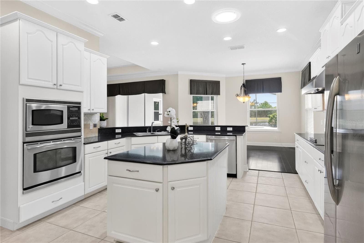
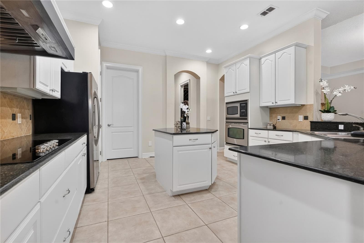
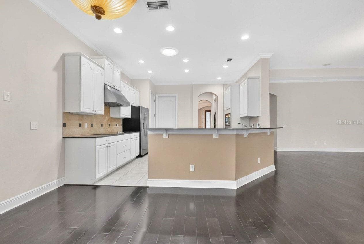
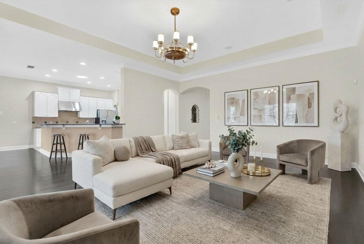
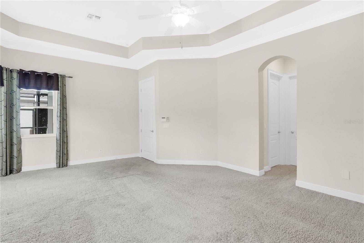
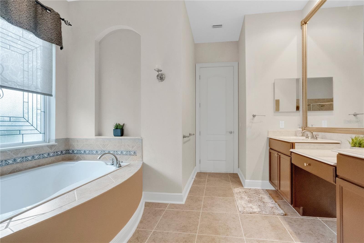
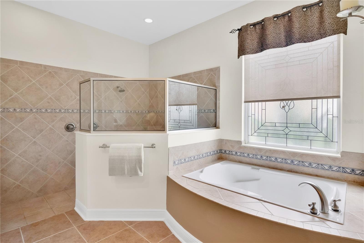
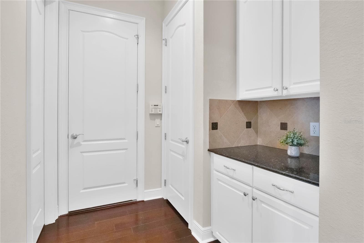
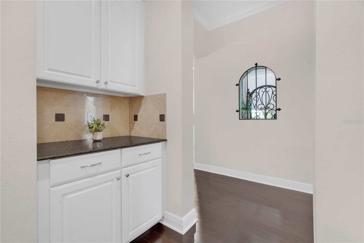
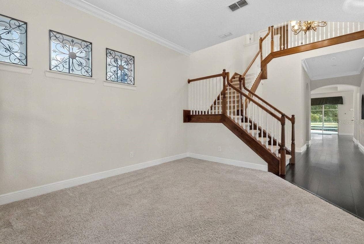
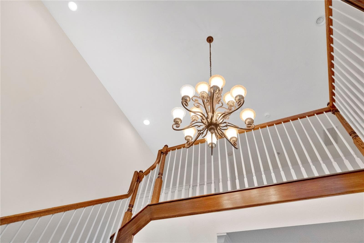
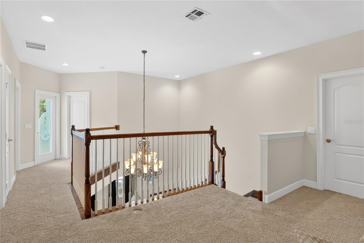
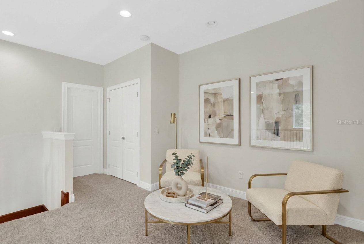
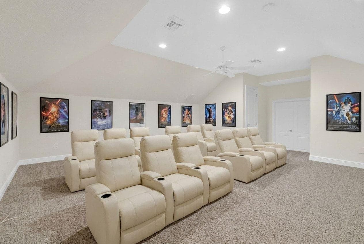
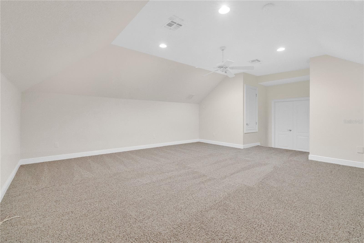
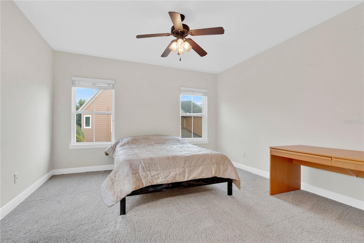
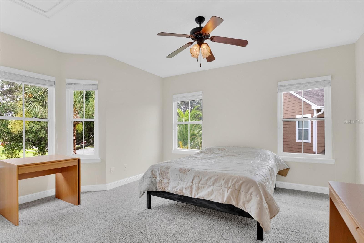
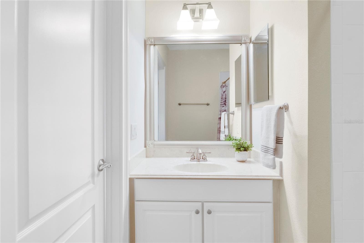
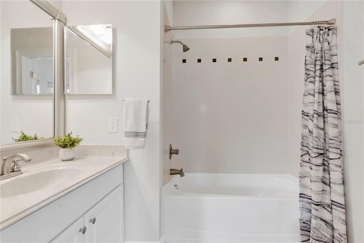
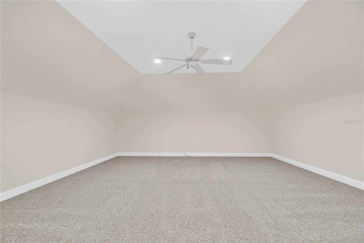
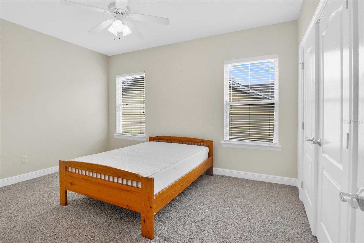
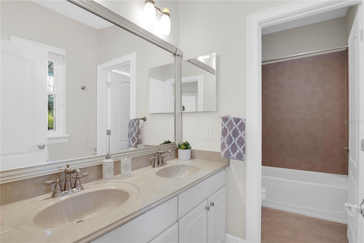
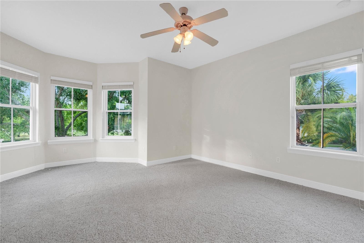
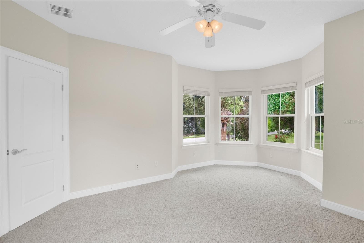
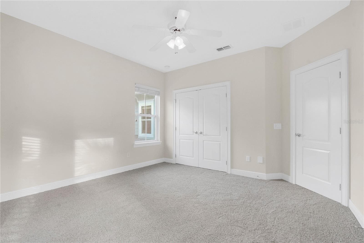
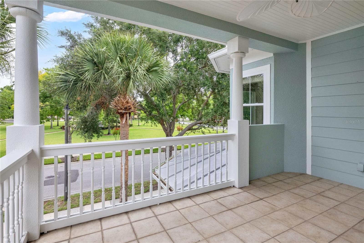
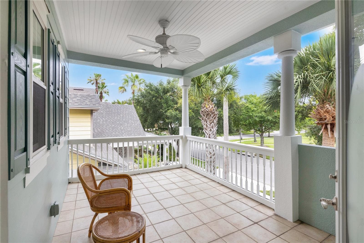
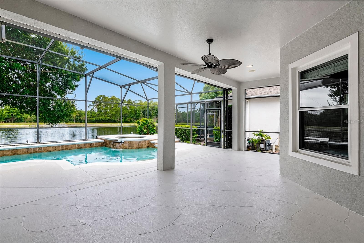
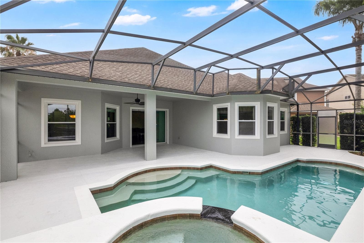
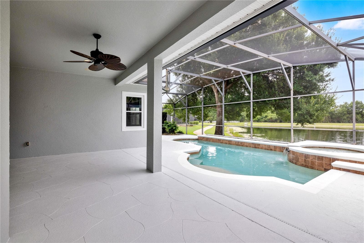
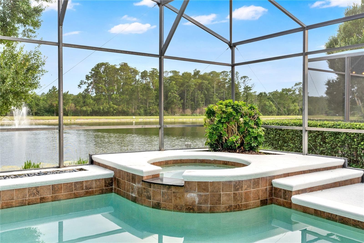
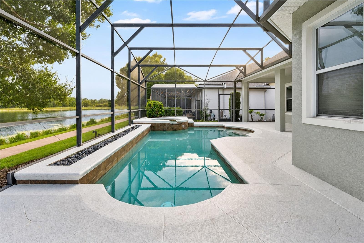
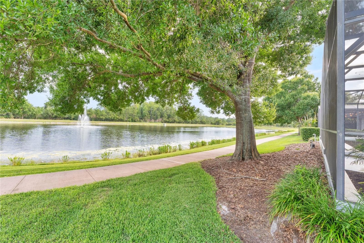
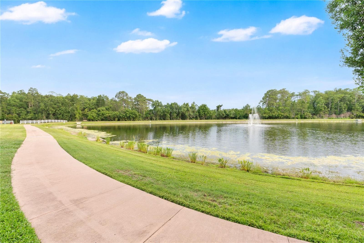
Virtually Staged. Prepare to be impressed by this exceptional 4-bedroom, 3.5-bathroom pool home offering nearly 4,000 square feet of beautifully designed living space. Perfectly positioned with a charming oversized front porch overlooking picturesque green space, this stunning two-story residence combines elegance, comfort, and an incredible Florida lifestyle. From the moment you step inside, you'll be captivated by the soaring ceilings, abundant natural light, and impressive architectural details. The grand entry is flanked by a formal living room that can easily serve as a private office or den, along with a beautiful formal dining room ideal for hosting family gatherings and special occasions. At the heart of the home, the expansive chef's kitchen is a dream come true, featuring abundant cabinetry and counter space, a butler's pantry, and a dedicated wine room—perfect for entertaining in style. The adjoining breakfast nook offers breathtaking views of the covered lanai, sparkling pool, and tranquil pond beyond, creating the perfect backdrop for everyday living. The luxurious first-floor primary suite serves as a private retreat, complete with a spa-inspired en-suite bath designed for ultimate relaxation and comfort. Upstairs, an elegant gallery overlooks the front foyer and entryway below, creating a dramatic and welcoming architectural feature. The second floor offers three generously sized secondary bedrooms, a dedicated media room perfect for movie nights and game-day gatherings, a private balcony, and a cozy loft space ideal for a reading nook, study area, or homework station. Step outside and discover your own private oasis. Whether you're enjoying a morning coffee on the covered lanai, hosting poolside gatherings, or taking in the peaceful pond views, this outdoor living space is designed to be enjoyed year-round. As the sun sets, you’ll be treated to the nightly spectacle of FIREWORKS right from the comfort of your backyard, adding a magical touch to your evenings. Adding even more value and peace of mind, the home features a NEW ROOF and fresh exterior paint. Ideally located near premier shopping, dining, top-rated schools, major highways, and world-famous attractions, this remarkable property offers convenient access to everything Central Florida has to offer. Exceptional living space, stunning water views, resort-style outdoor amenities, and a highly desirable floor plan, this exceptional home truly has it all. Don't miss your opportunity to own this one-of-a-kind property and experience luxury Florida living at its finest! Call today to schedule your private viewing!

Highlights

Private pool

Property details

MLS
Stellar MLS
MLS #
MFRO6415686
Property type
Single Family Residence
Subdivision
THORNHILL
Status
Active
Days on market
130
On market date
June 12, 2026
Stories
N/A
Total bathrooms
3.5
Garage spaces
2
Parking spaces
N/A
Lot size
0.17 acres
Loading map…

Nearby schools

Within 10 miles. School directory data from the National Center for Education Statistics (NCES), accessed via the Urban Institute Education Data API. Local Score is calculated by INNOVATE Real Estate; where a state rating is shown, it comes from that state's own official school report card.

Elementary
CASTLEVIEW ELEMENTARY
0.26 mi away · Grades 0-5
Nearest school -- attendance-zone data not available here
3.0
Local Score (student-teacher ratio only (preliminary -- will incorporate state test-score data once available)) -- not an official state rating
Enrollment
771
Student:teacher ratio
17.9:1
District
ORANGE
Middle
HORIZON WEST MIDDLE
1.83 mi away · Grades 6-8
Nearest school -- attendance-zone data not available here
2.0
Local Score (student-teacher ratio only (preliminary -- will incorporate state test-score data once available)) -- not an official state rating
Enrollment
1,292
Student:teacher ratio
21.2:1
District
ORANGE
High
WINDERMERE HIGH
4.02 mi away · Grades 9-12
Nearest school -- attendance-zone data not available here
1.0
Local Score (student-teacher ratio only (preliminary -- will incorporate state test-score data once available)) -- not an official state rating
Enrollment
3,339
Student:teacher ratio
25.5:1
District
ORANGE

Walkability

Blended score for ORLANDO's center, calculated by INNOVATE Real Estate from two sources: the EPA's National Walkability Index (street network, transit, land-use mix) and Google Places amenity data (what's actually reachable on foot from this point). 60% EPA National Walkability Index + 40% nearby-amenity density (Google Places).

30
Car-dependent
out of 100
EPA National Walkability Index
4.7 / 20 -- Least walkable
Google Places amenity density
40 / 100
Restaurants & cafes20
Grocery stores0
Parks0
Schools0
Transit stops7
Pharmacies0

Market position

How this listing compares to current activity in ORLANDO, from live MLS data.

On the market 130 days -- 24 more days than ORLANDO's current average of 106 days.
For reference, the median list price across 7,924 active listings in ORLANDO right now is $249,997.

Mortgage calculator

Estimate only - actual rate and payment depend on your lender, credit, and loan program.

$
%
%
Adjust tax / insurance estimates
% / yr
$
/mo
Est. monthly payment
$6,461/mo
$209,600 down
$838,400 loan
Principal & interest$5,438
Property tax (est.)$873
Home insurance (est.)$150

Similar homes you might like

Data source: Listing information provided by Stellar MLS (mfrmls) via Trestle/CoreLogic. Last updated 3 days ago.

Information herein deemed reliable but not guaranteed; all measurements, school assignments, HOA fees, taxes, and feature lists are approximate and should be independently verified. Equal Housing Opportunity.