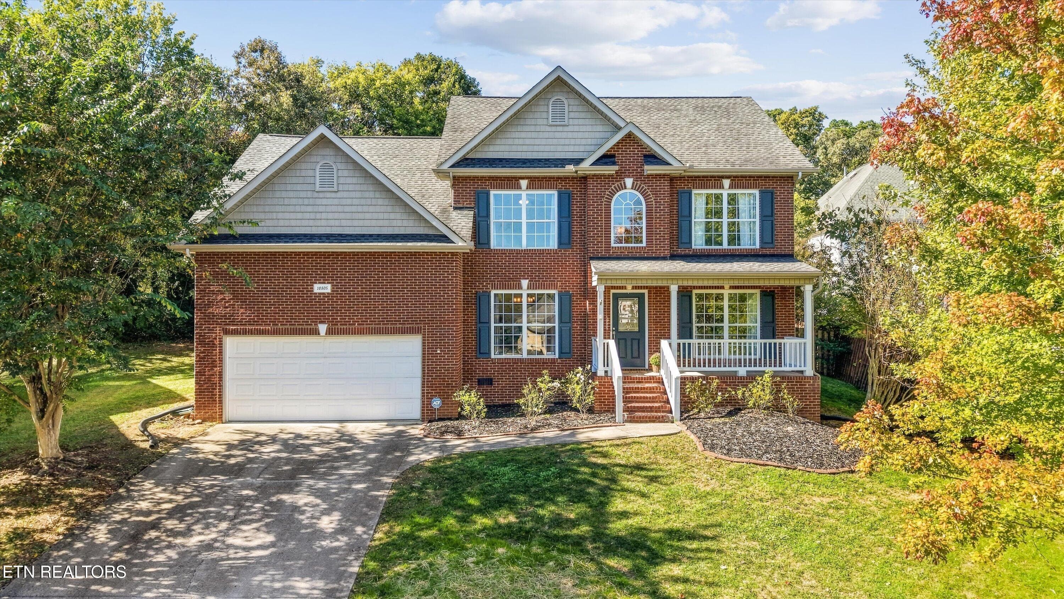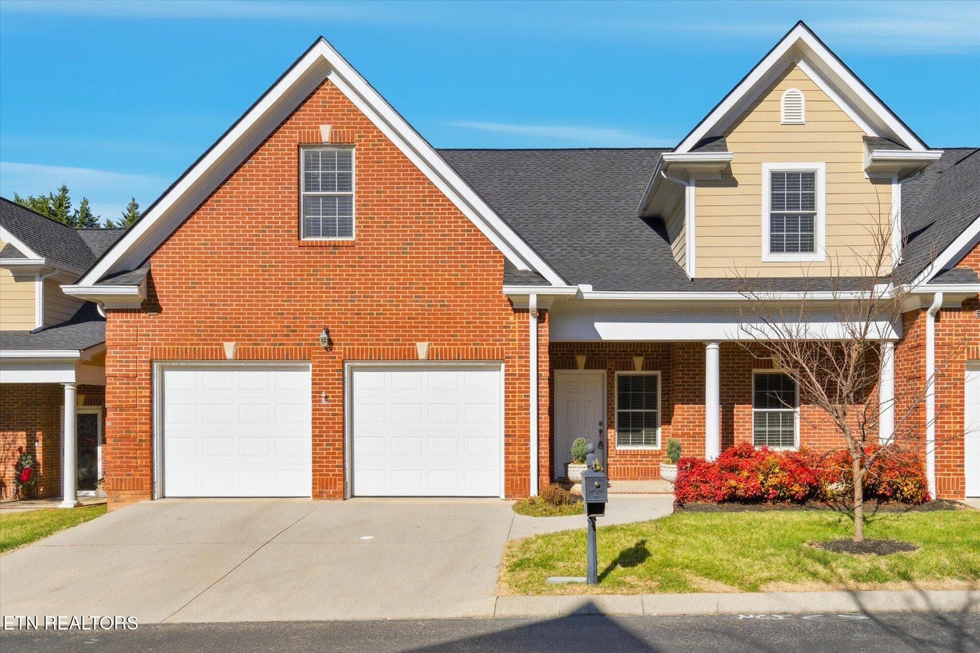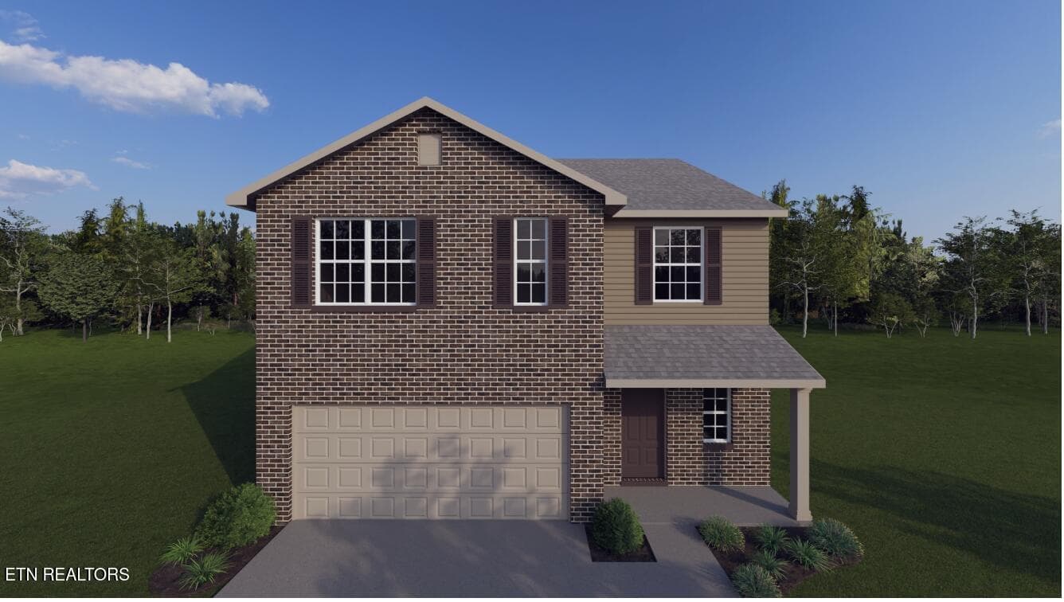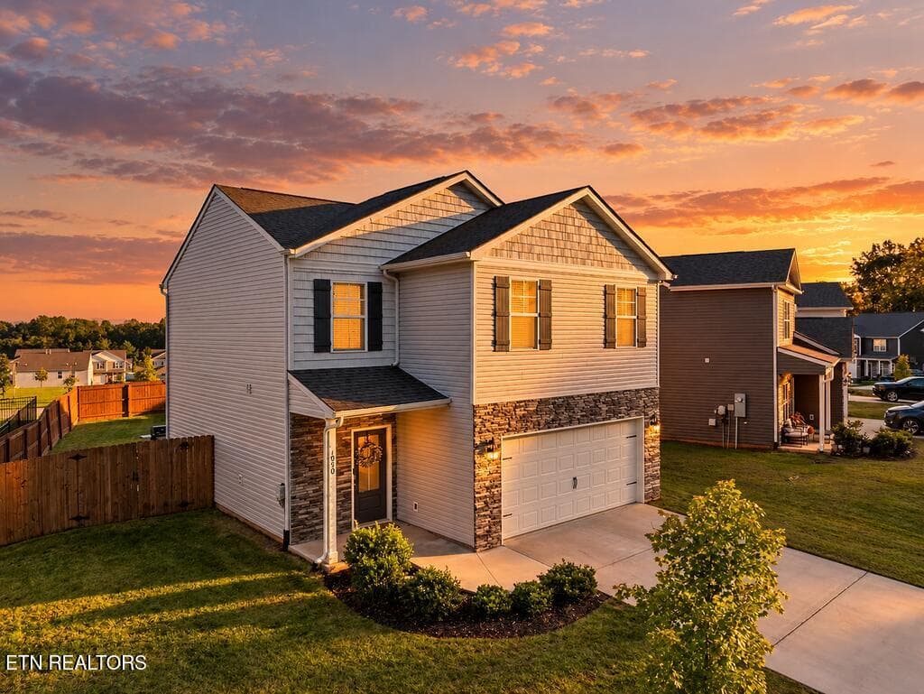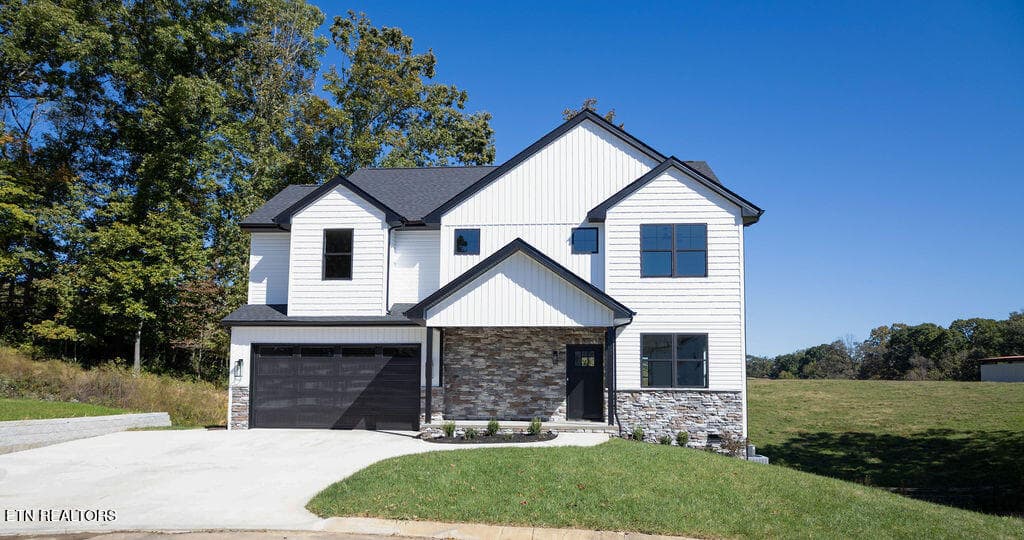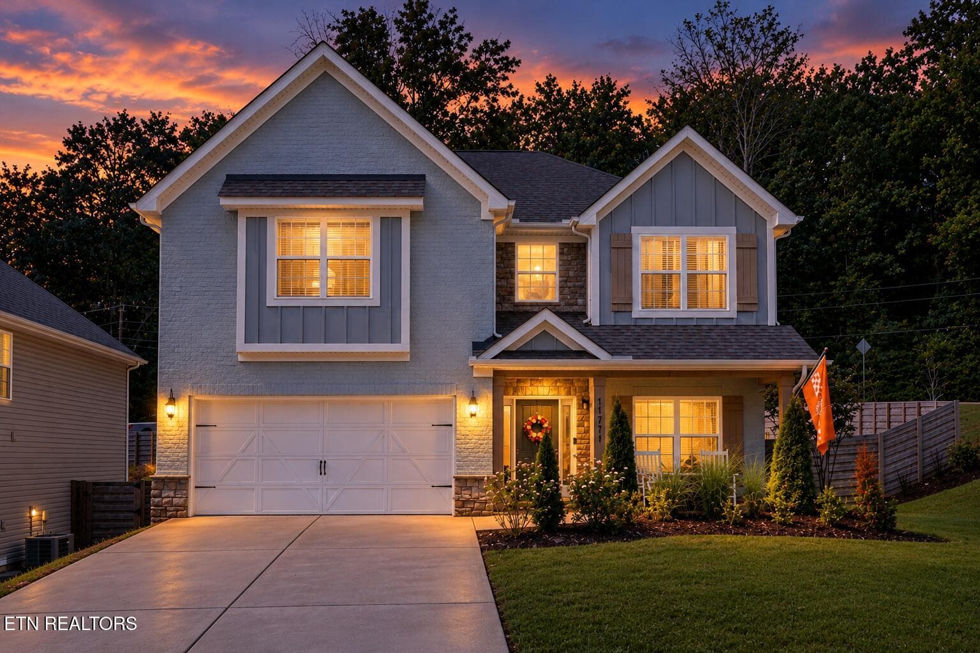
11711 Pepper Ridge Ln - Front - 11711 Pepper Ridge Lane, Knoxville, TN 37932
11711 pepper ridge-1 - 11711 Pepper Ridge Lane, Knoxville, TN 37932
11711 pepper ridge-2 - 11711 Pepper Ridge Lane, Knoxville, TN 37932
11711 pepper ridge-3 - 11711 Pepper Ridge Lane, Knoxville, TN 37932
11711 pepper ridge-4 - 11711 Pepper Ridge Lane, Knoxville, TN 37932
11711 pepper ridge-5 - 11711 Pepper Ridge Lane, Knoxville, TN 37932
11711 pepper ridge-6 - 11711 Pepper Ridge Lane, Knoxville, TN 37932
11711 pepper ridge-7 - 11711 Pepper Ridge Lane, Knoxville, TN 37932
11711 pepper ridge-8 - 11711 Pepper Ridge Lane, Knoxville, TN 37932
11711 pepper ridge-9 - 11711 Pepper Ridge Lane, Knoxville, TN 37932
11711 pepper ridge-10 - 11711 Pepper Ridge Lane, Knoxville, TN 37932
11711 pepper ridge-11 - 11711 Pepper Ridge Lane, Knoxville, TN 37932
11711 pepper ridge-12 - 11711 Pepper Ridge Lane, Knoxville, TN 37932
11711 pepper ridge-13 - 11711 Pepper Ridge Lane, Knoxville, TN 37932
11711 pepper ridge-14 - 11711 Pepper Ridge Lane, Knoxville, TN 37932
11711 pepper ridge-15 - 11711 Pepper Ridge Lane, Knoxville, TN 37932
11711 pepper ridge-16 - 11711 Pepper Ridge Lane, Knoxville, TN 37932
11711 pepper ridge-17 - 11711 Pepper Ridge Lane, Knoxville, TN 37932
11711 pepper ridge-18 - 11711 Pepper Ridge Lane, Knoxville, TN 37932
11711 pepper ridge-19 - 11711 Pepper Ridge Lane, Knoxville, TN 37932
11711 pepper ridge-20 - 11711 Pepper Ridge Lane, Knoxville, TN 37932
11711 pepper ridge-21 - 11711 Pepper Ridge Lane, Knoxville, TN 37932
11711 pepper ridge-22 - 11711 Pepper Ridge Lane, Knoxville, TN 37932
11711 pepper ridge-23 - 11711 Pepper Ridge Lane, Knoxville, TN 37932
11711 pepper ridge-24 - 11711 Pepper Ridge Lane, Knoxville, TN 37932
11711 pepper ridge-25 - 11711 Pepper Ridge Lane, Knoxville, TN 37932
11711 pepper ridge-26 - 11711 Pepper Ridge Lane, Knoxville, TN 37932
11711 pepper ridge-27 - 11711 Pepper Ridge Lane, Knoxville, TN 37932
11711 pepper ridge-28 - 11711 Pepper Ridge Lane, Knoxville, TN 37932
11711 pepper ridge-29 - 11711 Pepper Ridge Lane, Knoxville, TN 37932
11711 pepper ridge-30 - 11711 Pepper Ridge Lane, Knoxville, TN 37932
11711 pepper ridge-31 - 11711 Pepper Ridge Lane, Knoxville, TN 37932
11711 pepper ridge-32 - 11711 Pepper Ridge Lane, Knoxville, TN 37932
11711 pepper ridge-33 - 11711 Pepper Ridge Lane, Knoxville, TN 37932
11711 pepper ridge-34 - 11711 Pepper Ridge Lane, Knoxville, TN 37932
11711 pepper ridge-35 - 11711 Pepper Ridge Lane, Knoxville, TN 37932
11711 pepper ridge-36 - 11711 Pepper Ridge Lane, Knoxville, TN 37932
11711 pepper ridge-37 - 11711 Pepper Ridge Lane, Knoxville, TN 37932
11711 pepper ridge-38 - 11711 Pepper Ridge Lane, Knoxville, TN 37932
11711 pepper ridge-39 - 11711 Pepper Ridge Lane, Knoxville, TN 37932
11711 pepper ridge-40 - 11711 Pepper Ridge Lane, Knoxville, TN 37932
11711 pepper ridge-41 - 11711 Pepper Ridge Lane, Knoxville, TN 37932
11711 pepper ridge-42 - 11711 Pepper Ridge Lane, Knoxville, TN 37932
11711 pepper ridge-43 - 11711 Pepper Ridge Lane, Knoxville, TN 37932
44 photos

$529,000

11711 Pepper Ridge Lane, Knoxville, TN 37932
Knoxville, TN 37932
Listed by Ryan Coleman · Hometown Realty, LLC
Bedrooms
4
Bathrooms
2.5
Living area
N/A
Year built
2020

About this home

Welcome to a home designed for the way you want to live--spacious, beautifully appointed and equally suited for everyday living or effortless entertaining. This exceptional 4 bed, 2.5 bath house is the kind of place that feels like home before you ever unpack a box. From the moment you arrive, the vinyl exterior with stone accents, 2-car garage and tasteful landscaping make a lasting first impression, while the thoughtfully designed interior offers an exceptional sense of space and character. Inside, gorgeous trim, wainscoting, arches and cool neutral colors add timeless detail throughout. Off the entry, a stunning formal dining room presents itself under classy, coffered ceilings with handsome trimwork to create a perfect hub for family meals or holiday dinners. The cheerful white kitchen opens directly to the living room, making it easy to cook, connect and entertain, complemented by a large center island, stainless steel appliances, granite countertops and subway tile backsplash. The covered patio is a true treat and a seamless extension of the indoors that is designed for making memories. Imagine crisp fall evenings around the outdoor stacked stone fireplace or playful summer BBQs, all enjoyed while pets and kids run and play freely in the fenced backyard. A half bath on the main floor is centrally situated for family and guest convenience, along with the laundry and mud room with built-in hall tree that is well-positioned for an easy drop-off for shoes, backpacks and jackets. The upstairs houses all four bedrooms and a hall bath, designed to adapt effortlessly to your lifestyle, whether to accommodate family, overnight guests, or even serve as a home office. Vaulted ceilings and a voluminous layout in the primary bedroom carve out a sumptuous retreat with an ensuite bath that anticipates your needs with separate vanities, a soaking tub, glass shower and a walk-in closet. Spanning 2495sqft, this masterpiece is a wonderful fit for all your needs, nestled on a corner lot in a great Knoxville neighborhood, close to everything! Buyer to verify all information.

Highlights

Fireplace

Property details

MLS
East Tennessee REALTORS® MLS
MLS #
1356435
Property type
Single Family Residence
Subdivision
Brandywine At Pepper Ridge
Status
Active
Days on market
30
On market date
September 23, 2026
Stories
N/A
Total bathrooms
2.5
Garage spaces
N/A
Parking spaces
N/A
Lot size
0.18 acres
Loading map…

Nearby schools

Within 10 miles. School directory data from the National Center for Education Statistics (NCES), accessed via the Urban Institute Education Data API. Local Score is calculated by INNOVATE Real Estate; where a state rating is shown, it comes from that state's own official school report card.

Elementary
Hardin Valley Elementary
0.91 mi away · Grades -1-5
Nearest school -- attendance-zone data not available here
3.0
Local Score (student-teacher ratio only (preliminary -- will incorporate state test-score data once available)) -- not an official state rating
Enrollment
1,305
Student:teacher ratio
16.9:1
District
Knox County
Middle
Hardin Valley Middle School
1.31 mi away · Grades 6-8
Nearest school -- attendance-zone data not available here
3.0
Local Score (student-teacher ratio only (preliminary -- will incorporate state test-score data once available)) -- not an official state rating
Enrollment
967
Student:teacher ratio
17.9:1
District
Knox County
High
Hardin Valley Academy
1.18 mi away · Grades 9-12
Nearest school -- attendance-zone data not available here
2.0
Local Score (student-teacher ratio only (preliminary -- will incorporate state test-score data once available)) -- not an official state rating
Enrollment
2,096
Student:teacher ratio
18.9:1
District
Knox County

Walkability

Blended score for Knoxville's center, calculated by INNOVATE Real Estate from two sources: the EPA's National Walkability Index (street network, transit, land-use mix) and Google Places amenity data (what's actually reachable on foot from this point). 60% EPA National Walkability Index + 40% nearby-amenity density (Google Places).

24
Car-dependent
out of 100
EPA National Walkability Index
7.3 / 20 -- Below average walkable
Google Places amenity density
5 / 100
Restaurants & cafes0
Grocery stores0
Parks0
Schools1
Transit stops0
Pharmacies0

Market position

How this listing compares to current activity in Knoxville, from live MLS data.

On the market 30 days -- 42 fewer days than Knoxville's current average of 72 days.
For reference, the median list price across 2,241 active listings in Knoxville right now is $399,900.

Mortgage calculator

Estimate only - actual rate and payment depend on your lender, credit, and loan program.

$
%
%
Adjust tax / insurance estimates
% / yr
$
/mo
Est. monthly payment
$3,336/mo
$105,800 down
$423,200 loan
Principal & interest$2,745
Property tax (est.)$441
Home insurance (est.)$150

Similar homes you might like

Data source: Listing information provided by East Tennessee REALTORS® MLS via Trestle/CoreLogic. Last updated 4 days ago.

Information herein deemed reliable but not guaranteed; all measurements, school assignments, HOA fees, taxes, and feature lists are approximate and should be independently verified. Equal Housing Opportunity.