
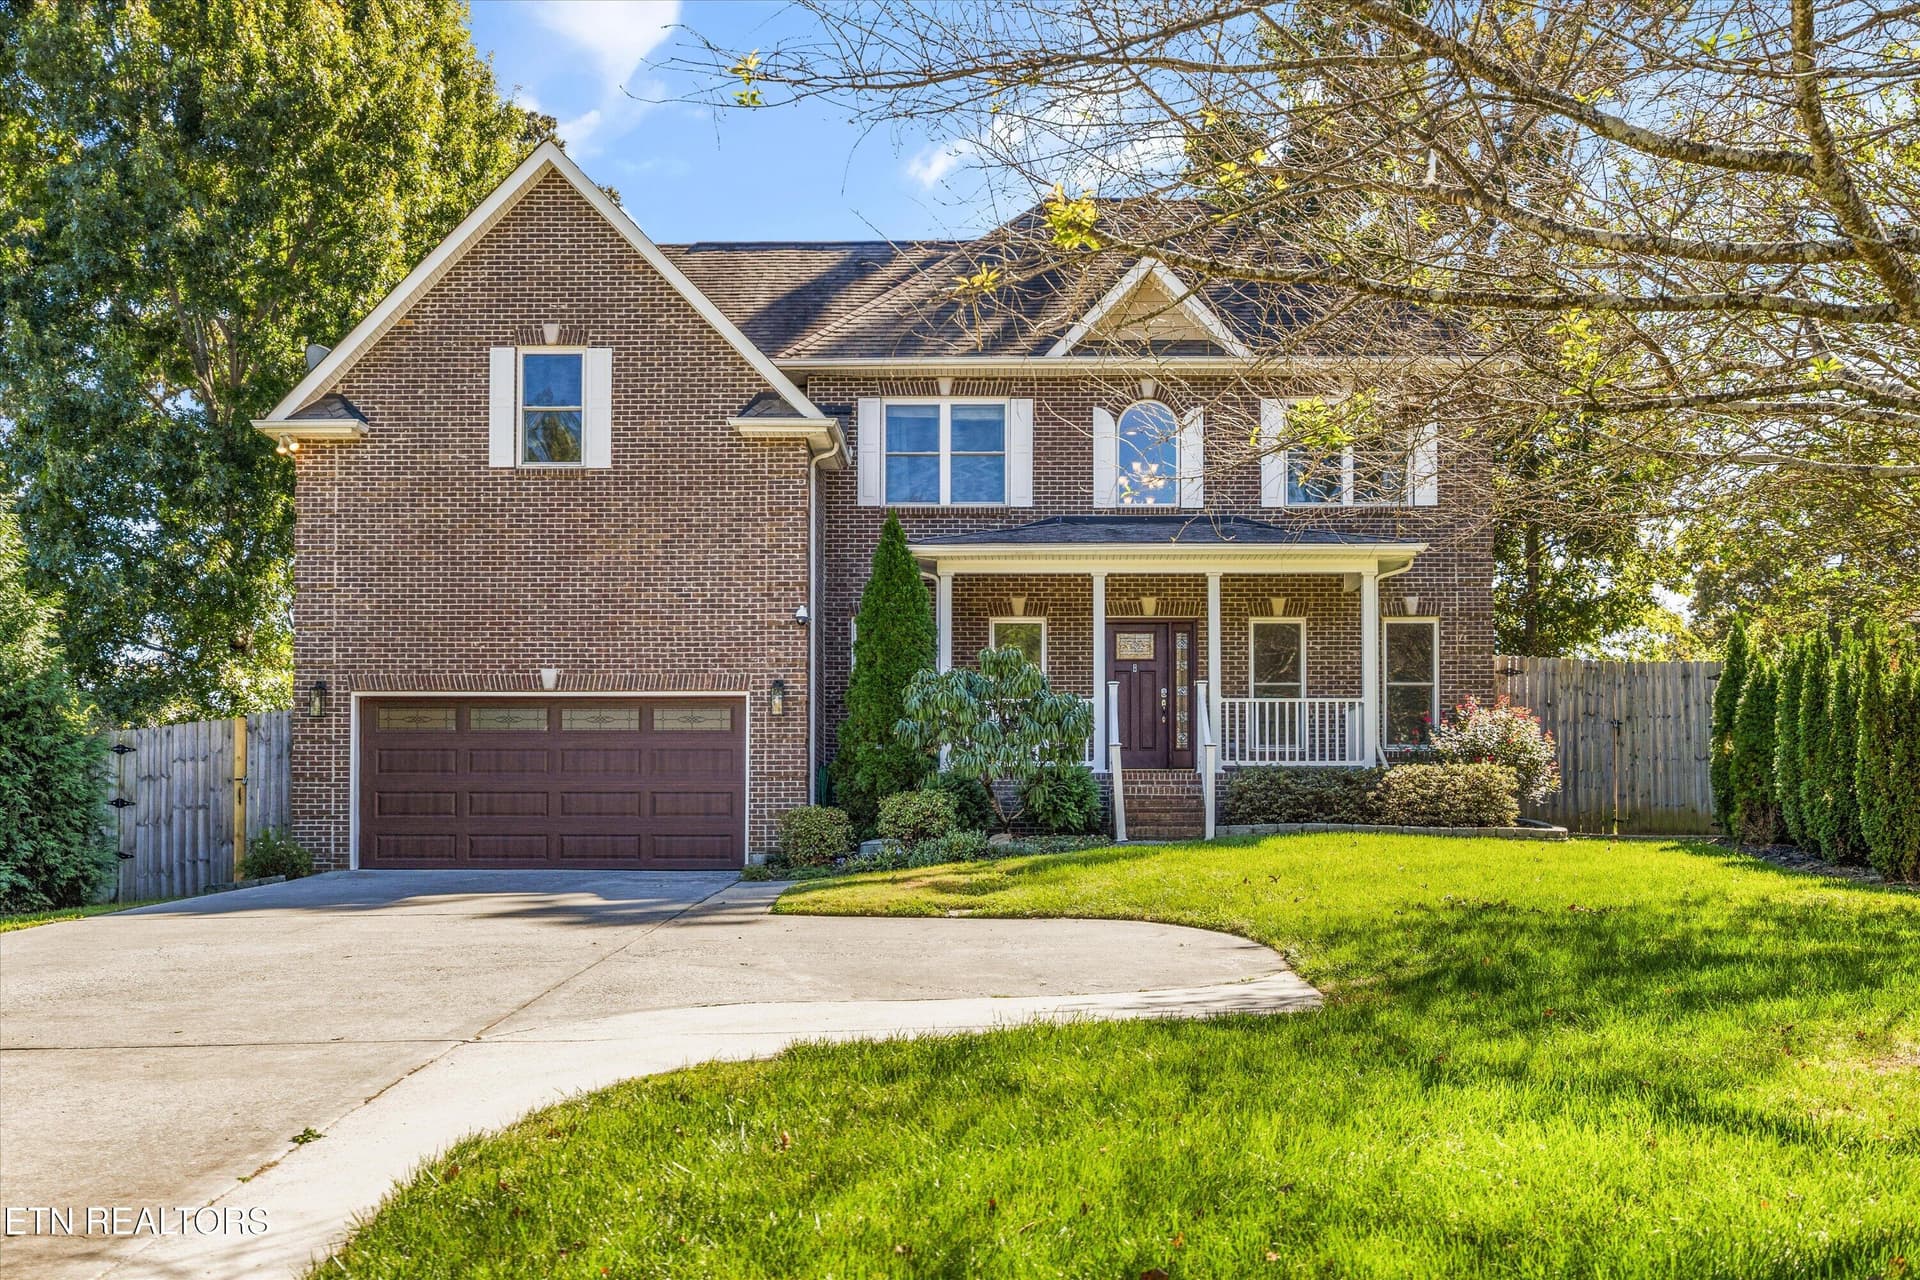
11022 Woody Dr - 11022 Woody Drive, Knoxville, TN 37934
Rocking chair front porch - 11022 Woody Drive, Knoxville, TN 37934
2 Story Grand Entrance - 11022 Woody Drive, Knoxville, TN 37934
Versatile Living and Flex Space - 11022 Woody Drive, Knoxville, TN 37934
Ideal Home Office or Sitting Room - 11022 Woody Drive, Knoxville, TN 37934
Dedicated Formal Dining Room - 11022 Woody Drive, Knoxville, TN 37934
Formal Dining with Wainscoting - 11022 Woody Drive, Knoxville, TN 37934
Functional Kitchen Design - 11022 Woody Drive, Knoxville, TN 37934
Granite Countertops - 11022 Woody Drive, Knoxville, TN 37934
Subway Tile Backsplash - 11022 Woody Drive, Knoxville, TN 37934
Laundry on the Main Level - 11022 Woody Drive, Knoxville, TN 37934
Convenient Main-Level Bedroom - 11022 Woody Drive, Knoxville, TN 37934
Main-Level Bedroom with Closet - 11022 Woody Drive, Knoxville, TN 37934
Main Level Hall Bath - 11022 Woody Drive, Knoxville, TN 37934
Ceramic Tile Flooring - 11022 Woody Drive, Knoxville, TN 37934
Cozy Eat-In Kitchen with Pantry - 11022 Woody Drive, Knoxville, TN 37934
Great floor plan - 11022 Woody Drive, Knoxville, TN 37934
Oversized Kitchen Peninsula - 11022 Woody Drive, Knoxville, TN 37934
Great Room with Gas Log Fireplace - 11022 Woody Drive, Knoxville, TN 37934
Soaring Ceilings with Coffered Detail - 11022 Woody Drive, Knoxville, TN 37934
Your Own Backyard Pool Retreat - 11022 Woody Drive, Knoxville, TN 37934
Spacious Great Room with Hardwood Floors - 11022 Woody Drive, Knoxville, TN 37934
Now to explore upstairs - 11022 Woody Drive, Knoxville, TN 37934
Bedroom #2 - 11022 Woody Drive, Knoxville, TN 37934
Bedroom #2 - 2nd View - 11022 Woody Drive, Knoxville, TN 37934
Upstairs Hall Bath with Walk In Shower - 11022 Woody Drive, Knoxville, TN 37934
Walk In Shower in Hall Bath - 11022 Woody Drive, Knoxville, TN 37934
Bedroom #3 - 11022 Woody Drive, Knoxville, TN 37934
Bedroom #3 - 2nd View - 11022 Woody Drive, Knoxville, TN 37934
Primary with Beautiful Trey Ceilings - 11022 Woody Drive, Knoxville, TN 37934
Large Walk In Closet - 11022 Woody Drive, Knoxville, TN 37934
Large Primary Bathroom - 11022 Woody Drive, Knoxville, TN 37934
Separate Dual Vanities - 11022 Woody Drive, Knoxville, TN 37934
Stone Walk In Shower and Soaker Tub - 11022 Woody Drive, Knoxville, TN 37934
A Comfortable Primary Retreat - 11022 Woody Drive, Knoxville, TN 37934
Versatile Upstairs Bonus Room - 11022 Woody Drive, Knoxville, TN 37934
Additional Space for Work or Play - 11022 Woody Drive, Knoxville, TN 37934
Dramatic Two-Story Great Room - 11022 Woody Drive, Knoxville, TN 37934
Outdoor Living with Room to Relax - 11022 Woody Drive, Knoxville, TN 37934
Your Own Backyard Pool Retreat - 11022 Woody Drive, Knoxville, TN 37934
Above-Ground Pool and Wraparound Deck - 11022 Woody Drive, Knoxville, TN 37934
Fully Enclosed Wood Privacy Fence - 11022 Woody Drive, Knoxville, TN 37934
Outdoor Space for Grilling and Gathering - 11022 Woody Drive, Knoxville, TN 37934
Your weekend plans may have just changed - 11022 Woody Drive, Knoxville, TN 37934
Make this your home today - 11022 Woody Drive, Knoxville, TN 37934
Large driveway for extra parking - 11022 Woody Drive, Knoxville, TN 37934
Did we mention NO HOA - 11022 Woody Drive, Knoxville, TN 37934
Private Backyard with Room to Enjoy - 11022 Woody Drive, Knoxville, TN 37934
Just minutes to a boat ramp - 11022 Woody Drive, Knoxville, TN 37934
Two-Story Home with Curb Appeal - 11022 Woody Drive, Knoxville, TN 37934
Garage and Additional Driveway Parking - 11022 Woody Drive, Knoxville, TN 37934
The perfect porch for morning coffee - 11022 Woody Drive, Knoxville, TN 37934
NO HOA - 11022 Woody Drive, Knoxville, TN 37934
54 photos

$599,000

11022 Woody Drive, Knoxville, TN 37934
Knoxville, TN 37934
Listed by Teri Jo Fox · The Knox Fox Real Estate Group
Bedrooms
4
Bathrooms
3
Living area
N/A
Year built
2008

About this home

Welcome home to 11022 Woody Drive in Knoxville! Offering approximately 2,400 square feet, this versatile two-story home features 4 bedrooms, 3 full bathrooms, and a bonus room, providing plenty of space for everyday living, entertaining, and working from home. The impressive two-story great room showcases a beautiful coffered ceiling, hardwood floors, and a gas log fireplace that creates a warm and inviting focal point. The kitchen features granite, subway tile backsplash, ceramic tile flooring, and a pantry, with a separate casual dining area nearby. A formal dining room with decorative wainscoting and textured walls offers the perfect setting for gatherings and special occasions. A main-level bedroom and full bathroom with a tiled walk-in shower add convenience and flexibility to the home's layout. Upstairs, the primary suite features double trey ceiling, walk-in closet, and private bathroom with separate vanities with high end granite countertops, impressive tiled walk-in shower, a jetted tub and linen closet. Two additional bedrooms, a full bathroom with a dual vanity, a tiled walk-in shower, and a bonus room complete the upper level. Step outside to enjoy the fully fenced backyard, featuring an above-ground pool with a wraparound deck, ideal for summer fun and outdoor entertaining. Two storage sheds provide additional space for lawn equipment and seasonal items. With additional driveway parking, a flexible floor plan and a back yard oasis this home offers room to spread out and make it your own. Schedule your private showing and discover all the possibilities this home has to offer!

Highlights

Fireplace

Property details

MLS
East Tennessee REALTORS® MLS
MLS #
1359889
Property type
Single Family Residence
Subdivision
Arthur Lenoir
Status
Active
Days on market
5
On market date
October 23, 2026
Stories
N/A
Total bathrooms
3
Garage spaces
2
Parking spaces
N/A
Lot size
0.22 acres
Loading map…

Nearby schools

Within 10 miles. School directory data from the National Center for Education Statistics (NCES), accessed via the Urban Institute Education Data API. Local Score is calculated by INNOVATE Real Estate; where a state rating is shown, it comes from that state's own official school report card.

Elementary
Farragut Intermediate
1.48 mi away · Grades 3-5
Nearest school -- attendance-zone data not available here
3.0
Local Score (student-teacher ratio only (preliminary -- will incorporate state test-score data once available)) -- not an official state rating
Enrollment
1,098
Student:teacher ratio
17.2:1
District
Knox County
Middle
Farragut Middle School
1.47 mi away · Grades 6-8
Nearest school -- attendance-zone data not available here
3.0
Local Score (student-teacher ratio only (preliminary -- will incorporate state test-score data once available)) -- not an official state rating
Enrollment
1,409
Student:teacher ratio
17.8:1
District
Knox County
High
Farragut High School
1.57 mi away · Grades 9-12
Nearest school -- attendance-zone data not available here
2.0
Local Score (student-teacher ratio only (preliminary -- will incorporate state test-score data once available)) -- not an official state rating
Enrollment
2,067
Student:teacher ratio
20.1:1
District
Knox County

Walkability

Blended score for Knoxville's center, calculated by INNOVATE Real Estate from two sources: the EPA's National Walkability Index (street network, transit, land-use mix) and Google Places amenity data (what's actually reachable on foot from this point). 60% EPA National Walkability Index + 40% nearby-amenity density (Google Places).

33
Car-dependent
out of 100
EPA National Walkability Index
6.2 / 20 -- Below average walkable
Google Places amenity density
35 / 100
Restaurants & cafes2
Grocery stores0
Parks8
Schools3
Transit stops0
Pharmacies0

Market position

How this listing compares to current activity in Knoxville, from live MLS data.

On the market 5 days -- 68 fewer days than Knoxville's current average of 73 days.
For reference, the median list price across 2,197 active listings in Knoxville right now is $399,900.

Mortgage calculator

Estimate only - actual rate and payment depend on your lender, credit, and loan program.

$
%
%
Adjust tax / insurance estimates
% / yr
$
/mo
Est. monthly payment
$3,757/mo
$119,800 down
$479,200 loan
Principal & interest$3,108
Property tax (est.)$499
Home insurance (est.)$150

Similar homes you might like

Data source: Listing information provided by East Tennessee REALTORS® MLS via Trestle/CoreLogic. Last updated 3 days ago.

Information herein deemed reliable but not guaranteed; all measurements, school assignments, HOA fees, taxes, and feature lists are approximate and should be independently verified. Equal Housing Opportunity.