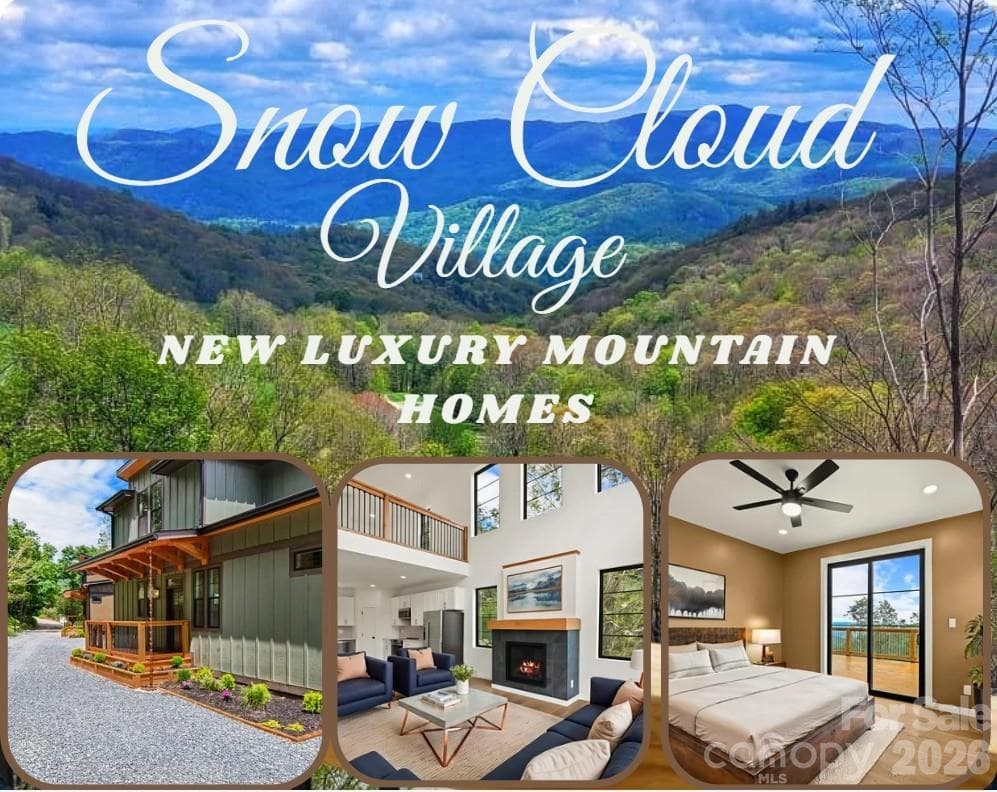
Single Family Residence at 117 Snowcloud Drive, Seven Devils
Single Family Residence at 117 Snowcloud Drive, Seven Devils, photo 2 of 48
Virtual photo - 117 Snowcloud Drive, Seven Devils
Single Family Residence at 117 Snowcloud Drive, Seven Devils, photo 4 of 48
Single Family Residence at 117 Snowcloud Drive, Seven Devils, photo 5 of 48
Single Family Residence at 117 Snowcloud Drive, Seven Devils, photo 6 of 48
Single Family Residence at 117 Snowcloud Drive, Seven Devils, photo 7 of 48
Single Family Residence at 117 Snowcloud Drive, Seven Devils, photo 8 of 48
405 and 397 Snow Cloud Drive Completed New Homes! - 117 Snowcloud Drive, Seven Devils
Single Family Residence at 117 Snowcloud Drive, Seven Devils, photo 10 of 48
Single Family Residence at 117 Snowcloud Drive, Seven Devils, photo 11 of 48
Single Family Residence at 117 Snowcloud Drive, Seven Devils, photo 12 of 48
Single Family Residence at 117 Snowcloud Drive, Seven Devils, photo 13 of 48
Single Family Residence at 117 Snowcloud Drive, Seven Devils, photo 14 of 48
Single Family Residence at 117 Snowcloud Drive, Seven Devils, photo 15 of 48
Single Family Residence at 117 Snowcloud Drive, Seven Devils, photo 16 of 48
Single Family Residence at 117 Snowcloud Drive, Seven Devils, photo 17 of 48
Single Family Residence at 117 Snowcloud Drive, Seven Devils, photo 18 of 48
Single Family Residence at 117 Snowcloud Drive, Seven Devils, photo 19 of 48
Single Family Residence at 117 Snowcloud Drive, Seven Devils, photo 20 of 48
Single Family Residence at 117 Snowcloud Drive, Seven Devils, photo 21 of 48
Single Family Residence at 117 Snowcloud Drive, Seven Devils, photo 22 of 48
Single Family Residence at 117 Snowcloud Drive, Seven Devils, photo 23 of 48
Single Family Residence at 117 Snowcloud Drive, Seven Devils, photo 24 of 48
Single Family Residence at 117 Snowcloud Drive, Seven Devils, photo 25 of 48
Single Family Residence at 117 Snowcloud Drive, Seven Devils, photo 26 of 48
Single Family Residence at 117 Snowcloud Drive, Seven Devils, photo 27 of 48
Single Family Residence at 117 Snowcloud Drive, Seven Devils, photo 28 of 48
Single Family Residence at 117 Snowcloud Drive, Seven Devils, photo 29 of 48
Virtual Photo - 117 Snowcloud Drive, Seven Devils
Single Family Residence at 117 Snowcloud Drive, Seven Devils, photo 31 of 48
Kitchen Selection Board - 117 Snowcloud Drive, Seven Devils
Single Family Residence at 117 Snowcloud Drive, Seven Devils, photo 33 of 48
Single Family Residence at 117 Snowcloud Drive, Seven Devils, photo 34 of 48
Single Family Residence at 117 Snowcloud Drive, Seven Devils, photo 35 of 48
Single Family Residence at 117 Snowcloud Drive, Seven Devils, photo 36 of 48
Single Family Residence at 117 Snowcloud Drive, Seven Devils, photo 37 of 48
Single Family Residence at 117 Snowcloud Drive, Seven Devils, photo 38 of 48
Single Family Residence at 117 Snowcloud Drive, Seven Devils, photo 39 of 48
Single Family Residence at 117 Snowcloud Drive, Seven Devils, photo 40 of 48
Single Family Residence at 117 Snowcloud Drive, Seven Devils, photo 41 of 48
Single Family Residence at 117 Snowcloud Drive, Seven Devils, photo 42 of 48
Single Family Residence at 117 Snowcloud Drive, Seven Devils, photo 43 of 48
Single Family Residence at 117 Snowcloud Drive, Seven Devils, photo 44 of 48
Minutes to fly fishing! - 117 Snowcloud Drive, Seven Devils
Walking distance to Snow Tubing at Hawks Nest - 117 Snowcloud Drive, Seven Devils
Single Family Residence at 117 Snowcloud Drive, Seven Devils, photo 47 of 48
Single Family Residence at 117 Snowcloud Drive, Seven Devils, photo 48 of 48
48 photos

$749,000

117 Snowcloud Drive
Seven Devils, NC 28604
Listed by Kimberly Mateiko · C-21 Mountain Vistas
Bedrooms
2
Bathrooms
2.5
Living area
1,738 sqft
Year built
2026

About this home

NOW OFFERING PHASE 1: House #4 under construction at Snow Cloud Village in Seven Devils! Nestled in Seven Devils' newest premier community, this stunning contemporary, mountain-inspired haven seamlessly combines modern luxury with ultimate versatility. Masterfully designed by architect Rick Michaels and brought to life by Jessica Mackie of Highlands Design, this custom build offers a unique window of opportunity to step in early and customize your interior selections! Whether you are searching for the perfect alpine escape or a lucrative investment property, this layout maximizes both comfort and cash flow, boasting an impressive short-term rental projection of up to $60K! High-End Interior Highlights: Dual Primary Suites: 2 spacious primary bedroom suites, each featuring ensuite full bathrooms and direct deck access.Architectural Excellence: Vaulted ceilings, a modern gas log fireplace, wood flooring, and soaring, beautiful windows framed to capture incredible mountain views. Kitchen: Premium quartz countertops, stainless steel appliances, and an open-concept living area for entertaining.Flexible Layout: A massive second-level loft for a secondary living zone, game room, or bonus sleeping area, plus a convenient main-level laundry and an additional half bath. Snow Cloud Village features future community-focused amenities including a planned playground and dog park. This unbeatable location sits within walking distance to Hawksnest Resort for year-round snow tubing, ziplining, and rafting, and places you just minutes away from Banner Elk, Sugar Mountain, Valle Crucis, Boone, and Blowing Rock. With parking for 2–3 vehicles, this home offers mountain living at its finest. Seven Devils offers hiking and walking trails, tennis courts, pickleball courts, a new pavilion, a dog park with a walking trail, a playground, a memorial garden, a community center with a fitness gym, a book exchange, ping pong, foosball, games and a puzzle room, and lots of classes and community events! For more information on Seven Devils, go to www.sevendevilsnc.gov. Be sure to check out the video of Snow Cloud Village!

Highlights

FireplaceNew construction

Property details

MLS
Canopy MLS
MLS #
CAR4425772
Property type
Single Family Residence
Subdivision
Other
Status
Active
Days on market
2
On market date
September 17, 2026
Stories
N/A
Total bathrooms
2.5
Garage spaces
N/A
Parking spaces
N/A
Lot size
N/A
Loading map…

Nearby schools

Within 10 miles. School directory data from the National Center for Education Statistics (NCES), accessed via the Urban Institute Education Data API. Local Score is calculated by INNOVATE Real Estate; where a state rating is shown, it comes from that state's own official school report card.

Elementary
Banner Elk Elementary
1.79 mi away · Grades -1-5
Zoned school (attendance boundary, 2015-16 data)
4.0
Local Score (state rating (2025) blended 70/30 with student-teacher ratio) -- not an official state rating
State rating: B (2025)
Enrollment
172
Student:teacher ratio
12.3:1
District
Avery County Schools
Middle
Avery Middle
7.27 mi away · Grades 6-8
Zoned school (attendance boundary, 2015-16 data)
1.9
Local Score (state rating (2025) blended 70/30 with student-teacher ratio) -- not an official state rating
State rating: F (2025)
Enrollment
257
Student:teacher ratio
12.9:1
District
Avery County Schools
High
Avery County High
7.39 mi away · Grades 9-12
Zoned school (attendance boundary, 2015-16 data)
3.3
Local Score (state rating (2025) blended 70/30 with student-teacher ratio) -- not an official state rating
State rating: C (2025)
Enrollment
580
Student:teacher ratio
14.1:1
District
Avery County Schools

Walkability

Blended score for Seven Devils's center, calculated by INNOVATE Real Estate from two sources: the EPA's National Walkability Index (street network, transit, land-use mix) and Google Places amenity data (what's actually reachable on foot from this point). 60% EPA National Walkability Index + 40% nearby-amenity density (Google Places).

28
Car-dependent
out of 100
EPA National Walkability Index
8.2 / 20 -- Below average walkable
Google Places amenity density
8 / 100
Restaurants & cafes1
Grocery stores0
Parks0
Schools1
Transit stops0
Pharmacies0

Mortgage calculator

Estimate only - actual rate and payment depend on your lender, credit, and loan program.

$
%
%
Adjust tax / insurance estimates
% / yr
$
/mo
Est. monthly payment
$4,661/mo
$149,800 down
$599,200 loan
Principal & interest$3,886
Property tax (est.)$624
Home insurance (est.)$150

Similar homes you might like

Data source: Listing information provided by Canopy MLS (carolina) via Trestle/CoreLogic. Last updated September 19, 2026.

Information herein deemed reliable but not guaranteed; all measurements, school assignments, HOA fees, taxes, and feature lists are approximate and should be independently verified. Equal Housing Opportunity.