
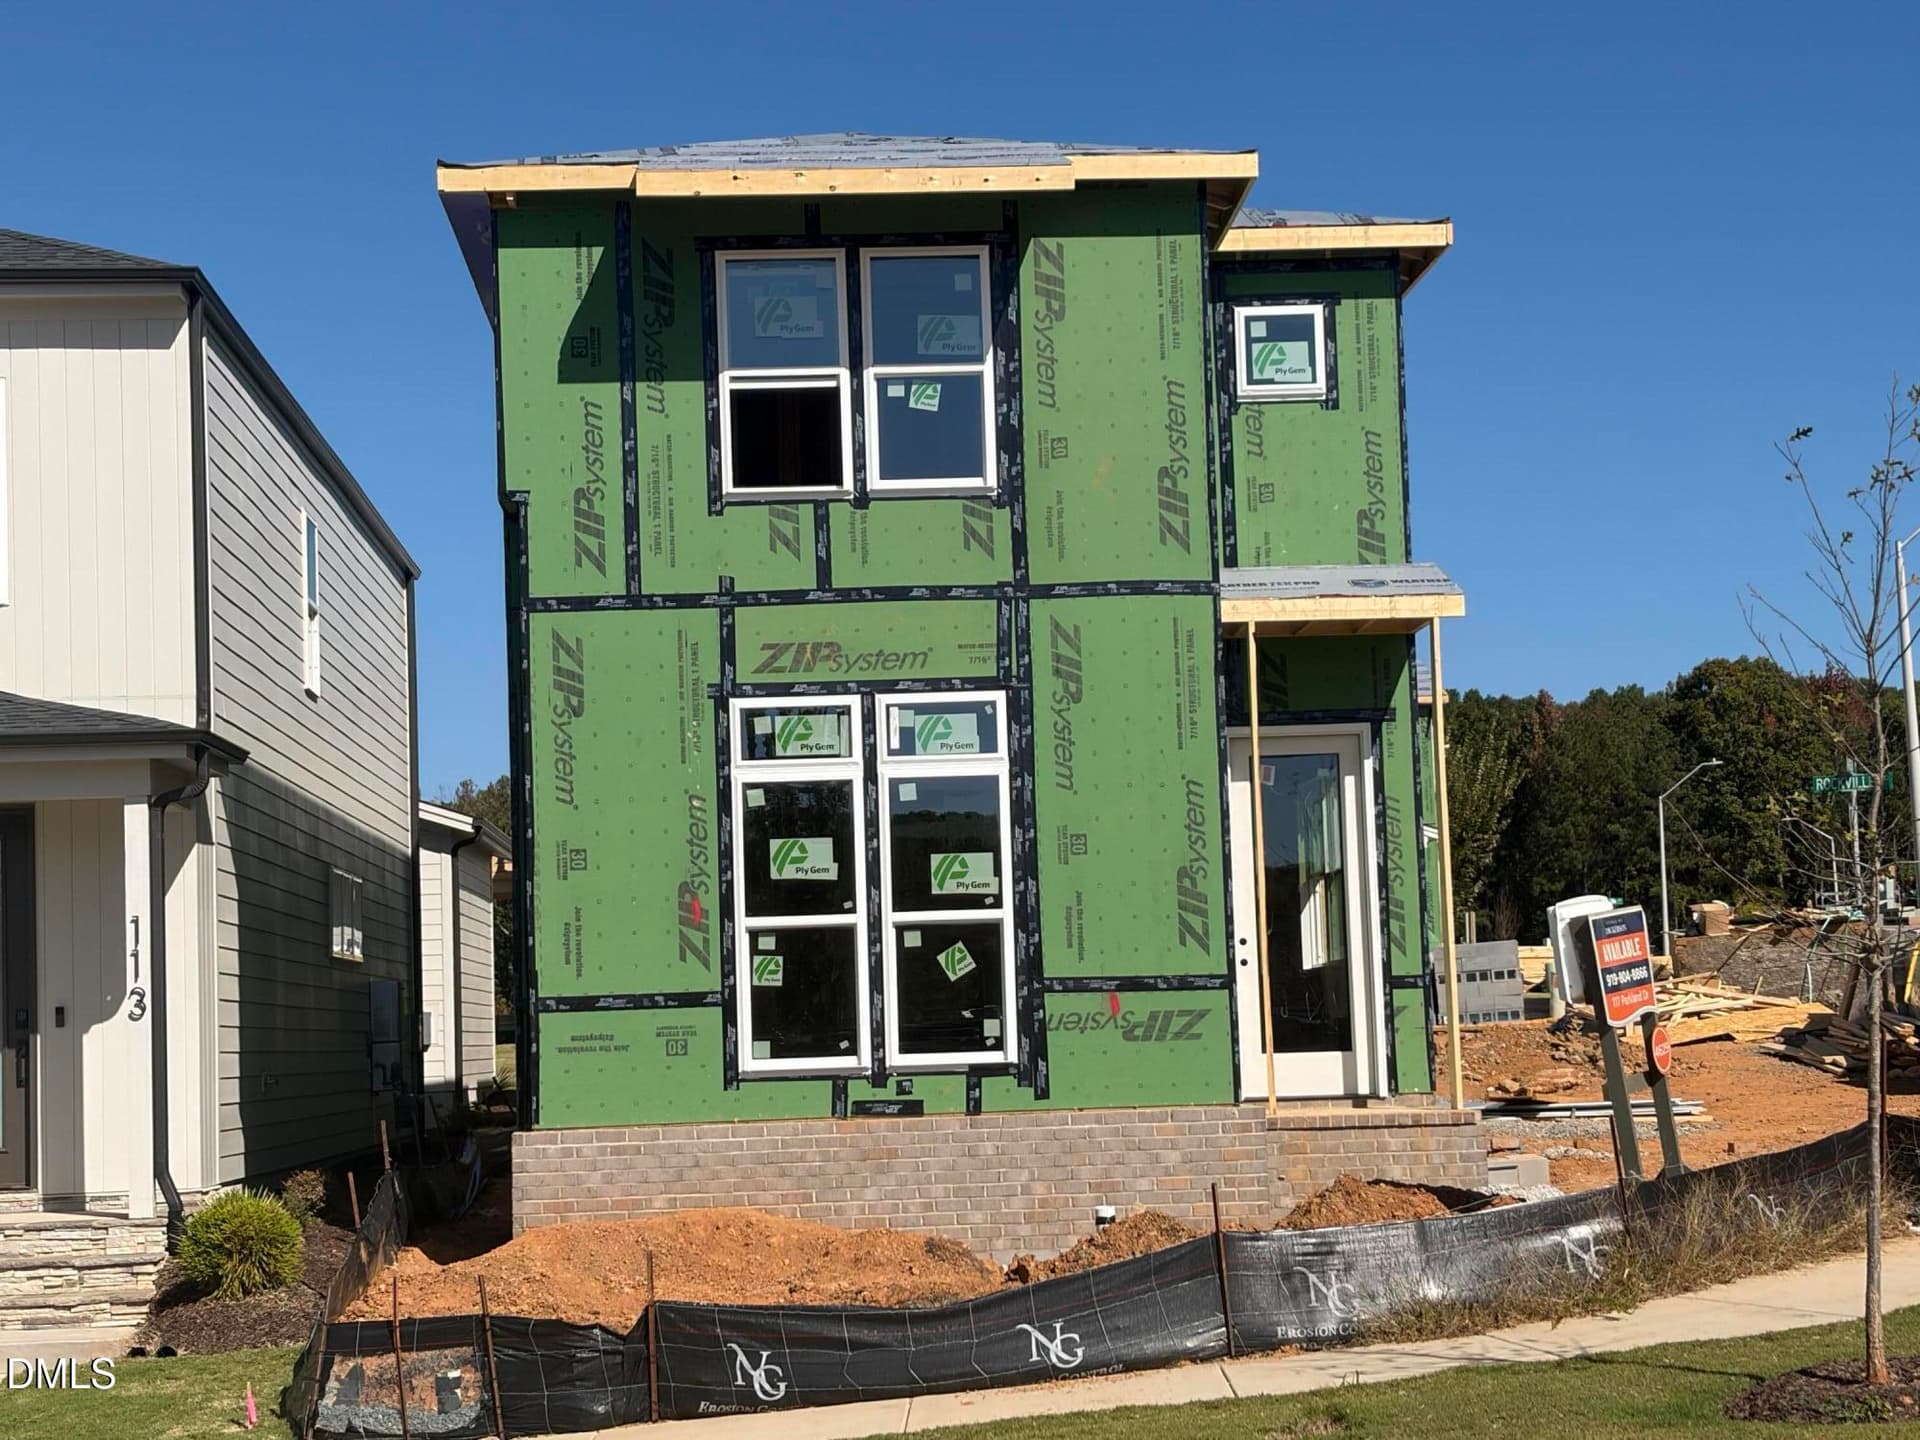


$504,000
About this home
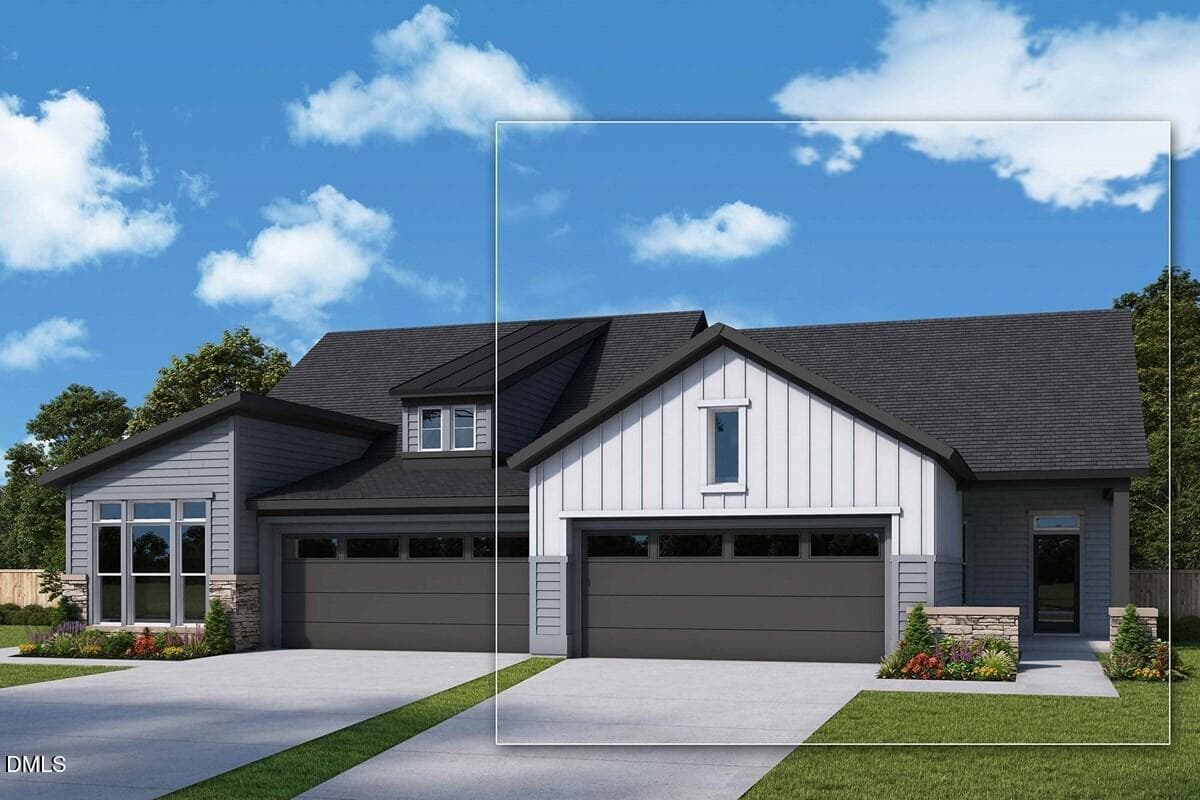
A Horizon Collection home by Homes by Dickerson, designed for low-maintenance, single-level living. Perfectly situated on a spacious corner homesite, The Alder is a thoughtfully designed new construction home in the sought-after NoVi neighborhood of Chatham Park in Pittsboro, North Carolina. Offering effortless, comfort-first living paired with elevated finishes and a true lock-and-leave lifestyle. Step inside and the first floor flows effortlessly from a welcoming family room into an open-concept kitchen and dining space, the kind of layout built for everyday ease and easy entertaining. Tucked privately at the back of the main level, the first-floor primary suite offers a peaceful retreat complete with a walk-in closet and a private bath, so single-level living is always within reach. Our Horizon Collection has features in place for all seasons of life, with a zero-entry primary shower, comfort height toilets, lever-style door handles, wider doors to main living areas on the main level and a low-profile slab foundation. It's a home where thoughtful design meets real life, and every day begins with a true sense of arrival. Upstairs, two spacious bedrooms flank a versatile loft, the perfect bonus space for a home office, a hobby room, a guest getaway, or simply relaxing together. Life in NoVi at Chatham Park is as easy as it is beautiful. Included landscape maintenance means more weekends free for the things you love. Vibrant community events bring neighbors together, and beautifully walkable, alley-loaded streets with welcoming front porches make every single day feel like the best kind of home. Located in master-planned Chatham Park, you're just minutes from charming downtown Pittsboro and an easy drive to Chapel Hill, Raleigh, and the Research Triangle. You are going to love it here!
Highlights
Property details
- MLS
- Doorify MLS
- MLS #
- 10196108
- Property type
- Single Family Residence
- Subdivision
- Chatham Park
- Status
- Active
- Days on market
- 25
- On market date
- October 2, 2026
- Stories
- N/A
- Total bathrooms
- 2.5
- Garage spaces
- 2
- Parking spaces
- 2
- Lot size
- 0.108 acres
Location
Get directions →Nearby schools
Within 10 miles. School directory data from the National Center for Education Statistics (NCES), accessed via the Urban Institute Education Data API. Local Score is calculated by INNOVATE Real Estate; where a state rating is shown, it comes from that state's own official school report card.
- Enrollment
- 486
- Student:teacher ratio
- 15.2:1
- District
- Chatham County Schools
- Enrollment
- 362
- Student:teacher ratio
- 15.7:1
- District
- Chatham County Schools
- Enrollment
- 1,124
- Student:teacher ratio
- 15.8:1
- District
- Chatham County Schools
Walkability
Blended score for Pittsboro's center, calculated by INNOVATE Real Estate from two sources: the EPA's National Walkability Index (street network, transit, land-use mix) and Google Places amenity data (what's actually reachable on foot from this point). 60% EPA National Walkability Index + 40% nearby-amenity density (Google Places).
Market position
How this listing compares to current activity in Pittsboro, from live MLS data.
Mortgage calculator
Estimate only - actual rate and payment depend on your lender, credit, and loan program.
Adjust tax / insurance estimates
Similar homes you might like
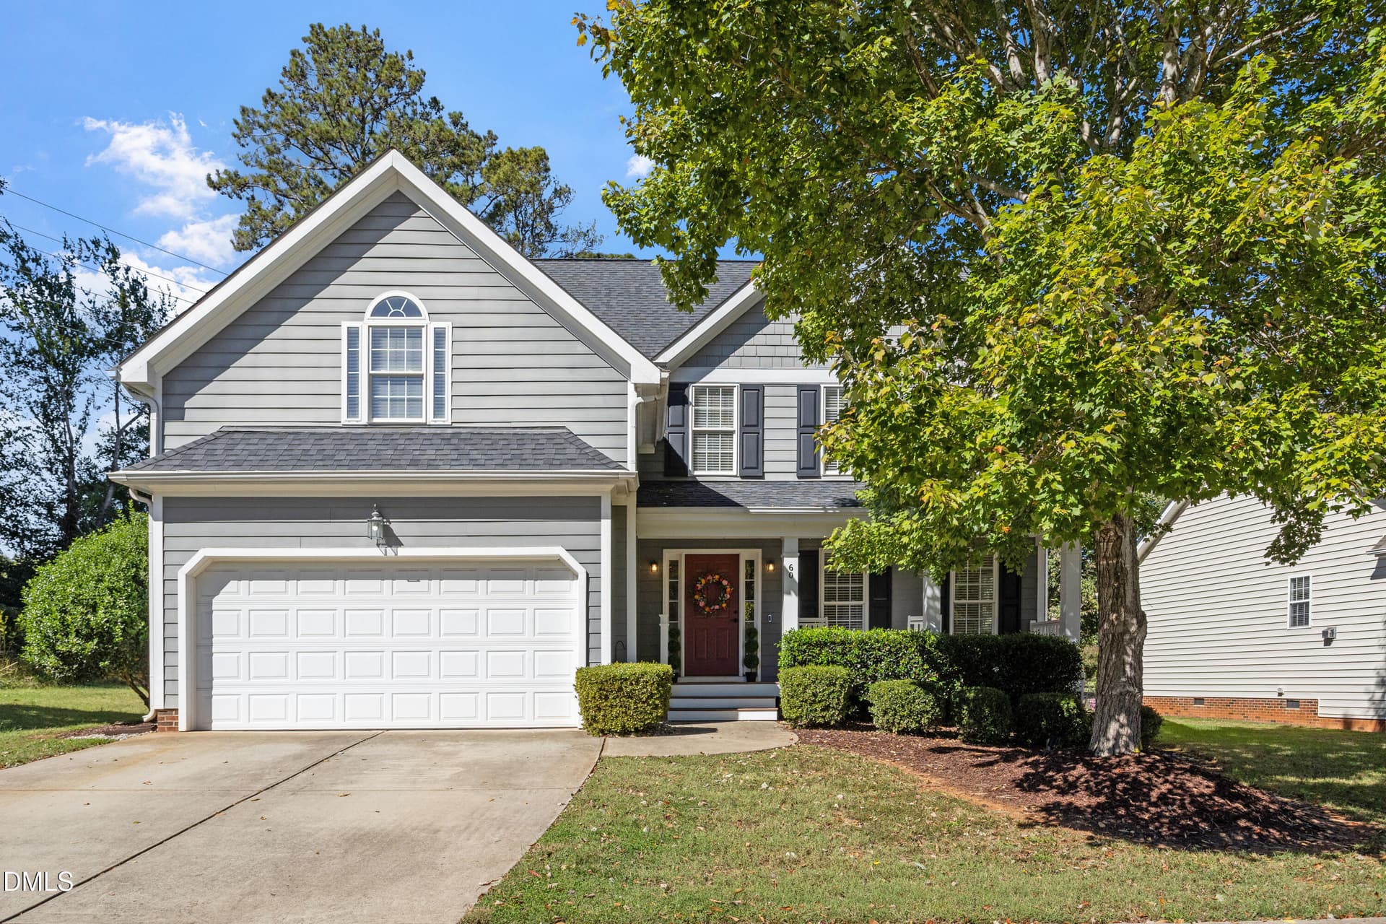
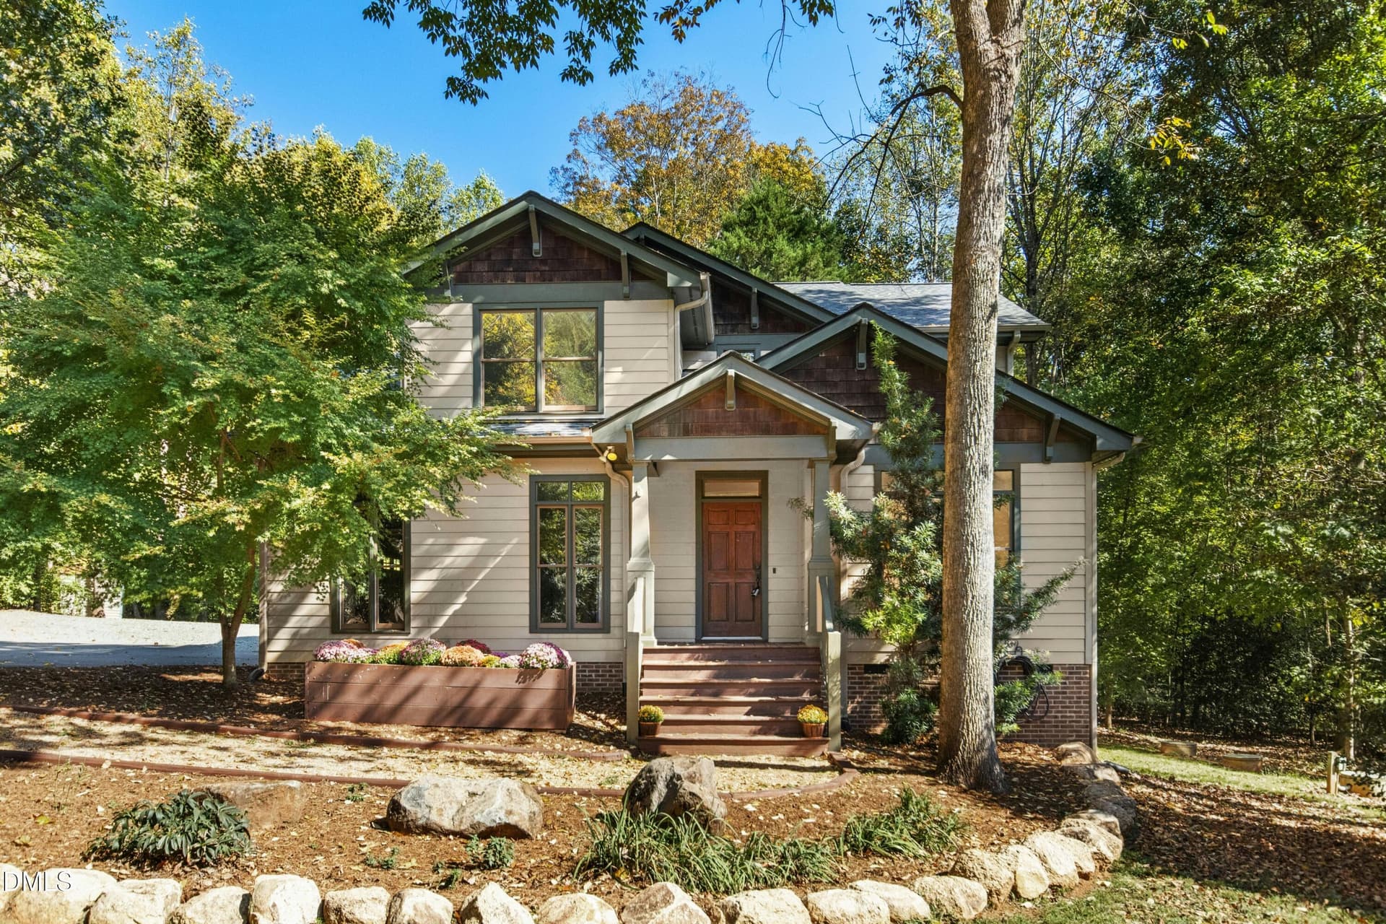
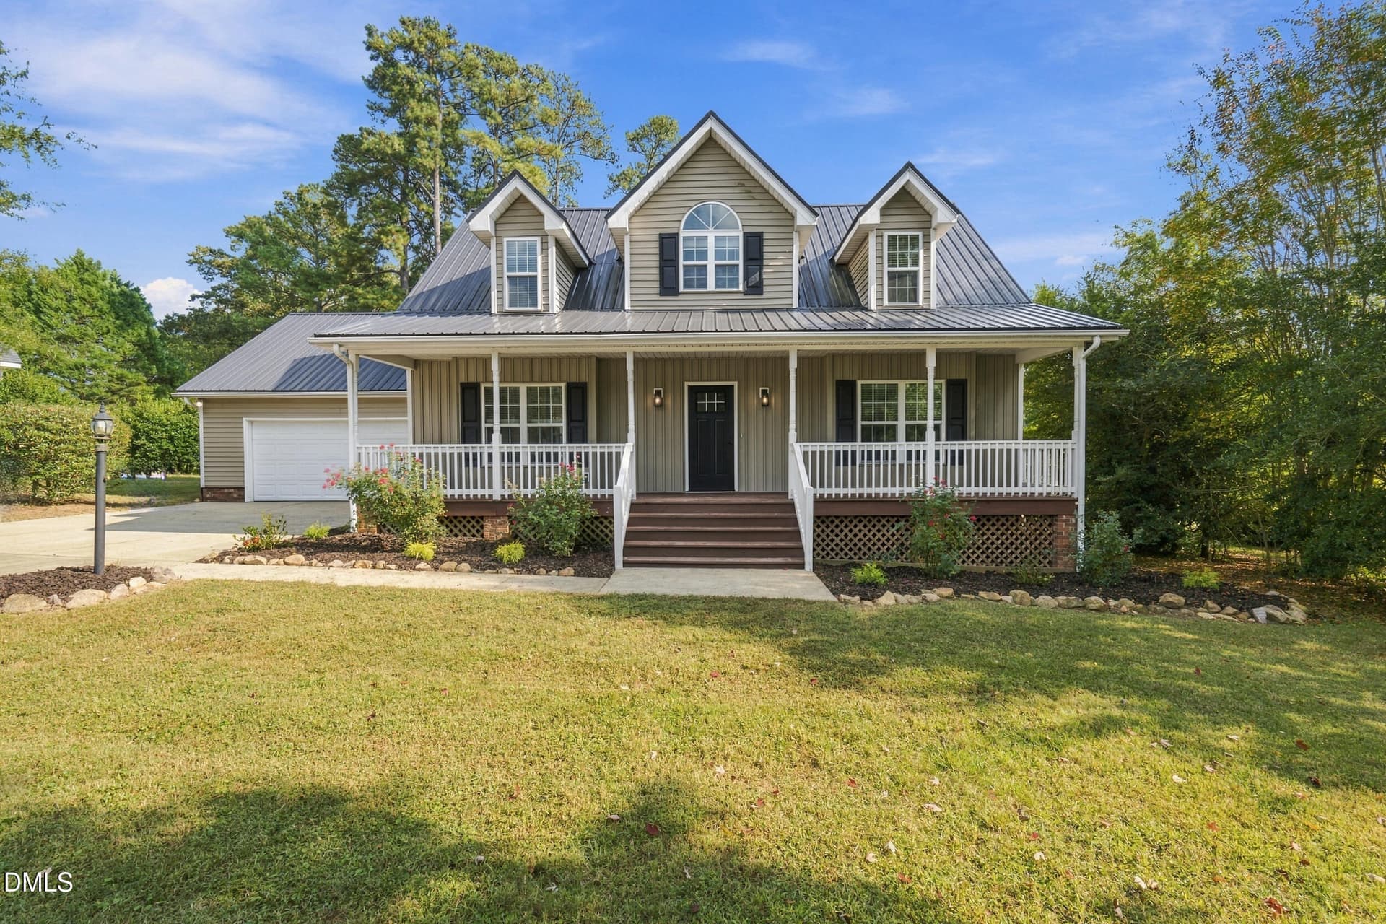
Data source: Listing information provided by Doorify MLS via Trestle/CoreLogic. Last updated 3 days ago.
Information herein deemed reliable but not guaranteed; all measurements, school assignments, HOA fees, taxes, and feature lists are approximate and should be independently verified. Equal Housing Opportunity.