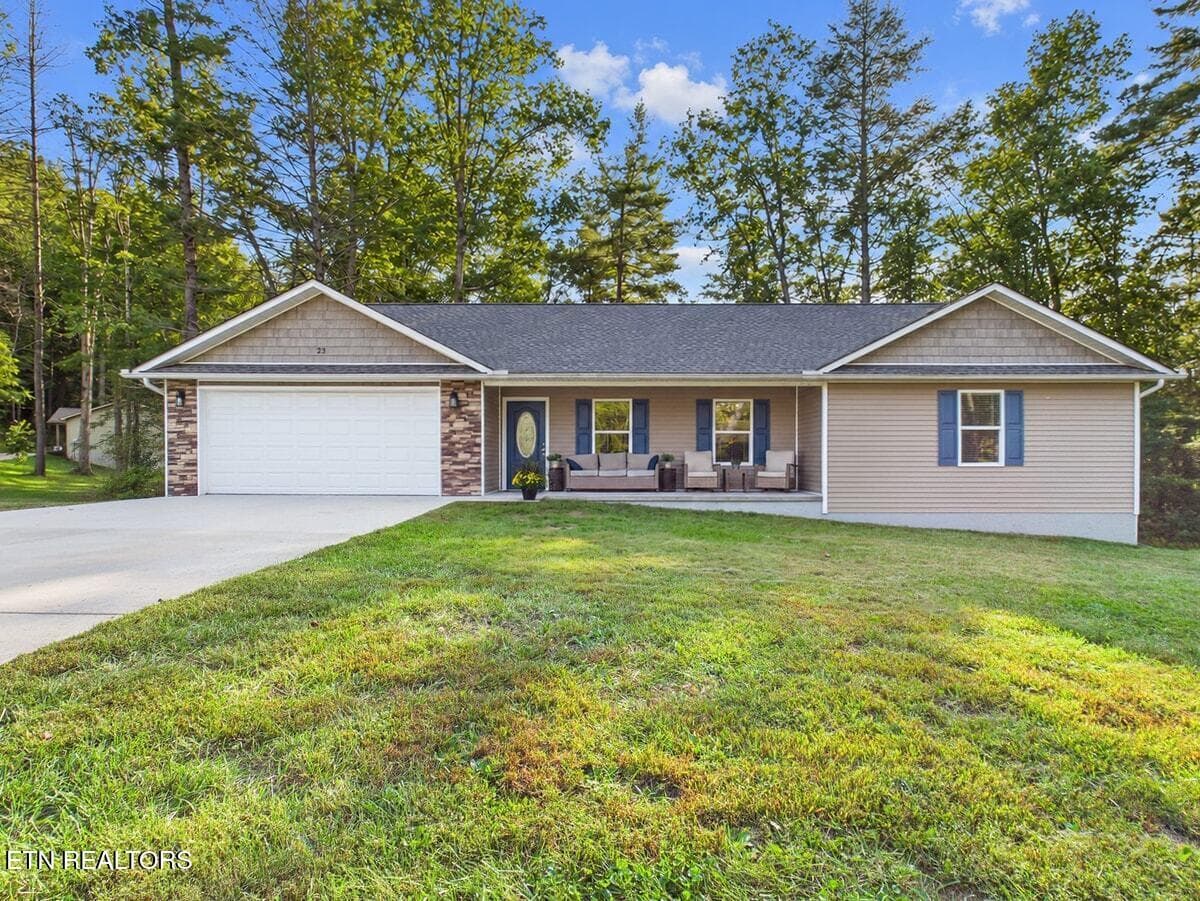
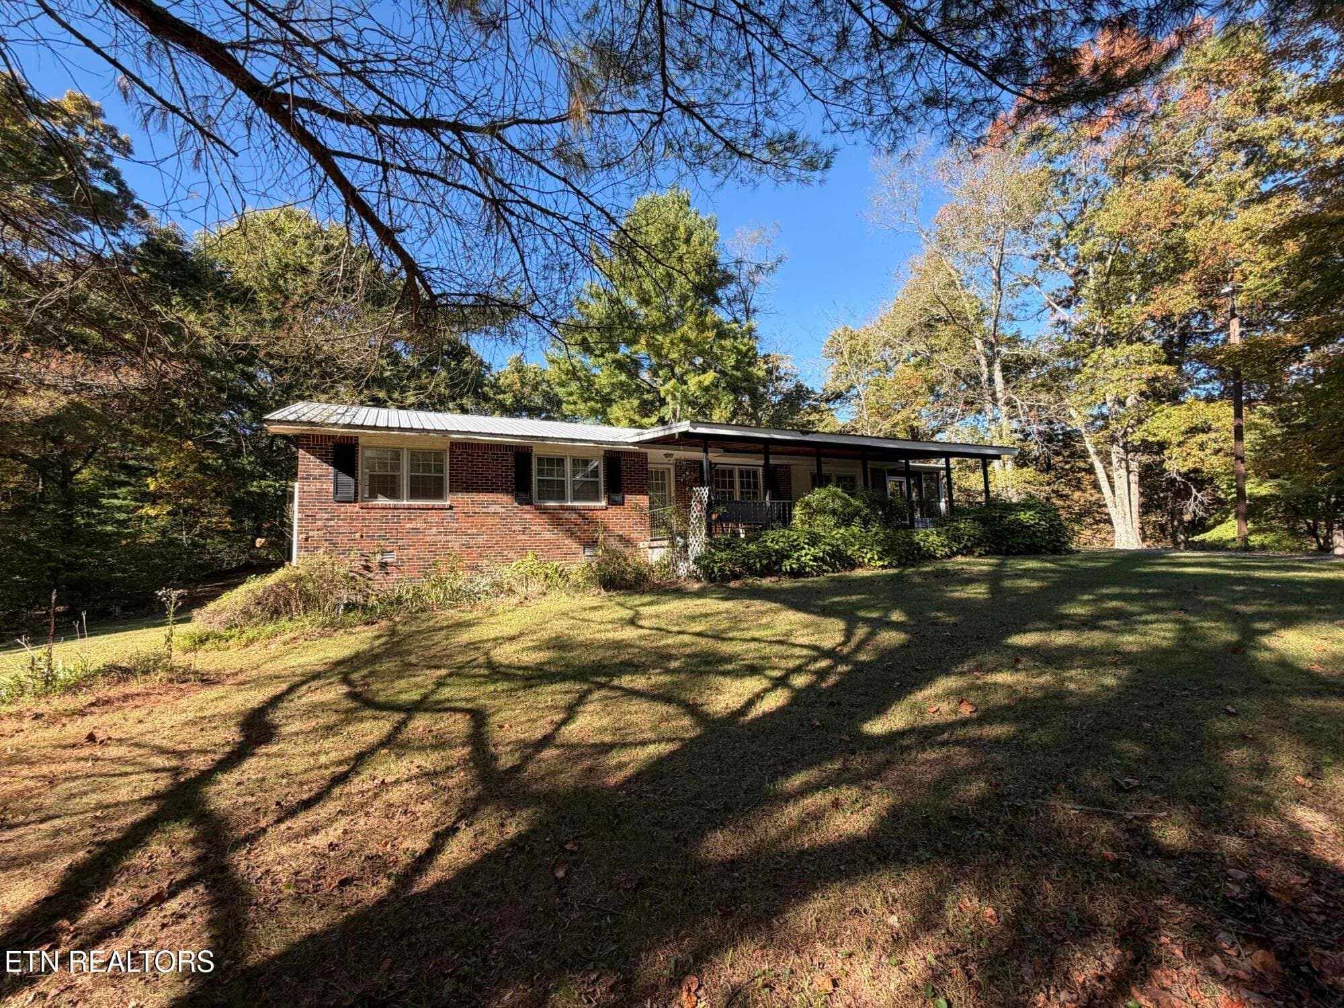
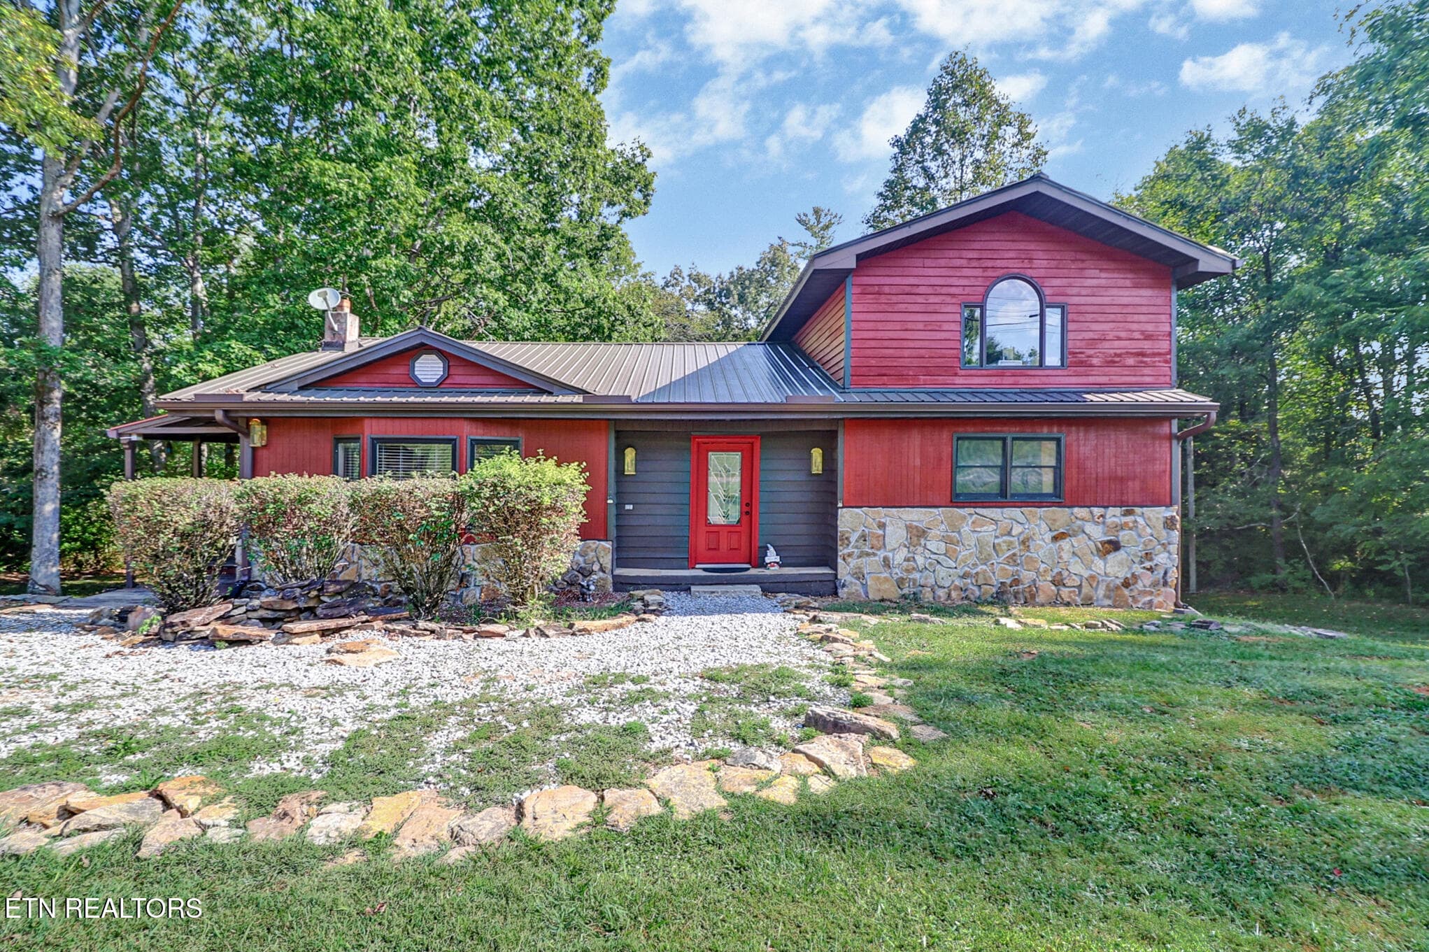
"Welcome Home" - 117 Lynhurst Drive, Crossville, TN 38558
Front View - 117 Lynhurst Drive, Crossville, TN 38558
Come sit on the Porch - 117 Lynhurst Drive, Crossville, TN 38558
Come On In - 117 Lynhurst Drive, Crossville, TN 38558
Foyer - 117 Lynhurst Drive, Crossville, TN 38558
View of Living Area - 117 Lynhurst Drive, Crossville, TN 38558
Living Area to Dining - 117 Lynhurst Drive, Crossville, TN 38558
3 Way Gas Fireplace - 117 Lynhurst Drive, Crossville, TN 38558
Roll Over to the Dining/Kitchen Area - 117 Lynhurst Drive, Crossville, TN 38558
Sunroom off Dining/Kitchen Area - 117 Lynhurst Drive, Crossville, TN 38558
Sunroom - 117 Lynhurst Drive, Crossville, TN 38558
Deck Outside Sunroom - 117 Lynhurst Drive, Crossville, TN 38558
Back Into Dining/Kitchen Area - 117 Lynhurst Drive, Crossville, TN 38558
Kitchen w/Breakfast Bar - 117 Lynhurst Drive, Crossville, TN 38558
Kitchen - 117 Lynhurst Drive, Crossville, TN 38558
Kitchen Area - 117 Lynhurst Drive, Crossville, TN 38558
Peek Through to Front Door From Kitchen - 117 Lynhurst Drive, Crossville, TN 38558
Laundry Area to Garage - 117 Lynhurst Drive, Crossville, TN 38558
Master Suite - 117 Lynhurst Drive, Crossville, TN 38558
Master Bath Area - 117 Lynhurst Drive, Crossville, TN 38558
Walk In Shower - 117 Lynhurst Drive, Crossville, TN 38558
Walk In Tubbie For a Real Soak - 117 Lynhurst Drive, Crossville, TN 38558
Master Suite - 117 Lynhurst Drive, Crossville, TN 38558
Back Through the Living Area - 117 Lynhurst Drive, Crossville, TN 38558
To Guest Area - 117 Lynhurst Drive, Crossville, TN 38558
Bedroom 2 - 117 Lynhurst Drive, Crossville, TN 38558
Guest Bath - 117 Lynhurst Drive, Crossville, TN 38558
Bedroom 3 - 117 Lynhurst Drive, Crossville, TN 38558
Drone Shot of Roof - 117 Lynhurst Drive, Crossville, TN 38558
Drone Shot of Front - 117 Lynhurst Drive, Crossville, TN 38558
Come Sit on the Front Porch - 117 Lynhurst Drive, Crossville, TN 38558
Go Through the Side - 117 Lynhurst Drive, Crossville, TN 38558
Come it in the Piata Area - 117 Lynhurst Drive, Crossville, TN 38558
Back View - 117 Lynhurst Drive, Crossville, TN 38558
Deck - 117 Lynhurst Drive, Crossville, TN 38558
220 Volt Workshop - 117 Lynhurst Drive, Crossville, TN 38558
"Come On Home" - 117 Lynhurst Drive, Crossville, TN 38558
Floorplan - 117 Lynhurst - 117 Lynhurst Drive, Crossville, TN 38558
42 photos

$370,000

117 Lynhurst Drive, Crossville, TN 38558
Crossville, TN 38558
Listed by Annette Renaud · Crye-Leike Brown Realty
Bedrooms
3
Bathrooms
2
Living area
N/A
Year built
2001

About this home

'Welcome Home' Nestled within this natural and country Fairfield Glade Resort Community, this nested 3 bedroom/2 bath split floor plan home combines comfort and function within 1882 sq ft of home, within a unique living lifestyle experience. The welcoming front porch invites you to sit back, relax, and greet friendly neighbors as they stroll by. Step inside to discover a semi-open concept layout that seamlessly connects living spaces, accentuated by a vaulted ceiling in the main area. The living room features a cozy three-way fireplace, providing warmth and ambiance that can be enjoyed from the kitchen, dining area, and sunroom - a perfect gathering spot for family and friends. . The heart of the home is enhanced by Brazilian Cherry wood flooring in the bedrooms. The sunroom, overlooking a charming Italian Piazza in the backyard, serves as a tranquil retreat where you can bask in the natural setting. The Master Suite features a spacious walk-in closet and a bathroom equipped with his/her sinks, a walk-in shower, and a walk in soak tub to take away your aches and pains from golf, pickleball, tennis, hiking, swimming, and everything offered in the Fairfield Glade Community. Outside, the backyard workshop with 220 V power offers endless possibilities for hobbies, DIY projects, making it an ideal space for the creative enthusiast. This home reflects a home that has been nested in projecting a relaxed lifestyle blending activities and relaxation. 'Come On Home' Buyers to verify information before making an informed offer.

Highlights

Fireplace

Property details

MLS
East Tennessee REALTORS® MLS
MLS #
1354664
Property type
Single Family Residence
Subdivision
Trent
Status
Active
Days on market
47
On market date
September 7, 2026
Stories
N/A
Total bathrooms
2
Garage spaces
2
Parking spaces
N/A
Lot size
0.4 acres
Loading map…

Nearby schools

Within 10 miles. School directory data from the National Center for Education Statistics (NCES), accessed via the Urban Institute Education Data API. Local Score is calculated by INNOVATE Real Estate; where a state rating is shown, it comes from that state's own official school report card.

Elementary
Crab Orchard Elementary
7.88 mi away · Grades -1-8
Nearest school -- attendance-zone data not available here
3.0
Local Score (student-teacher ratio only (preliminary -- will incorporate state test-score data once available)) -- not an official state rating
Enrollment
472
Student:teacher ratio
17.5:1
District
Cumberland County
Middle
None found nearby
High
Stone Memorial High School
7.64 mi away · Grades 9-12
Nearest school -- attendance-zone data not available here
3.0
Local Score (student-teacher ratio only (preliminary -- will incorporate state test-score data once available)) -- not an official state rating
Enrollment
1,004
Student:teacher ratio
17.3:1
District
Cumberland County

Walkability

Blended score for Crossville's center, calculated by INNOVATE Real Estate from two sources: the EPA's National Walkability Index (street network, transit, land-use mix) and Google Places amenity data (what's actually reachable on foot from this point). 60% EPA National Walkability Index + 40% nearby-amenity density (Google Places).

20
Car-dependent
out of 100
EPA National Walkability Index
6.7 / 20 -- Below average walkable
Google Places amenity density
0 / 100
Restaurants & cafes0
Grocery stores0
Parks0
Schools0
Transit stops0
Pharmacies0

Market position

How this listing compares to current activity in Crossville, from live MLS data.

On the market 47 days -- 171 fewer days than Crossville's current average of 218 days.
For reference, the median list price across 1,057 active listings in Crossville right now is $224,950.

Mortgage calculator

Estimate only - actual rate and payment depend on your lender, credit, and loan program.

$
%
%
Adjust tax / insurance estimates
% / yr
$
/mo
Est. monthly payment
$2,378/mo
$74,000 down
$296,000 loan
Principal & interest$1,920
Property tax (est.)$308
Home insurance (est.)$150

Similar homes you might like

Data source: Listing information provided by East Tennessee REALTORS® MLS via Trestle/CoreLogic. Last updated 2 days ago.

Information herein deemed reliable but not guaranteed; all measurements, school assignments, HOA fees, taxes, and feature lists are approximate and should be independently verified. Equal Housing Opportunity.