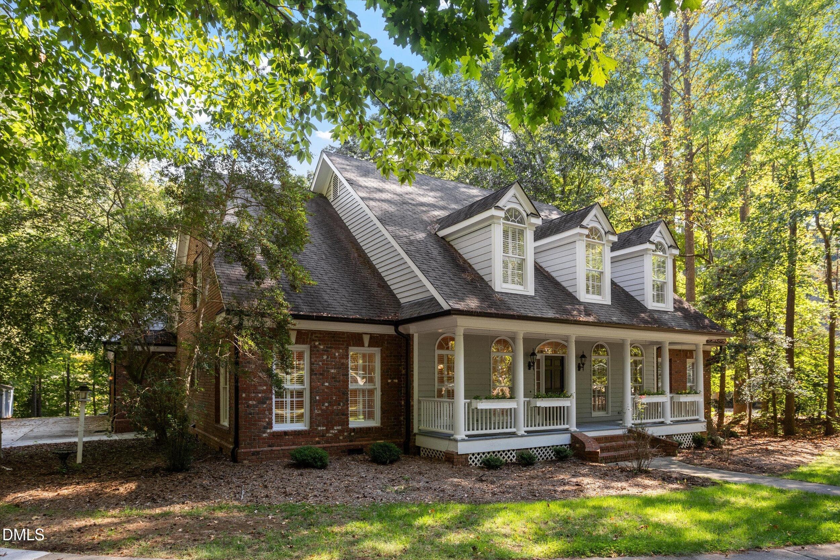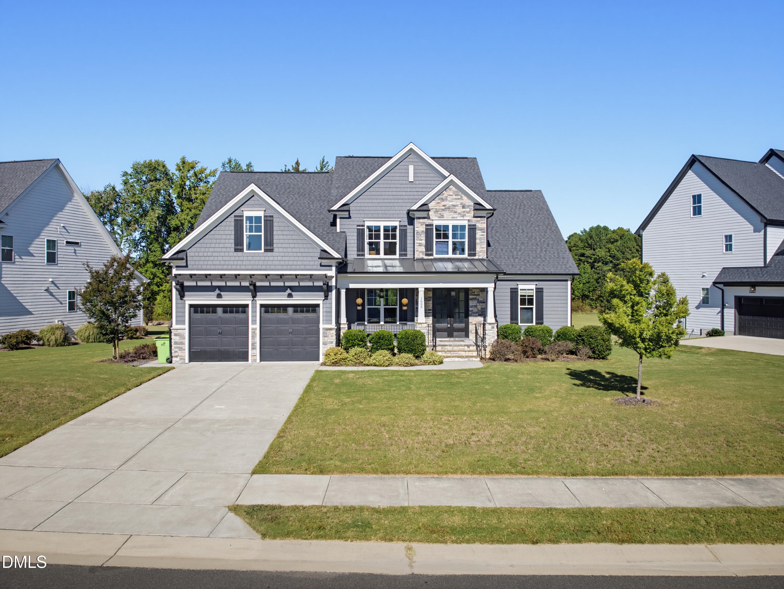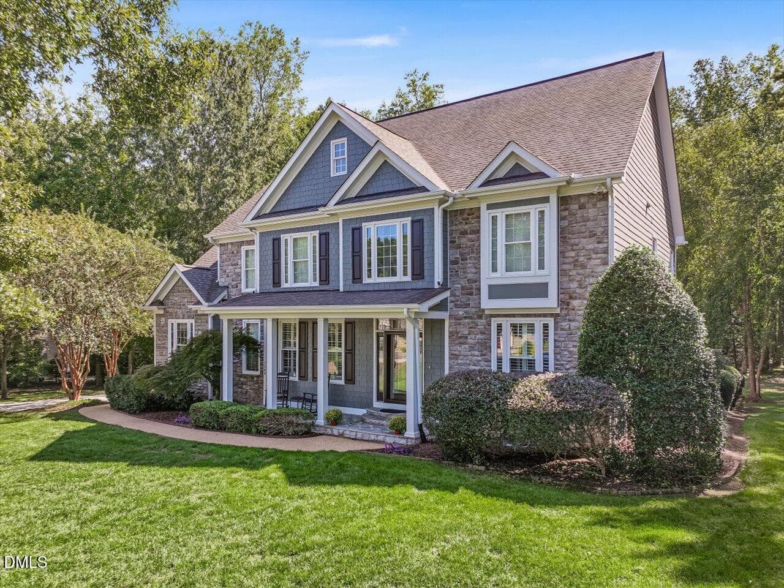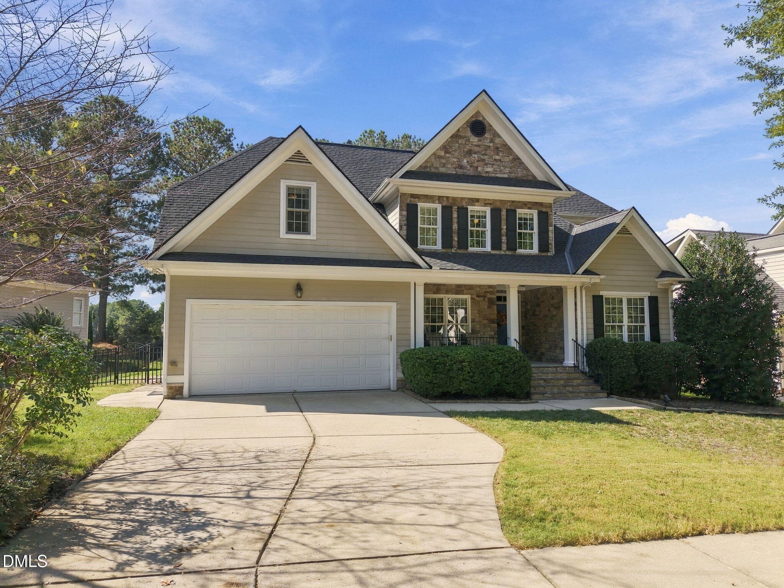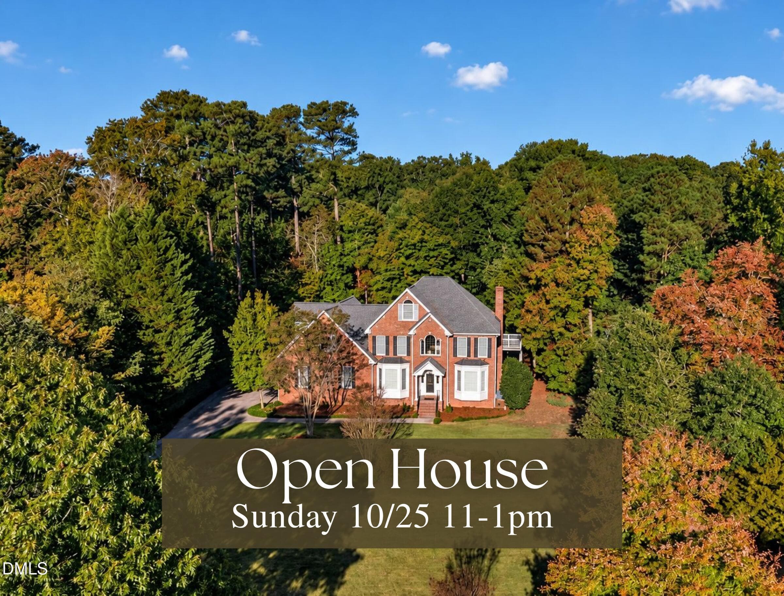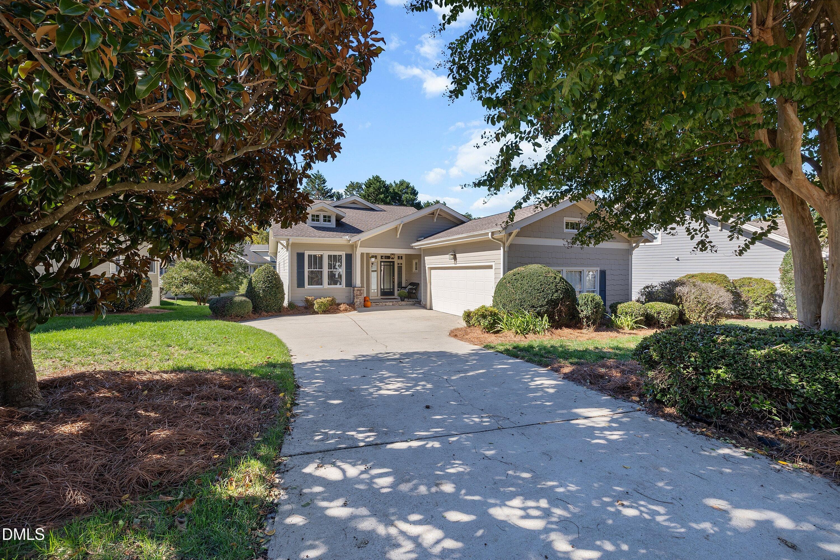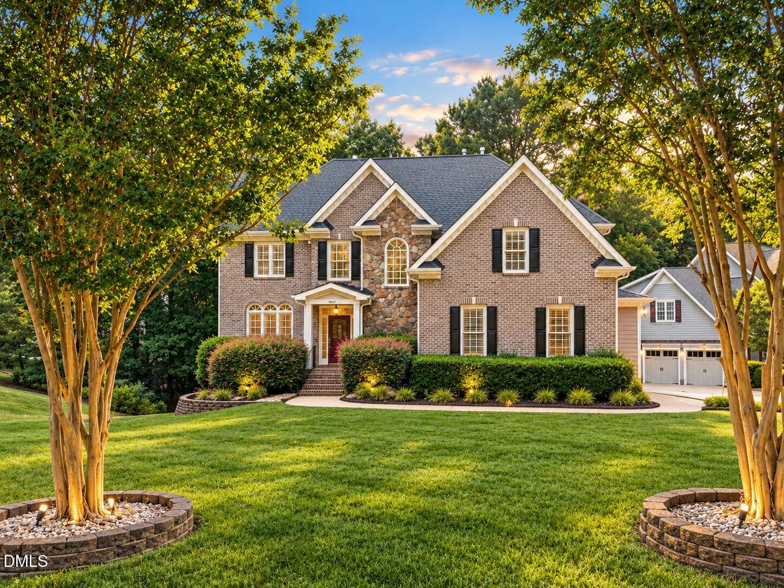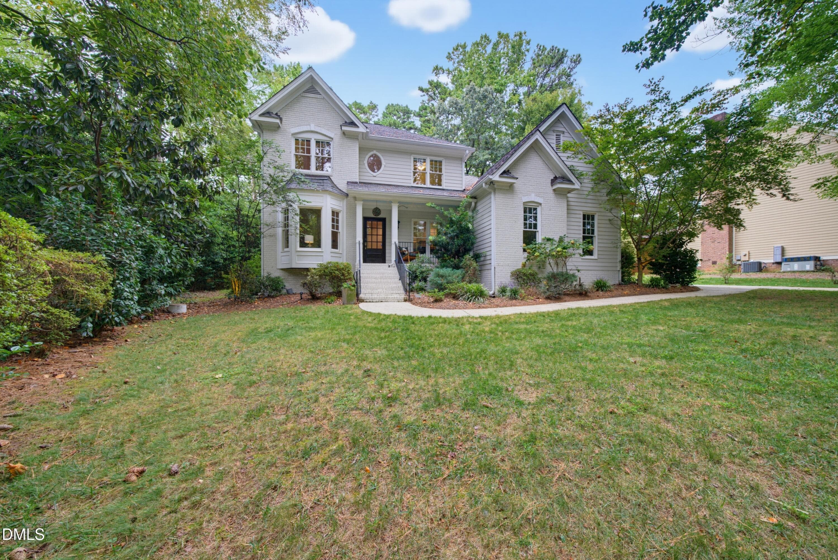
Front Exterior - 1169 Duke Farm Drive, Wake Forest, NC 27587
Front - 1169 Duke Farm Drive, Wake Forest, NC 27587
Photo AA - 1169 Duke Farm Drive, Wake Forest, NC 27587
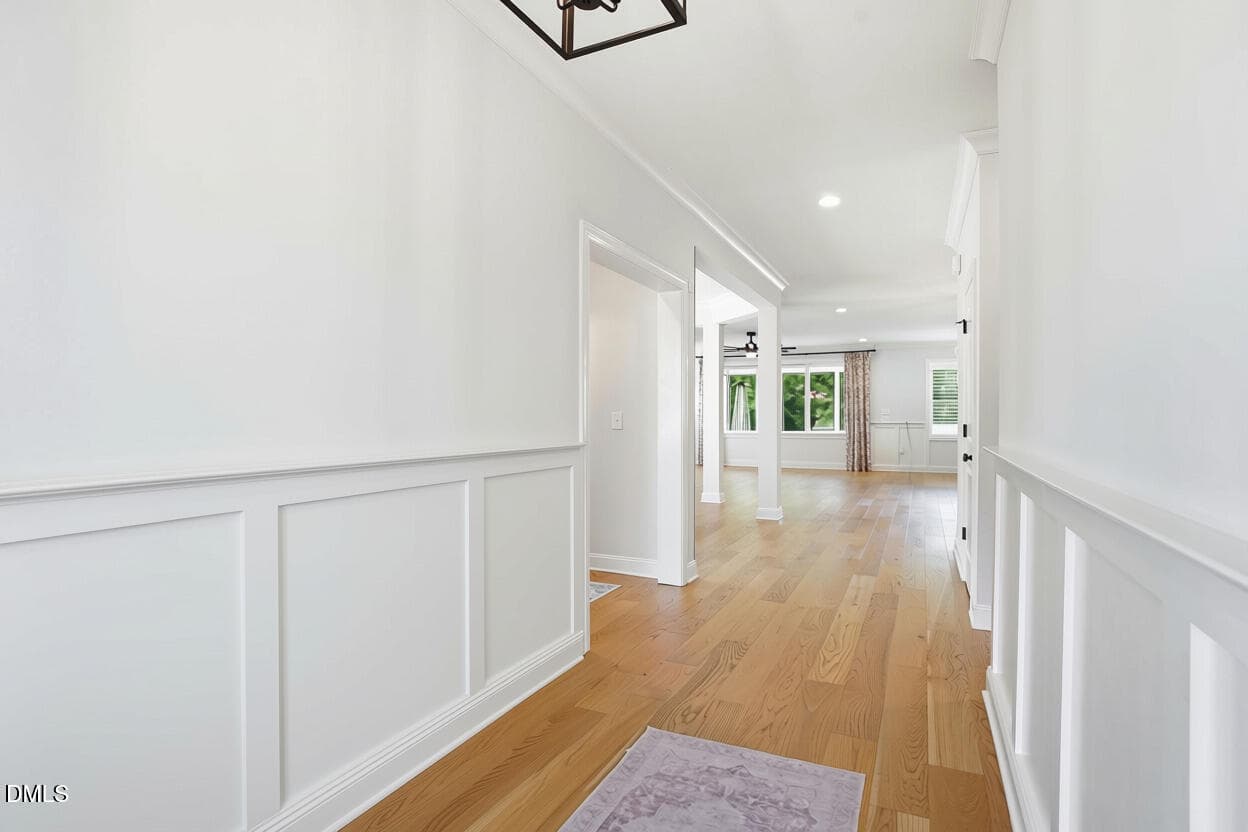
Foyer - 1169 Duke Farm Drive, Wake Forest, NC 27587
Photo B - 1169 Duke Farm Drive, Wake Forest, NC 27587
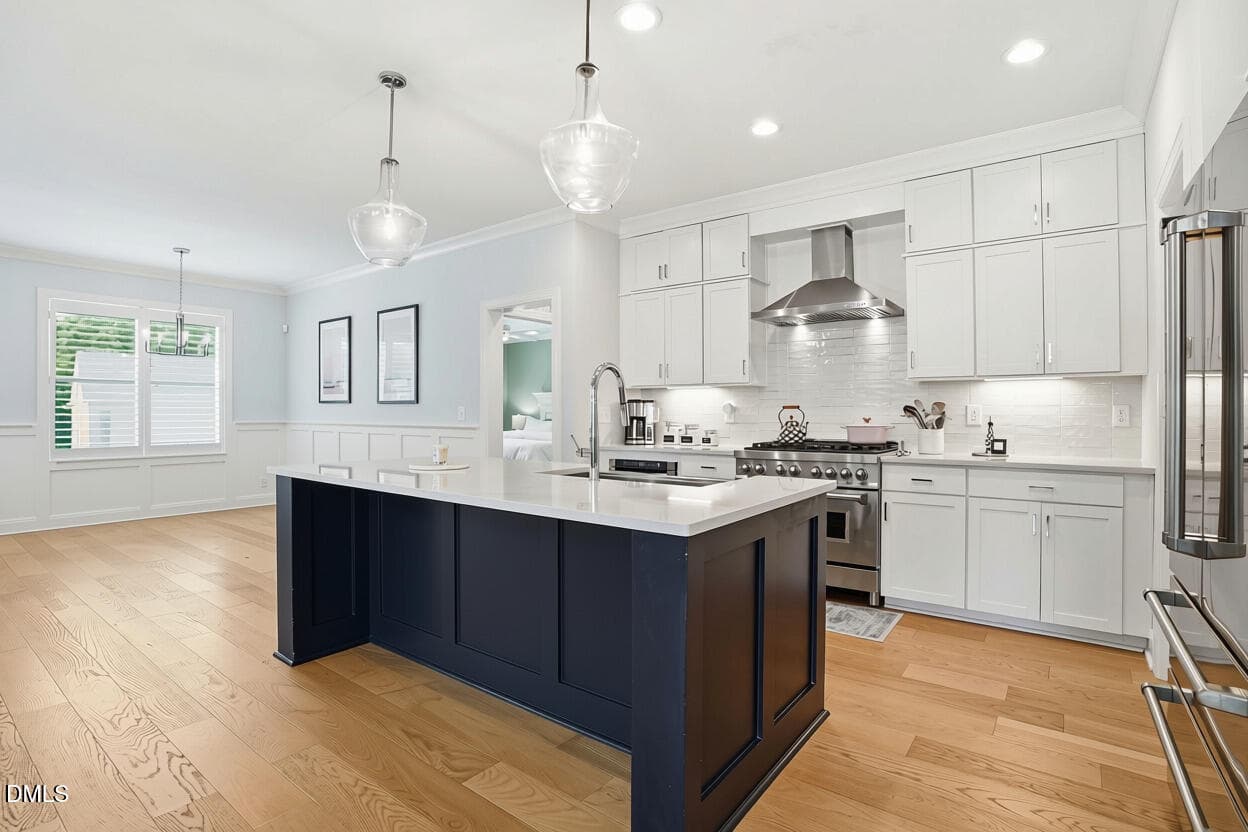
Kitchen - 1169 Duke Farm Drive, Wake Forest, NC 27587
Photo C - 1169 Duke Farm Drive, Wake Forest, NC 27587
Breakfast Area - 1169 Duke Farm Drive, Wake Forest, NC 27587
Photo CC - 1169 Duke Farm Drive, Wake Forest, NC 27587
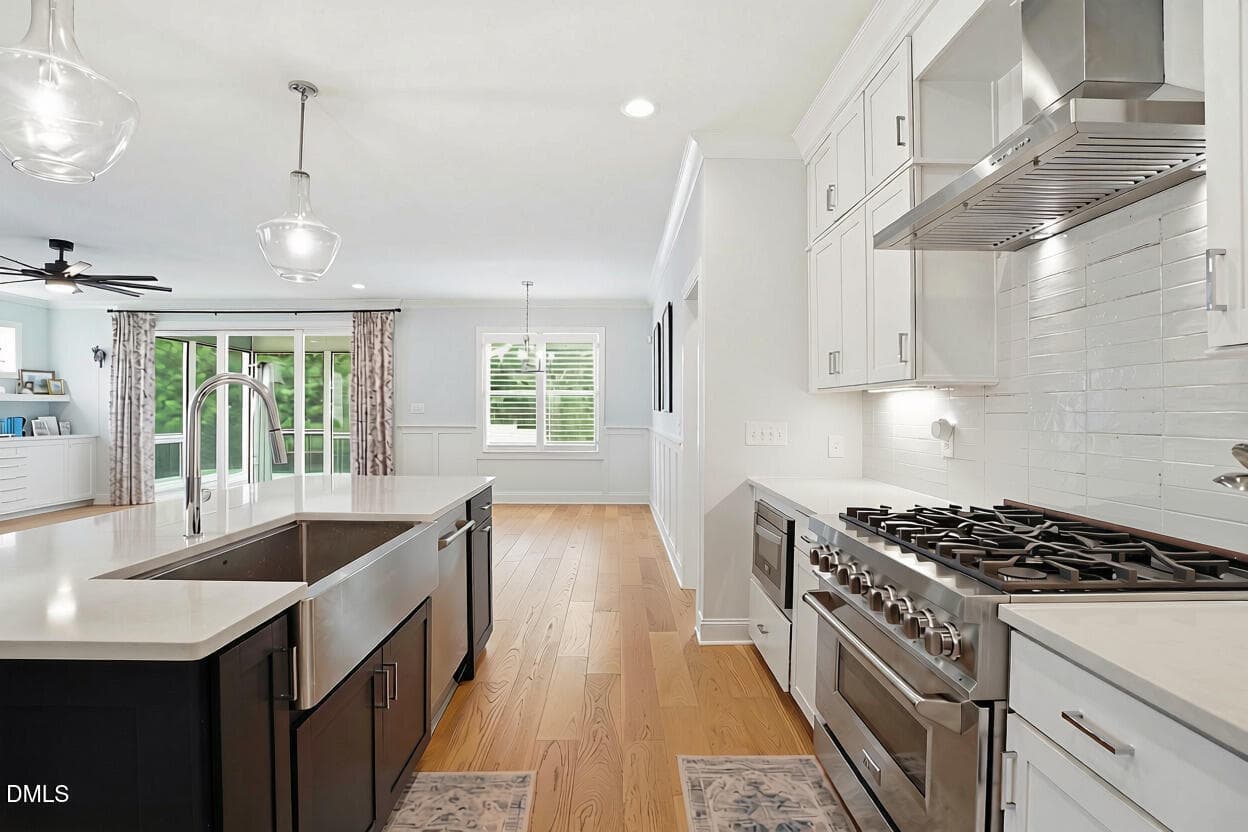
Kitchen - 1169 Duke Farm Drive, Wake Forest, NC 27587
Photo C1 - 1169 Duke Farm Drive, Wake Forest, NC 27587
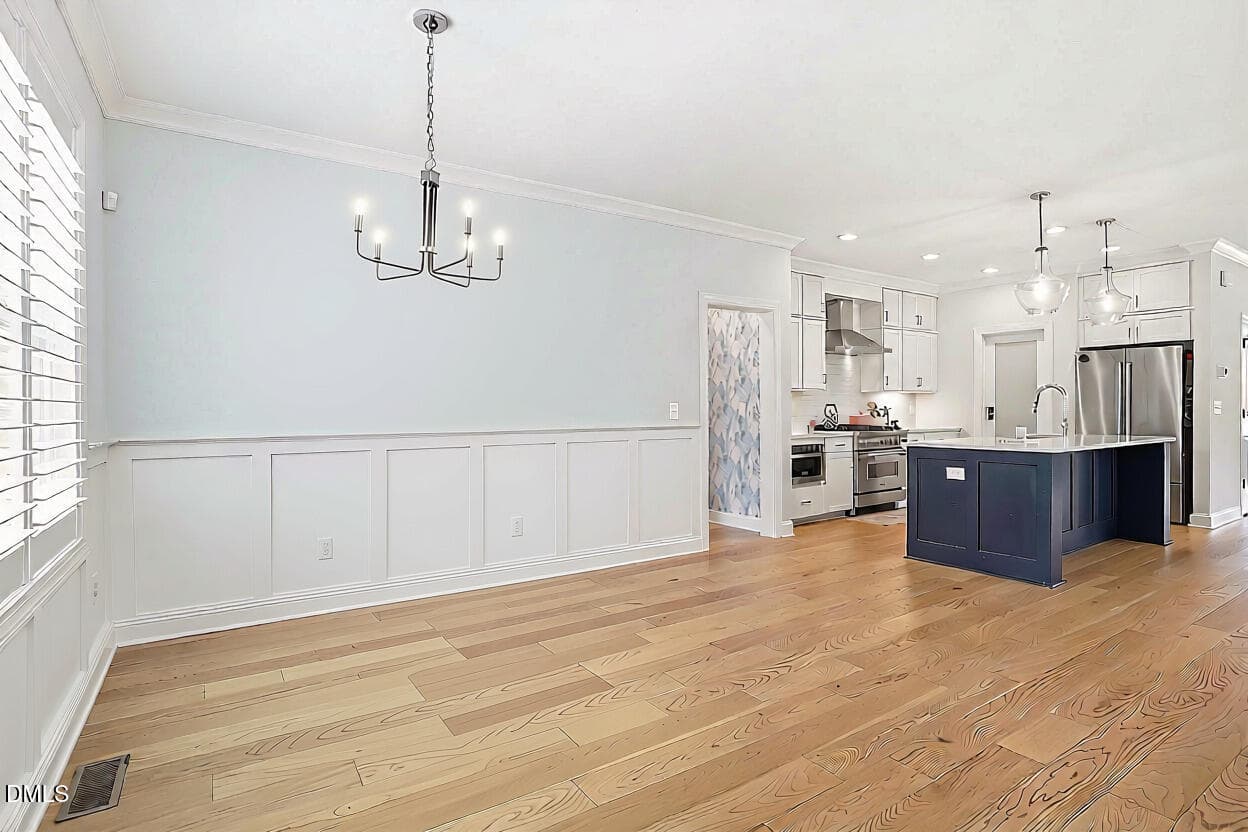
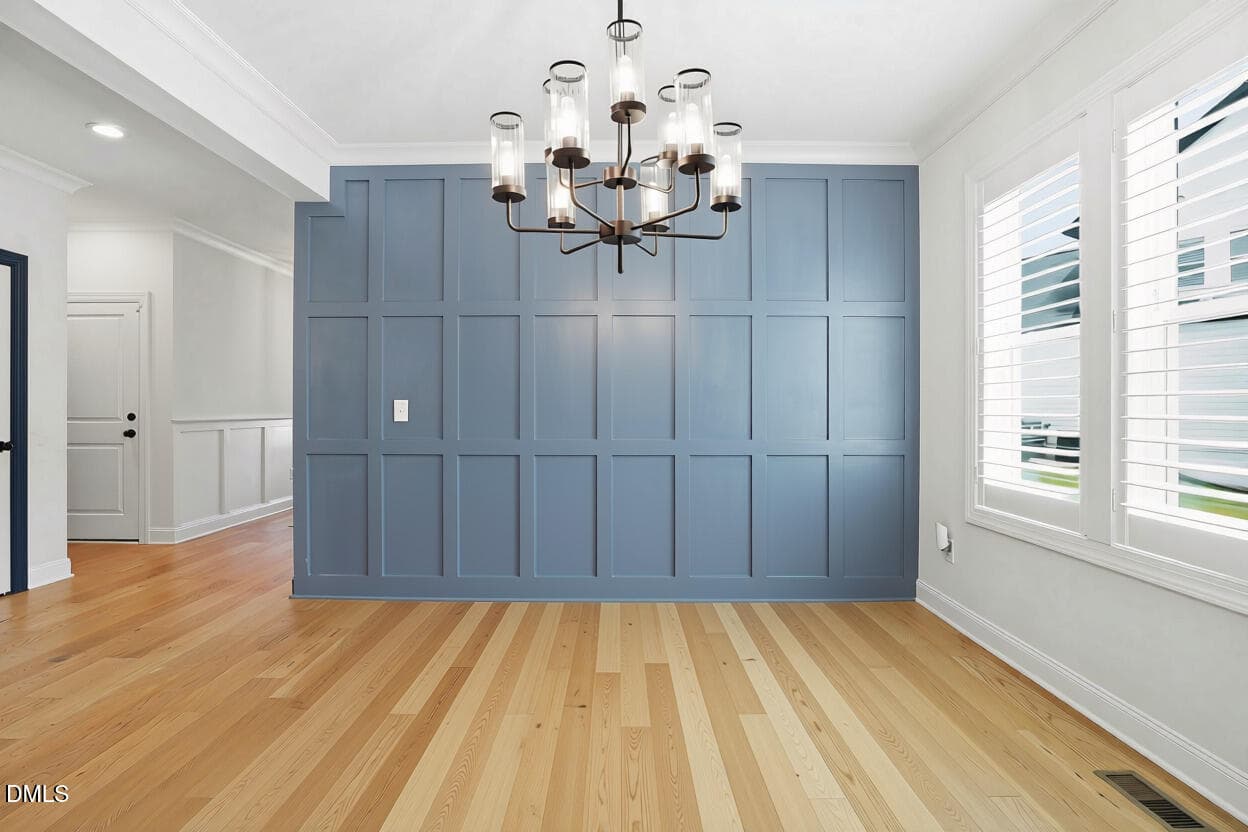
Dining Area - 1169 Duke Farm Drive, Wake Forest, NC 27587
Photo CCC - 1169 Duke Farm Drive, Wake Forest, NC 27587
Dining Area - 1169 Duke Farm Drive, Wake Forest, NC 27587
Photo D - 1169 Duke Farm Drive, Wake Forest, NC 27587
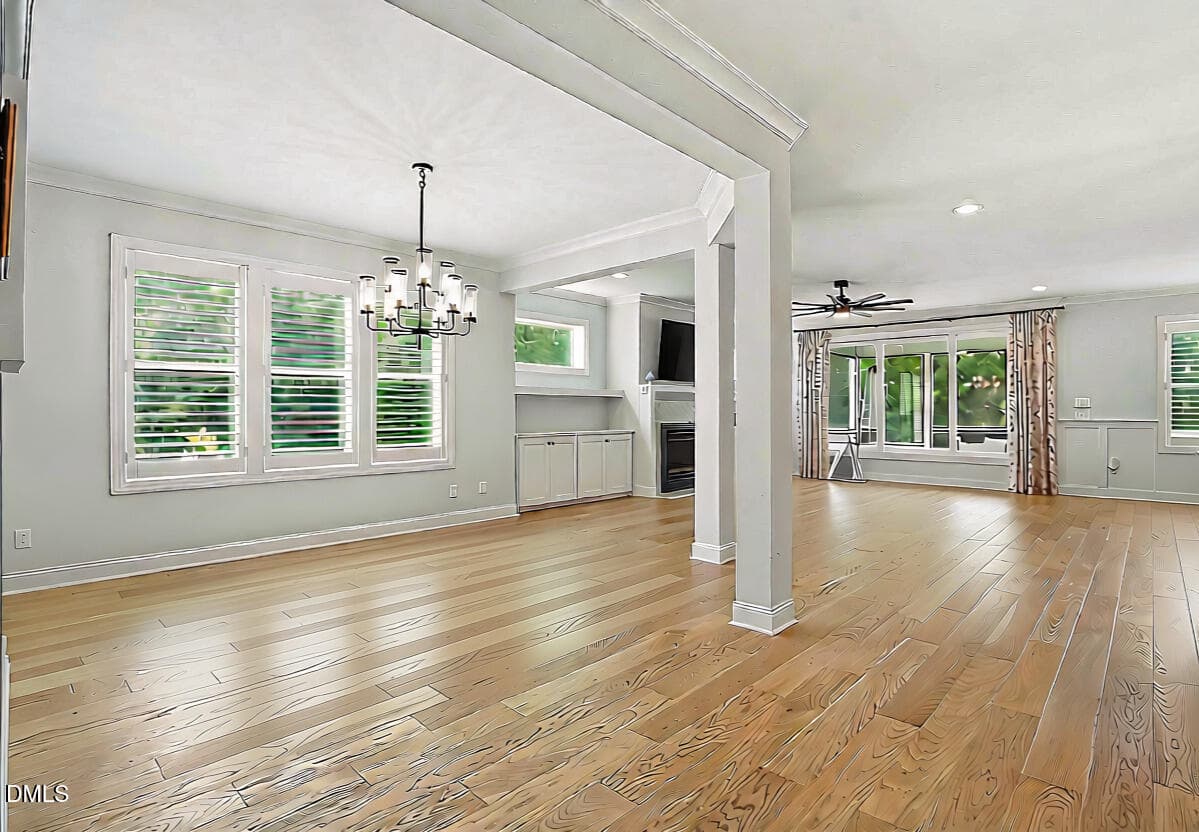
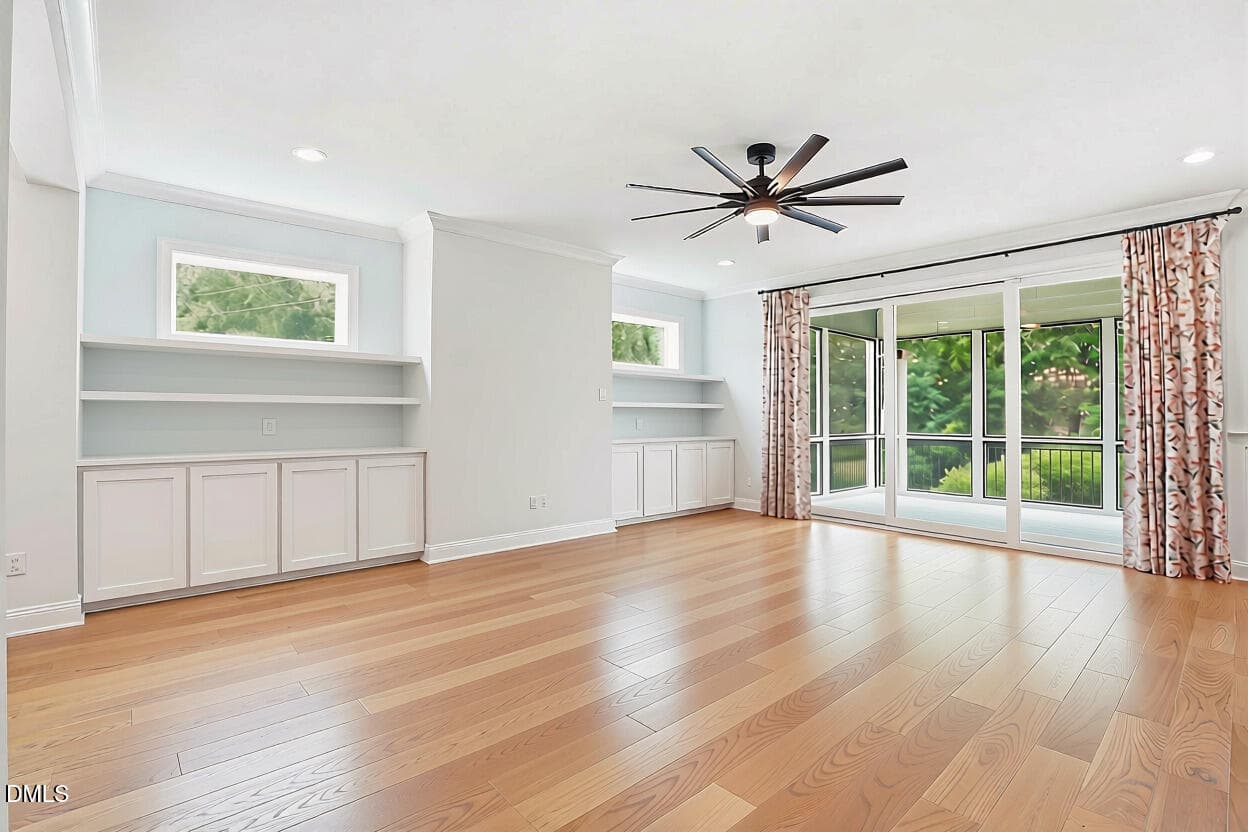
Family Room - 1169 Duke Farm Drive, Wake Forest, NC 27587
Photo DD - 1169 Duke Farm Drive, Wake Forest, NC 27587
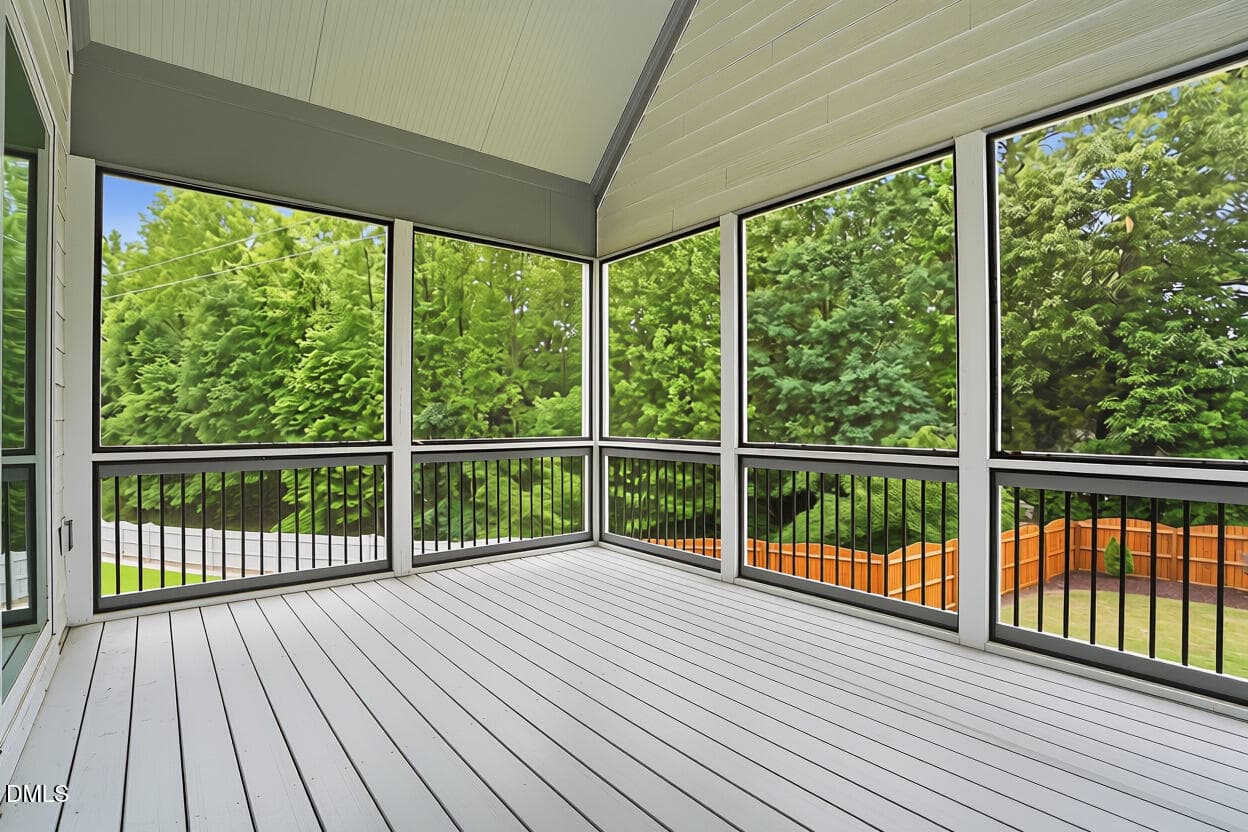
Screened Porch - 1169 Duke Farm Drive, Wake Forest, NC 27587
Photo DDD - 1169 Duke Farm Drive, Wake Forest, NC 27587
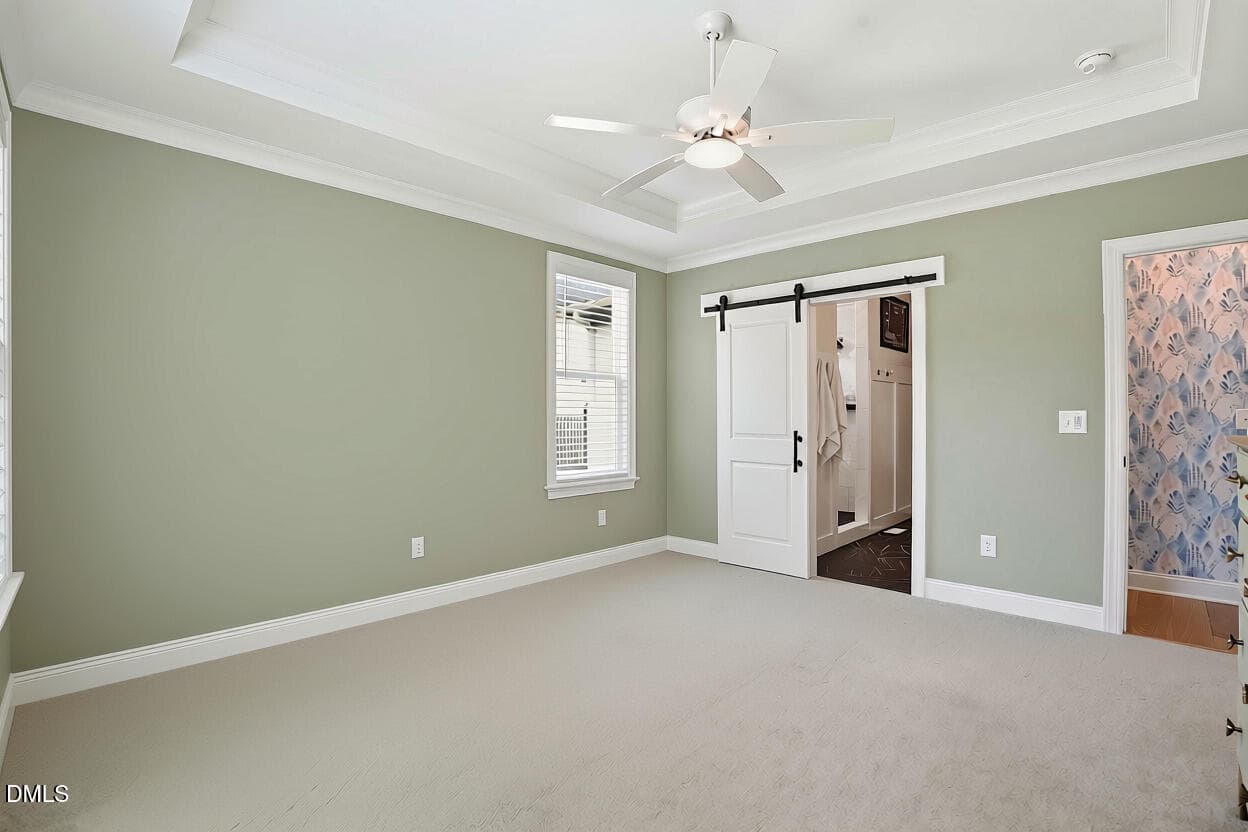
Primary Bedroom - 1169 Duke Farm Drive, Wake Forest, NC 27587
Photo EEE - 1169 Duke Farm Drive, Wake Forest, NC 27587
Photo I - 1169 Duke Farm Drive, Wake Forest, NC 27587
Photo EE - 1169 Duke Farm Drive, Wake Forest, NC 27587
Photo II - 1169 Duke Farm Drive, Wake Forest, NC 27587
Photo E - 1169 Duke Farm Drive, Wake Forest, NC 27587
Photo III - 1169 Duke Farm Drive, Wake Forest, NC 27587
Photo F - 1169 Duke Farm Drive, Wake Forest, NC 27587
Photo IIII - 1169 Duke Farm Drive, Wake Forest, NC 27587
Photo FF - 1169 Duke Farm Drive, Wake Forest, NC 27587
Main Floor Guest Bedroom - 1169 Duke Farm Drive, Wake Forest, NC 27587
Photo G - 1169 Duke Farm Drive, Wake Forest, NC 27587
Photo K - 1169 Duke Farm Drive, Wake Forest, NC 27587
Photo H - 1169 Duke Farm Drive, Wake Forest, NC 27587
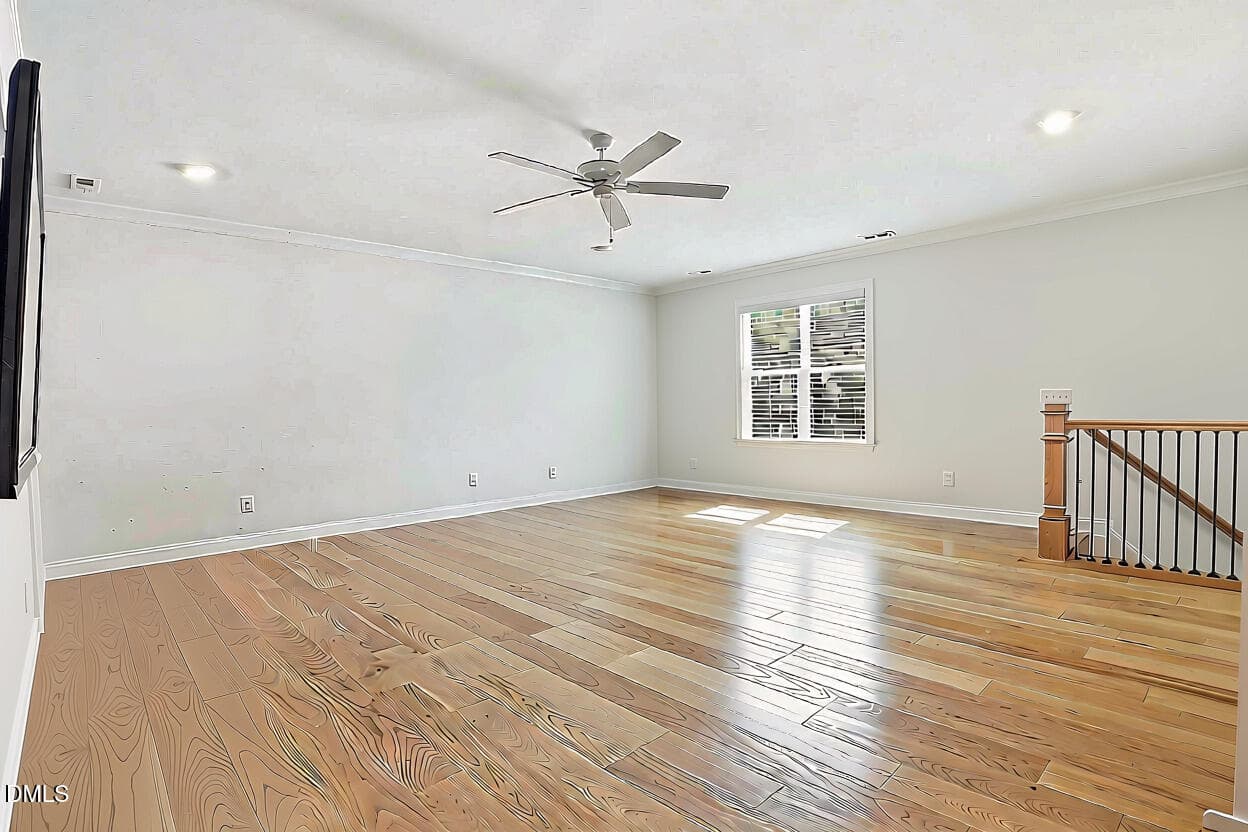
Loft - 1169 Duke Farm Drive, Wake Forest, NC 27587
Photo HH - 1169 Duke Farm Drive, Wake Forest, NC 27587
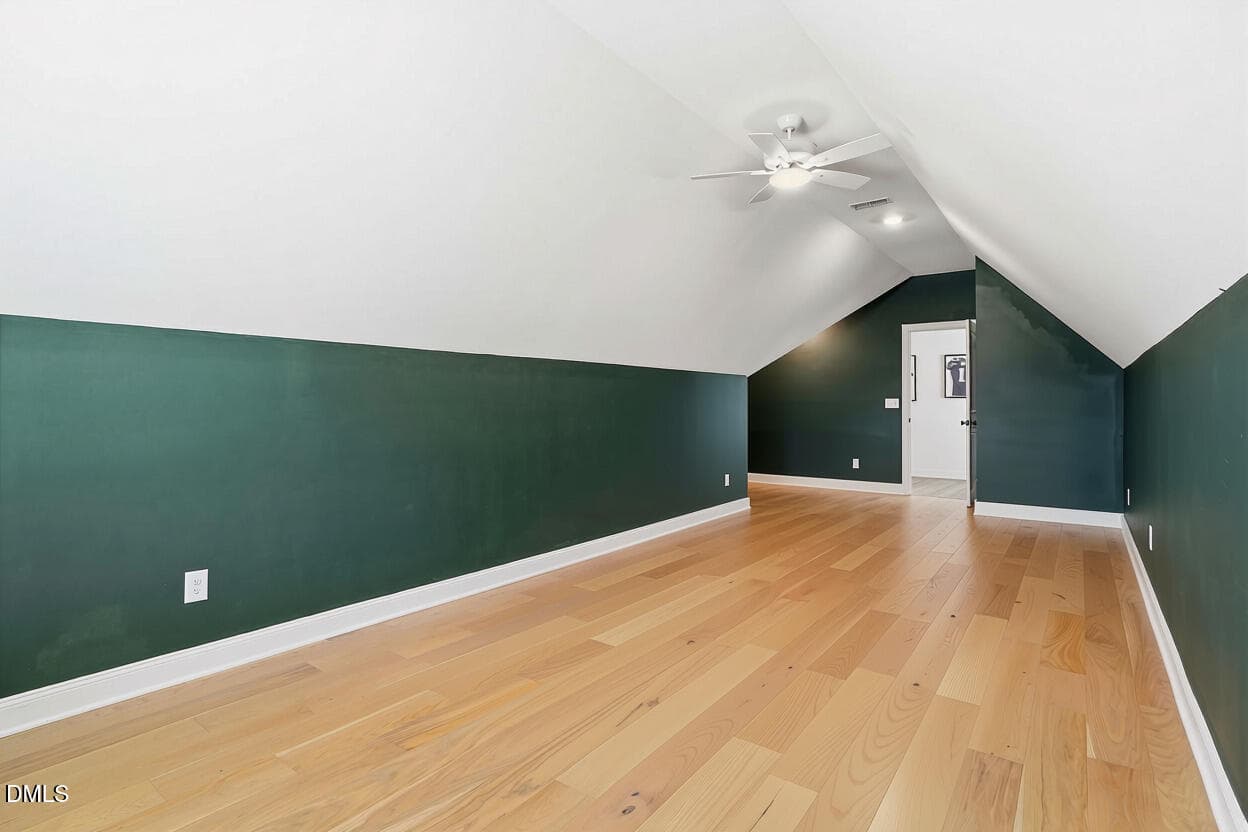
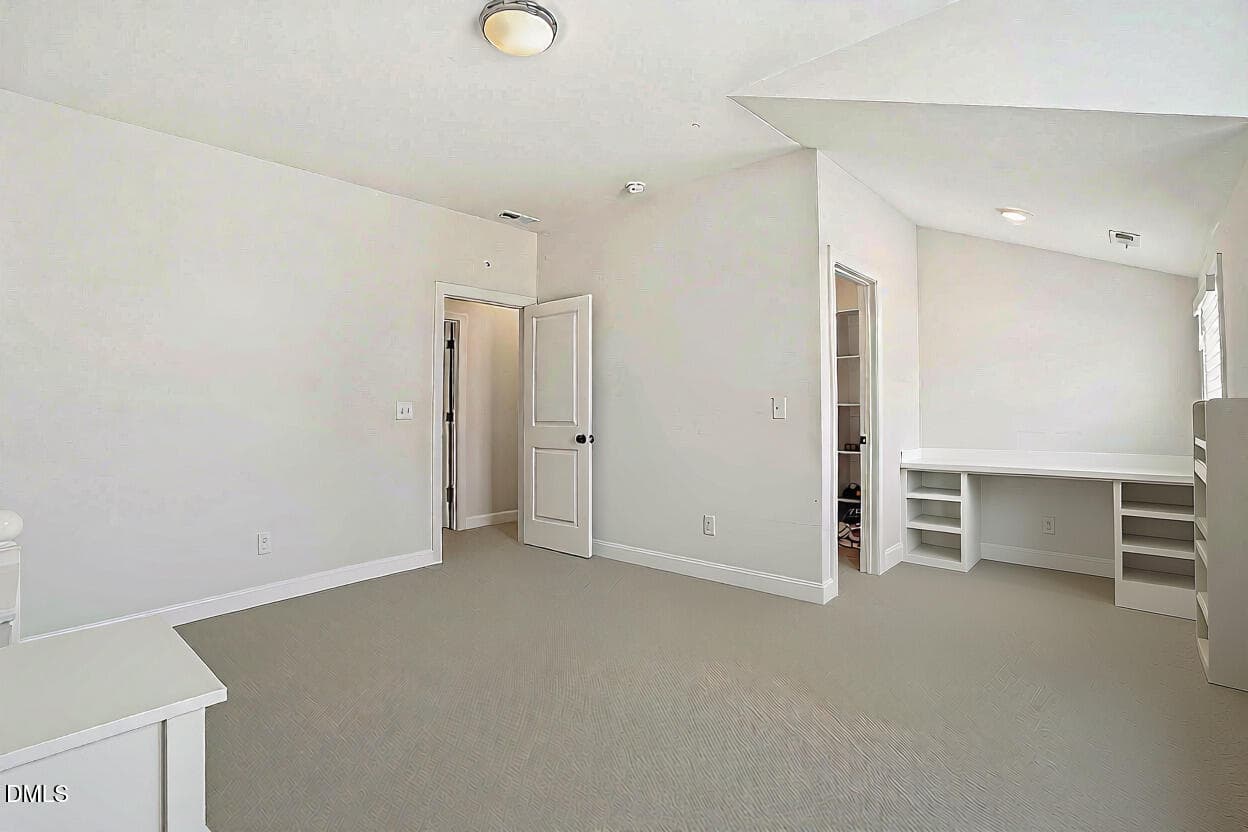
Bonus Room - 1169 Duke Farm Drive, Wake Forest, NC 27587
Photo HHH - 1169 Duke Farm Drive, Wake Forest, NC 27587
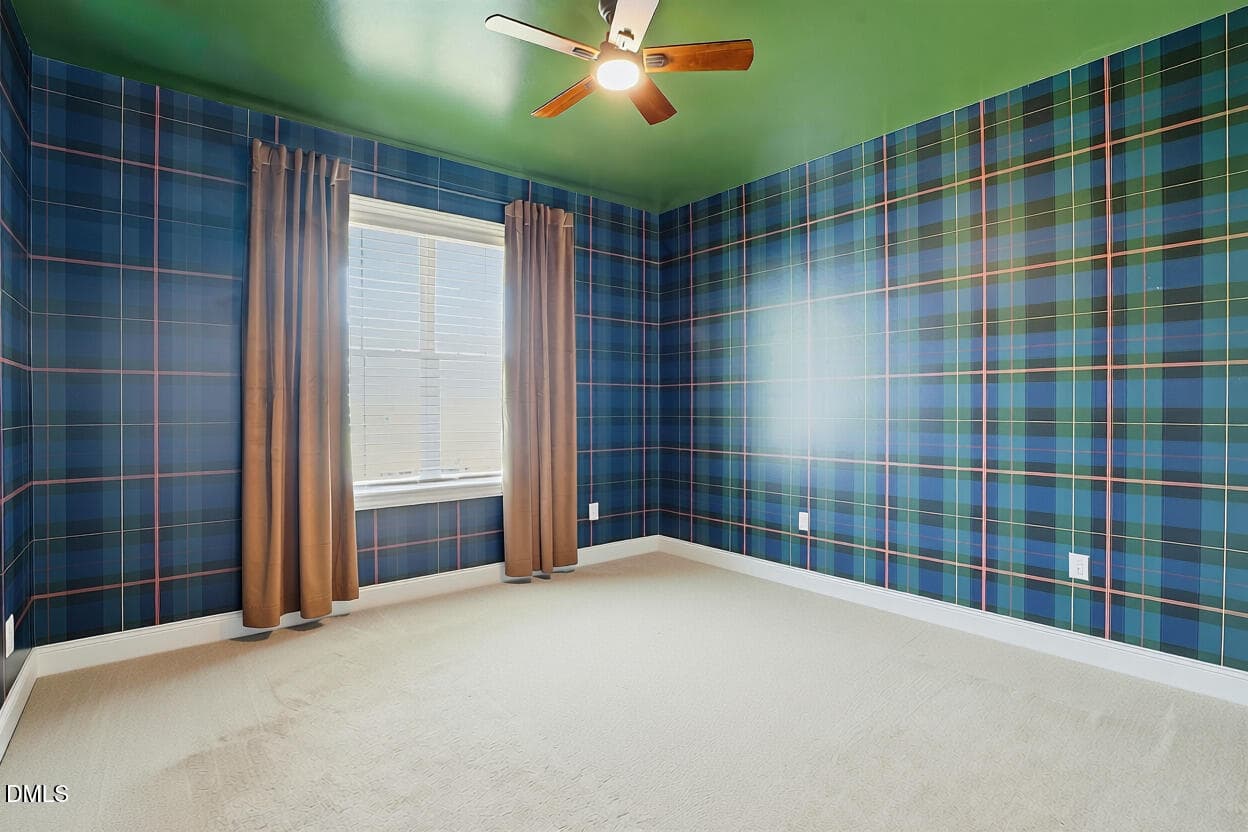
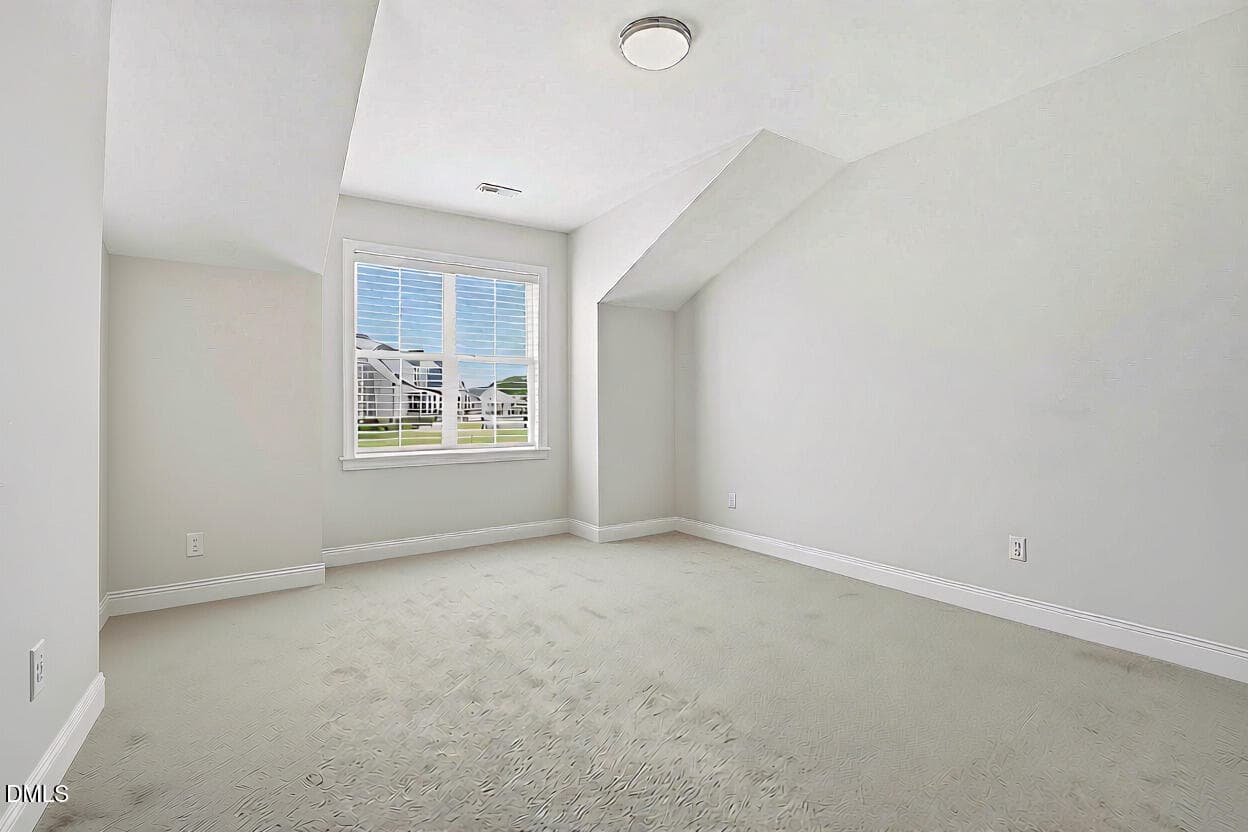
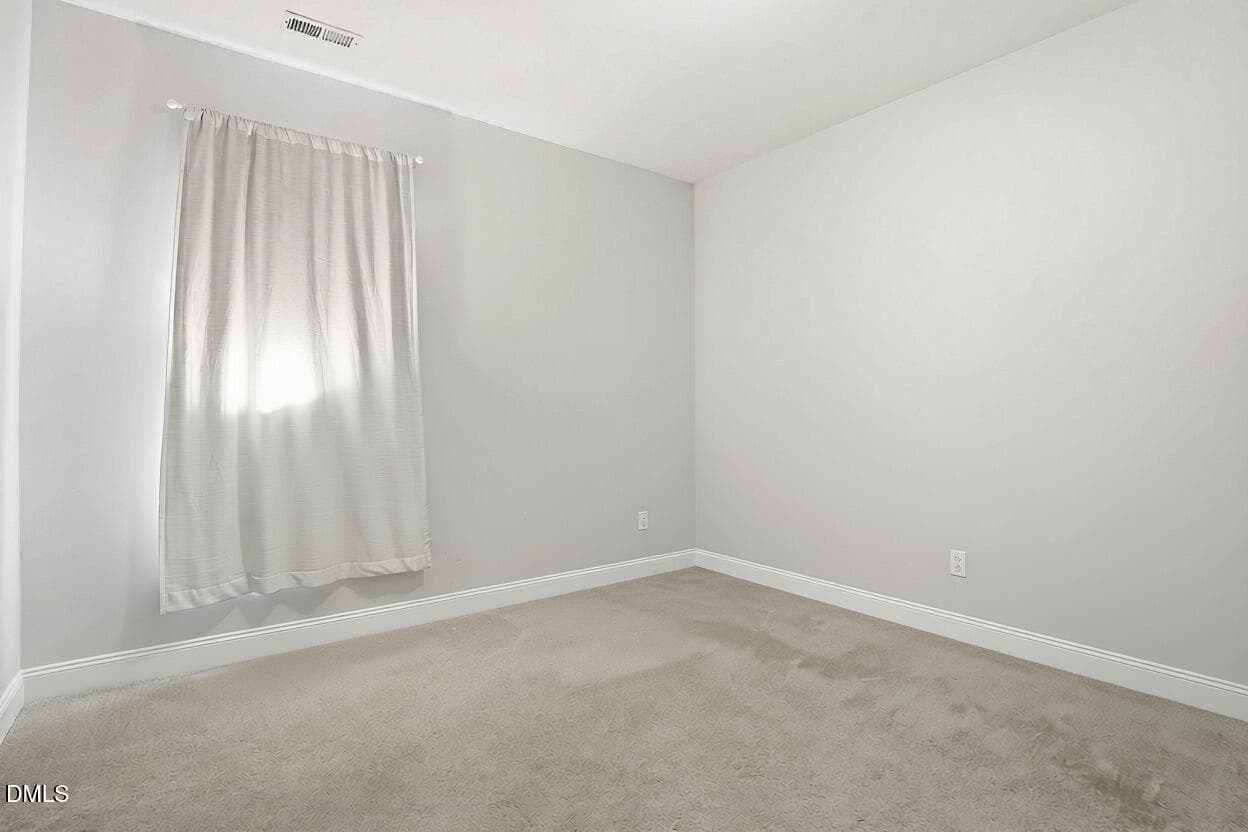
Bedroom - 1169 Duke Farm Drive, Wake Forest, NC 27587
Hall Bath - 1169 Duke Farm Drive, Wake Forest, NC 27587
3 Car Garage - 1169 Duke Farm Drive, Wake Forest, NC 27587
Photo J - 1169 Duke Farm Drive, Wake Forest, NC 27587
Back - 1169 Duke Farm Drive, Wake Forest, NC 27587
Photo JJ - 1169 Duke Farm Drive, Wake Forest, NC 27587
Back - 1169 Duke Farm Drive, Wake Forest, NC 27587
Photo JJJ - 1169 Duke Farm Drive, Wake Forest, NC 27587
Back - 1169 Duke Farm Drive, Wake Forest, NC 27587
Backyard - 1169 Duke Farm Drive, Wake Forest, NC 27587
Photo L - 1169 Duke Farm Drive, Wake Forest, NC 27587
Backyard - 1169 Duke Farm Drive, Wake Forest, NC 27587
Loft - 1169 Duke Farm Drive, Wake Forest, NC 27587
Neighborhood Pool & Clubhouse - 1169 Duke Farm Drive, Wake Forest, NC 27587
Loft - 1169 Duke Farm Drive, Wake Forest, NC 27587
Clubhouse - 1169 Duke Farm Drive, Wake Forest, NC 27587
Bonus - 1169 Duke Farm Drive, Wake Forest, NC 27587
Pool - 1169 Duke Farm Drive, Wake Forest, NC 27587
Bonus Room - 1169 Duke Farm Drive, Wake Forest, NC 27587
Pool & Clubhouse - 1169 Duke Farm Drive, Wake Forest, NC 27587
Bedroom - 1169 Duke Farm Drive, Wake Forest, NC 27587
Pool & Clubhouse - 1169 Duke Farm Drive, Wake Forest, NC 27587
Bedroom - 1169 Duke Farm Drive, Wake Forest, NC 27587
Pool - 1169 Duke Farm Drive, Wake Forest, NC 27587
Bedroom - 1169 Duke Farm Drive, Wake Forest, NC 27587
Front - 1169 Duke Farm Drive, Wake Forest, NC 27587
Bedroom - 1169 Duke Farm Drive, Wake Forest, NC 27587
Aerial - 1169 Duke Farm Drive, Wake Forest, NC 27587
Bedroom - 1169 Duke Farm Drive, Wake Forest, NC 27587
Aerial - 1169 Duke Farm Drive, Wake Forest, NC 27587
Overhead - 1169 Duke Farm Drive, Wake Forest, NC 27587
Garage - 1169 Duke Farm Drive, Wake Forest, NC 27587
Aerial - 1169 Duke Farm Drive, Wake Forest, NC 27587
74 photos

$745,000

1169 Duke Farm Drive, Wake Forest, NC 27587
Wake Forest, NC 27587
Listed by Meredith Hilbert · Howard Hanna Allen Tate Wake Forest/Rolesville
Bedrooms
4
Bathrooms
3
Living area
N/A
Year built
2022

About this home

Please read on about the BEST value in Perry Farms, Wake Forest! Designed for elevated everyday living, this stunning custom home by Cambridge Classic Homes blends luxury finishes with a thoughtful, functional layout. Hardwood floors lead through the light-filled main living areas, where the designer kitchen features quartz countertops, an upscale gas range, extensive cabinetry, bar seating, and a sunny breakfast area, all flowing seamlessly into the family room, formal dining space, and screened porch for effortless indoor-outdoor living. Enjoy peaceful wooded views and the privacy of a fenced flat backyard -- perfect for morning coffee, entertaining, or quiet evenings at home. The main-level primary suite offers a true retreat with spa-inspired finishes, a large walk-in shower, dual vanities, and an oversized custom closet, while a secondary bedroom provides flexibility for guests or a home office. Upstairs, a spacious loft, bonus room, additional bedrooms, and exceptional walk-in storage create room for recreation, hobbies, and today's work-from-home lifestyle. Located on one of the few wooded homesites in Perry Farms, this home offers a rare blend of luxury, privacy, and everyday comfort.

Property details

MLS
Doorify MLS
MLS #
10189055
Property type
Single Family Residence
Subdivision
Perry Farms
Status
Active
Days on market
57
On market date
August 27, 2026
Stories
N/A
Total bathrooms
3
Garage spaces
3
Parking spaces
N/A
Lot size
0.38 acres
Loading map…

Nearby schools

Within 10 miles. School directory data from the National Center for Education Statistics (NCES), accessed via the Urban Institute Education Data API. Local Score is calculated by INNOVATE Real Estate; where a state rating is shown, it comes from that state's own official school report card.

Elementary
Sanford Creek Elementary
1.6 mi away · Grades -1-5
Zoned school (attendance boundary, 2015-16 data)
4.0
Local Score (state rating (2025) blended 70/30 with student-teacher ratio) -- not an official state rating
State rating: B (2025)
Enrollment
644
Student:teacher ratio
13.7:1
District
Wake County Schools
Middle
Wake Forest Middle School
3.74 mi away · Grades 6-8
Zoned school (attendance boundary, 2015-16 data)
2.3
Local Score (state rating (2025) blended 70/30 with student-teacher ratio) -- not an official state rating
State rating: D (2025)
Enrollment
1,122
Student:teacher ratio
17.0:1
District
Wake County Schools
High
Vernon Malone College and Career Academy
17.03 mi away · Grades 9-13
Zoned school (attendance boundary, 2015-16 data)
4.0
Local Score (state rating (2025) blended 70/30 with student-teacher ratio) -- not an official state rating
State rating: B (2025)
Enrollment
342
Student:teacher ratio
14.9:1
District
Wake County Schools

Walkability

Blended score for Wake Forest's center, calculated by INNOVATE Real Estate from two sources: the EPA's National Walkability Index (street network, transit, land-use mix) and Google Places amenity data (what's actually reachable on foot from this point). EPA National Walkability Index only -- nearby-amenity data not cached yet for this area.

38
Car-dependent
out of 100
EPA National Walkability Index
7.5 / 20 -- Below average walkable

Market position

How this listing compares to current activity in Wake Forest, from live MLS data.

On the market 57 days -- 34 fewer days than Wake Forest's current average of 91 days.
For reference, the median list price across 643 active listings in Wake Forest right now is $465,000.

Mortgage calculator

Estimate only - actual rate and payment depend on your lender, credit, and loan program.

$
%
%
Adjust tax / insurance estimates
% / yr
$
/mo
Est. monthly payment
$4,636/mo
$149,000 down
$596,000 loan
Principal & interest$3,866
Property tax (est.)$621
Home insurance (est.)$150

Similar homes you might like

Data source: Listing information provided by Doorify MLS via Trestle/CoreLogic. Last updated 3 days ago.

Information herein deemed reliable but not guaranteed; all measurements, school assignments, HOA fees, taxes, and feature lists are approximate and should be independently verified. Equal Housing Opportunity.