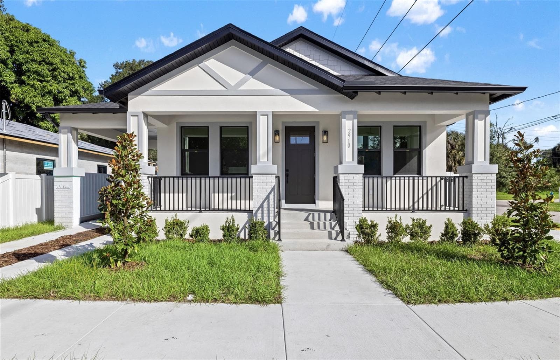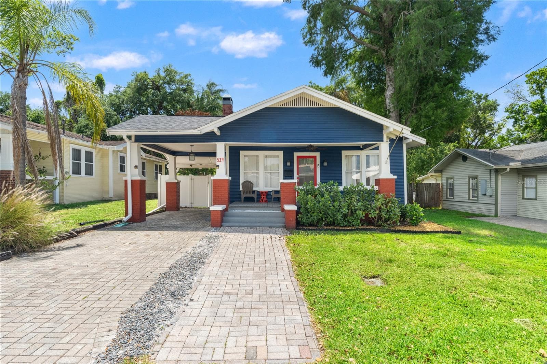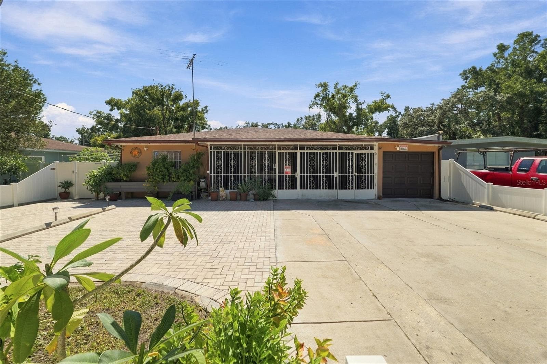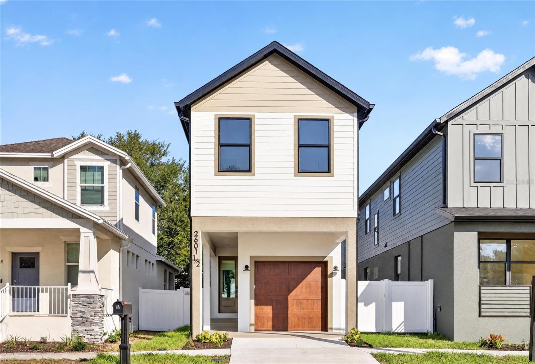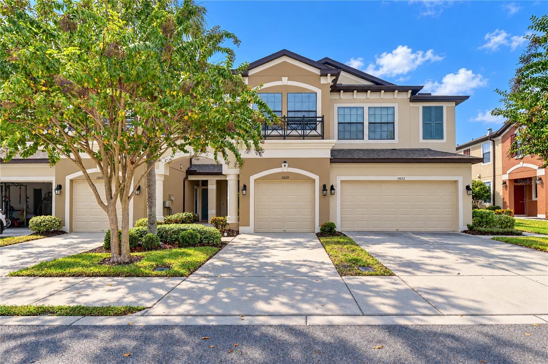
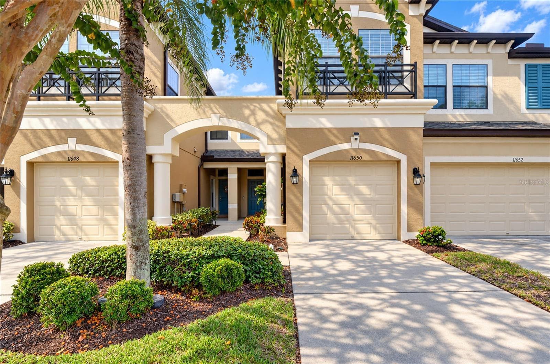
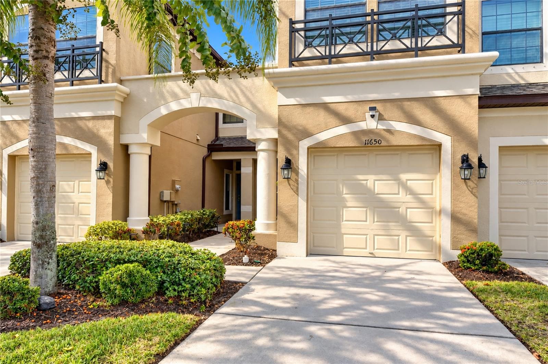
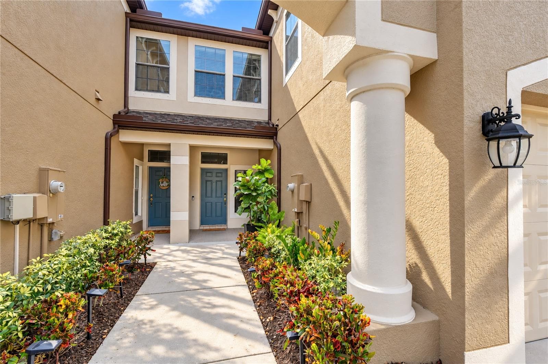
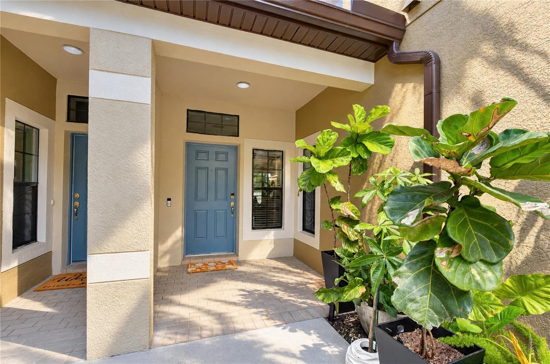
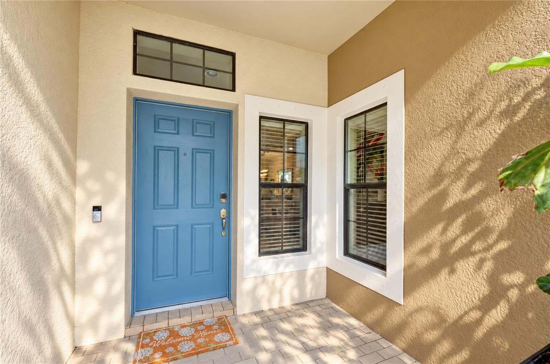
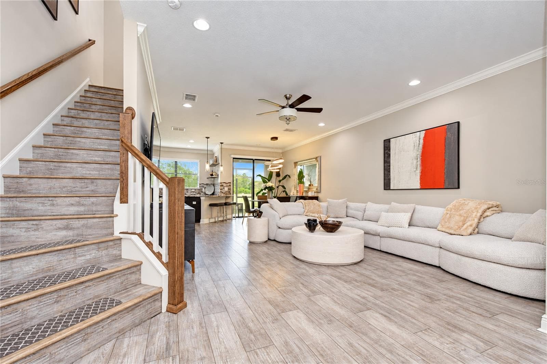
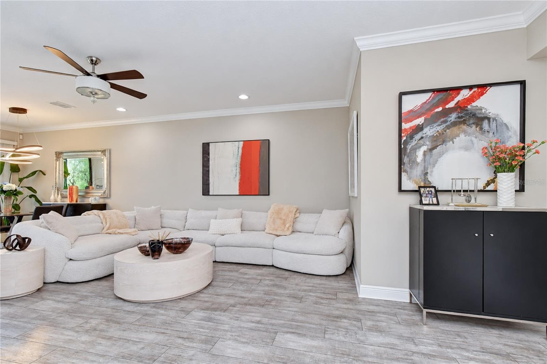
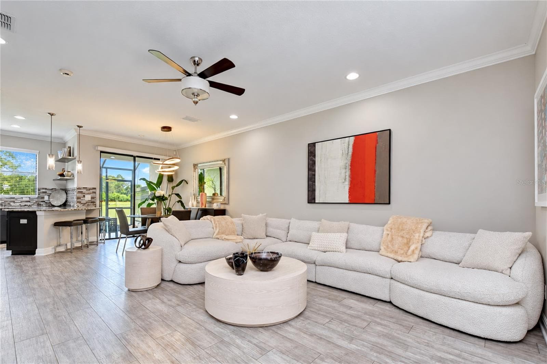
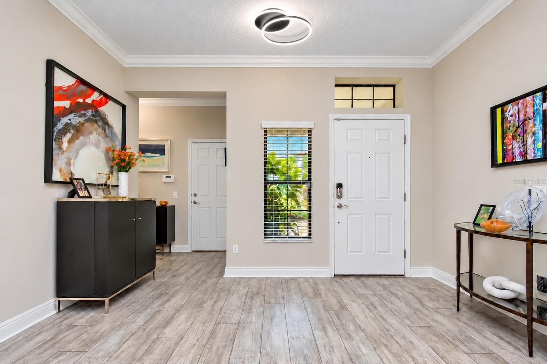
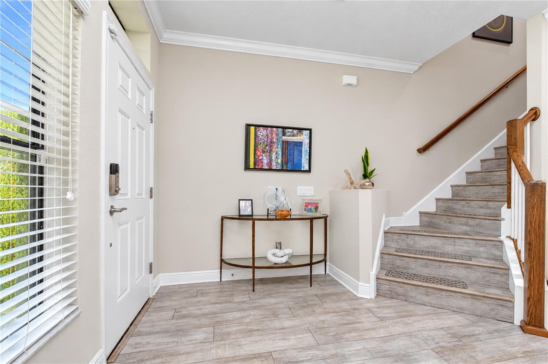
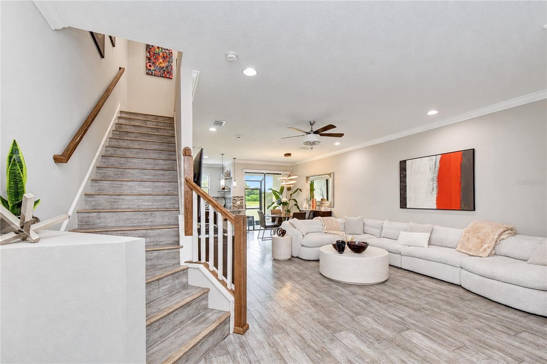
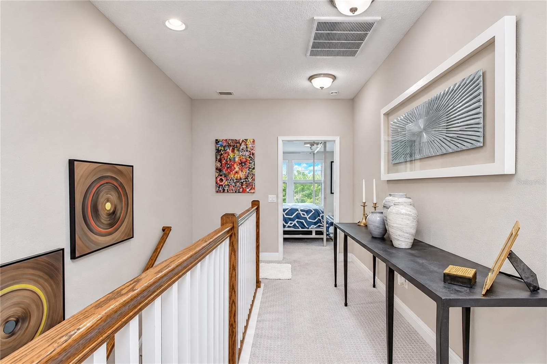
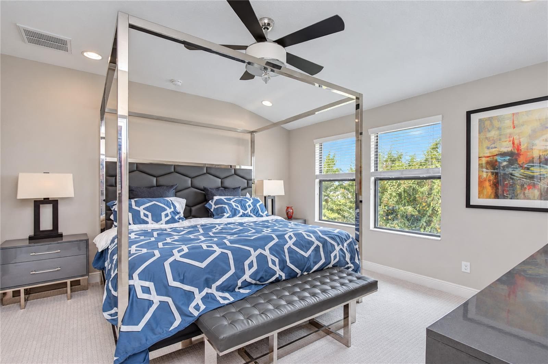
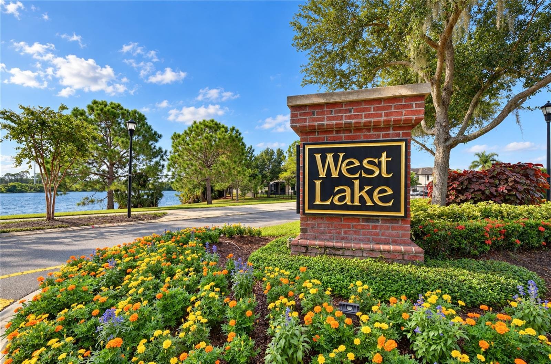
Townhouse at 11650 CROWNED SPARROW LN, TAMPA
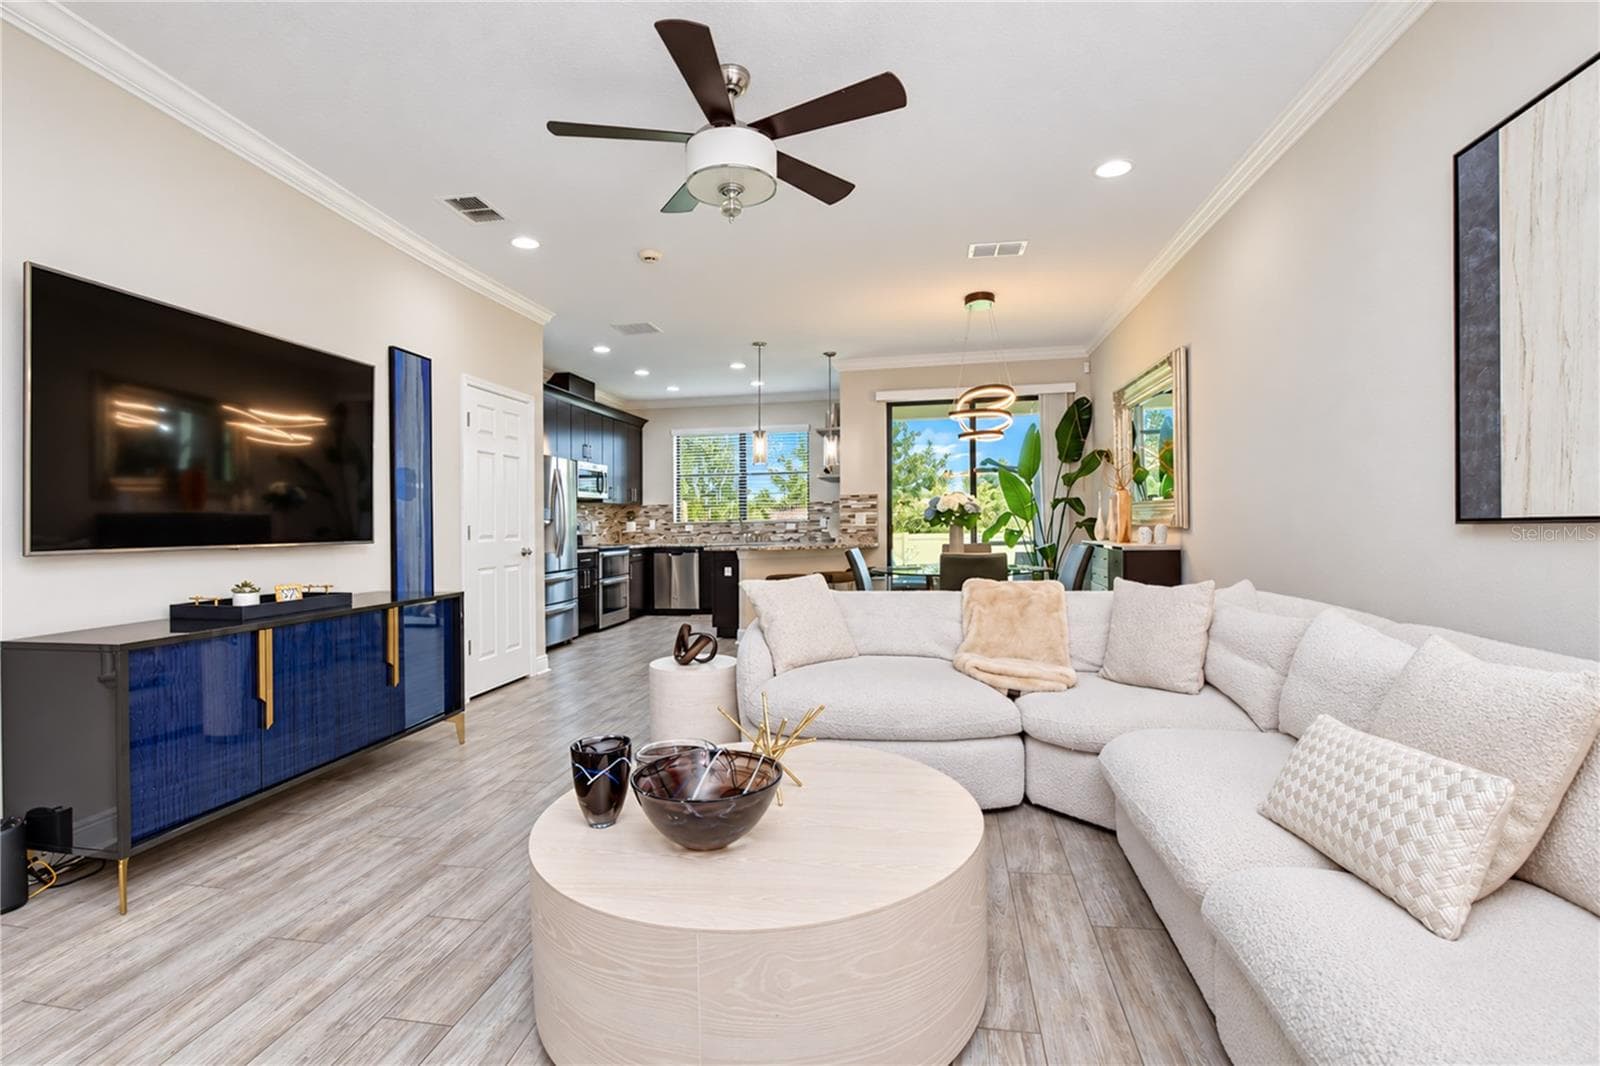
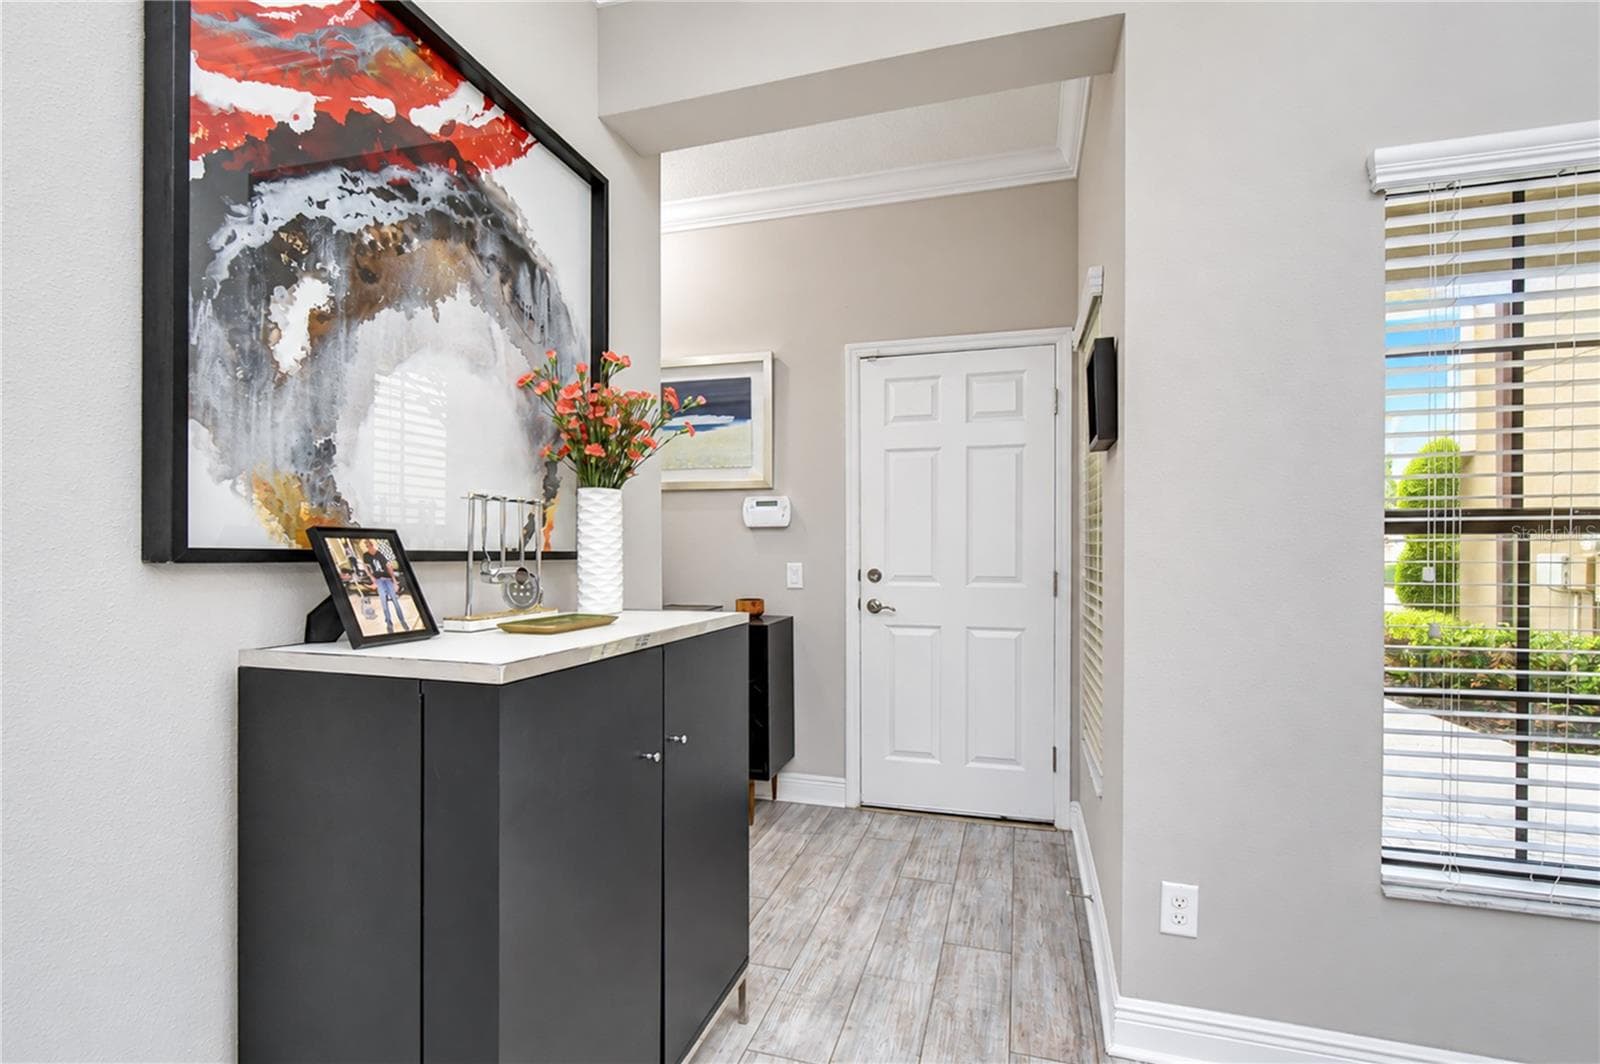
Townhouse at 11650 CROWNED SPARROW LN, TAMPA, photo 2 of 57
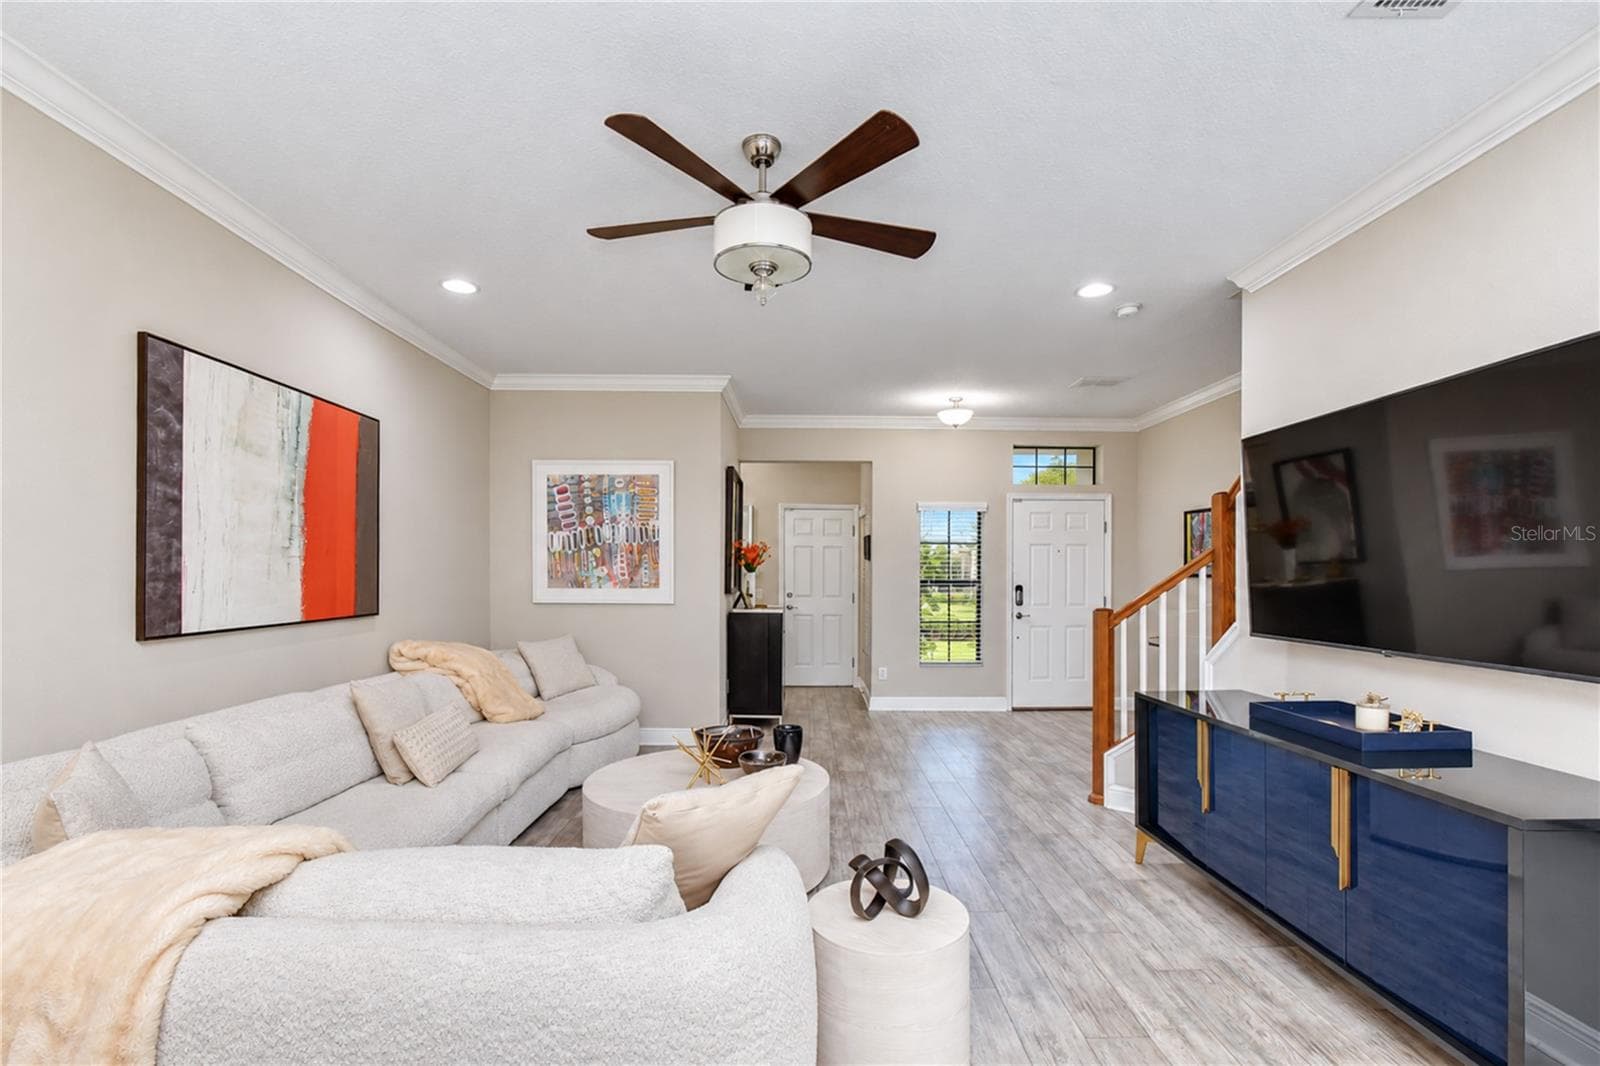
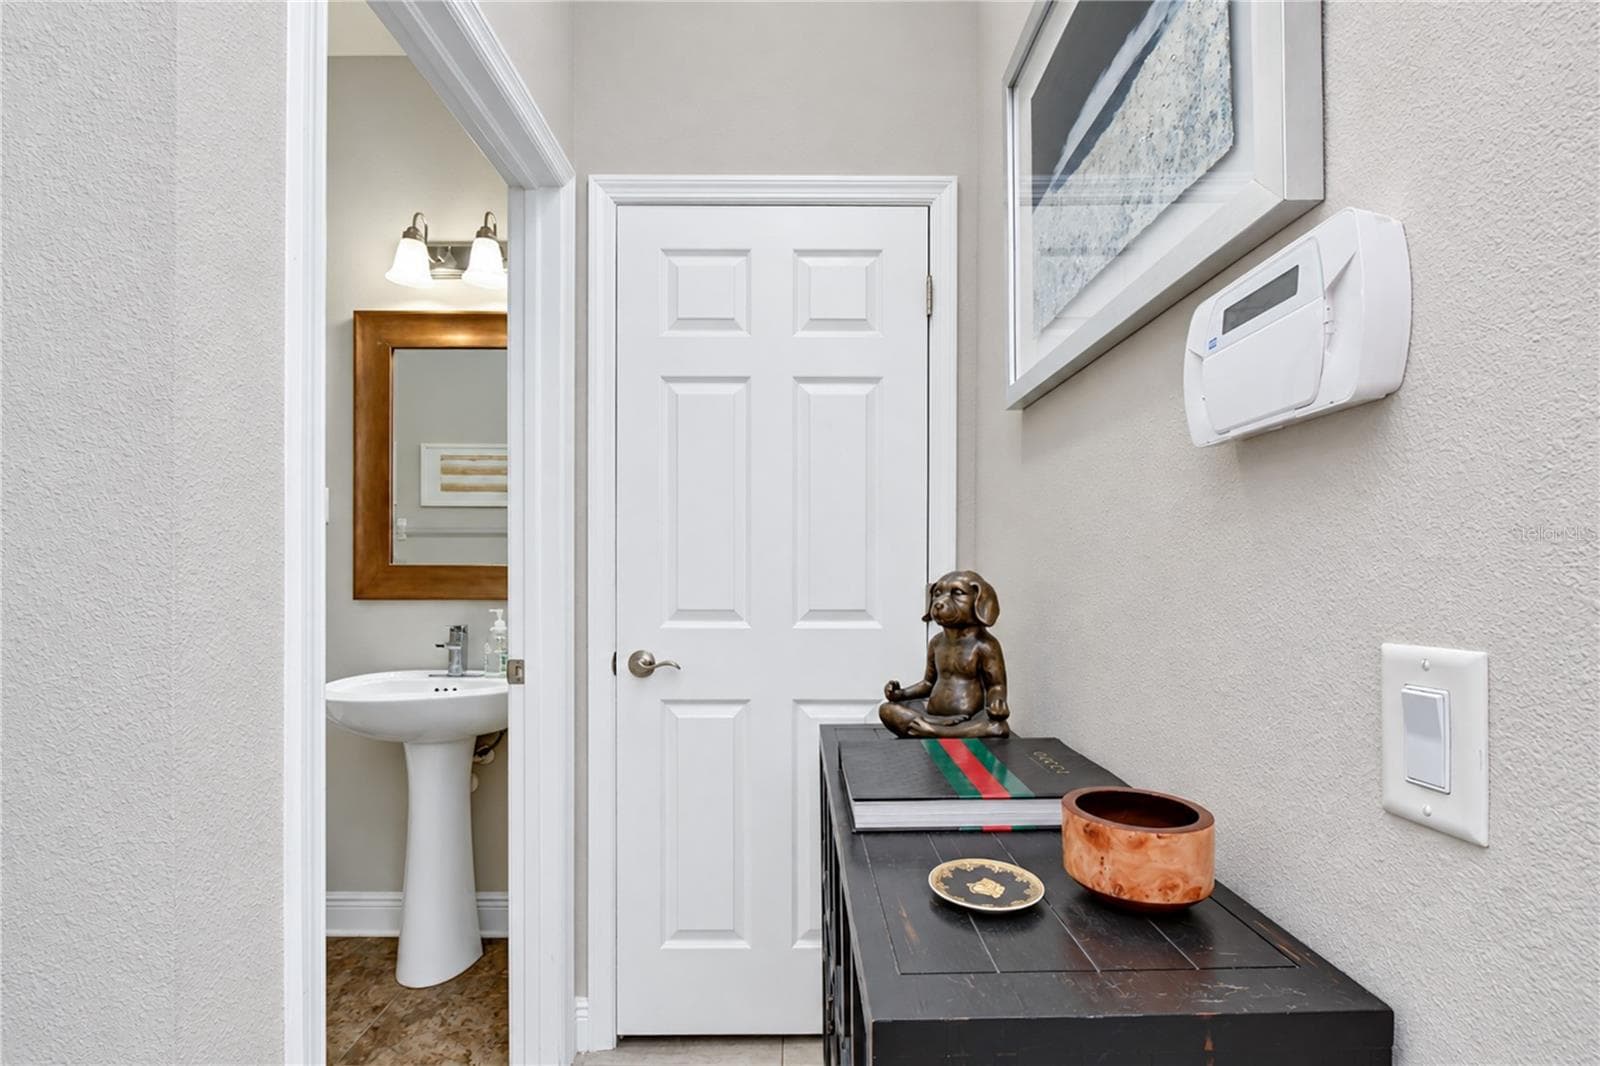
Townhouse at 11650 CROWNED SPARROW LN, TAMPA, photo 3 of 57
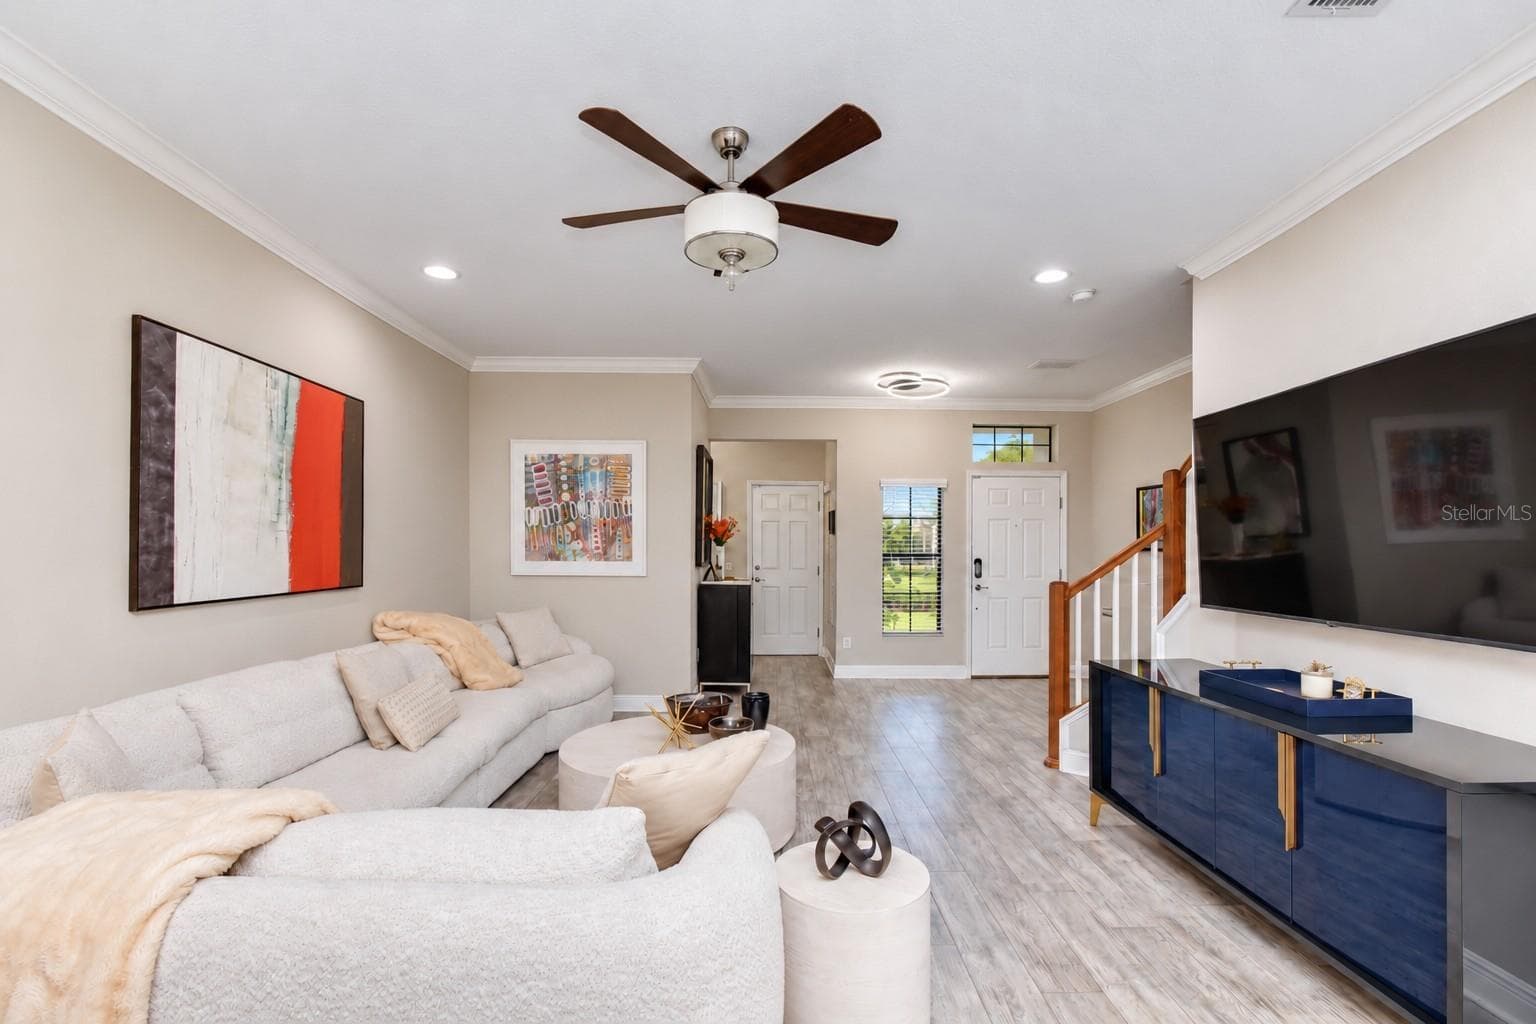
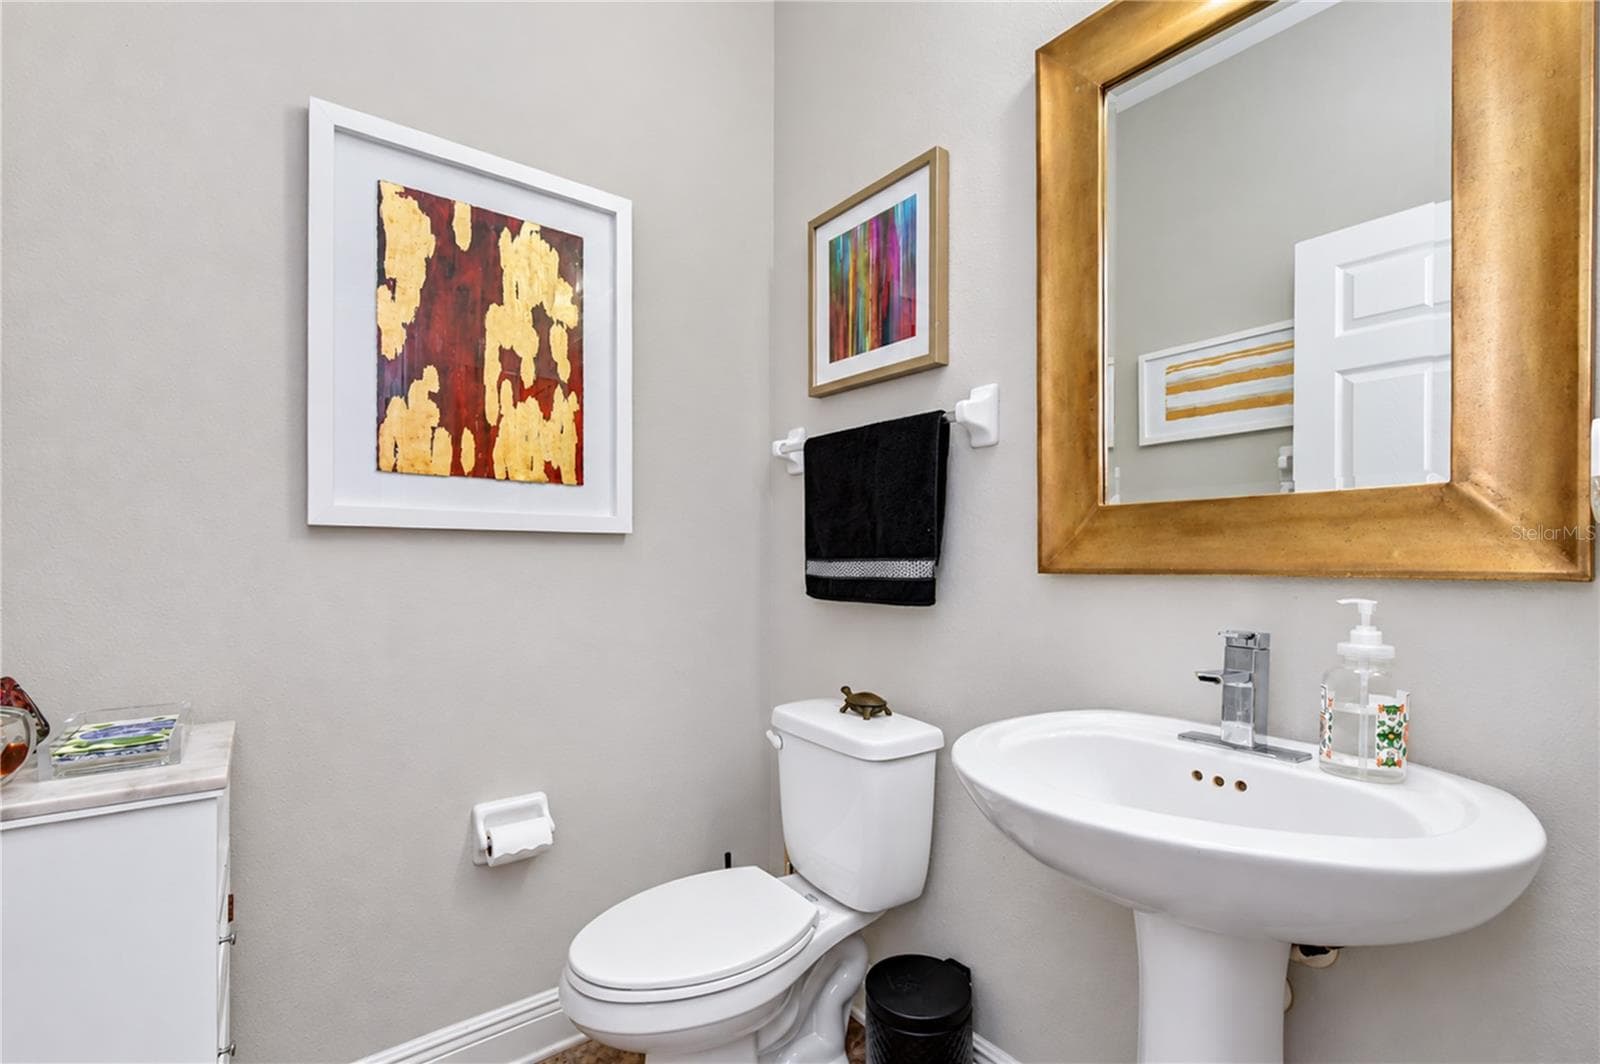
Townhouse at 11650 CROWNED SPARROW LN, TAMPA, photo 4 of 57
Townhouse at 11650 CROWNED SPARROW LN, TAMPA, photo 5 of 57
Townhouse at 11650 CROWNED SPARROW LN, TAMPA, photo 6 of 57
Townhouse at 11650 CROWNED SPARROW LN, TAMPA, photo 7 of 57
Townhouse at 11650 CROWNED SPARROW LN, TAMPA, photo 8 of 57
Townhouse at 11650 CROWNED SPARROW LN, TAMPA, photo 9 of 57
Townhouse at 11650 CROWNED SPARROW LN, TAMPA, photo 10 of 57
Townhouse at 11650 CROWNED SPARROW LN, TAMPA, photo 11 of 57
Townhouse at 11650 CROWNED SPARROW LN, TAMPA, photo 12 of 57
Townhouse at 11650 CROWNED SPARROW LN, TAMPA, photo 13 of 57
Townhouse at 11650 CROWNED SPARROW LN, TAMPA, photo 14 of 57
Townhouse at 11650 CROWNED SPARROW LN, TAMPA, photo 15 of 57
Townhouse at 11650 CROWNED SPARROW LN, TAMPA, photo 16 of 57
Townhouse at 11650 CROWNED SPARROW LN, TAMPA, photo 17 of 57
Townhouse at 11650 CROWNED SPARROW LN, TAMPA, photo 18 of 57
Townhouse at 11650 CROWNED SPARROW LN, TAMPA, photo 19 of 57
Townhouse at 11650 CROWNED SPARROW LN, TAMPA, photo 20 of 57
Townhouse at 11650 CROWNED SPARROW LN, TAMPA, photo 21 of 57
Townhouse at 11650 CROWNED SPARROW LN, TAMPA, photo 22 of 57
Townhouse at 11650 CROWNED SPARROW LN, TAMPA, photo 23 of 57
Townhouse at 11650 CROWNED SPARROW LN, TAMPA, photo 24 of 57
Townhouse at 11650 CROWNED SPARROW LN, TAMPA, photo 25 of 57
Townhouse at 11650 CROWNED SPARROW LN, TAMPA, photo 26 of 57
Townhouse at 11650 CROWNED SPARROW LN, TAMPA, photo 27 of 57
Townhouse at 11650 CROWNED SPARROW LN, TAMPA, photo 28 of 57
Townhouse at 11650 CROWNED SPARROW LN, TAMPA, photo 29 of 57
Townhouse at 11650 CROWNED SPARROW LN, TAMPA, photo 30 of 57
Townhouse at 11650 CROWNED SPARROW LN, TAMPA, photo 31 of 57
Townhouse at 11650 CROWNED SPARROW LN, TAMPA, photo 32 of 57
Townhouse at 11650 CROWNED SPARROW LN, TAMPA, photo 33 of 57
Townhouse at 11650 CROWNED SPARROW LN, TAMPA, photo 34 of 57
Townhouse at 11650 CROWNED SPARROW LN, TAMPA, photo 35 of 57
Townhouse at 11650 CROWNED SPARROW LN, TAMPA, photo 36 of 57
Townhouse at 11650 CROWNED SPARROW LN, TAMPA, photo 37 of 57
Townhouse at 11650 CROWNED SPARROW LN, TAMPA, photo 38 of 57
Townhouse at 11650 CROWNED SPARROW LN, TAMPA, photo 39 of 57
Townhouse at 11650 CROWNED SPARROW LN, TAMPA, photo 40 of 57
Townhouse at 11650 CROWNED SPARROW LN, TAMPA, photo 41 of 57
Townhouse at 11650 CROWNED SPARROW LN, TAMPA, photo 42 of 57
Townhouse at 11650 CROWNED SPARROW LN, TAMPA, photo 43 of 57
Townhouse at 11650 CROWNED SPARROW LN, TAMPA, photo 44 of 57
Townhouse at 11650 CROWNED SPARROW LN, TAMPA, photo 45 of 57
Townhouse at 11650 CROWNED SPARROW LN, TAMPA, photo 46 of 57
Townhouse at 11650 CROWNED SPARROW LN, TAMPA, photo 47 of 57
Townhouse at 11650 CROWNED SPARROW LN, TAMPA, photo 48 of 57
Townhouse at 11650 CROWNED SPARROW LN, TAMPA, photo 49 of 57
Townhouse at 11650 CROWNED SPARROW LN, TAMPA, photo 50 of 57
Townhouse at 11650 CROWNED SPARROW LN, TAMPA, photo 51 of 57
Townhouse at 11650 CROWNED SPARROW LN, TAMPA, photo 52 of 57
Townhouse at 11650 CROWNED SPARROW LN, TAMPA, photo 53 of 57
Townhouse at 11650 CROWNED SPARROW LN, TAMPA, photo 54 of 57
Townhouse at 11650 CROWNED SPARROW LN, TAMPA, photo 55 of 57
Townhouse at 11650 CROWNED SPARROW LN, TAMPA, photo 56 of 57
Townhouse at 11650 CROWNED SPARROW LN, TAMPA, photo 57 of 57
57 photos

$454,900

11650 CROWNED SPARROW LN
TAMPA, FL 33626
Listed by Michael Cinquemano, Jr. · MIHARA & ASSOCIATES INC.
Bedrooms
3
Bathrooms
2.5
Living area
1,933 sqft
Year built
2015

About this home

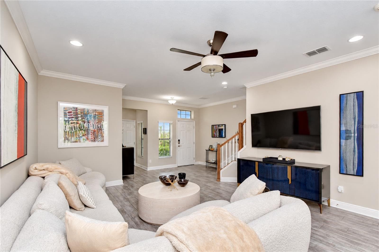
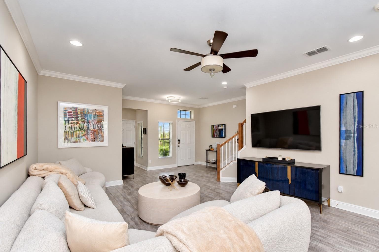
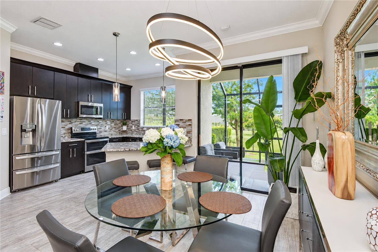
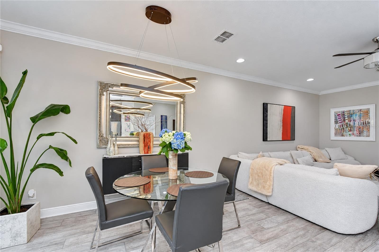
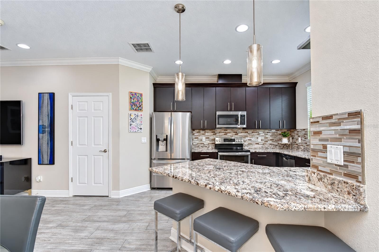
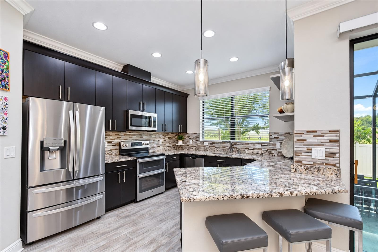
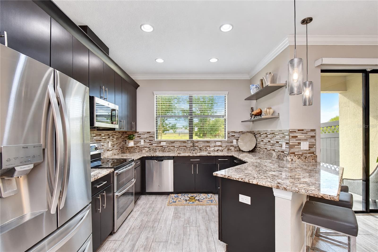
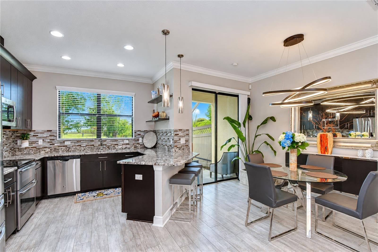
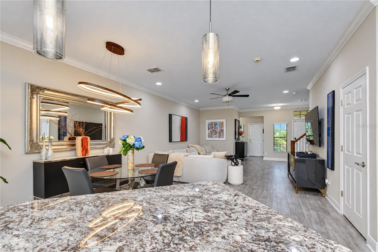
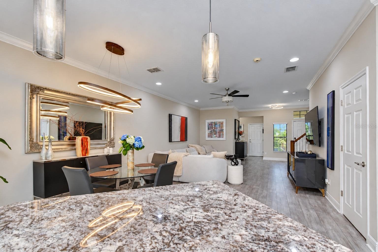
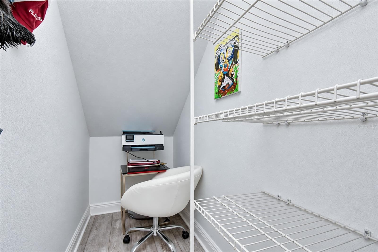
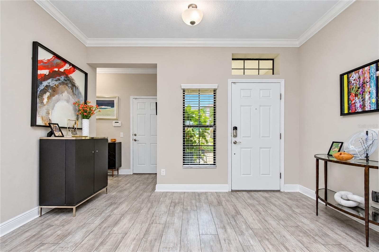
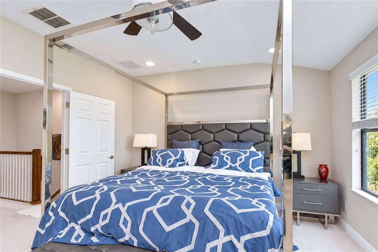
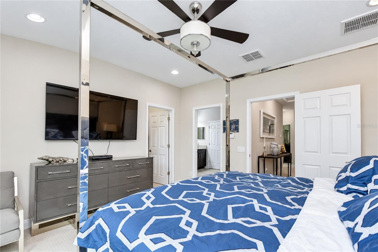
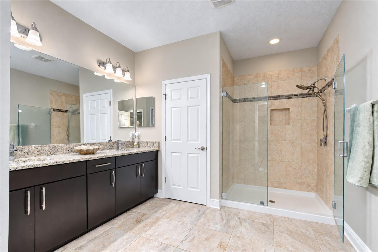
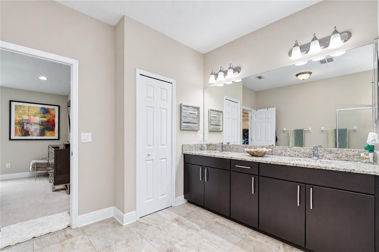
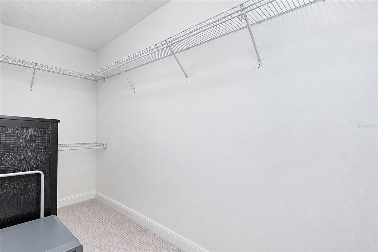
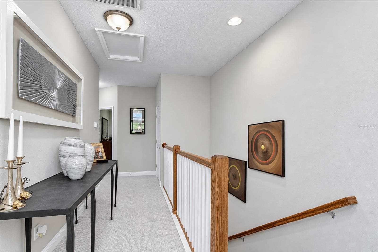
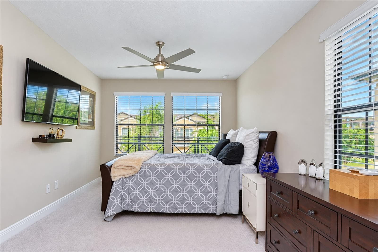
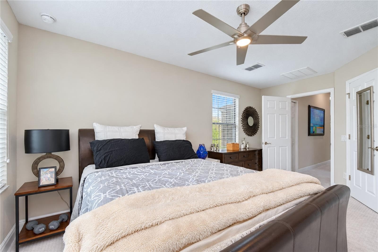
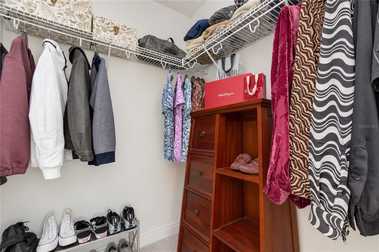
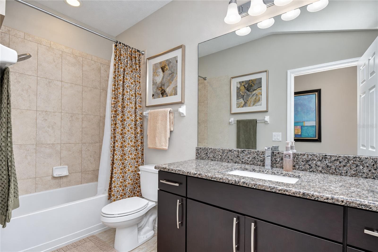
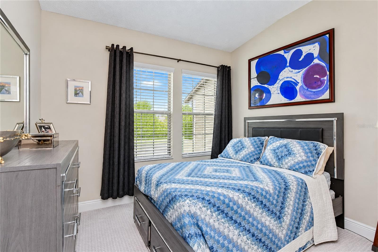
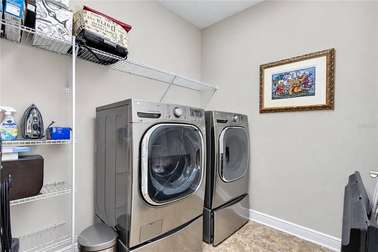
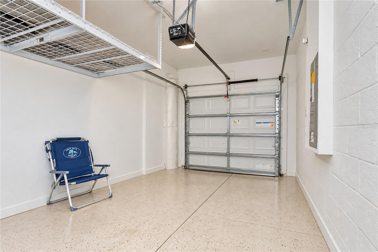
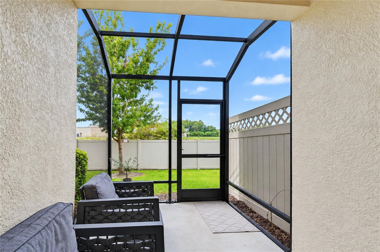
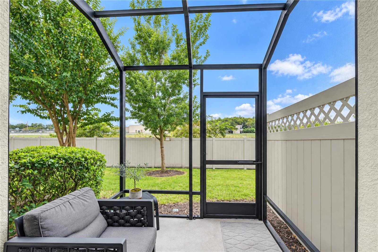
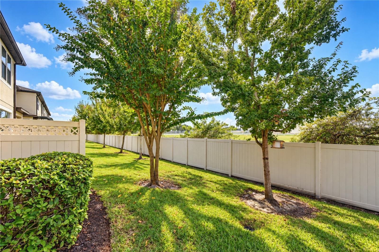
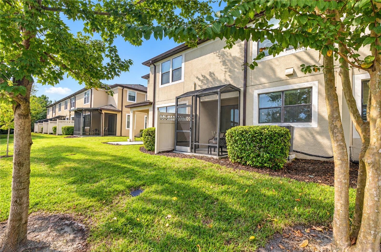
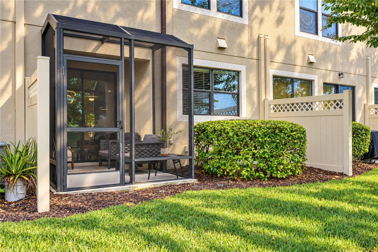
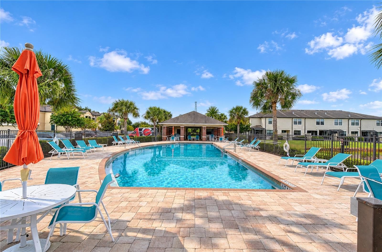
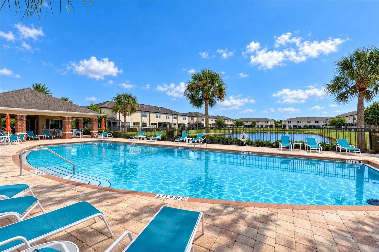
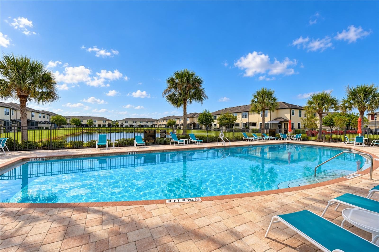
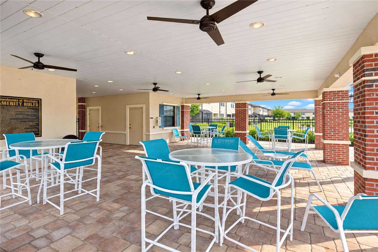
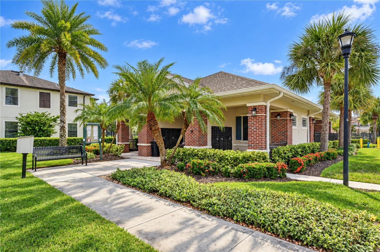
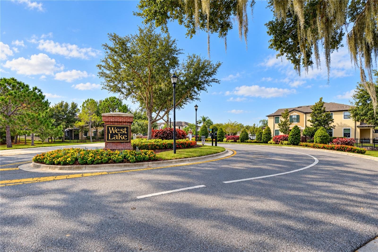
Shows like a model! Welcome to this beautifully maintained 3-bedroom, 2.5-bath townhome in the gated community of West Lake, offering Westchase-area living without CDD fees. Major updates are already done: a brand-new Carrier HVAC system (2026) with a full 10-year transferable warranty and an added Fresh Air Ventilation system, new Mohawk premium carpet (2026), water heater (2022), and all vents professionally cleaned. The open lower level features 9' ceilings, laminate wood flooring, crown molding, 5¾" baseboards, recessed lighting, and ceiling fans throughout. The kitchen offers Azul granite from Brazil, 42" solid wood cabinetry with hardware, stainless steel appliances including a 2024 LG smart refrigerator, a 2024 garbage disposal, and a generous pantry. Upstairs, the primary suite features a large walk-in closet, and the second bedroom has its own walk-in as well. Additional upgrades include energy-efficient windows with marble sills, a wired alarm system with motion and glass-break sensors, a Culligan water softener, and SafeRacks heavy-duty overhead storage in the garage. Washer and dryer convey. Relax on the extended screened lanai, re-screened in 2026. Hurricane shutters included for peace of mind. The $305 monthly HOA fee covers landscaping, pool maintenance, the security gate, sewer and water, monthly pest control, exterior painting, and roof replacement. The HOA also hosts monthly community events. The gated community is surrounded by two ponds, and the private ¾-mile road leading in offers a scenic setting for outdoor exercise. Central location: Costco, Sprouts, and local restaurants are just around the corner, and you're only minutes from Citrus Park Mall, the new HomeGoods, and the Nordstrom Rack opening this winter. A school bus stop and a HART Route 39 stop are right at the corner. The home is zoned for Deer Park Elementary and Sickles High, with easy access to Veterans Expressway, Tampa International Airport, and the beaches.

Property details

MLS
Stellar MLS
MLS #
MFRTB8554339
Property type
Townhouse
Subdivision
WEST LAKE TWNHMS PH 1
Status
Active
Days on market
18
On market date
October 3, 2026
Stories
N/A
Total bathrooms
2.5
Garage spaces
1
Parking spaces
N/A
Lot size
0.05 acres
Loading map…

Nearby schools

Within 10 miles. School directory data from the National Center for Education Statistics (NCES), accessed via the Urban Institute Education Data API. Local Score is calculated by INNOVATE Real Estate; where a state rating is shown, it comes from that state's own official school report card.

Elementary
WESTCHASE ELEMENTARY SCHOOL
0.65 mi away · Grades -1-5
Nearest school -- attendance-zone data not available here
3.0
Local Score (student-teacher ratio only (preliminary -- will incorporate state test-score data once available)) -- not an official state rating
Enrollment
853
Student:teacher ratio
15.2:1
District
HILLSBOROUGH
Middle
DAVIDSEN MIDDLE SCHOOL
0.12 mi away · Grades 6-8
Nearest school -- attendance-zone data not available here
3.0
Local Score (student-teacher ratio only (preliminary -- will incorporate state test-score data once available)) -- not an official state rating
Enrollment
947
Student:teacher ratio
17.5:1
District
HILLSBOROUGH
HighCharter
SPORTS LEADERSHIP AND MANAGEMENT ACADEMY (TAMPA)
1.75 mi away · Grades 6-12
Nearest school -- attendance-zone data not available here
1.0
Local Score (student-teacher ratio only (preliminary -- will incorporate state test-score data once available)) -- not an official state rating
Enrollment
350
Student:teacher ratio
25.0:1
District
HILLSBOROUGH

Walkability

Blended score for TAMPA's center, calculated by INNOVATE Real Estate from two sources: the EPA's National Walkability Index (street network, transit, land-use mix) and Google Places amenity data (what's actually reachable on foot from this point). 60% EPA National Walkability Index + 40% nearby-amenity density (Google Places).

68
Walkable
out of 100
EPA National Walkability Index
10.5 / 20 -- Below average walkable
Google Places amenity density
90 / 100
Restaurants & cafes20
Grocery stores3
Parks2
Schools5
Transit stops19
Pharmacies2

Market position

How this listing compares to current activity in TAMPA, from live MLS data.

On the market 18 days -- 65 fewer days than TAMPA's current average of 83 days.
For reference, the median list price across 6,313 active listings in TAMPA right now is $340,000.

Mortgage calculator

Estimate only - actual rate and payment depend on your lender, credit, and loan program.

$
%
%
Adjust tax / insurance estimates
% / yr
$
/mo
Est. monthly payment
$2,889/mo
$90,980 down
$363,920 loan
Principal & interest$2,360
Property tax (est.)$379
Home insurance (est.)$150

Similar homes you might like

Data source: Listing information provided by Stellar MLS (mfrmls) via Trestle/CoreLogic. Last updated 1 days ago.

Information herein deemed reliable but not guaranteed; all measurements, school assignments, HOA fees, taxes, and feature lists are approximate and should be independently verified. Equal Housing Opportunity.