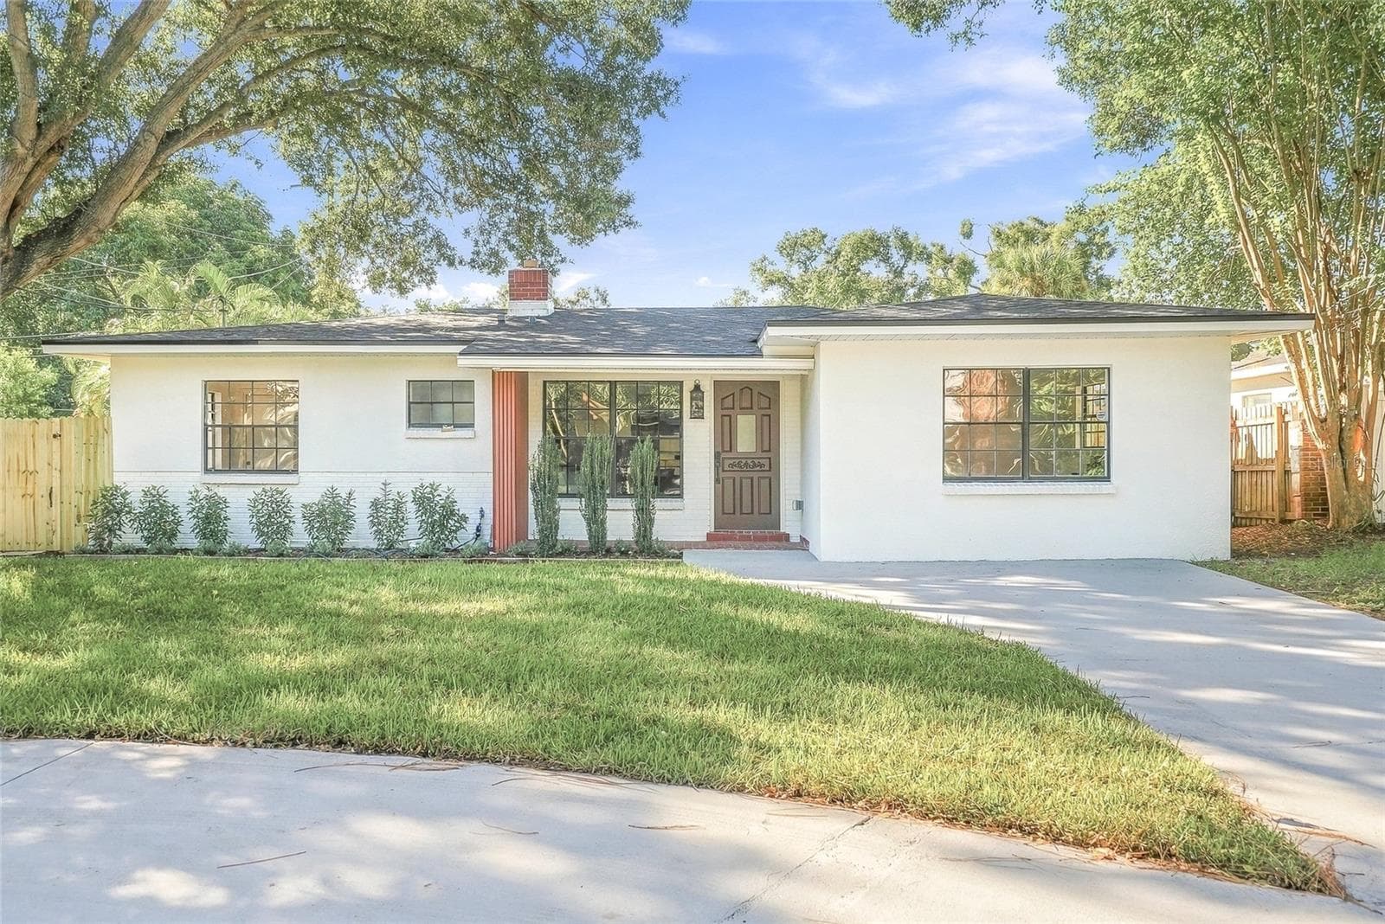
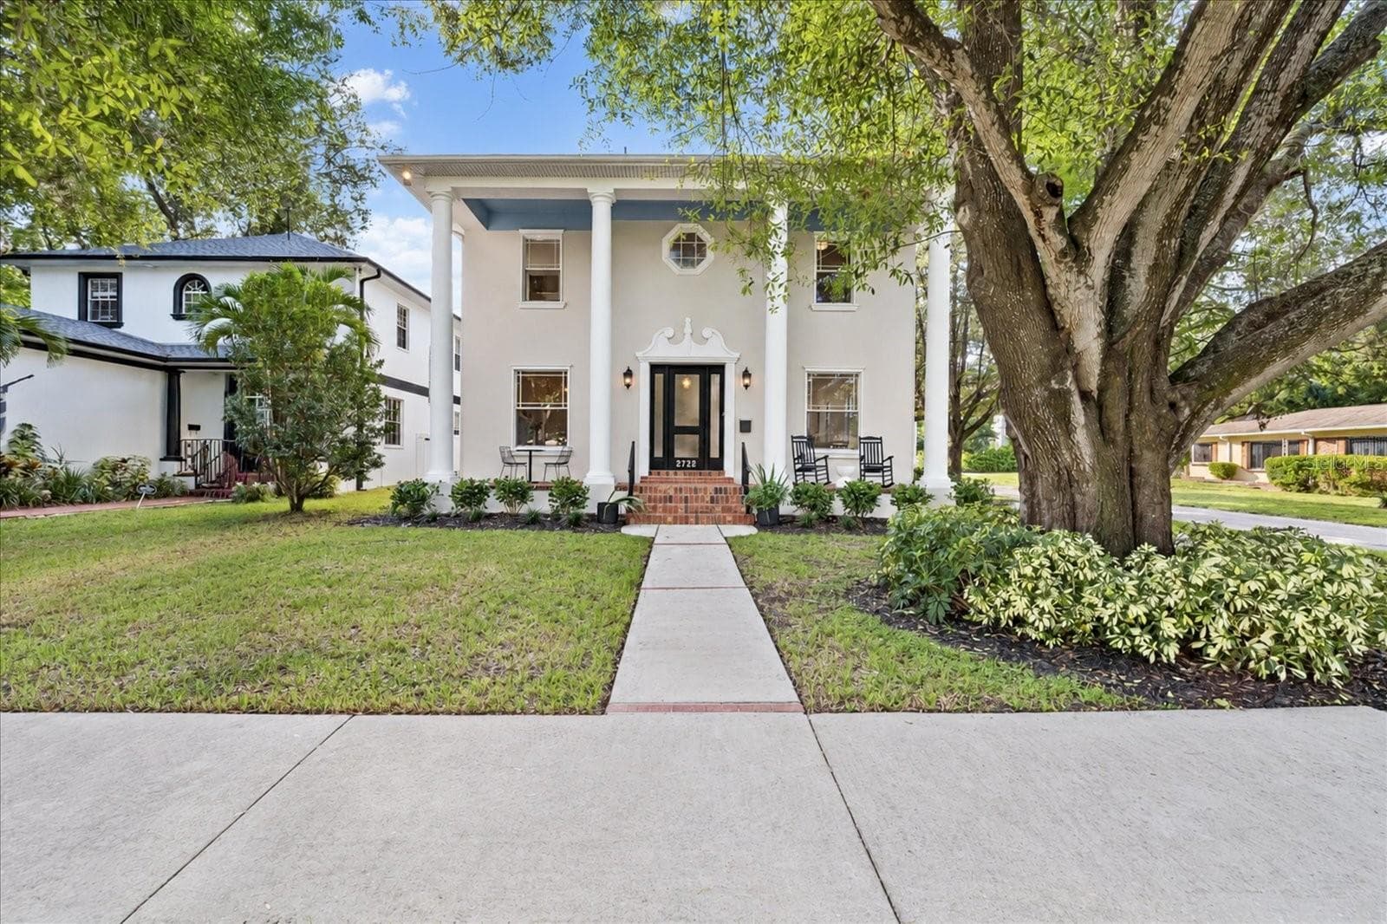
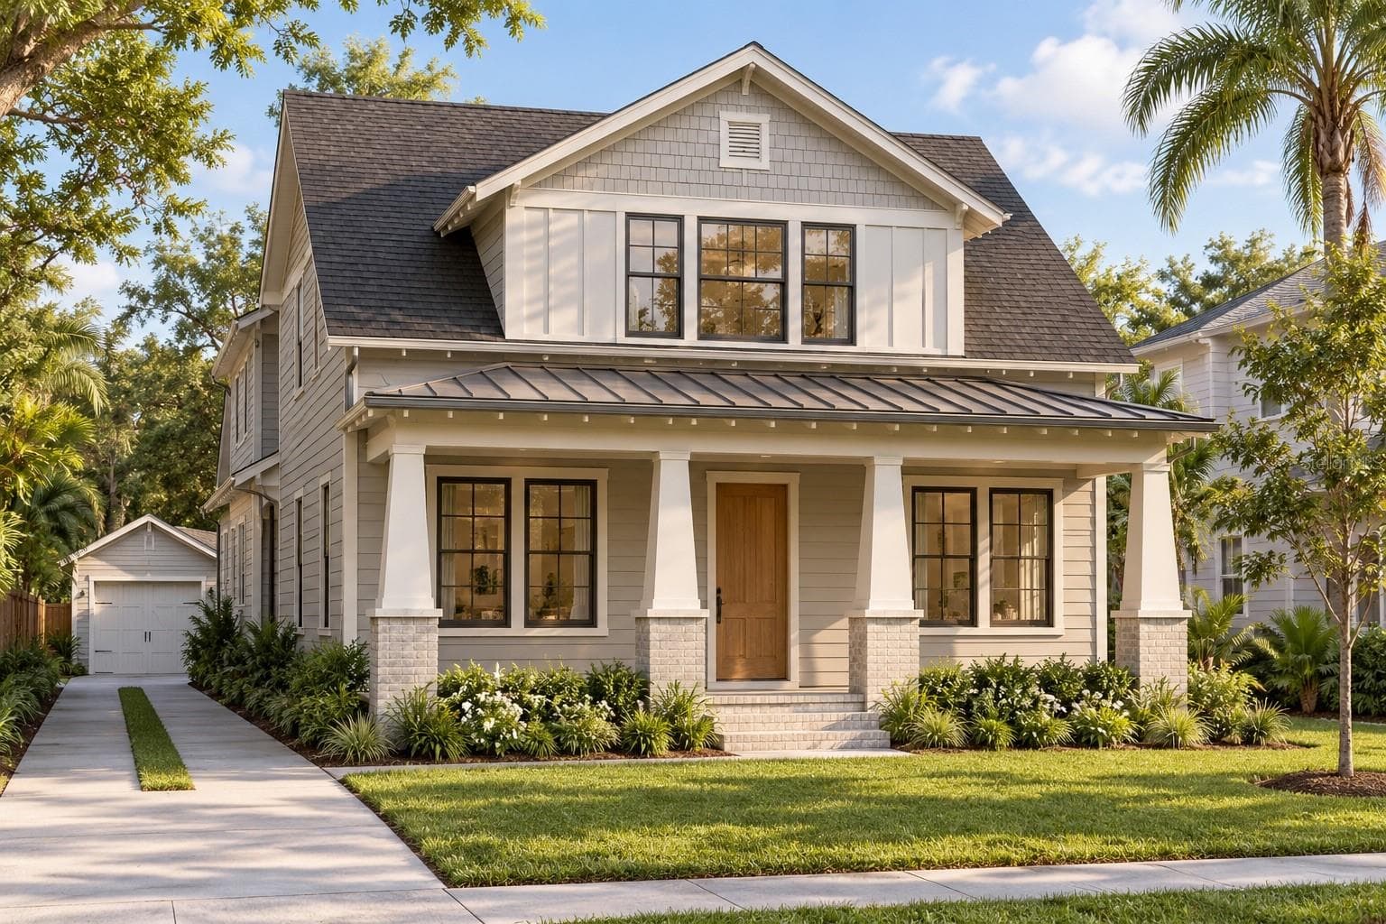
Front House - 11638 SWEET TANGERINE LN, TAMPA
Front Porch - 11638 SWEET TANGERINE LN, TAMPA
Front Porch Area with view port - 11638 SWEET TANGERINE LN, TAMPA
Entryway - 11638 SWEET TANGERINE LN, TAMPA
Right side of house (from the front) - 11638 SWEET TANGERINE LN, TAMPA
Right side of house (from the back) - 11638 SWEET TANGERINE LN, TAMPA
Right side of house (from the front) - 11638 SWEET TANGERINE LN, TAMPA
1st Floor guest bathroom - 11638 SWEET TANGERINE LN, TAMPA
1st Floor guest bedroom - 11638 SWEET TANGERINE LN, TAMPA
1st Floor guest bedroom unfurnished - 11638 SWEET TANGERINE LN, TAMPA
1st Floor guest bathroom unfurnished - 11638 SWEET TANGERINE LN, TAMPA
Unfurnished Den on 1st Floor - 11638 SWEET TANGERINE LN, TAMPA
Den on 1st Floor - 11638 SWEET TANGERINE LN, TAMPA
Den on 1st Floor different angle - 11638 SWEET TANGERINE LN, TAMPA
Den on 1st Floor view from Kitchen - 11638 SWEET TANGERINE LN, TAMPA
Den on 1st Floor view leading into Kitchen - 11638 SWEET TANGERINE LN, TAMPA
Unfurnished Kitchen - 11638 SWEET TANGERINE LN, TAMPA
Unfurnished Kitchen with double sink and double oven - 11638 SWEET TANGERINE LN, TAMPA
Unfurnished Kitchen and Great  Room (living room) with in floor outlets - 11638 SWEET TANGERINE LN, TAMPA
Furnished Great Room (living room) - 11638 SWEET TANGERINE LN, TAMPA
Furnished Great Room (living room) another view - 11638 SWEET TANGERINE LN, TAMPA
Kitchen Pantry - 11638 SWEET TANGERINE LN, TAMPA
1st Floor Storage area - 11638 SWEET TANGERINE LN, TAMPA
Storage area continued - 11638 SWEET TANGERINE LN, TAMPA
1st Floor Storage area continued - 11638 SWEET TANGERINE LN, TAMPA
Stairs to 2nd floor with view of 1st Floor guest bathroom - 11638 SWEET TANGERINE LN, TAMPA
View of descending stairs from 2nd floor Loft - 11638 SWEET TANGERINE LN, TAMPA
2nd Floor Loft furnished - 11638 SWEET TANGERINE LN, TAMPA
Another view of 2nd Floor Loft furnished - 11638 SWEET TANGERINE LN, TAMPA
Hallway of 2nd Floor between guest bathroom and 2nd and 3rd Bedrooms - 11638 SWEET TANGERINE LN, TAMPA
2nd Floor guest bathroom and shower / toilet room - 11638 SWEET TANGERINE LN, TAMPA
2nd Floor guest bathroom different view - 11638 SWEET TANGERINE LN, TAMPA
2nd Floor Linen Closet - 11638 SWEET TANGERINE LN, TAMPA
3rd Bedroom (unfurnished) - 11638 SWEET TANGERINE LN, TAMPA
3rd Bedroom view from hallway (unfurnished) - 11638 SWEET TANGERINE LN, TAMPA
2nd Bedroom (furnished) - 11638 SWEET TANGERINE LN, TAMPA
2nd Bedroom different view (furnished) - 11638 SWEET TANGERINE LN, TAMPA
2nd Bedroom alternative view (furnished) - 11638 SWEET TANGERINE LN, TAMPA
Laundry room with cabinets and deep washing sink - 11638 SWEET TANGERINE LN, TAMPA
2nd Floor Loft (unfurnished) - 11638 SWEET TANGERINE LN, TAMPA
Hallway of 2nd Floor between 2nd and 3rd Bedrooms - 11638 SWEET TANGERINE LN, TAMPA
Outlets with USB Ports - 11638 SWEET TANGERINE LN, TAMPA
Master Bedroom with retreat on 2nd Floor (unfurnished) - 11638 SWEET TANGERINE LN, TAMPA
Master Bedroom on 2nd Floor, view from retreat to master bathroom (unfurnished) - 11638 SWEET TANGERINE LN, TAMPA
Master Bedroom on 2nd Floor (unfurnished) - 11638 SWEET TANGERINE LN, TAMPA
Master Bedroom on 2nd Floor (furnished) revealing the expansion and retreat - 11638 SWEET TANGERINE LN, TAMPA
Another view of Master Bedroom on 2nd Floor (furnished) - 11638 SWEET TANGERINE LN, TAMPA
Master Bathroom Shower - 11638 SWEET TANGERINE LN, TAMPA
Master Bathroom toilet room and leading into master closet - 11638 SWEET TANGERINE LN, TAMPA
Double sink and plenty of cabinet space in Master Bathroom / 1 of 2 Medicine Cabinets - 11638 SWEET TANGERINE LN, TAMPA
Cabinets in Master Bathroom - 11638 SWEET TANGERINE LN, TAMPA
Master Bathroom leading into Master Bedroom Closet - 11638 SWEET TANGERINE LN, TAMPA
2nd Medicine Cabinet in Master Bathroom - 11638 SWEET TANGERINE LN, TAMPA
Master Bedroom Closet - 11638 SWEET TANGERINE LN, TAMPA
Master Bedroom closet facing out to the master bathroom - 11638 SWEET TANGERINE LN, TAMPA
Master Bedroom Closet exiting into Master Bathroom - 11638 SWEET TANGERINE LN, TAMPA
Saltwater Pool - View from Master Bedroom - 11638 SWEET TANGERINE LN, TAMPA
Saltwater pool with in floor cleaning system - 11638 SWEET TANGERINE LN, TAMPA
Saltwater heated pool with colored lights - 11638 SWEET TANGERINE LN, TAMPA
Saltwater pool with waterfall and sauna / Hot tub - 11638 SWEET TANGERINE LN, TAMPA
View of the backyard area of the house - 11638 SWEET TANGERINE LN, TAMPA
Backyard view of house close to the pond area - 11638 SWEET TANGERINE LN, TAMPA
2nd view of pond in the back of the house - 11638 SWEET TANGERINE LN, TAMPA
Pond view in the back of the house - 11638 SWEET TANGERINE LN, TAMPA
Valet leading into the garage - 11638 SWEET TANGERINE LN, TAMPA
Valet area leading into the garage - 11638 SWEET TANGERINE LN, TAMPA
Garage with room for additional refrigerator / Storage for 2 Tesla Batteries for solar panels - 11638 SWEET TANGERINE LN, TAMPA
37 Telsa Solar panels on roof - 11638 SWEET TANGERINE LN, TAMPA
Gated Community - 11638 SWEET TANGERINE LN, TAMPA
Reserve at Westchase Sub-Division - 11638 SWEET TANGERINE LN, TAMPA
76 photos

$1,100,000

11638 SWEET TANGERINE LN
TAMPA, FL 33626
Listed by Phillip Wade · DALTON WADE INC
Bedrooms
4
Bathrooms
3
Living area
3,277 sqft
Year built
2019

About this home

Prime Location Meets Move-In Ready Family Dream Home in the Westchase area! Welcome to a lifestyle of unparalleled convenience and comfort in one of the area's most highly coveted, tight-knit family-friendly neighborhoods. This isn't just a house; it's the perfect, beautifully maintained base for your family's next chapter, securely nestled within a gated community with a convenient on-site dog park. Prepare to be wowed by premium features and an absolutely unbeatable location! Imagine a life where everything is just moments away. *Top-Tier Education* This home is zoned for Top-Rated elementary, middle, and high schools, ensuring an excellent education is truly right around the corner. * Effortless Commuting & Travel* Enjoy easy access to major routes, and minutes from the beautiful Gulf Coast Beaches. For the frequent traveler, Tampa International Airport is only a short, hassle-free drive. Raymond James Stadium is also just a short drive away, making game days and major events incredibly accessible! * Minutes to Everything* Countless chic downtown restaurants and premium retail options, including a minimum of three malls, just minutes away. Step inside this move-in ready haven and discover a home designed for modern living and peace of mind. This fantastic kitchen is complete with elegant granite countertops, double sink, stainless steel appliances, a built-in double oven, a flat stovetop, and a convenient walk-in pantry. Enjoy an oversized Great Room, the ultimate entertaining space. This stunning space features abundant lighting, a built-in surround sound system and the convenience of in-floor outlets. Experience dramatic energy savings with a cutting-edge, fully owned Tesla Solar Panel system connected to two high-capacity Tesla Powerwall batteries! This premium system ensures uninterruptible power and complete energy security, even during utility outages. Enjoy significantly reduced (near zero!) electric bills. Escape the everyday, in your stunning, private backyard, featuring a heated saltwater pool and spa, with a revolutionary in-floor cleaning system. Enjoy a swim in any season with minimal upkeep, its pure great relaxation made easy! Gaze upon the unique tranquility of your backyard, and be captivated by the serene pond view, highlighted by illuminated floating fountains. Plus, enjoy year-round outdoor entertainment and shade under the durable, maintenance free pan roof patio cover. Enjoy peace of mind with a full, secure perimeter gate surrounding the entire property. This includes three convenient access entrances, optimizing your entry and exit. This is further bolstered by a dedicated security system featuring three exterior surveillance cameras and one interior camera monitoring the entryway, providing comprehensive coverage and smart peace of mind. Plus, rest assured knowing the home is protected by high-impact, hurricane-rated windows. Retreat to the expansive master suite, a true sanctuary featuring a beautifully appointed bathroom and an exceptionally spacious walk-in closet. This premium property seamlessly combines a spectacular location with a fantastic layout, offering four spacious bedrooms, three bathrooms, plus a dedicated bonus room, perfect for a den, study, home office, playroom, or media center. This property offers the perfect blend of luxury, location, and true peace of mind and will not last long!! Experience the dream, schedule your private tour today and see why this is the perfect place to call home!

Highlights

Private pool

Property details

MLS
Stellar MLS
MLS #
MFRTB8440606
Property type
Single Family Residence
Subdivision
RESERVE AT WESTCHASE
Status
Active
Days on market
201
On market date
October 23, 2025
Stories
N/A
Total bathrooms
3
Garage spaces
2
Parking spaces
N/A
Lot size
0.14 acres
Loading map…

Nearby schools

Within 10 miles. School directory data from the National Center for Education Statistics (NCES), accessed via the Urban Institute Education Data API. Local Score is calculated by INNOVATE Real Estate; where a state rating is shown, it comes from that state's own official school report card.

Elementary
WESTCHASE ELEMENTARY SCHOOL
0.69 mi away · Grades -1-5
Nearest school -- attendance-zone data not available here
3.0
Local Score (student-teacher ratio only (preliminary -- will incorporate state test-score data once available)) -- not an official state rating
Enrollment
853
Student:teacher ratio
15.2:1
District
HILLSBOROUGH
Middle
DAVIDSEN MIDDLE SCHOOL
0.54 mi away · Grades 6-8
Nearest school -- attendance-zone data not available here
3.0
Local Score (student-teacher ratio only (preliminary -- will incorporate state test-score data once available)) -- not an official state rating
Enrollment
947
Student:teacher ratio
17.5:1
District
HILLSBOROUGH
HighCharter
SPORTS LEADERSHIP AND MANAGEMENT ACADEMY (TAMPA)
1.42 mi away · Grades 6-12
Nearest school -- attendance-zone data not available here
1.0
Local Score (student-teacher ratio only (preliminary -- will incorporate state test-score data once available)) -- not an official state rating
Enrollment
350
Student:teacher ratio
25.0:1
District
HILLSBOROUGH

Walkability

Blended score for TAMPA's center, calculated by INNOVATE Real Estate from two sources: the EPA's National Walkability Index (street network, transit, land-use mix) and Google Places amenity data (what's actually reachable on foot from this point). 60% EPA National Walkability Index + 40% nearby-amenity density (Google Places).

68
Walkable
out of 100
EPA National Walkability Index
10.5 / 20 -- Below average walkable
Google Places amenity density
90 / 100
Restaurants & cafes20
Grocery stores3
Parks2
Schools5
Transit stops19
Pharmacies2

Market position

How this listing compares to current activity in TAMPA, from live MLS data.

On the market 201 days -- 118 more days than TAMPA's current average of 83 days.
For reference, the median list price across 6,417 active listings in TAMPA right now is $345,000.

Mortgage calculator

Estimate only - actual rate and payment depend on your lender, credit, and loan program.

$
%
%
Adjust tax / insurance estimates
% / yr
$
/mo
Est. monthly payment
$6,774/mo
$220,000 down
$880,000 loan
Principal & interest$5,708
Property tax (est.)$917
Home insurance (est.)$150

Similar homes you might like

Data source: Listing information provided by Stellar MLS (mfrmls) via Trestle/CoreLogic. Last updated May 12, 2026.

Information herein deemed reliable but not guaranteed; all measurements, school assignments, HOA fees, taxes, and feature lists are approximate and should be independently verified. Equal Housing Opportunity.