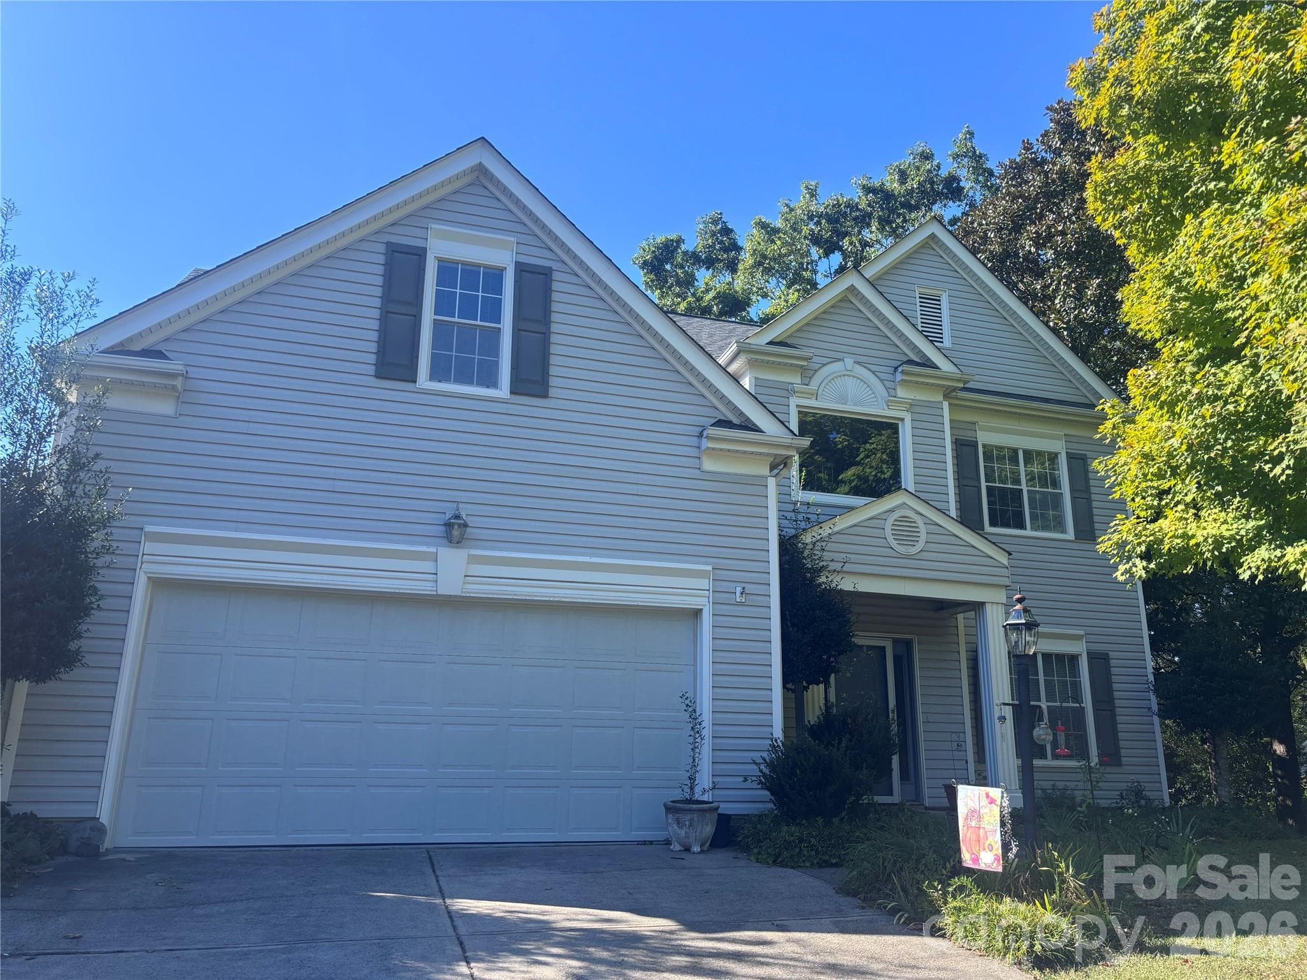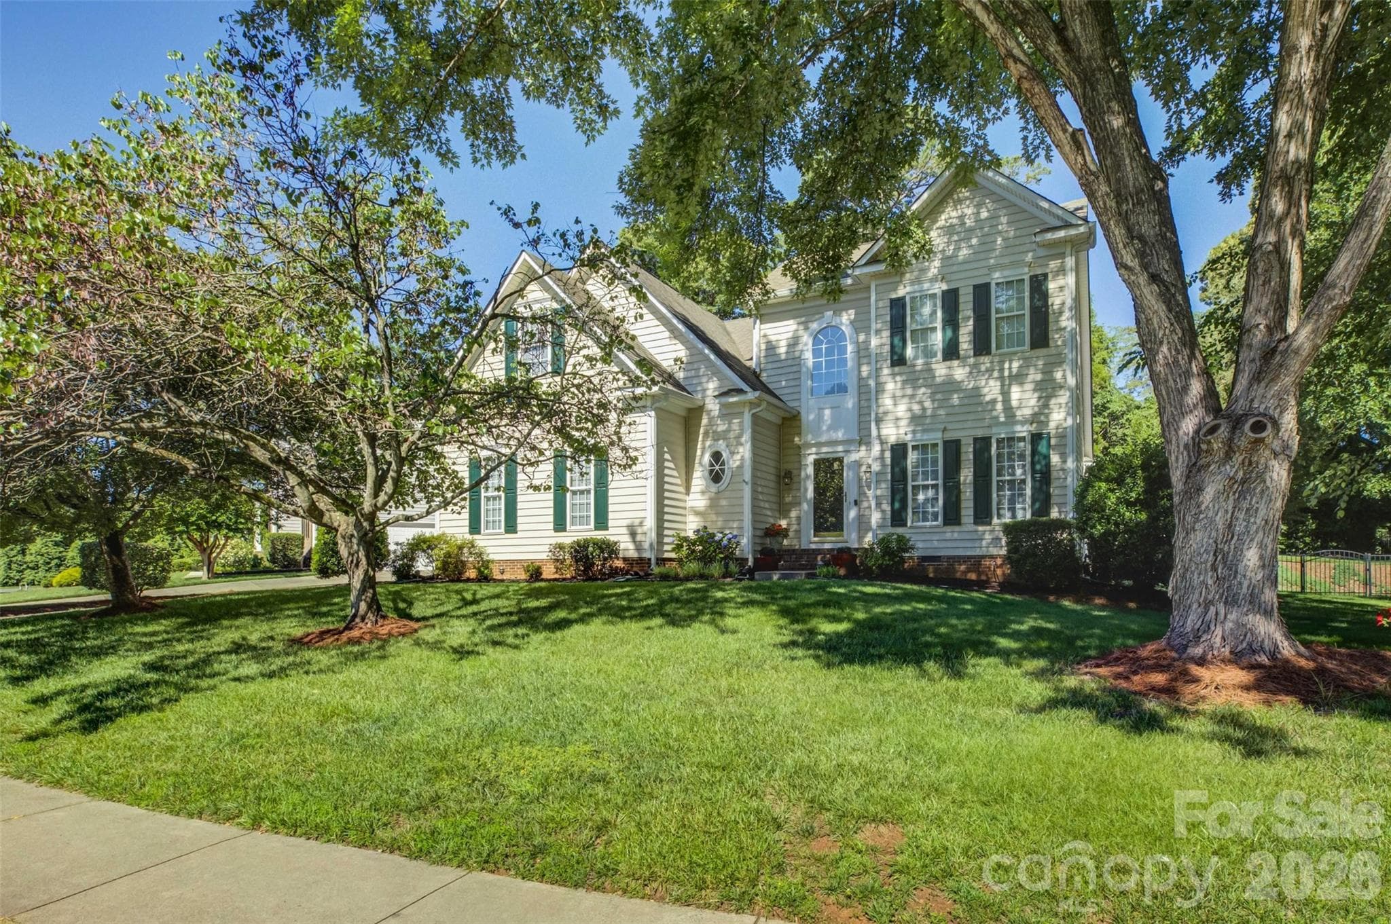
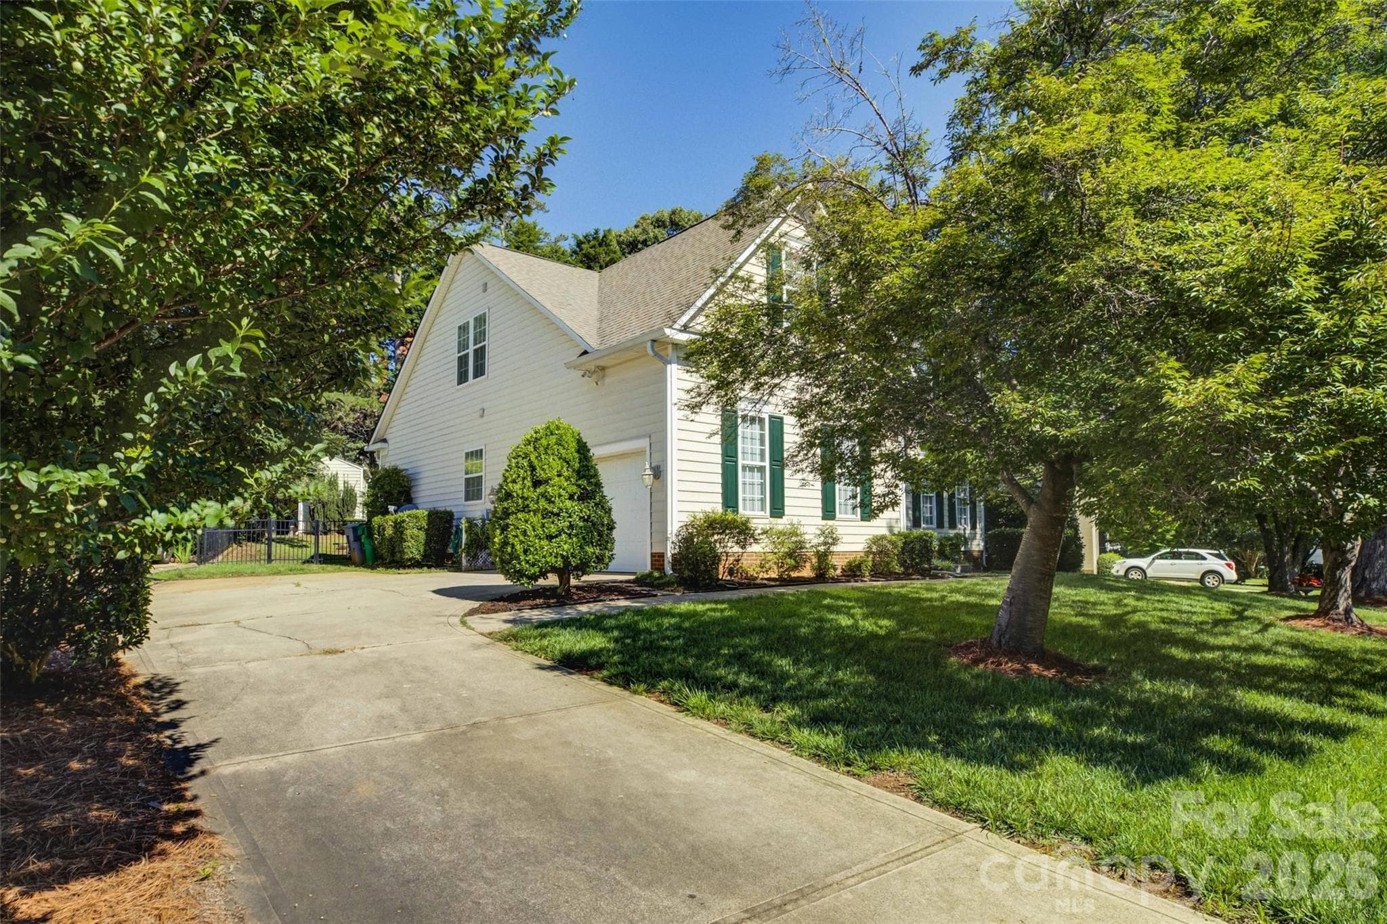
11611 Knightsdale Drive - 11611 Knightsdale Drive, Charlotte
Side load 2-car garage and driveway. - 11611 Knightsdale Drive, Charlotte
Foyer Area. - 11611 Knightsdale Drive, Charlotte
Formal Dining Room - 11611 Knightsdale Drive, Charlotte
Guest Bathroom - 11611 Knightsdale Drive, Charlotte
Kitchen with lots of cabinests. - 11611 Knightsdale Drive, Charlotte
Single Family Residence at 11611 Knightsdale Drive, Charlotte, photo 9 of 40
Sitting Island - 11611 Knightsdale Drive, Charlotte
Sitting Island. - 11611 Knightsdale Drive, Charlotte
Breakfast Area. - 11611 Knightsdale Drive, Charlotte
2-story Great Room with fireplace. - 11611 Knightsdale Drive, Charlotte
Single Family Residence at 11611 Knightsdale Drive, Charlotte, photo 14 of 40
Primary Bedroom on the main floor. - 11611 Knightsdale Drive, Charlotte
Primary Bath with double sinks. - 11611 Knightsdale Drive, Charlotte
Corner shower with glass enclosure. - 11611 Knightsdale Drive, Charlotte
Large Soaking tub and window above. - 11611 Knightsdale Drive, Charlotte
Laundry Room on the main floor. - 11611 Knightsdale Drive, Charlotte
Stairs to the second floor. - 11611 Knightsdale Drive, Charlotte
View of Great Room below. - 11611 Knightsdale Drive, Charlotte
Single Family Residence at 11611 Knightsdale Drive, Charlotte, photo 22 of 40
Upper Hall Area. - 11611 Knightsdale Drive, Charlotte
Bedroom 2. - 11611 Knightsdale Drive, Charlotte
Bedroom 3. - 11611 Knightsdale Drive, Charlotte
Bedroom 3 with closet and storage areas. - 11611 Knightsdale Drive, Charlotte
Hall Bath 2 with double sinks. - 11611 Knightsdale Drive, Charlotte
Upper Hall Area towards the loft / office / study Area. - 11611 Knightsdale Drive, Charlotte
Loft / Office / Study Area. - 11611 Knightsdale Drive, Charlotte
Bedroom 4 - 11611 Knightsdale Drive, Charlotte
Bedroom 4 with closet. - 11611 Knightsdale Drive, Charlotte
View of side yard. - 11611 Knightsdale Drive, Charlotte
Side yard. - 11611 Knightsdale Drive, Charlotte
Storage Building. - 11611 Knightsdale Drive, Charlotte
View of the back of the home. - 11611 Knightsdale Drive, Charlotte
View of the exterior of the screened porch. - 11611 Knightsdale Drive, Charlotte
Inside the beautiful, large screened porch with vaulted ceiling. - 11611 Knightsdale Drive, Charlotte
Single Family Residence at 11611 Knightsdale Drive, Charlotte, photo 38 of 40
Single Family Residence at 11611 Knightsdale Drive, Charlotte, photo 39 of 40
Single Family Residence at 11611 Knightsdale Drive, Charlotte, photo 40 of 40
40 photos

$599,900

11611 Knightsdale Drive
Charlotte, NC 28277
Listed by Kimber Samples McCartney · Howard Hanna Allen Tate SouthPark
Bedrooms
4
Bathrooms
2.5
Living area
2,363 sqft
Year built
1998

About this home

Exceptional Rea Road / Blakeney Location! Enjoy the convenience of being just a short walk to the Blakeney Shopping Center, featuring popular restaurants, great shopping, and a Harris Teeter grocery store. With top-rated schools nearby and easy access to I-485 and uptown Charlotte, you just can't beat this location! The home offers the best of both worlds with its convenience and privacy. This home welcomes you with an entry foyer that opens to the formal dining room and a guest bath. The kitchen has lots of cabinets, a sitting island, and oversized ceramic tile flooring. The breakfast area is surrounded by windows for lots of natural lighting. The two-story great room has a large fireplace and a fan light. The main-level primary suite features a tray ceiling and a large walk-in closet. The primary bath has dual sinks, a glass corner shower, and a soaking tub with a picture window above. Upstairs, you will find 3 large rooms, all with good-sized closets. One bedroom has additional side-eave storage areas. There is also a loft area that is perfect for a home office, study area, or flex space. One of the home's standout features is the stunning screened porch with a vaulted ceiling, overlooking the private fenced yard and cute storage shed. This peaceful setting makes you feel like you are in a mountain retreat. The home combines spacious living, sought-after schools, and an unbeatable location. New Refrigerator and New $8,000 AC installed in July.

Highlights

Fireplace

Property details

MLS
Canopy MLS
MLS #
CAR4393388
Property type
Single Family Residence
Subdivision
Mitchell Glen
Status
Active
Days on market
71
On market date
June 22, 2026
Stories
N/A
Total bathrooms
2.5
Garage spaces
2
Parking spaces
N/A
Lot size
N/A
Loading map…

Nearby schools

Within 10 miles. School directory data from the National Center for Education Statistics (NCES), accessed via the Urban Institute Education Data API. Local Score is calculated by INNOVATE Real Estate; where a state rating is shown, it comes from that state's own official school report card.

Elementary
Hawk Ridge Elementary
0.94 mi away · Grades -1-5
Zoned school (attendance boundary, 2015-16 data)
4.7
Local Score (state rating (2025) blended 70/30 with student-teacher ratio) -- not an official state rating
State rating: A (2025)
Enrollment
698
Student:teacher ratio
14.5:1
District
Charlotte-Mecklenburg Schools
Middle
Community House Middle
0.74 mi away · Grades 6-8
Zoned school (attendance boundary, 2015-16 data)
4.4
Local Score (state rating (2025) blended 70/30 with student-teacher ratio) -- not an official state rating
State rating: A (2025)
Enrollment
1,498
Student:teacher ratio
17.8:1
District
Charlotte-Mecklenburg Schools
High
Ardrey Kell High School
1 mi away · Grades 9-12
Zoned school (attendance boundary, 2015-16 data)
4.1
Local Score (state rating (2025) blended 70/30 with student-teacher ratio) -- not an official state rating
State rating: A (2025)
Enrollment
3,494
Student:teacher ratio
21.3:1
District
Charlotte-Mecklenburg Schools

Walkability

Blended score for Charlotte's center, calculated by INNOVATE Real Estate from two sources: the EPA's National Walkability Index (street network, transit, land-use mix) and Google Places amenity data (what's actually reachable on foot from this point). 60% EPA National Walkability Index + 40% nearby-amenity density (Google Places).

68
Walkable
out of 100
EPA National Walkability Index
11.2 / 20 -- Above average walkable
Google Places amenity density
85 / 100
Restaurants & cafes20
Grocery stores3
Parks7
Schools14
Transit stops0
Pharmacies6

Market position

How this listing compares to current activity in Charlotte, from live MLS data.

On the market 71 days -- 3 more days than Charlotte's current average of 68 days.
For reference, the median list price across 5,694 active listings in Charlotte right now is $359,940.

Mortgage calculator

Estimate only - actual rate and payment depend on your lender, credit, and loan program.

$
%
%
Adjust tax / insurance estimates
% / yr
$
/mo
Est. monthly payment
$3,763/mo
$119,980 down
$479,920 loan
Principal & interest$3,113
Property tax (est.)$500
Home insurance (est.)$150

Similar homes you might like

Data source: Listing information provided by Canopy MLS (carolina) via Trestle/CoreLogic. Last updated September 1, 2026.

Information herein deemed reliable but not guaranteed; all measurements, school assignments, HOA fees, taxes, and feature lists are approximate and should be independently verified. Equal Housing Opportunity.