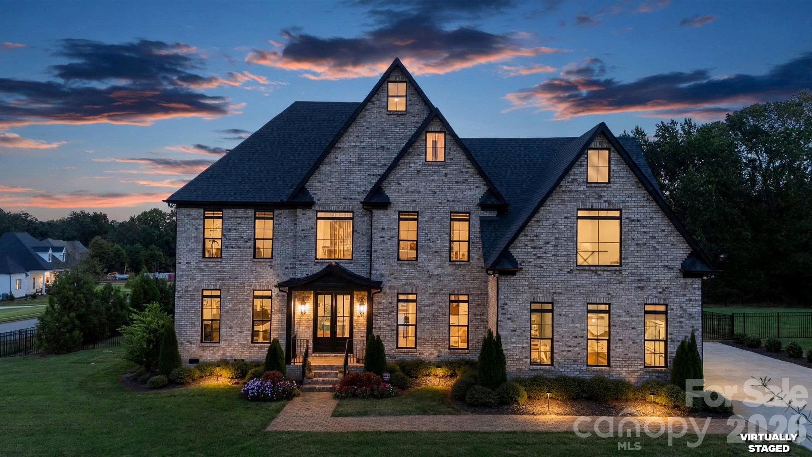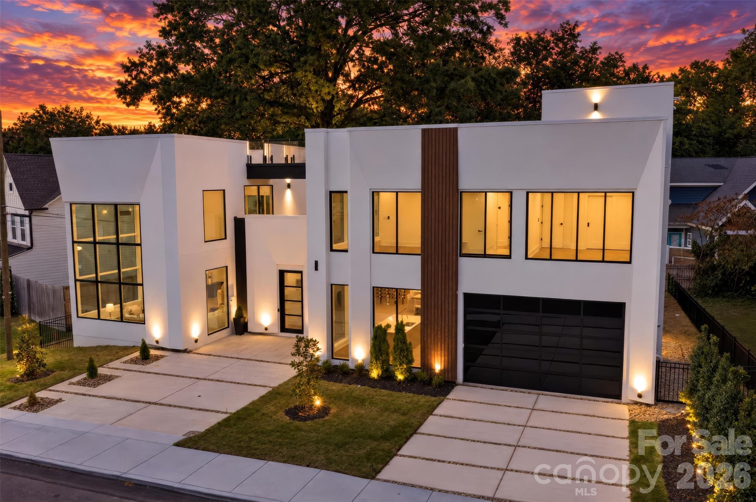
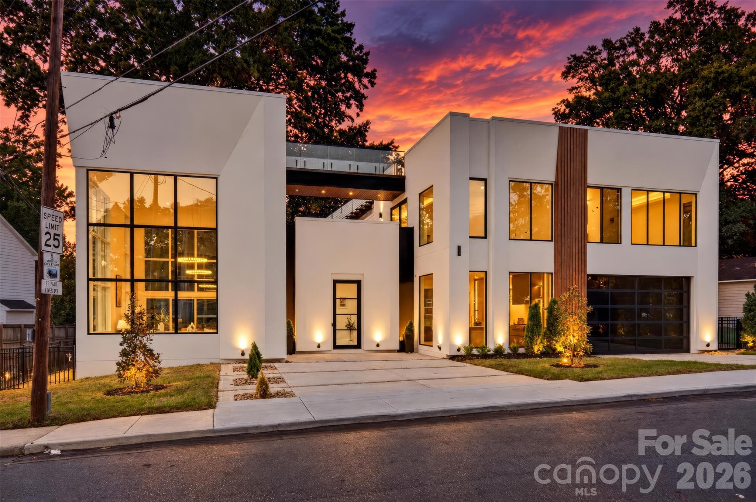
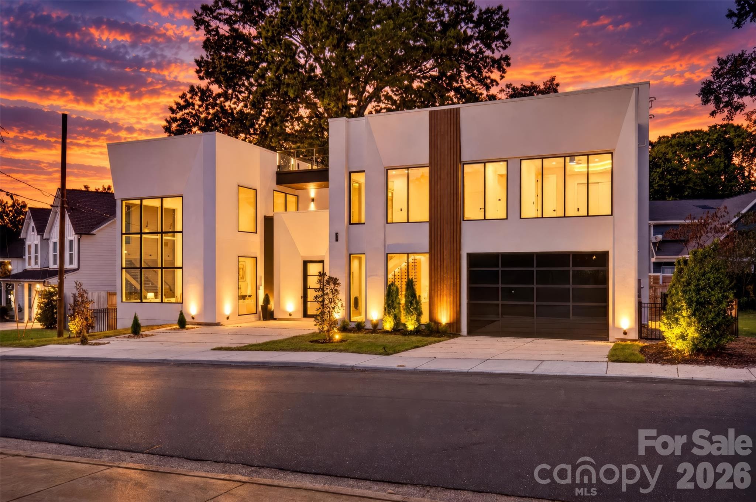
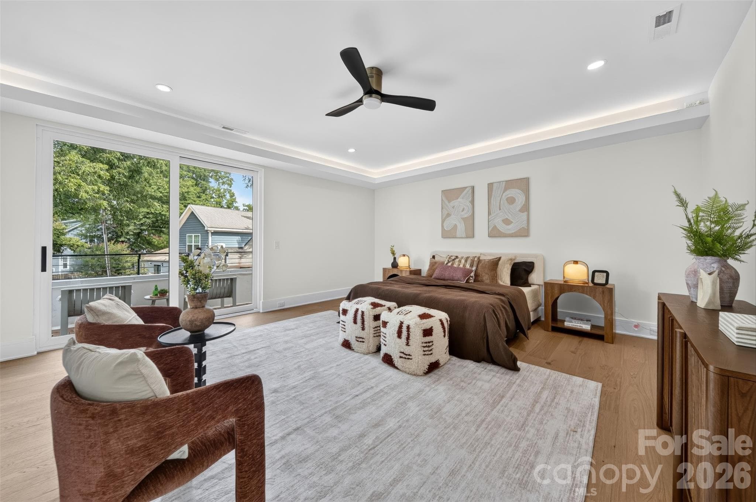
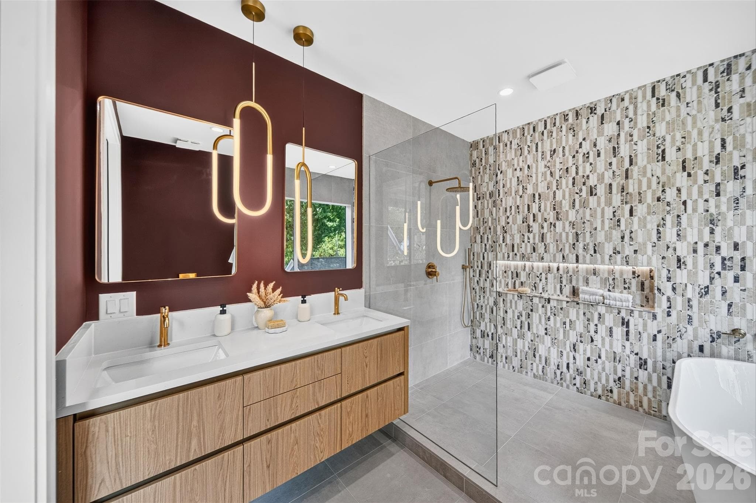
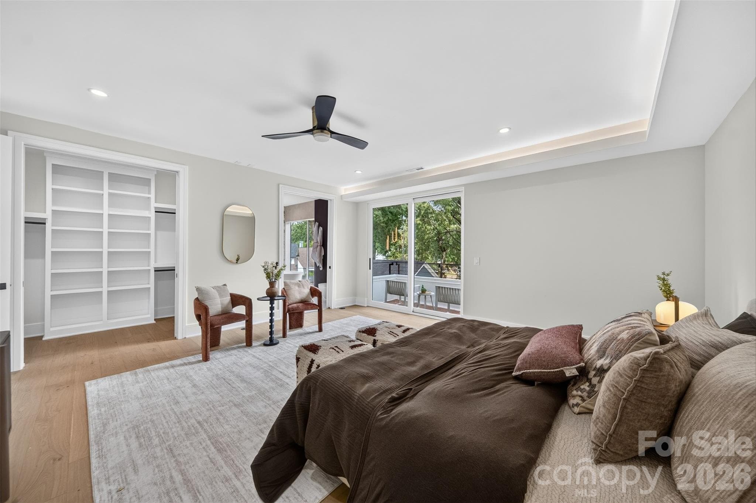
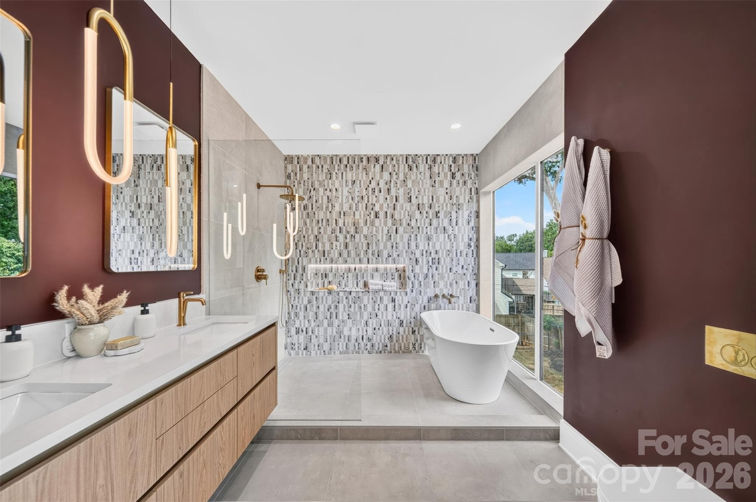
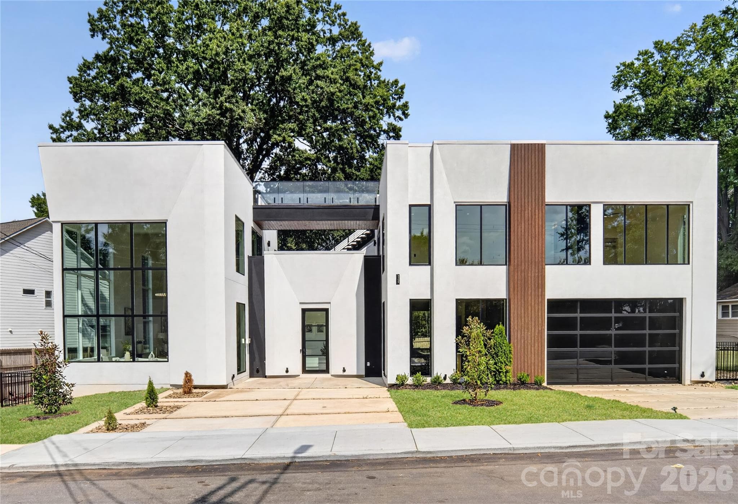
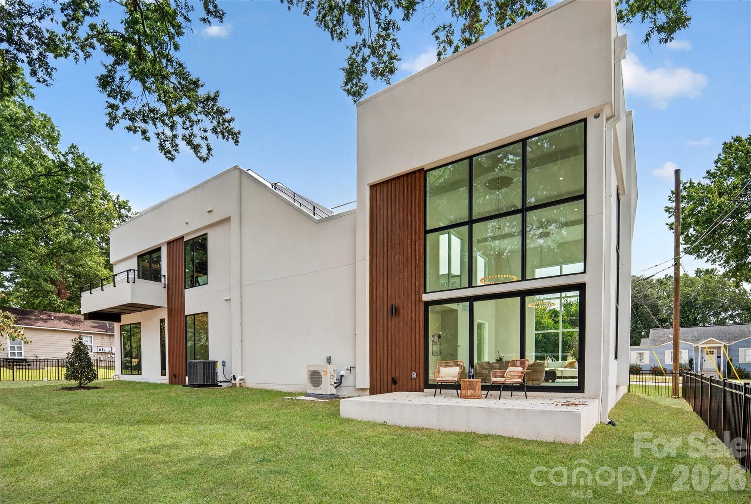
Single Family Residence at 1159 Woodside Avenue, Charlotte
Single Family Residence at 1159 Woodside Avenue, Charlotte, photo 2 of 41
Single Family Residence at 1159 Woodside Avenue, Charlotte, photo 3 of 41
Single Family Residence at 1159 Woodside Avenue, Charlotte, photo 4 of 41
Single Family Residence at 1159 Woodside Avenue, Charlotte, photo 5 of 41
Single Family Residence at 1159 Woodside Avenue, Charlotte, photo 6 of 41
Single Family Residence at 1159 Woodside Avenue, Charlotte, photo 7 of 41
Single Family Residence at 1159 Woodside Avenue, Charlotte, photo 8 of 41
Single Family Residence at 1159 Woodside Avenue, Charlotte, photo 9 of 41
Single Family Residence at 1159 Woodside Avenue, Charlotte, photo 10 of 41
Single Family Residence at 1159 Woodside Avenue, Charlotte, photo 11 of 41
Single Family Residence at 1159 Woodside Avenue, Charlotte, photo 12 of 41
Single Family Residence at 1159 Woodside Avenue, Charlotte, photo 13 of 41
Single Family Residence at 1159 Woodside Avenue, Charlotte, photo 14 of 41
Single Family Residence at 1159 Woodside Avenue, Charlotte, photo 15 of 41
Single Family Residence at 1159 Woodside Avenue, Charlotte, photo 16 of 41
Single Family Residence at 1159 Woodside Avenue, Charlotte, photo 17 of 41
Single Family Residence at 1159 Woodside Avenue, Charlotte, photo 18 of 41
Single Family Residence at 1159 Woodside Avenue, Charlotte, photo 19 of 41
Single Family Residence at 1159 Woodside Avenue, Charlotte, photo 20 of 41
Single Family Residence at 1159 Woodside Avenue, Charlotte, photo 21 of 41
Single Family Residence at 1159 Woodside Avenue, Charlotte, photo 22 of 41
Single Family Residence at 1159 Woodside Avenue, Charlotte, photo 23 of 41
Single Family Residence at 1159 Woodside Avenue, Charlotte, photo 24 of 41
Single Family Residence at 1159 Woodside Avenue, Charlotte, photo 25 of 41
Single Family Residence at 1159 Woodside Avenue, Charlotte, photo 26 of 41
Single Family Residence at 1159 Woodside Avenue, Charlotte, photo 27 of 41
Single Family Residence at 1159 Woodside Avenue, Charlotte, photo 28 of 41
Single Family Residence at 1159 Woodside Avenue, Charlotte, photo 29 of 41
Single Family Residence at 1159 Woodside Avenue, Charlotte, photo 30 of 41
Single Family Residence at 1159 Woodside Avenue, Charlotte, photo 31 of 41
Single Family Residence at 1159 Woodside Avenue, Charlotte, photo 32 of 41
Single Family Residence at 1159 Woodside Avenue, Charlotte, photo 33 of 41
Single Family Residence at 1159 Woodside Avenue, Charlotte, photo 34 of 41
Single Family Residence at 1159 Woodside Avenue, Charlotte, photo 35 of 41
Single Family Residence at 1159 Woodside Avenue, Charlotte, photo 36 of 41
Single Family Residence at 1159 Woodside Avenue, Charlotte, photo 37 of 41
Single Family Residence at 1159 Woodside Avenue, Charlotte, photo 38 of 41
Single Family Residence at 1159 Woodside Avenue, Charlotte, photo 39 of 41
Single Family Residence at 1159 Woodside Avenue, Charlotte, photo 40 of 41
Single Family Residence at 1159 Woodside Avenue, Charlotte, photo 41 of 41
41 photos

$1,749,000

1159 Woodside Avenue
Charlotte, NC 28205
Listed by Ali Ghaffari · Keller Williams Ballantyne Area
Bedrooms
4
Bathrooms
4
Living area
3,446 sqft
Year built
2026

About this home

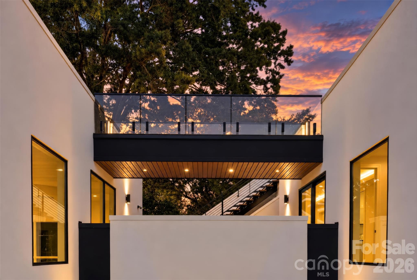
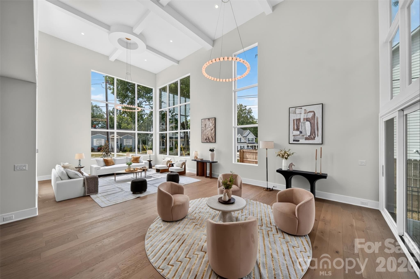
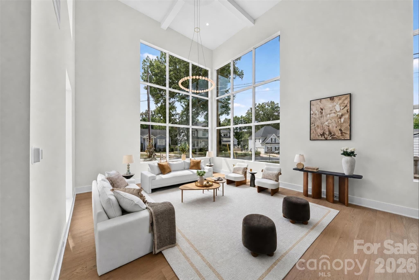
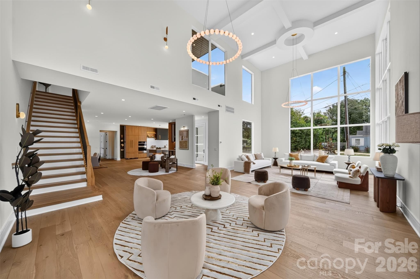
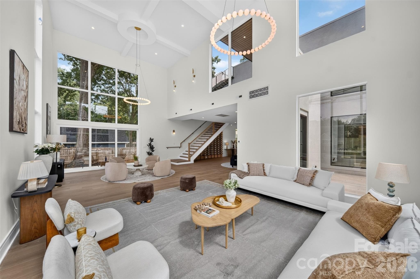
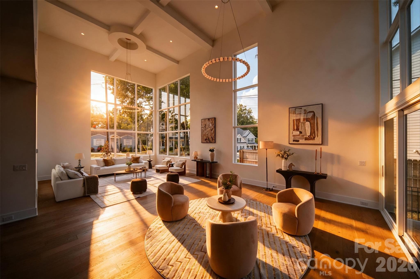
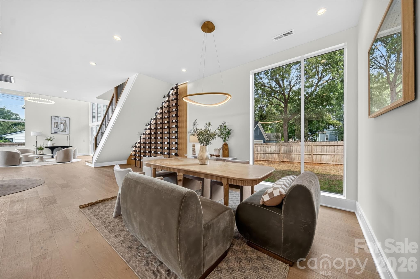
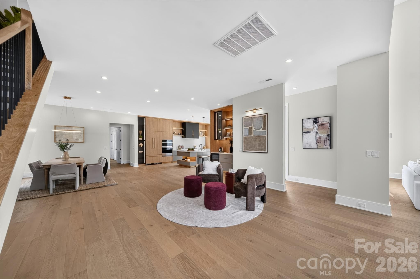
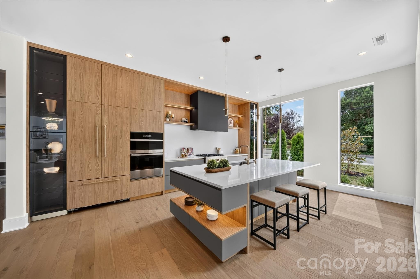
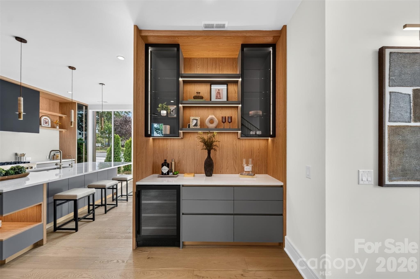
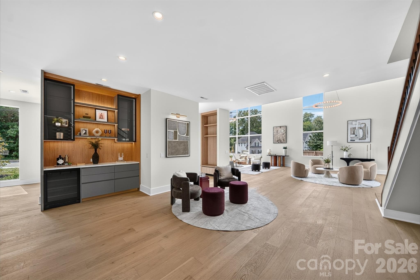
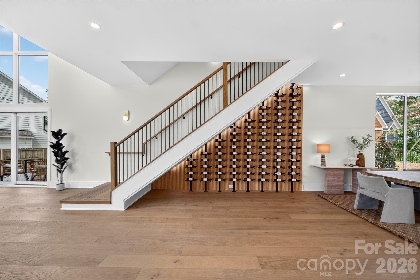
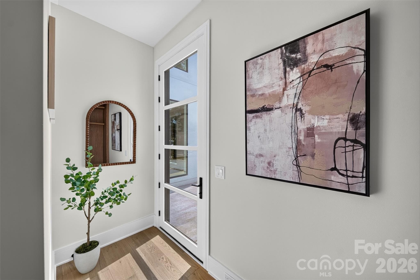
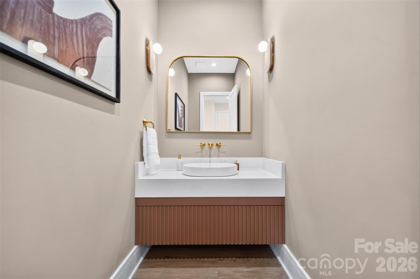
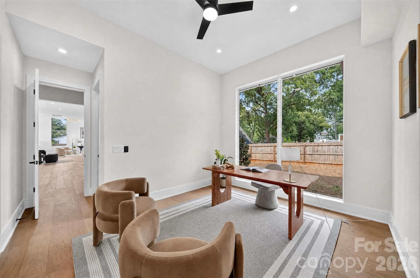
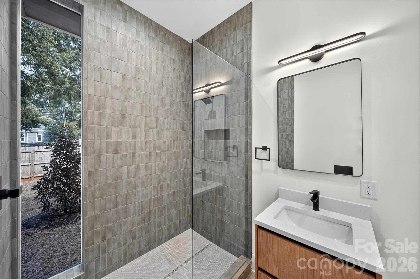
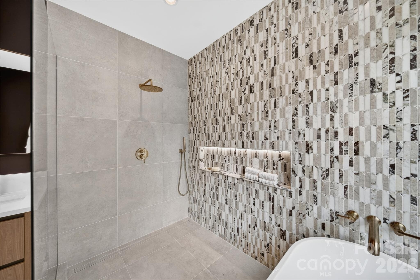
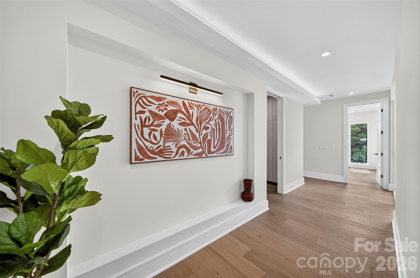
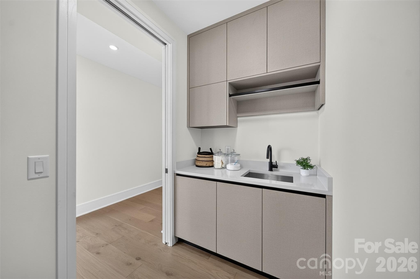
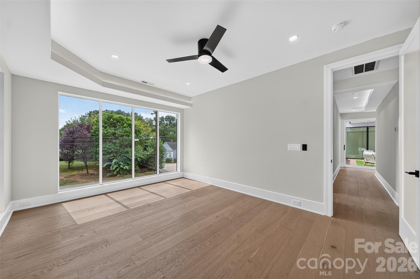
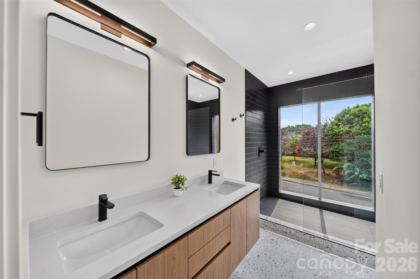
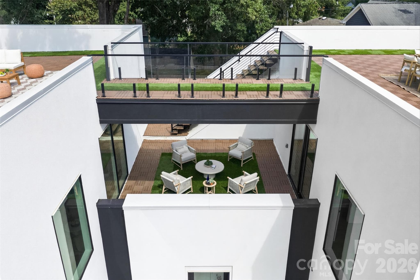
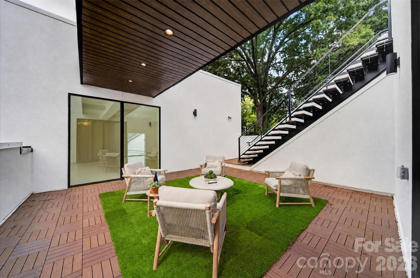
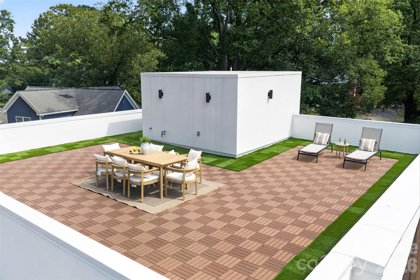
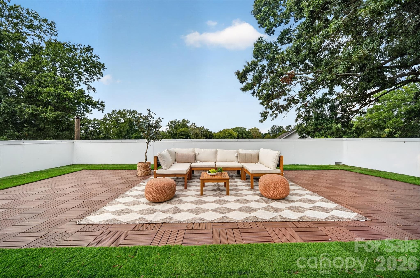
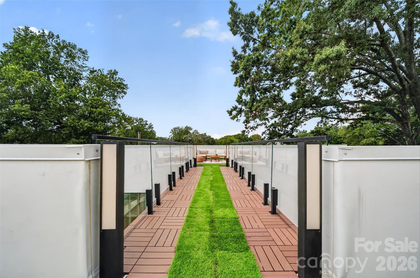
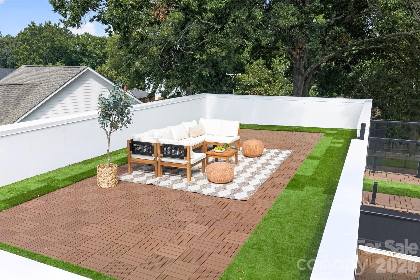
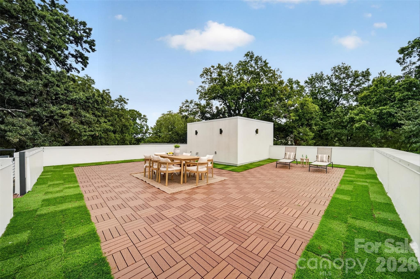
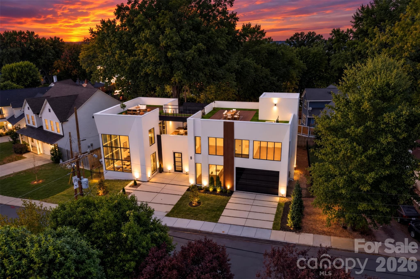
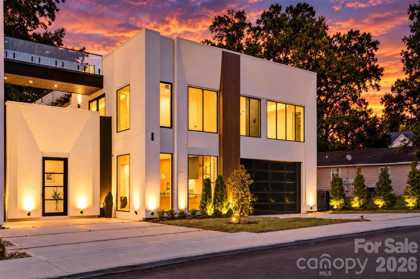
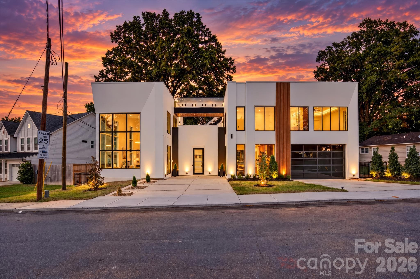
Discover a one-of-a-kind luxury home by Modern Living Group, with architecture and interior design and Staged by Modern Living Studio in collaboration with international architects. Located in the desirable Villa Heights neighborhood, this home was created for buyers who appreciate unique design, open living, and a lifestyle built around entertaining. This design will not be repeated, making the home truly exclusive. The home offers more than 2,600 square feet of outdoor living space, including patios, decks, and two rooftop terraces connected by a glass-railing bridge. With multiple outdoor areas and more than 20 exterior light fixtures, the home is designed to look just as impressive at night as it does during the day. Inside, the wide and open floor plan creates a strong connection between the main living spaces and makes the home ideal for entertaining. The living room features ceilings over 20 feet high, while oversized architectural windows bring in natural light and create a bright, modern atmosphere. The home includes carefully selected luxury finishes such as Ann Sacks tile, JennAir appliances, custom cabinetry, Visual Comfort light fixtures, and modern wall-mounted toilets. This home was designed for more than everyday living. It is made for hosting friends, enjoying evenings on the rooftop, relaxing outdoors, and creating a true indoor-outdoor lifestyle in the heart of Charlotte. The buyer will also receive complimentary interior design consultation and furniture selection services through Modern Living Studio. A truly unique home for buyers looking for design, entertainment, rooftop living, and a lifestyle that stands apart from typical new construction.

Highlights

New construction

Property details

MLS
Canopy MLS
MLS #
CAR4428629
Property type
Single Family Residence
Subdivision
Villa Heights
Status
Active
Days on market
15
On market date
September 25, 2026
Stories
N/A
Total bathrooms
4
Garage spaces
2
Parking spaces
N/A
Lot size
N/A
Loading map…

Nearby schools

Within 10 miles. School directory data from the National Center for Education Statistics (NCES), accessed via the Urban Institute Education Data API. Local Score is calculated by INNOVATE Real Estate; where a state rating is shown, it comes from that state's own official school report card.

Elementary
Highland Renaissance Academy
1.25 mi away · Grades -1-5
Zoned school (attendance boundary, 2015-16 data)
3.0
Local Score (state rating (2025) blended 70/30 with student-teacher ratio) -- not an official state rating
State rating: C (2025)
Enrollment
381
Student:teacher ratio
15.9:1
District
Charlotte-Mecklenburg Schools
Middle
Martin Luther King Jr Middle
2.27 mi away · Grades 6-8
Zoned school (attendance boundary, 2015-16 data)
2.0
Local Score (state rating (2025) blended 70/30 with student-teacher ratio) -- not an official state rating
State rating: D (2025)
Enrollment
957
Student:teacher ratio
19.1:1
District
Charlotte-Mecklenburg Schools
High
Cato Middle College High School
4.49 mi away · Grades 11-13
Zoned school (attendance boundary, 2015-16 data)
3.8
Local Score (state rating (2025) blended 70/30 with student-teacher ratio) -- not an official state rating
State rating: A (2025)
Enrollment
166
Student:teacher ratio
41.5:1
District
Charlotte-Mecklenburg Schools

Walkability

Blended score for Charlotte's center, calculated by INNOVATE Real Estate from two sources: the EPA's National Walkability Index (street network, transit, land-use mix) and Google Places amenity data (what's actually reachable on foot from this point). 60% EPA National Walkability Index + 40% nearby-amenity density (Google Places).

77
Walkable
out of 100
EPA National Walkability Index
12.8 / 20 -- Above average walkable
Google Places amenity density
95 / 100
Restaurants & cafes20
Grocery stores9
Parks10
Schools9
Transit stops20
Pharmacies1

Market position

How this listing compares to current activity in Charlotte, from live MLS data.

On the market 15 days -- 53 fewer days than Charlotte's current average of 68 days.
For reference, the median list price across 5,694 active listings in Charlotte right now is $359,940.

Mortgage calculator

Estimate only - actual rate and payment depend on your lender, credit, and loan program.

$
%
%
Adjust tax / insurance estimates
% / yr
$
/mo
Est. monthly payment
$10,683/mo
$349,800 down
$1,399,200 loan
Principal & interest$9,075
Property tax (est.)$1,458
Home insurance (est.)$150

Similar homes you might like

Data source: Listing information provided by Canopy MLS (carolina) via Trestle/CoreLogic. Last updated 14 days ago.

Information herein deemed reliable but not guaranteed; all measurements, school assignments, HOA fees, taxes, and feature lists are approximate and should be independently verified. Equal Housing Opportunity.