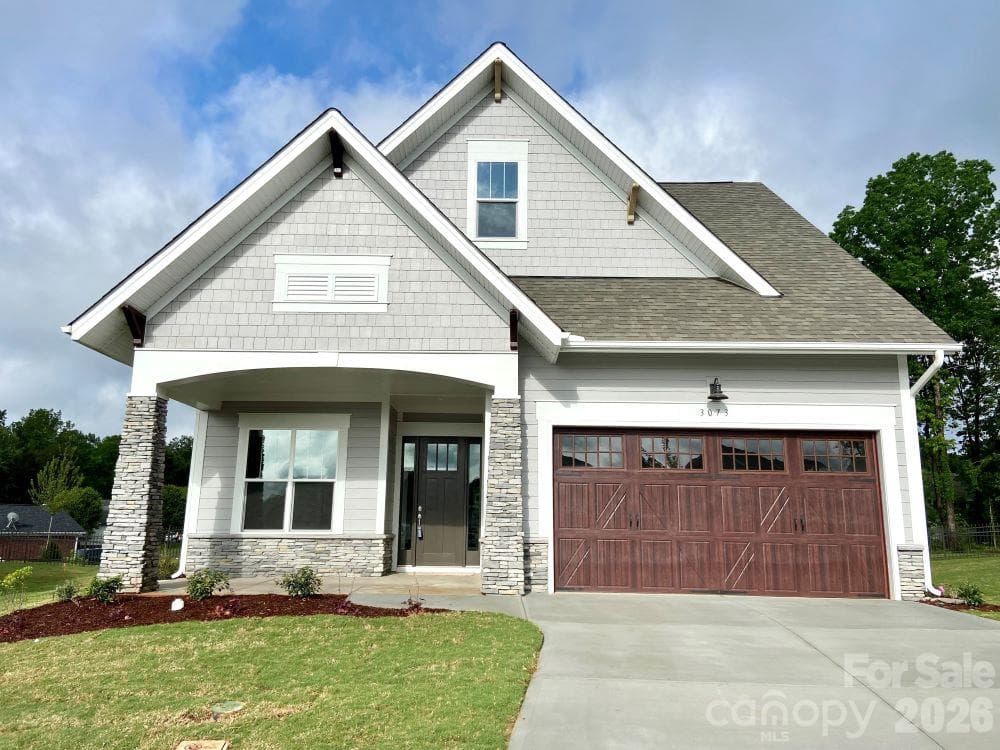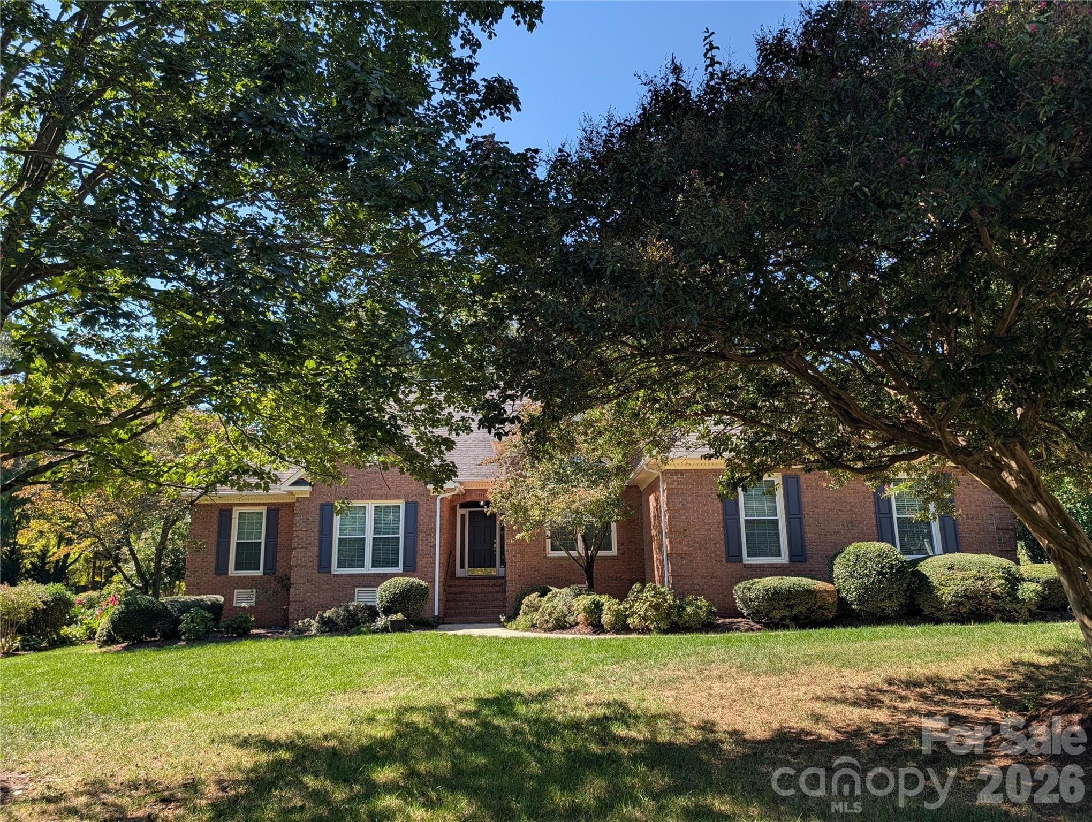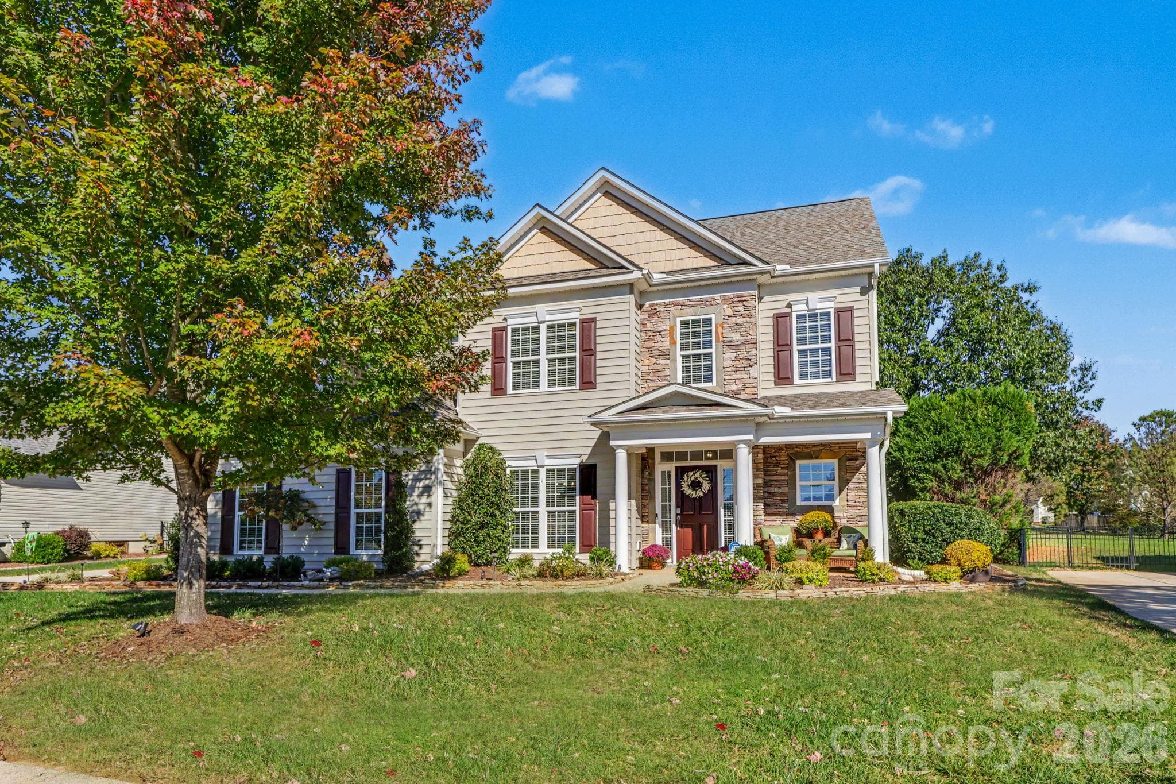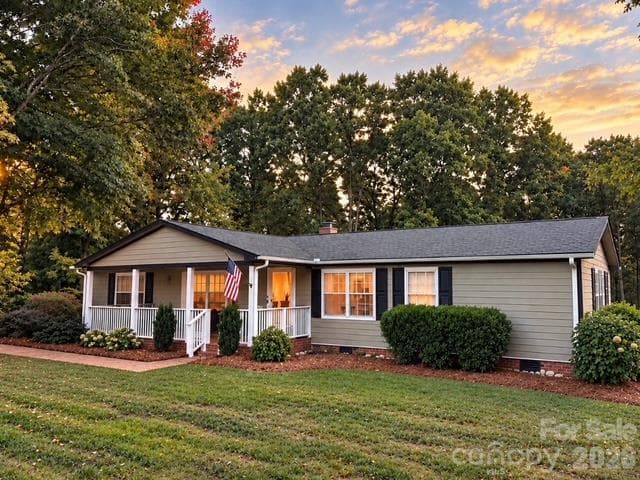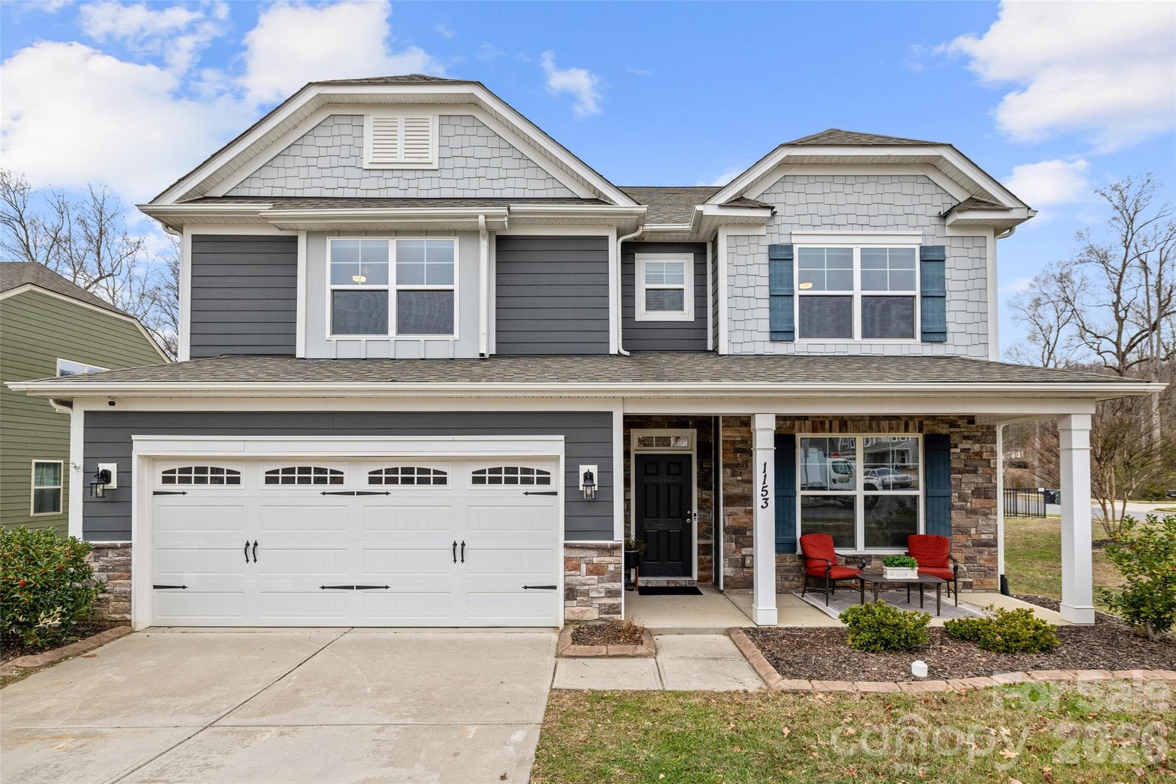
Single Family Residence at 1153 Burning Embers Lane SW, Concord
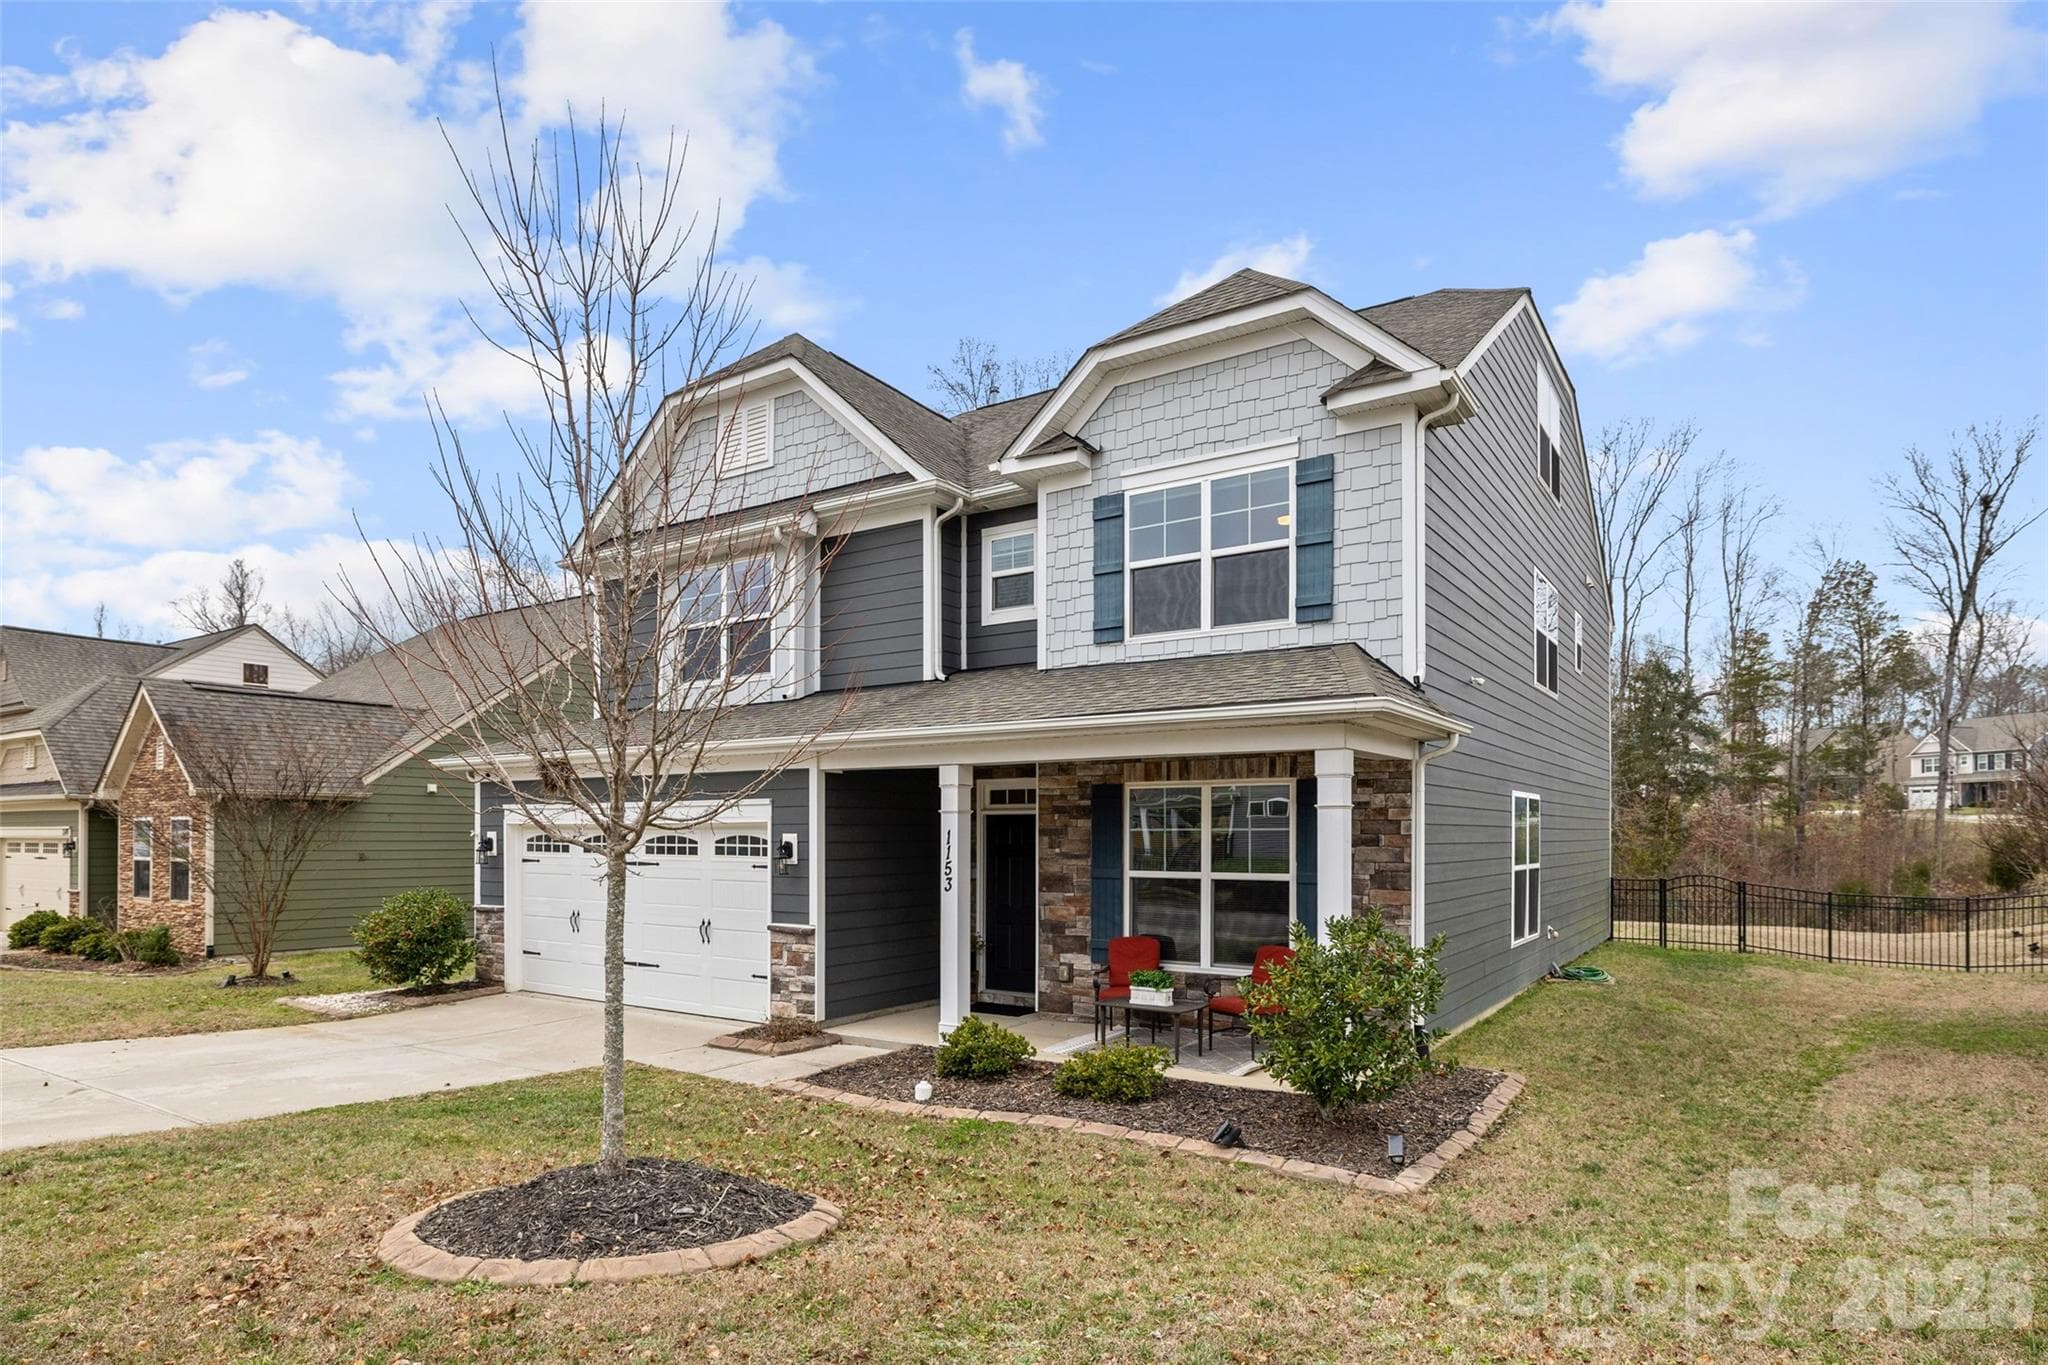
Single Family Residence at 1153 Burning Embers Lane SW, Concord, photo 2 of 41
Single Family Residence at 1153 Burning Embers Lane SW, Concord, photo 3 of 41
Single Family Residence at 1153 Burning Embers Lane SW, Concord, photo 4 of 41
Entrance office on left - 1153 Burning Embers Lane SW, Concord
Dining room - 1153 Burning Embers Lane SW, Concord
Mud Room off garage - 1153 Burning Embers Lane SW, Concord
Single Family Residence at 1153 Burning Embers Lane SW, Concord, photo 8 of 41
Single Family Residence at 1153 Burning Embers Lane SW, Concord, photo 9 of 41
Single Family Residence at 1153 Burning Embers Lane SW, Concord, photo 10 of 41
Single Family Residence at 1153 Burning Embers Lane SW, Concord, photo 11 of 41
Single Family Residence at 1153 Burning Embers Lane SW, Concord, photo 12 of 41
Single Family Residence at 1153 Burning Embers Lane SW, Concord, photo 13 of 41
Single Family Residence at 1153 Burning Embers Lane SW, Concord, photo 14 of 41
Virtually staged - 1153 Burning Embers Lane SW, Concord
Single Family Residence at 1153 Burning Embers Lane SW, Concord, photo 16 of 41
First floor bedroom en suite - 1153 Burning Embers Lane SW, Concord
1st Floor bathroom - 1153 Burning Embers Lane SW, Concord
Single Family Residence at 1153 Burning Embers Lane SW, Concord, photo 19 of 41
Virtually staged - 1153 Burning Embers Lane SW, Concord
Primary Bedroom - 1153 Burning Embers Lane SW, Concord
Single Family Residence at 1153 Burning Embers Lane SW, Concord, photo 22 of 41
Primary Bathroom - 1153 Burning Embers Lane SW, Concord
Virtually staged - 1153 Burning Embers Lane SW, Concord
2nd Floor Flex Space - 1153 Burning Embers Lane SW, Concord
Bedroom 3 - 1153 Burning Embers Lane SW, Concord
Bedroom 4 - 1153 Burning Embers Lane SW, Concord
2nd Floor 2nd Bathroom - 1153 Burning Embers Lane SW, Concord
Bedroom 5 - 1153 Burning Embers Lane SW, Concord
Flex space 2nd floor - 1153 Burning Embers Lane SW, Concord
Bedroom 6 3rd Floor - 1153 Burning Embers Lane SW, Concord
3rd Floor Bedroom en suite - 1153 Burning Embers Lane SW, Concord
Bathroom 4 3rd Floor - 1153 Burning Embers Lane SW, Concord
Single Family Residence at 1153 Burning Embers Lane SW, Concord, photo 35 of 41
Single Family Residence at 1153 Burning Embers Lane SW, Concord, photo 36 of 41
Single Family Residence at 1153 Burning Embers Lane SW, Concord, photo 37 of 41
Single Family Residence at 1153 Burning Embers Lane SW, Concord, photo 38 of 41
Private fenced yard - 1153 Burning Embers Lane SW, Concord
Single Family Residence at 1153 Burning Embers Lane SW, Concord, photo 40 of 41
Single Family Residence at 1153 Burning Embers Lane SW, Concord, photo 41 of 41
41 photos

$555,000

1153 Burning Embers Lane SW
Concord, NC 28025
Listed by Melanie Bosch · Southern Nest Realty Inc
Bedrooms
6
Bathrooms
4
Living area
3,565 sqft
Year built
2018

About this home

Treat yourself and experience this beautifully renovated three-story home, with six spacious bedrooms and four full bathrooms, the space blends modern updates with generous living. Freshly updated throughout with the best finishes and fixtures, every level feels intentional, refined, and move-in ready. The home’s thoughtful layout creates a natural flow across all three levels, offering multiple living and entertaining areas while still maintaining a sense of privacy. The primary suite is a true retreat, featuring a stunning spa-style bathroom that delivers both luxury and function. Well-appointed secondary bedrooms provide flexibility for guests, home offices, or multi-generational living. Step outside onto the patio overlooking a serene private setting, creating the perfect space to unwind, the fully fenced yard is perfect. With its strong curb appeal, and access to exceptional community amenities including a pool, playground, and dog park, this home seamlessly blends style, comfort, and lifestyle. Nestled in desirable Park View Estates community in Concord, perfectly situated just minutes from popular restaurants and shopping and within walking distance to W.W. Flowe Park for exceptional convenience.

Highlights

Fireplace

Property details

MLS
Canopy MLS
MLS #
CAR4340171
Property type
Single Family Residence
Subdivision
Park View Estates
Status
Active
Days on market
178
On market date
January 23, 2026
Stories
N/A
Total bathrooms
4
Garage spaces
2
Parking spaces
N/A
Lot size
N/A
Loading map…

Nearby schools

Within 10 miles. School directory data from the National Center for Education Statistics (NCES), accessed via the Urban Institute Education Data API. Local Score is calculated by INNOVATE Real Estate; where a state rating is shown, it comes from that state's own official school report card.

Elementary
Rocky River Elementary
0.79 mi away · Grades -1-5
Zoned school (attendance boundary, 2015-16 data)
3.3
Local Score (state rating (2025) blended 70/30 with student-teacher ratio) -- not an official state rating
State rating: C (2025)
Enrollment
700
Student:teacher ratio
13.0:1
District
Cabarrus County Schools
Middle
C C Griffin Middle
3 mi away · Grades 6-8
Zoned school (attendance boundary, 2015-16 data)
2.3
Local Score (state rating (2025) blended 70/30 with student-teacher ratio) -- not an official state rating
State rating: D (2025)
Enrollment
1,193
Student:teacher ratio
17.3:1
District
Cabarrus County Schools
High
Cabarrus-Kannapolis Early Coll
7.06 mi away · Grades 9-13
Zoned school (attendance boundary, 2015-16 data)
3.8
Local Score (state rating (2025) blended 70/30 with student-teacher ratio) -- not an official state rating
State rating: A (2025)
Enrollment
240
Student:teacher ratio
30.0:1
District
Cabarrus County Schools

Walkability

Blended score for Concord's center, calculated by INNOVATE Real Estate from two sources: the EPA's National Walkability Index (street network, transit, land-use mix) and Google Places amenity data (what's actually reachable on foot from this point). 60% EPA National Walkability Index + 40% nearby-amenity density (Google Places).

21
Car-dependent
out of 100
EPA National Walkability Index
6.3 / 20 -- Below average walkable
Google Places amenity density
5 / 100
Restaurants & cafes0
Grocery stores0
Parks1
Schools0
Transit stops0
Pharmacies0

Market position

How this listing compares to current activity in Concord, from live MLS data.

On the market 178 days -- 108 more days than Concord's current average of 70 days.
For reference, the median list price across 646 active listings in Concord right now is $354,950.

Mortgage calculator

Estimate only - actual rate and payment depend on your lender, credit, and loan program.

$
%
%
Adjust tax / insurance estimates
% / yr
$
/mo
Est. monthly payment
$3,492/mo
$111,000 down
$444,000 loan
Principal & interest$2,880
Property tax (est.)$463
Home insurance (est.)$150

Similar homes you might like

Data source: Listing information provided by Canopy MLS (carolina) via Trestle/CoreLogic. Last updated September 5, 2026.

Information herein deemed reliable but not guaranteed; all measurements, school assignments, HOA fees, taxes, and feature lists are approximate and should be independently verified. Equal Housing Opportunity.