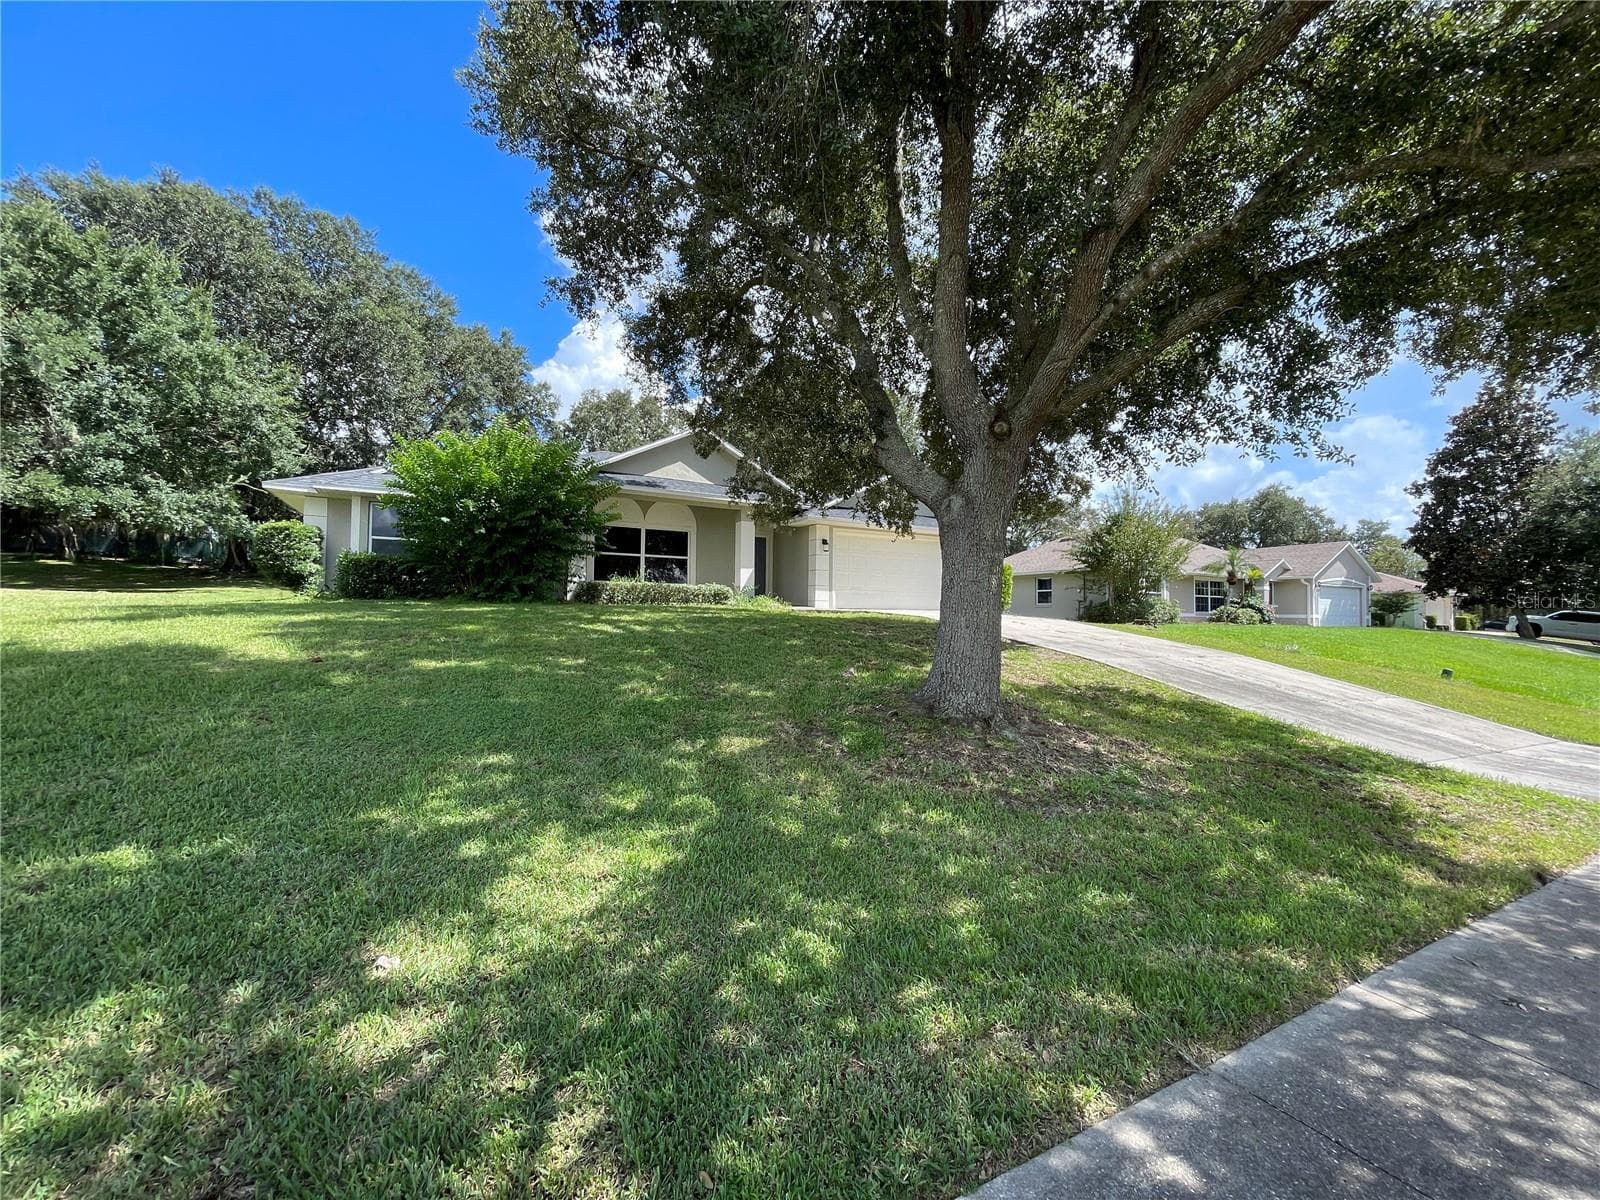
Single Family Residence at 11516 GRAND BAY BLVD, CLERMONT
Spacious Lot - 11516 GRAND BAY BLVD, CLERMONT
Private Neighborhood Chain of Lakes Access - 11516 GRAND BAY BLVD, CLERMONT
Private Neighborhood Access to Clermont Chain - 11516 GRAND BAY BLVD, CLERMONT
Beautiful, Lush Lake Access Neighborhood - 11516 GRAND BAY BLVD, CLERMONT
Bright & Open Floor Plan - 11516 GRAND BAY BLVD, CLERMONT
Bright & Open Gathering Area - 11516 GRAND BAY BLVD, CLERMONT
Kitchen Island - 11516 GRAND BAY BLVD, CLERMONT
Updated Kitchen with 3 Ovens - 11516 GRAND BAY BLVD, CLERMONT
Tile Flooring Throughout - 11516 GRAND BAY BLVD, CLERMONT
Large Primary Shower with Plumbing for a Tub - 11516 GRAND BAY BLVD, CLERMONT
Primary Bath is Pre-Plumbed for a Bidet - 11516 GRAND BAY BLVD, CLERMONT
Split Bedroom Floor Plan - 11516 GRAND BAY BLVD, CLERMONT
Primary Bedroom Exits to Lanai - 11516 GRAND BAY BLVD, CLERMONT
Secondary Bathroom - 11516 GRAND BAY BLVD, CLERMONT
Bedroom #2 - 11516 GRAND BAY BLVD, CLERMONT
Cabinet Storage in Laundry Room - 11516 GRAND BAY BLVD, CLERMONT
Under Roof Screened Lanai - 11516 GRAND BAY BLVD, CLERMONT
Large, Shady Back Yard - 11516 GRAND BAY BLVD, CLERMONT
Lots of Space Between Homes - 11516 GRAND BAY BLVD, CLERMONT
Large, Shady Back Yard - 11516 GRAND BAY BLVD, CLERMONT
Solid Block & Stucco Home - 11516 GRAND BAY BLVD, CLERMONT
Single Family Residence at 11516 GRAND BAY BLVD, CLERMONT, photo 24 of 52
Single Family Residence at 11516 GRAND BAY BLVD, CLERMONT, photo 25 of 52
Private Neighborhood Access to Clermont Chain - 11516 GRAND BAY BLVD, CLERMONT
Single Family Residence at 11516 GRAND BAY BLVD, CLERMONT, photo 27 of 52
Single Family Residence at 11516 GRAND BAY BLVD, CLERMONT, photo 28 of 52
Single Family Residence at 11516 GRAND BAY BLVD, CLERMONT, photo 29 of 52
Private Neighborhood Access to Clermont Chain - 11516 GRAND BAY BLVD, CLERMONT
Single Family Residence at 11516 GRAND BAY BLVD, CLERMONT, photo 31 of 52
Private Neighborhood Access to Clermont Chain - 11516 GRAND BAY BLVD, CLERMONT
Community Basketball - 11516 GRAND BAY BLVD, CLERMONT
Community Basketball & Tennis - 11516 GRAND BAY BLVD, CLERMONT
Community Tennis - 11516 GRAND BAY BLVD, CLERMONT
Community Tennis & Basketball - 11516 GRAND BAY BLVD, CLERMONT
Neighborhood Boat & RV Storage - 11516 GRAND BAY BLVD, CLERMONT
Community Boat & RV Storage - 11516 GRAND BAY BLVD, CLERMONT
Private Neighborhood Access to Clermont Chain - 11516 GRAND BAY BLVD, CLERMONT
Single Family Residence at 11516 GRAND BAY BLVD, CLERMONT, photo 48 of 52
Single Family Residence at 11516 GRAND BAY BLVD, CLERMONT, photo 49 of 52
Single Family Residence at 11516 GRAND BAY BLVD, CLERMONT, photo 50 of 52
Spacious Lot - 11516 GRAND BAY BLVD, CLERMONT
Welcome to Hills of Lake Louisa - 11516 GRAND BAY BLVD, CLERMONT
52 photos

$375,000

11516 GRAND BAY BLVD
CLERMONT, FL 34711
Listed by Chelsea Nevius · CHELSEA & COMPANY REALTY
Bedrooms
3
Bathrooms
2
Living area
1,634 sqft
Year built
2001

About this home

Short Sale. — SUBJECT TO LENDER APPROVAL. An opportunity to own in the established HILLS OF LAKE LOUISA community and enjoy something increasingly difficult to find in Clermont: an established neighborhood with larger homesites, mature surroundings and PRIVATE ACCESS TO LAKE LOUISA AND THE CLERMONT CHAIN OF LAKES. This well-maintained 3-bedroom, 2-bath home offers 1,634 square feet of living space on approximately .29 acre, with a SPLIT-BEDROOM FLOOR PLAN, VAULTED CEILINGS and an attached 2-CAR GARAGE. The home was extensively updated in 2023, including a NEW ROOF, UPDATED KITCHEN AND BATHS and TILE FLOORING THROUGHOUT. Accessibility/handicap rails currently in place may remain or be removed, depending upon the buyer's preference. And then there's the lifestyle. Hills of Lake Louisa residents enjoy PRIVATE COMMUNITY ACCESS TO LAKE LOUISA AND THE CLERMONT CHAIN OF LAKES, including a BOAT RAMP AND DOCK, along with neighborhood recreational amenities and BOAT/RV STORAGE. Launch the boat, kayak or spend the day fishing and exploring Clermont's lakes—without the price tag of direct waterfront ownership. Convenient to shopping, dining and major roadways while offering the space, character and mature setting of an established Clermont neighborhood. The property is being offered as a SHORT SALE; purchase price, terms and sale are subject to approval by the seller's lender/lienholder(s). THE SHORT-SALE PROCESS IS BEING COORDINATED BY AN EXPERIENCED SHORT-SALE PROFESSIONAL WITH HUNDREDS OF SUCCESSFULLY CLOSED SHORT-SALE TRANSACTIONS. Buyers should allow additional time for lender approval. Property is being sold AS-IS.

Property details

MLS
Stellar MLS
MLS #
MFRG5117266
Property type
Single Family Residence
Subdivision
HILLS LAKE LOUISA PH 03
Status
Active
Days on market
30
On market date
September 5, 2026
Stories
N/A
Total bathrooms
2
Garage spaces
2
Parking spaces
N/A
Lot size
0.29 acres
Loading map…

Nearby schools

Within 10 miles. School directory data from the National Center for Education Statistics (NCES), accessed via the Urban Institute Education Data API. Local Score is calculated by INNOVATE Real Estate; where a state rating is shown, it comes from that state's own official school report card.

Elementary
PINE RIDGE ELEMENTARY SCHOOL
1.74 mi away · Grades -1-5
Nearest school -- attendance-zone data not available here
4.0
Local Score (student-teacher ratio only (preliminary -- will incorporate state test-score data once available)) -- not an official state rating
Enrollment
799
Student:teacher ratio
14.3:1
District
LAKE
Middle
WINDY HILL MIDDLE SCHOOL
4.11 mi away · Grades 6-8
Nearest school -- attendance-zone data not available here
3.0
Local Score (student-teacher ratio only (preliminary -- will incorporate state test-score data once available)) -- not an official state rating
Enrollment
1,251
Student:teacher ratio
16.9:1
District
LAKE
High
EAST RIDGE HIGH SCHOOL
4.93 mi away · Grades 9-12
Nearest school -- attendance-zone data not available here
1.0
Local Score (student-teacher ratio only (preliminary -- will incorporate state test-score data once available)) -- not an official state rating
Enrollment
2,544
Student:teacher ratio
22.9:1
District
LAKE

Walkability

Blended score for CLERMONT's center, calculated by INNOVATE Real Estate from two sources: the EPA's National Walkability Index (street network, transit, land-use mix) and Google Places amenity data (what's actually reachable on foot from this point). 60% EPA National Walkability Index + 40% nearby-amenity density (Google Places).

17
Very car-dependent
out of 100
EPA National Walkability Index
5.5 / 20 -- Least walkable
Google Places amenity density
0 / 100
Restaurants & cafes0
Grocery stores0
Parks0
Schools0
Transit stops0
Pharmacies0

Market position

How this listing compares to current activity in CLERMONT, from live MLS data.

On the market 30 days -- 63 fewer days than CLERMONT's current average of 93 days.
For reference, the median list price across 1,209 active listings in CLERMONT right now is $408,999.

Mortgage calculator

Estimate only - actual rate and payment depend on your lender, credit, and loan program.

$
%
%
Adjust tax / insurance estimates
% / yr
$
/mo
Est. monthly payment
$2,408/mo
$75,000 down
$300,000 loan
Principal & interest$1,946
Property tax (est.)$313
Home insurance (est.)$150

Similar homes you might like

Data source: Listing information provided by Stellar MLS (mfrmls) via Trestle/CoreLogic. Last updated 19 days ago.

Information herein deemed reliable but not guaranteed; all measurements, school assignments, HOA fees, taxes, and feature lists are approximate and should be independently verified. Equal Housing Opportunity.