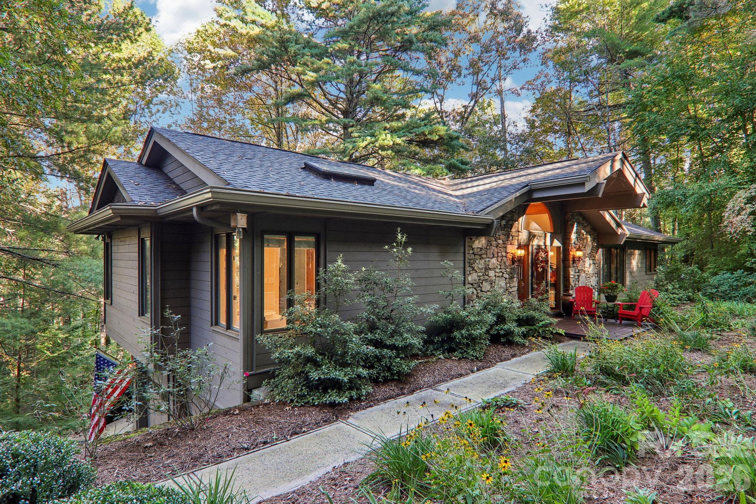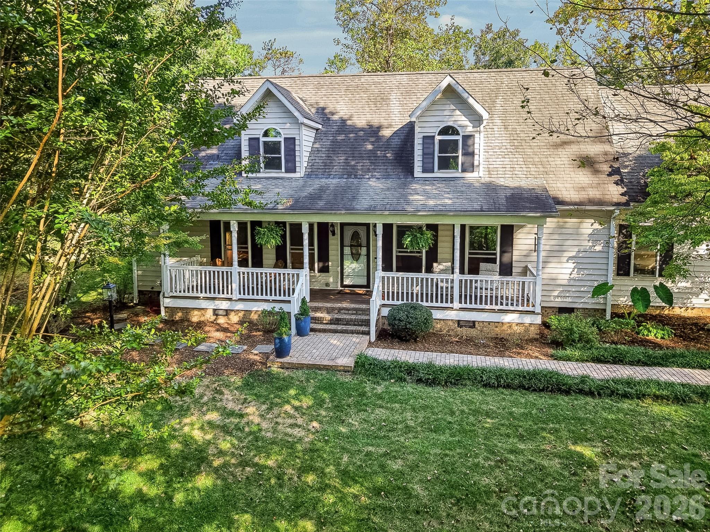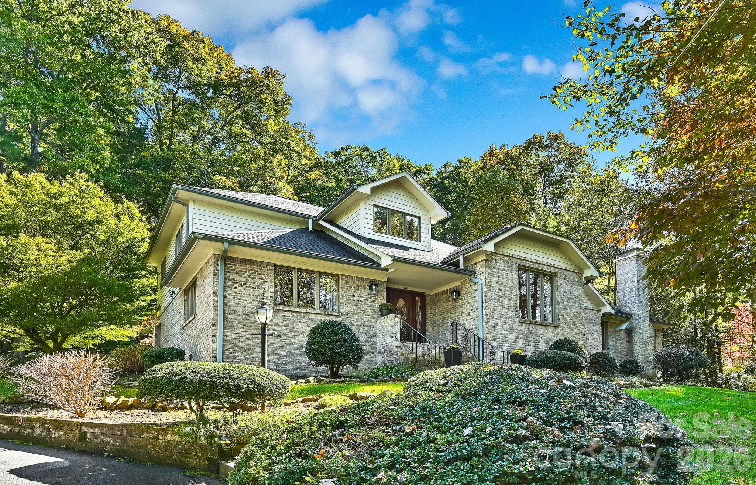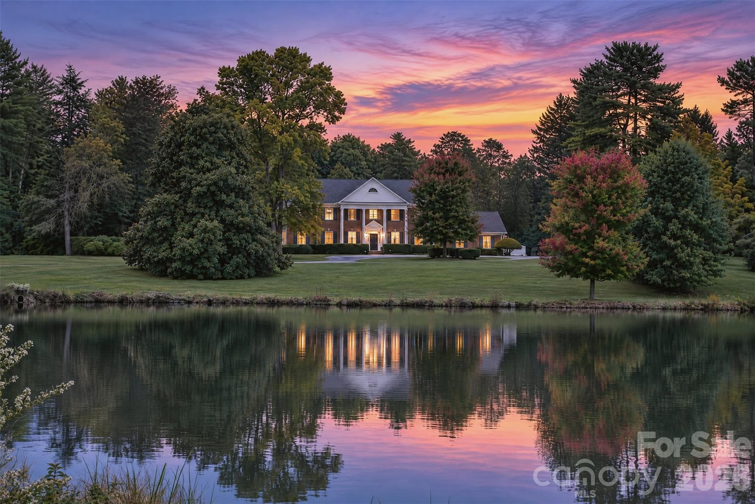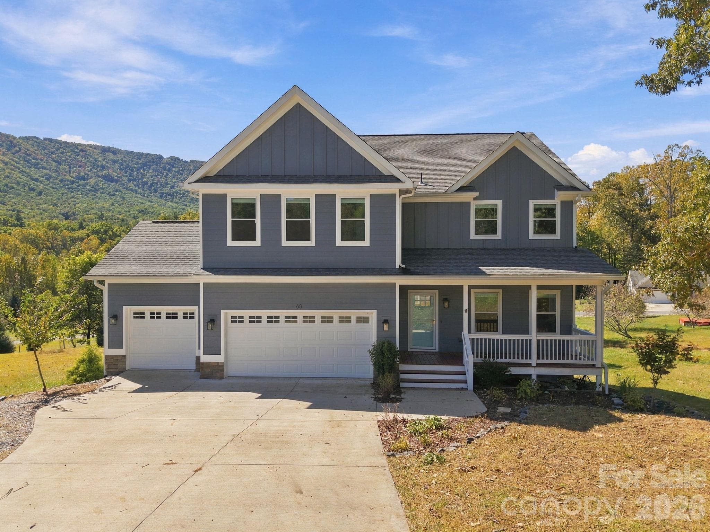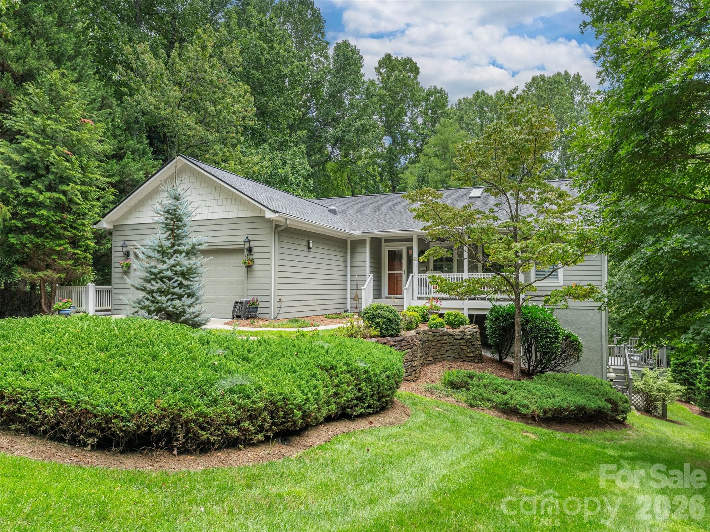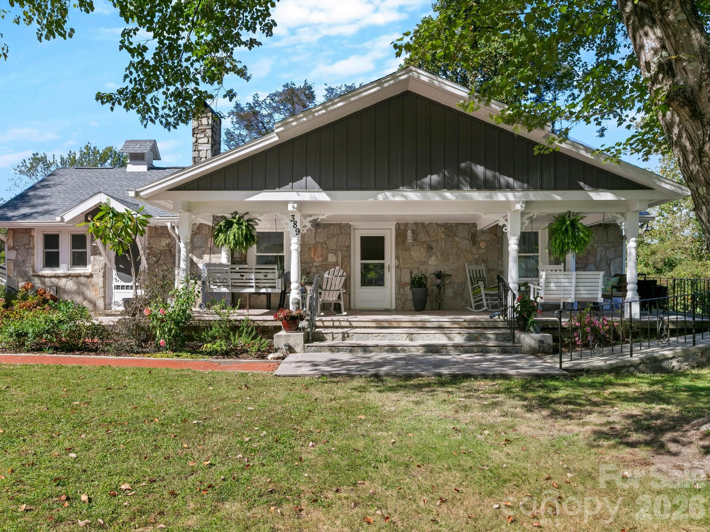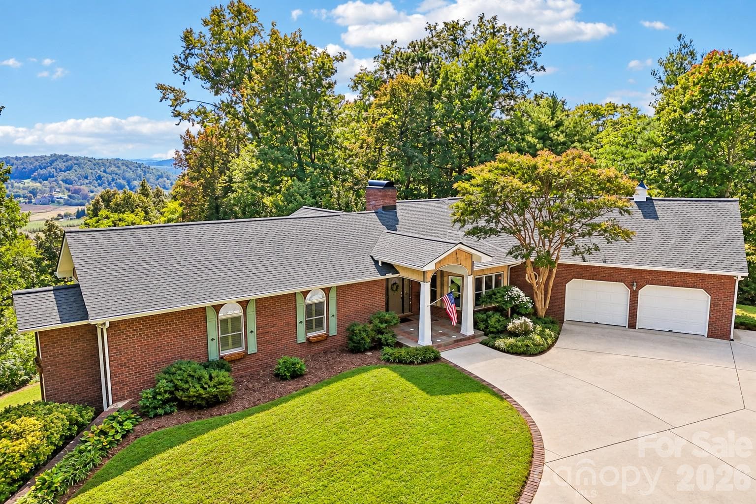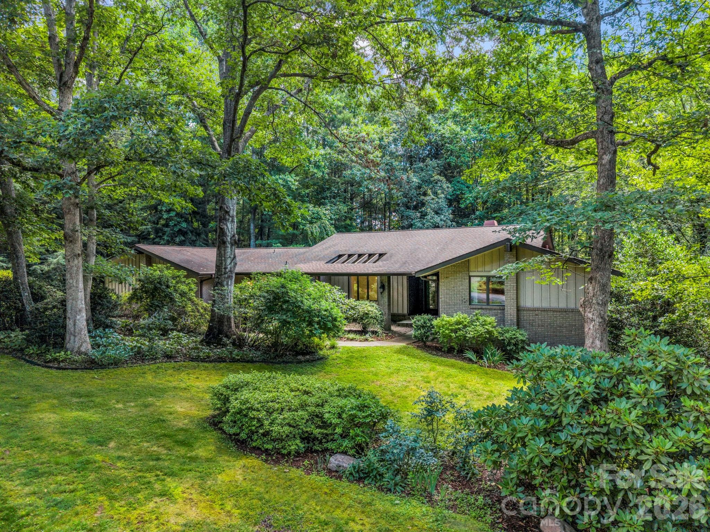
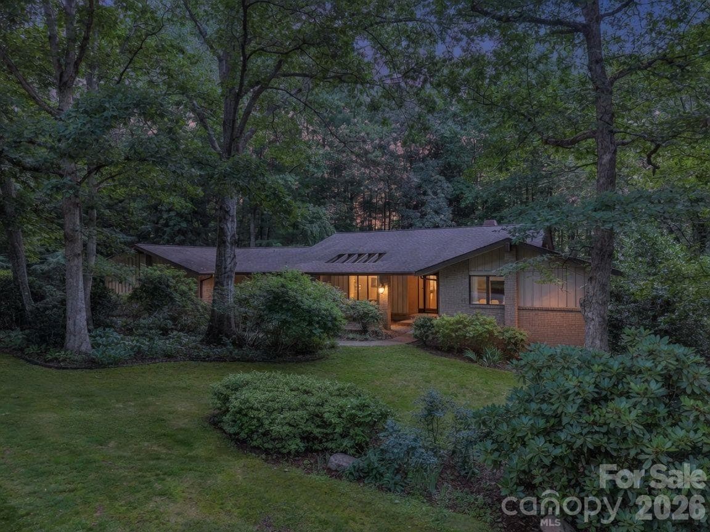
115 Woodhaven Drive - 115 Woodhaven Drive, Hendersonville
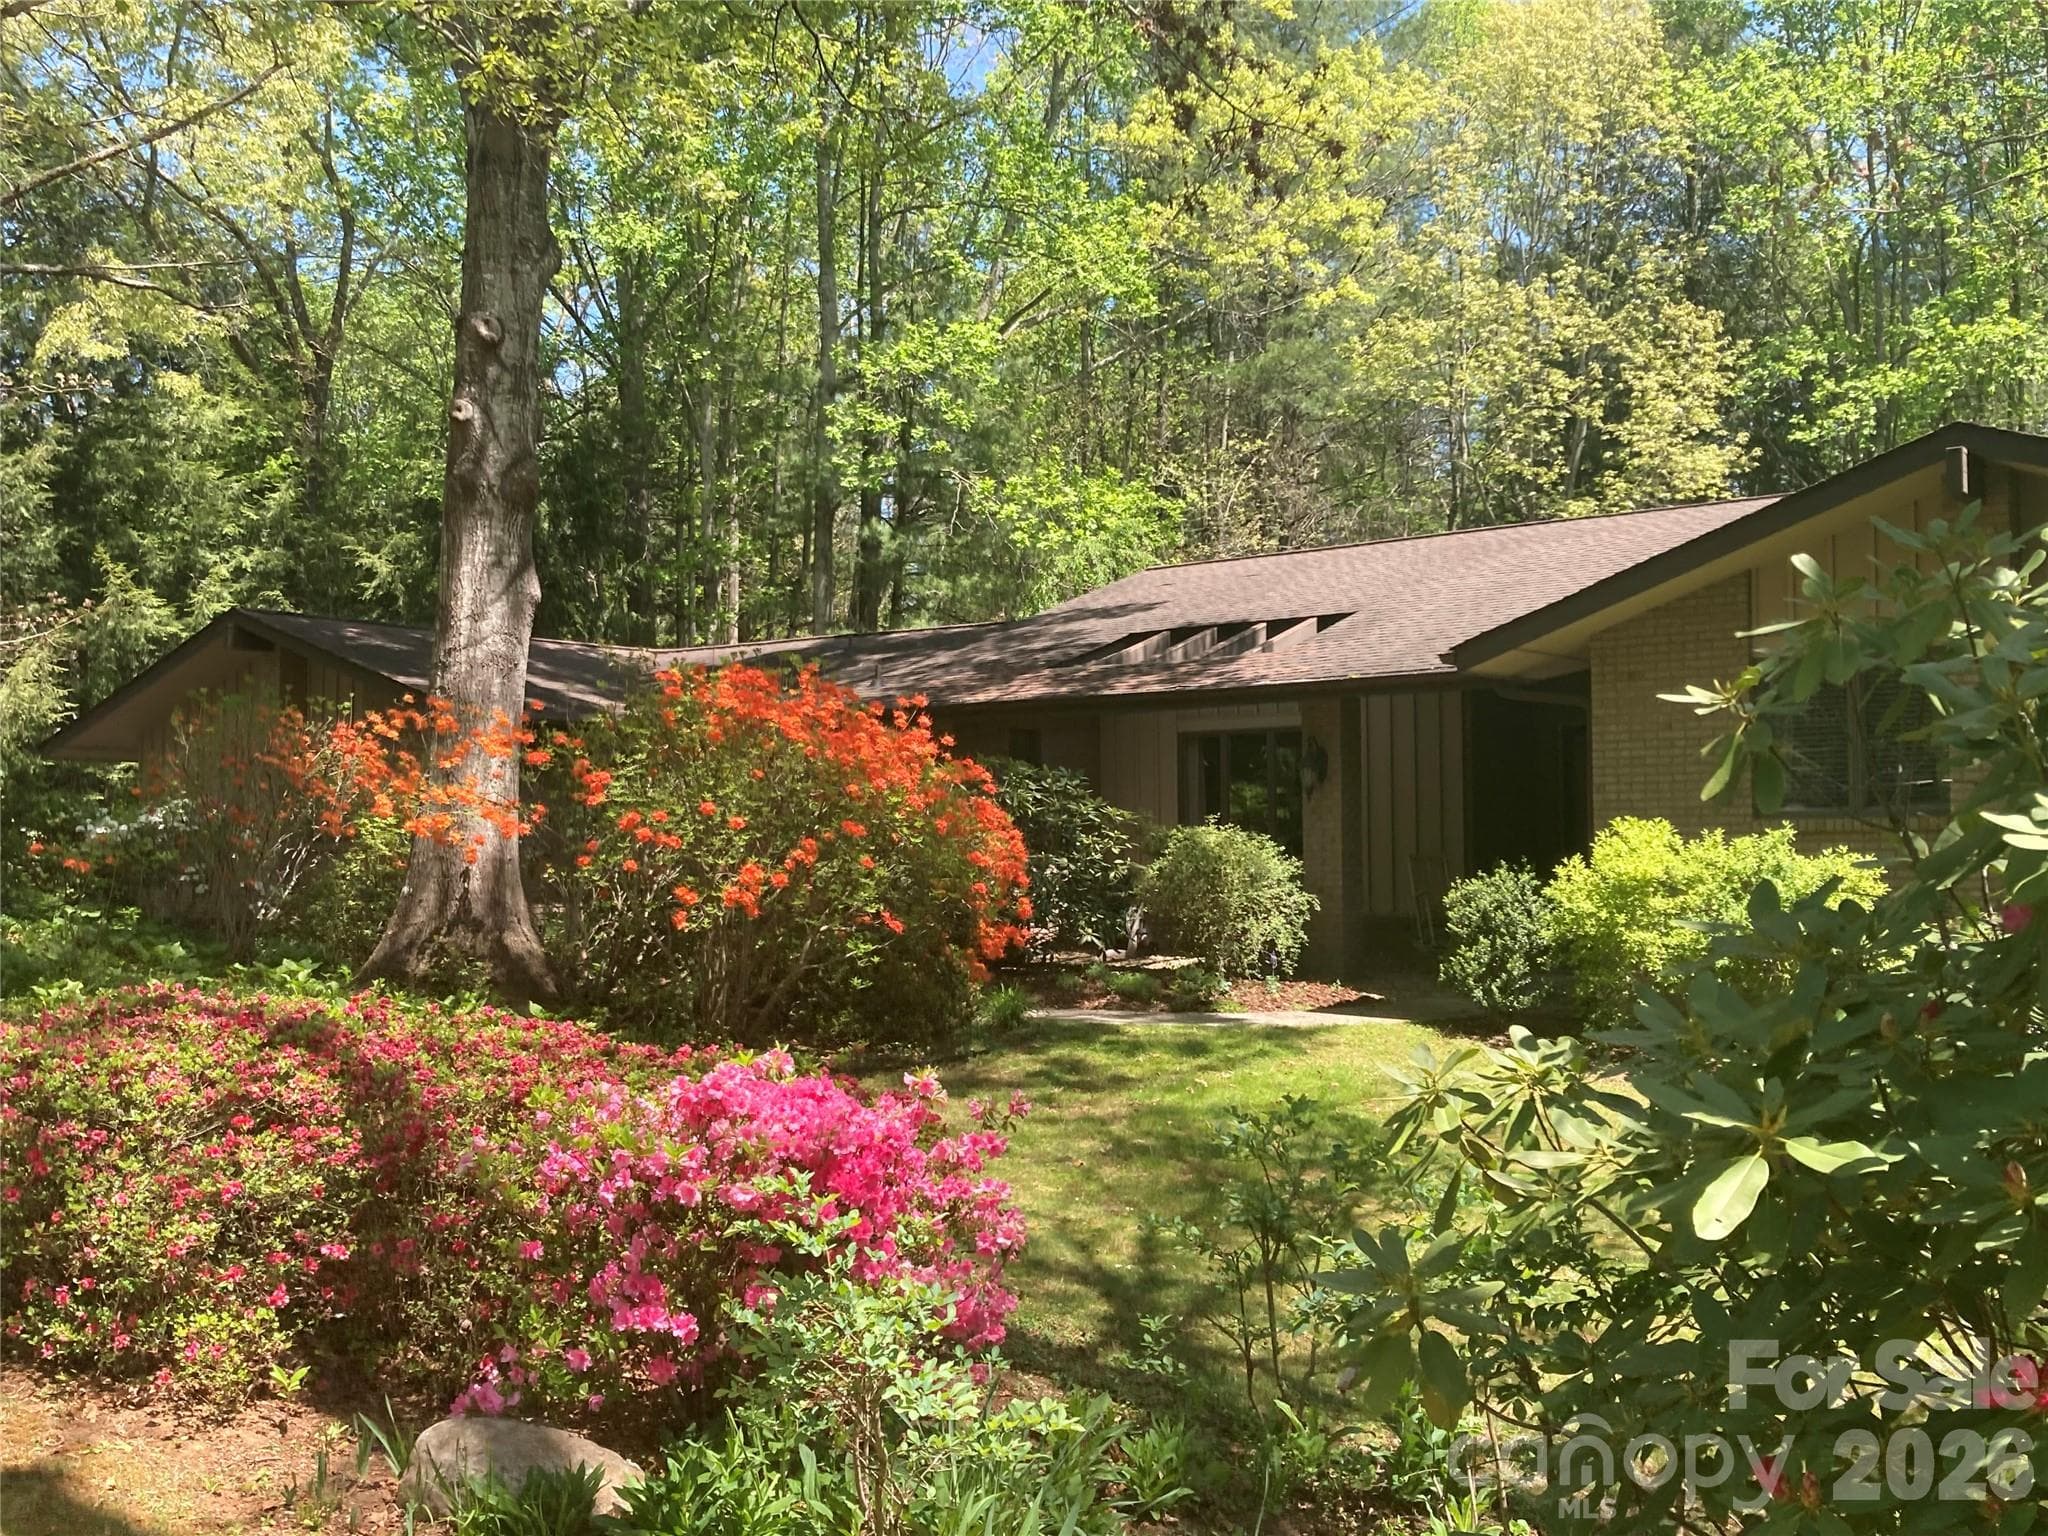
115 Woodhaven Drive - with spring blooms - 115 Woodhaven Drive, Hendersonville
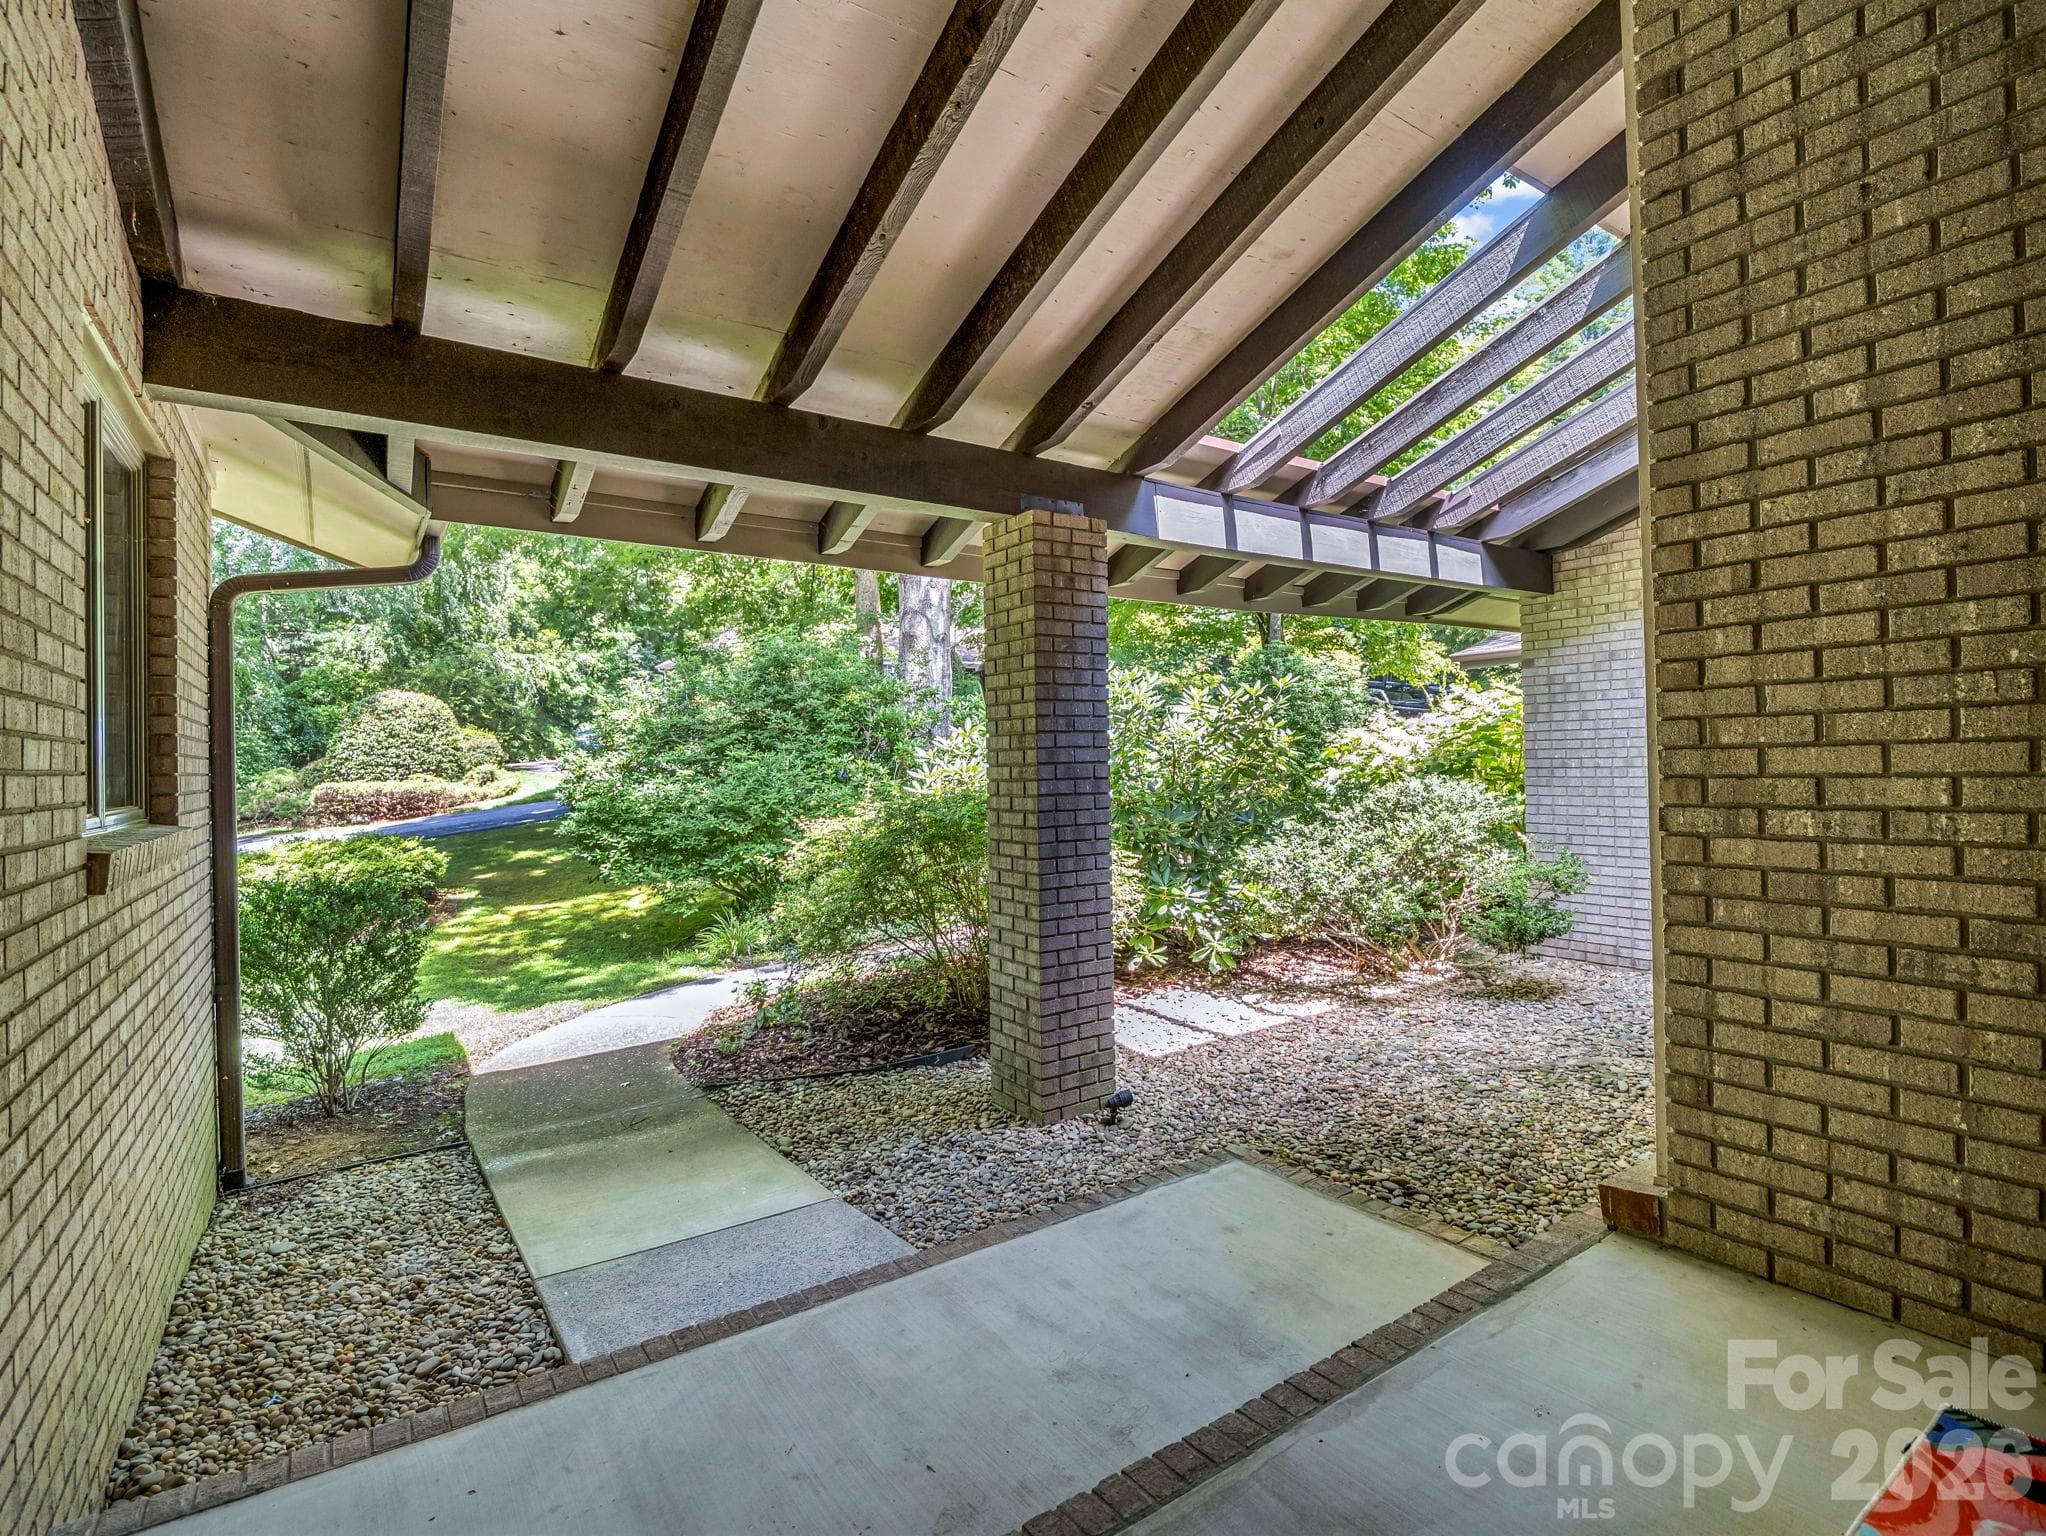
Covered entrance - 115 Woodhaven Drive, Hendersonville
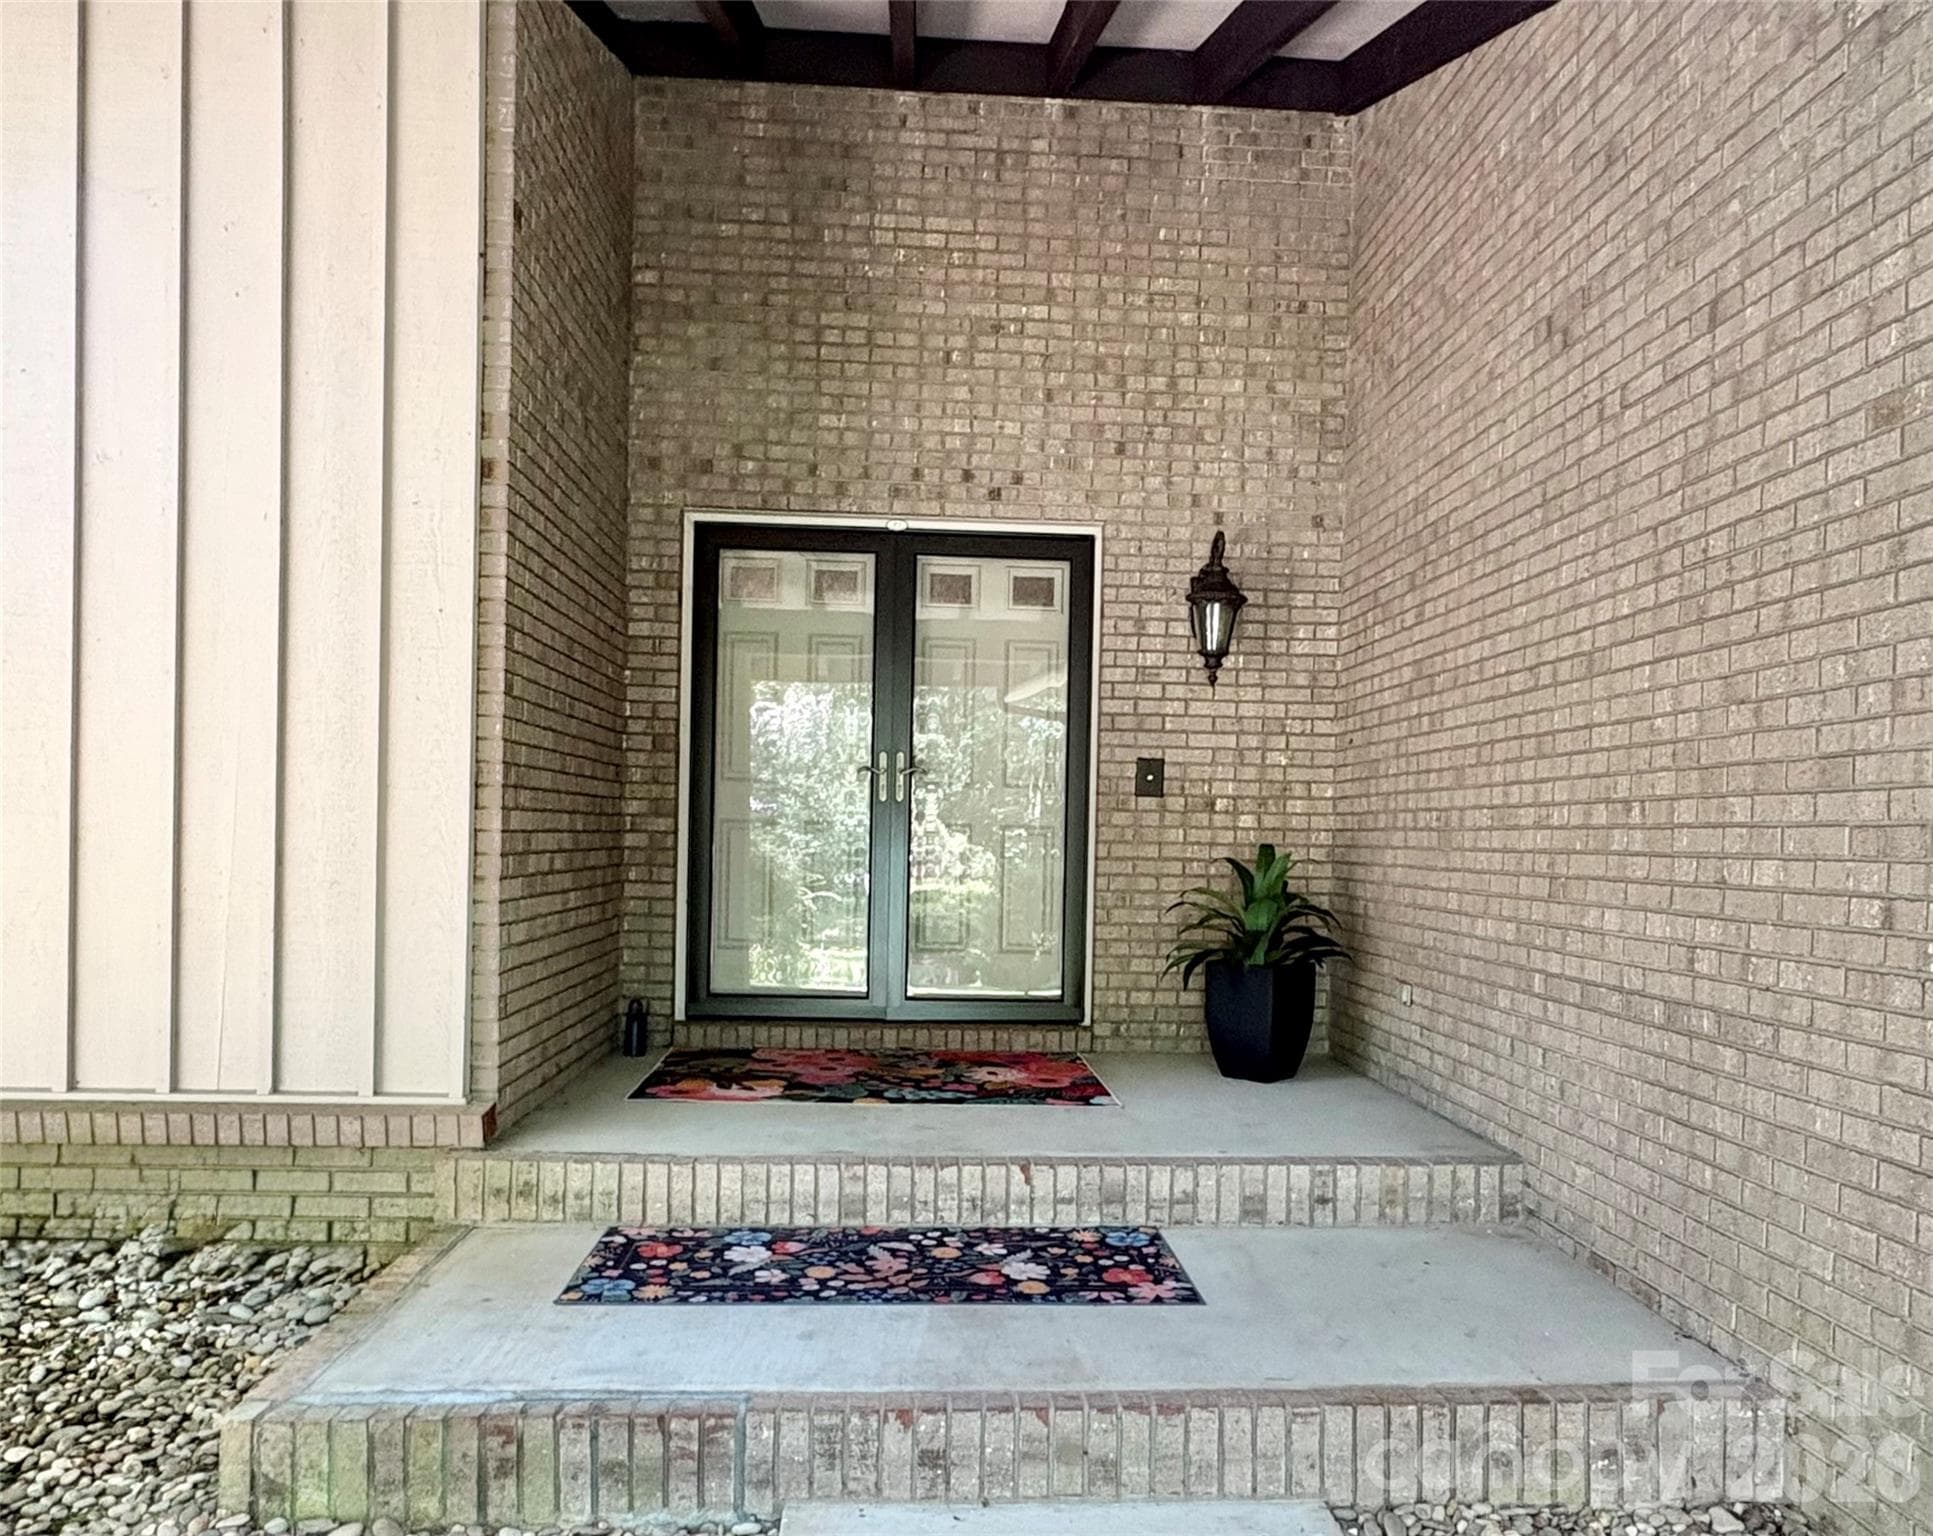
Grand Front Entrance,  double doors & covered patio - 115 Woodhaven Drive, Hendersonville
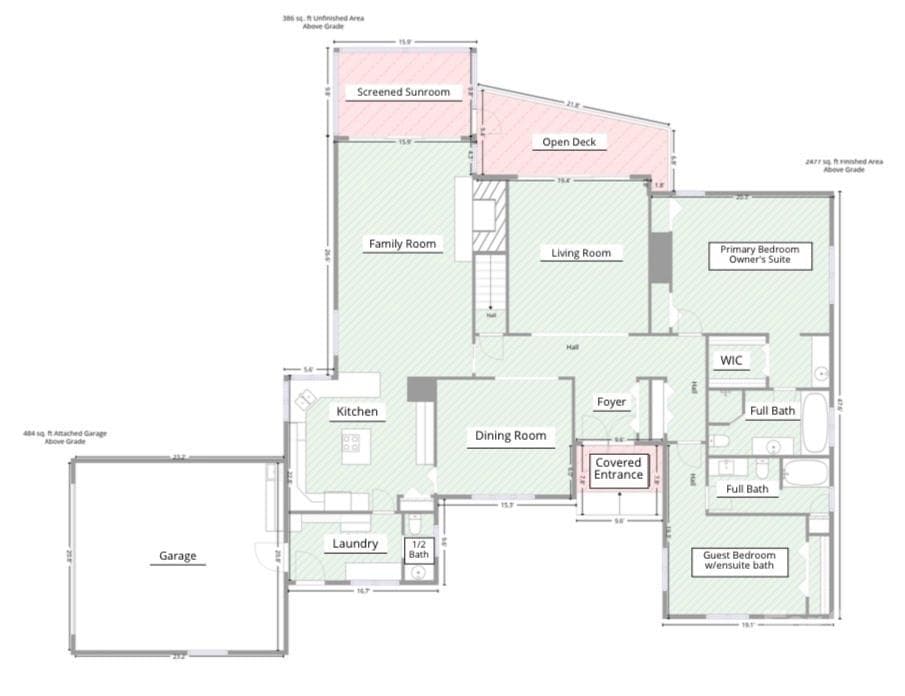
Main Level FLOOR PLAN - 115 Woodhaven Drive, Hendersonville
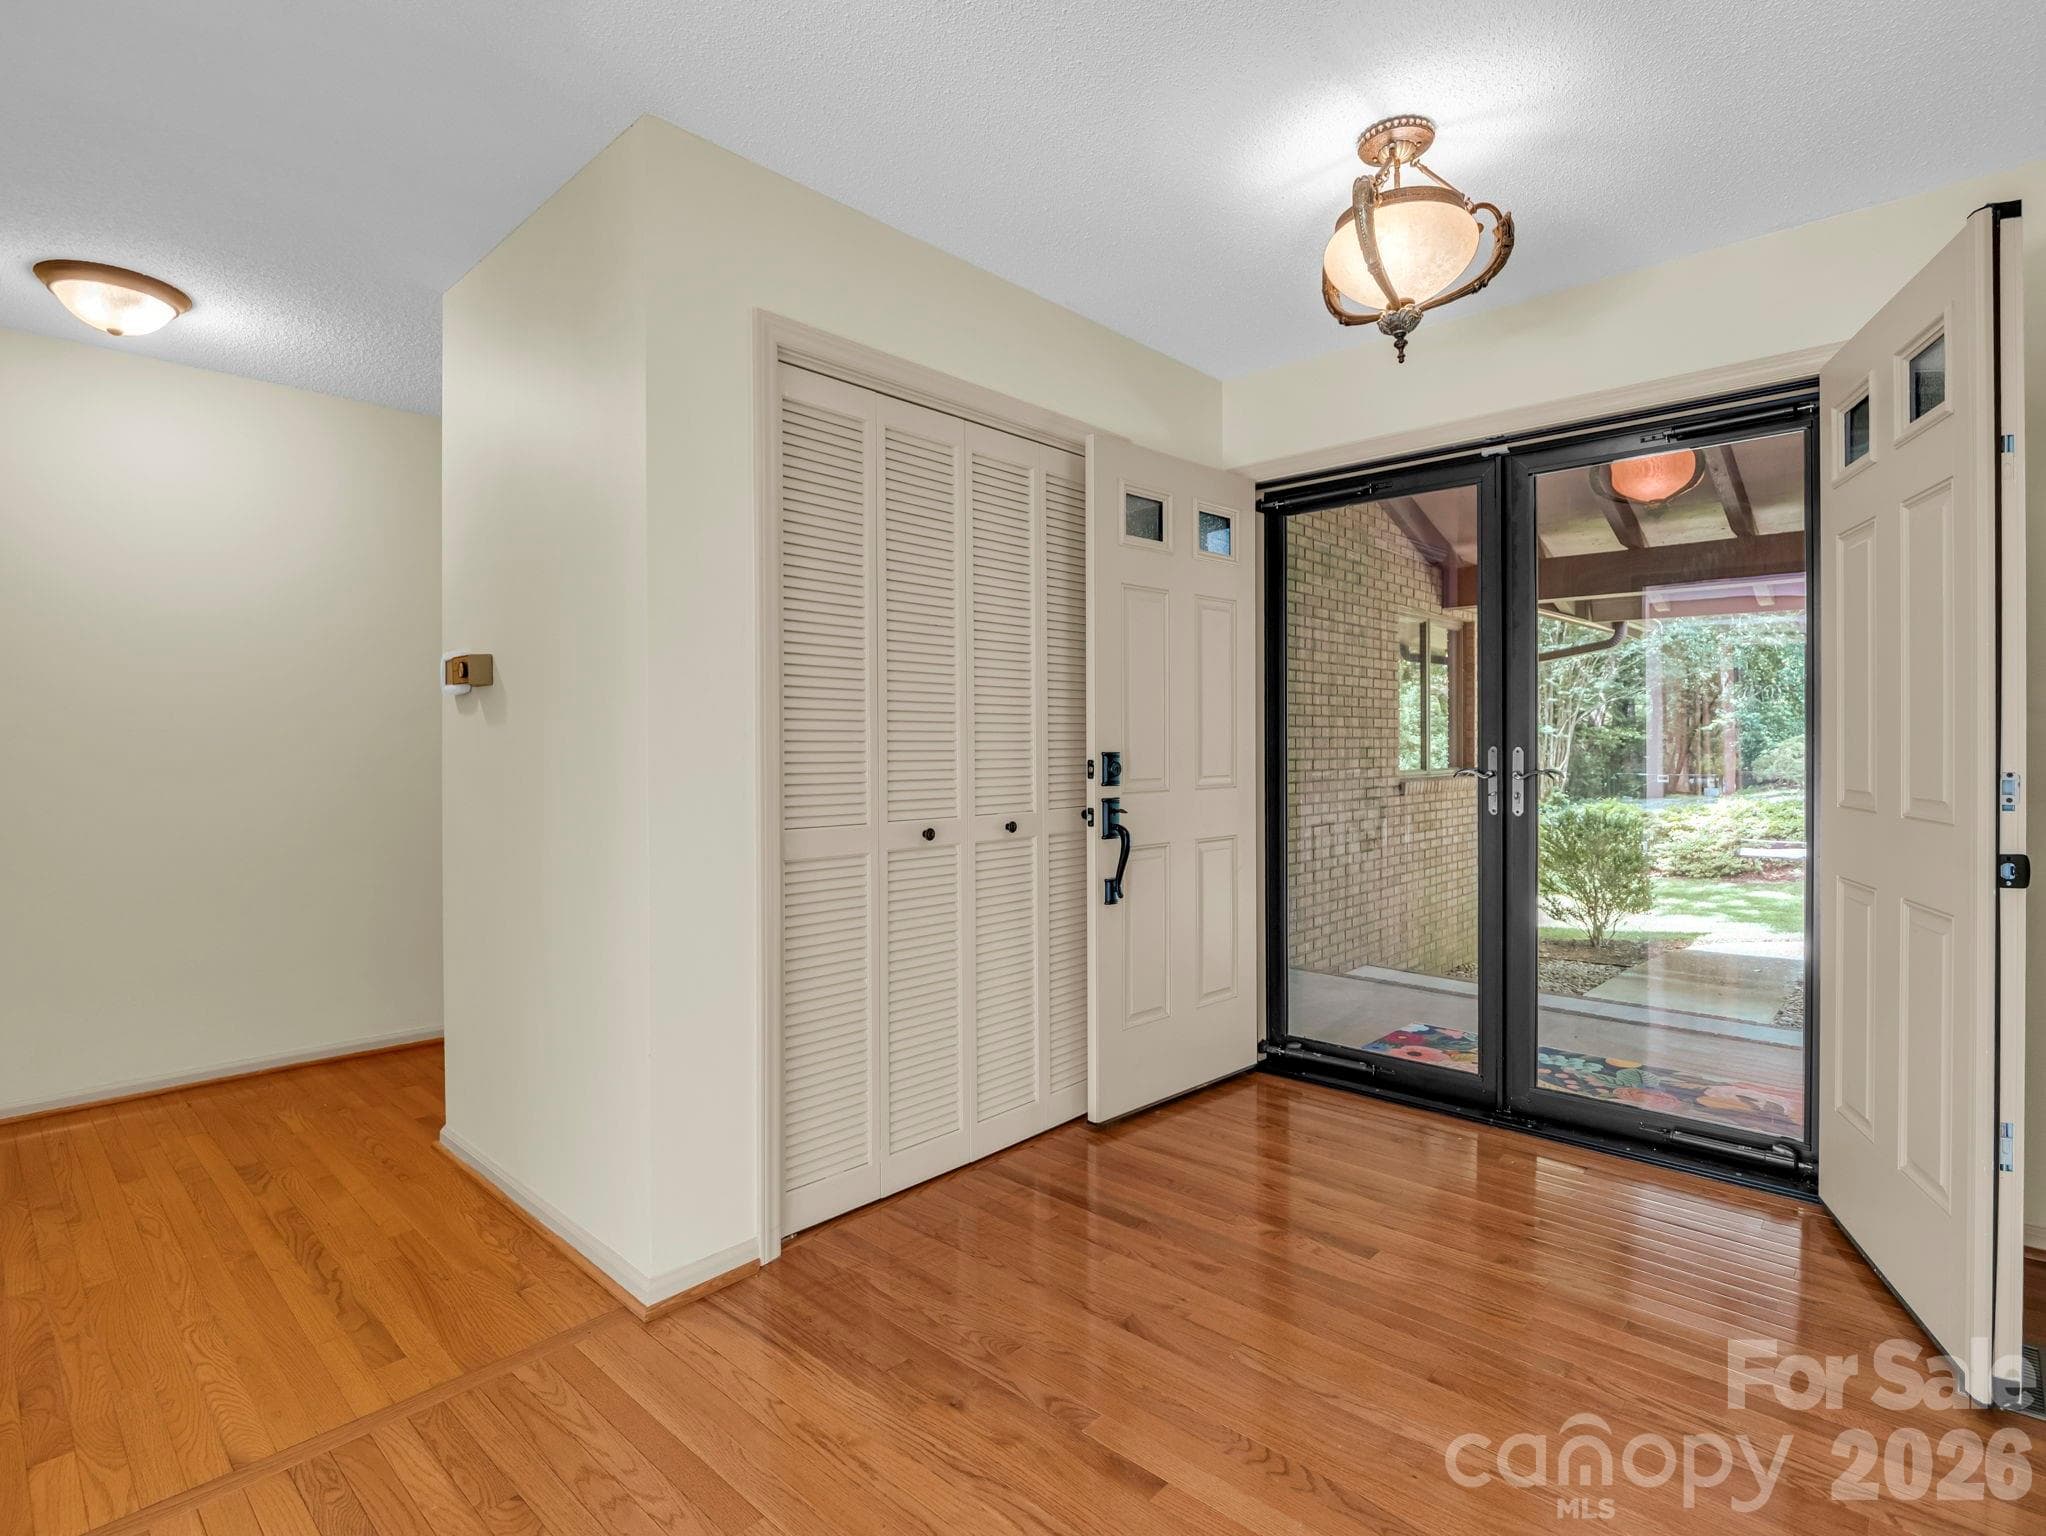
Foyer Entrance - 115 Woodhaven Drive, Hendersonville
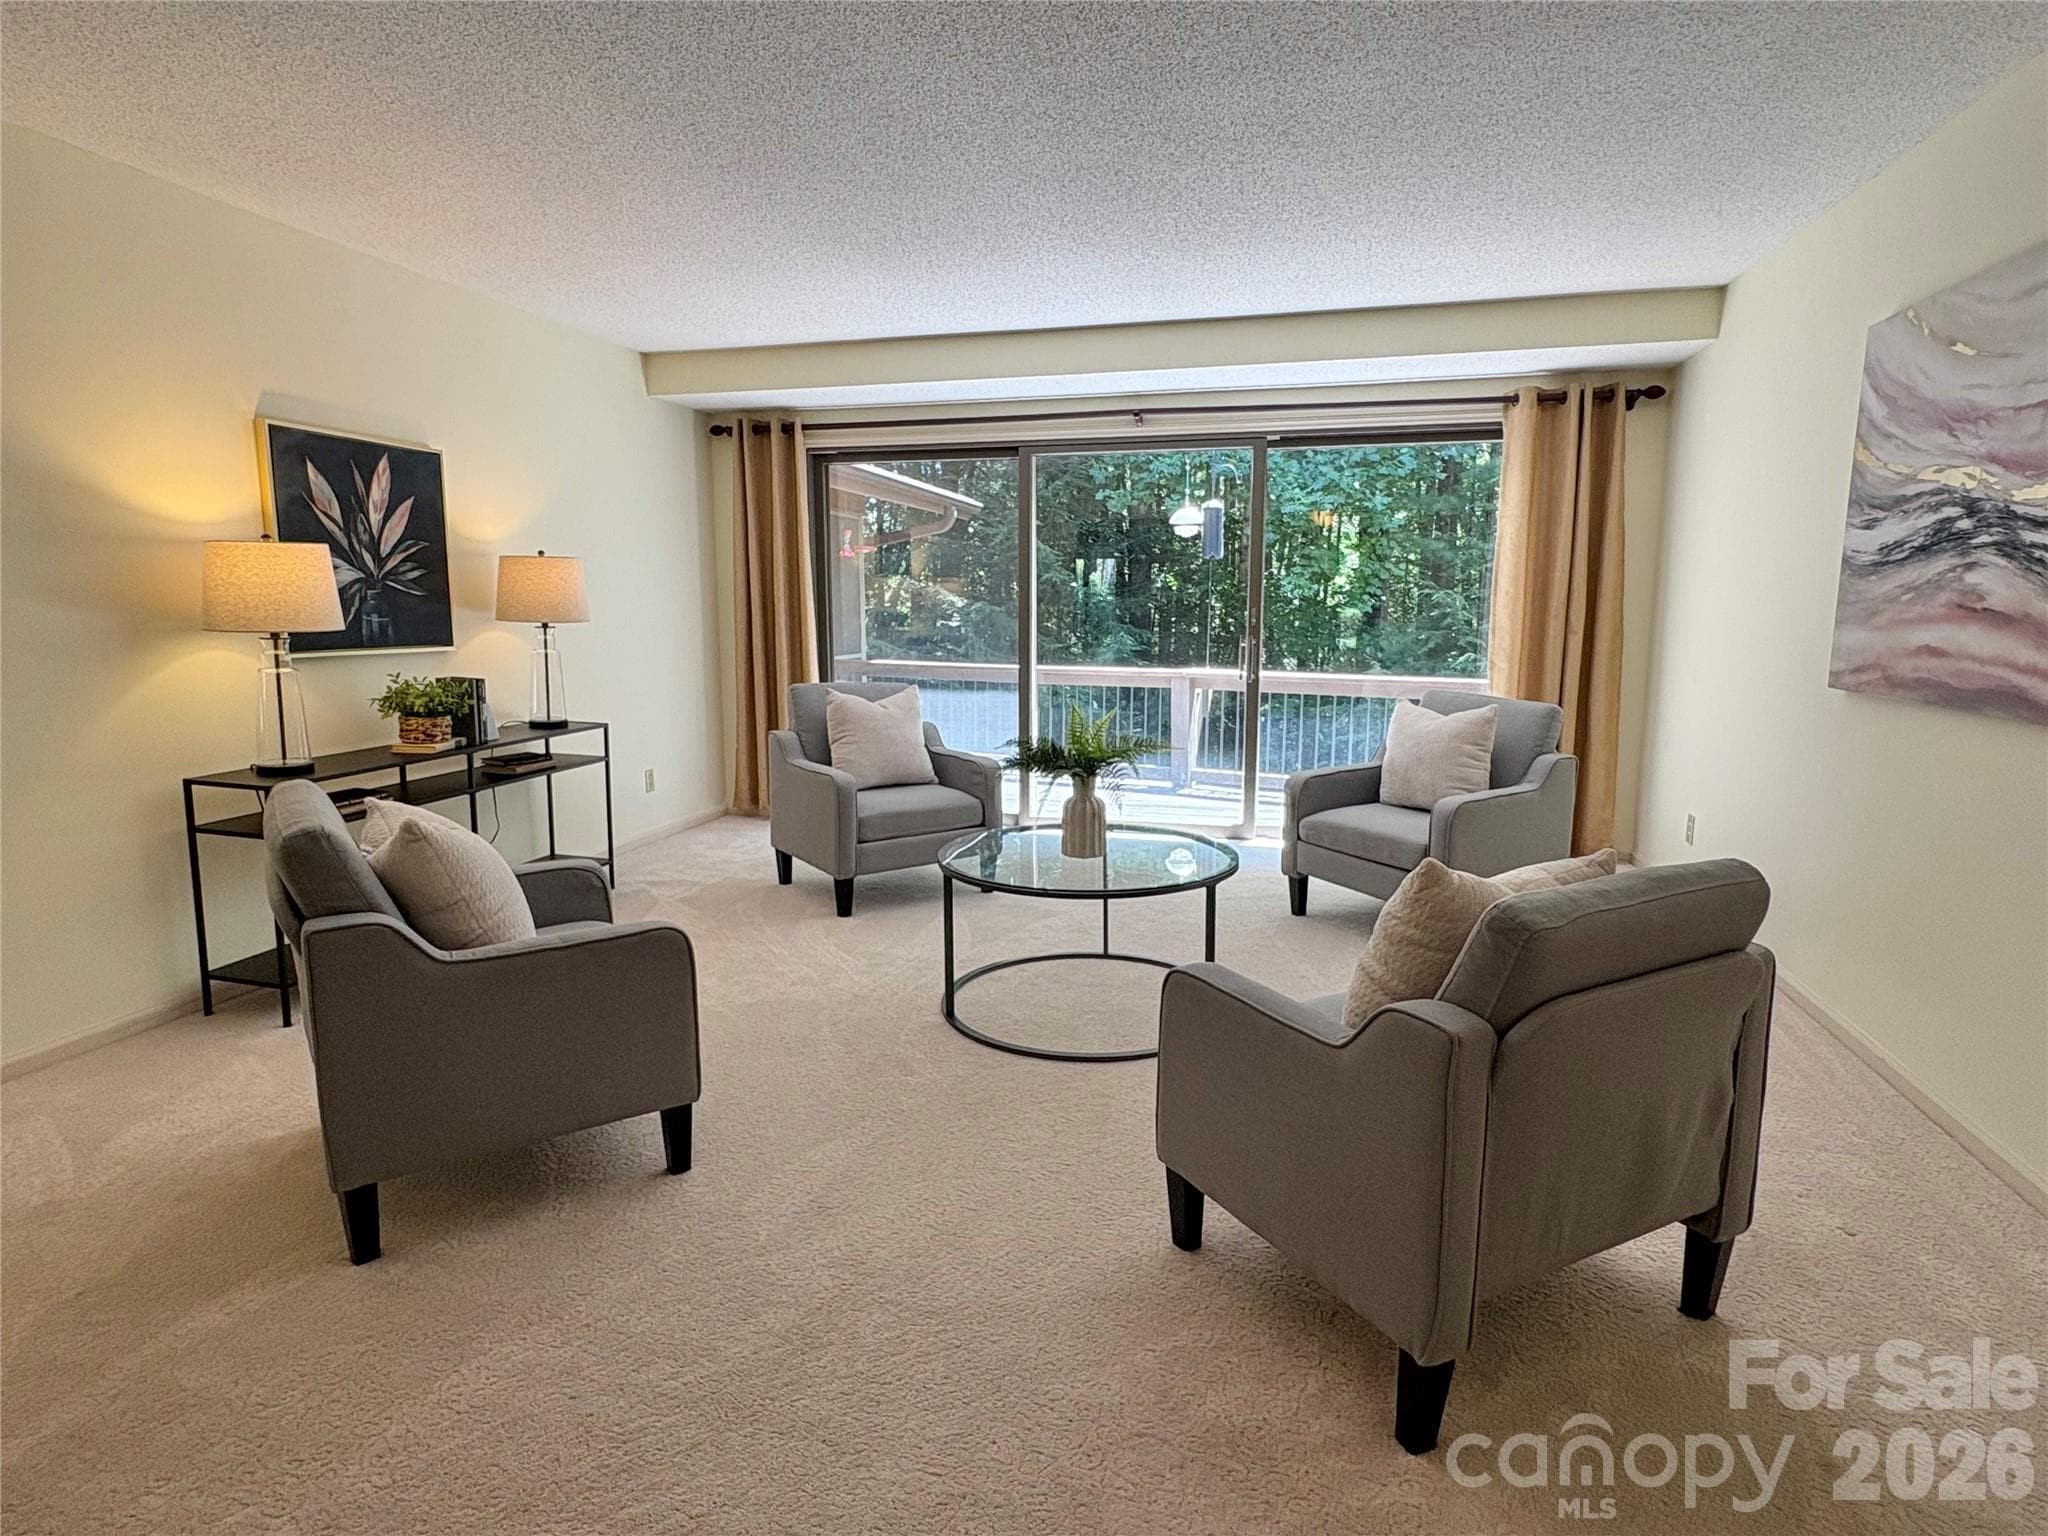
from foyer, looking toward Formal Living Room with wall of glass doors that open to Deck - 115 Woodhaven Drive, Hendersonville
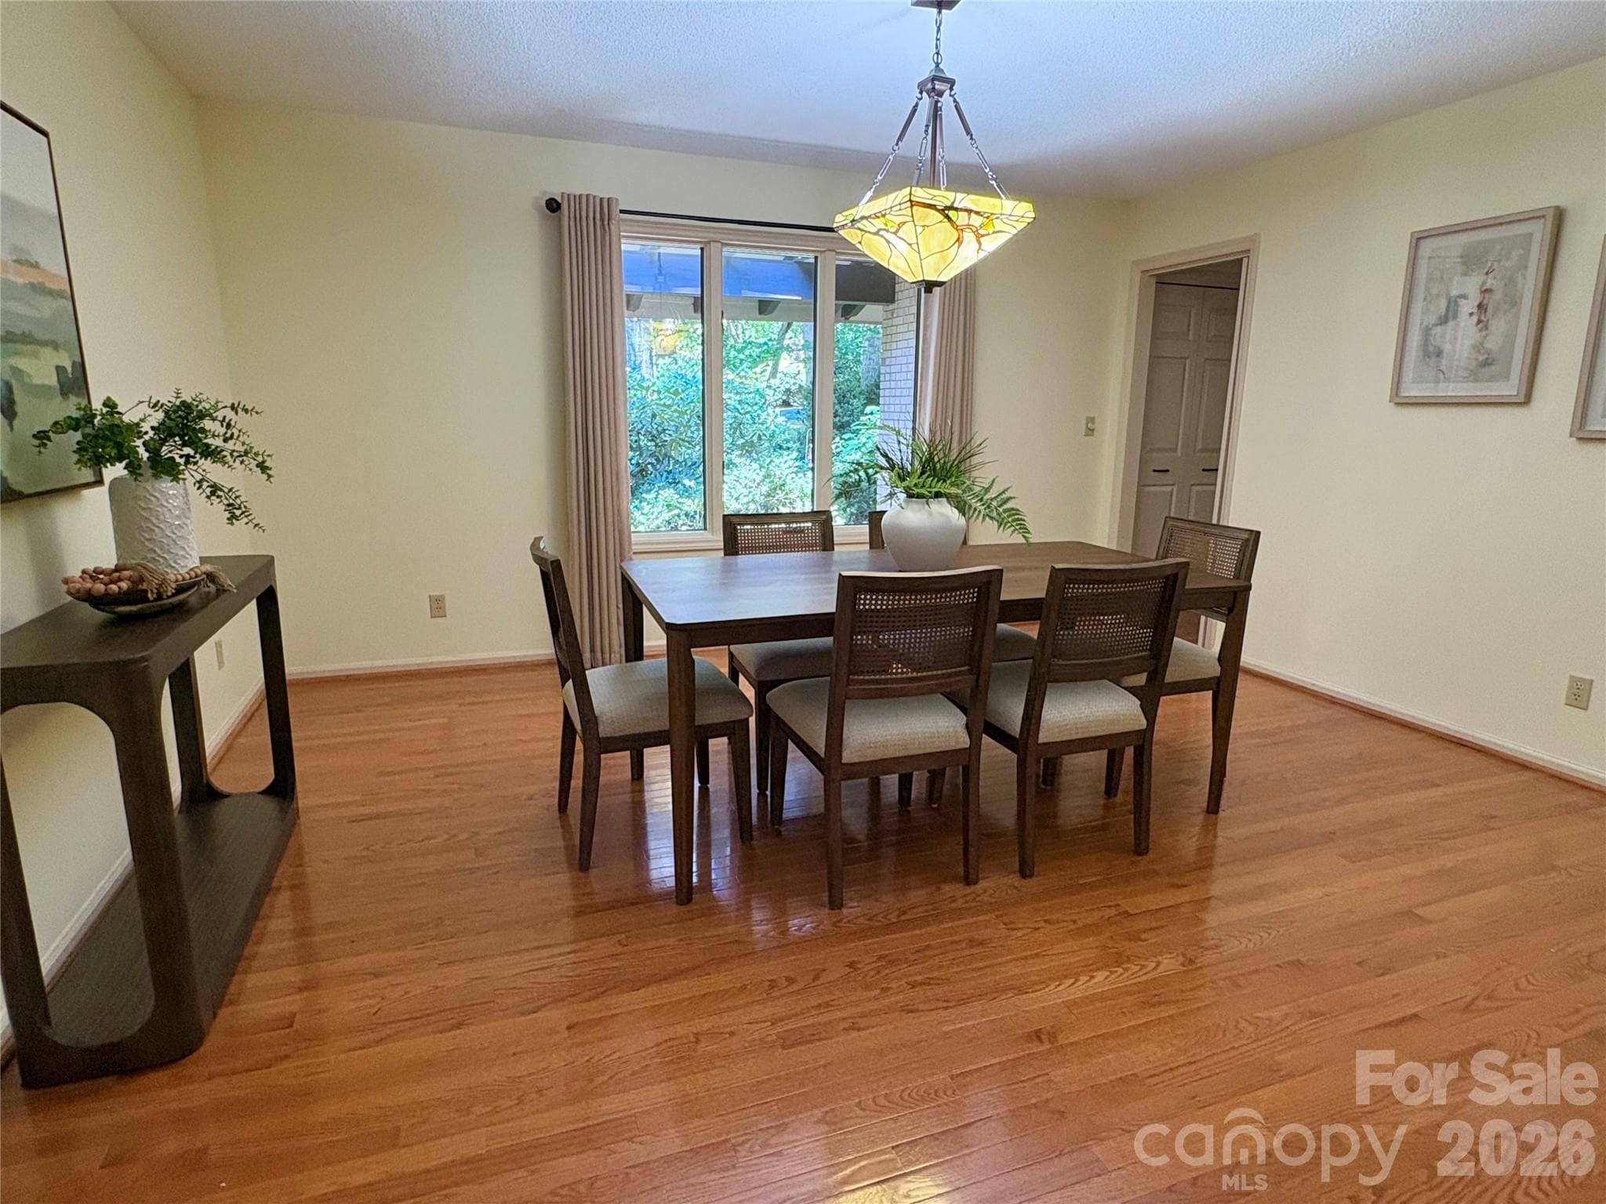
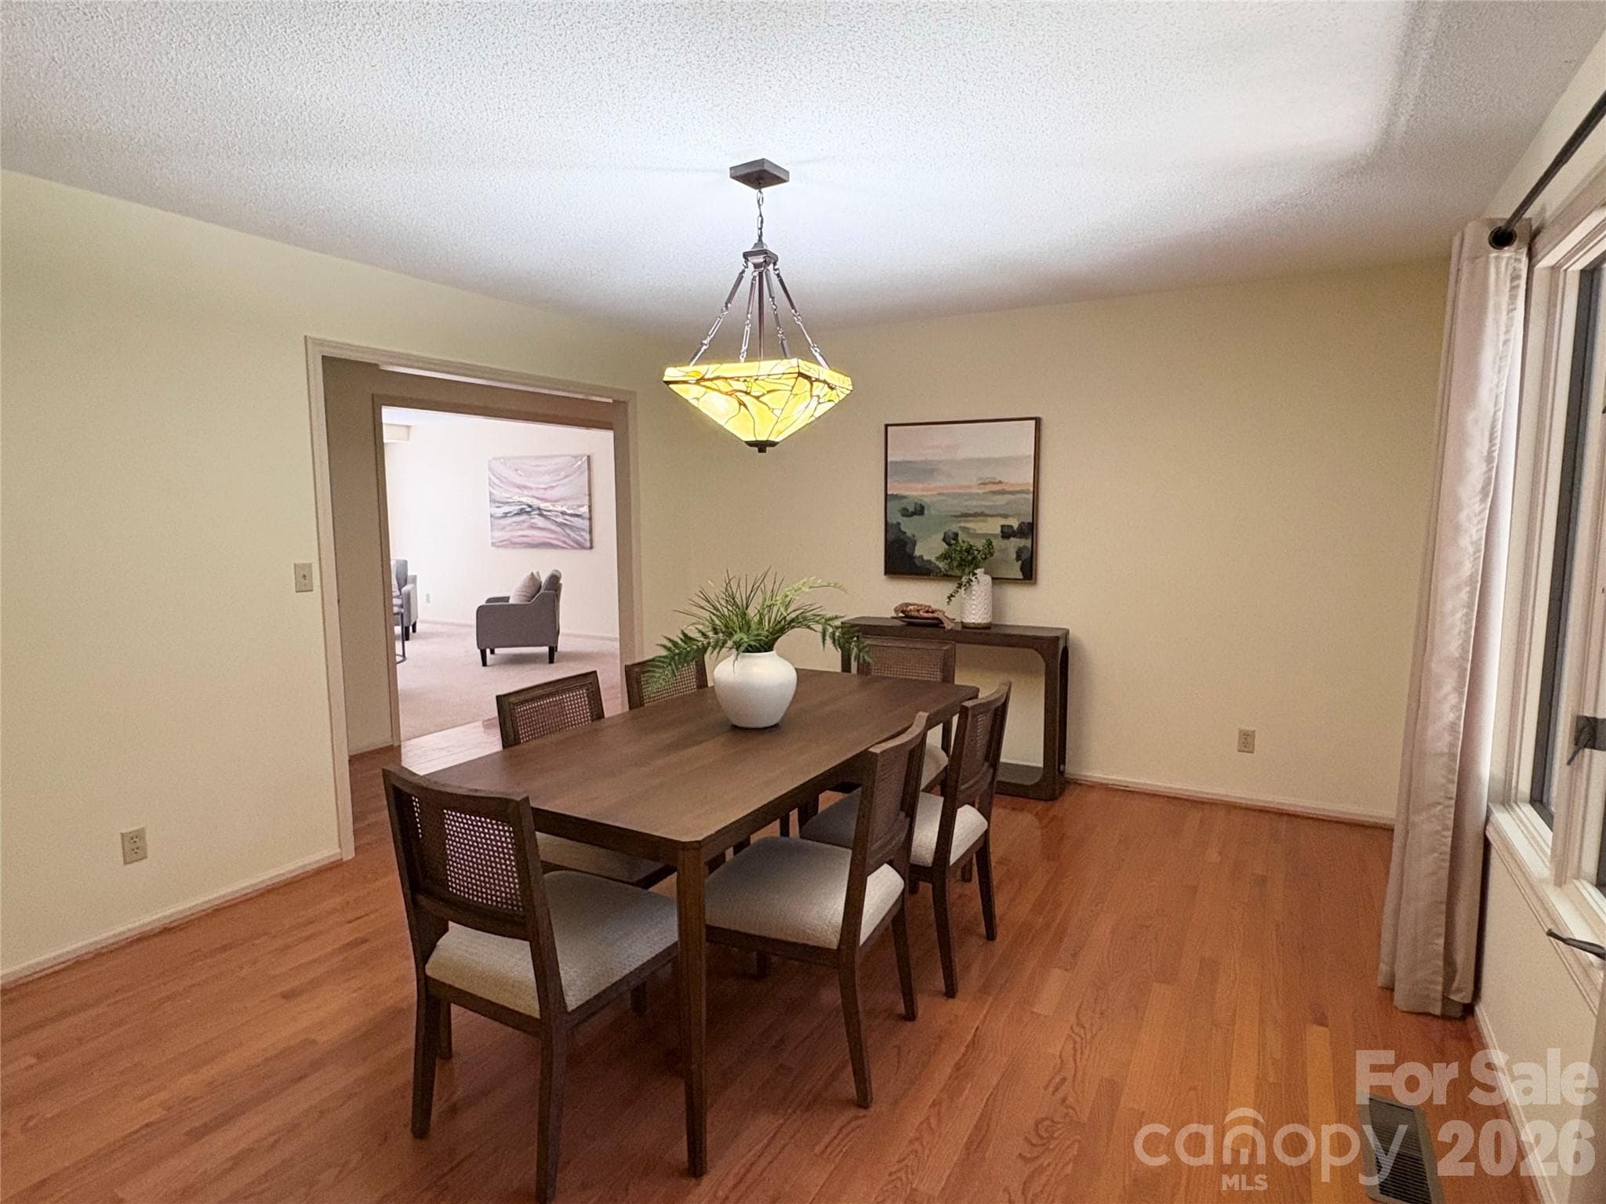
Formal Dining Room - side door to kitchen - 115 Woodhaven Drive, Hendersonville
Formal Dining Room, looking towards the Living Room - 115 Woodhaven Drive, Hendersonville
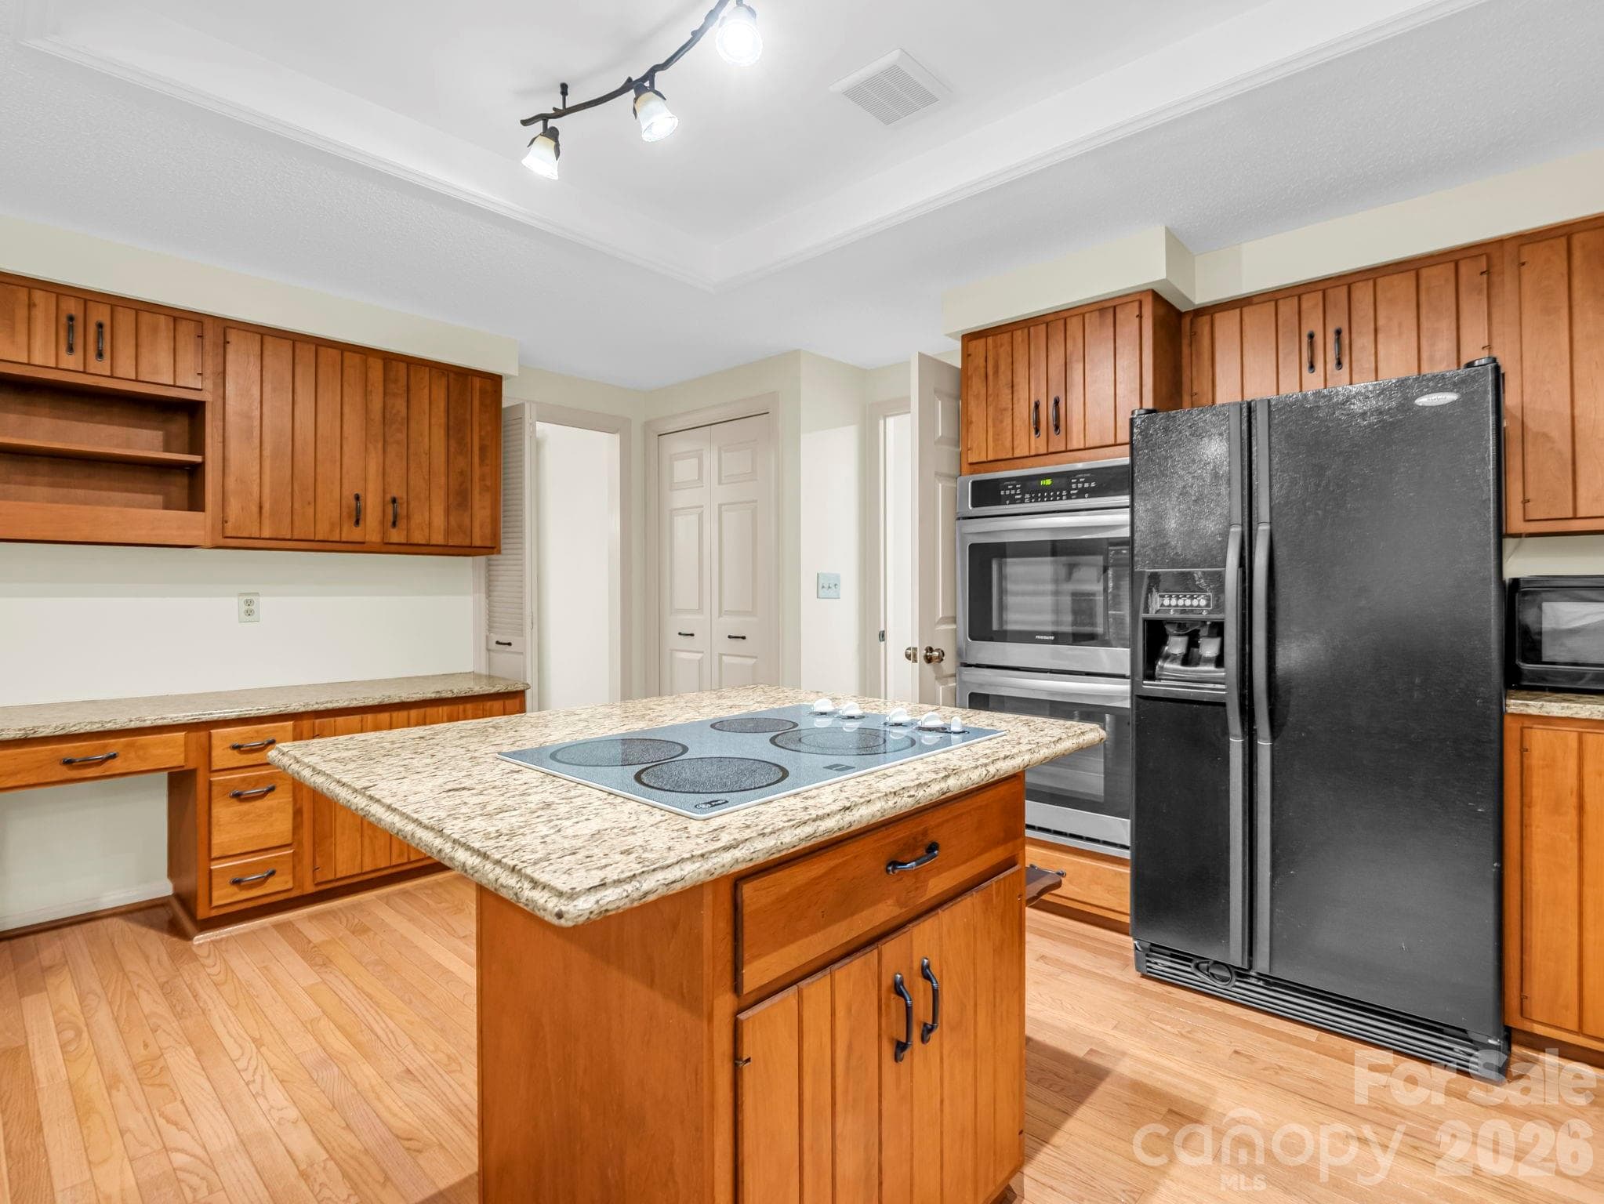
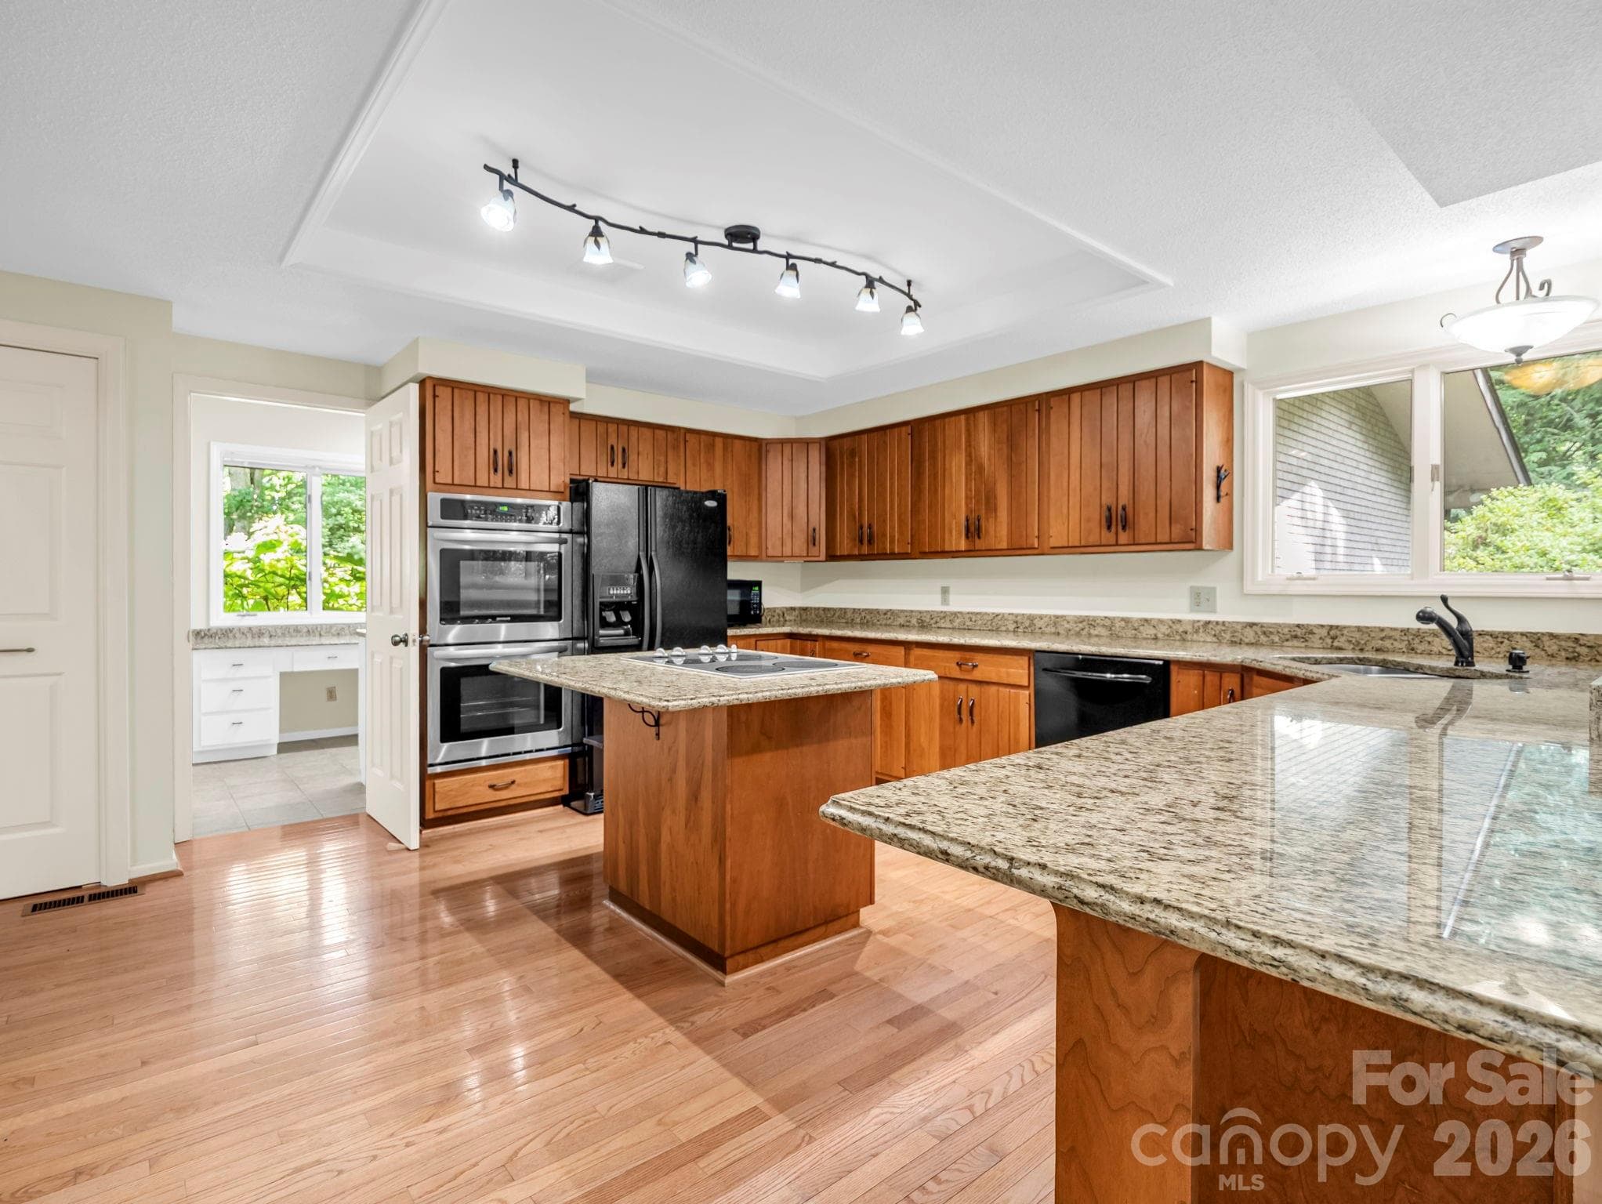
Kitchen, facing Dining Room, Mud & Laundry Room with 1/2 bath - 115 Woodhaven Drive, Hendersonville
Kitchen, viewed from Family Room, looking toward mud room with laundry & half bath, off of garage - 115 Woodhaven Drive, Hendersonville
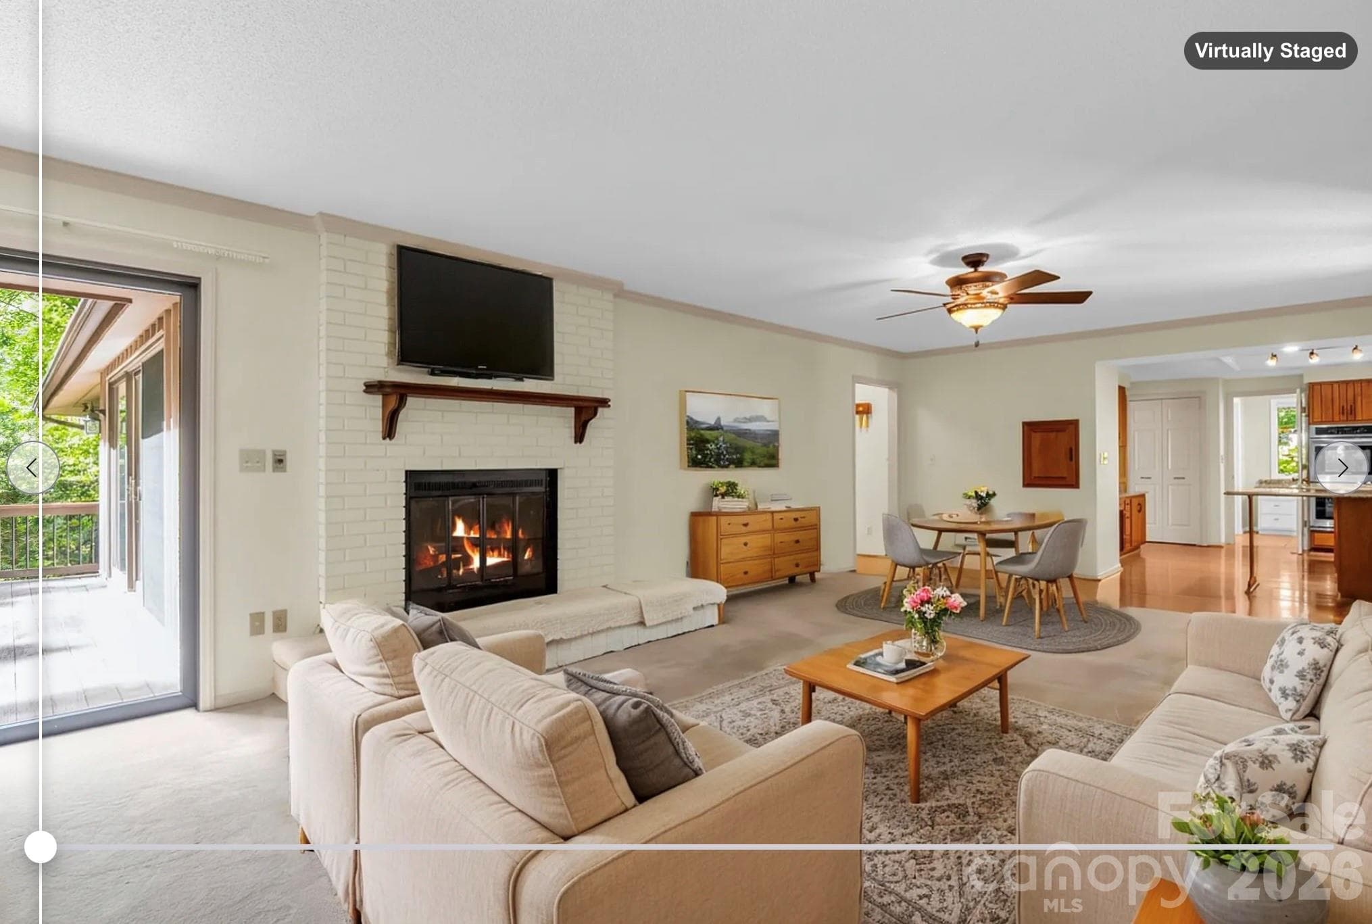
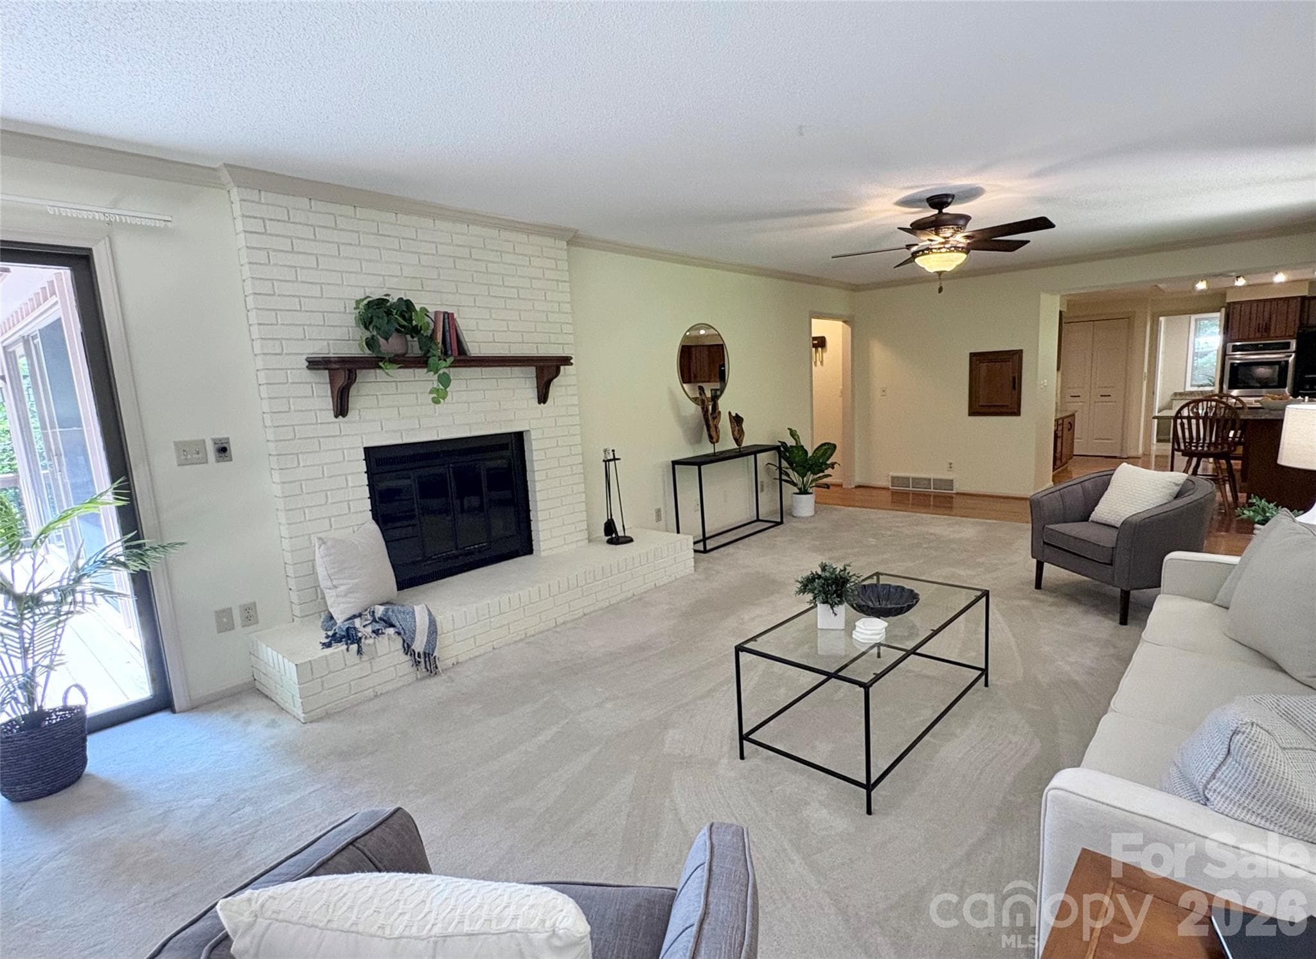
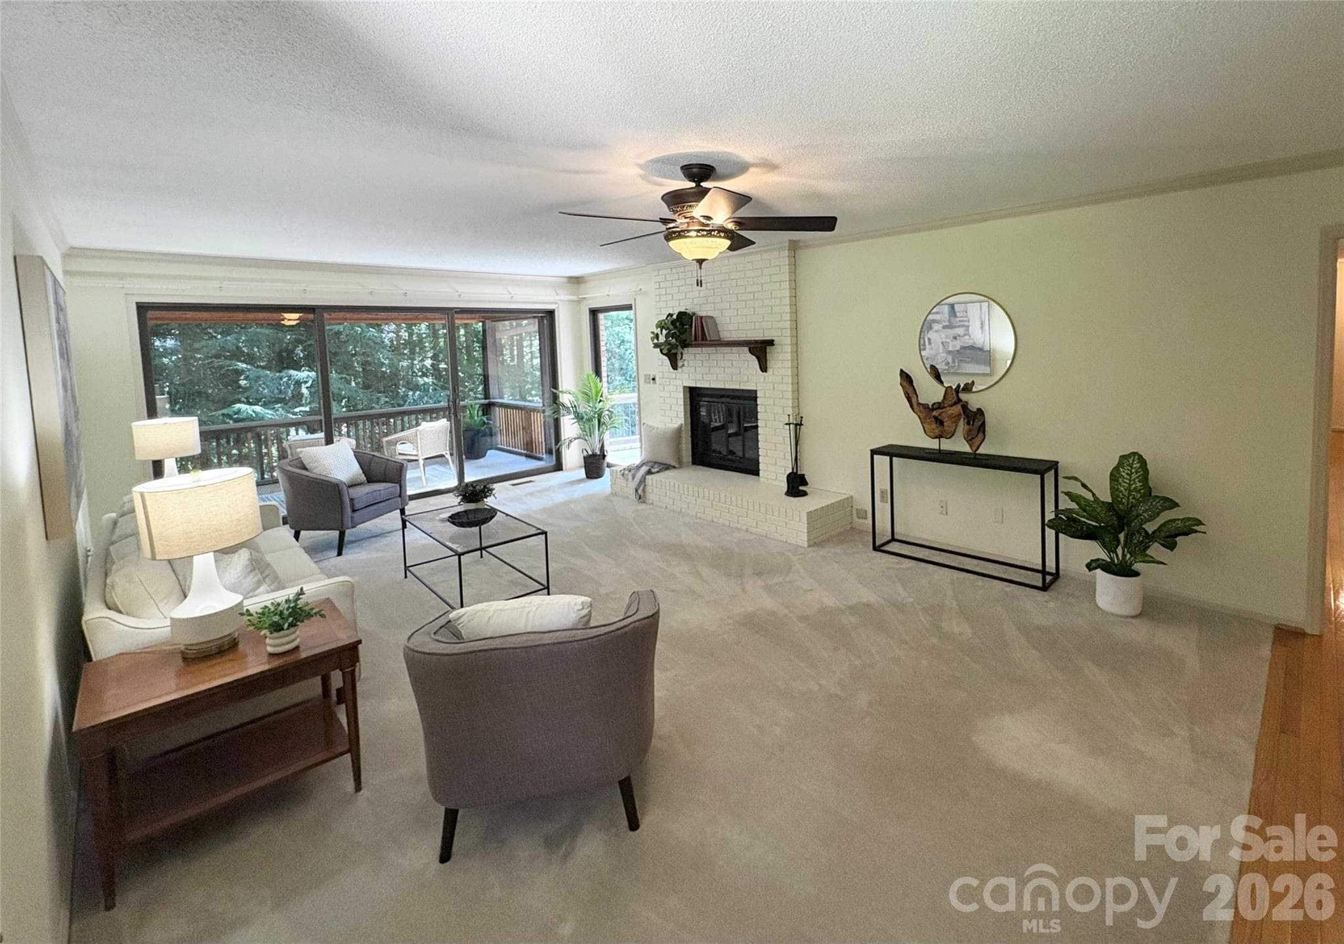
virtually staged - main level family room with wood burning fireplace (fire digitally added) - 115 Woodhaven Drive, Hendersonville
main level Family room with wood burning fireplace - 115 Woodhaven Drive, Hendersonville
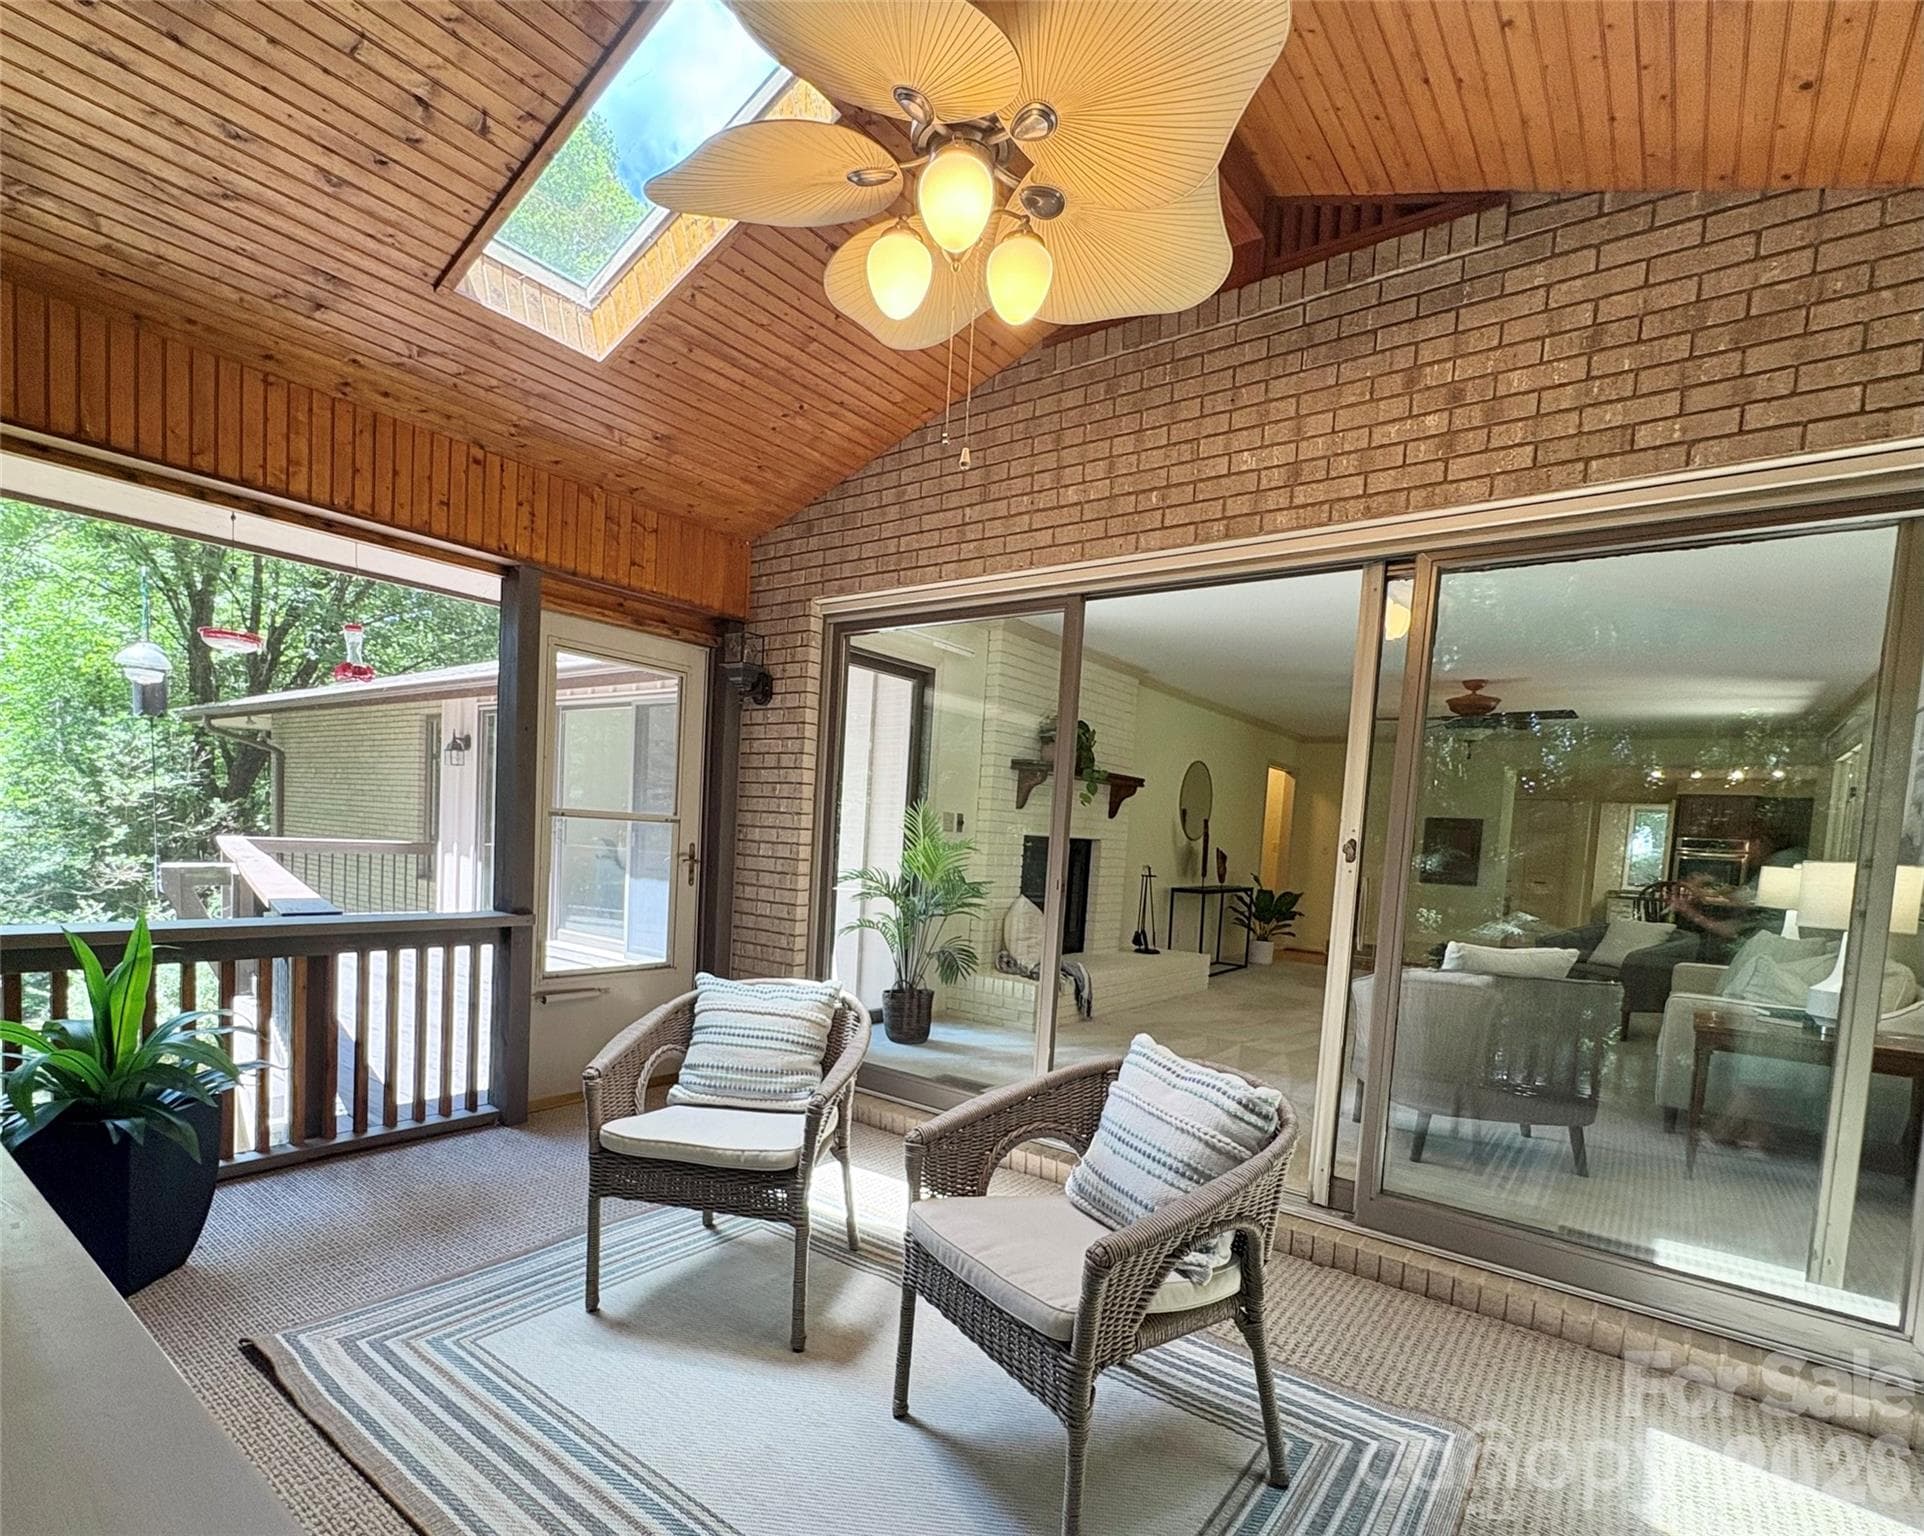
Screened porch off of main-level family room - 115 Woodhaven Drive, Hendersonville
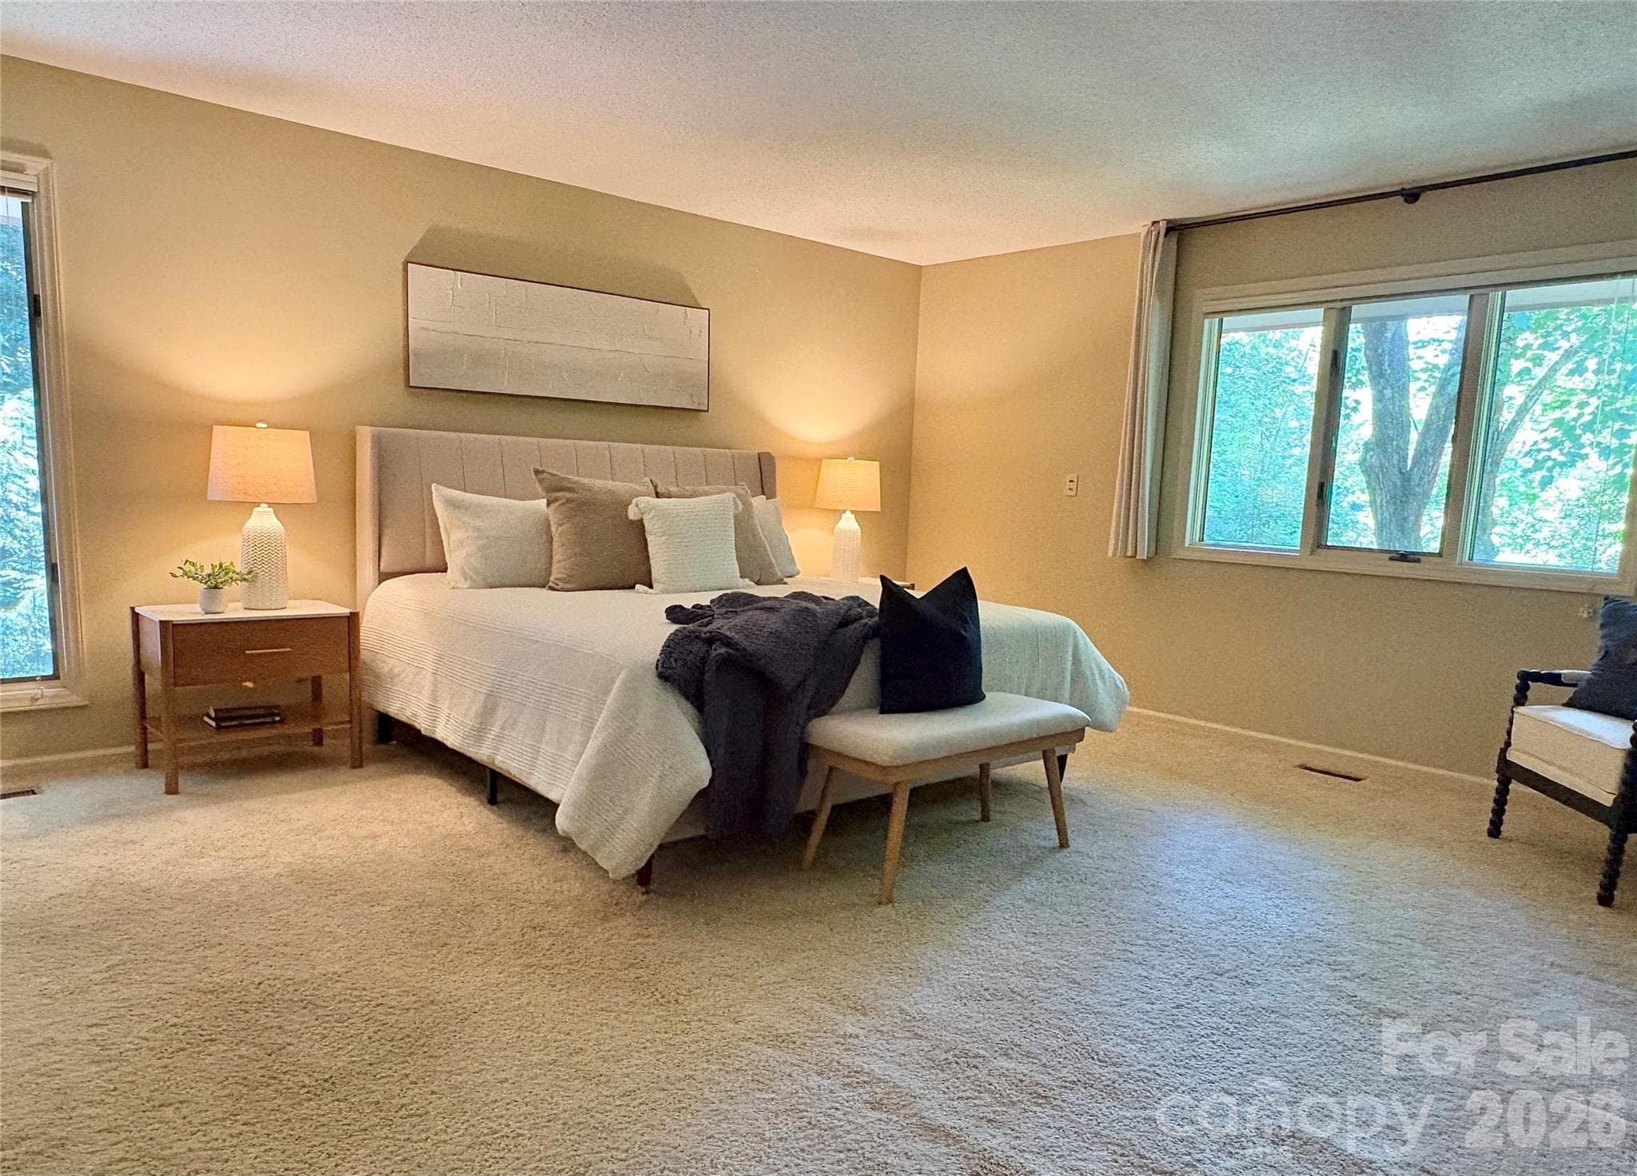
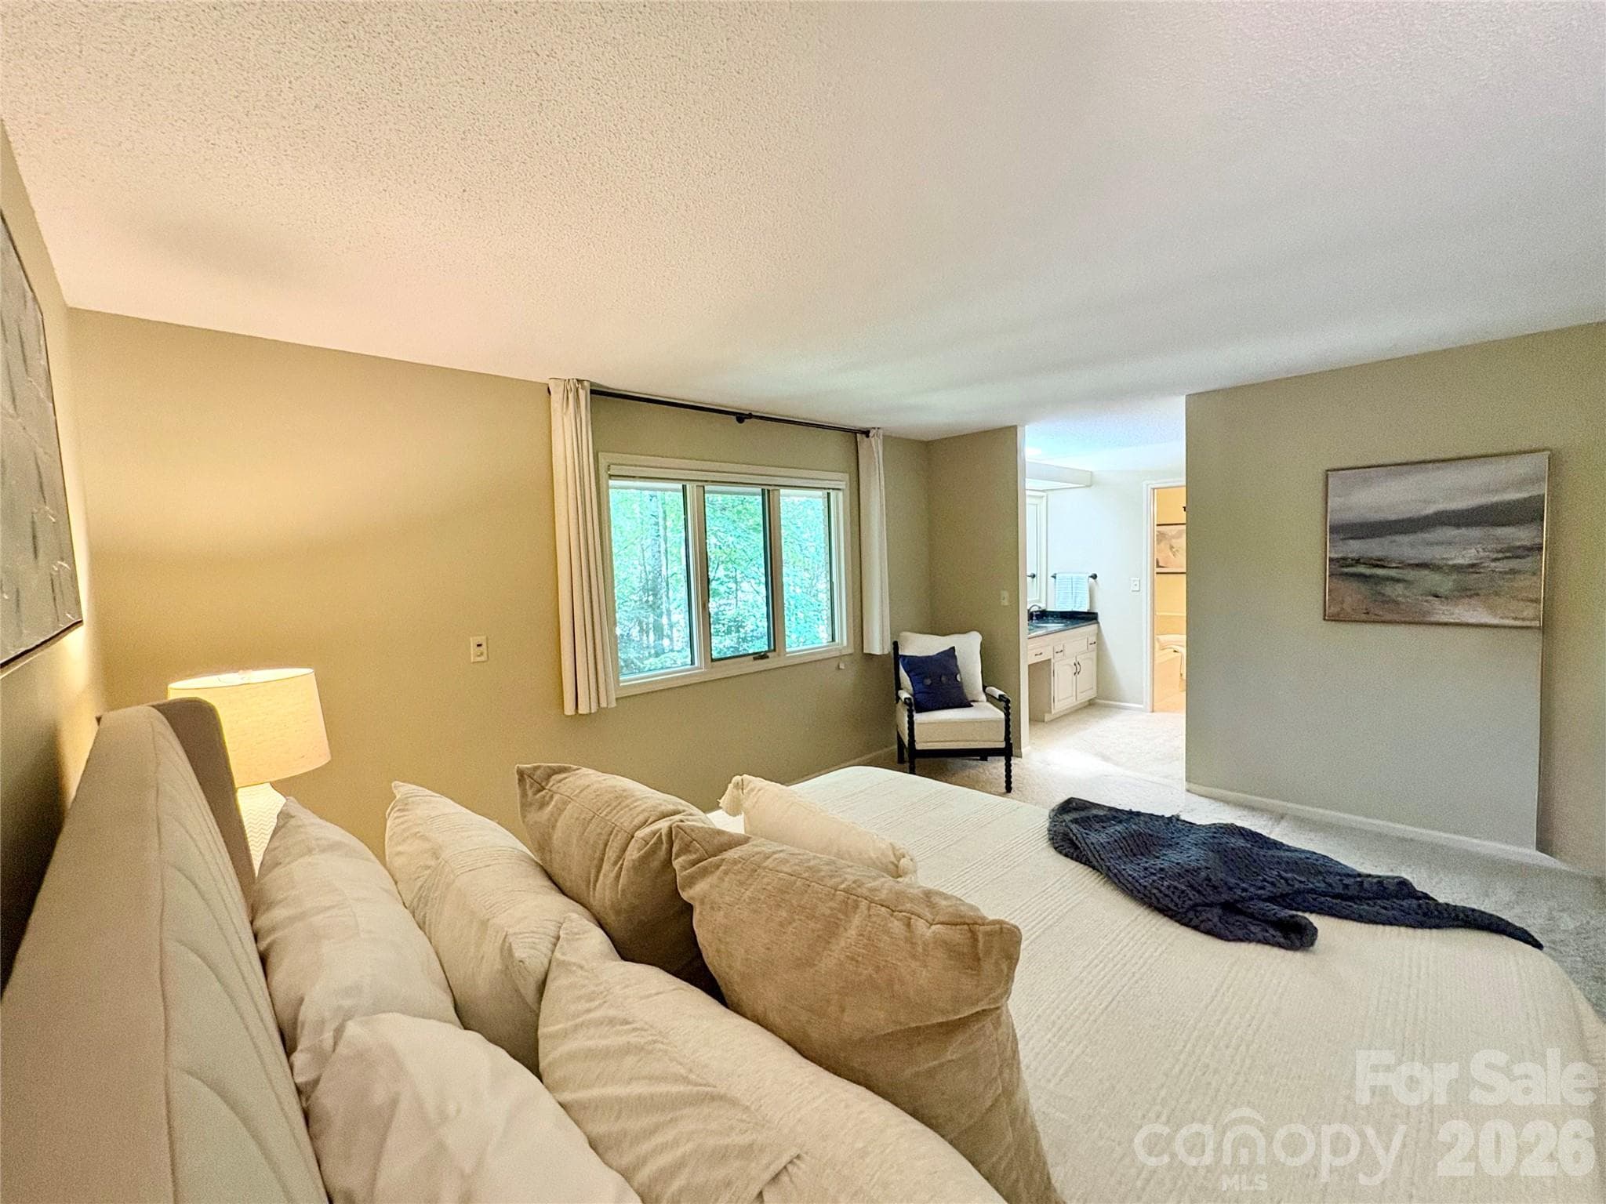
Spacious Primary bedroom has 3 closets - 115 Woodhaven Drive, Hendersonville
Spacious Primary Bedroom has 3 closets & separate dressing area into ensuite bathroom - 115 Woodhaven Drive, Hendersonville
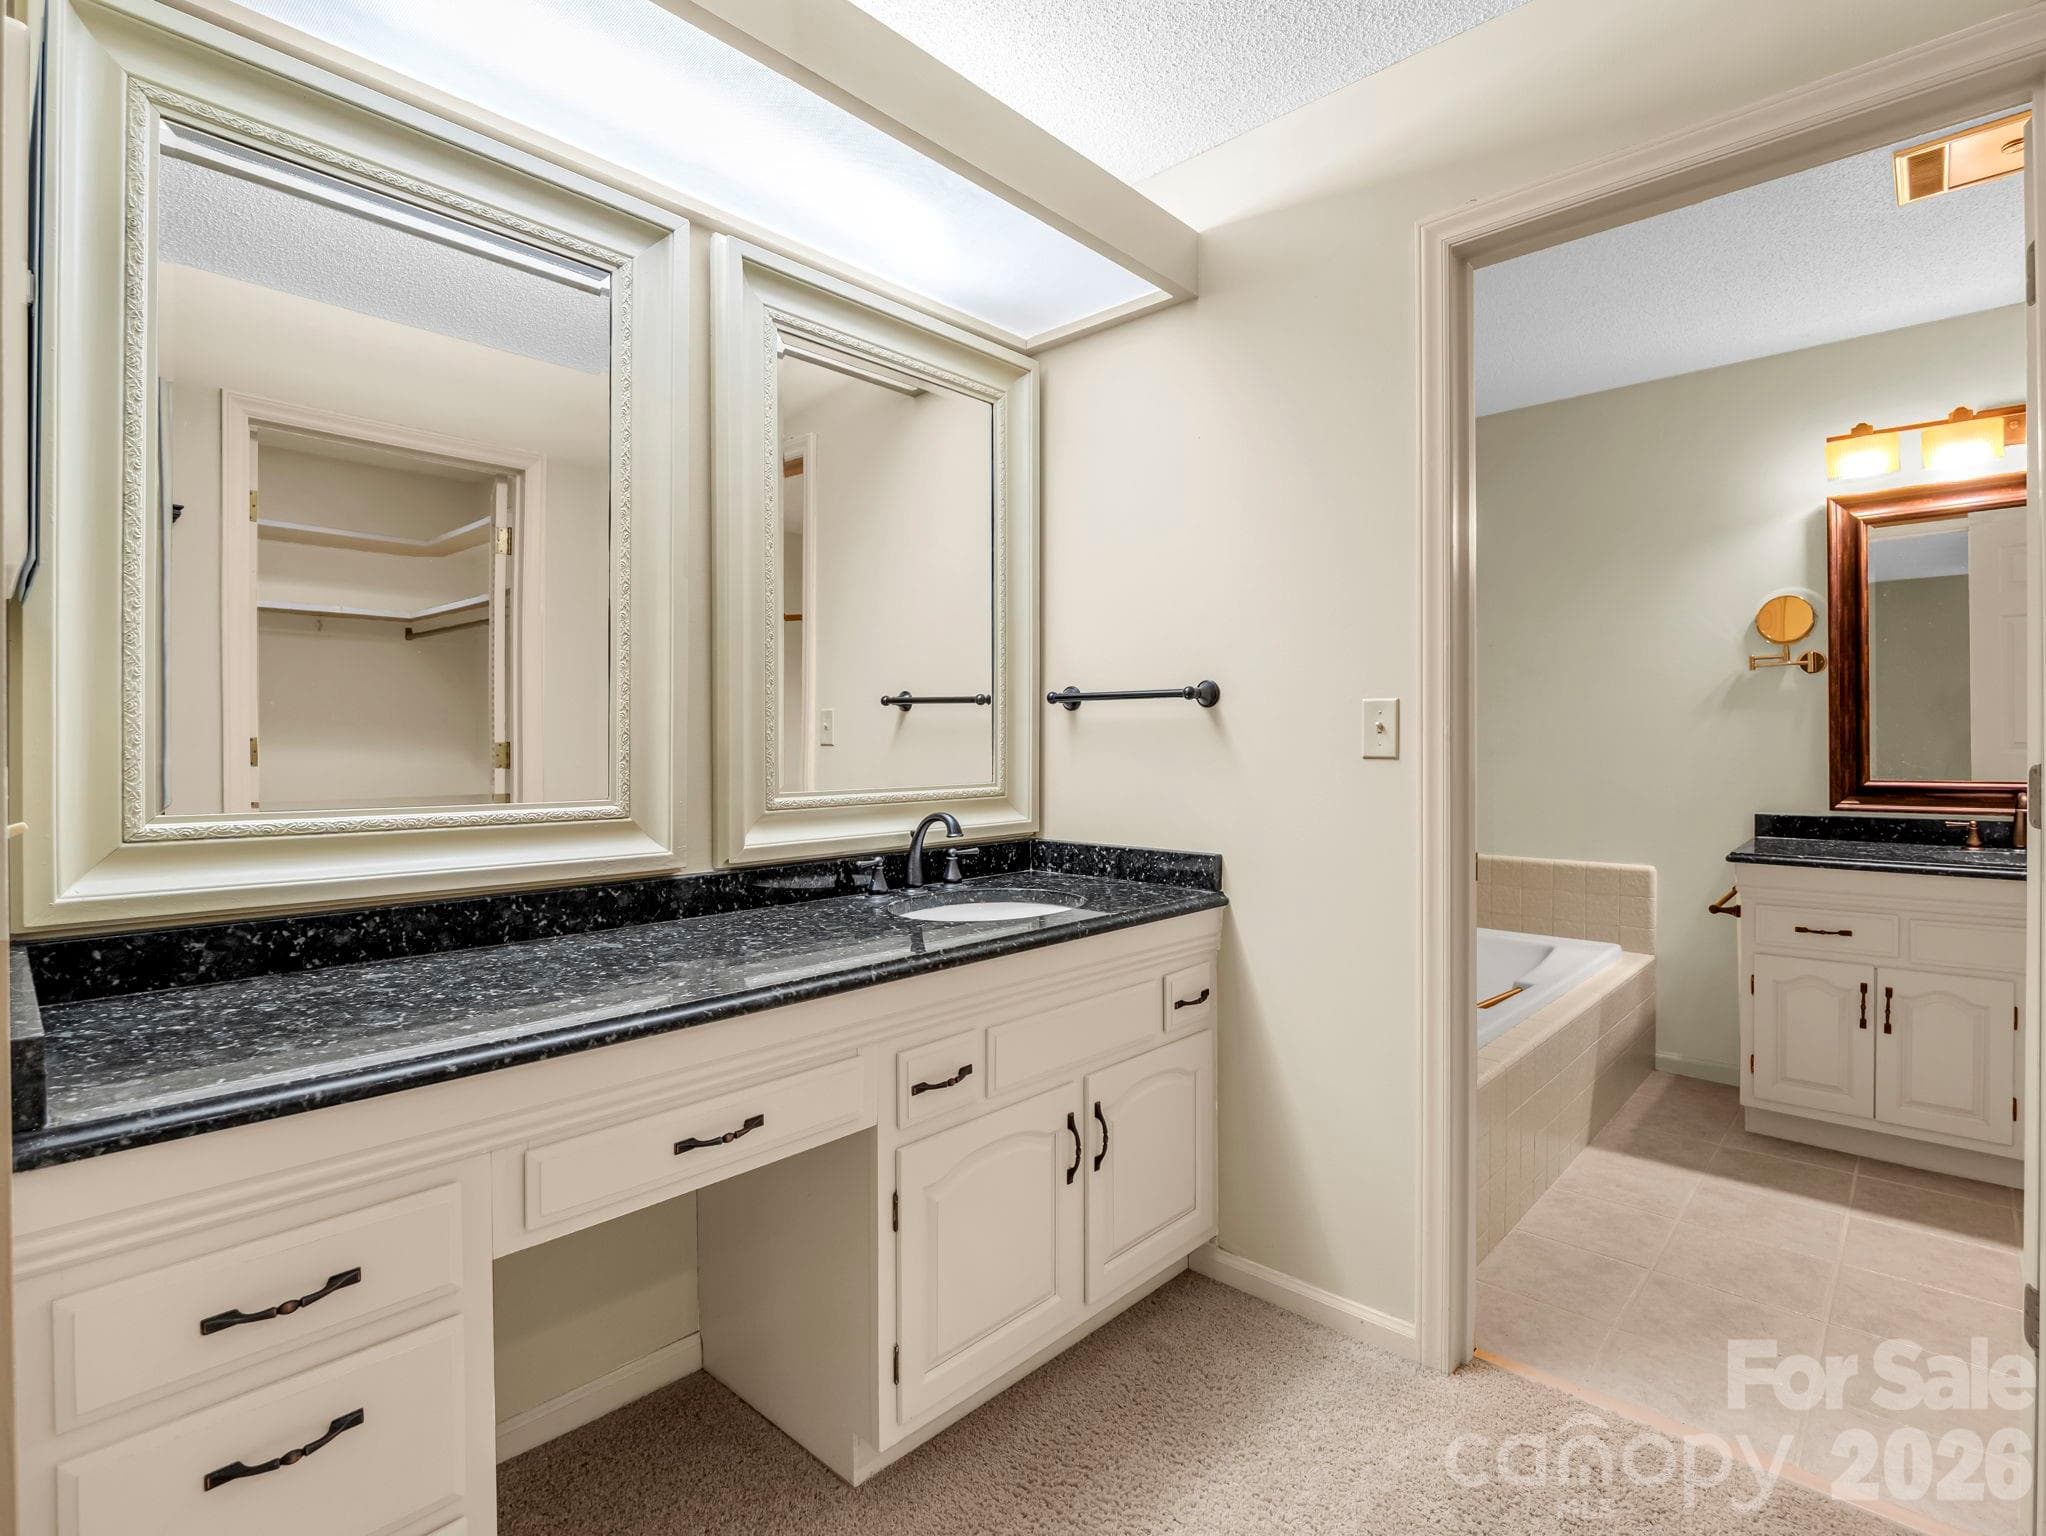
Primary bedroom vanity & dressing area - 115 Woodhaven Drive, Hendersonville
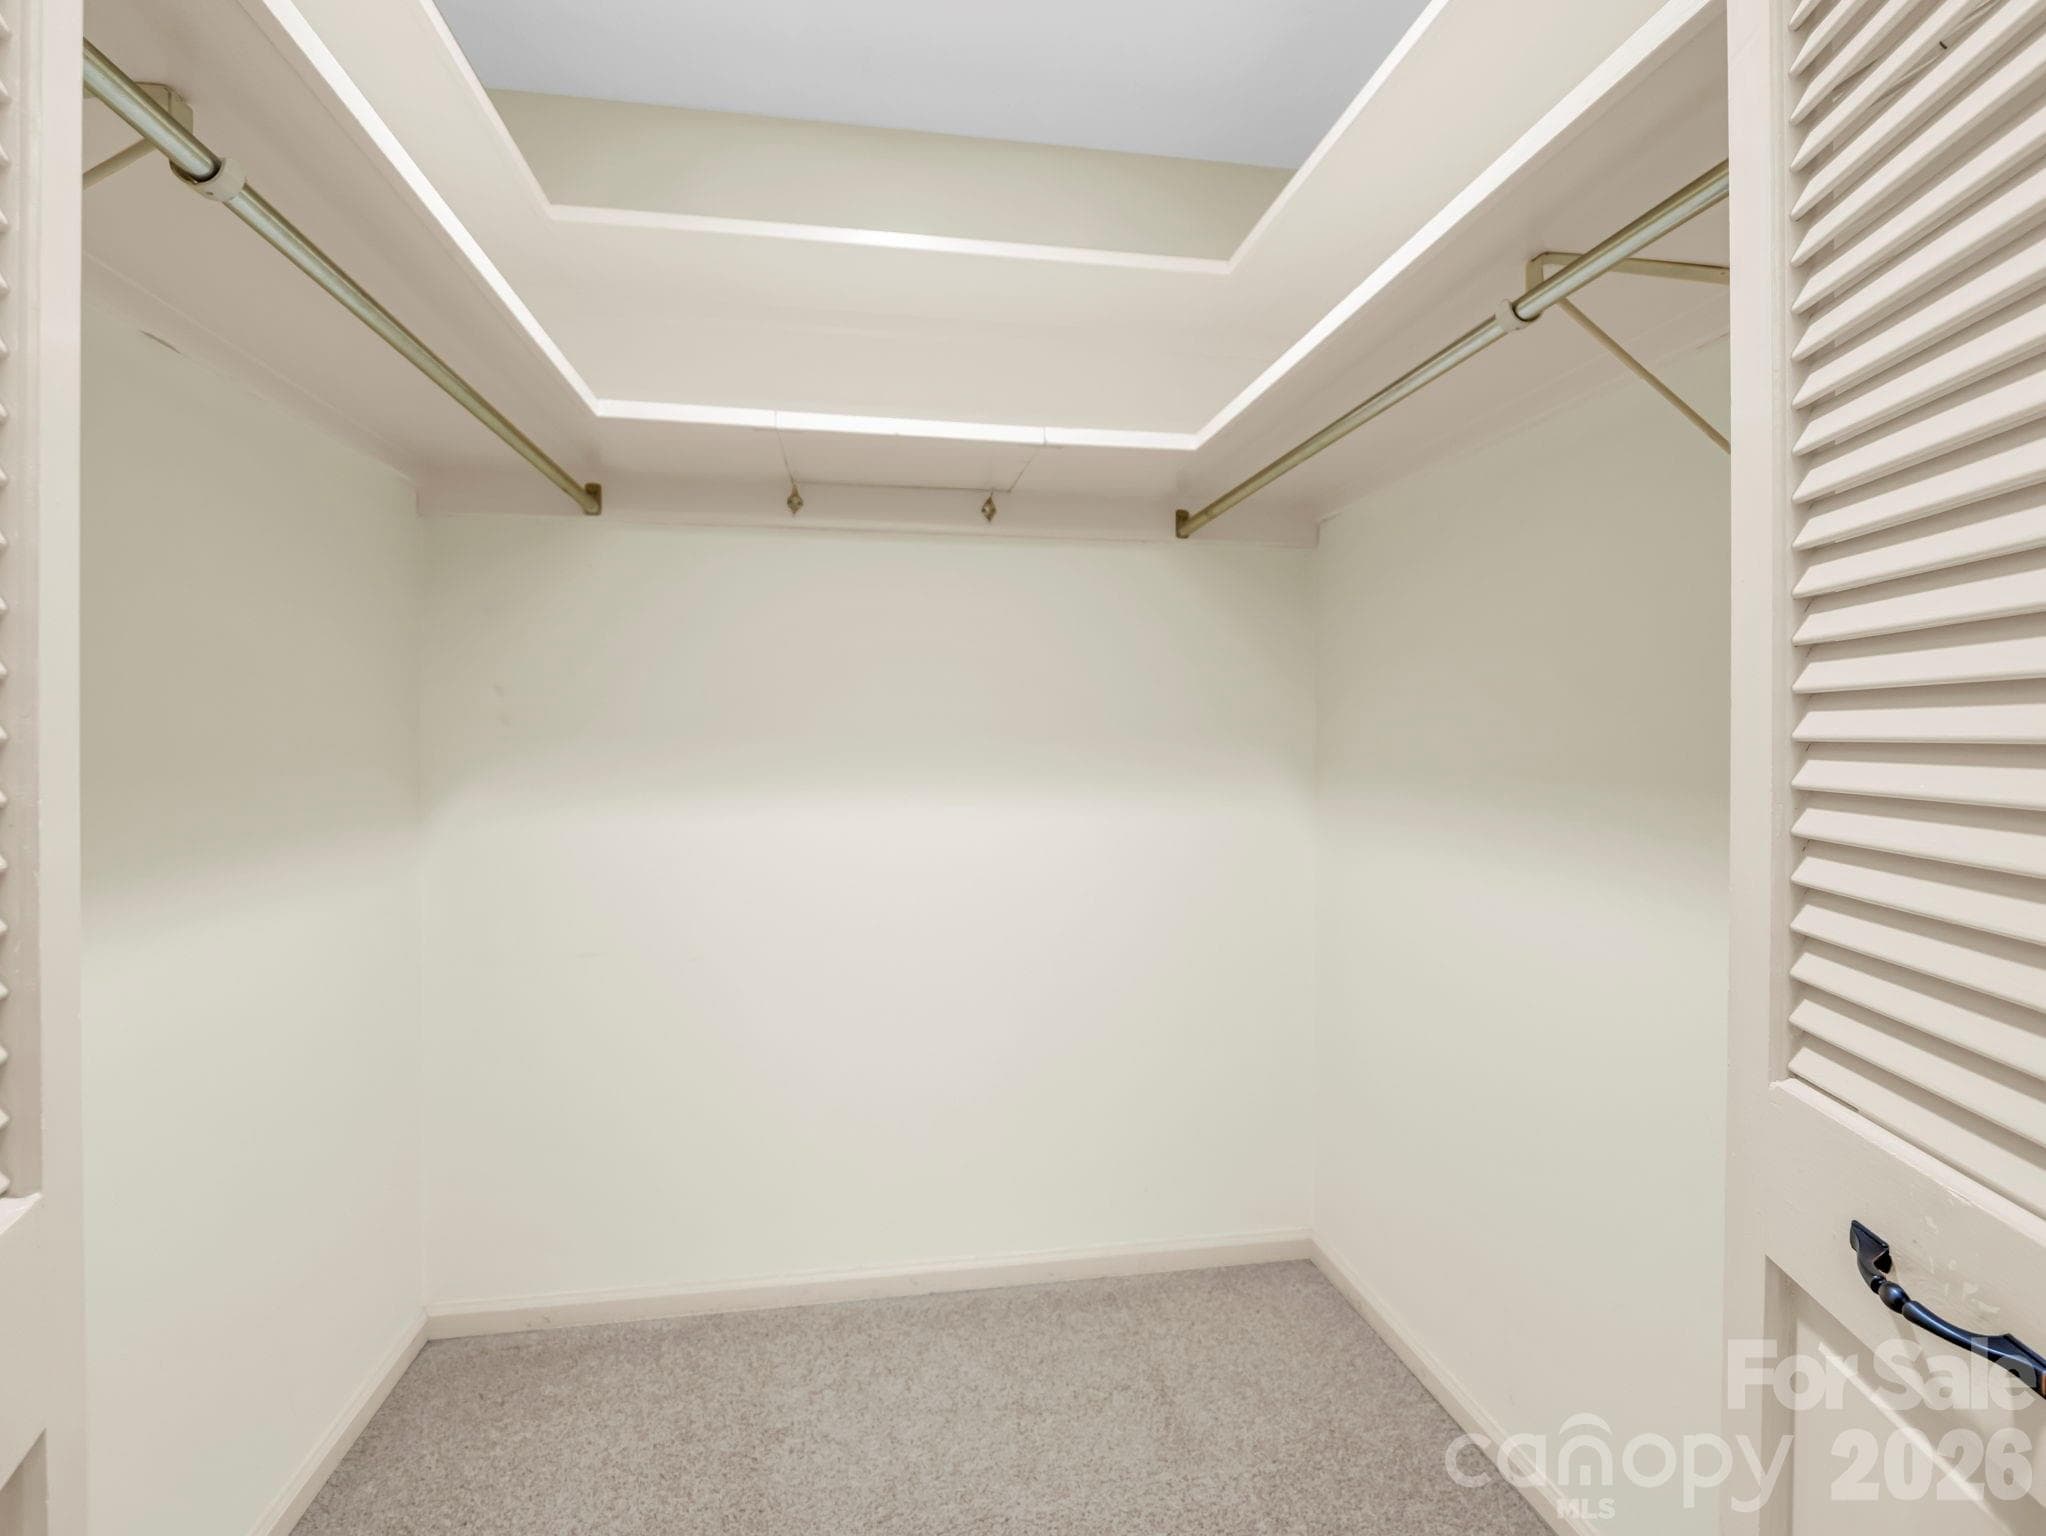
Primary bedroom walk-in closet - 115 Woodhaven Drive, Hendersonville
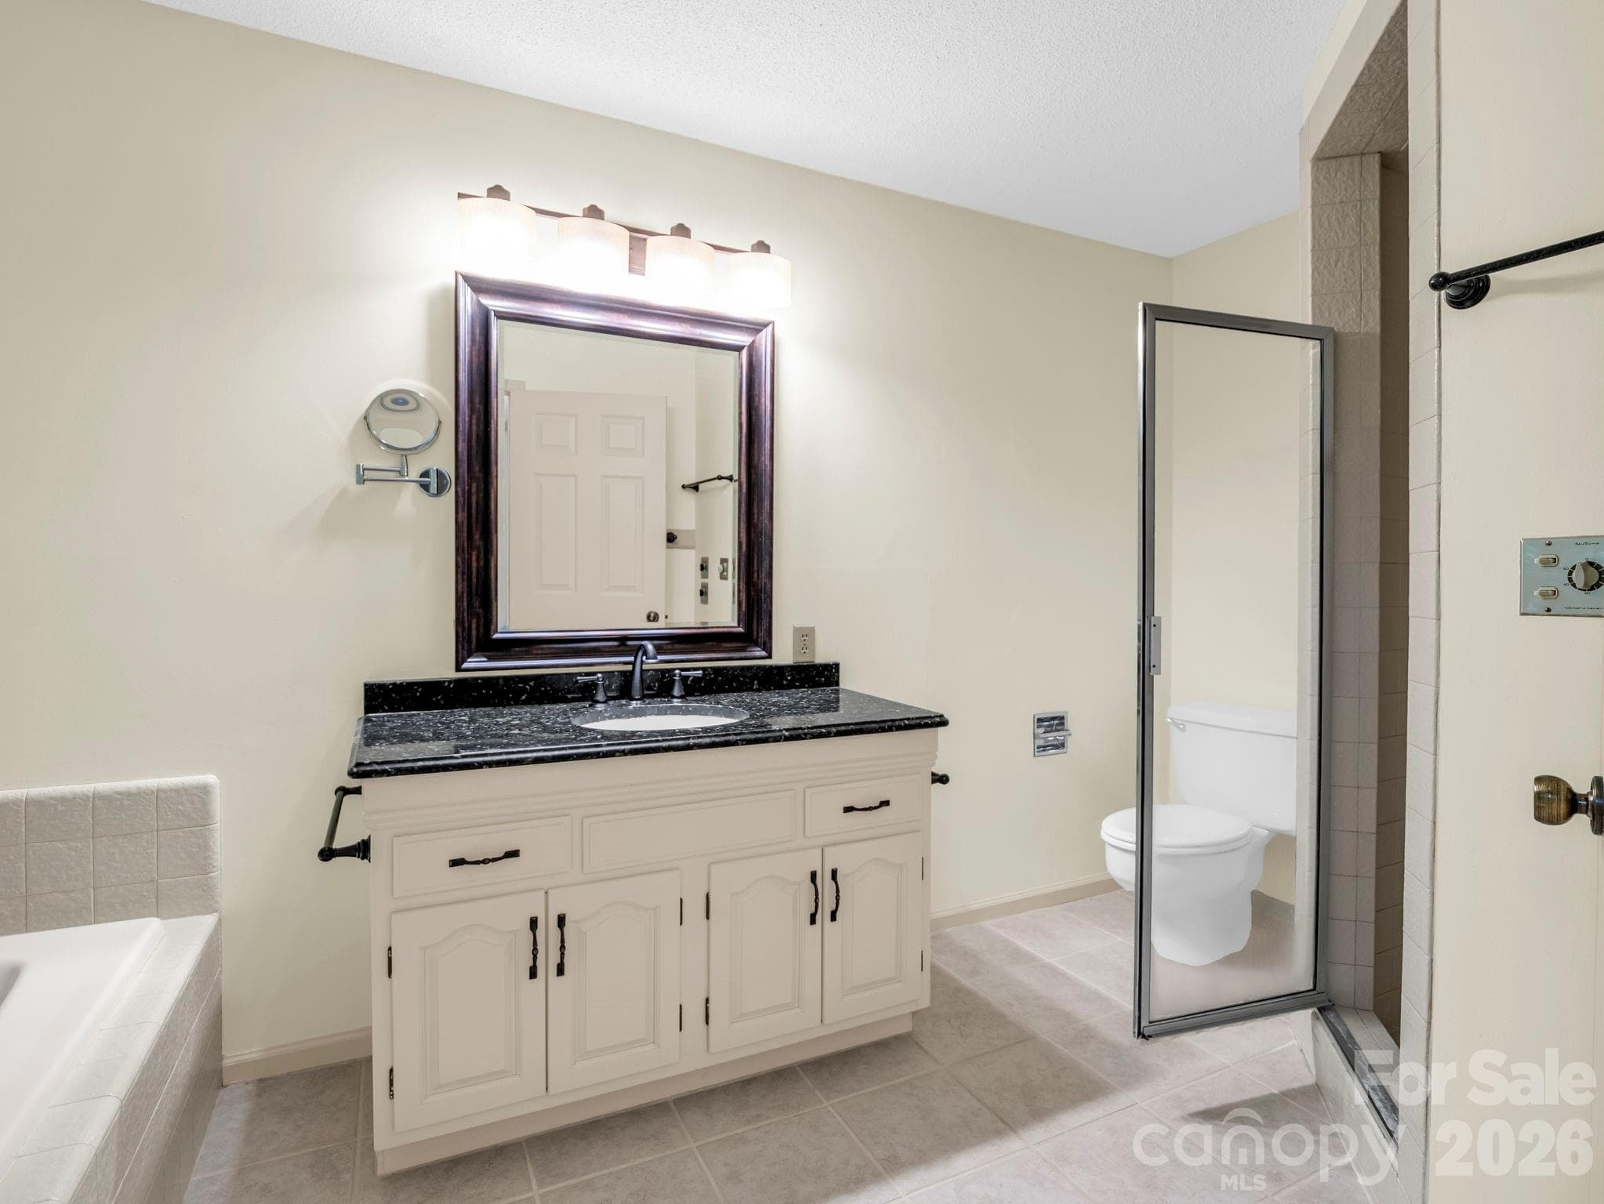
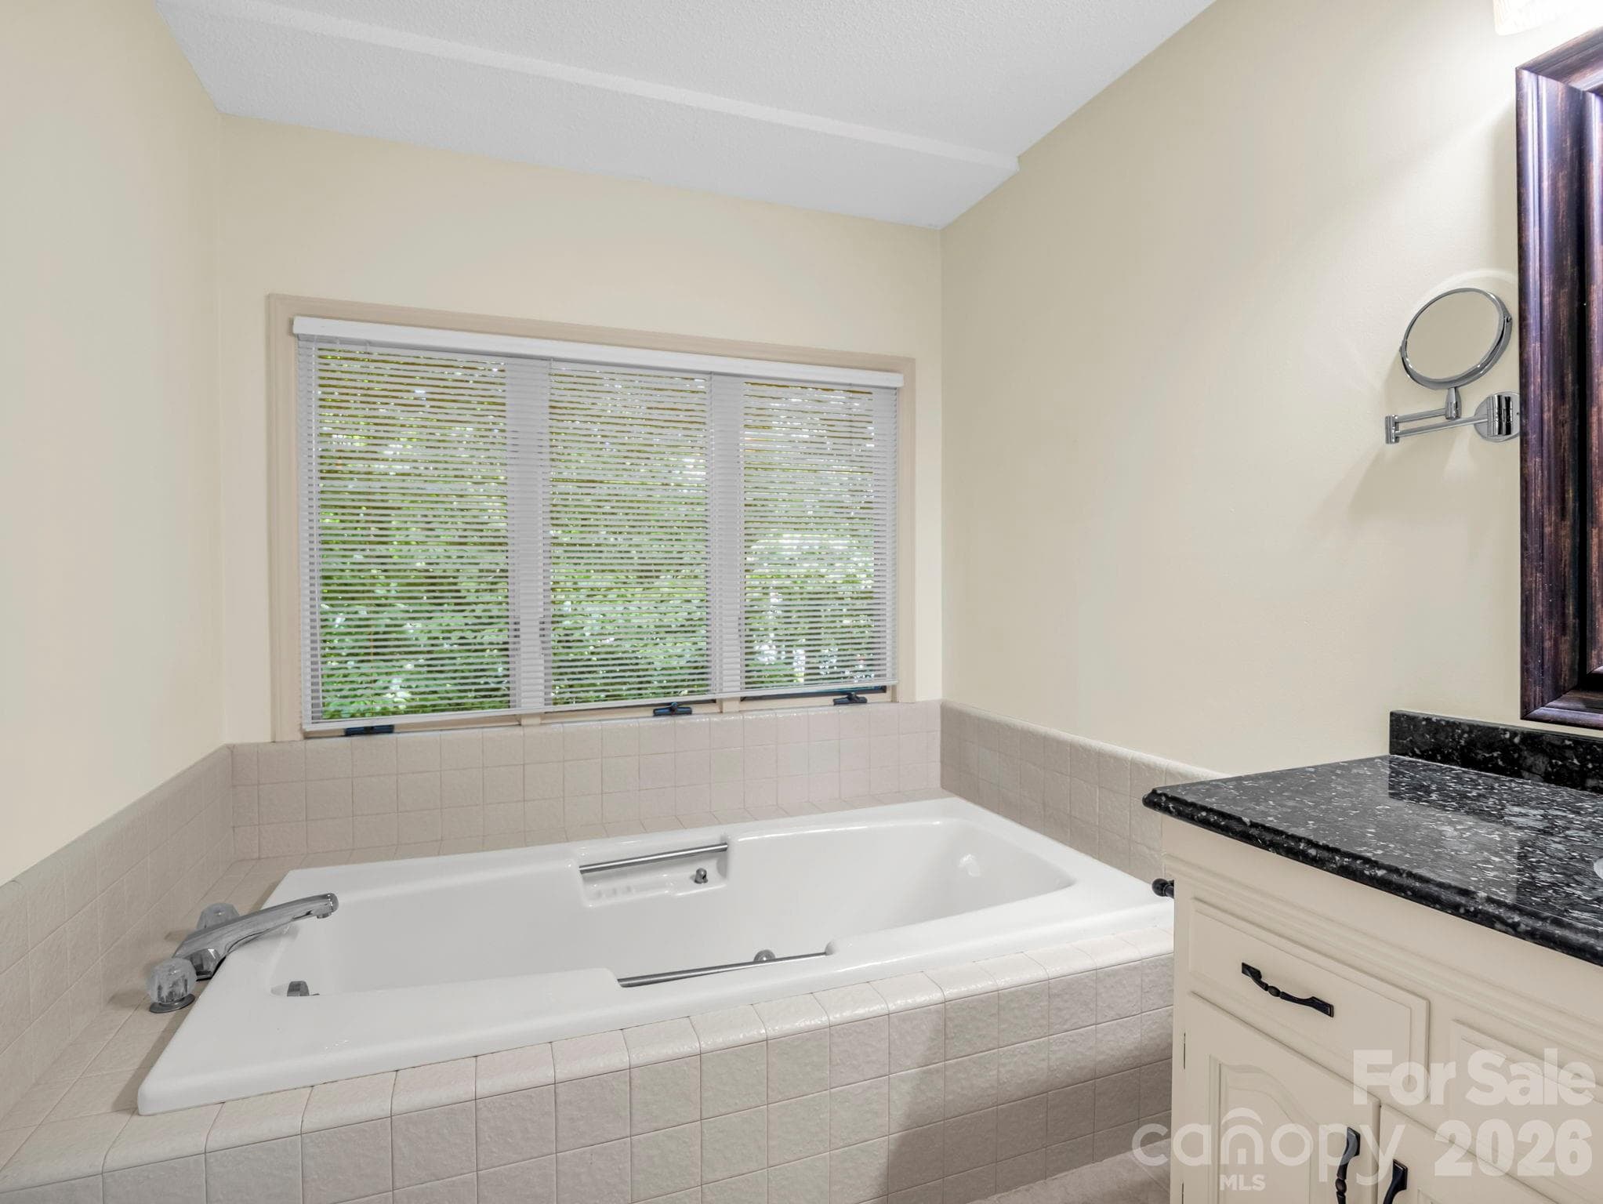
Primary ensuite bath with walk-in shower & garden tub - 115 Woodhaven Drive, Hendersonville
Garden tub in primary bath - 115 Woodhaven Drive, Hendersonville
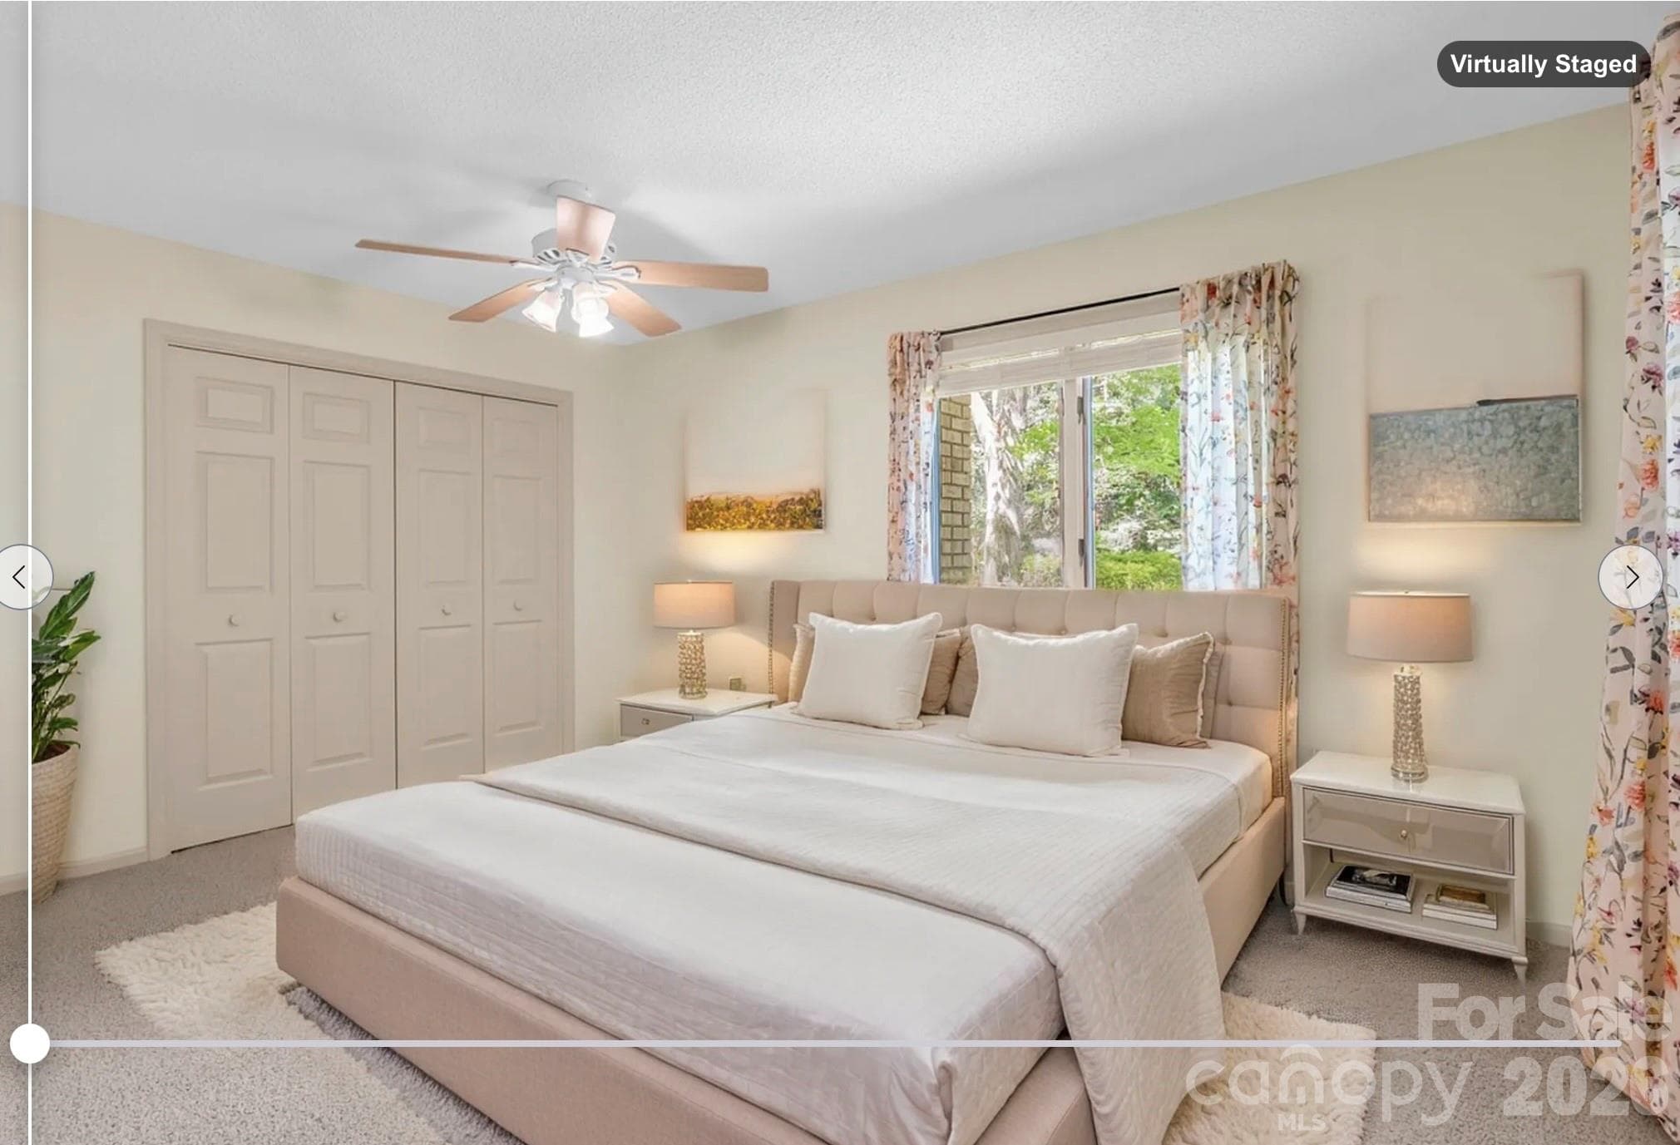
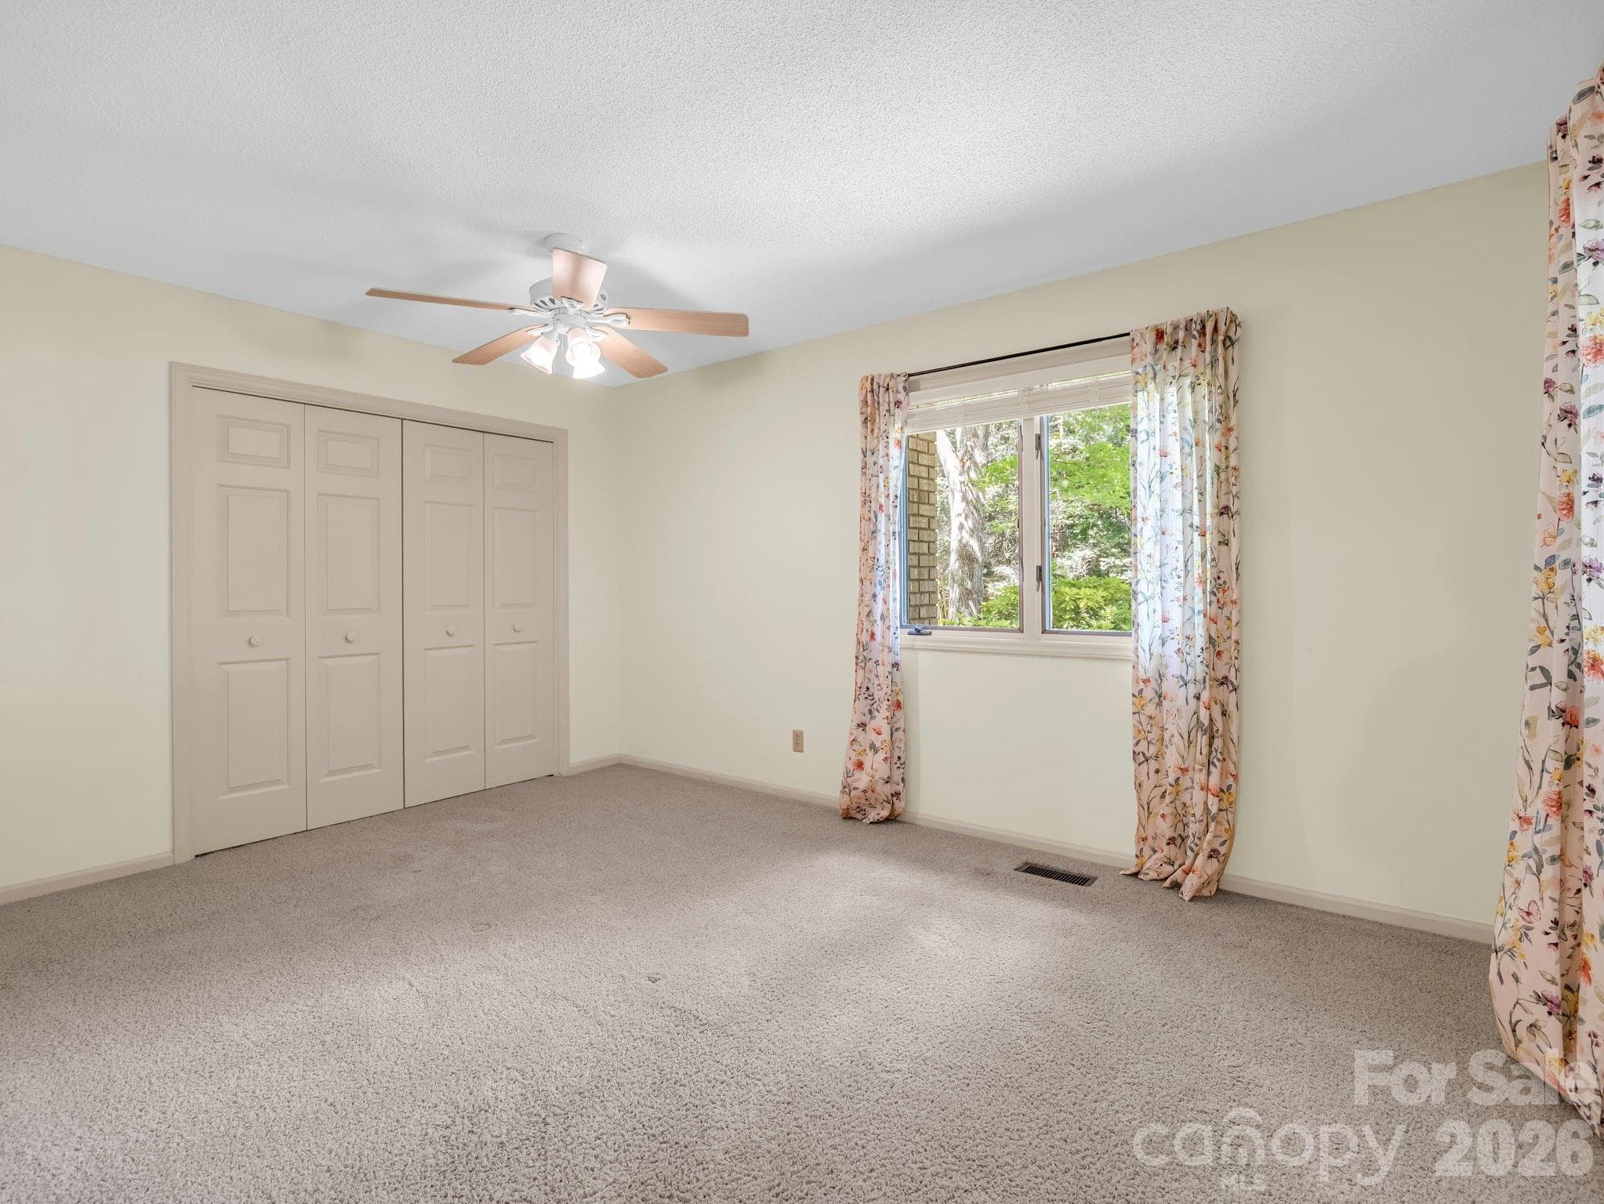
virtually staged - Main Level Guest Bedroom with en suite bath - 115 Woodhaven Drive, Hendersonville
Single Family Residence at 115 Woodhaven Drive, Hendersonville, photo 23 of 45
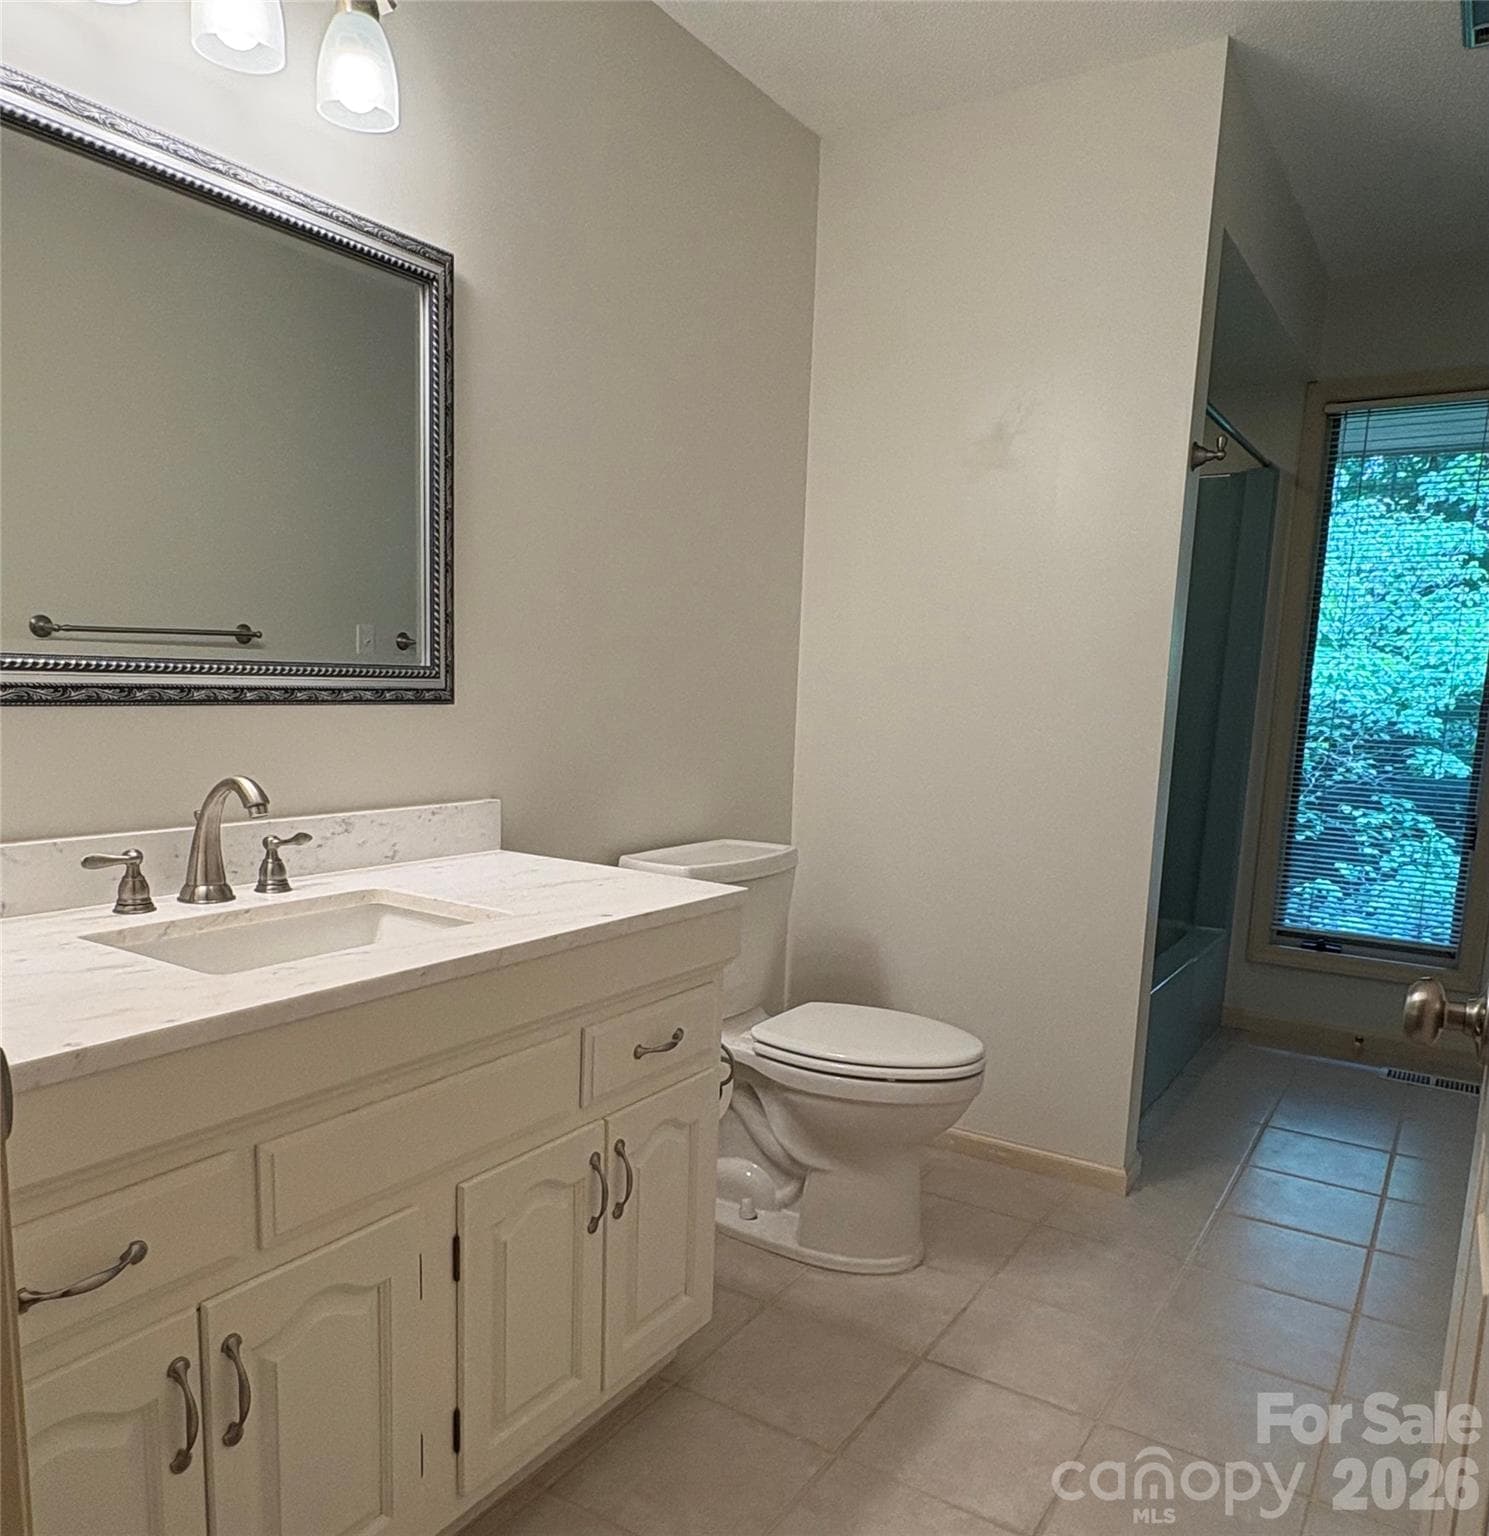
Guest Bedroom en suite full bath - 115 Woodhaven Drive, Hendersonville
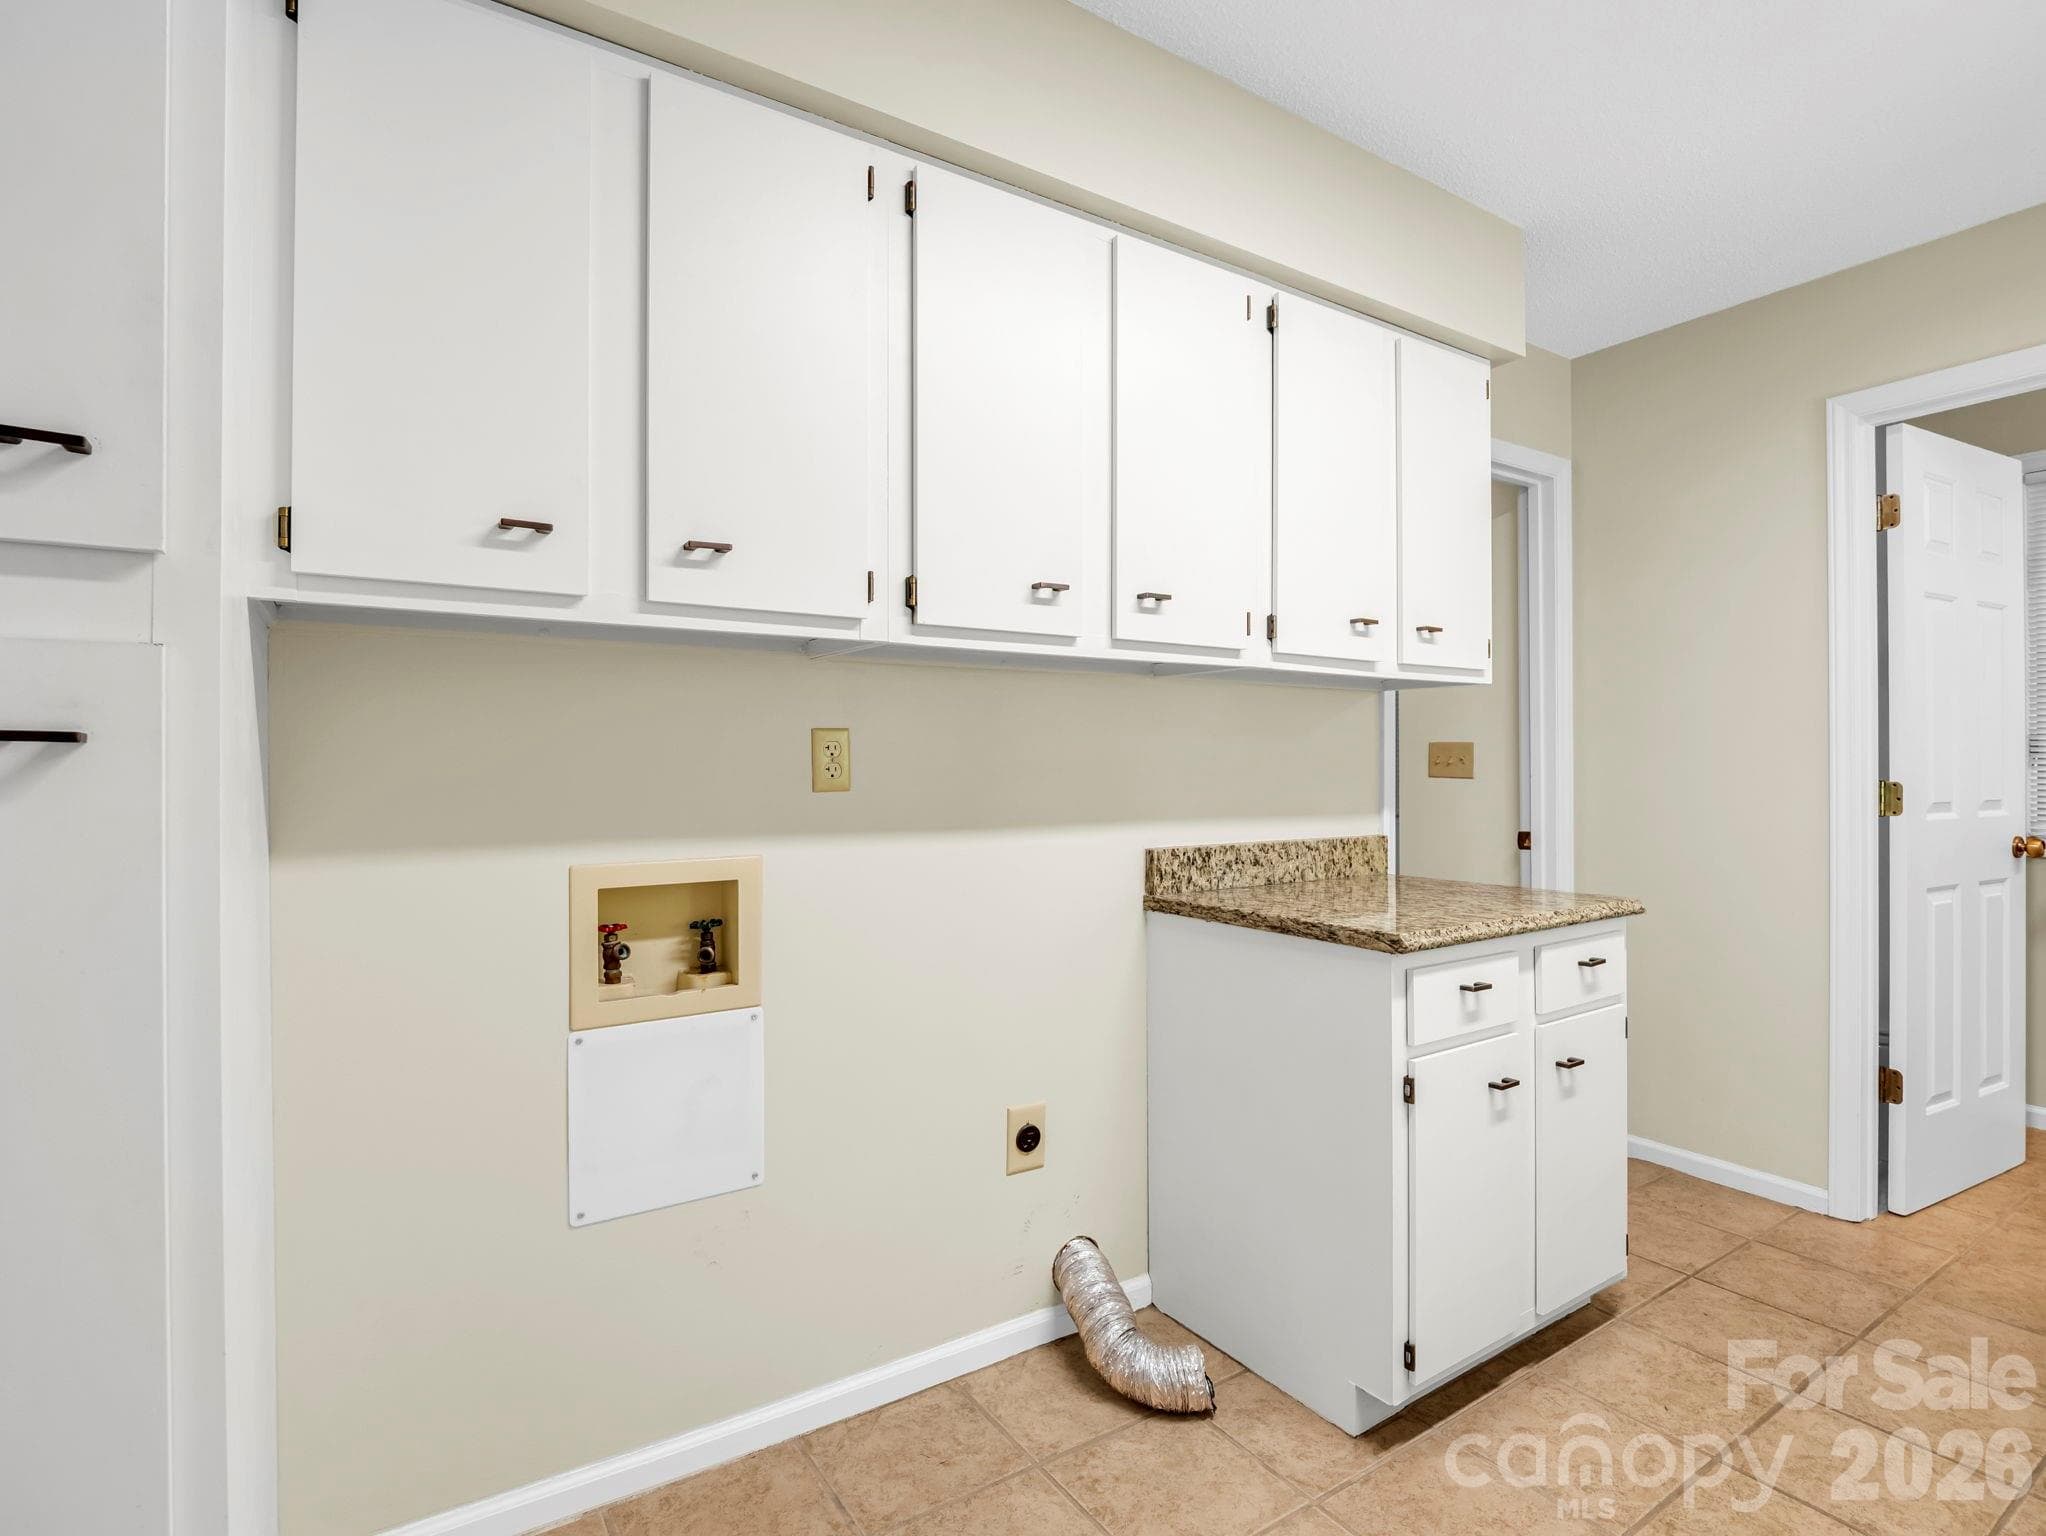
Main Level Laundry & Mud Room off of the Garage & Kitchen - with Half Bath - 115 Woodhaven Drive, Hendersonville
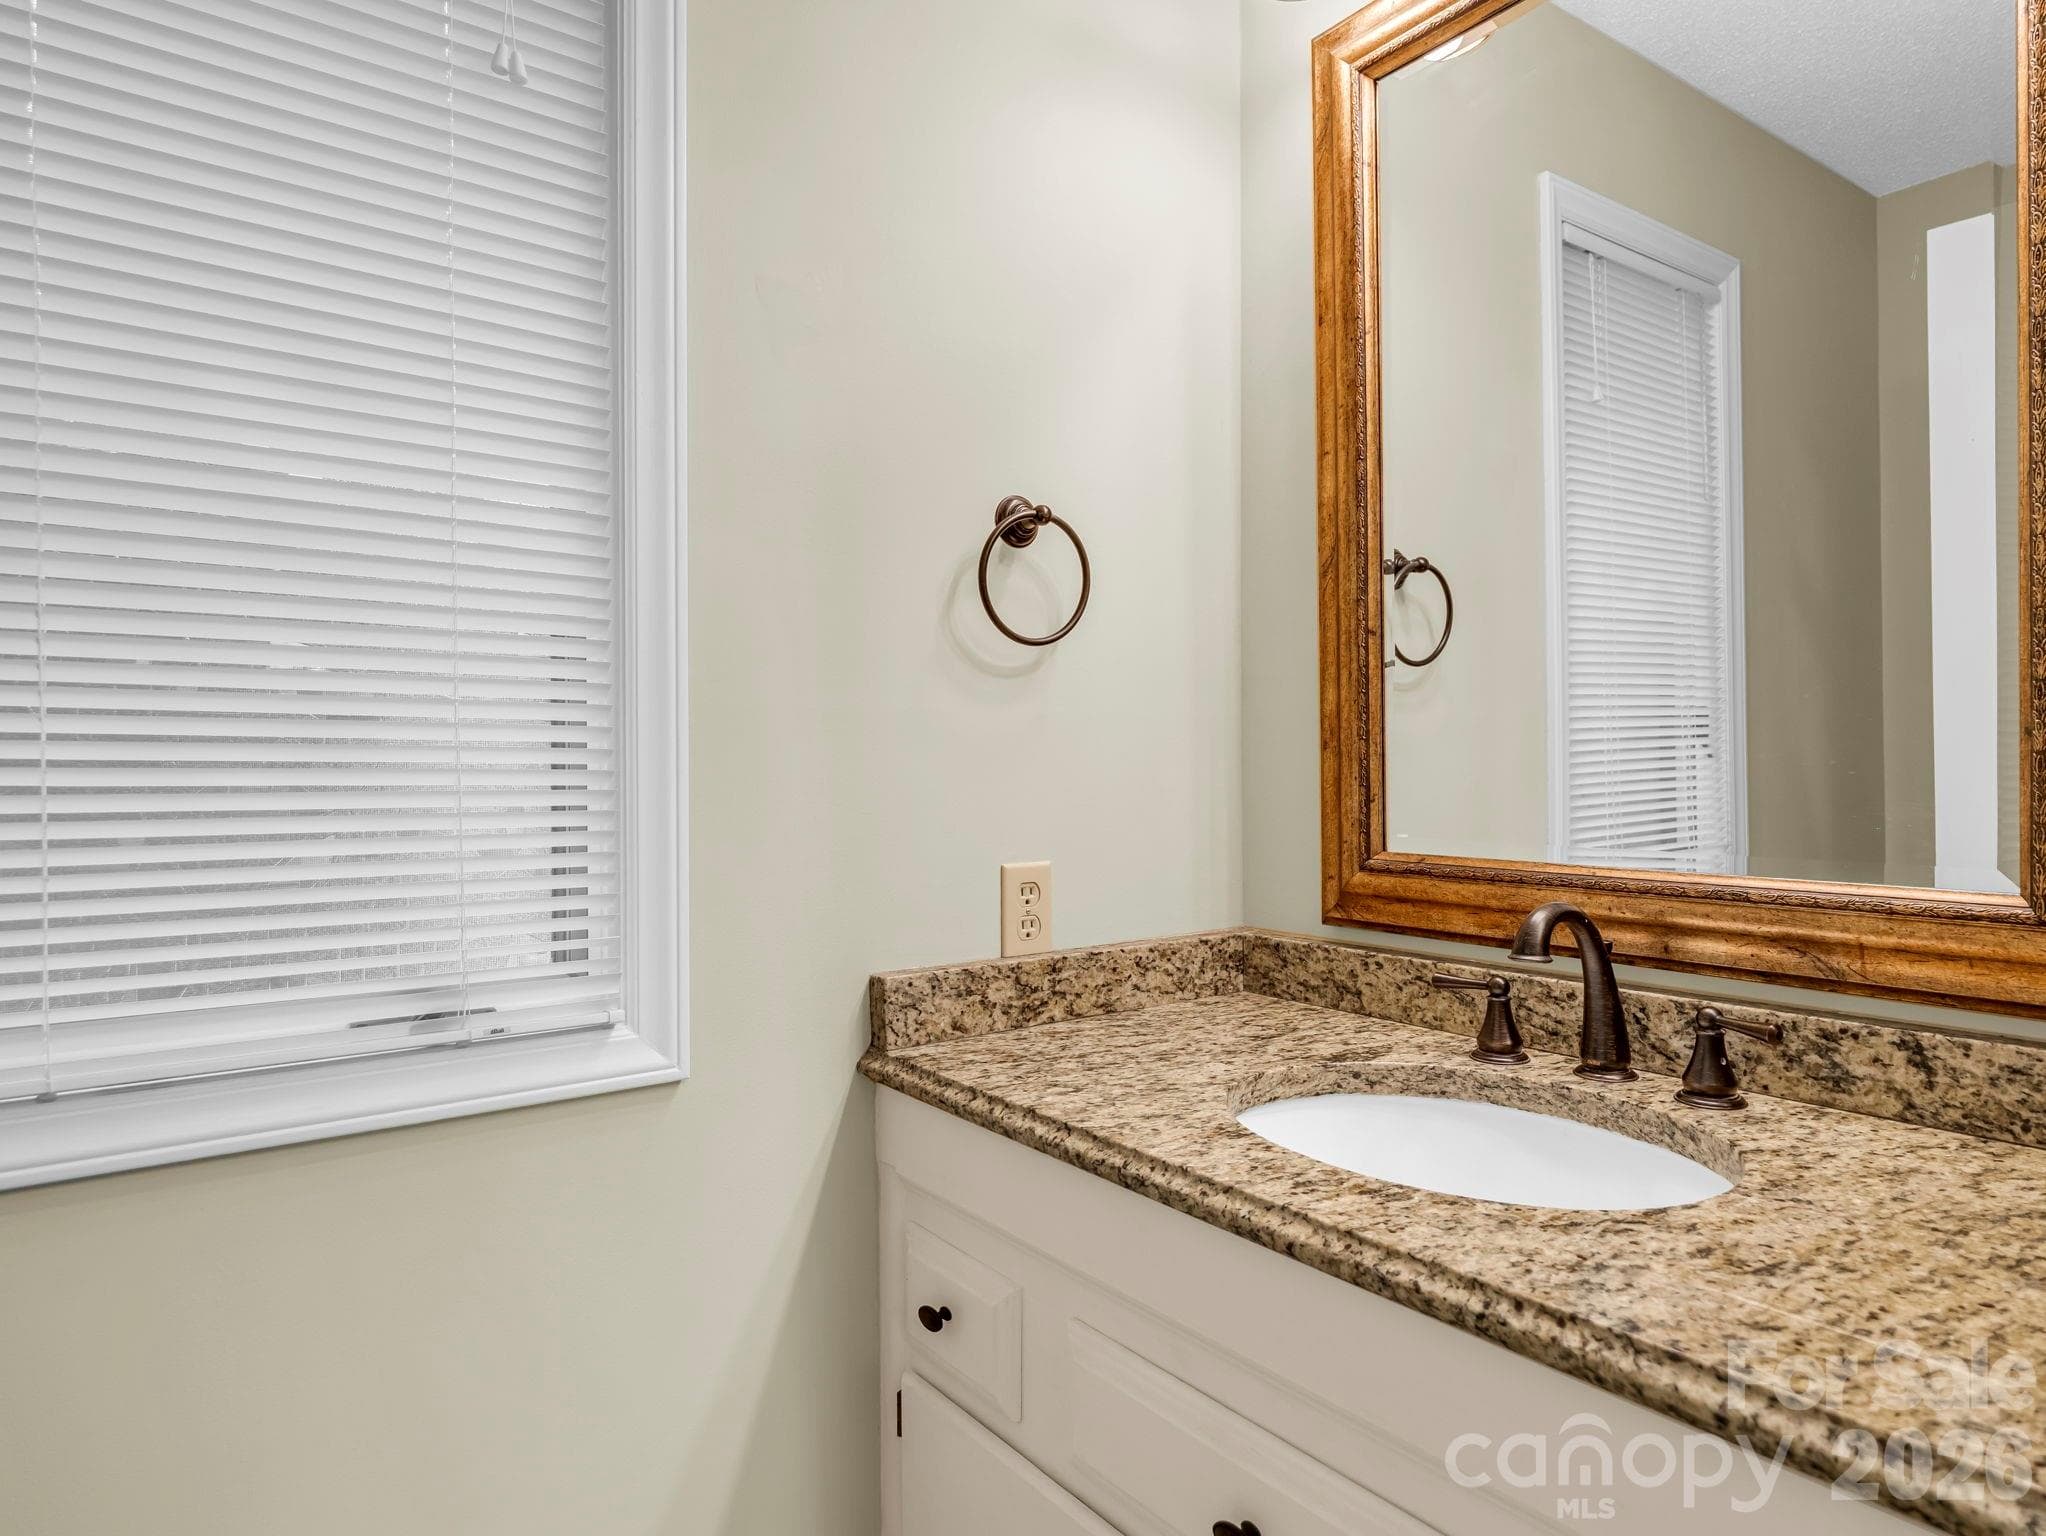
Half Bath, located in Laundry Room, adjacent to Kitchen - 115 Woodhaven Drive, Hendersonville
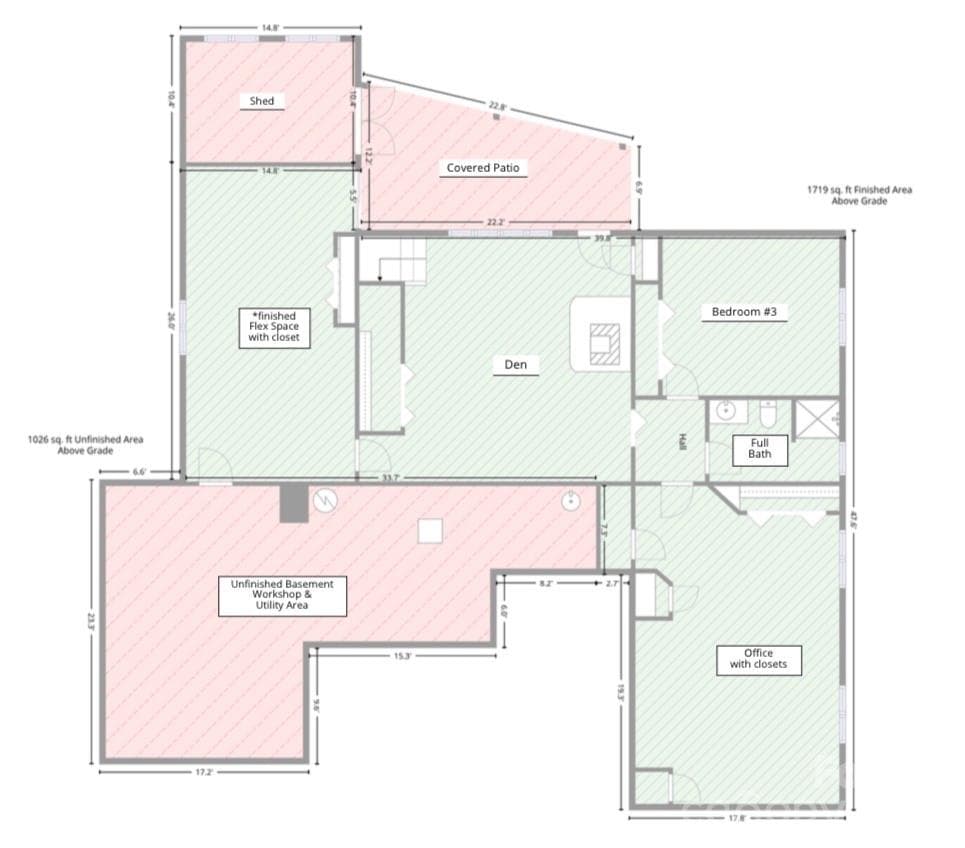
Lower Level FLOOR PLAN - 115 Woodhaven Drive, Hendersonville
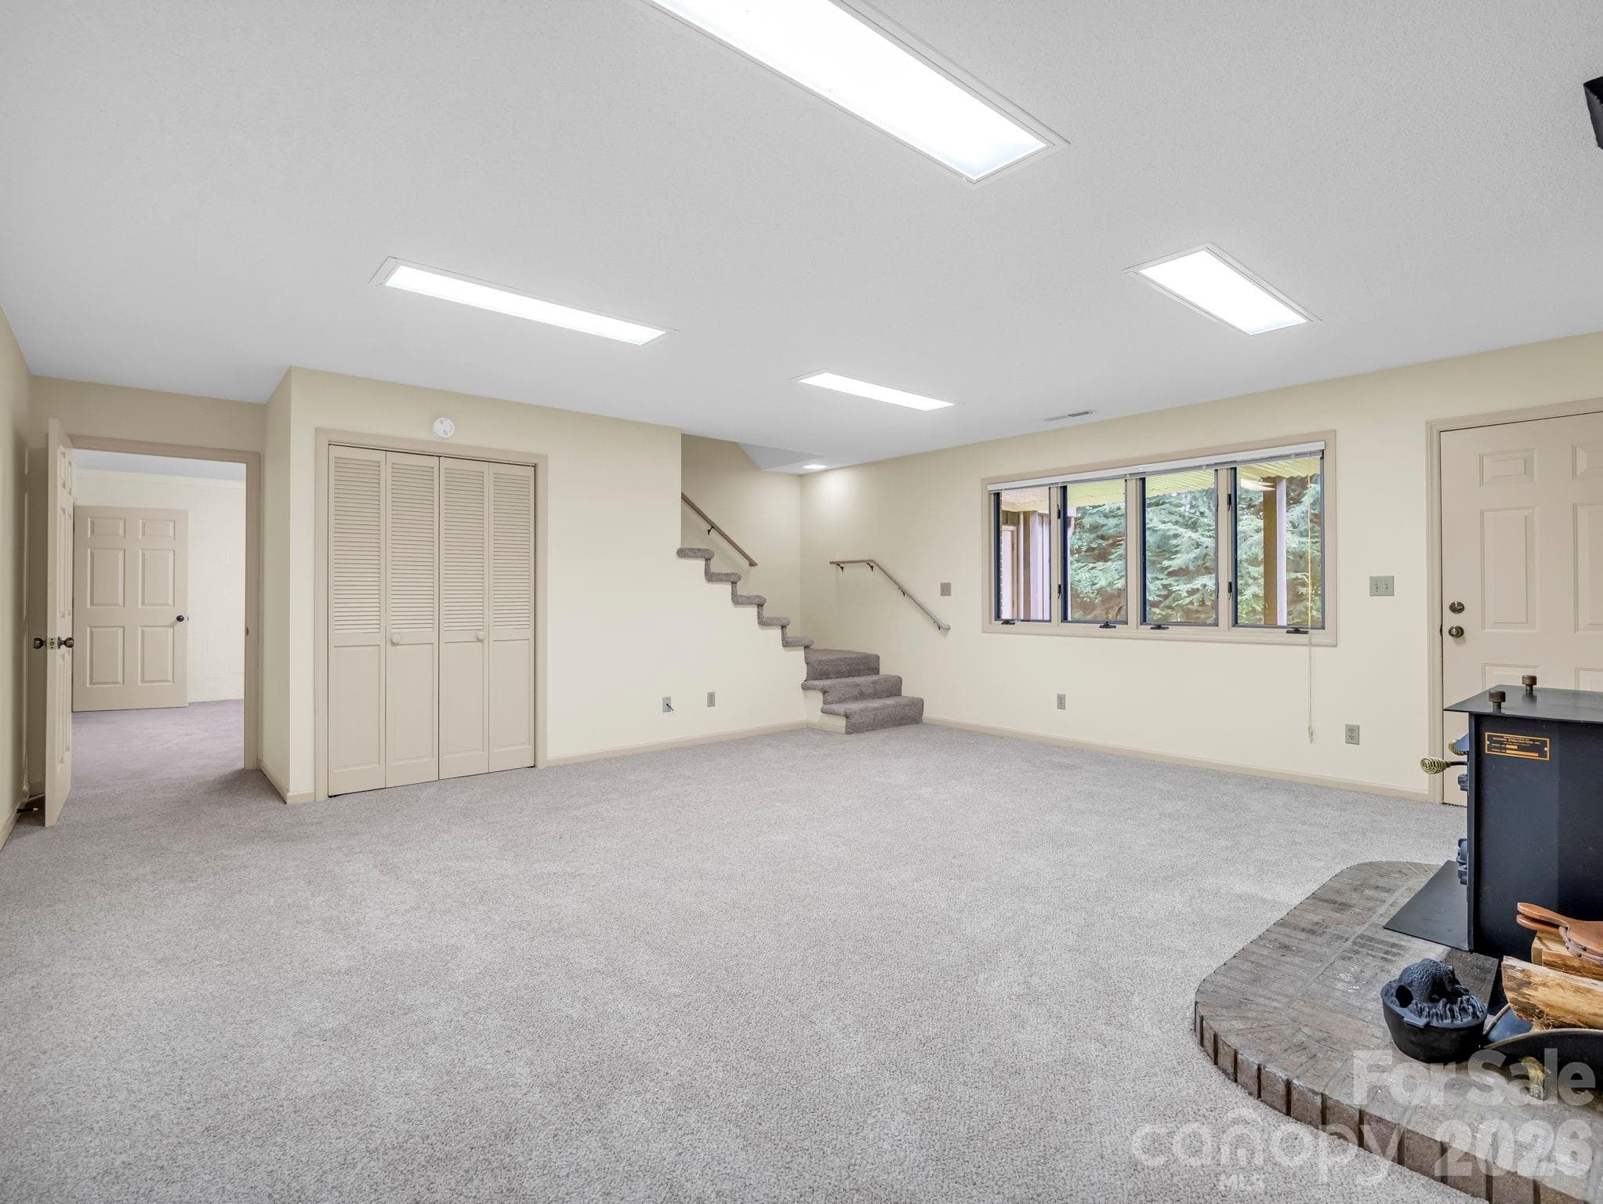
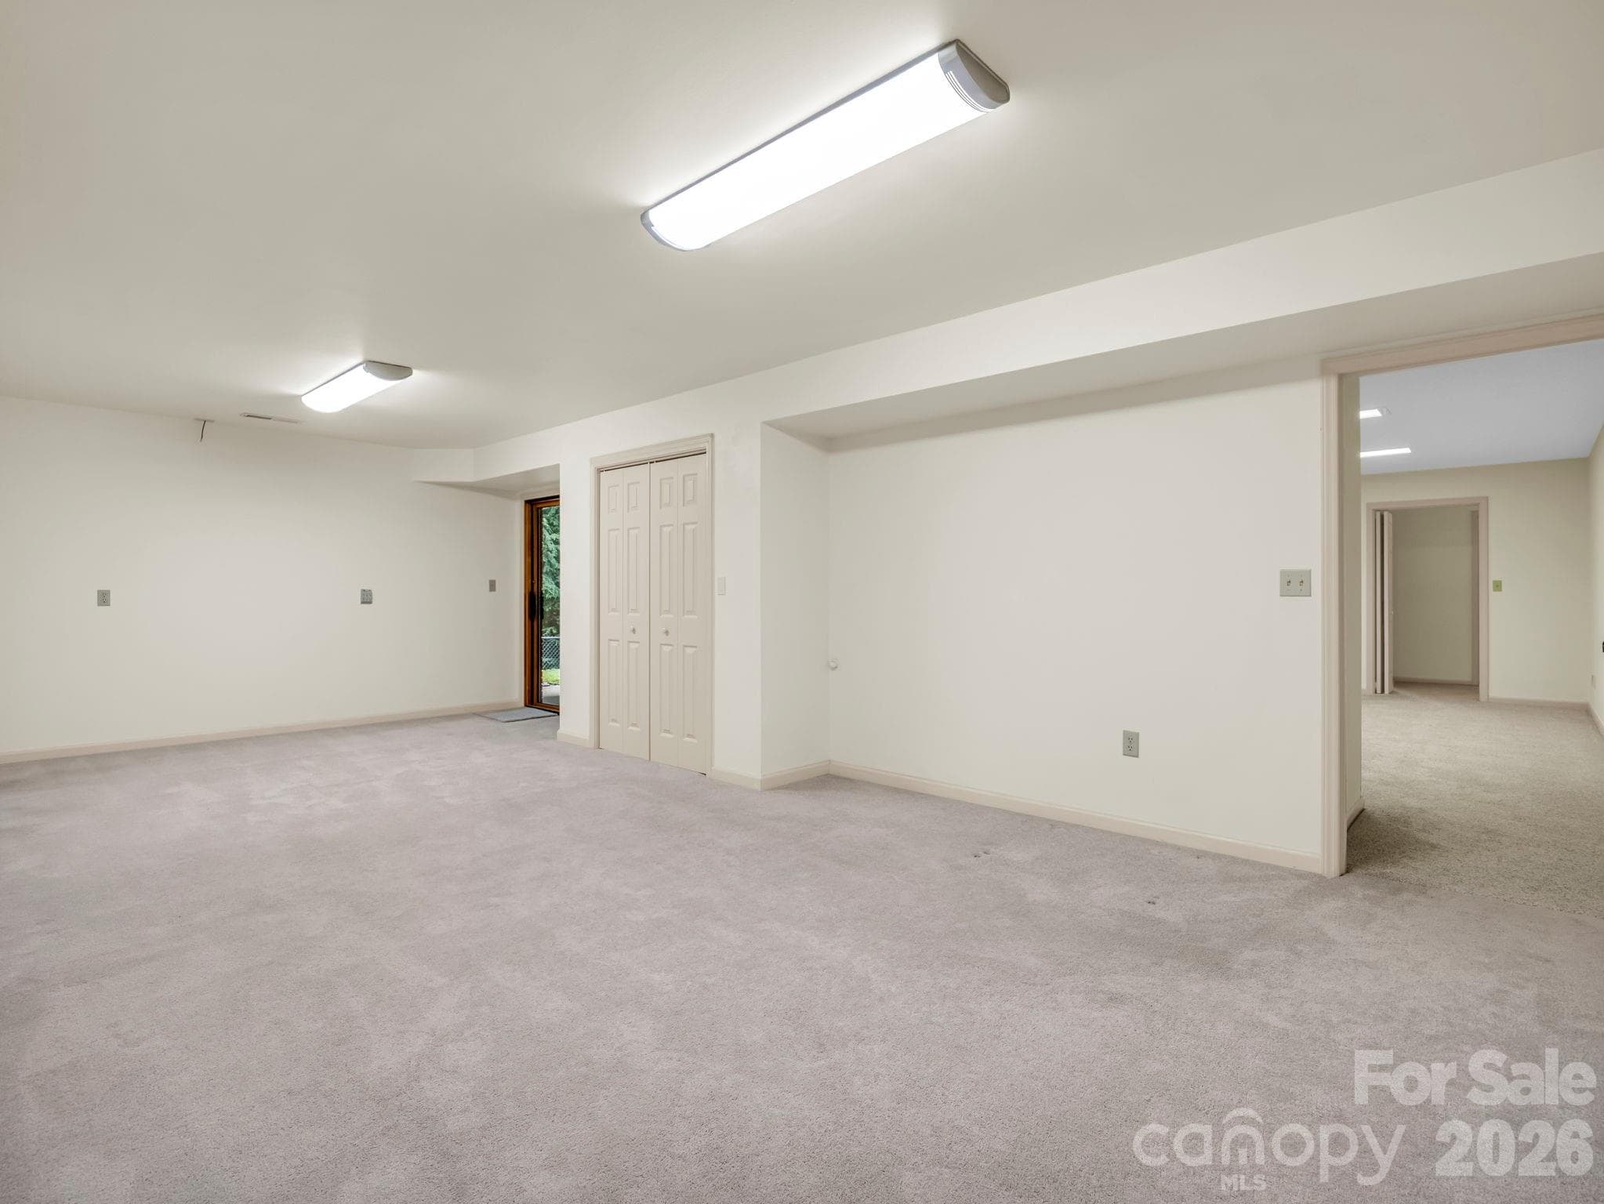
Lower Level family room  with wood burning fire place, door leads to fenced backyard - 115 Woodhaven Drive, Hendersonville
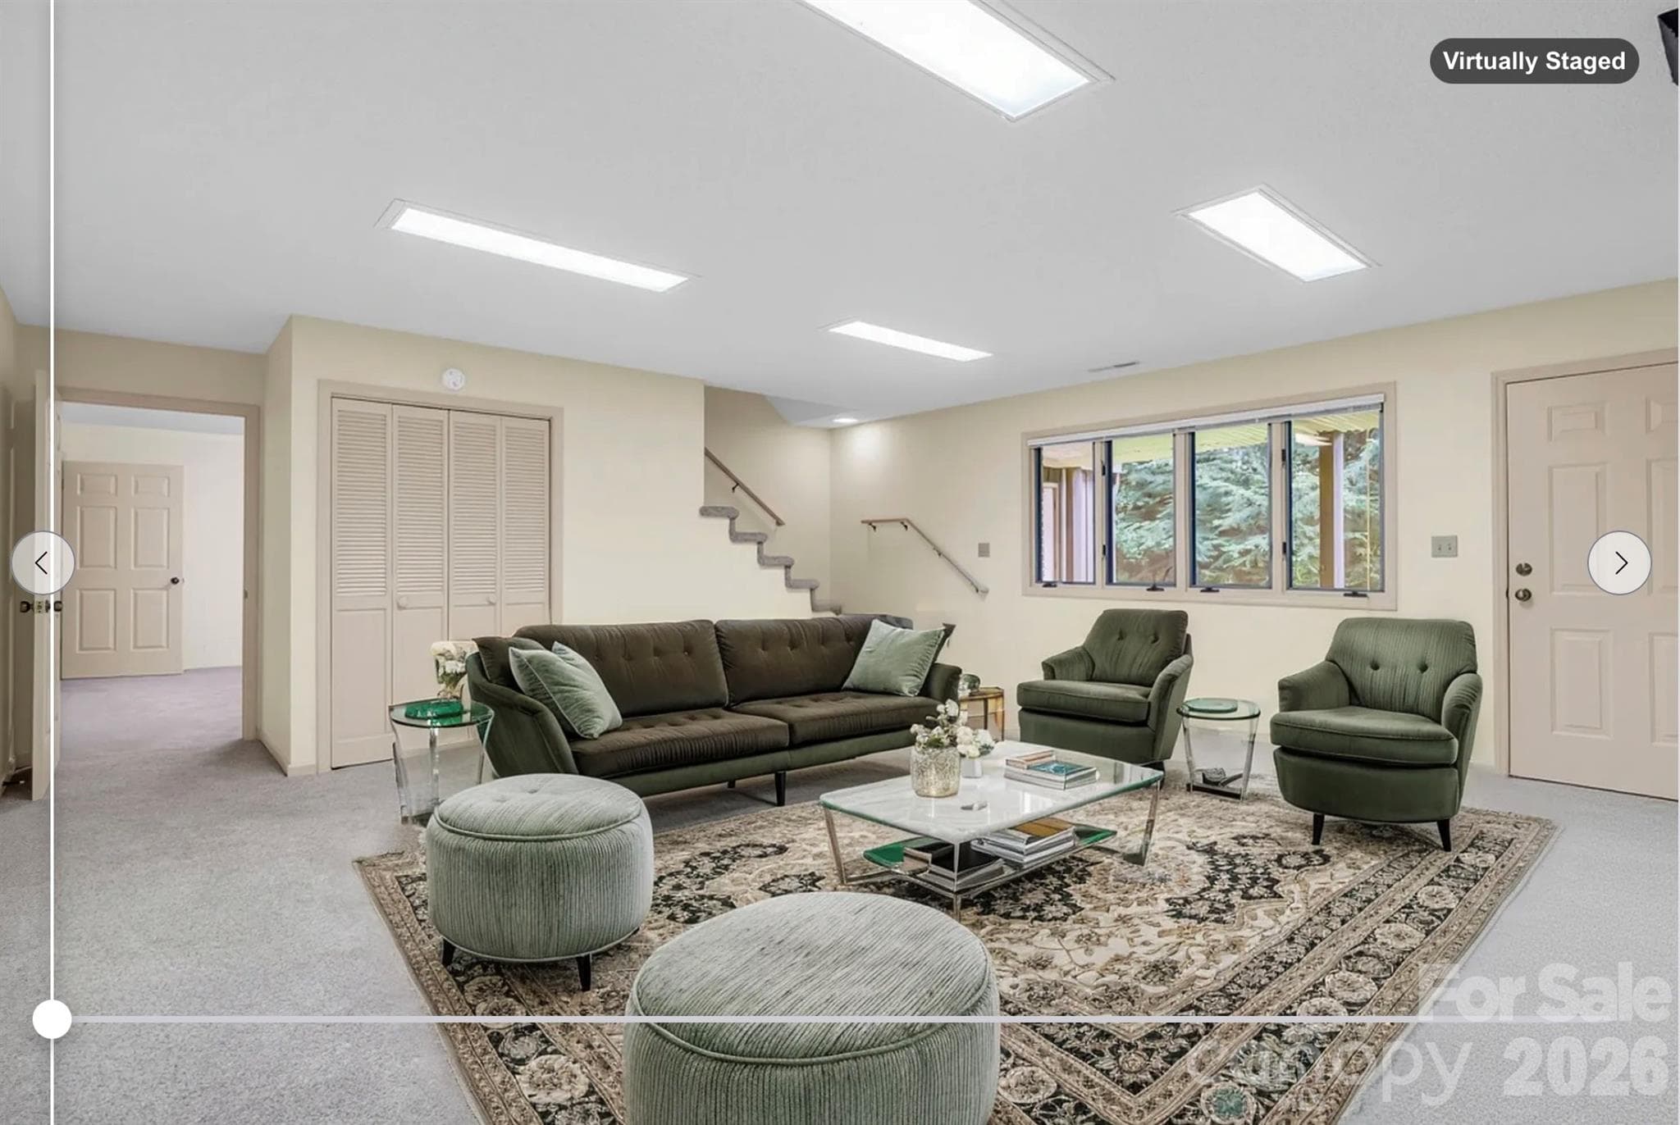
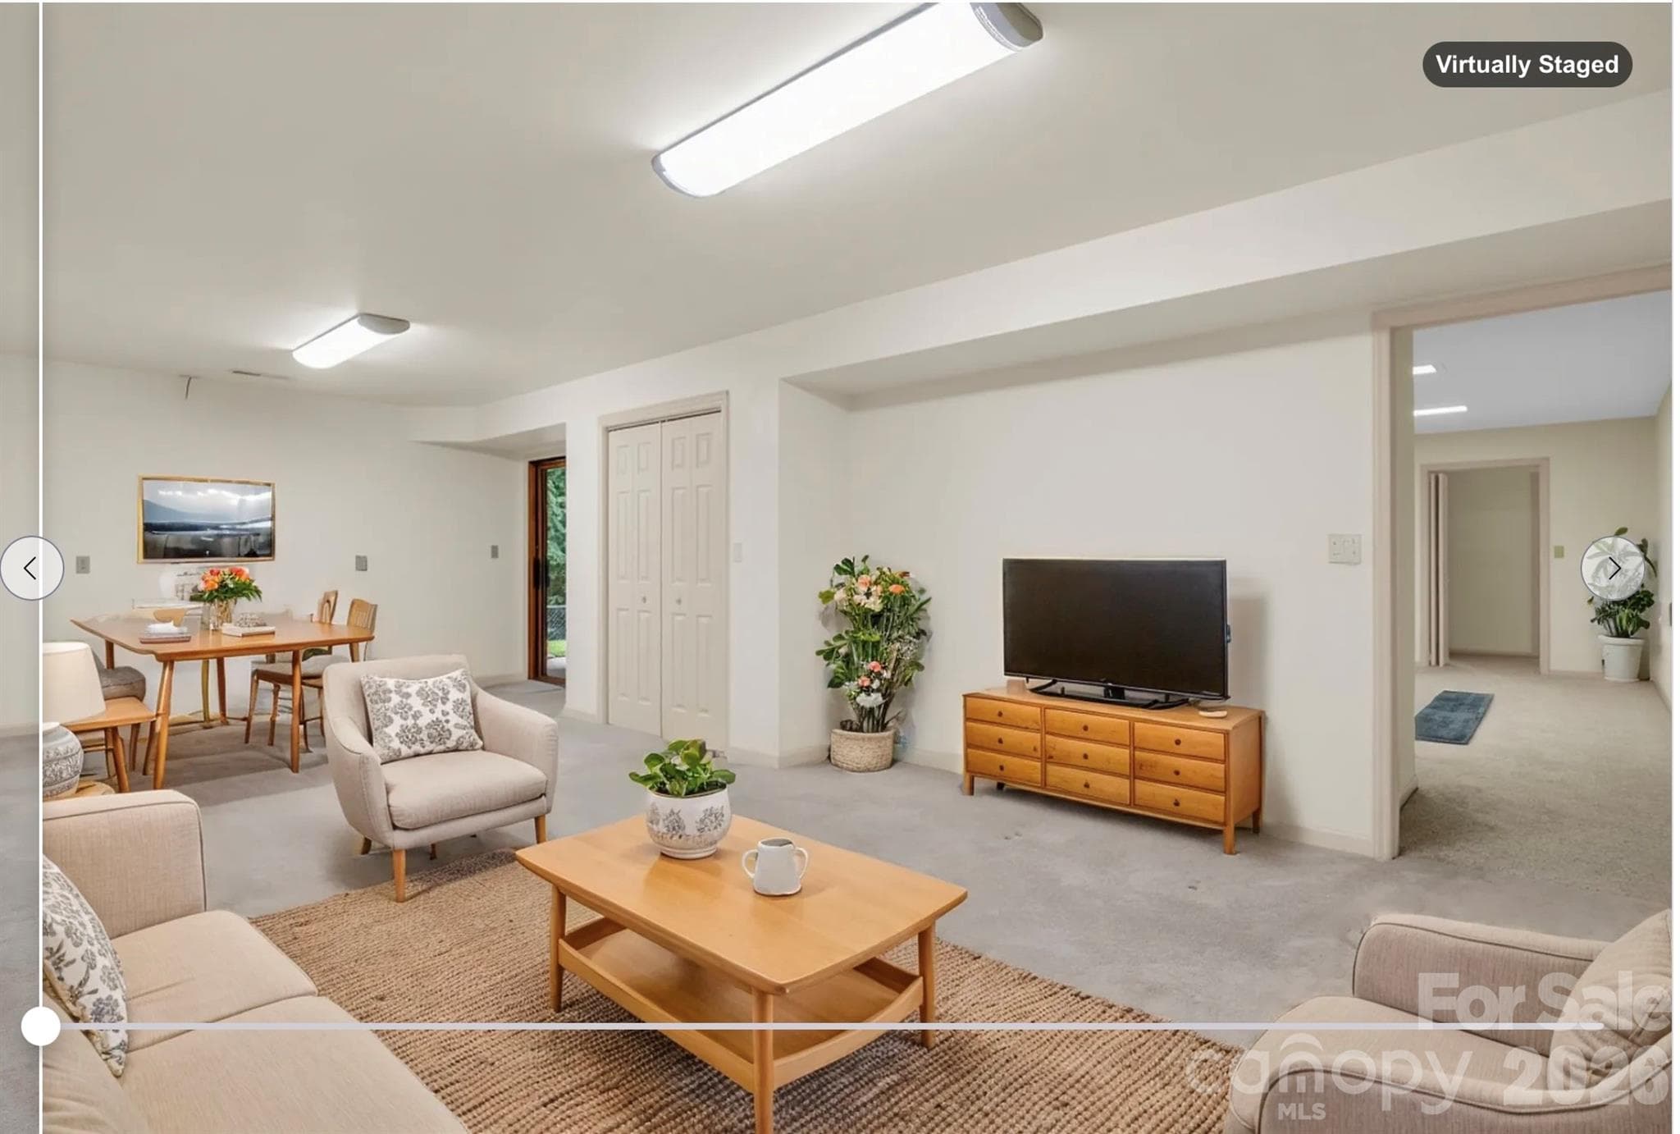
virtually staged/alternate style - Lower Level family room w/ wood burning fireplace, door leads to fenced backyard - 115 Woodhaven Drive, Hendersonville
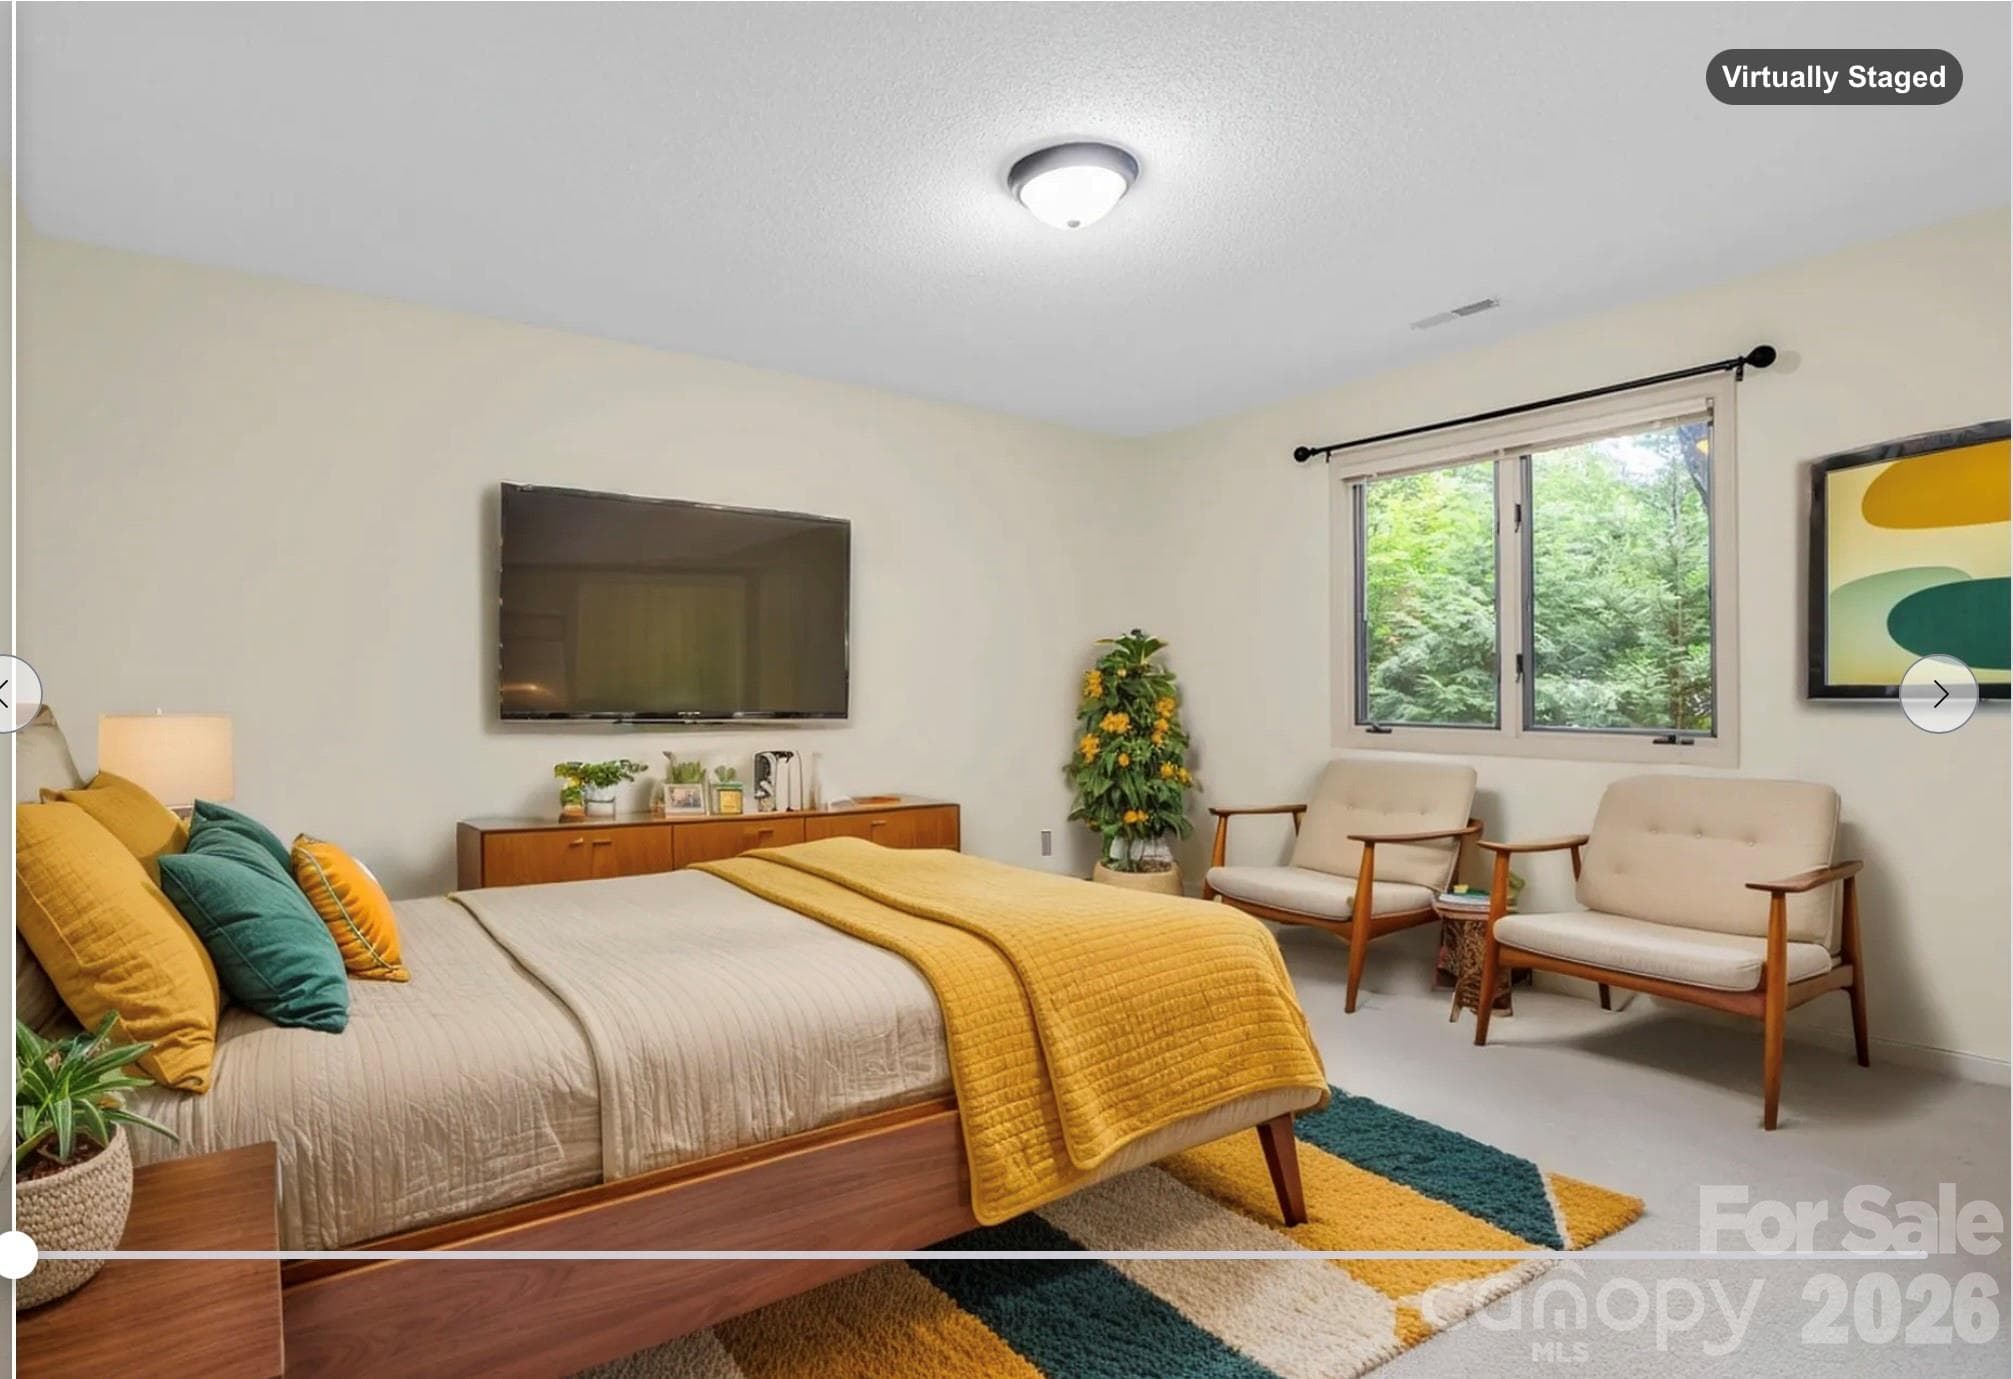
virtually staged - Bedroom #3, lower level - 115 Woodhaven Drive, Hendersonville
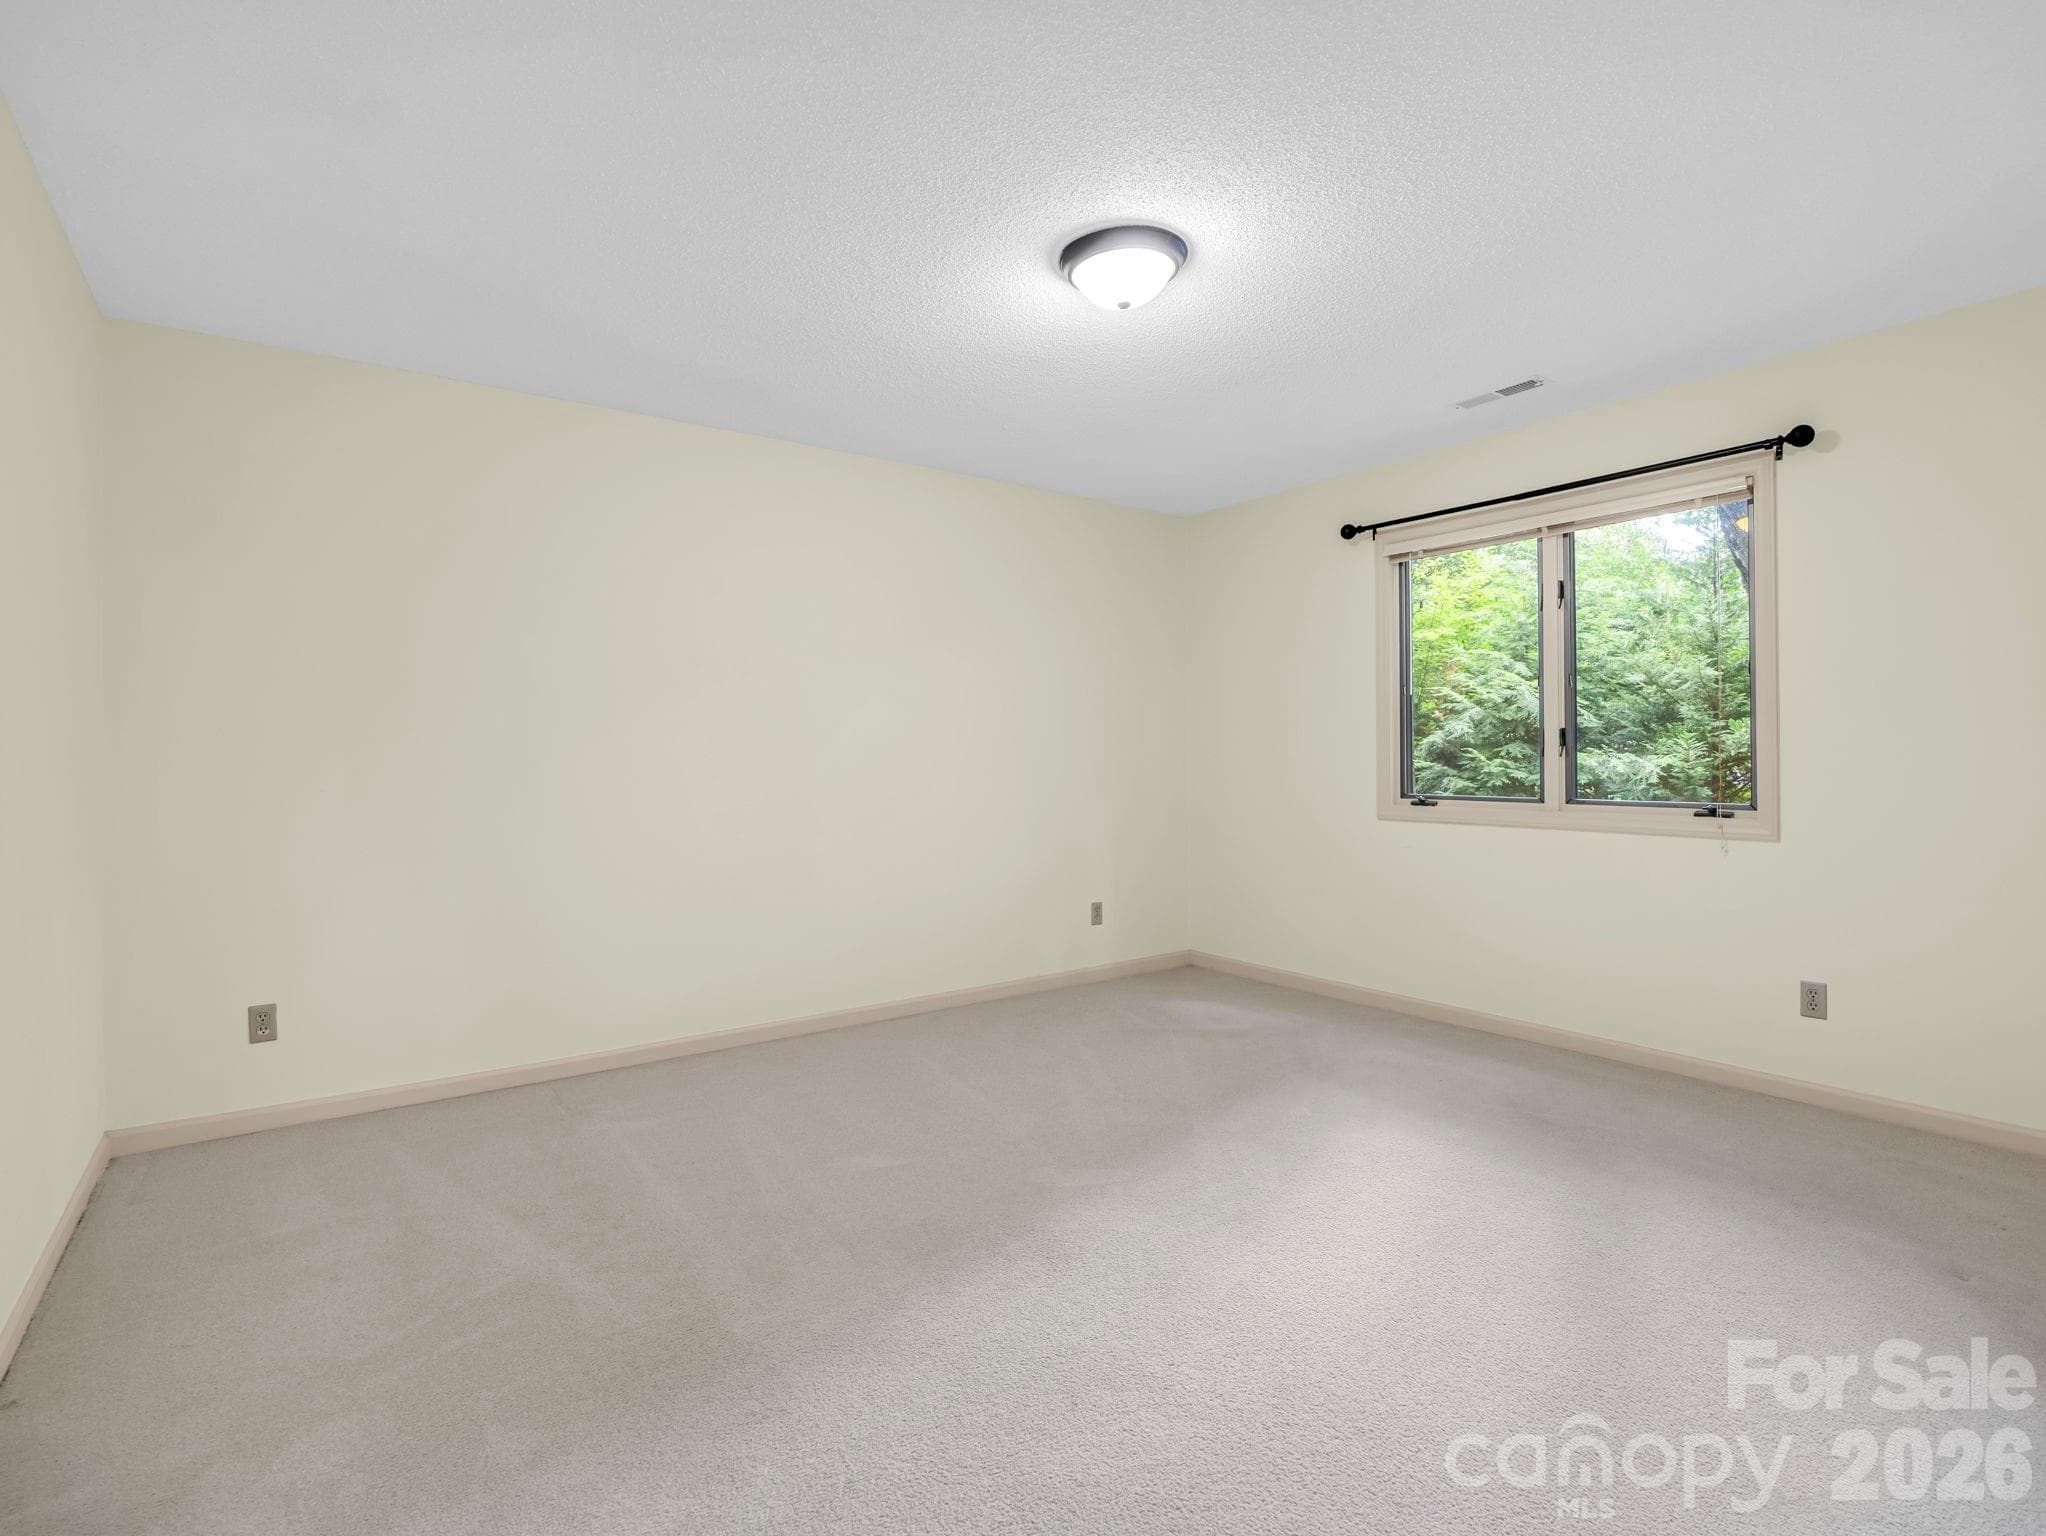
Bedroom #3, lower level - 115 Woodhaven Drive, Hendersonville
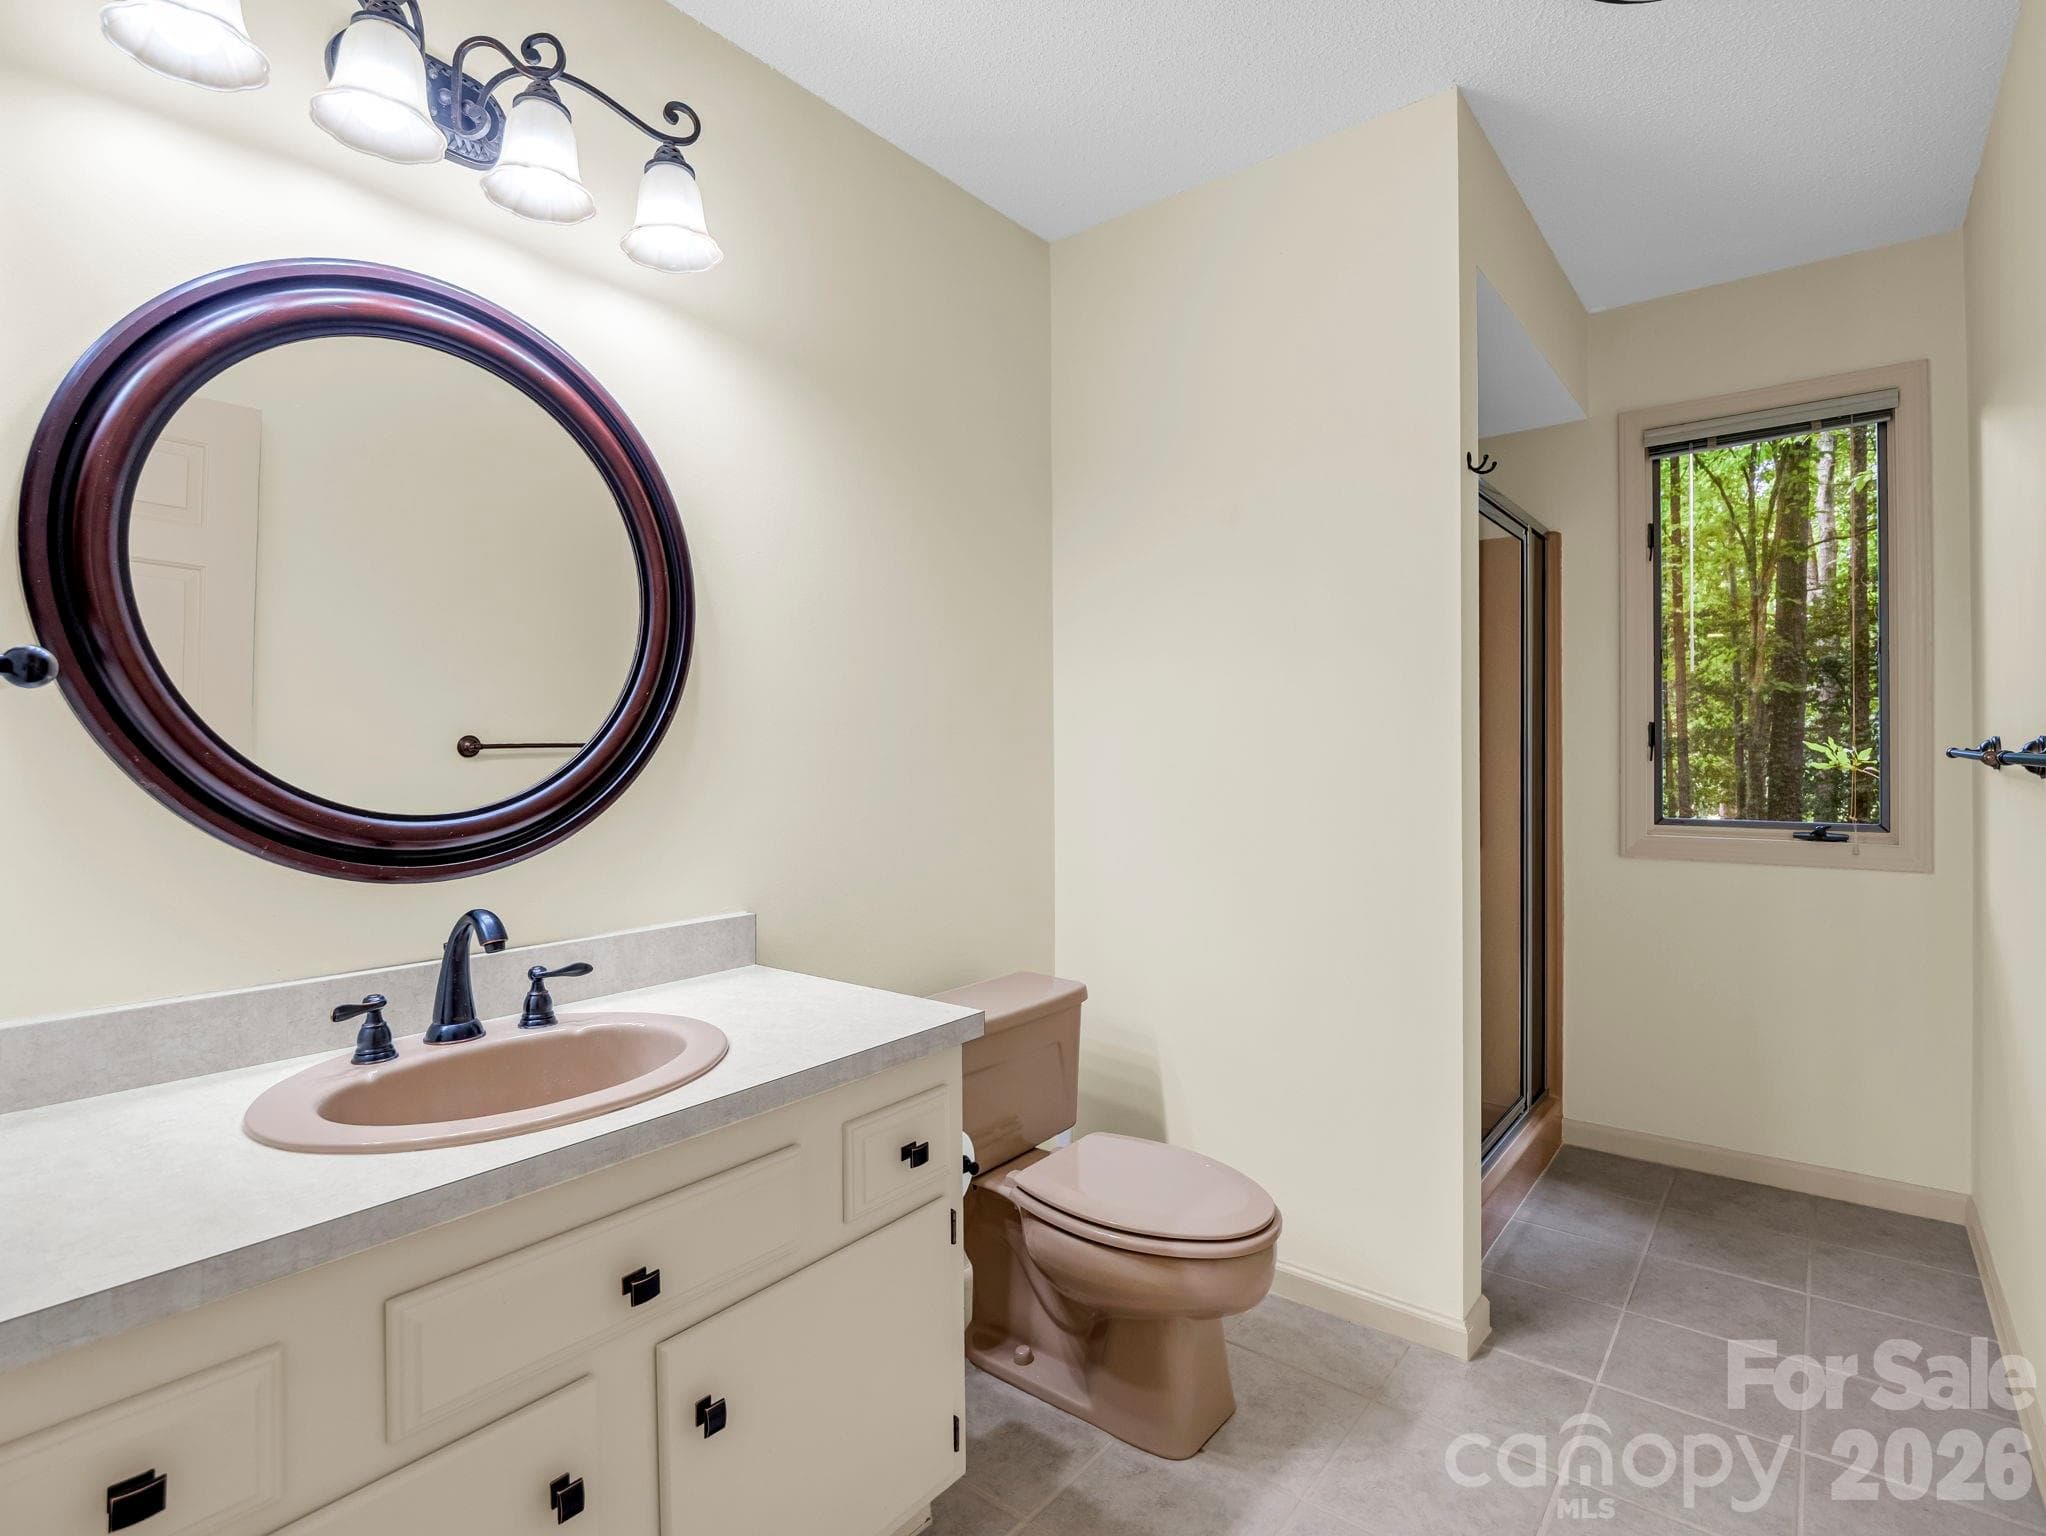
Lower Level full bath - 115 Woodhaven Drive, Hendersonville
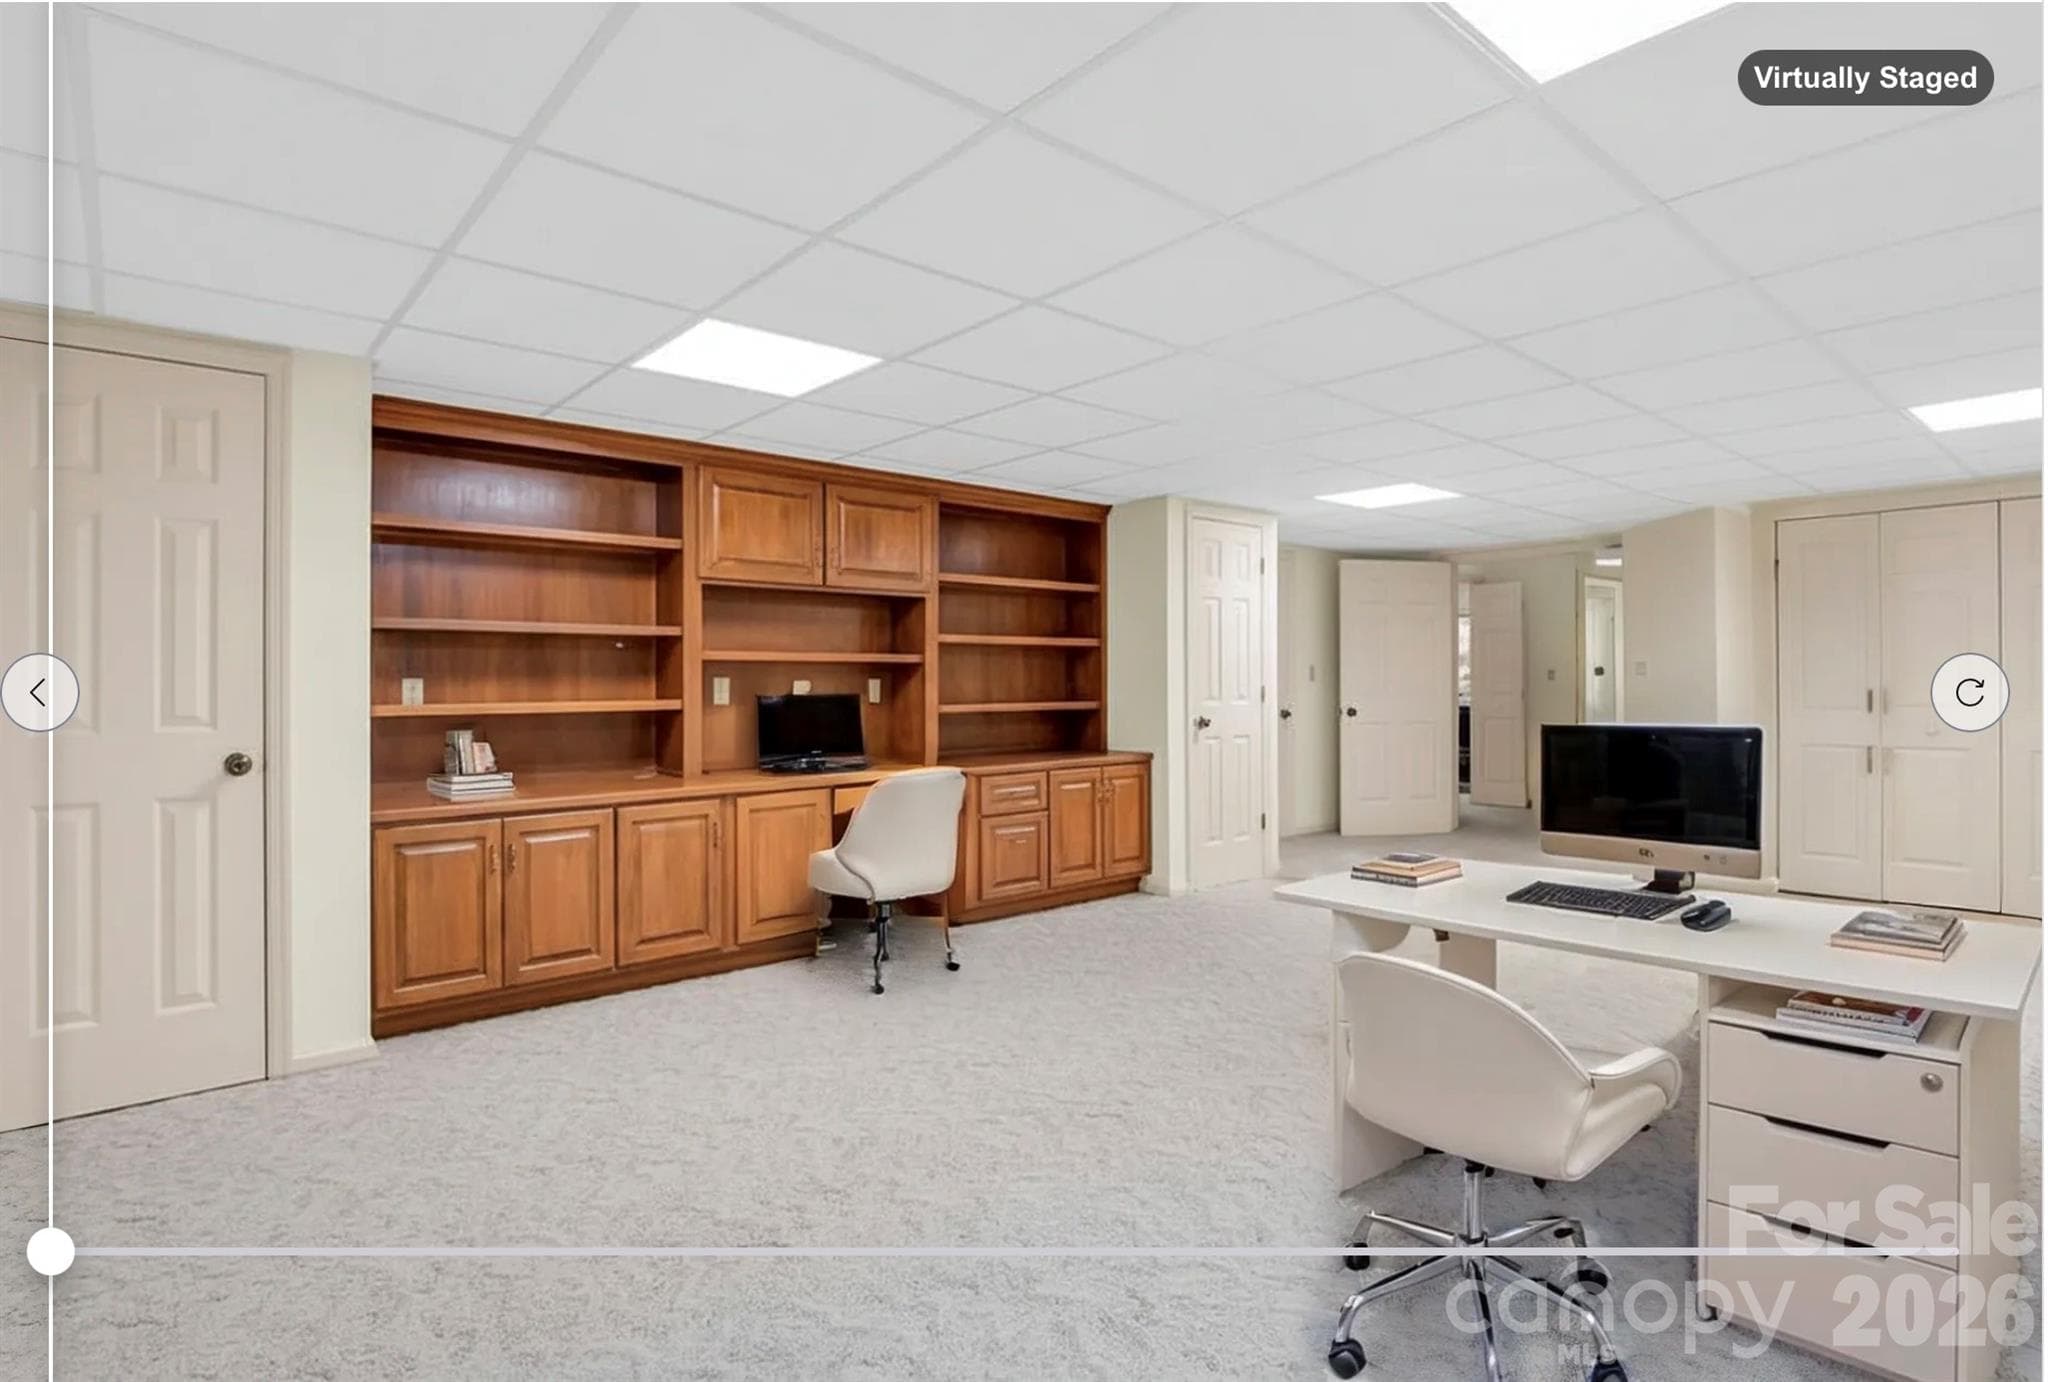
Virtually Staged - Lower Level Office with built-ins - 115 Woodhaven Drive, Hendersonville
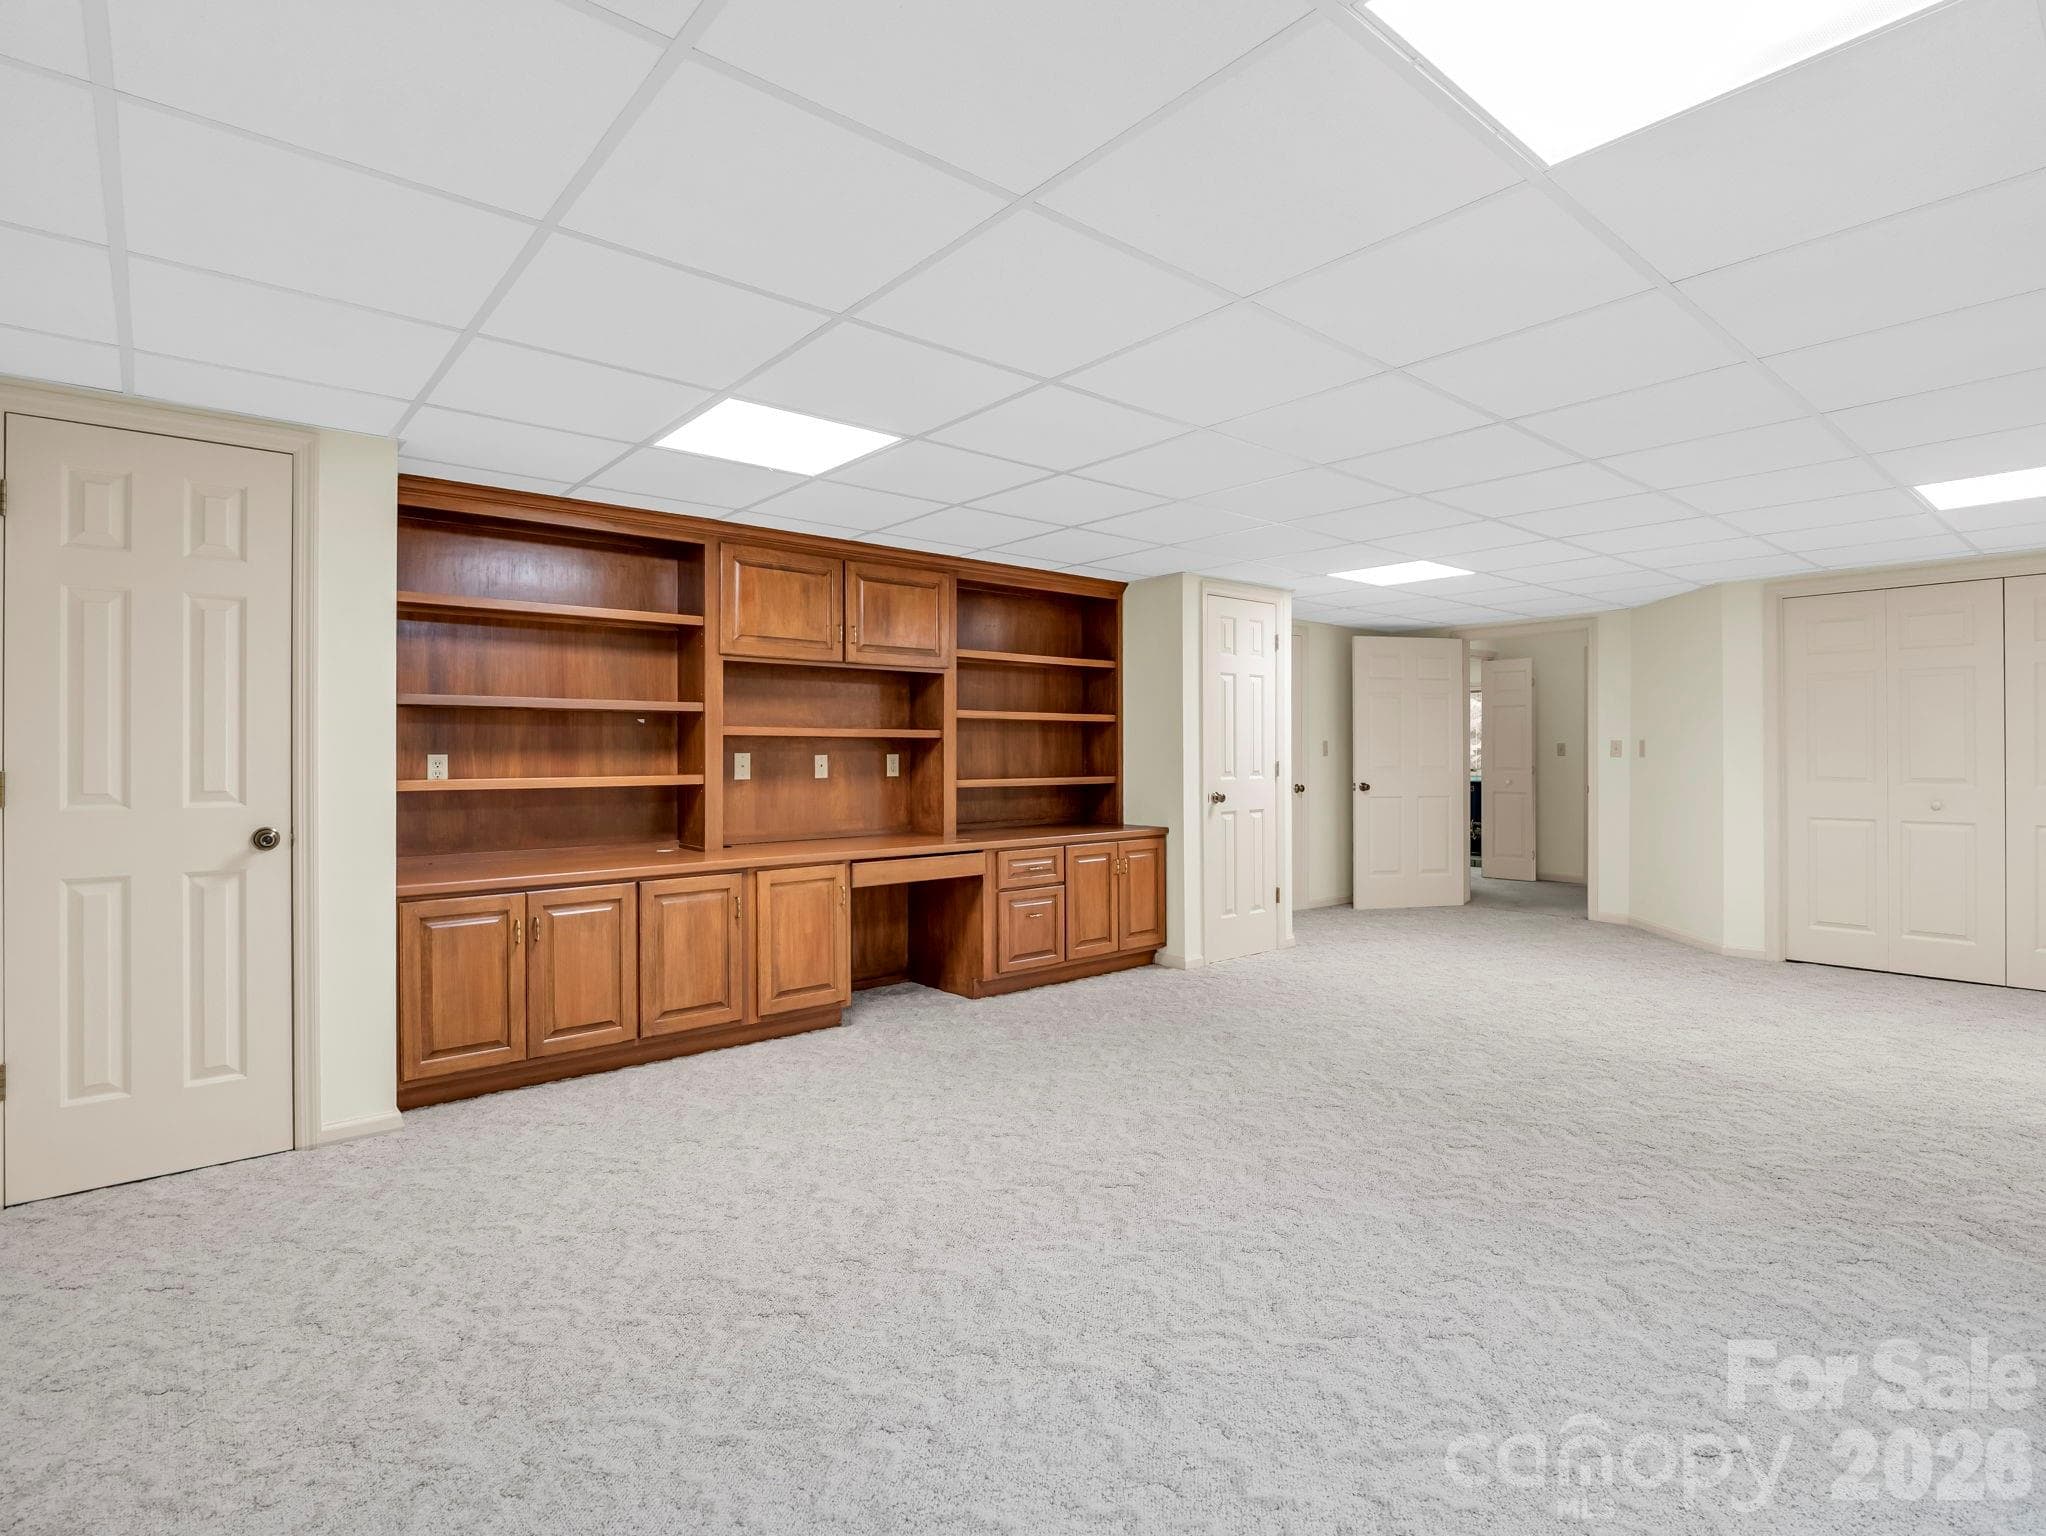
Lower Level - Office with built-ins - 115 Woodhaven Drive, Hendersonville
virtually staged - Lower Level - Bonus/Flex Room - 115 Woodhaven Drive, Hendersonville
Lower Level - Bonus/Flex Room - 115 Woodhaven Drive, Hendersonville
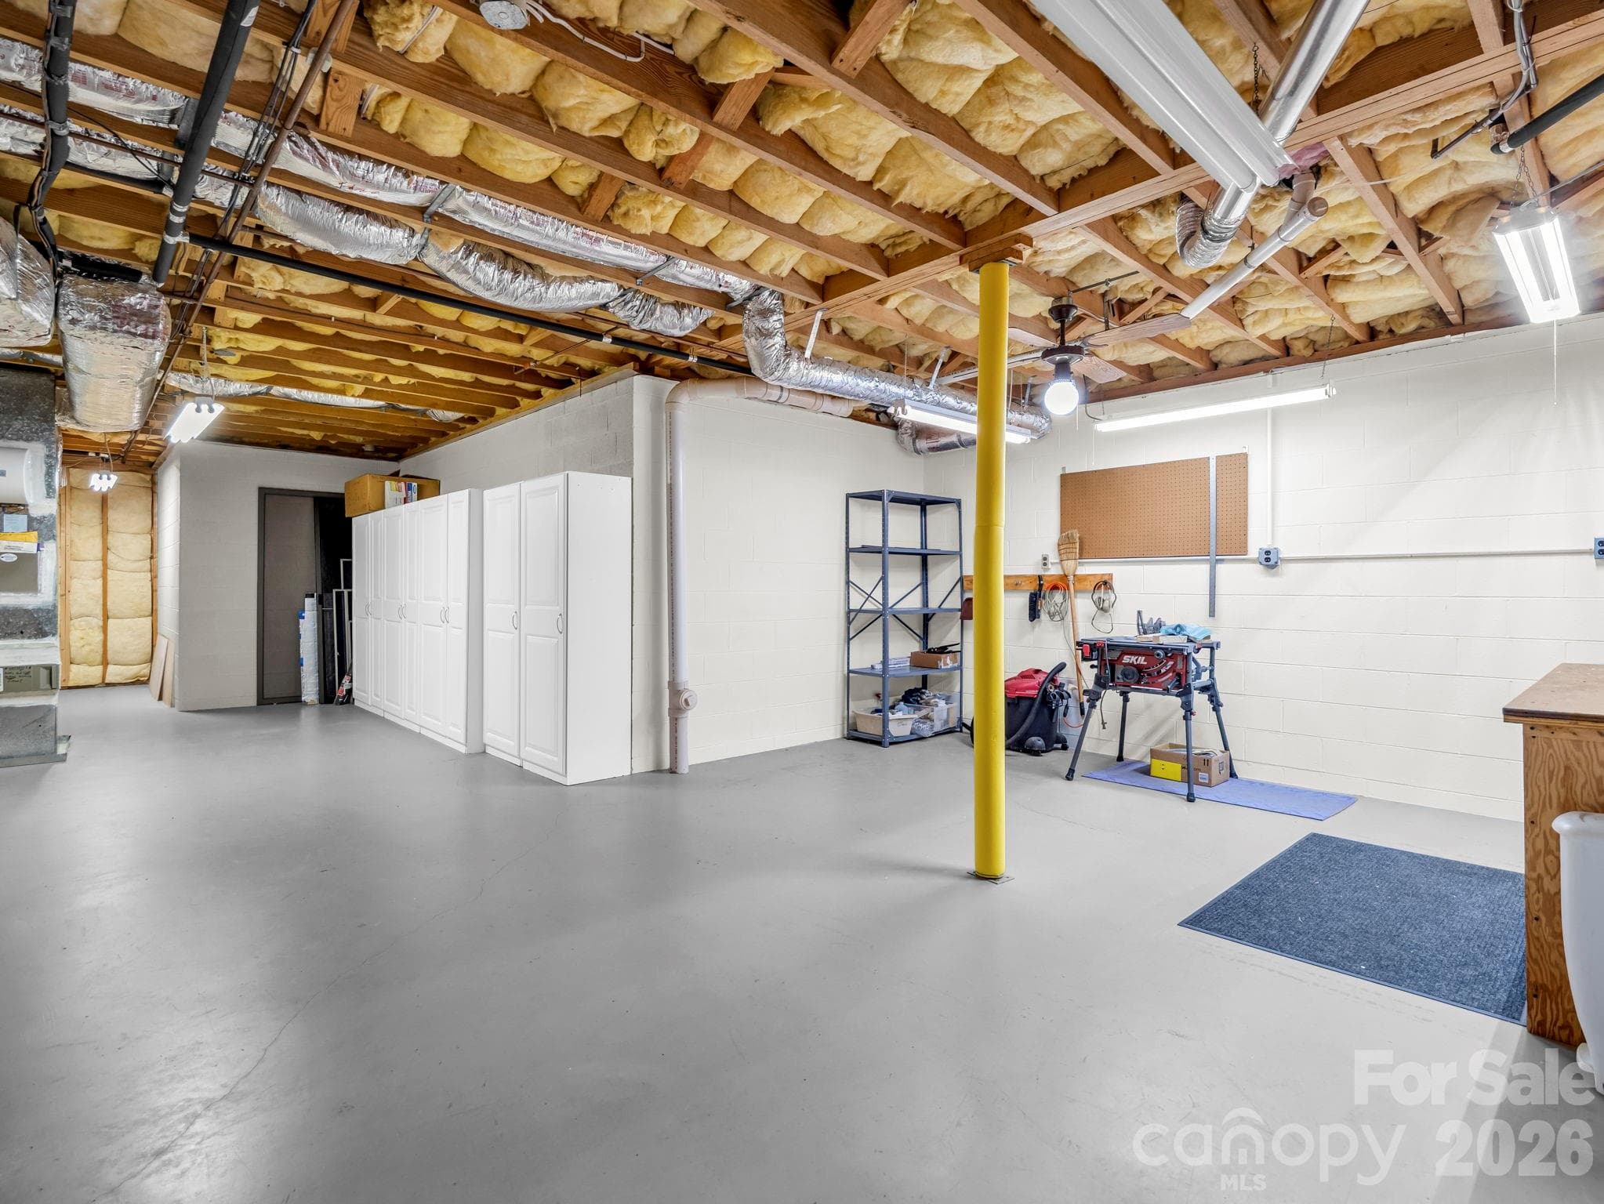
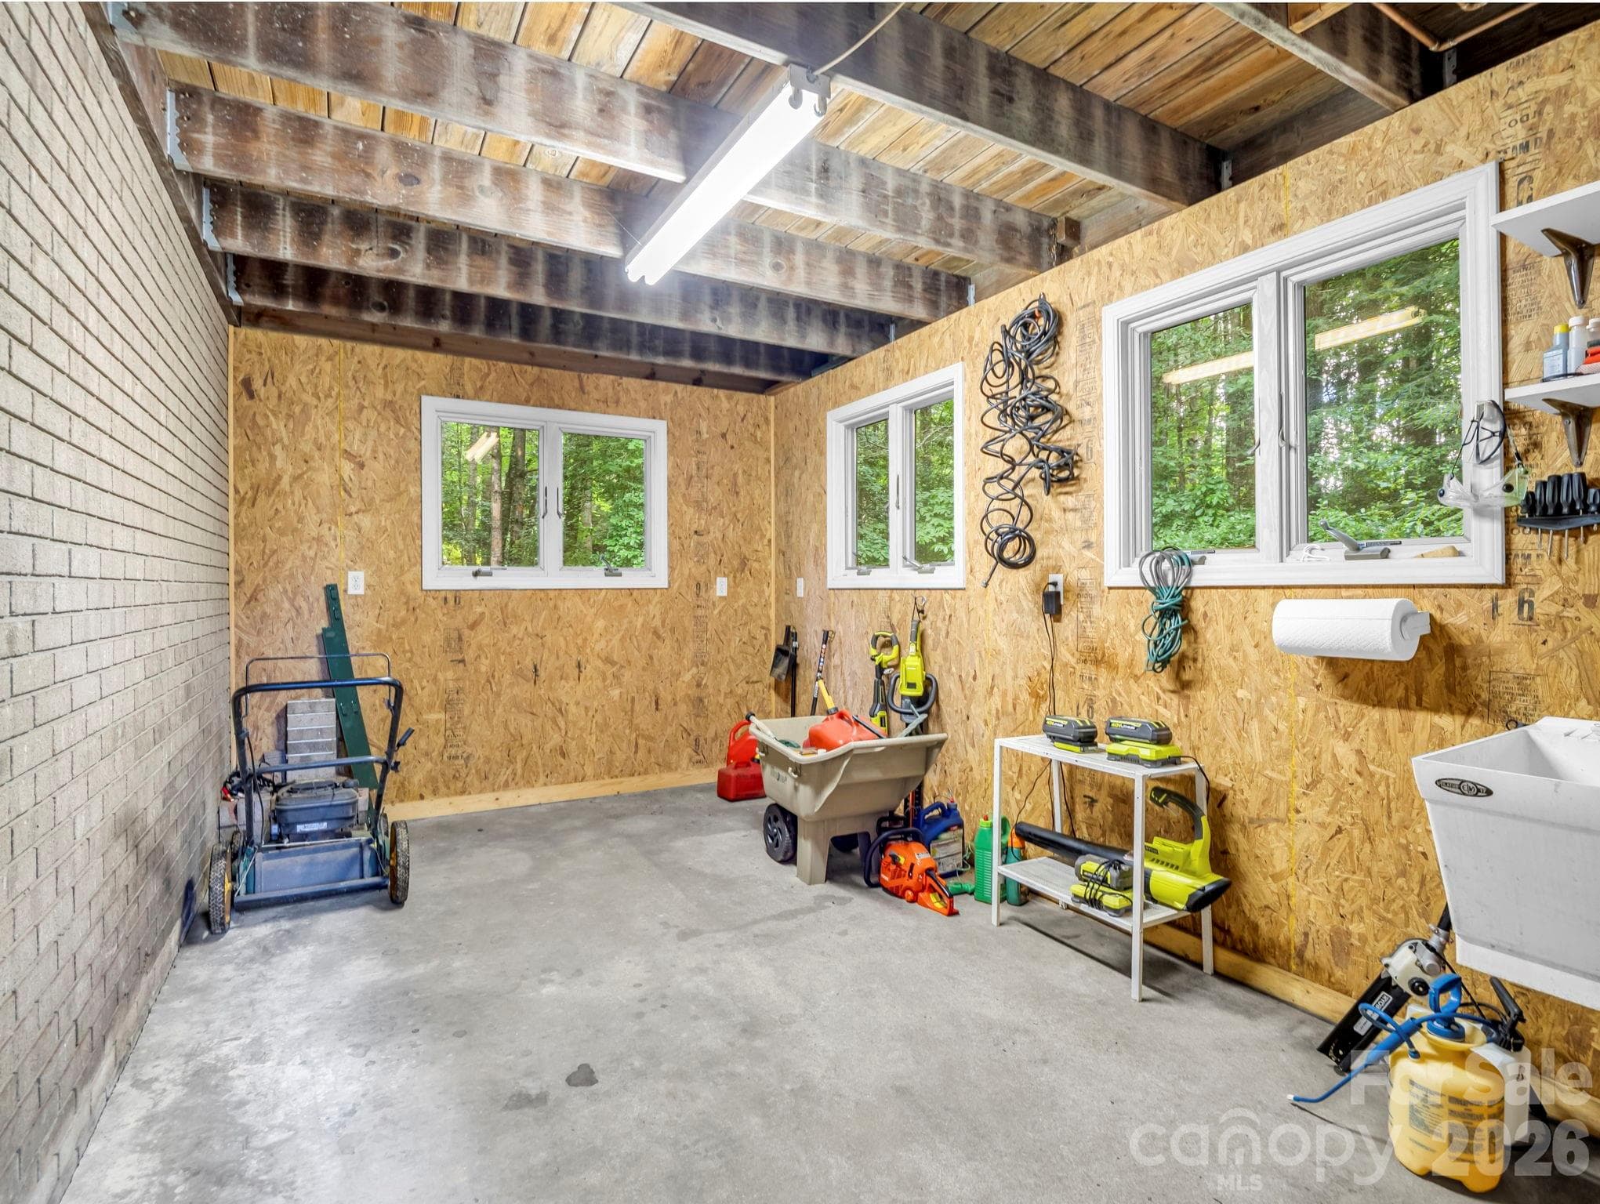
Basement storage with Workshop - 115 Woodhaven Drive, Hendersonville
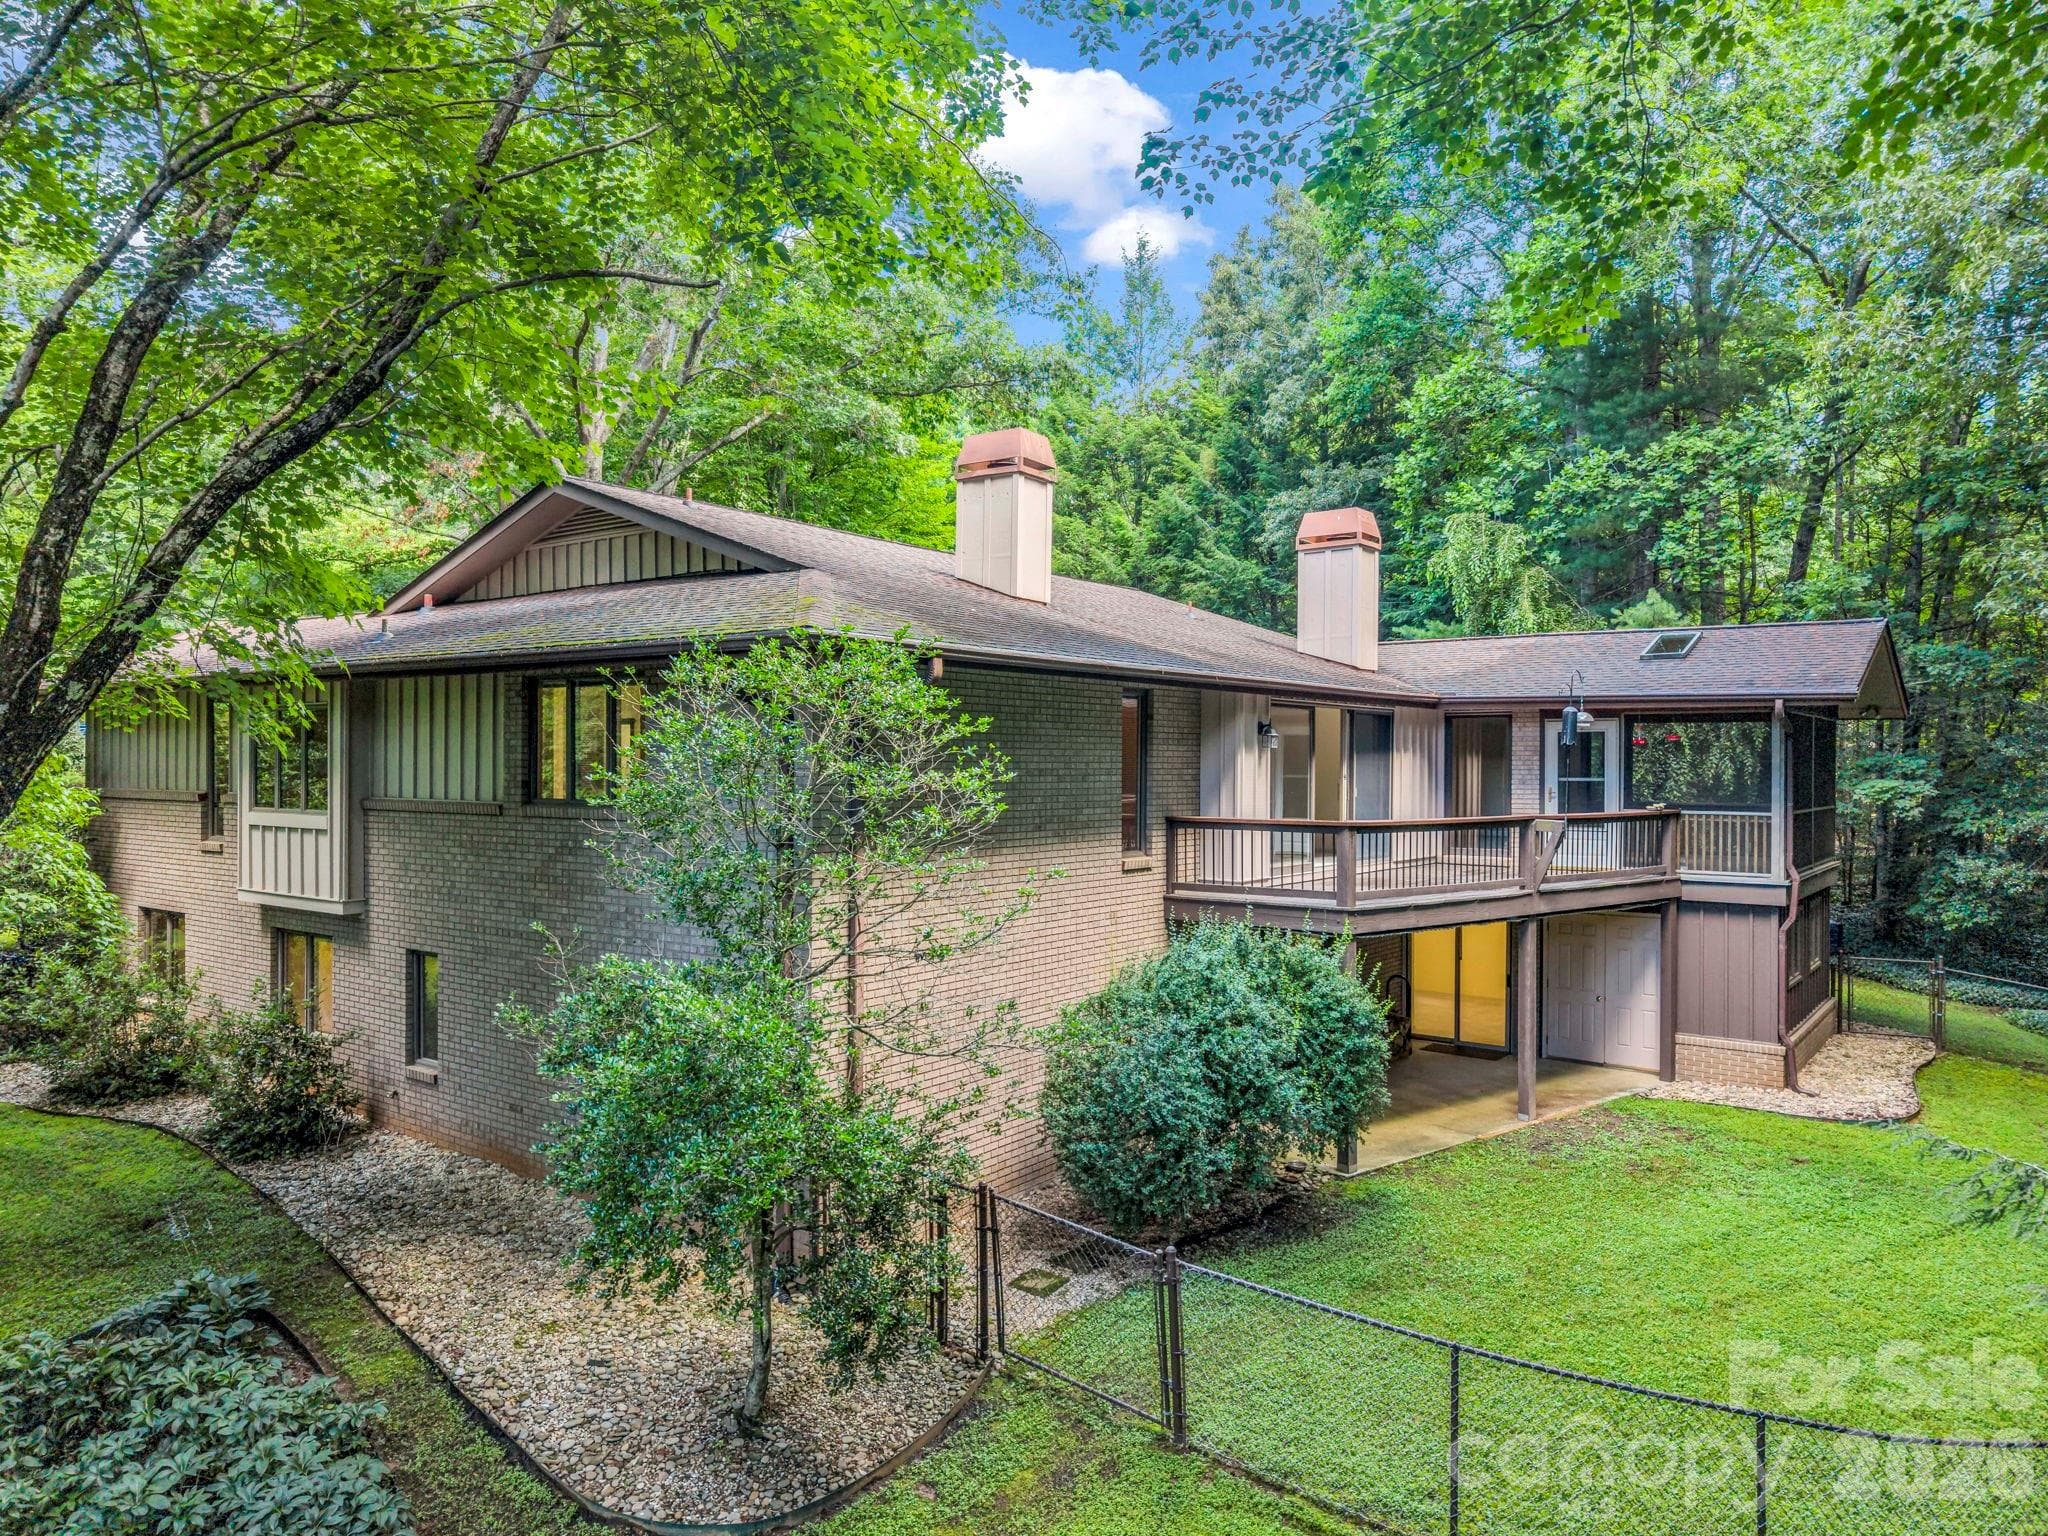
Rear of home, with fenced backyard - 115 Woodhaven Drive, Hendersonville
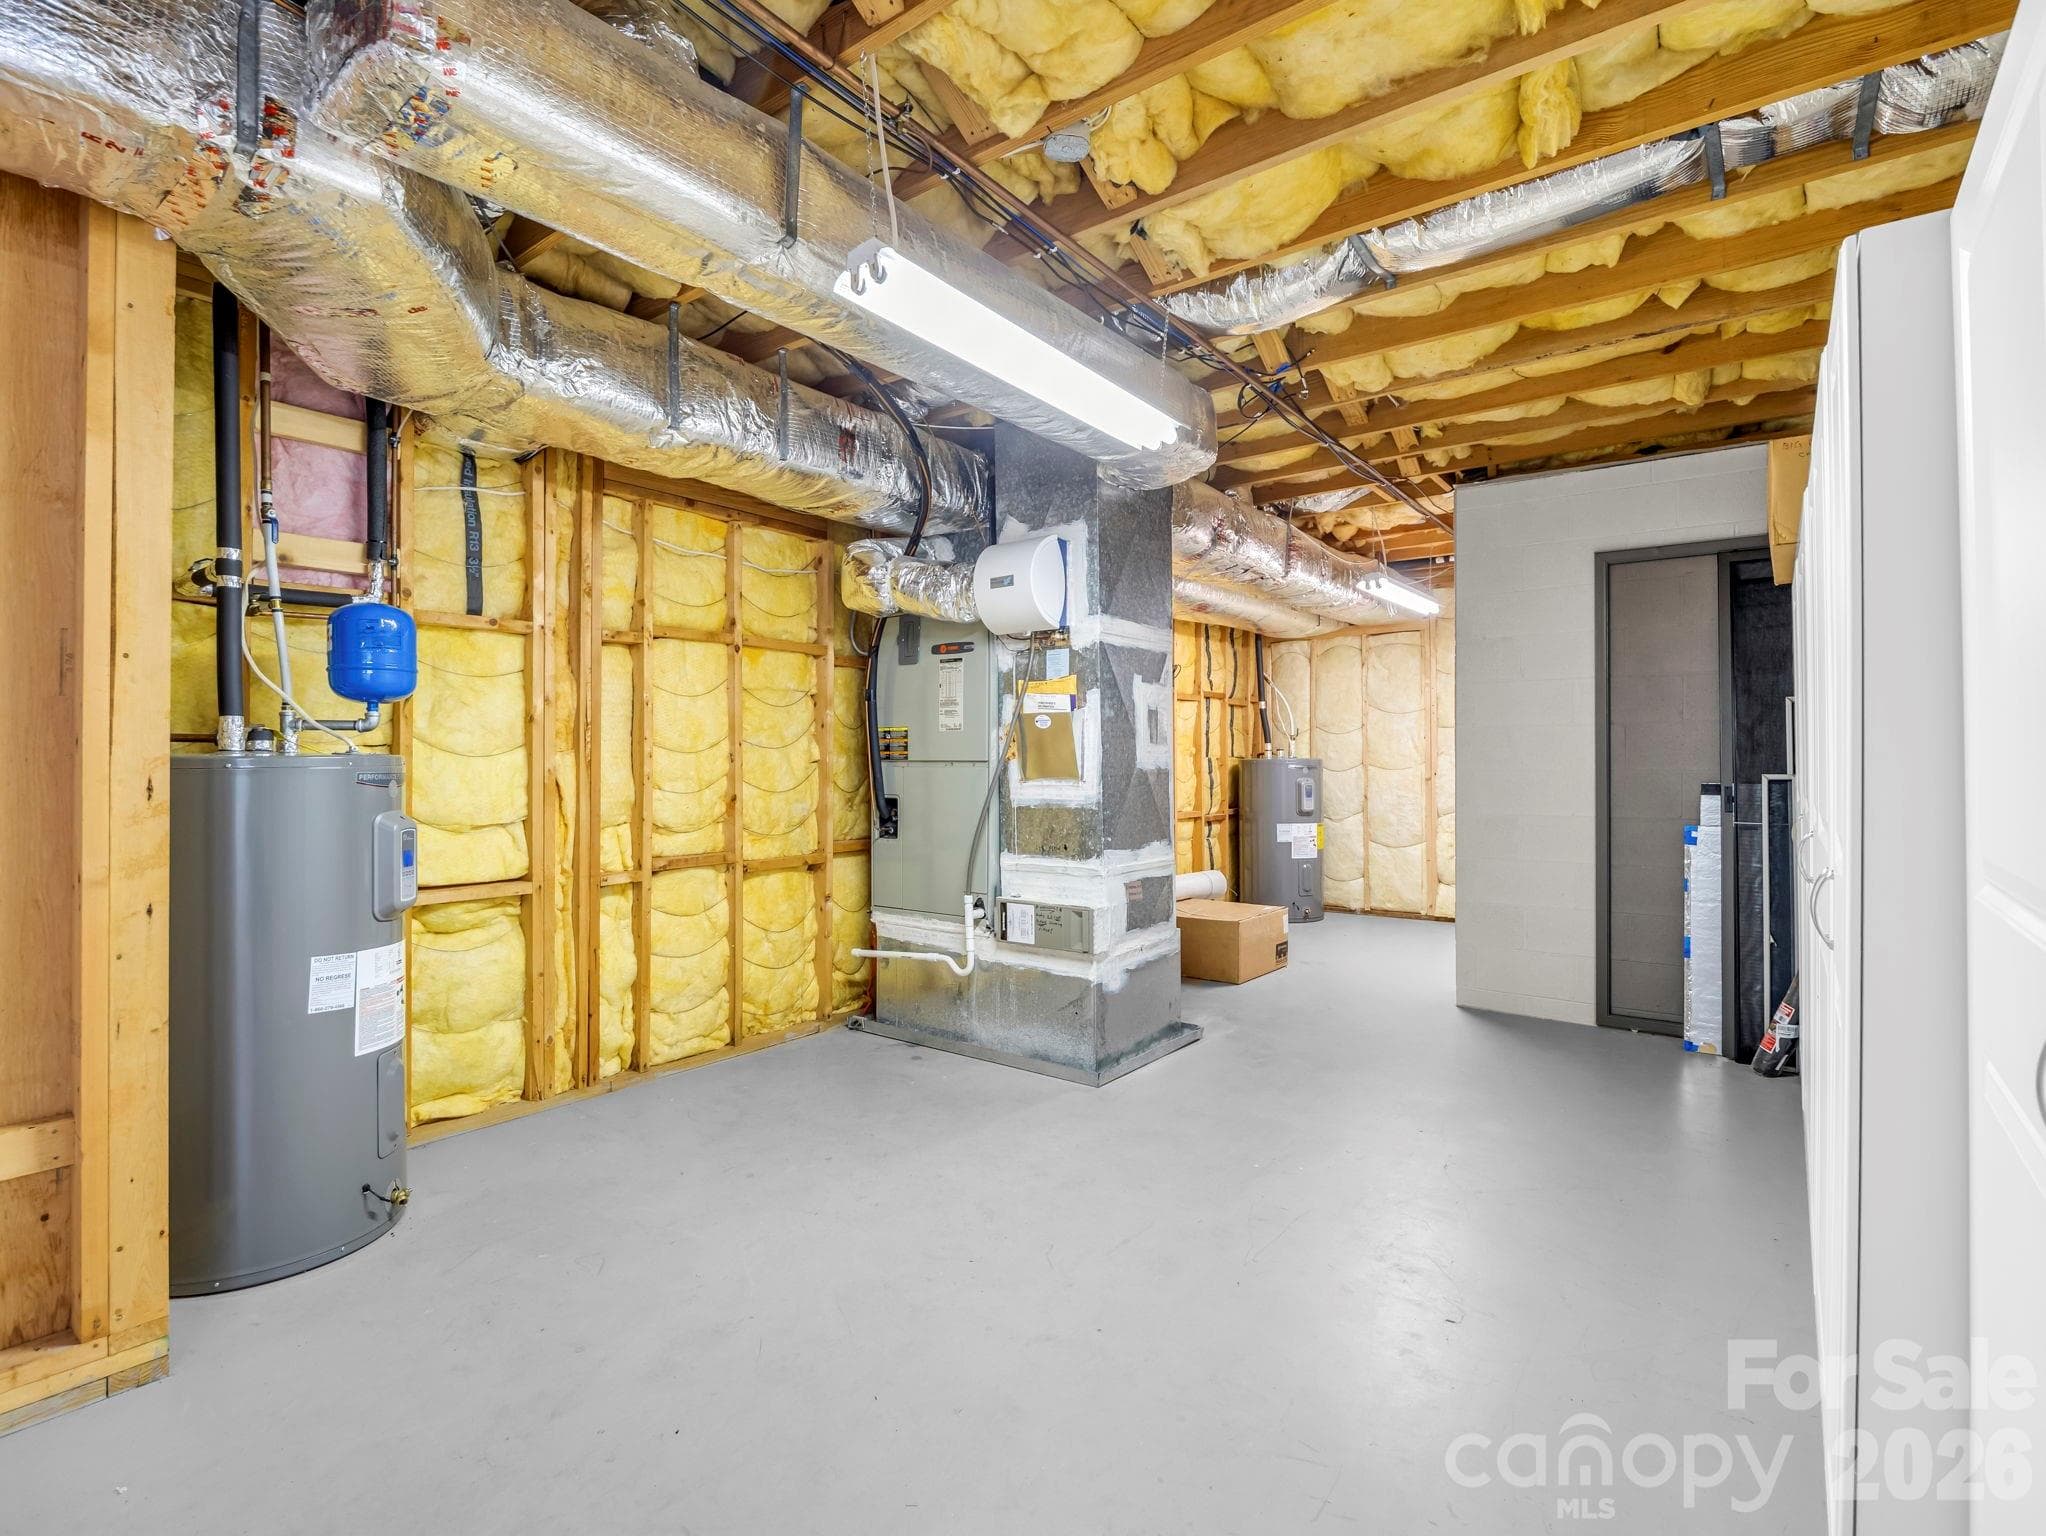
Basement storage & Utility area - 115 Woodhaven Drive, Hendersonville
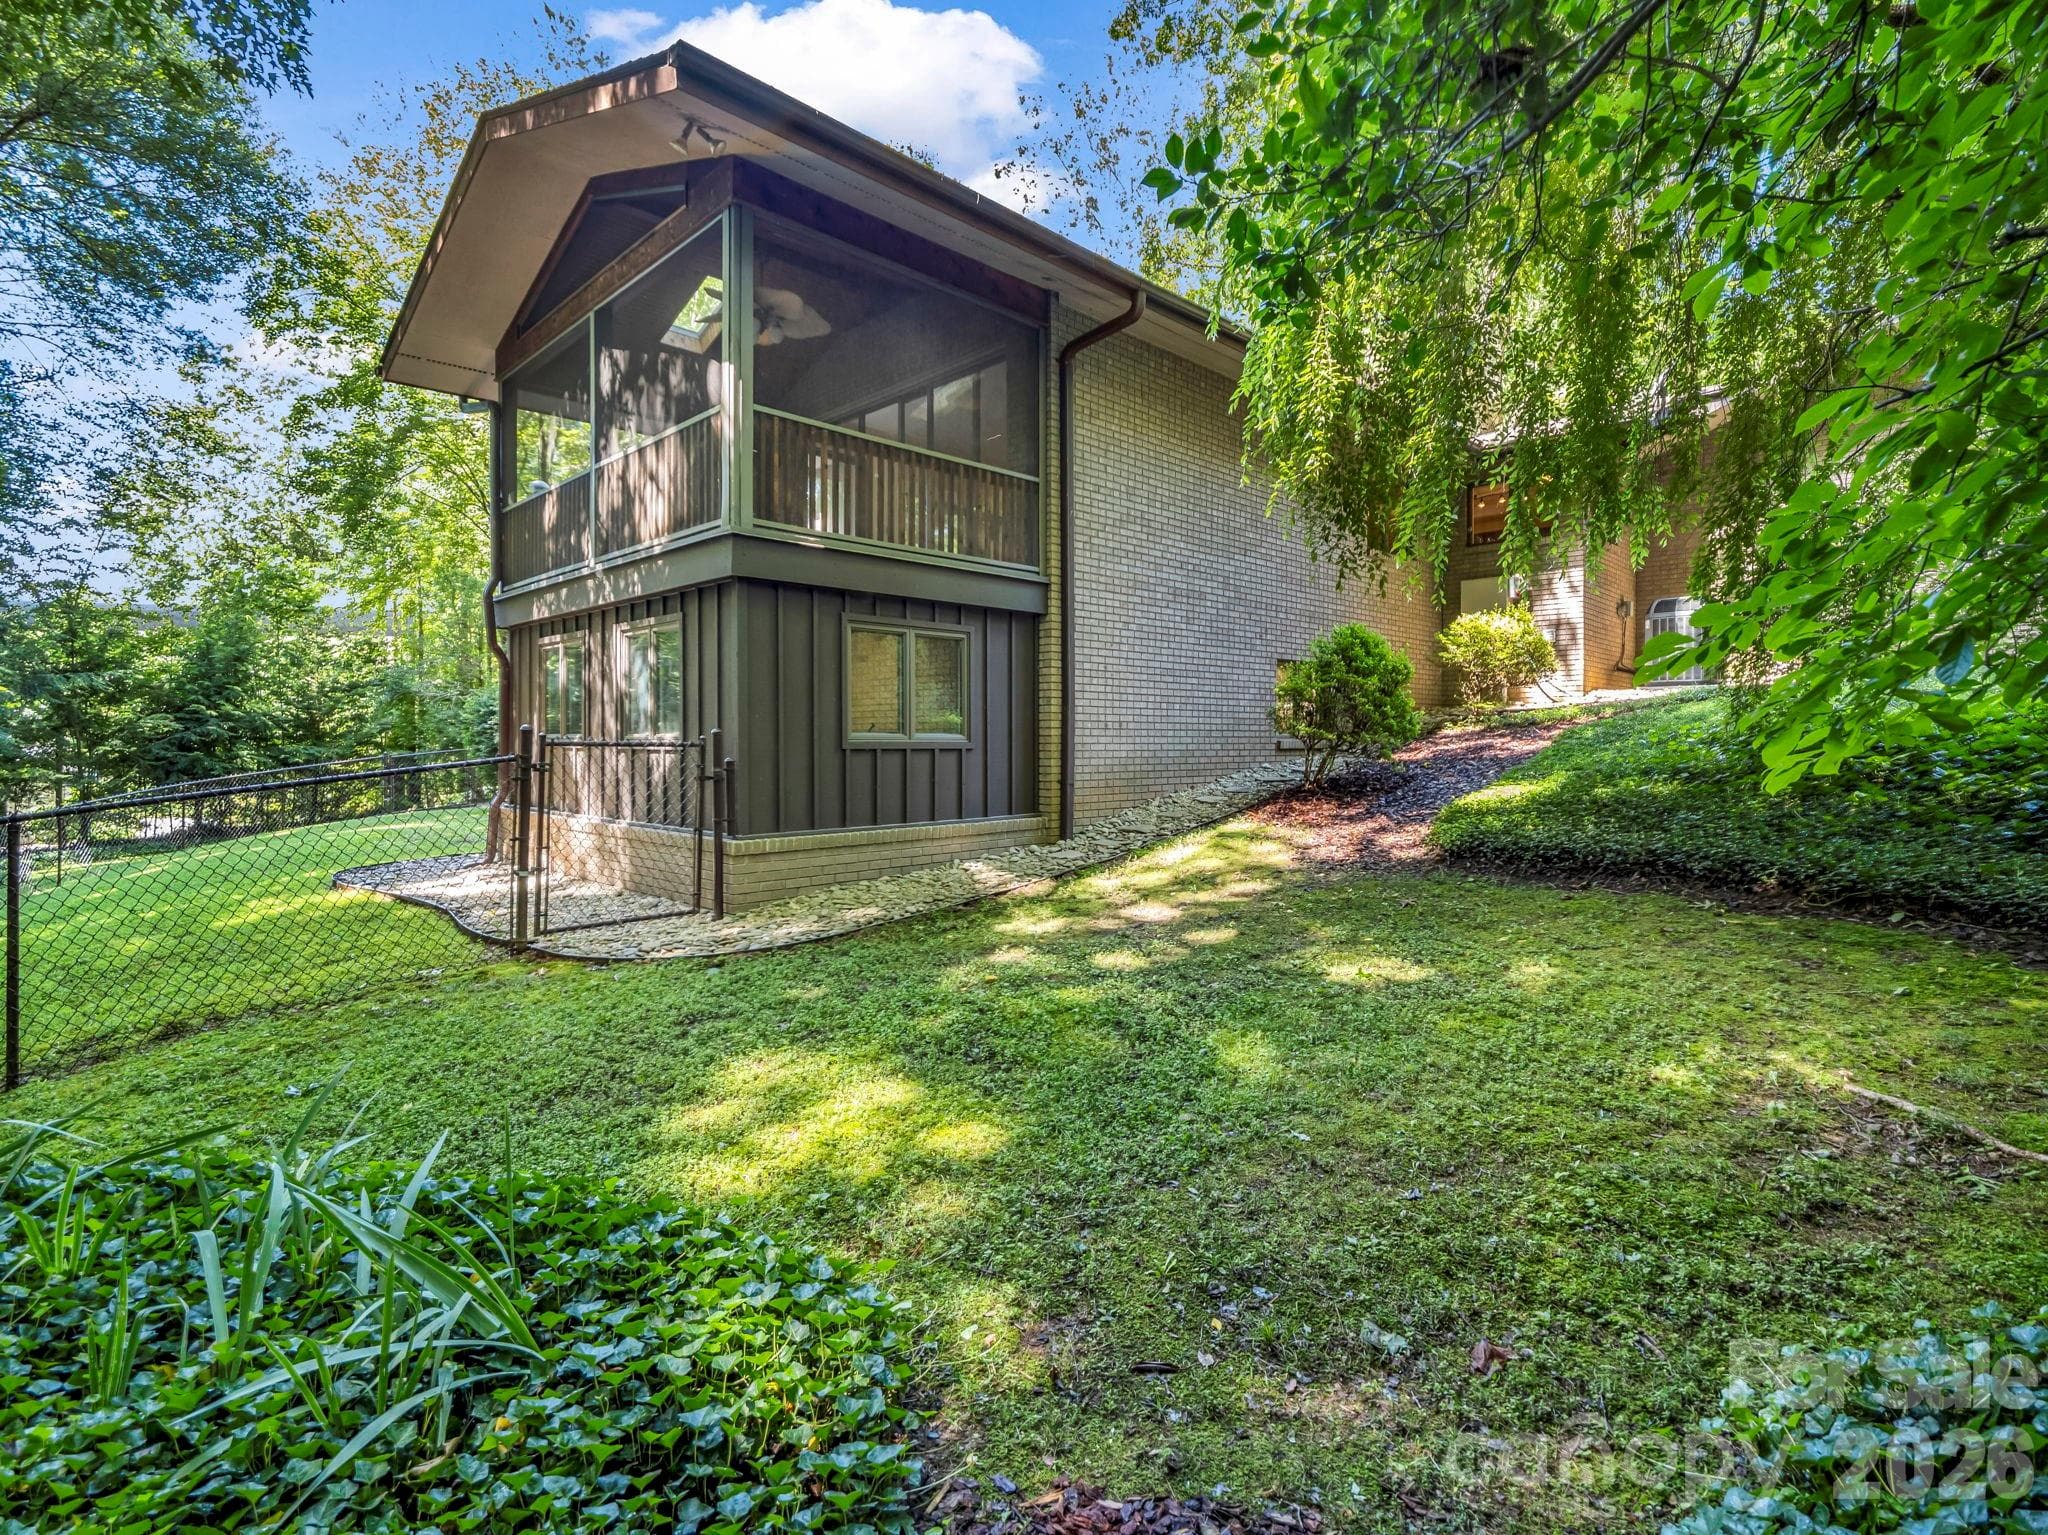
Rear of home with fenced backyard - 115 Woodhaven Drive, Hendersonville
Interior of attached Shed - 115 Woodhaven Drive, Hendersonville
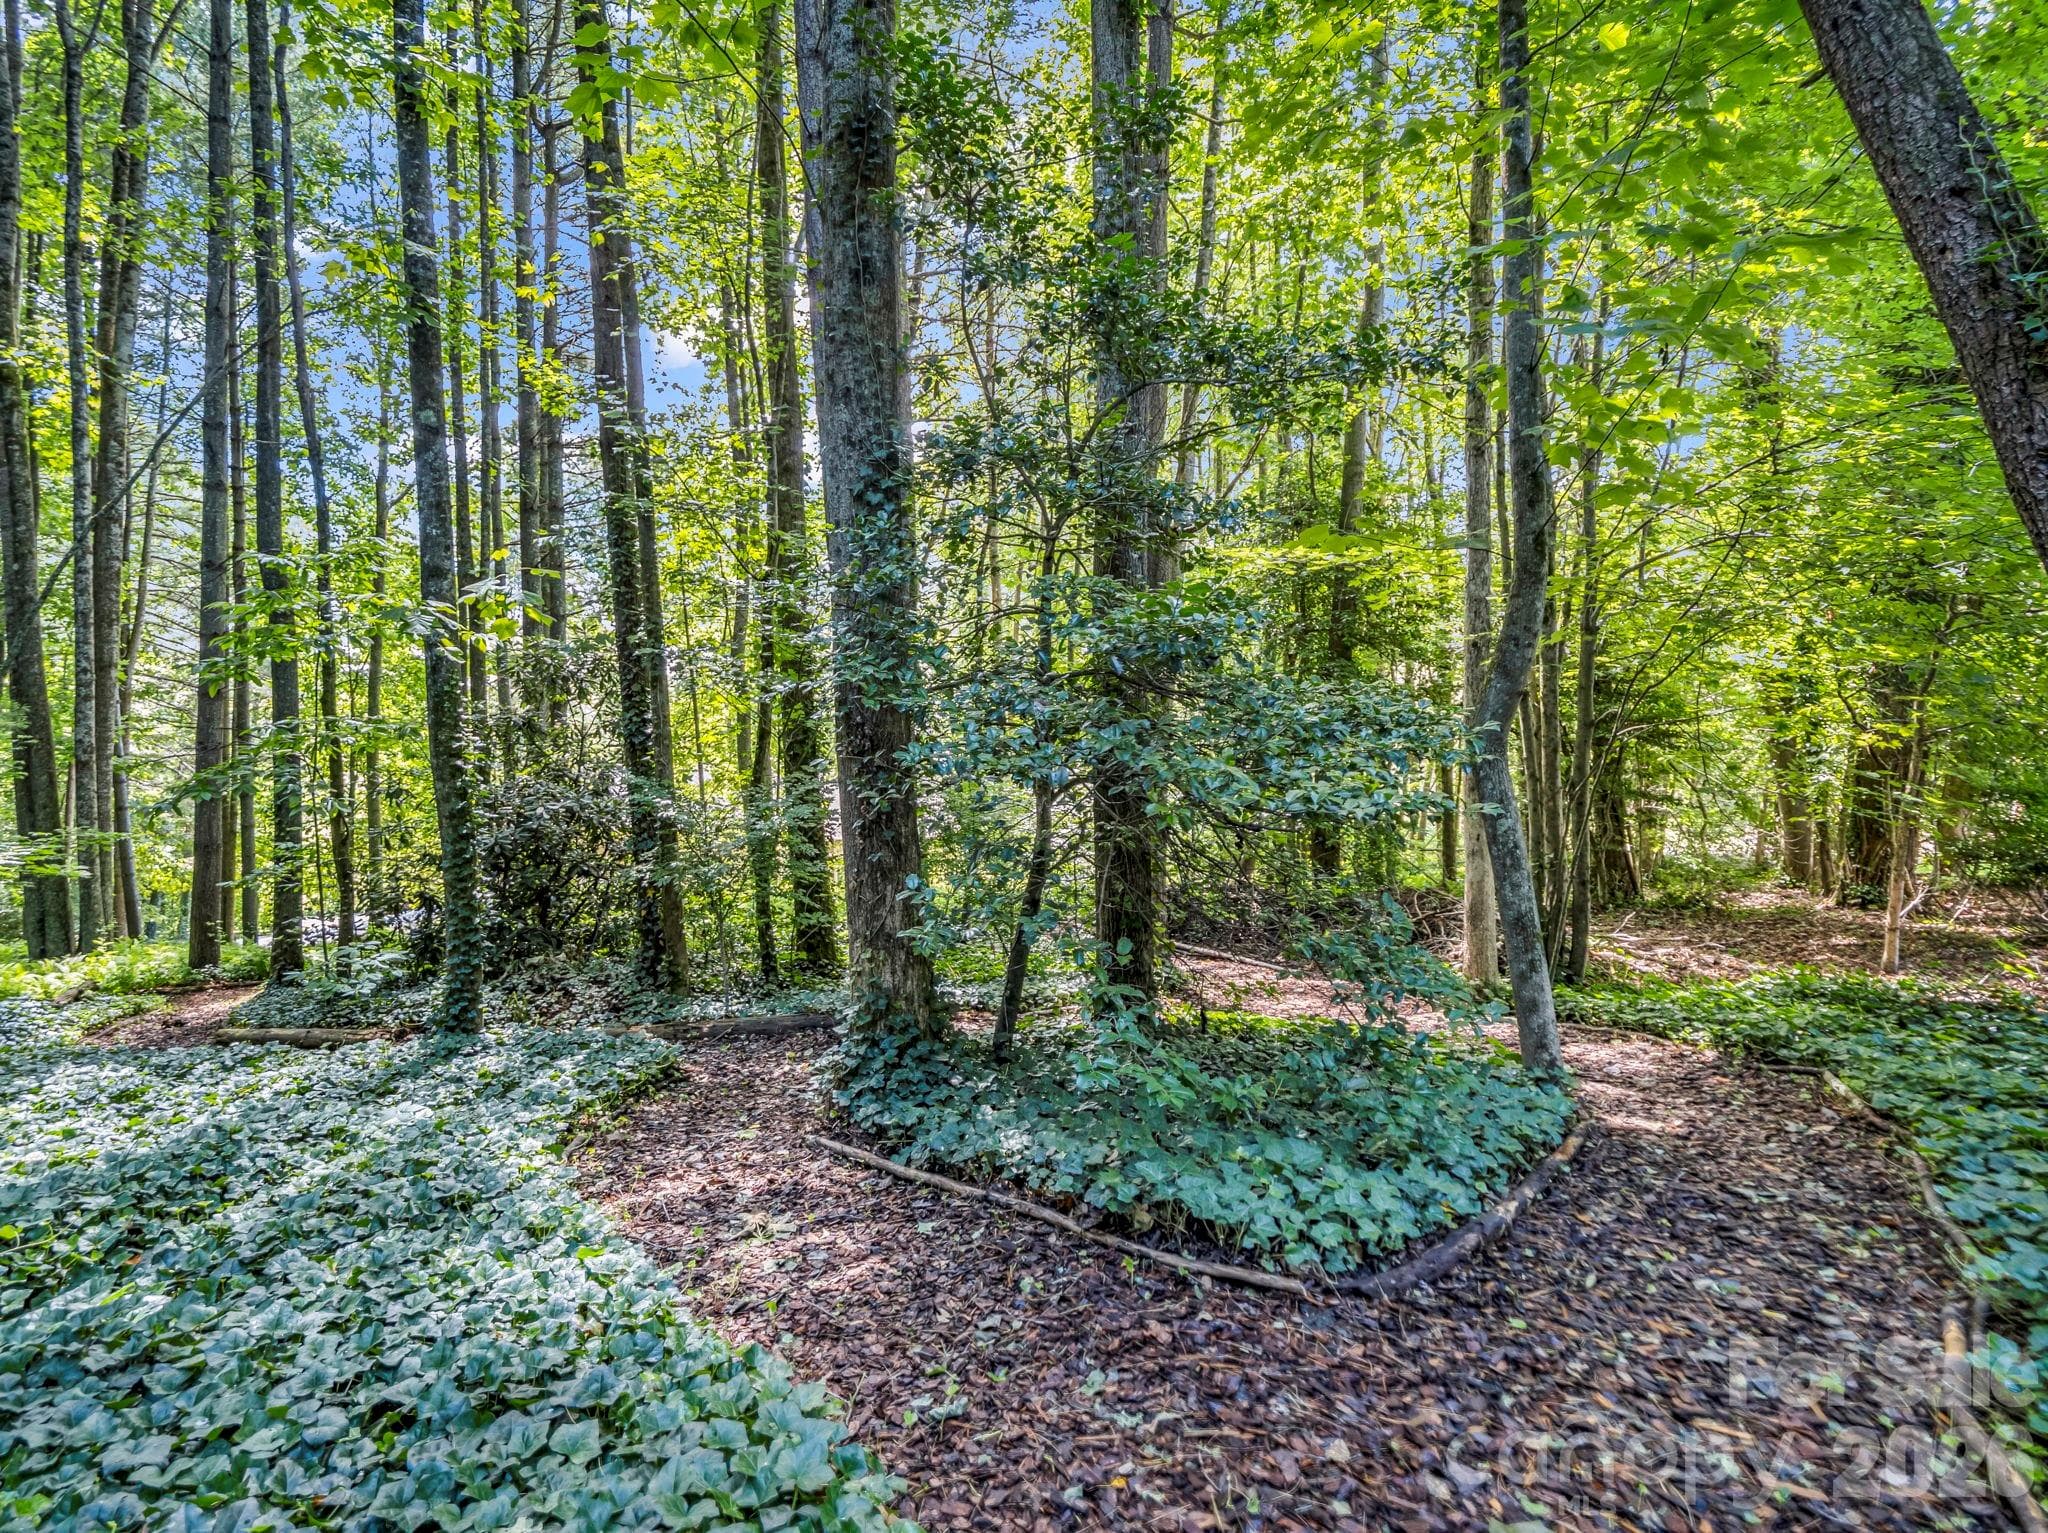
Private nature trail on the property, accessed from the backyard - 115 Woodhaven Drive, Hendersonville
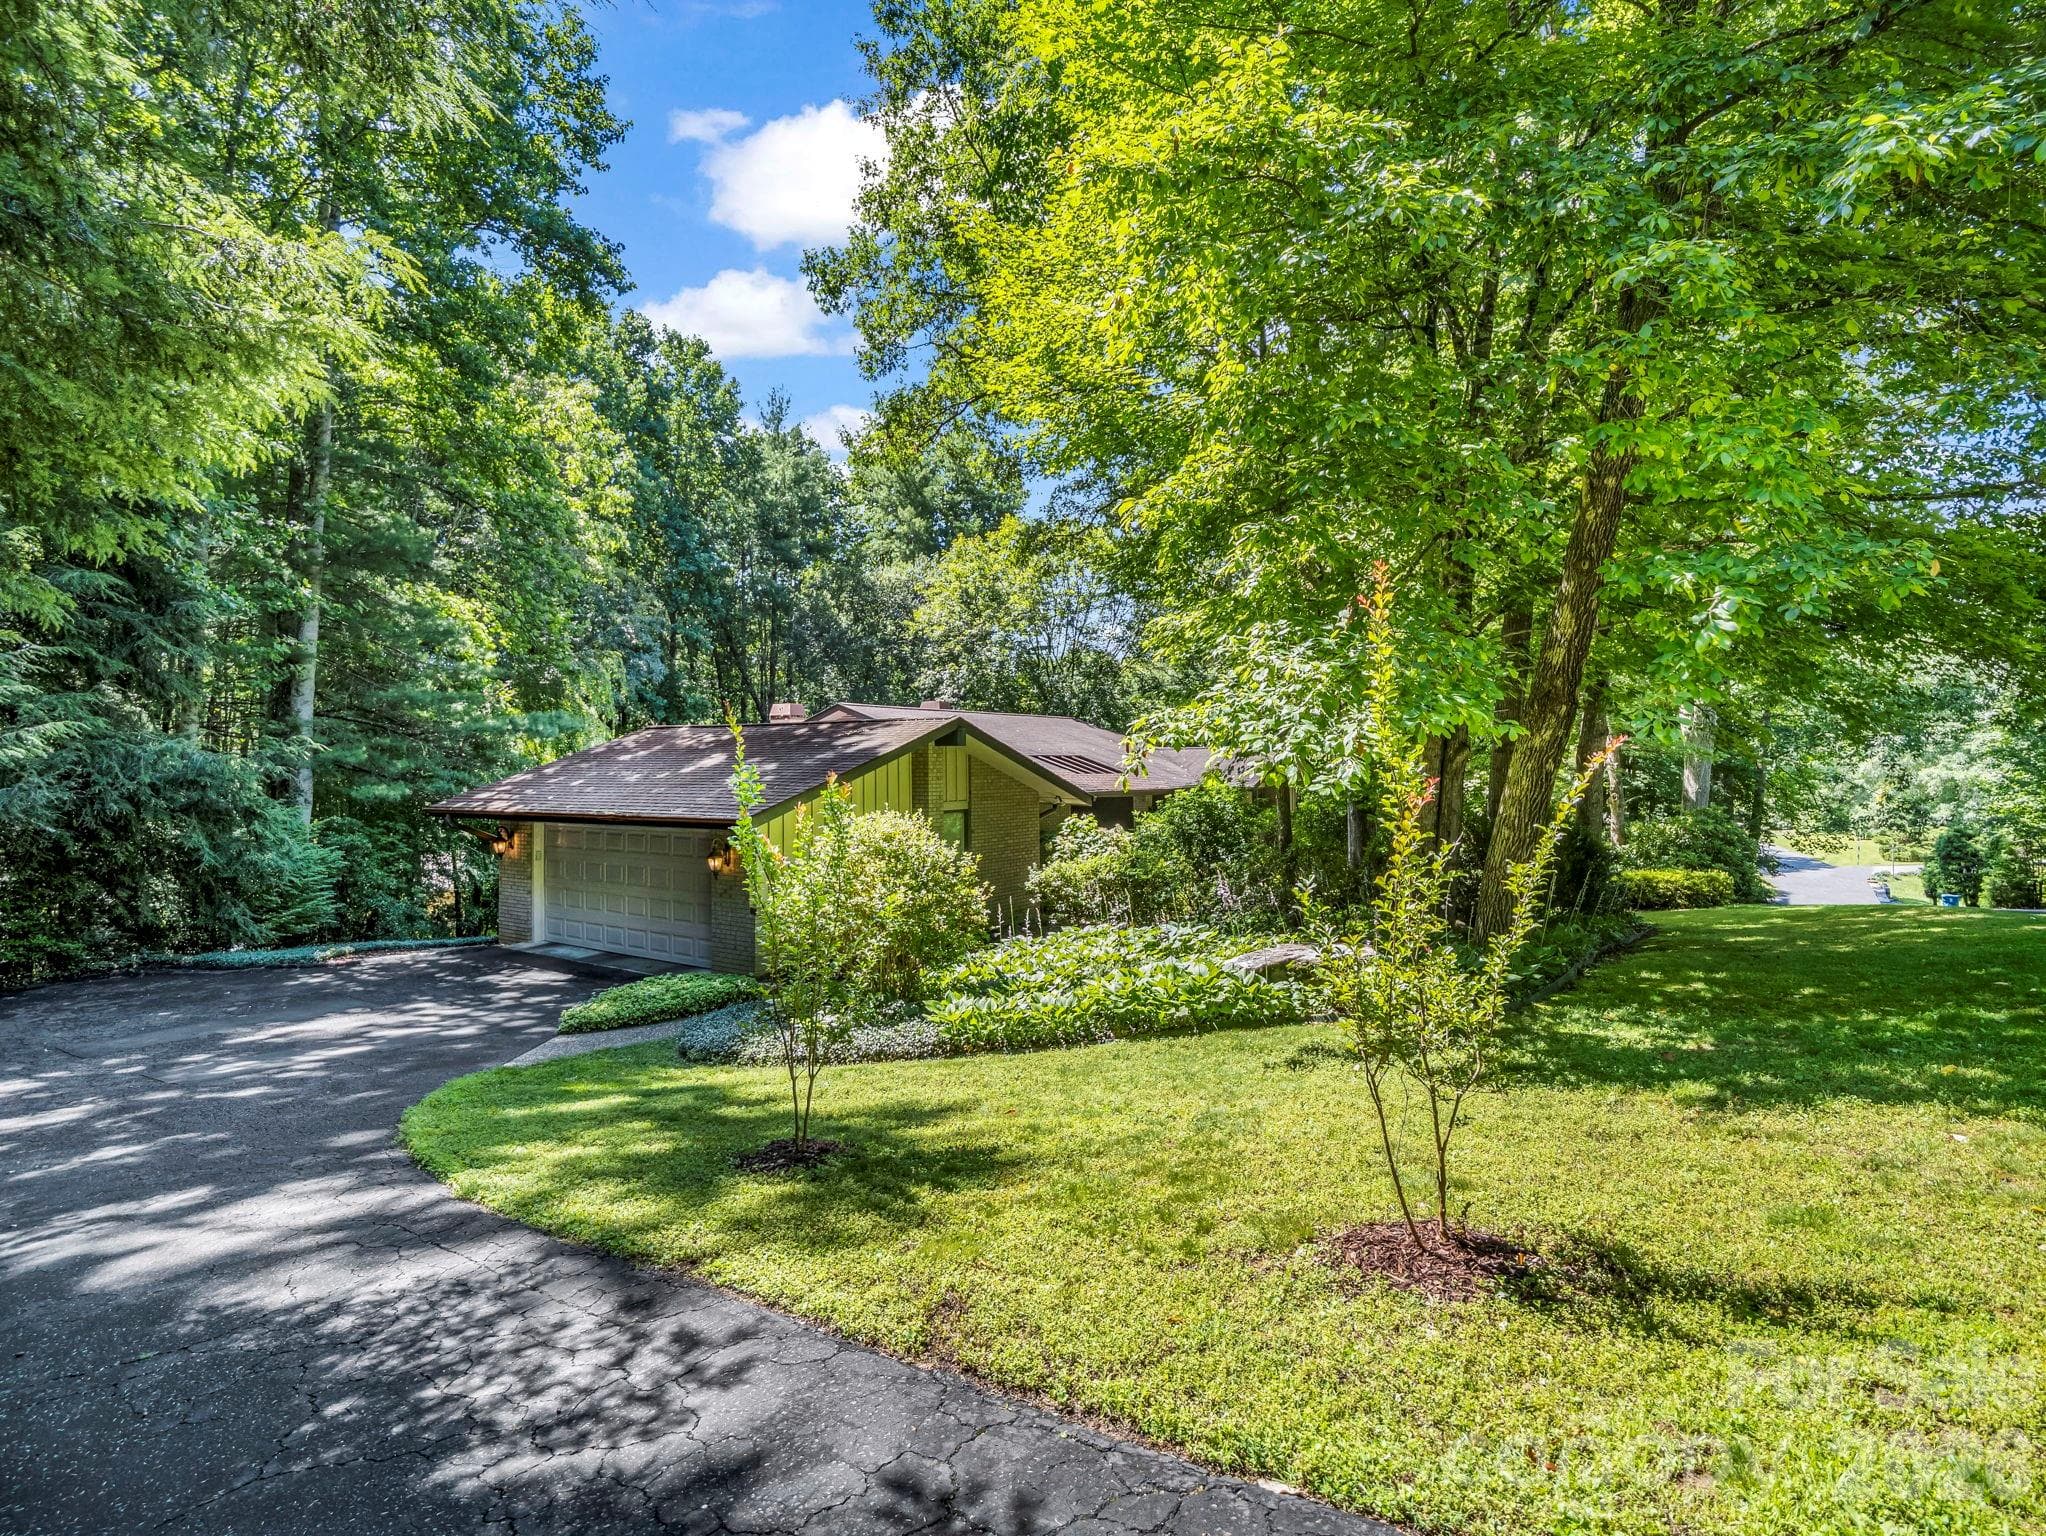
Driveway approach - 115 Woodhaven Drive - 115 Woodhaven Drive, Hendersonville
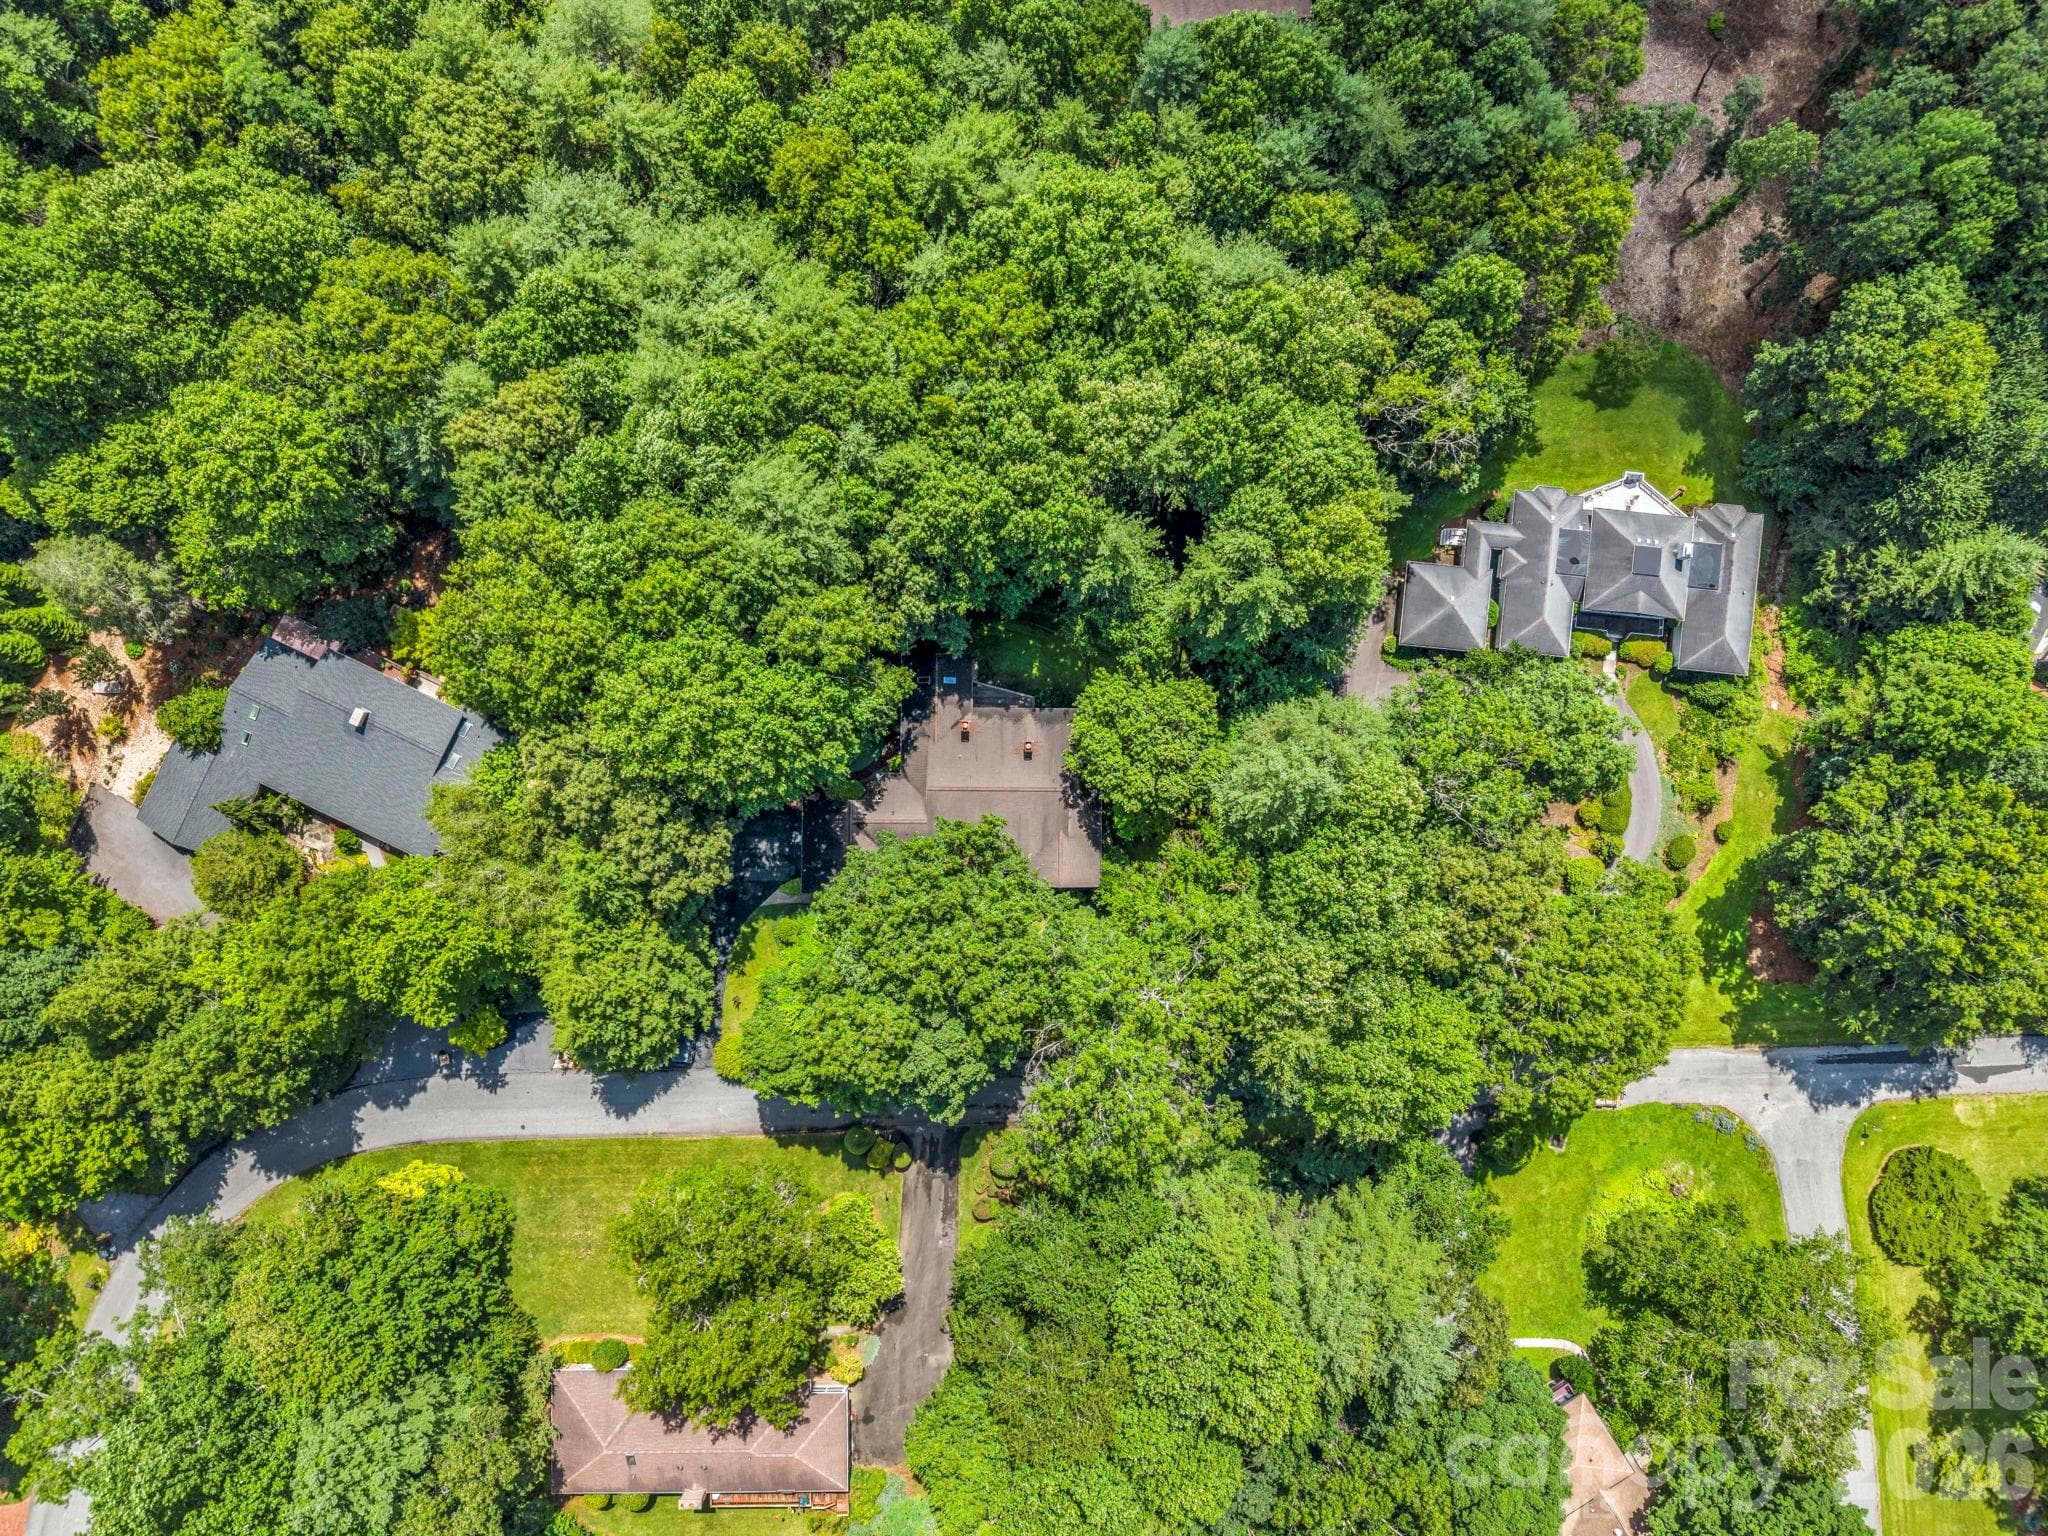
Aerial image - 115 Woodhaven Drive - 115 Woodhaven Drive, Hendersonville
115 Woodhaven Drive at twilight - 115 Woodhaven Drive, Hendersonville
45 photos

$785,000

115 Woodhaven Drive
Hendersonville, NC 28739
Listed by Candi Guffey · Looking Glass Realty, Hendersonville
Bedrooms
3
Bathrooms
3.5
Living area
3,904 sqft
Year built
1981

About this home

In the Village of Flat Rock, wake up to the beauty of the Blue Ridge Mountains as sunlight pours through a dramatic wall of windows on the morning side of this thoughtfully designed home. Enjoy coffee from the inviting screened porch while taking in peaceful woodland views and colorful sunrises, or unwind on the spacious back deck surrounded by mature landscaping. Nestled in the established Woodhaven community this move-in ready home offers the coveted combination of privacy and convenience, just 10 minutes from Downtown Hendersonville and only minutes to the Carl Sandburg Home, Flat Rock Playhouse, and the hiking and biking trails of DuPont State Recreational Forest. Inside, oversized rooms, abundant closet space, and an exceptionally functional floor plan provide comfort and flexibility. The updated kitchen features plentiful cabinetry, a center island, and breakfast bar, while the main-level layout offers easy access from the attached two-car garage to the kitchen, laundry room, living areas, and two bedrooms. The walkout lower level expands the living space with a third bedroom, full bath, large office, exercise room, and an impressive workshop with extensive storage. Framed by rhododendrons, azaleas, mountain laurels, and mature woods with shaded walking paths, this exceptional property offers the perfect blend of mountain tranquility and everyday convenience. Convenient to the amenities yet peacefully removed from the bustle of daily life. Slow down & enjoy what mountain living in Western North Carolina is all about.

Highlights

Fireplace

Property details

MLS
Canopy MLS
MLS #
CAR4389153
Property type
Single Family Residence
Subdivision
Woodhaven
Status
Active
Days on market
119
On market date
June 26, 2026
Stories
N/A
Total bathrooms
3.5
Garage spaces
2
Parking spaces
N/A
Lot size
N/A
Loading map…

Nearby schools

Within 10 miles. School directory data from the National Center for Education Statistics (NCES), accessed via the Urban Institute Education Data API. Local Score is calculated by INNOVATE Real Estate; where a state rating is shown, it comes from that state's own official school report card.

Elementary
Atkinson Elementary
1.1 mi away · Grades -1-5
Zoned school (attendance boundary, 2015-16 data)
3.3
Local Score (state rating (2025) blended 70/30 with student-teacher ratio) -- not an official state rating
State rating: C (2025)
Enrollment
324
Student:teacher ratio
14.1:1
District
Henderson County Schools
Middle
Flat Rock Middle
3.28 mi away · Grades 6-8
Zoned school (attendance boundary, 2015-16 data)
2.3
Local Score (state rating (2025) blended 70/30 with student-teacher ratio) -- not an official state rating
State rating: D (2025)
Enrollment
761
Student:teacher ratio
15.5:1
District
Henderson County Schools
High
East Henderson High
4.16 mi away · Grades 9-12
Zoned school (attendance boundary, 2015-16 data)
3.7
Local Score (state rating (2025) blended 70/30 with student-teacher ratio) -- not an official state rating
State rating: B (2025)
Enrollment
910
Student:teacher ratio
15.2:1
District
Henderson County Schools

Walkability

Blended score for Hendersonville's center, calculated by INNOVATE Real Estate from two sources: the EPA's National Walkability Index (street network, transit, land-use mix) and Google Places amenity data (what's actually reachable on foot from this point). 60% EPA National Walkability Index + 40% nearby-amenity density (Google Places).

21
Car-dependent
out of 100
EPA National Walkability Index
6.3 / 20 -- Below average walkable
Google Places amenity density
5 / 100
Restaurants & cafes0
Grocery stores0
Parks0
Schools1
Transit stops0
Pharmacies0

Market position

How this listing compares to current activity in Hendersonville, from live MLS data.

On the market 119 days -- 16 fewer days than Hendersonville's current average of 135 days.
For reference, the median list price across 815 active listings in Hendersonville right now is $399,900.

Mortgage calculator

Estimate only - actual rate and payment depend on your lender, credit, and loan program.

$
%
%
Adjust tax / insurance estimates
% / yr
$
/mo
Est. monthly payment
$4,877/mo
$157,000 down
$628,000 loan
Principal & interest$4,073
Property tax (est.)$654
Home insurance (est.)$150

Similar homes you might like

Data source: Listing information provided by Canopy MLS (carolina) via Trestle/CoreLogic. Last updated 2 days ago.

Information herein deemed reliable but not guaranteed; all measurements, school assignments, HOA fees, taxes, and feature lists are approximate and should be independently verified. Equal Housing Opportunity.