


$635,000
About this home
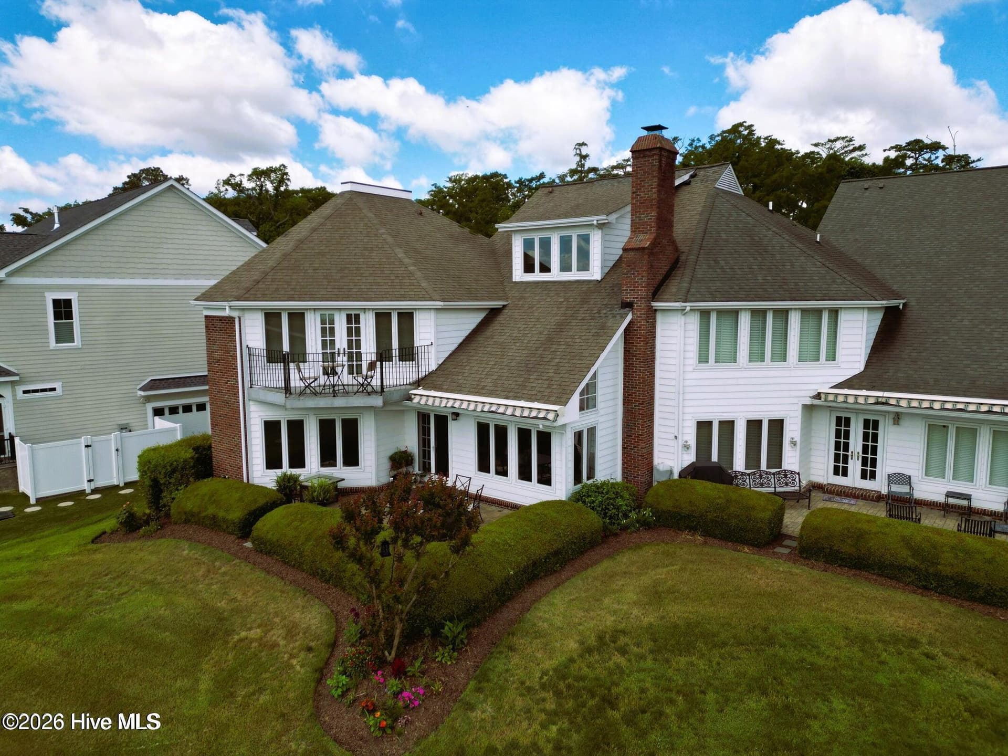
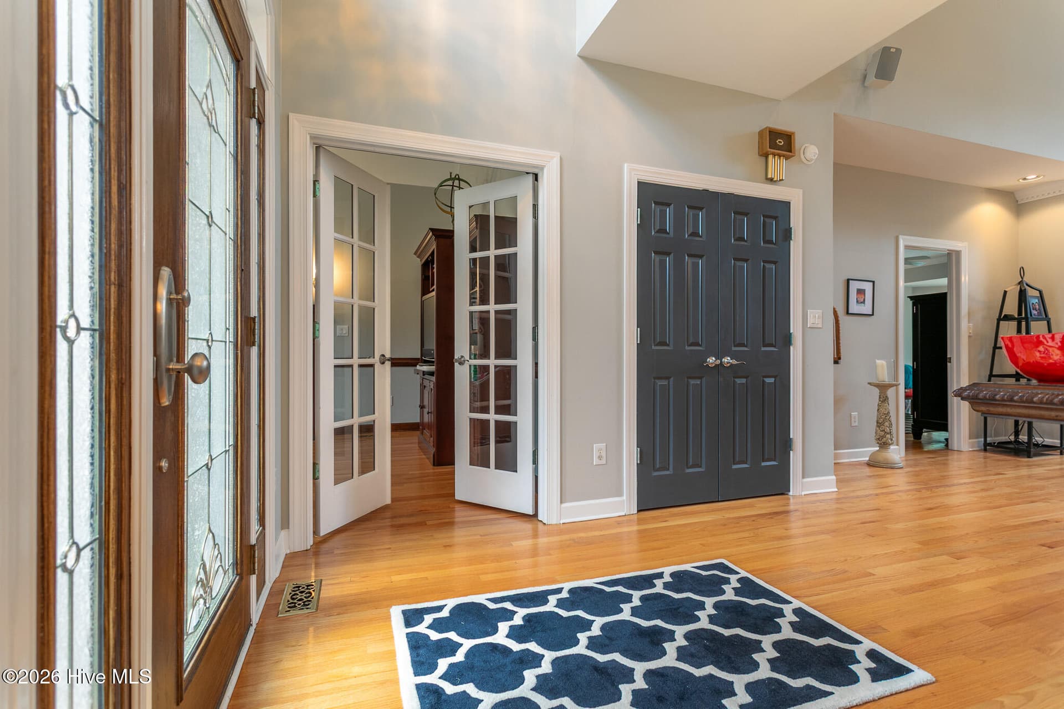
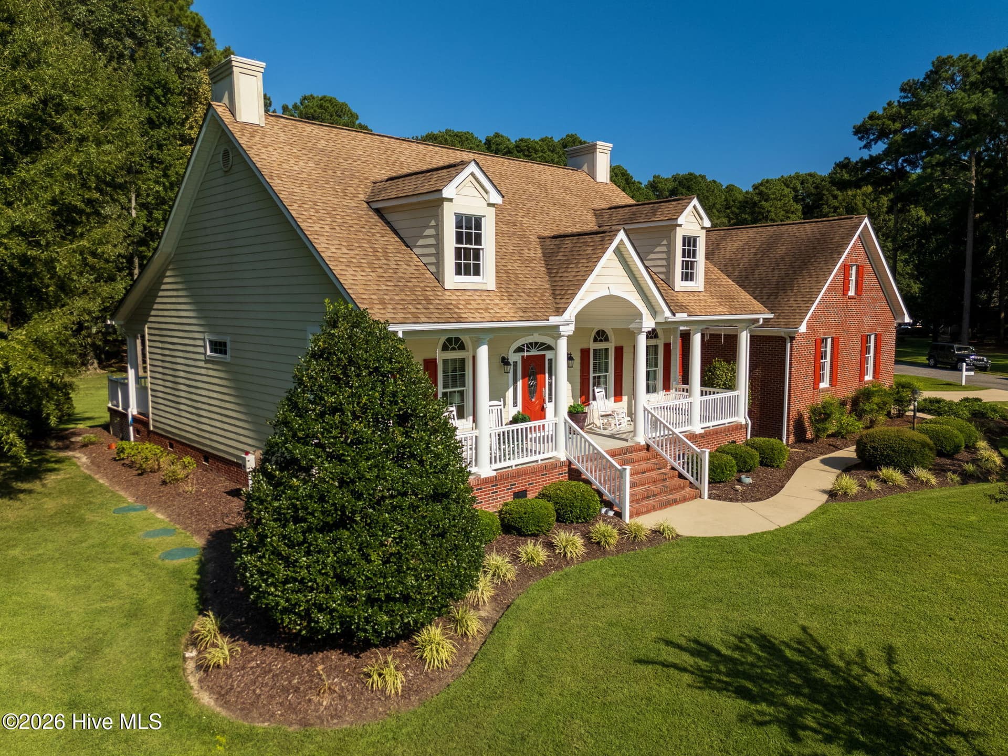
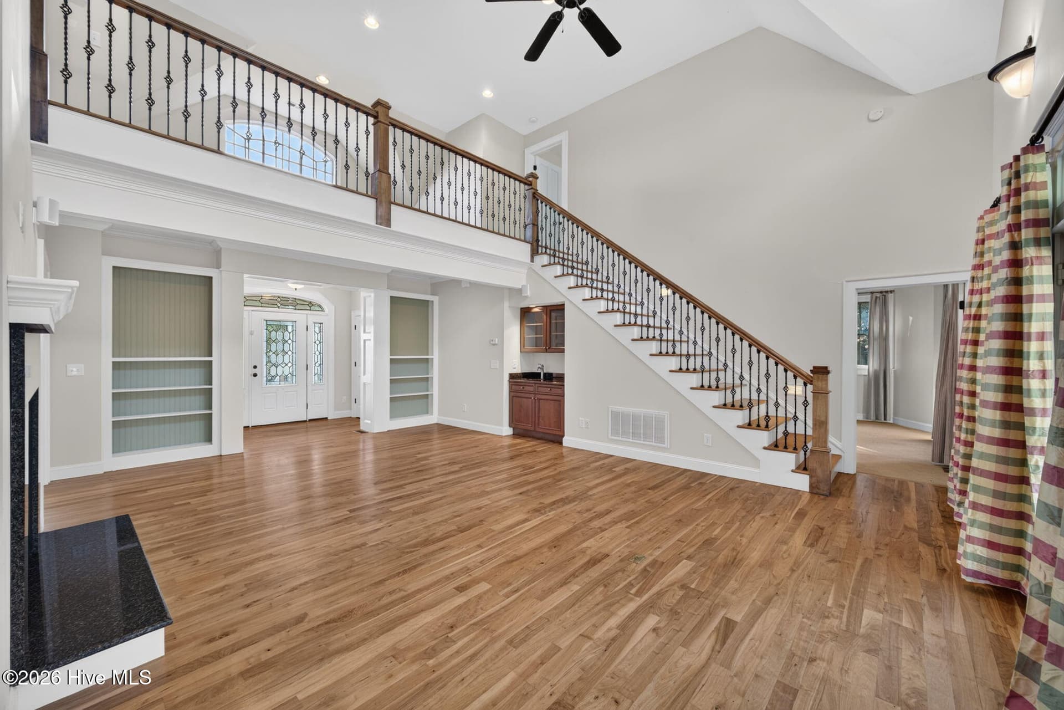
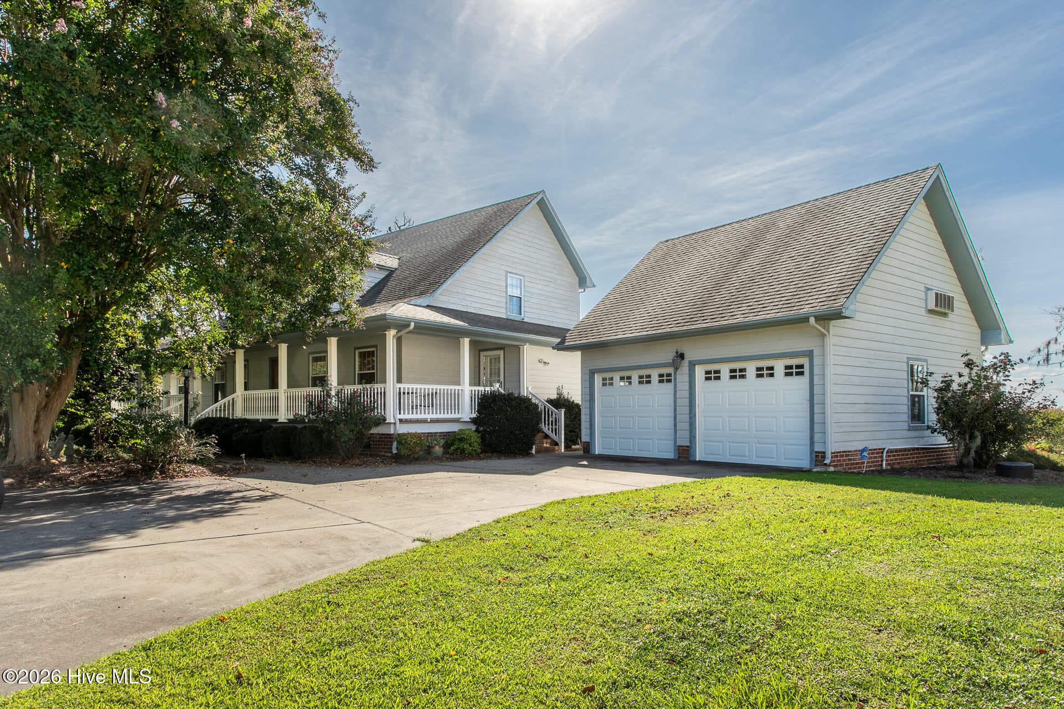
Along the 18th green with sweeping views of the Albemarle Sound, this 3-bedroom, 3.5-bath waterfront townhome sits in Albemarle Plantation. Every level offers views and an easy walk to the clubhouse, community pool, marina, driving range, and pro shop. The heart of the home is the kitchen, complete awesome cabinetry with abundant storage, built-in butler's pantry. From the kitchen you enter the dining area and living room, with views of the Sound. The master features a walk-in closet and a private balcony overlooking the water. 2 master suites. Two additional guest bedrooms each include their own ensuite baths, offering a versatile office or sitting area with views of the golf course and surrounding waters. An iron railing and garden entrance a landscaped yard, and back patio. Two-over-sized car garage provides plenty of space for your vehicles, golf cart, bikes, and water gear and including shelving and workbench. Located in the premier gated community featuring of Albemarle Plantation with 165 boat slip marina, a Dan Maples-designed 18-hole golf course, community center, tennis courts, dog park, two on-site restaurants, and active social clubs. The association for the townhouse handles lawn and shrub maintenance so you can simply relax and enjoy the coastal lifestyle. Purchase this stunning townhouse beautifully FULLY FURNISHED and ready for you to move right in! Many upgrades including new roof, fireplace converted to gas for convenience, Garage equipped with shelving and built-in workbench and floor recently epoxied.
Highlights
Property details
- MLS
- Hive MLS
- MLS #
- 100612418
- Property type
- Single Family Residence
- Subdivision
- Albemarle Plantation
- Status
- Active
- Days on market
- 3
- On market date
- October 24, 2026
- Stories
- N/A
- Total bathrooms
- 3.5
- Garage spaces
- 2
- Parking spaces
- 2
- Lot size
- 0.07 acres
Location
Get directions →Nearby schools
Within 10 miles. School directory data from the National Center for Education Statistics (NCES), accessed via the Urban Institute Education Data API. Local Score is calculated by INNOVATE Real Estate; where a state rating is shown, it comes from that state's own official school report card.
- Enrollment
- 355
- Student:teacher ratio
- 14.8:1
- District
- Perquimans County Schools
- Enrollment
- 396
- Student:teacher ratio
- 13.2:1
- District
- Perquimans County Schools
- Enrollment
- 504
- Student:teacher ratio
- 15.3:1
- District
- Perquimans County Schools
Walkability
Blended score for Hertford's center, calculated by INNOVATE Real Estate from two sources: the EPA's National Walkability Index (street network, transit, land-use mix) and Google Places amenity data (what's actually reachable on foot from this point). 60% EPA National Walkability Index + 40% nearby-amenity density (Google Places).
Market position
How this listing compares to current activity in Hertford, from live MLS data.
Mortgage calculator
Estimate only - actual rate and payment depend on your lender, credit, and loan program.
Adjust tax / insurance estimates
Similar homes you might like

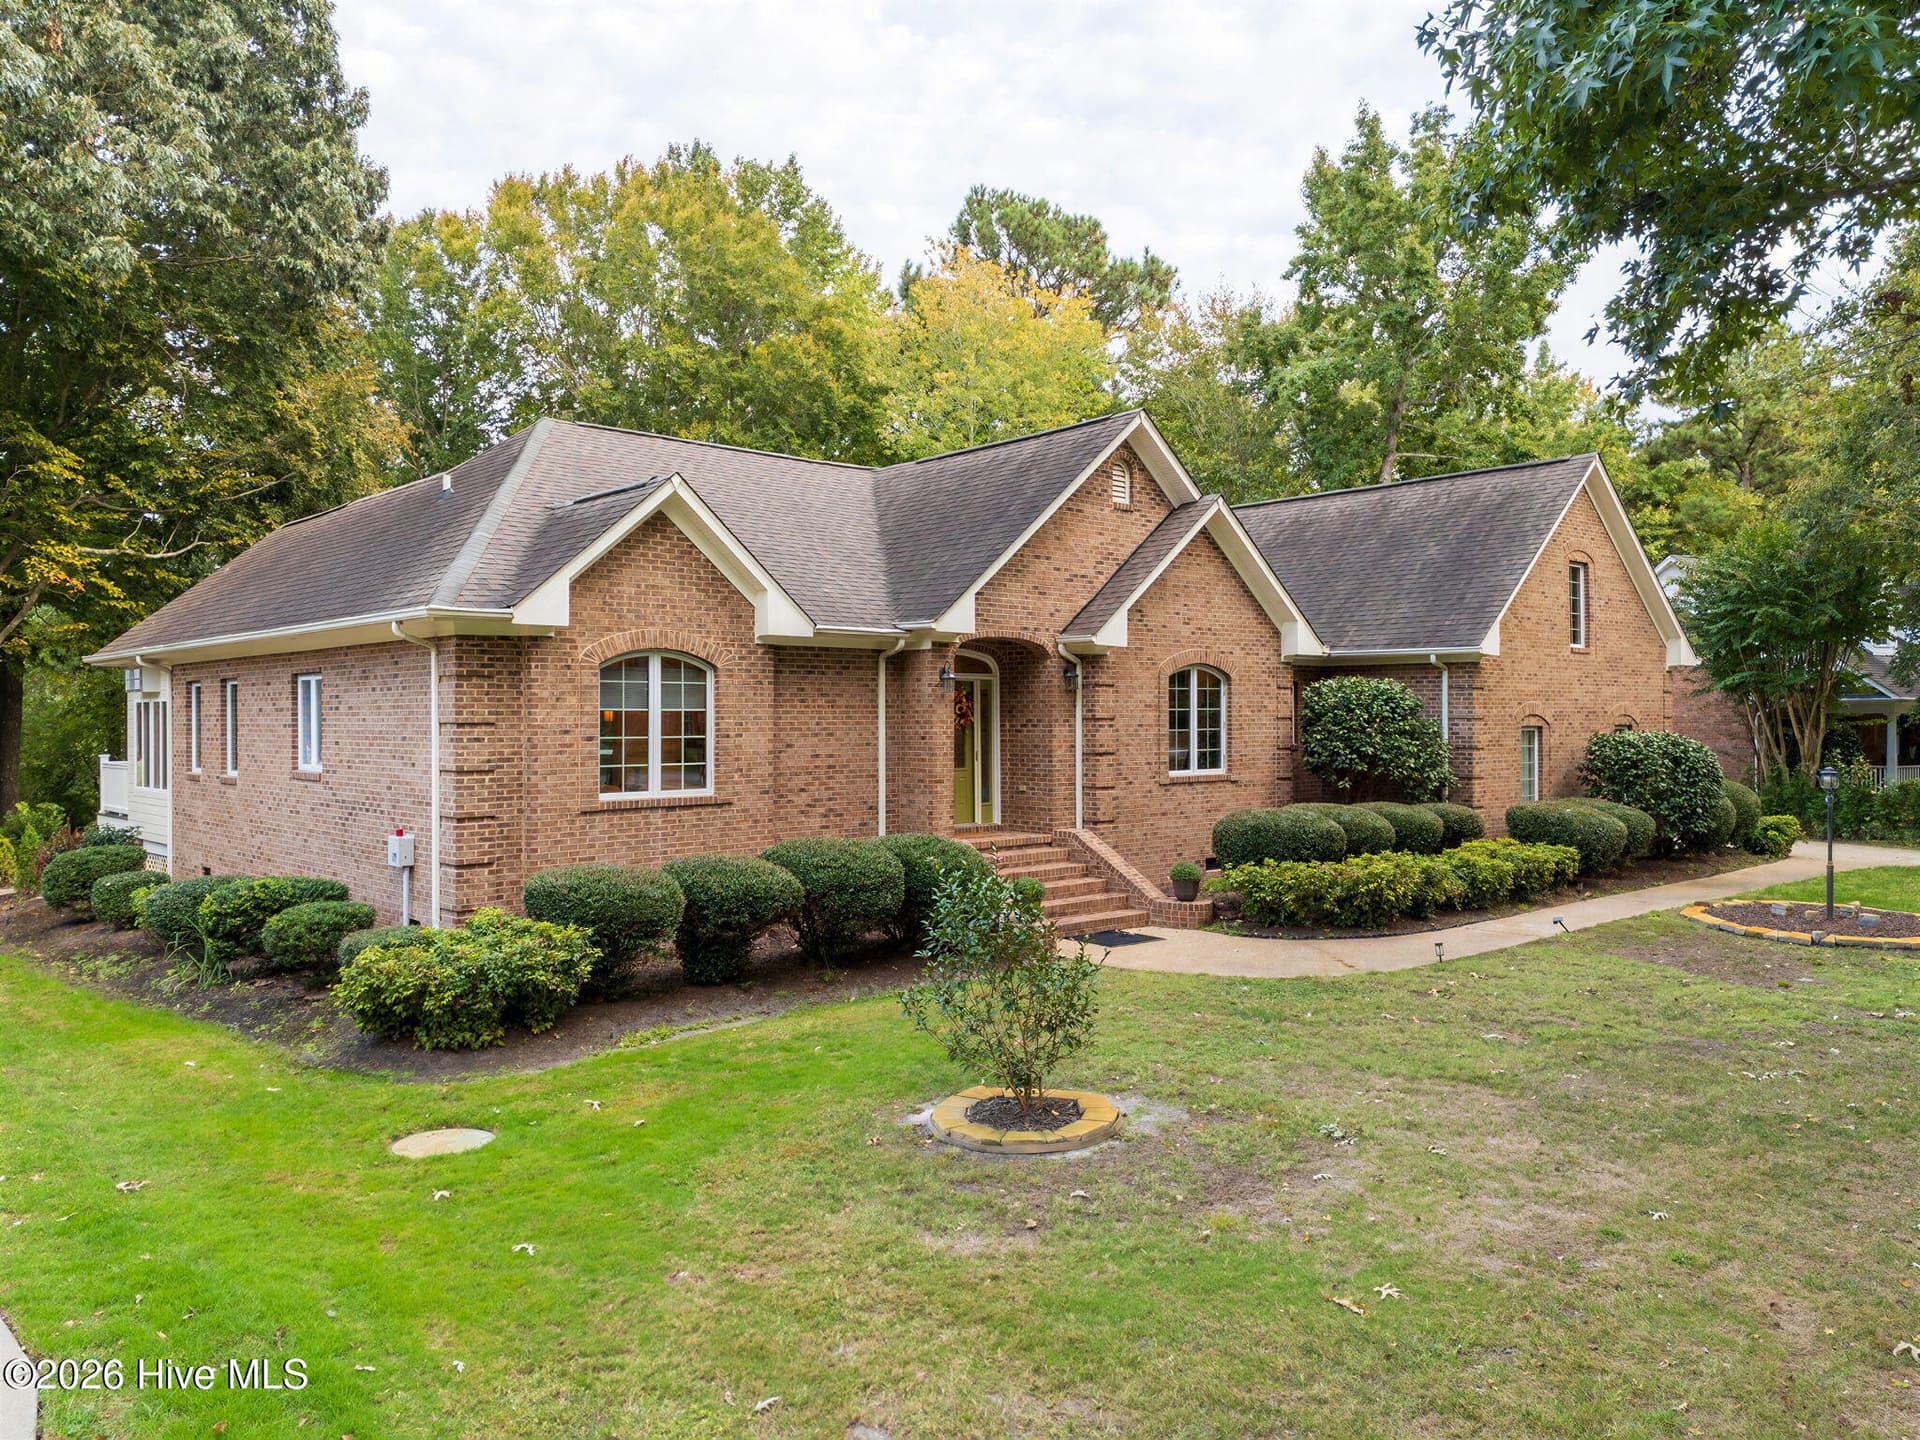

Data source: Listing information provided by Hive MLS via Trestle/CoreLogic. Last updated 2 days ago.
Information herein deemed reliable but not guaranteed; all measurements, school assignments, HOA fees, taxes, and feature lists are approximate and should be independently verified. Equal Housing Opportunity.