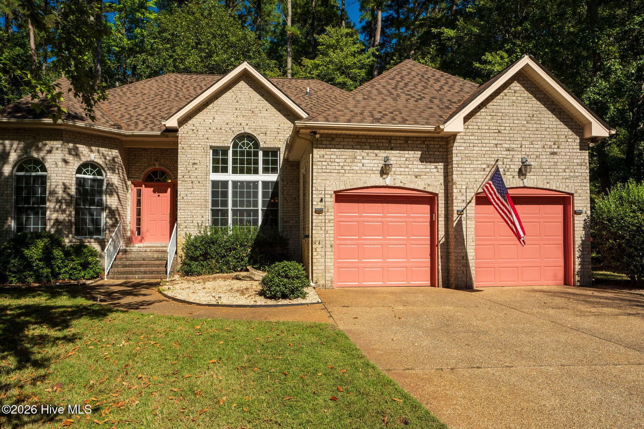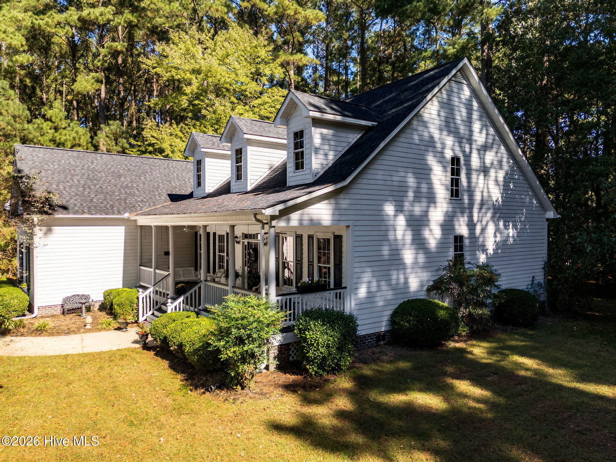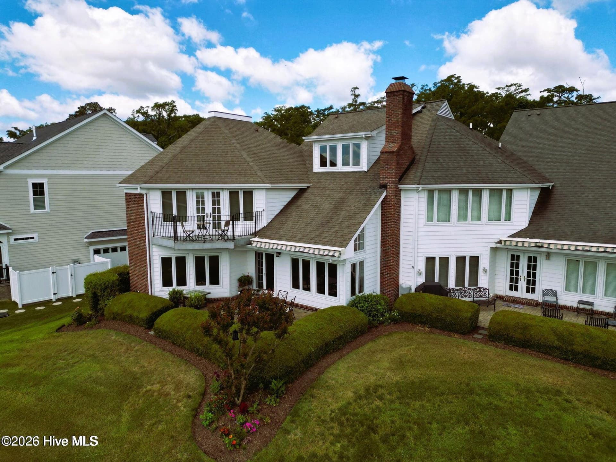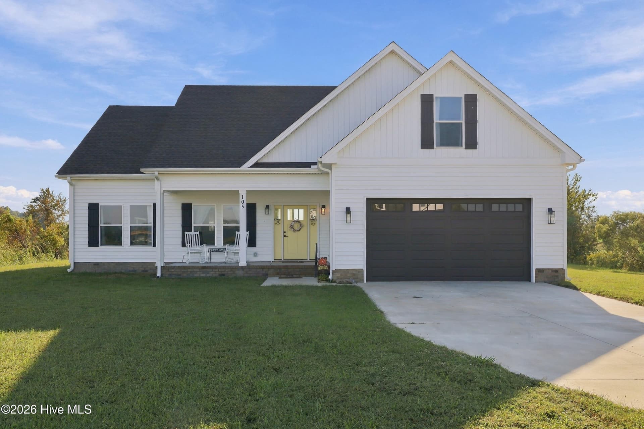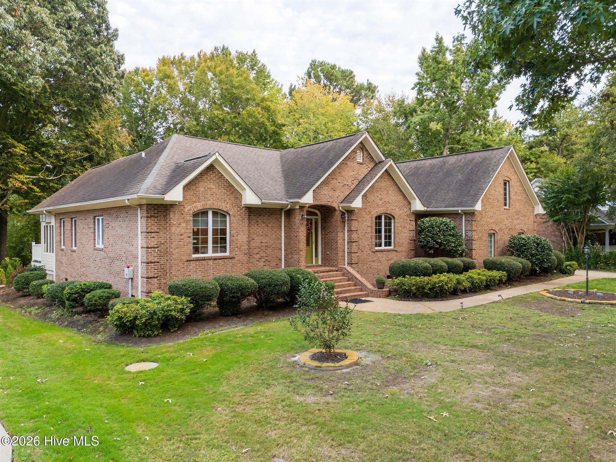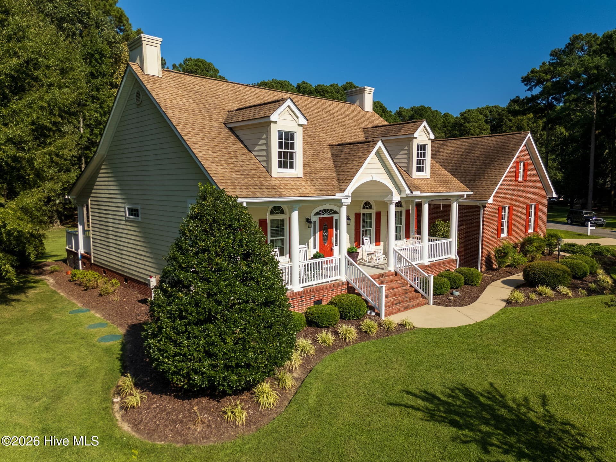
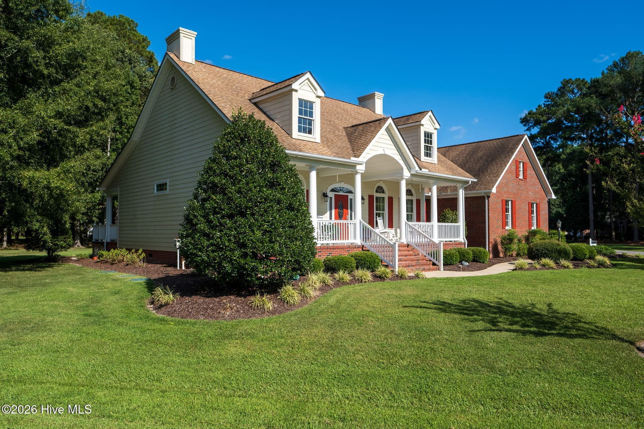
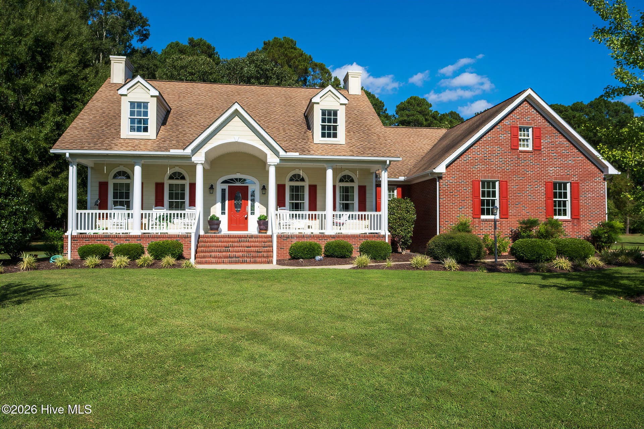
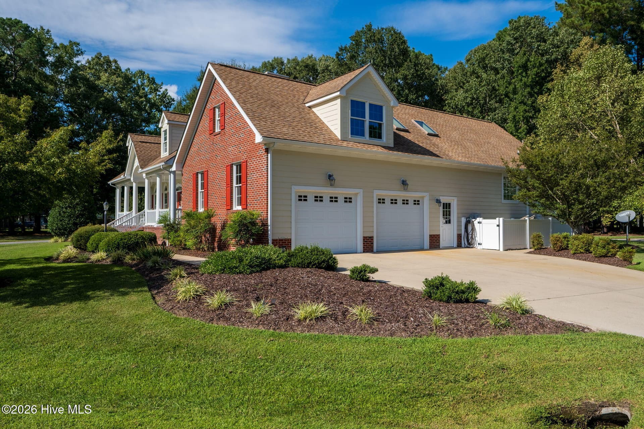
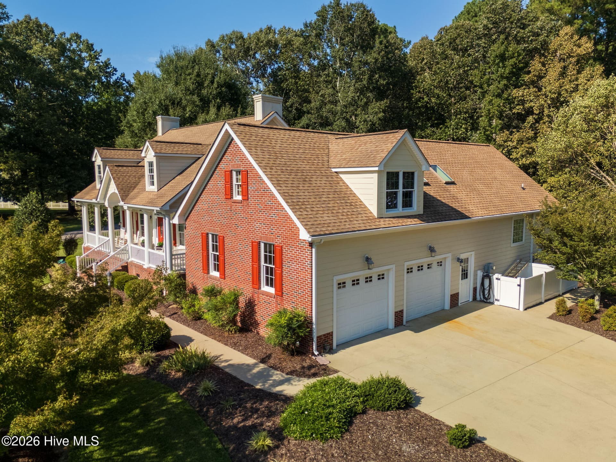
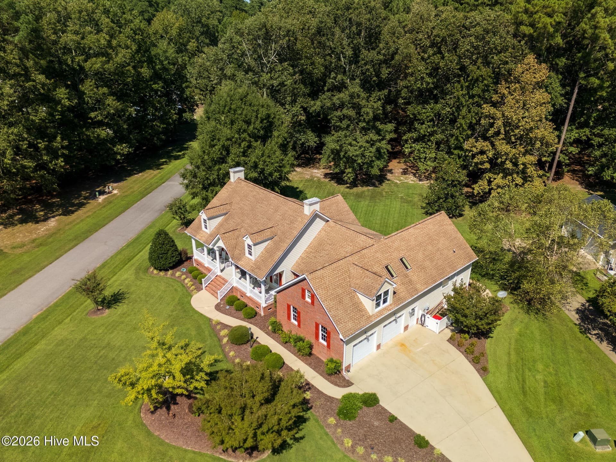
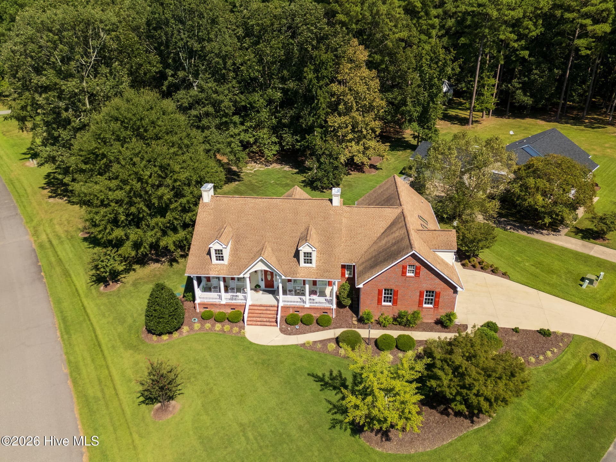
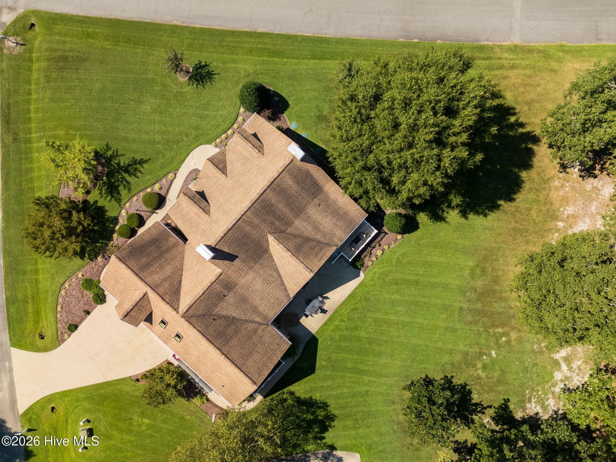




Single Family Residence at 103 Nanthala Court E, Hertford, NC 27944
Single Family Residence at 103 Nanthala Court E, Hertford, NC 27944, photo 2 of 62
Single Family Residence at 103 Nanthala Court E, Hertford, NC 27944, photo 3 of 62
Single Family Residence at 103 Nanthala Court E, Hertford, NC 27944, photo 4 of 62
Single Family Residence at 103 Nanthala Court E, Hertford, NC 27944, photo 5 of 62
Single Family Residence at 103 Nanthala Court E, Hertford, NC 27944, photo 6 of 62
Single Family Residence at 103 Nanthala Court E, Hertford, NC 27944, photo 7 of 62
Single Family Residence at 103 Nanthala Court E, Hertford, NC 27944, photo 8 of 62
Single Family Residence at 103 Nanthala Court E, Hertford, NC 27944, photo 9 of 62
Single Family Residence at 103 Nanthala Court E, Hertford, NC 27944, photo 10 of 62
Single Family Residence at 103 Nanthala Court E, Hertford, NC 27944, photo 11 of 62
Single Family Residence at 103 Nanthala Court E, Hertford, NC 27944, photo 12 of 62
Single Family Residence at 103 Nanthala Court E, Hertford, NC 27944, photo 13 of 62
Single Family Residence at 103 Nanthala Court E, Hertford, NC 27944, photo 14 of 62
Single Family Residence at 103 Nanthala Court E, Hertford, NC 27944, photo 15 of 62
Single Family Residence at 103 Nanthala Court E, Hertford, NC 27944, photo 16 of 62
Single Family Residence at 103 Nanthala Court E, Hertford, NC 27944, photo 17 of 62
Single Family Residence at 103 Nanthala Court E, Hertford, NC 27944, photo 18 of 62
Single Family Residence at 103 Nanthala Court E, Hertford, NC 27944, photo 19 of 62
Single Family Residence at 103 Nanthala Court E, Hertford, NC 27944, photo 20 of 62
Single Family Residence at 103 Nanthala Court E, Hertford, NC 27944, photo 21 of 62
Single Family Residence at 103 Nanthala Court E, Hertford, NC 27944, photo 22 of 62
Single Family Residence at 103 Nanthala Court E, Hertford, NC 27944, photo 23 of 62
Single Family Residence at 103 Nanthala Court E, Hertford, NC 27944, photo 24 of 62
Single Family Residence at 103 Nanthala Court E, Hertford, NC 27944, photo 25 of 62
Single Family Residence at 103 Nanthala Court E, Hertford, NC 27944, photo 26 of 62
Single Family Residence at 103 Nanthala Court E, Hertford, NC 27944, photo 27 of 62
Single Family Residence at 103 Nanthala Court E, Hertford, NC 27944, photo 28 of 62
Single Family Residence at 103 Nanthala Court E, Hertford, NC 27944, photo 29 of 62
Single Family Residence at 103 Nanthala Court E, Hertford, NC 27944, photo 30 of 62
Single Family Residence at 103 Nanthala Court E, Hertford, NC 27944, photo 31 of 62
Single Family Residence at 103 Nanthala Court E, Hertford, NC 27944, photo 32 of 62
Single Family Residence at 103 Nanthala Court E, Hertford, NC 27944, photo 33 of 62
Single Family Residence at 103 Nanthala Court E, Hertford, NC 27944, photo 34 of 62
Single Family Residence at 103 Nanthala Court E, Hertford, NC 27944, photo 35 of 62
Single Family Residence at 103 Nanthala Court E, Hertford, NC 27944, photo 36 of 62
Single Family Residence at 103 Nanthala Court E, Hertford, NC 27944, photo 37 of 62
Single Family Residence at 103 Nanthala Court E, Hertford, NC 27944, photo 38 of 62
Single Family Residence at 103 Nanthala Court E, Hertford, NC 27944, photo 39 of 62
Single Family Residence at 103 Nanthala Court E, Hertford, NC 27944, photo 40 of 62
Single Family Residence at 103 Nanthala Court E, Hertford, NC 27944, photo 41 of 62
Single Family Residence at 103 Nanthala Court E, Hertford, NC 27944, photo 42 of 62
Single Family Residence at 103 Nanthala Court E, Hertford, NC 27944, photo 43 of 62
Single Family Residence at 103 Nanthala Court E, Hertford, NC 27944, photo 44 of 62
Single Family Residence at 103 Nanthala Court E, Hertford, NC 27944, photo 45 of 62
Single Family Residence at 103 Nanthala Court E, Hertford, NC 27944, photo 46 of 62
Single Family Residence at 103 Nanthala Court E, Hertford, NC 27944, photo 47 of 62
Single Family Residence at 103 Nanthala Court E, Hertford, NC 27944, photo 48 of 62
Single Family Residence at 103 Nanthala Court E, Hertford, NC 27944, photo 49 of 62
Single Family Residence at 103 Nanthala Court E, Hertford, NC 27944, photo 50 of 62
Single Family Residence at 103 Nanthala Court E, Hertford, NC 27944, photo 51 of 62
Single Family Residence at 103 Nanthala Court E, Hertford, NC 27944, photo 52 of 62
Single Family Residence at 103 Nanthala Court E, Hertford, NC 27944, photo 53 of 62
Single Family Residence at 103 Nanthala Court E, Hertford, NC 27944, photo 54 of 62
Single Family Residence at 103 Nanthala Court E, Hertford, NC 27944, photo 55 of 62
Single Family Residence at 103 Nanthala Court E, Hertford, NC 27944, photo 56 of 62
Single Family Residence at 103 Nanthala Court E, Hertford, NC 27944, photo 57 of 62
Single Family Residence at 103 Nanthala Court E, Hertford, NC 27944, photo 58 of 62
Single Family Residence at 103 Nanthala Court E, Hertford, NC 27944, photo 59 of 62
Single Family Residence at 103 Nanthala Court E, Hertford, NC 27944, photo 60 of 62
Single Family Residence at 103 Nanthala Court E, Hertford, NC 27944, photo 61 of 62
Single Family Residence at 103 Nanthala Court E, Hertford, NC 27944, photo 62 of 62
62 photos

$561,000

103 Nanthala Court E, Hertford, NC 27944
Hertford, NC 27944
Listed by William (Conrad) Jones · United Country Forbes Realty & Auctions LLC
Bedrooms
3
Bathrooms
2.5
Living area
3,041 sqft
Year built
2006

About this home

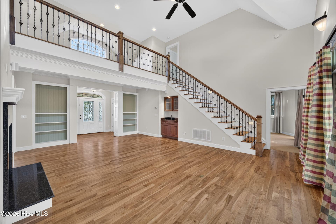
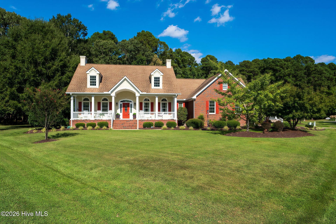
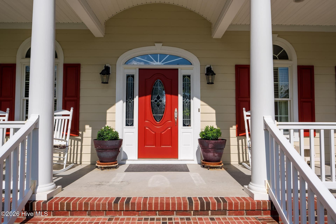
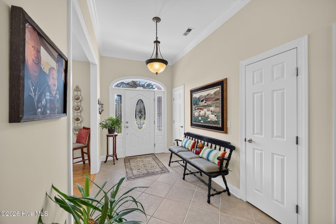
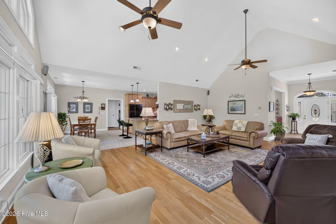
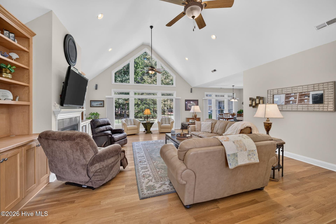
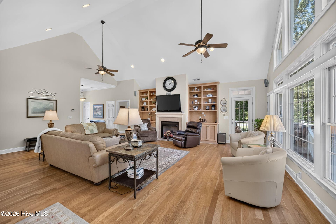
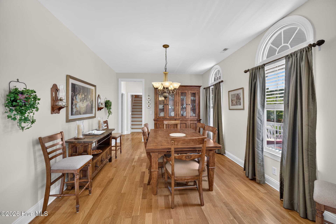
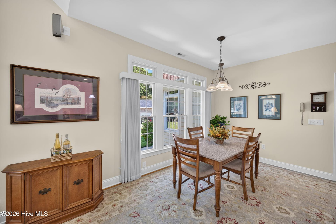
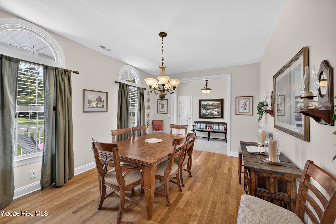
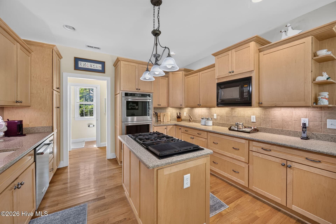
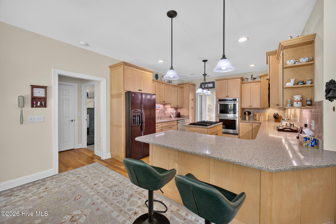
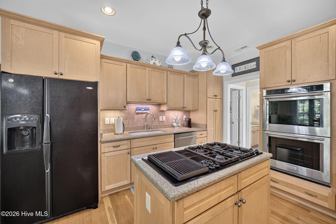
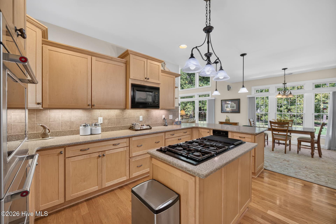
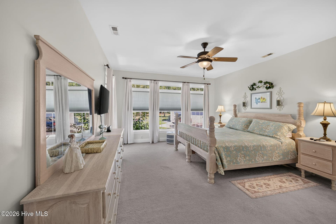
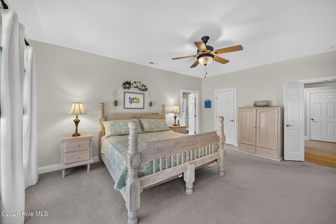
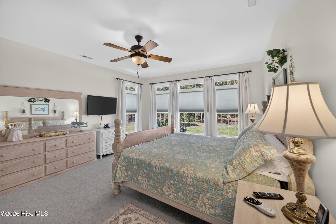
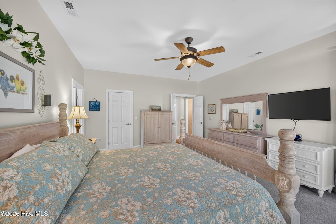
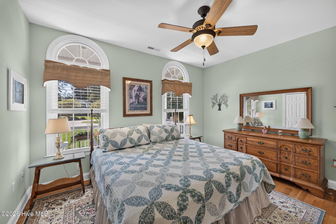
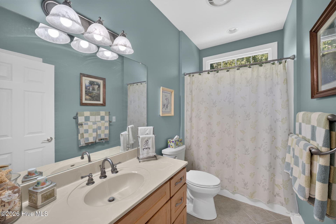
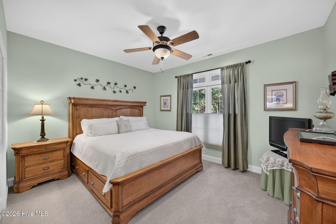
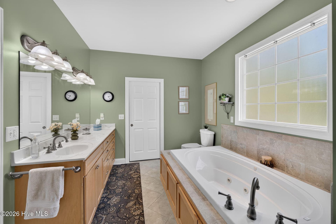
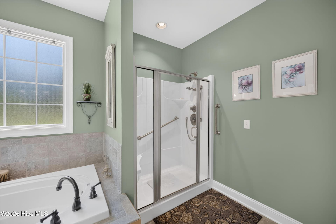
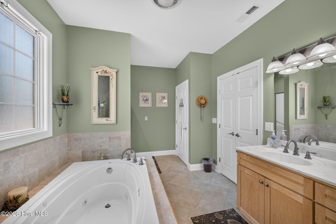
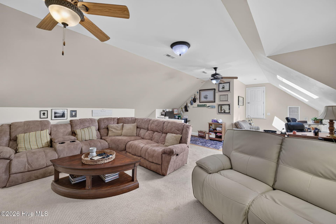
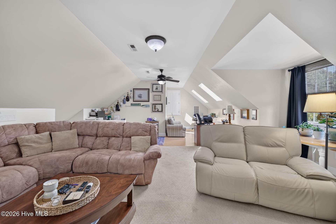
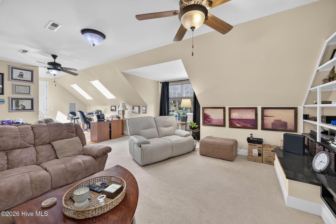
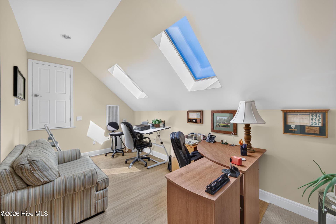
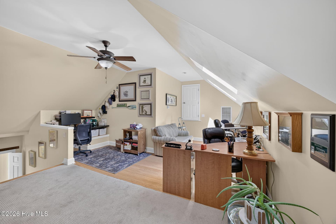
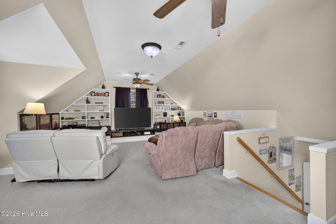
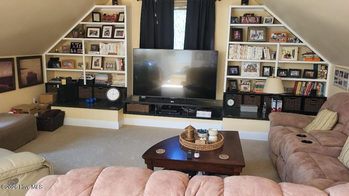
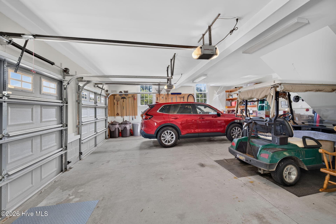
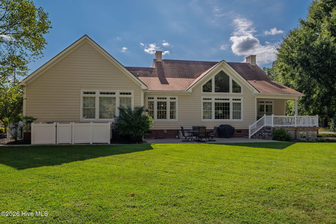
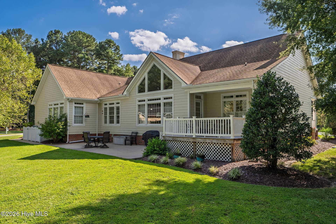
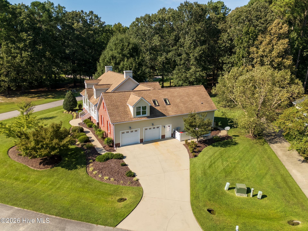
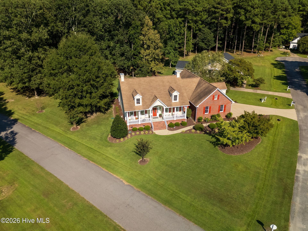
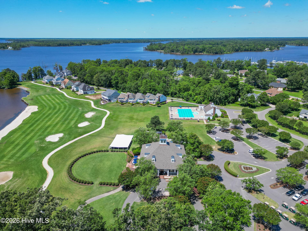
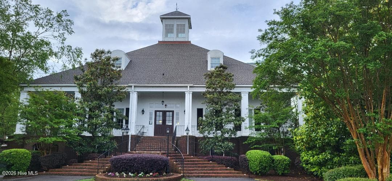
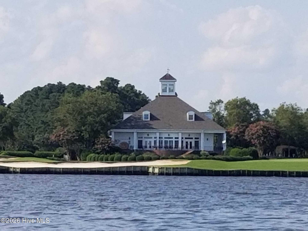
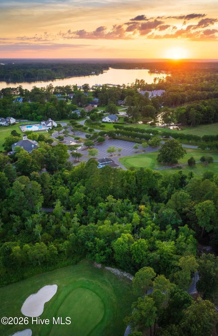
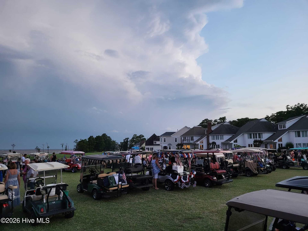
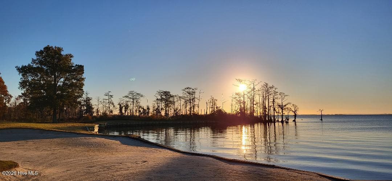
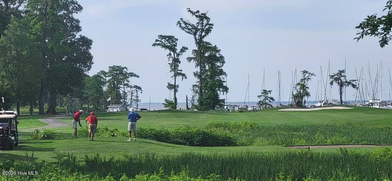
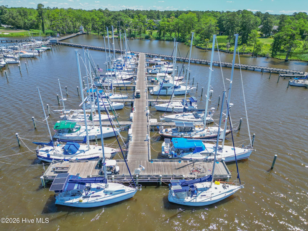
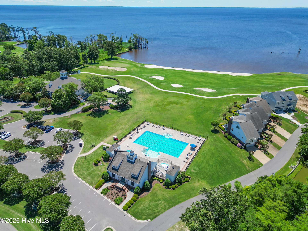
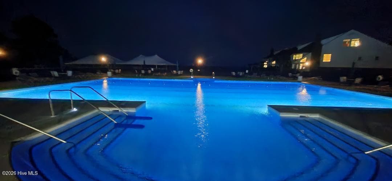
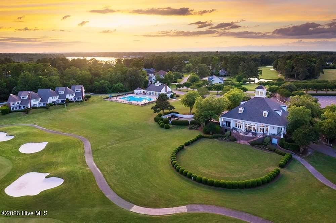
You'll feel ''at home'' as soon as you begin your tour of this tasteful ''southern charm traditional'' home in the desirable gated Albemarle Plantation community. A covered full front porch with rocking chairs and a porch swing set the stage for the charm you're about to experience in this 3BR/2.5BA gem set on a corner ''double lot'' with naturally buffered privacy and lovely landscaping. As you enter the glass paneled front doorway you're welcomed to immediately feel the open spaciousness of the main floor living area. A tiled foyer with dual coat closets is only the beginning. The formal dining room just off the foyer has oak hardwood flooring and large radius Anderson windows to allow in plenty of natural light and a beautiful Tuscan-style chandelier with pineapple finial that compliments the other lighting fixtures. Entering the expansive Great Room, the all-natural white oak flooring blends with the custom cabinetry anchoring each side of the gas fireplace and mantle. Dual ceiling fans hang from the cathedral ceiling and the hardwood flooring continues to the kitchen where you'll find quartz countertops, custom white oak cabinets with plenty of storage, a KitchenAid double oven, custom tiled backsplash, a Jen-Air gas cooking surface/grill on the center island and bar stool seating for convenience. There's even a small dining area off the kitchen for your dining views through three tall windows facing out to your very private backyard. Your Master Bedroom has wide double-door entry, comfortable carpet a spacious walk-in closet and more tall transomed windows for natural lighting and more peaceful backyard views. Relax in your jetted soaking tub in the ensuite bathroom with yet another walk-in closet, quartz counters, a linen closet and a glassed walk-in shower. The two additional bedrooms are oversized, with roomy closet space and very suitable for king-sized beds. And the Finished Room Over Garage (FROG) is really something to see! Complete with a full seating area and custom-built shelves that complement the arched ceiling. Plus, there's additional room for office space and entry to the storage in the floored attic. The recently purchased adjoining lot with tall Carolina pines providing shade for the large open space of your backyard that makes up this .87 acre lot! Enjoy the serenity while sitting on your covered back porch seating space, and a large concrete patio area for entertaining cookouts. Expertly manicured landscaping surrounds the home on the large corner lot. And don't forget the expanded space in the double-door side load garage with a workbench area and more shelving! This is truly a ''feel at home'' property, set in the middle of the desirable Albemarle Plantation gated community. Enjoy the immense amenities within walking distance or a short golf-cart ride: A championship golf course, a deep-water marina, a community pool, two restaurants, community gardens, dog parks, tennis, bocce and pickleball courts, and the sheer natural beauty of living along the Carolina Coast. Come take a look and see how you'll feel right at home here!

Highlights

Fireplace

Property details

MLS
Hive MLS
MLS #
100602929
Property type
Single Family Residence
Subdivision
Albemarle Plantation
Status
Active
Days on market
32
On market date
September 21, 2026
Stories
N/A
Total bathrooms
2.5
Garage spaces
2.5
Parking spaces
2.5
Lot size
0.87 acres
Loading map…

Nearby schools

Within 10 miles. School directory data from the National Center for Education Statistics (NCES), accessed via the Urban Institute Education Data API. Local Score is calculated by INNOVATE Real Estate; where a state rating is shown, it comes from that state's own official school report card.

Elementary
Hertford Grammar
7.64 mi away · Grades 3-5
Zoned school (attendance boundary, 2015-16 data)
3.3
Local Score (state rating (2025) blended 70/30 with student-teacher ratio) -- not an official state rating
State rating: C (2025)
Enrollment
355
Student:teacher ratio
14.8:1
District
Perquimans County Schools
Middle
Perquimans County Middle
9.42 mi away · Grades 6-8
Zoned school (attendance boundary, 2015-16 data)
3.3
Local Score (state rating (2025) blended 70/30 with student-teacher ratio) -- not an official state rating
State rating: C (2025)
Enrollment
396
Student:teacher ratio
13.2:1
District
Perquimans County Schools
High
Perquimans County High
7.25 mi away · Grades 9-12
Zoned school (attendance boundary, 2015-16 data)
3.0
Local Score (state rating (2025) blended 70/30 with student-teacher ratio) -- not an official state rating
State rating: C (2025)
Enrollment
504
Student:teacher ratio
15.3:1
District
Perquimans County Schools

Walkability

Blended score for Hertford's center, calculated by INNOVATE Real Estate from two sources: the EPA's National Walkability Index (street network, transit, land-use mix) and Google Places amenity data (what's actually reachable on foot from this point). 60% EPA National Walkability Index + 40% nearby-amenity density (Google Places).

17
Very car-dependent
out of 100
EPA National Walkability Index
5.7 / 20 -- Least walkable
Google Places amenity density
0 / 100
Restaurants & cafes0
Grocery stores0
Parks0
Schools0
Transit stops0
Pharmacies0

Market position

How this listing compares to current activity in Hertford, from live MLS data.

On the market 32 days -- 164 fewer days than Hertford's current average of 196 days.
For reference, the median list price across 239 active listings in Hertford right now is $120,000.

Mortgage calculator

Estimate only - actual rate and payment depend on your lender, credit, and loan program.

$
%
%
Adjust tax / insurance estimates
% / yr
$
/mo
Est. monthly payment
$3,528/mo
$112,200 down
$448,800 loan
Principal & interest$2,911
Property tax (est.)$468
Home insurance (est.)$150

Similar homes you might like

Data source: Listing information provided by Hive MLS via Trestle/CoreLogic. Last updated 4 days ago.

Information herein deemed reliable but not guaranteed; all measurements, school assignments, HOA fees, taxes, and feature lists are approximate and should be independently verified. Equal Housing Opportunity.