
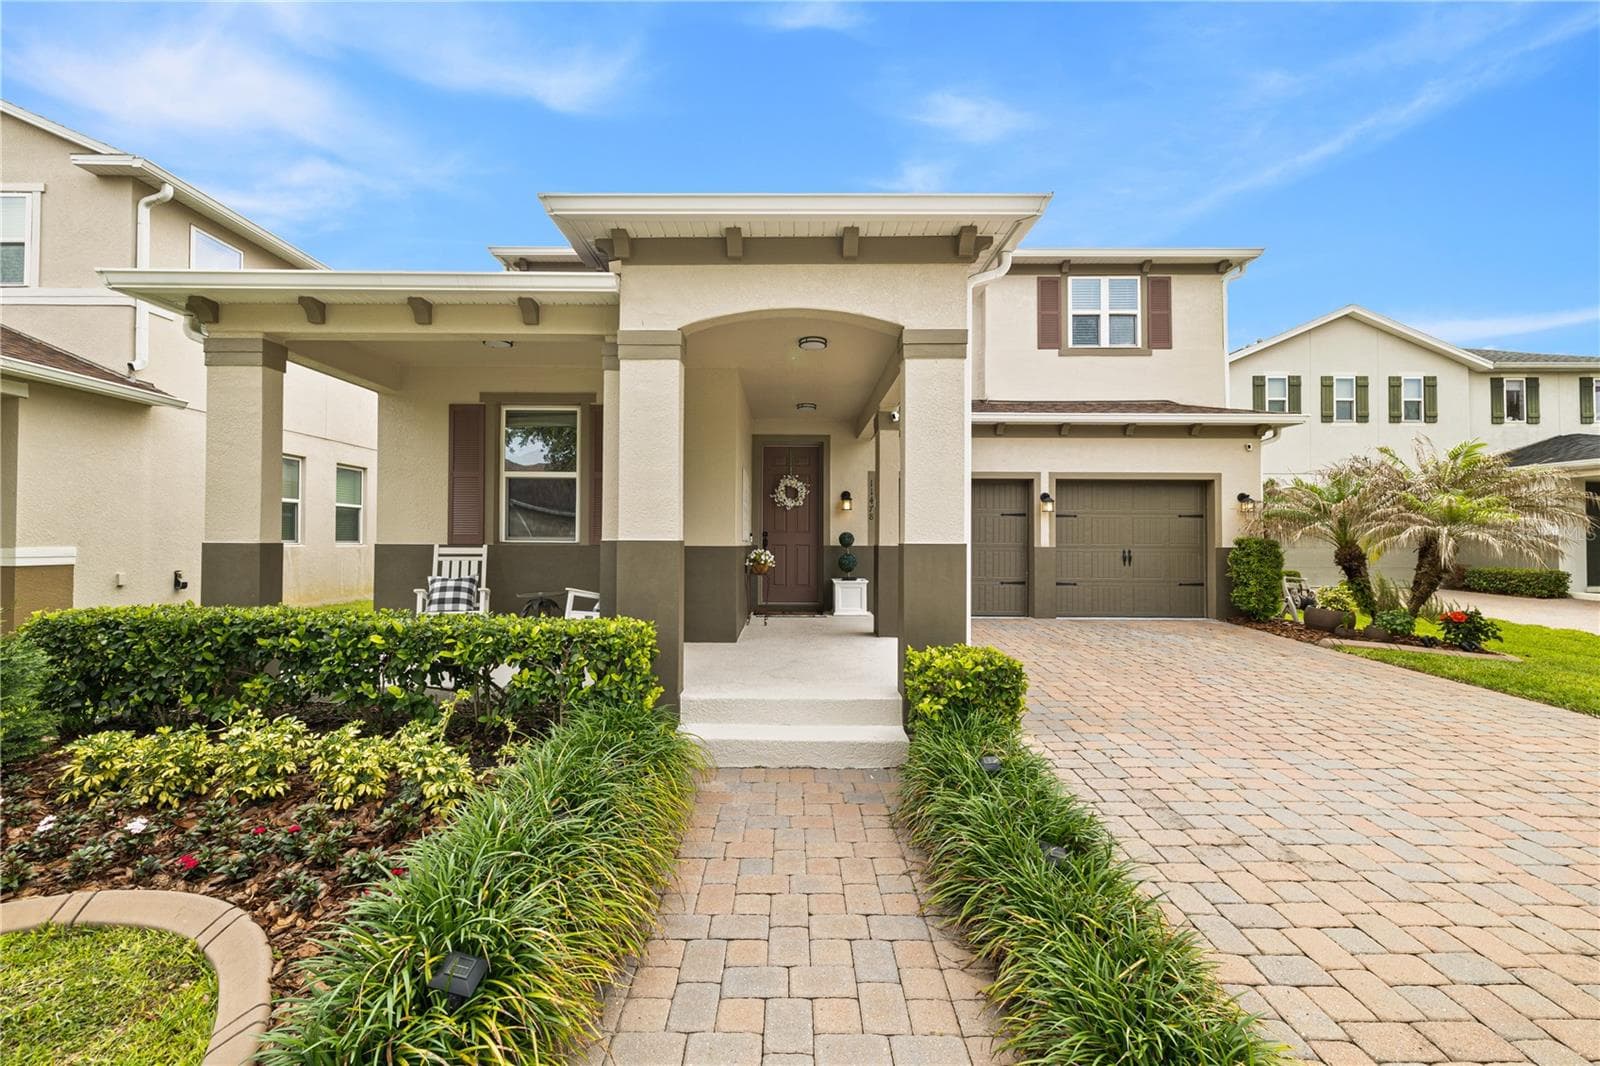
Front of property. - 11478 WAKEWORTH ST, ORLANDO
Single Family Residence at 11478 WAKEWORTH ST, ORLANDO, photo 2 of 61
Single Family Residence at 11478 WAKEWORTH ST, ORLANDO, photo 3 of 61
Single Family Residence at 11478 WAKEWORTH ST, ORLANDO, photo 4 of 61
Single Family Residence at 11478 WAKEWORTH ST, ORLANDO, photo 5 of 61
Front porch. - 11478 WAKEWORTH ST, ORLANDO
Front door. - 11478 WAKEWORTH ST, ORLANDO
Single Family Residence at 11478 WAKEWORTH ST, ORLANDO, photo 8 of 61
Hallway showing bonus room. - 11478 WAKEWORTH ST, ORLANDO
Single Family Residence at 11478 WAKEWORTH ST, ORLANDO, photo 10 of 61
Bonus room. - 11478 WAKEWORTH ST, ORLANDO
Single Family Residence at 11478 WAKEWORTH ST, ORLANDO, photo 12 of 61
1/2 bathroom with boiserie and wall paper. - 11478 WAKEWORTH ST, ORLANDO
Dining room. - 11478 WAKEWORTH ST, ORLANDO
Single Family Residence at 11478 WAKEWORTH ST, ORLANDO, photo 15 of 61
Single Family Residence at 11478 WAKEWORTH ST, ORLANDO, photo 16 of 61
Single Family Residence at 11478 WAKEWORTH ST, ORLANDO, photo 17 of 61
Single Family Residence at 11478 WAKEWORTH ST, ORLANDO, photo 18 of 61
Family room. - 11478 WAKEWORTH ST, ORLANDO
Single Family Residence at 11478 WAKEWORTH ST, ORLANDO, photo 20 of 61
Single Family Residence at 11478 WAKEWORTH ST, ORLANDO, photo 21 of 61
Single Family Residence at 11478 WAKEWORTH ST, ORLANDO, photo 22 of 61
Coffee area. - 11478 WAKEWORTH ST, ORLANDO
Single Family Residence at 11478 WAKEWORTH ST, ORLANDO, photo 24 of 61
Single Family Residence at 11478 WAKEWORTH ST, ORLANDO, photo 25 of 61
Kitchen with backsplash. - 11478 WAKEWORTH ST, ORLANDO
Single Family Residence at 11478 WAKEWORTH ST, ORLANDO, photo 27 of 61
Single Family Residence at 11478 WAKEWORTH ST, ORLANDO, photo 28 of 61
Kitchen island. - 11478 WAKEWORTH ST, ORLANDO
Single Family Residence at 11478 WAKEWORTH ST, ORLANDO, photo 30 of 61
Stairs to second floor. - 11478 WAKEWORTH ST, ORLANDO
Landry room with pantry. - 11478 WAKEWORTH ST, ORLANDO
Single Family Residence at 11478 WAKEWORTH ST, ORLANDO, photo 33 of 61
Mezzanine with recessed ceiling. - 11478 WAKEWORTH ST, ORLANDO
Single Family Residence at 11478 WAKEWORTH ST, ORLANDO, photo 35 of 61
Single Family Residence at 11478 WAKEWORTH ST, ORLANDO, photo 36 of 61
Single Family Residence at 11478 WAKEWORTH ST, ORLANDO, photo 37 of 61
Bedroom 2. - 11478 WAKEWORTH ST, ORLANDO
Single Family Residence at 11478 WAKEWORTH ST, ORLANDO, photo 39 of 61
Single Family Residence at 11478 WAKEWORTH ST, ORLANDO, photo 40 of 61
Bathroom 2. - 11478 WAKEWORTH ST, ORLANDO
Bedroom 3. - 11478 WAKEWORTH ST, ORLANDO
Single Family Residence at 11478 WAKEWORTH ST, ORLANDO, photo 43 of 61
Bathroom 3. - 11478 WAKEWORTH ST, ORLANDO
Bedroom 4. - 11478 WAKEWORTH ST, ORLANDO
Single Family Residence at 11478 WAKEWORTH ST, ORLANDO, photo 46 of 61
Master Bathroom. - 11478 WAKEWORTH ST, ORLANDO
Single Family Residence at 11478 WAKEWORTH ST, ORLANDO, photo 48 of 61
Single Family Residence at 11478 WAKEWORTH ST, ORLANDO, photo 49 of 61
Single Family Residence at 11478 WAKEWORTH ST, ORLANDO, photo 50 of 61
Single Family Residence at 11478 WAKEWORTH ST, ORLANDO, photo 51 of 61
Master Bedroom. - 11478 WAKEWORTH ST, ORLANDO
Single Family Residence at 11478 WAKEWORTH ST, ORLANDO, photo 53 of 61
Single Family Residence at 11478 WAKEWORTH ST, ORLANDO, photo 54 of 61
Single Family Residence at 11478 WAKEWORTH ST, ORLANDO, photo 55 of 61
Back porch with covered lanai. - 11478 WAKEWORTH ST, ORLANDO
Single Family Residence at 11478 WAKEWORTH ST, ORLANDO, photo 57 of 61
Single Family Residence at 11478 WAKEWORTH ST, ORLANDO, photo 58 of 61
Single Family Residence at 11478 WAKEWORTH ST, ORLANDO, photo 59 of 61
Back of the home with conservation area. - 11478 WAKEWORTH ST, ORLANDO
Single Family Residence at 11478 WAKEWORTH ST, ORLANDO, photo 61 of 61
61 photos

$729,900

11478 WAKEWORTH ST
ORLANDO, FL 32836
Listed by Ana Paula Teixeira
Bedrooms
4
Bathrooms
3.5
Living area
2,929 sqft
Year built
2017

About this home

REDUCED PRICE TO SELL! Private Conservation Views, and no rear neighbor!! Built in 2017, prime 32836 Location, full of upgrades and conservation area! Welcome to this move-in ready, upgraded, and spacious 4-bedroom, 3.5-bath residence. Offering nearly 3,000 sq ft of thoughtfully designed living space in one of Orlando's most desirable locations. This home features an open-concept layout ideal for modern life, with living, dining areas, and a seamless flow perfect for entertaining. As you enter, there is a flex space that could be used as an office, formal area, TV area or play area. Pristine half-bath with boiserie and wall paper adds a touch of beauty. Spacious dining area connects to family room and Kitchen. Modern kitchen with white cabinets, soft touch, reversible osmosis water filter (ROES-50) and backsplash. Generous closet spaces all over, an extra space under the stairs, beautiful vinyl flooring and new baseboard. Laundry room/Pantry with custom cabinets and 2 car garage with epoxy flooring. French doors take you to a green conservation area, that adds privacy and peace to your screened back porch. Backyard is fenced! Stairs to second floor with vinyl flooring and handrail. A loft with recessed ceiling, could be used as study, play area, office or TV area. The oversized primary suite with recessed ceiling, provides comfort and privacy, with walk in closet and an extra sliding door closet. Master Bathroom has floating tub, double sink and shower niche. Additional bedrooms offer flexibility for family, guests, or a home office. Located in the highly sought-after 32836 area near Dr. Phillips, Windermere, and world-class attractions, residents enjoy convenient access to top dining, shopping, and major roadways. A rare opportunity combining space, location, and lifestyle. Schedule your private showing today. Home upgrades: Exterior paint May 2025 Exterior Lanai screen and floor April 2025 Interior paint October 2024 New Microwave and New Oven September 2024 Bathroom renovations September 2024 New Flooring and baseboard November 2023 New kitchen cabinets

Property details

MLS
Stellar MLS
MLS #
MFRO6406126
Property type
Single Family Residence
Subdivision
MABEL BRIDGE PH 6
Status
Active
Days on market
119
On market date
May 14, 2026
Stories
N/A
Total bathrooms
3.5
Garage spaces
2
Parking spaces
N/A
Lot size
0.16 acres
Loading map…

Nearby schools

Within 10 miles. School directory data from the National Center for Education Statistics (NCES), accessed via the Urban Institute Education Data API. Local Score is calculated by INNOVATE Real Estate; where a state rating is shown, it comes from that state's own official school report card.

Elementary
CASTLEVIEW ELEMENTARY
0.25 mi away · Grades 0-5
Nearest school -- attendance-zone data not available here
3.0
Local Score (student-teacher ratio only (preliminary -- will incorporate state test-score data once available)) -- not an official state rating
Enrollment
771
Student:teacher ratio
17.9:1
District
ORANGE
Middle
HORIZON WEST MIDDLE
1.81 mi away · Grades 6-8
Nearest school -- attendance-zone data not available here
2.0
Local Score (student-teacher ratio only (preliminary -- will incorporate state test-score data once available)) -- not an official state rating
Enrollment
1,292
Student:teacher ratio
21.2:1
District
ORANGE
High
WINDERMERE HIGH
3.99 mi away · Grades 9-12
Nearest school -- attendance-zone data not available here
1.0
Local Score (student-teacher ratio only (preliminary -- will incorporate state test-score data once available)) -- not an official state rating
Enrollment
3,339
Student:teacher ratio
25.5:1
District
ORANGE

Walkability

Blended score for ORLANDO's center, calculated by INNOVATE Real Estate from two sources: the EPA's National Walkability Index (street network, transit, land-use mix) and Google Places amenity data (what's actually reachable on foot from this point). 60% EPA National Walkability Index + 40% nearby-amenity density (Google Places).

30
Car-dependent
out of 100
EPA National Walkability Index
4.7 / 20 -- Least walkable
Google Places amenity density
40 / 100
Restaurants & cafes20
Grocery stores0
Parks0
Schools0
Transit stops7
Pharmacies0

Market position

How this listing compares to current activity in ORLANDO, from live MLS data.

On the market 119 days -- 13 more days than ORLANDO's current average of 106 days.
For reference, the median list price across 7,978 active listings in ORLANDO right now is $250,000.

Mortgage calculator

Estimate only - actual rate and payment depend on your lender, credit, and loan program.

$
%
%
Adjust tax / insurance estimates
% / yr
$
/mo
Est. monthly payment
$4,546/mo
$145,980 down
$583,920 loan
Principal & interest$3,787
Property tax (est.)$608
Home insurance (est.)$150

Similar homes you might like

Data source: Listing information provided by Stellar MLS (mfrmls) via Trestle/CoreLogic. Last updated 27 days ago.

Information herein deemed reliable but not guaranteed; all measurements, school assignments, HOA fees, taxes, and feature lists are approximate and should be independently verified. Equal Housing Opportunity.







