
$465,000
About this home
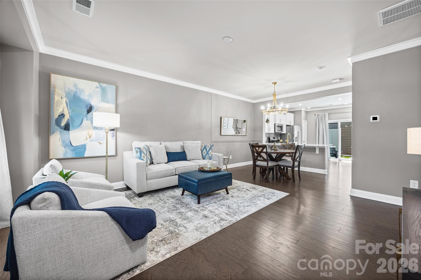
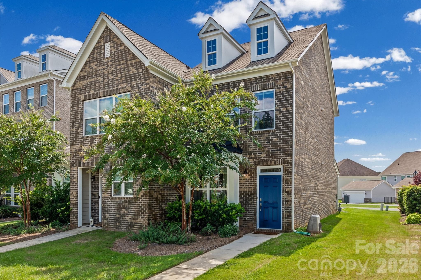
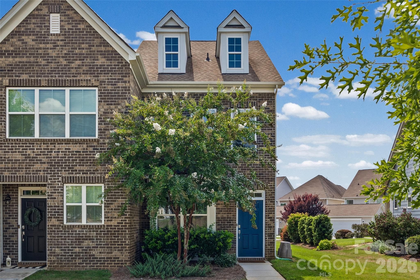
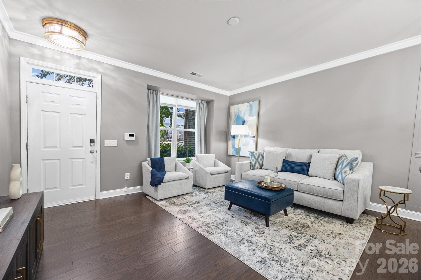
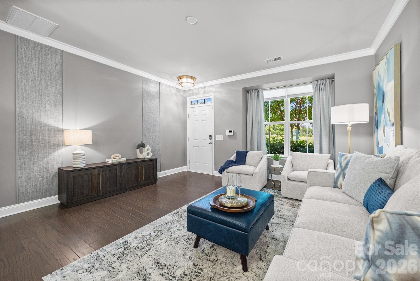
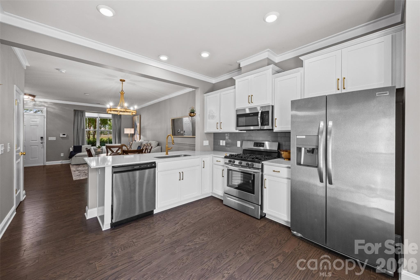
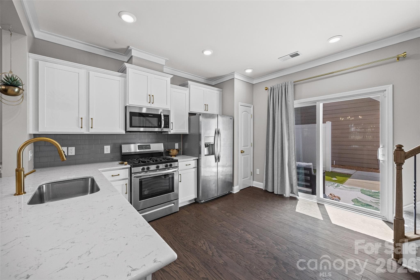
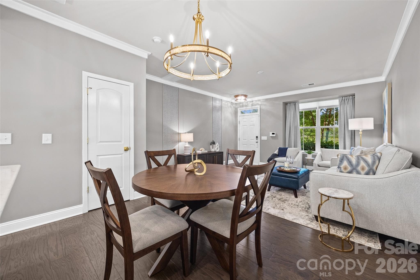
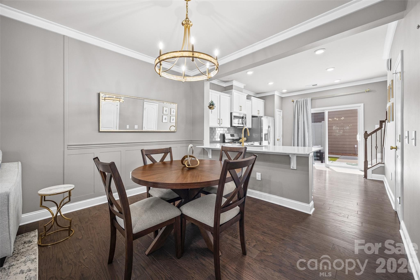
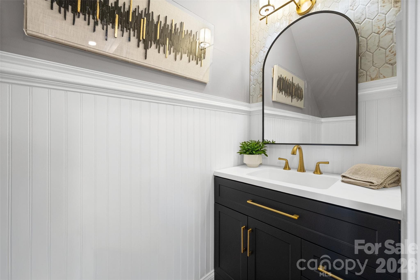
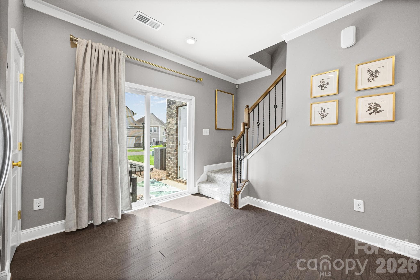
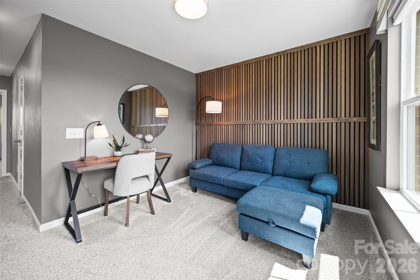
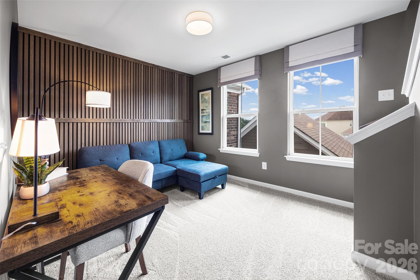
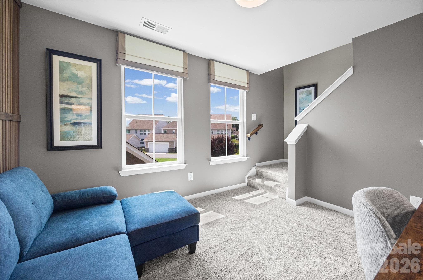
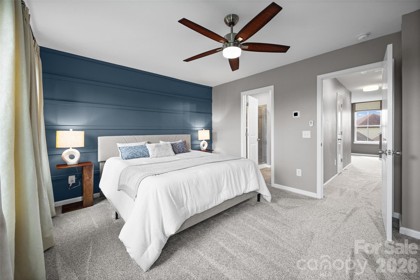
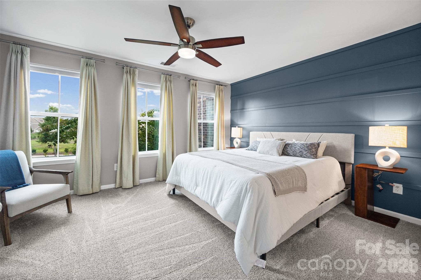
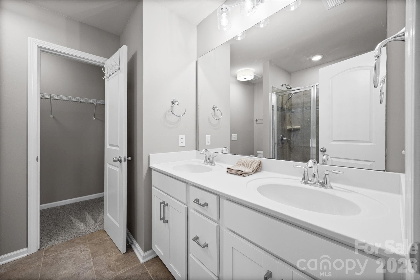
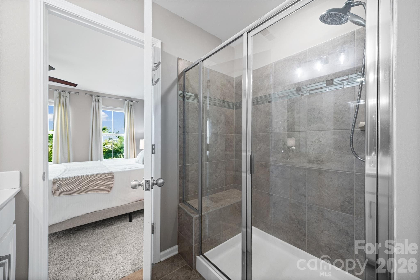
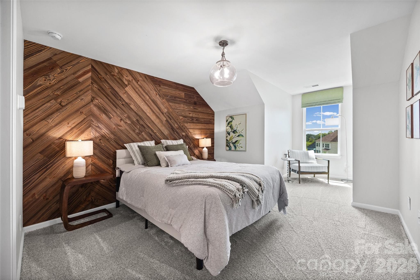
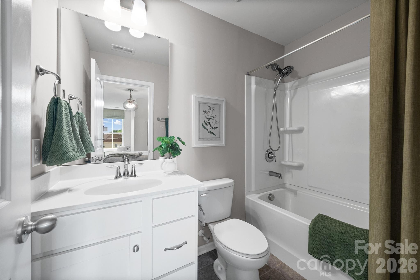
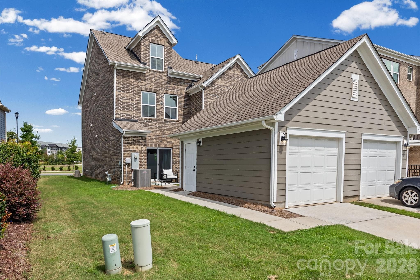
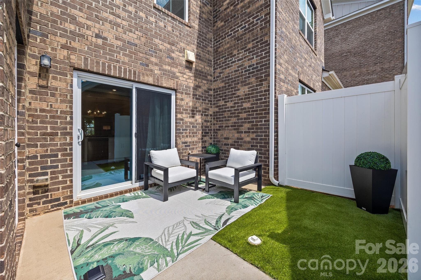
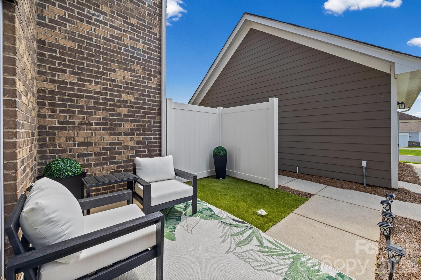
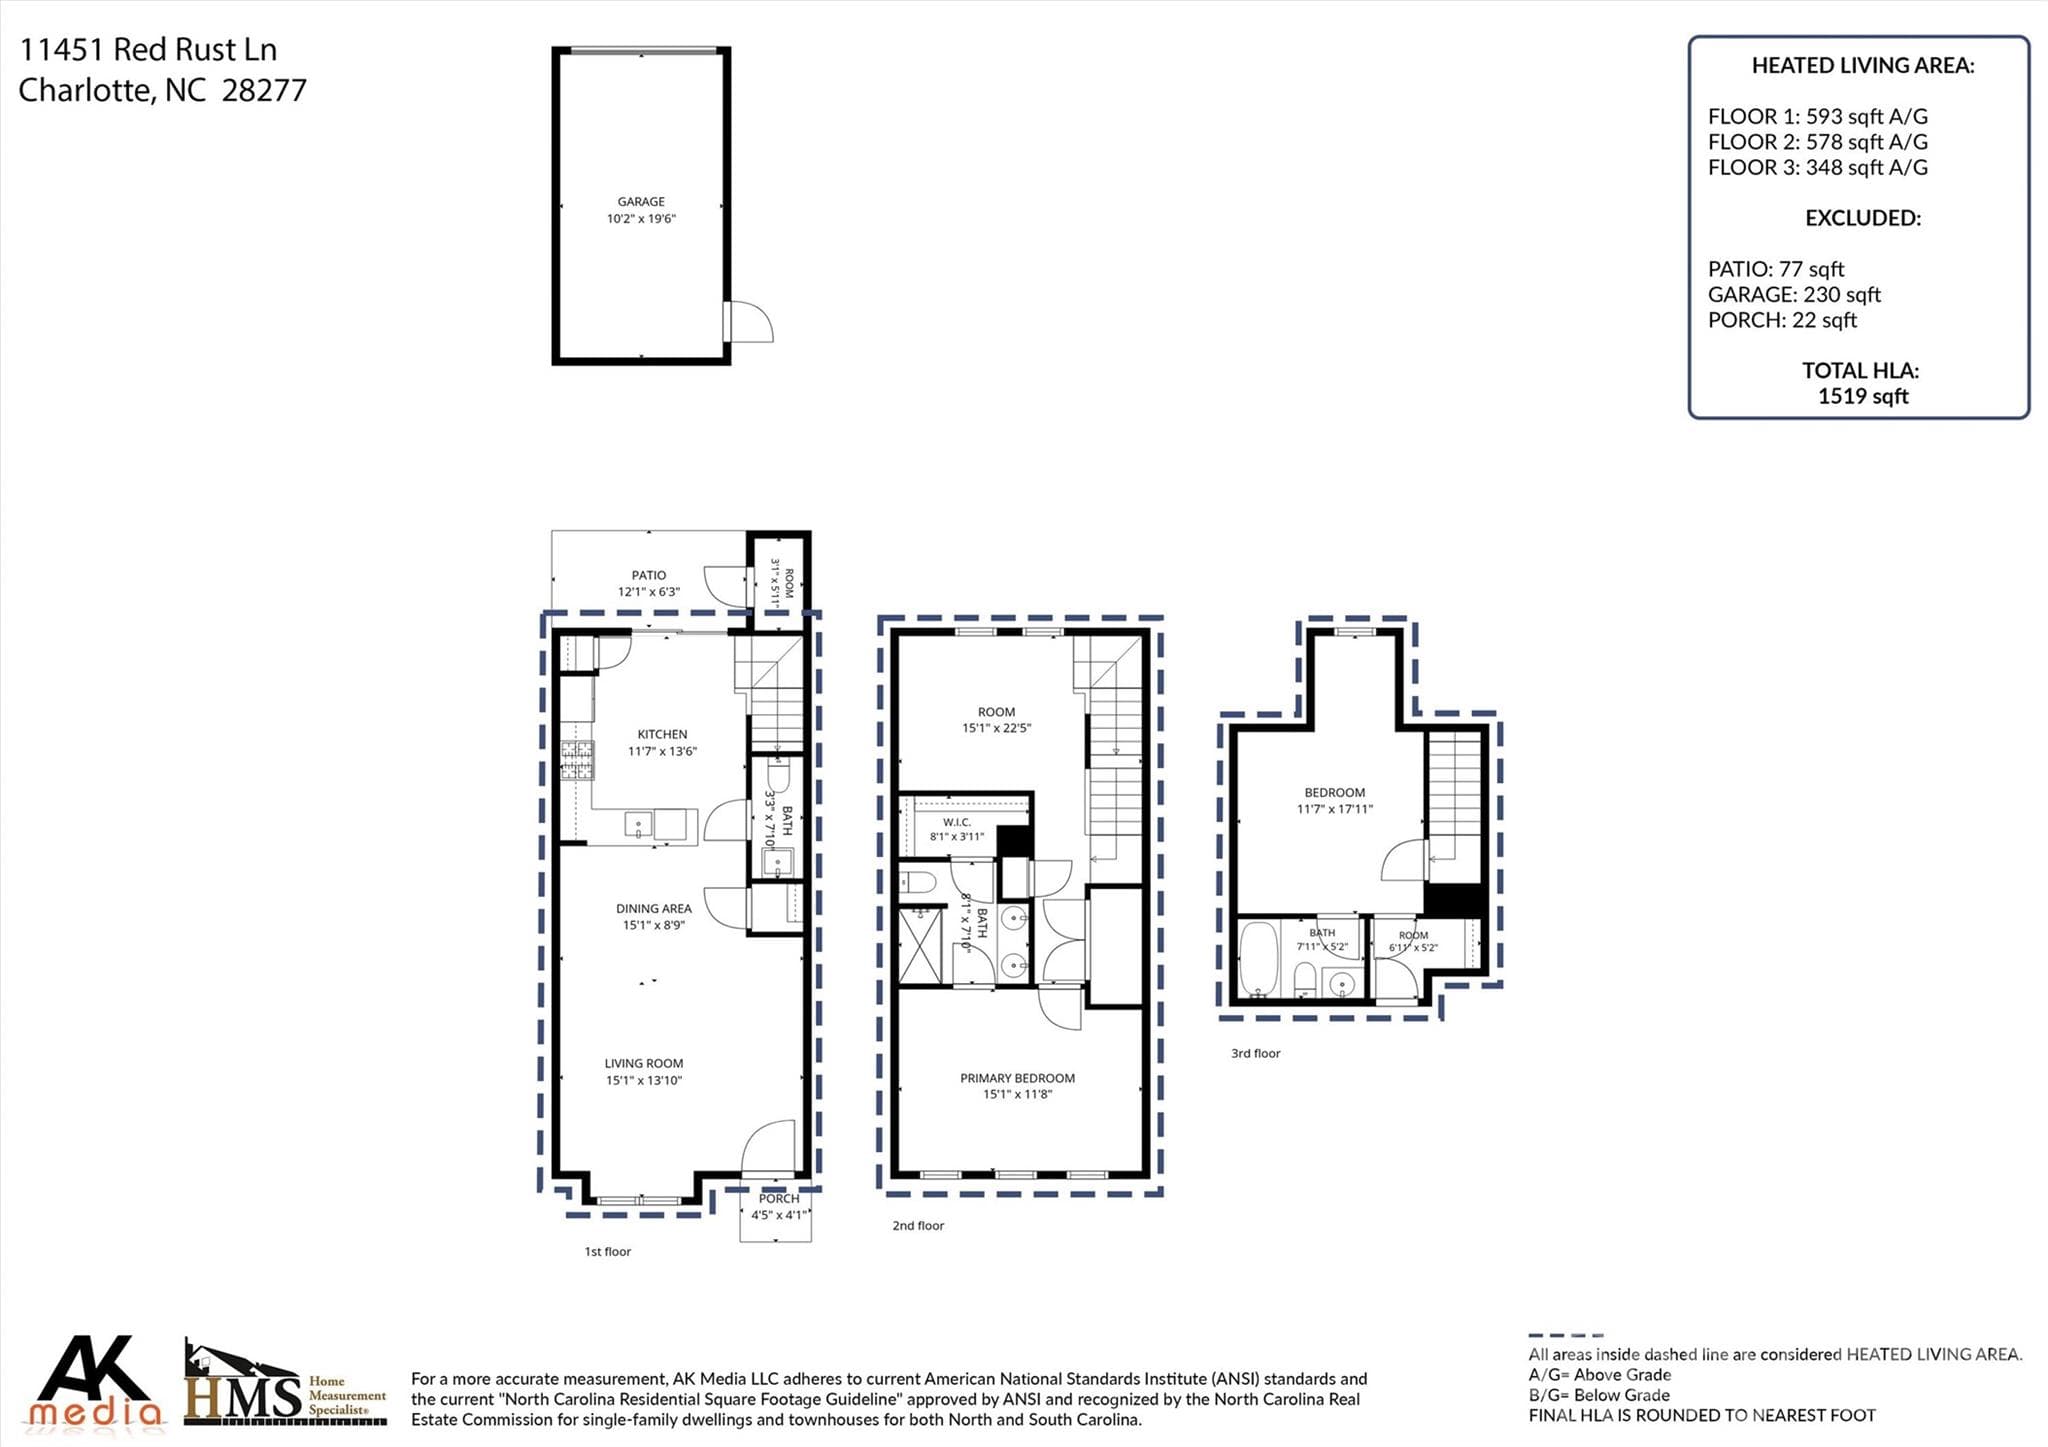
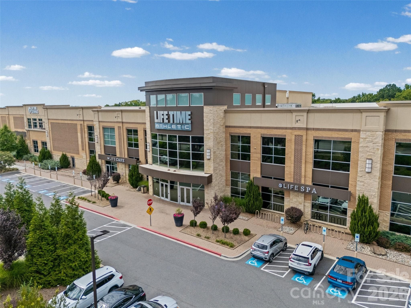
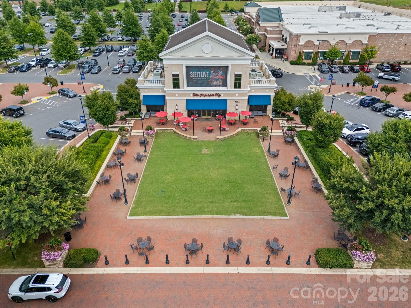
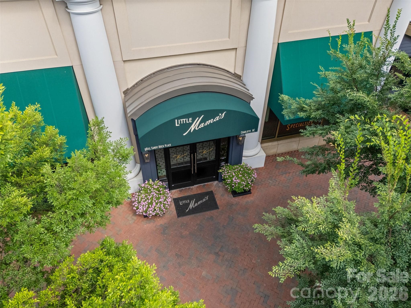
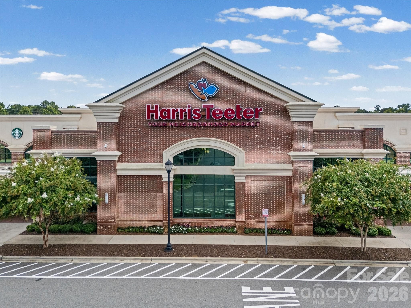
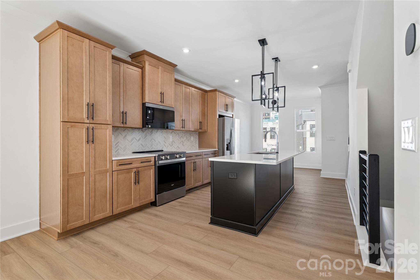
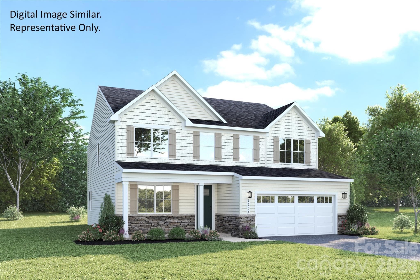
Sophisticated, low-maintenance, convenient living in Rea Farms! This 3-story end-unit townhome welcomes you with a light-filled, open-concept floor plan and modern finishes that truly set it apart. From wide plank pre-finished hardwood flooring and custom crown molding and trim on the main level, to enhanced baseboards, designer accent walls in several spaces, and stylish lighting throughout, every detail has been carefully considered to create an elevated and polished living experience. The home has been recently refreshed throughout with fresh neutral interior paint, lush new carpeting, designer-inspired lighting, and a beautifully updated powder room with new vanity and Kohler faucet. The main level flows effortlessly through the living room, dining area, and spacious white kitchen, featuring gorgeous quartz countertops, shaker cabinetry, a breakfast bar, stainless steel appliances, gas range, Kohler faucet, and updated cabinet hardware. The combination of classic finishes and thoughtful upgrades gives this kitchen a sophisticated feel. The second level is cozy, offering a spacious primary bedroom with walk-in closet and ensuite bath with walk-in shower, along with an open loft area perfectly suited for an office, exercise room, media room, playroom, or additional guest space. The third level provides a private retreat for the secondary bedroom, complete with walk-in closet and ensuite bath. Backing to a peaceful cul-de-sac setting, enjoy the private outdoor patio for quiet morning coffee or evening refreshments, along with convenient access to the one-car garage and extended driveway which provides ample guest parking. Ideally positioned within Rea Farms, this exceptional residence offers a truly connected lifestyle with immediate walkability to Life Time Fitness, Rea Steam Academy, Harris Teeter, Little Mama's, and an abundance of other dining and shopping options in Rea Farms and Waverly, plus easy access to 485 just one minute away. ***With all furnishings negotiable***, this thoughtfully decorated, move-in-ready home offers an uncommon combination of modern style, every day comfort, convenience, and elevated finishes that are sure to impress - truly an exceptional opportunity to enjoy one of the Rea Farms community's most desirable townhome settings with nothing left to do but move in and enjoy.
Property details
- MLS
- Canopy MLS
- MLS #
- CAR4416474
- Property type
- Townhouse
- Subdivision
- Rea Farms
- Status
- Active
- Days on market
- 59
- On market date
- August 22, 2026
- Stories
- N/A
- Total bathrooms
- 2.5
- Garage spaces
- 1
- Parking spaces
- N/A
- Lot size
- N/A
Location
Get directions →Nearby schools
Within 10 miles. School directory data from the National Center for Education Statistics (NCES), accessed via the Urban Institute Education Data API. Local Score is calculated by INNOVATE Real Estate; where a state rating is shown, it comes from that state's own official school report card.
- Enrollment
- 572
- Student:teacher ratio
- 14.3:1
- District
- Charlotte-Mecklenburg Schools
- Enrollment
- 1,262
- Student:teacher ratio
- 17.5:1
- District
- Charlotte-Mecklenburg Schools
- Enrollment
- 3,494
- Student:teacher ratio
- 21.3:1
- District
- Charlotte-Mecklenburg Schools
Walkability
Blended score for Charlotte's center, calculated by INNOVATE Real Estate from two sources: the EPA's National Walkability Index (street network, transit, land-use mix) and Google Places amenity data (what's actually reachable on foot from this point). 60% EPA National Walkability Index + 40% nearby-amenity density (Google Places).
Market position
How this listing compares to current activity in Charlotte, from live MLS data.
Mortgage calculator
Estimate only - actual rate and payment depend on your lender, credit, and loan program.
Adjust tax / insurance estimates
Similar homes you might like
Data source: Listing information provided by Canopy MLS (carolina) via Trestle/CoreLogic. Last updated 3 days ago.
Information herein deemed reliable but not guaranteed; all measurements, school assignments, HOA fees, taxes, and feature lists are approximate and should be independently verified. Equal Housing Opportunity.