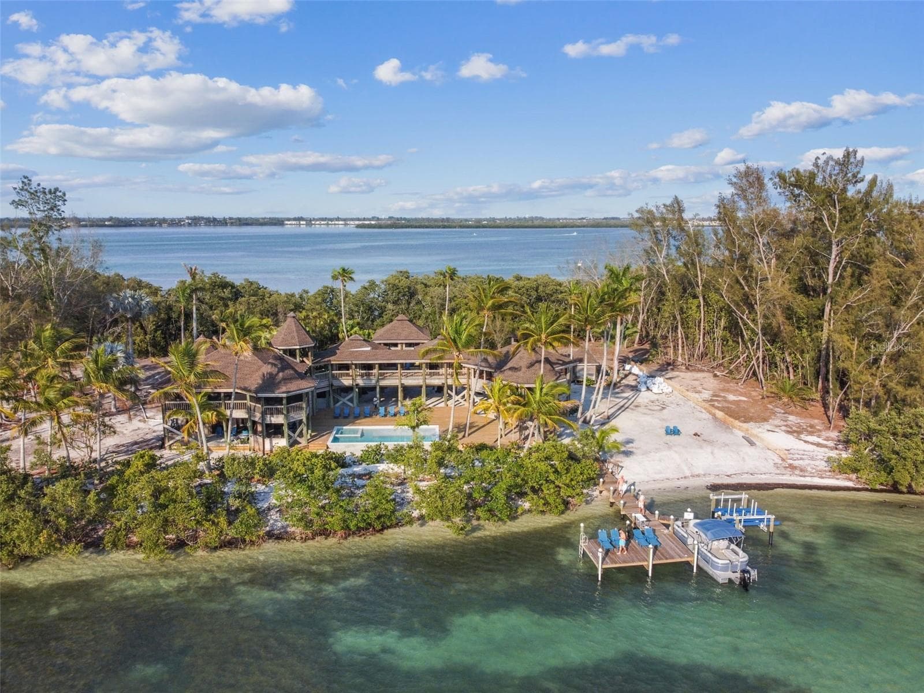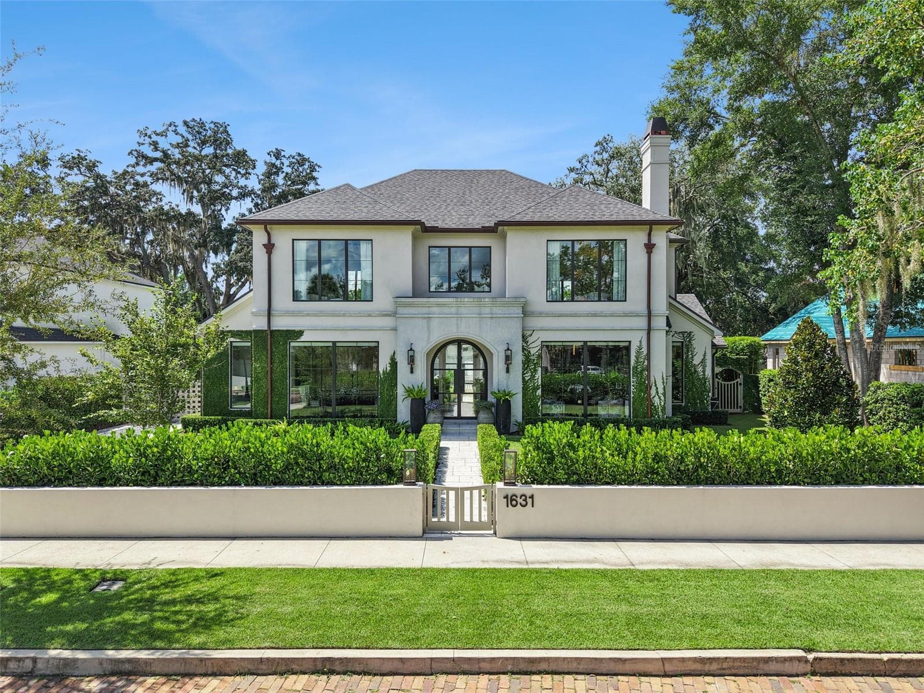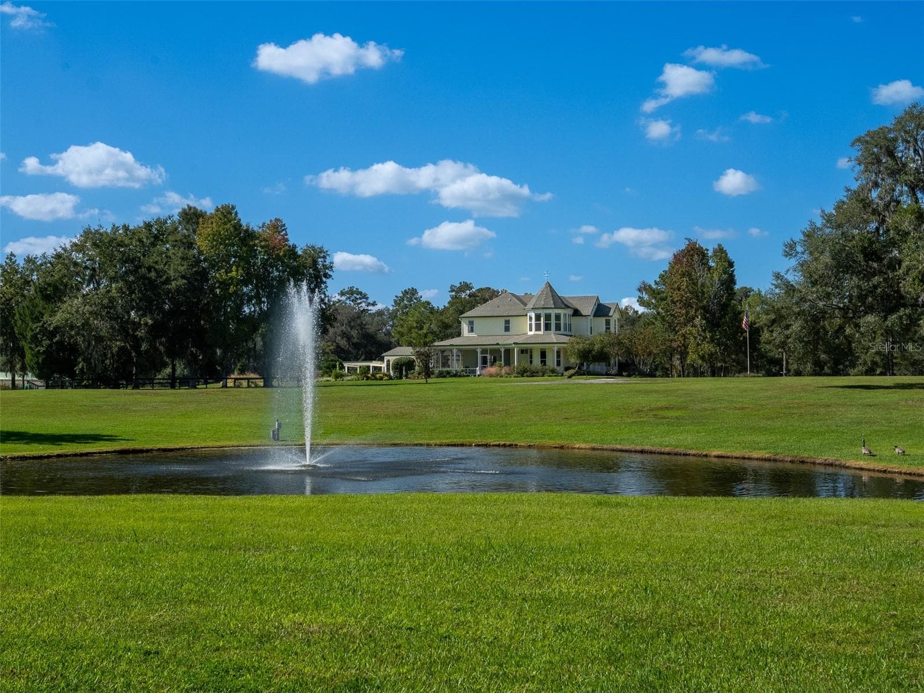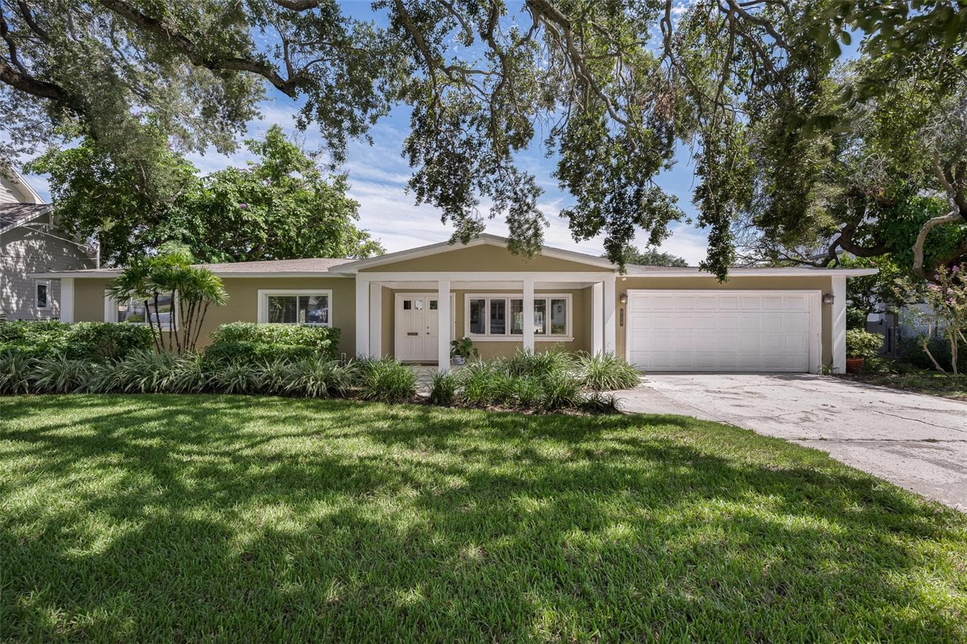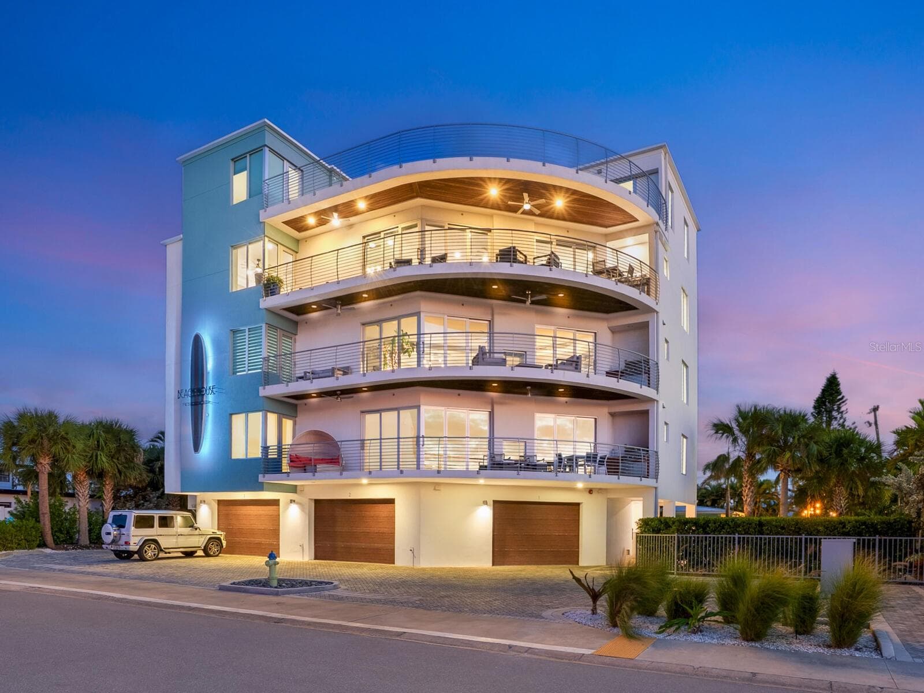
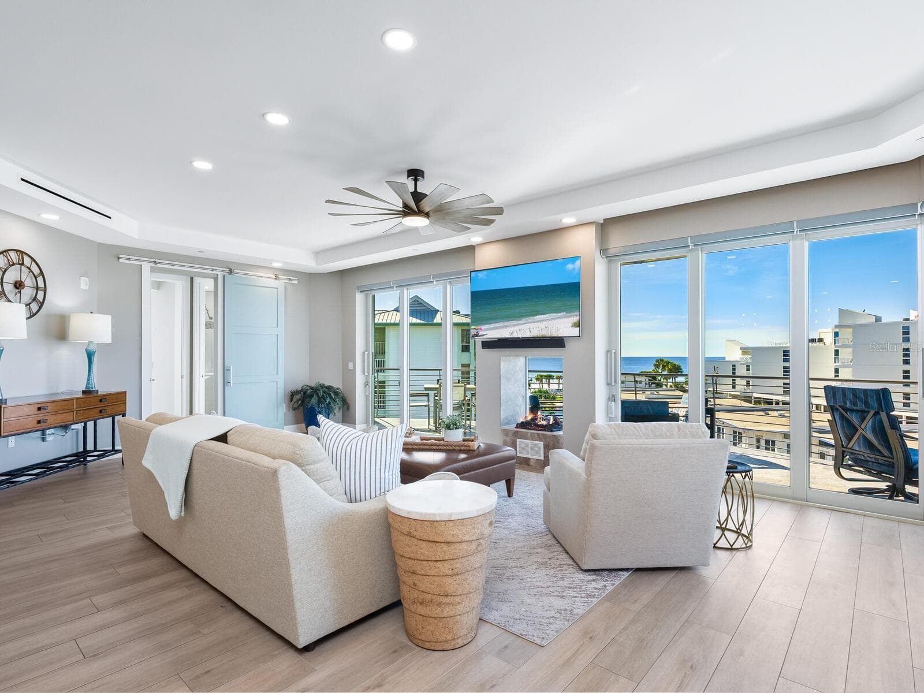
Condominium at 1140 SEASIDE DR #301 & Penthouse, SIESTA KEY
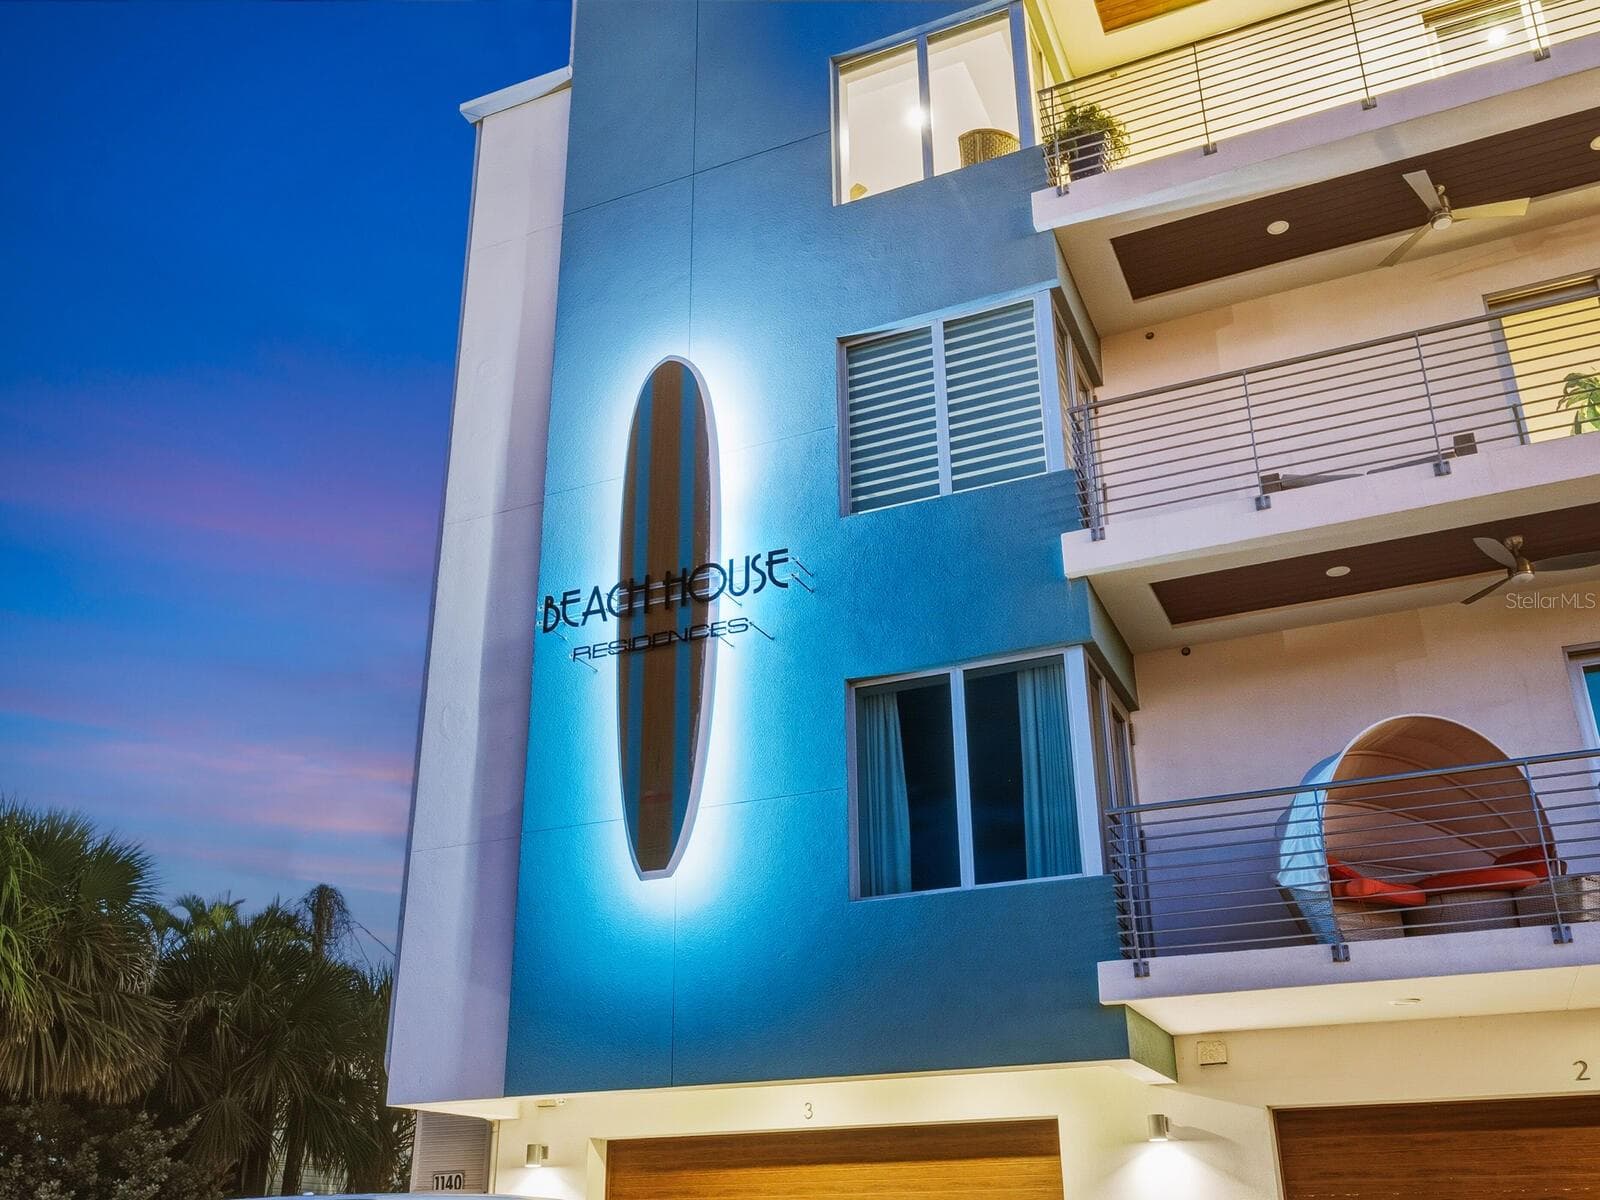
Condominium at 1140 SEASIDE DR #301 & Penthouse, SIESTA KEY, photo 2 of 76
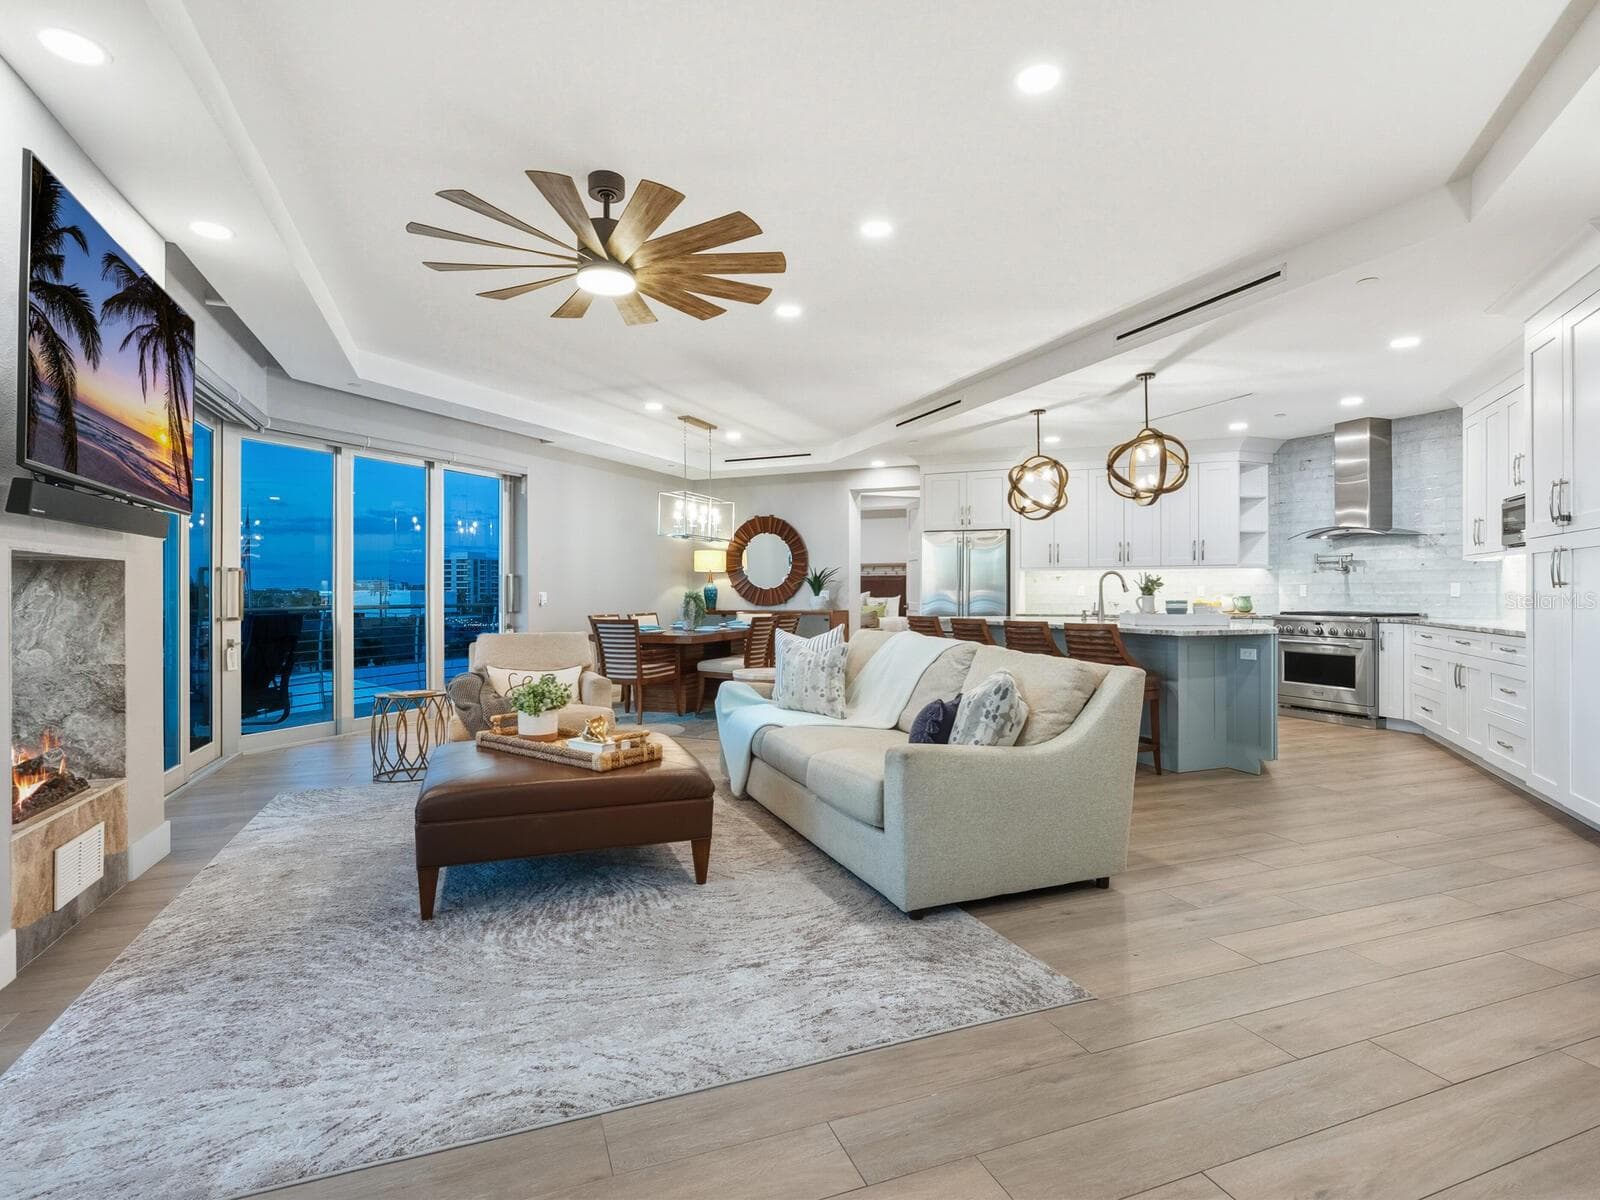
Condominium at 1140 SEASIDE DR #301 & Penthouse, SIESTA KEY, photo 3 of 76
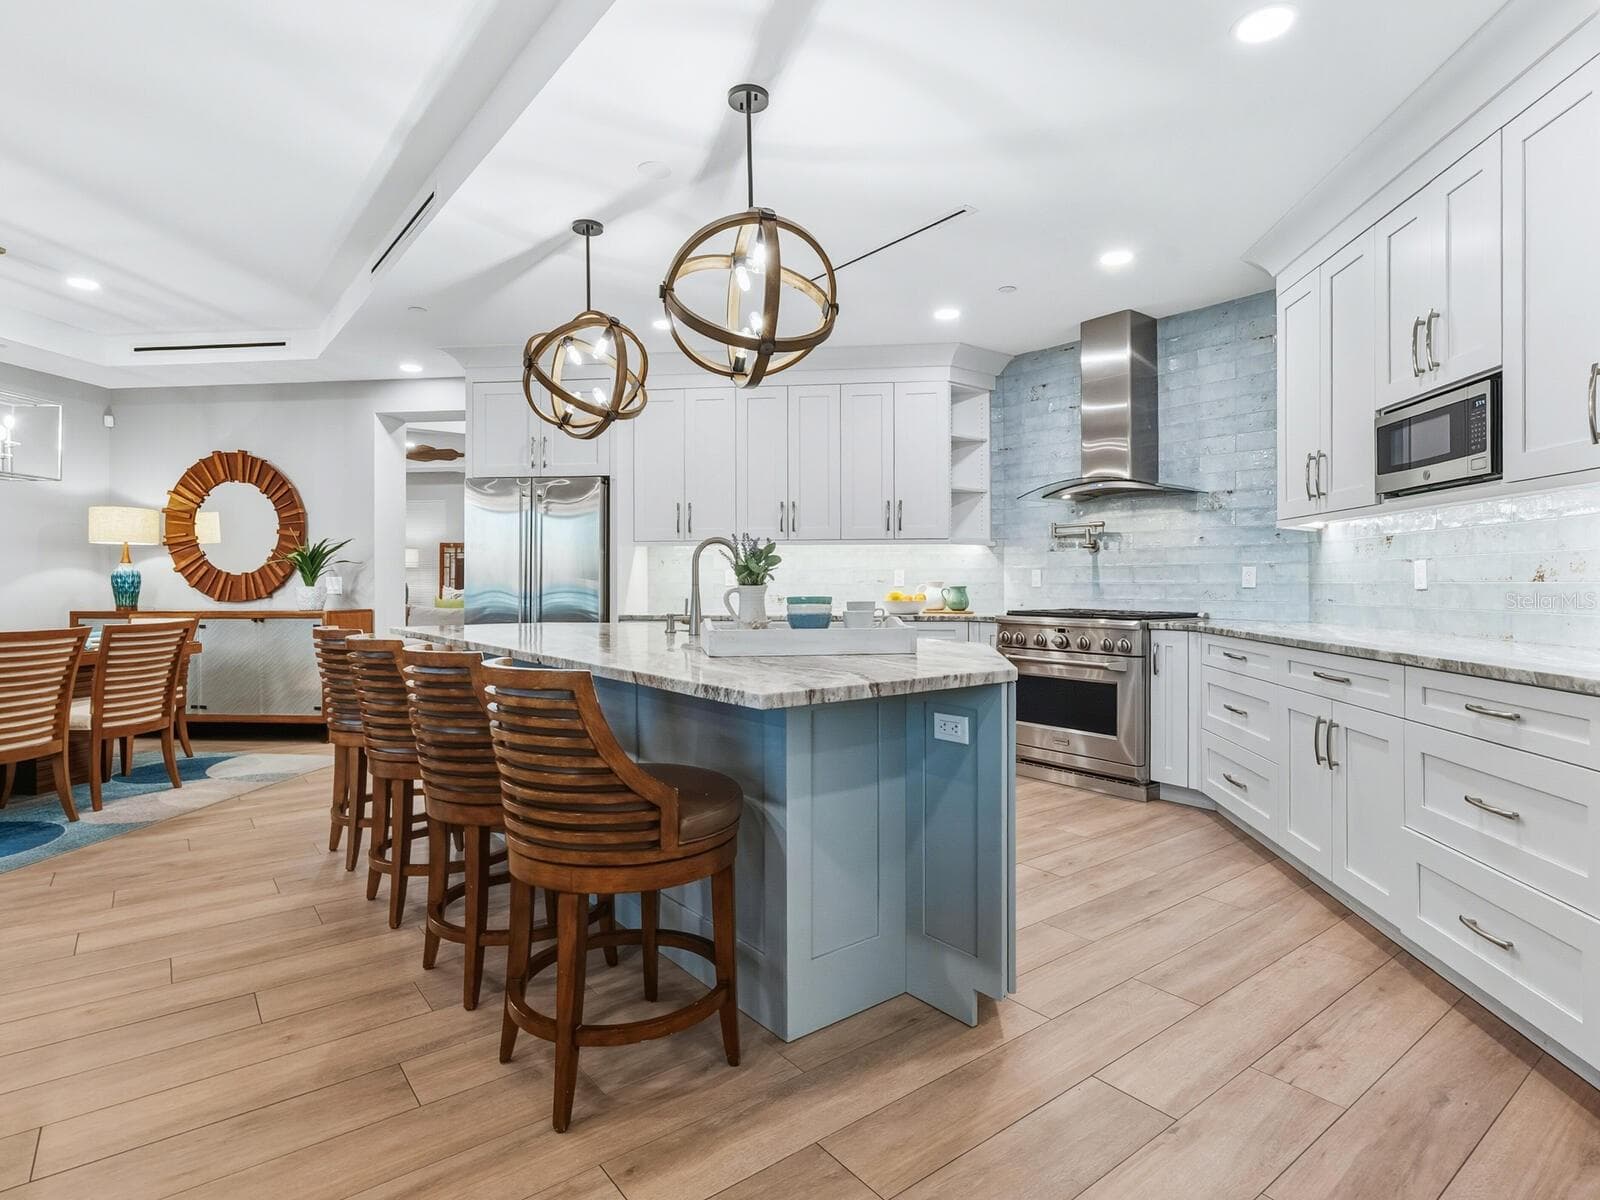
Condominium at 1140 SEASIDE DR #301 & Penthouse, SIESTA KEY, photo 4 of 76
Condominium at 1140 SEASIDE DR #301 & Penthouse, SIESTA KEY, photo 5 of 76
Condominium at 1140 SEASIDE DR #301 & Penthouse, SIESTA KEY, photo 6 of 76
Condominium at 1140 SEASIDE DR #301 & Penthouse, SIESTA KEY, photo 7 of 76
Condominium at 1140 SEASIDE DR #301 & Penthouse, SIESTA KEY, photo 8 of 76
Condominium at 1140 SEASIDE DR #301 & Penthouse, SIESTA KEY, photo 9 of 76
Condominium at 1140 SEASIDE DR #301 & Penthouse, SIESTA KEY, photo 10 of 76
Primary bedroom - 1140 SEASIDE DR #301 & Penthouse, SIESTA KEY
Primary bath - 1140 SEASIDE DR #301 & Penthouse, SIESTA KEY
Condominium at 1140 SEASIDE DR #301 & Penthouse, SIESTA KEY, photo 13 of 76
Bedroom 2 - 1140 SEASIDE DR #301 & Penthouse, SIESTA KEY
Bath 3 - 1140 SEASIDE DR #301 & Penthouse, SIESTA KEY
Bedroom 3 - 1140 SEASIDE DR #301 & Penthouse, SIESTA KEY
Bedroom 4 - 1140 SEASIDE DR #301 & Penthouse, SIESTA KEY
Condominium at 1140 SEASIDE DR #301 & Penthouse, SIESTA KEY, photo 18 of 76
Condominium at 1140 SEASIDE DR #301 & Penthouse, SIESTA KEY, photo 19 of 76
Private 3rd floor elevator entry - 1140 SEASIDE DR #301 & Penthouse, SIESTA KEY
Condominium at 1140 SEASIDE DR #301 & Penthouse, SIESTA KEY, photo 21 of 76
Condominium at 1140 SEASIDE DR #301 & Penthouse, SIESTA KEY, photo 22 of 76
Condominium at 1140 SEASIDE DR #301 & Penthouse, SIESTA KEY, photo 23 of 76
Condominium at 1140 SEASIDE DR #301 & Penthouse, SIESTA KEY, photo 24 of 76
Condominium at 1140 SEASIDE DR #301 & Penthouse, SIESTA KEY, photo 25 of 76
Condominium at 1140 SEASIDE DR #301 & Penthouse, SIESTA KEY, photo 26 of 76
Condominium at 1140 SEASIDE DR #301 & Penthouse, SIESTA KEY, photo 27 of 76
Condominium at 1140 SEASIDE DR #301 & Penthouse, SIESTA KEY, photo 28 of 76
Condominium at 1140 SEASIDE DR #301 & Penthouse, SIESTA KEY, photo 29 of 76
Condominium at 1140 SEASIDE DR #301 & Penthouse, SIESTA KEY, photo 30 of 76
Primary bedroom - 1140 SEASIDE DR #301 & Penthouse, SIESTA KEY
Primary bath - 1140 SEASIDE DR #301 & Penthouse, SIESTA KEY
Condominium at 1140 SEASIDE DR #301 & Penthouse, SIESTA KEY, photo 33 of 76
Condominium at 1140 SEASIDE DR #301 & Penthouse, SIESTA KEY, photo 34 of 76
Bedroom 2 - 1140 SEASIDE DR #301 & Penthouse, SIESTA KEY
Bathroom 2 - 1140 SEASIDE DR #301 & Penthouse, SIESTA KEY
Bedroom 3 - 1140 SEASIDE DR #301 & Penthouse, SIESTA KEY
Bathroom 3 - 1140 SEASIDE DR #301 & Penthouse, SIESTA KEY
Bedroom 4 - 1140 SEASIDE DR #301 & Penthouse, SIESTA KEY
Condominium at 1140 SEASIDE DR #301 & Penthouse, SIESTA KEY, photo 40 of 76
Condominium at 1140 SEASIDE DR #301 & Penthouse, SIESTA KEY, photo 41 of 76
Penthouse floorplan - 1140 SEASIDE DR #301 & Penthouse, SIESTA KEY
Private 4th floor Penthouse entry - 1140 SEASIDE DR #301 & Penthouse, SIESTA KEY
Separate Penthouse unit - 1140 SEASIDE DR #301 & Penthouse, SIESTA KEY
Condominium at 1140 SEASIDE DR #301 & Penthouse, SIESTA KEY, photo 45 of 76
Condominium at 1140 SEASIDE DR #301 & Penthouse, SIESTA KEY, photo 46 of 76
Condominium at 1140 SEASIDE DR #301 & Penthouse, SIESTA KEY, photo 47 of 76
Condominium at 1140 SEASIDE DR #301 & Penthouse, SIESTA KEY, photo 48 of 76
Condominium at 1140 SEASIDE DR #301 & Penthouse, SIESTA KEY, photo 49 of 76
Primary bedroom - 1140 SEASIDE DR #301 & Penthouse, SIESTA KEY
Condominium at 1140 SEASIDE DR #301 & Penthouse, SIESTA KEY, photo 51 of 76
Primary bath - 1140 SEASIDE DR #301 & Penthouse, SIESTA KEY
Bedroom 2 - 1140 SEASIDE DR #301 & Penthouse, SIESTA KEY
Bath 2 - 1140 SEASIDE DR #301 & Penthouse, SIESTA KEY
Condominium at 1140 SEASIDE DR #301 & Penthouse, SIESTA KEY, photo 55 of 76
Condominium at 1140 SEASIDE DR #301 & Penthouse, SIESTA KEY, photo 56 of 76
Condominium at 1140 SEASIDE DR #301 & Penthouse, SIESTA KEY, photo 57 of 76
Condominium at 1140 SEASIDE DR #301 & Penthouse, SIESTA KEY, photo 58 of 76
#301 and Penthouse balconies - 1140 SEASIDE DR #301 & Penthouse, SIESTA KEY
Outdoor common area - 1140 SEASIDE DR #301 & Penthouse, SIESTA KEY
Dog run - 1140 SEASIDE DR #301 & Penthouse, SIESTA KEY
Condominium at 1140 SEASIDE DR #301 & Penthouse, SIESTA KEY, photo 62 of 76
Condominium at 1140 SEASIDE DR #301 & Penthouse, SIESTA KEY, photo 63 of 76
Community pool & private beach access - 1140 SEASIDE DR #301 & Penthouse, SIESTA KEY
Community pool and private beach access - 1140 SEASIDE DR #301 & Penthouse, SIESTA KEY
Condominium at 1140 SEASIDE DR #301 & Penthouse, SIESTA KEY, photo 66 of 76
Condominium at 1140 SEASIDE DR #301 & Penthouse, SIESTA KEY, photo 67 of 76
Condominium at 1140 SEASIDE DR #301 & Penthouse, SIESTA KEY, photo 68 of 76
Condominium at 1140 SEASIDE DR #301 & Penthouse, SIESTA KEY, photo 69 of 76
Condominium at 1140 SEASIDE DR #301 & Penthouse, SIESTA KEY, photo 70 of 76
Condominium at 1140 SEASIDE DR #301 & Penthouse, SIESTA KEY, photo 71 of 76
Condominium at 1140 SEASIDE DR #301 & Penthouse, SIESTA KEY, photo 72 of 76
Condominium at 1140 SEASIDE DR #301 & Penthouse, SIESTA KEY, photo 73 of 76
Condominium at 1140 SEASIDE DR #301 & Penthouse, SIESTA KEY, photo 74 of 76
Condominium at 1140 SEASIDE DR #301 & Penthouse, SIESTA KEY, photo 75 of 76
Condominium at 1140 SEASIDE DR #301 & Penthouse, SIESTA KEY, photo 76 of 76
76 photos

$4,699,000

1140 SEASIDE DR #301 & Penthouse
SIESTA KEY, FL 34242
Listed by Judie Berger · PREMIER SOTHEBY'S INTERNATIONAL REALTY
Bedrooms
6
Bathrooms
5
Living area
4,015 sqft
Year built
2019

About this home

ANOTHER PRICE IMPROVEMENT - REDUCED OVER $550,000! An exceptional opportunity to own TWO stunning residences in one purchase, located beach block to the powdery white sands of world-renowned Crescent Beach. Beach House Residences #301 AND the Penthouse together create a rare, turnkey coastal retreat where modern elegance and relaxed island living exist in harmony. Offered fully furnished and move-in ready, this one-of-a-kind, two-unit residence presents exceptional flexibility to embrace the ultimate Siesta Key lifestyle. Suited as a full-time or seasonal residence, a multi-generational family retreat, or a flexible ownership opportunity with the ability to enjoy or utilize one floor while renting another, short or long-term. Spanning the top two floors, this unique offering includes six generously sized bedrooms and five full baths (a four-bedroom, three-bath residence plus a two-bedroom, two-bath penthouse), thoughtfully designed to accommodate family and guests with ease. Expansive open floor plans welcome you with immediate Gulf views, while floor-to-ceiling glass and spacious balconies offer coastal breezes and blazing sunsets. Chef’s kitchens on each level are beautifully appointed to host unforgettable gatherings or intimate dinners, blending function with refined coastal style. Each residence enjoys its own private, secured entry, access to a state-of-the-art elevator, full kitchens, laundry rooms, luxury countertops, soft-close wood cabinetry, upscale lighting and designer fixtures. Additional highlights include spa-inspired baths, plush furnishings, 10-foot ceilings, spacious closets, a secure lobby, a private two-car garage and a hot tub on the penthouse-level balcony. Chic contemporary architecture enhances the building’s coastal presence, while sweeping Gulf and sunset views create a sense of escape. A private pet run oasis adds a thoughtful touch for four-legged companions. Outdoor living is equally inviting, and as a member of the community association, residents enjoy access to the pool and private beach entry, offering a seamless connection to the Gulf. Ideally within a half block of Siesta Key’s vibrant South Village, you are moments from beloved restaurants, cafés, tiki bars, boutiques, rentals and everyday conveniences. Complimentary trolley service provides easy access to Siesta Village, evoking the charm of a relaxed island-style experience, while quick access to the Stickney Point Bridge allows effortless travel on and off the island. With its prime beach-block location, thoughtful design and rare dual-residence configuration, this is a coastal offering that feels timeless and irreplaceable, an opportunity to create lasting memories on one of Florida’s celebrated shorelines.

Highlights

Fireplace

Property details

MLS
Stellar MLS
MLS #
MFRA4677378
Property type
Condominium
Subdivision
BEACH HOUSE RESIDENCES
Status
Active
Days on market
267
On market date
January 15, 2026
Stories
N/A
Total bathrooms
5
Garage spaces
2
Parking spaces
N/A
Lot size
N/A
Loading map…

Nearby schools

Within 10 miles. School directory data from the National Center for Education Statistics (NCES), accessed via the Urban Institute Education Data API. Local Score is calculated by INNOVATE Real Estate; where a state rating is shown, it comes from that state's own official school report card.

Elementary
GULF GATE ELEMENTARY SCHOOL
1.76 mi away · Grades -1-5
Nearest school -- attendance-zone data not available here
4.0
Local Score (student-teacher ratio only (preliminary -- will incorporate state test-score data once available)) -- not an official state rating
Enrollment
700
Student:teacher ratio
14.6:1
District
SARASOTA
Middle
BROOKSIDE MIDDLE SCHOOL
3.54 mi away · Grades 6-8
Nearest school -- attendance-zone data not available here
3.0
Local Score (student-teacher ratio only (preliminary -- will incorporate state test-score data once available)) -- not an official state rating
Enrollment
760
Student:teacher ratio
15.8:1
District
SARASOTA
High
RIVERVIEW HIGH SCHOOL
2.44 mi away · Grades 9-12
Nearest school -- attendance-zone data not available here
2.0
Local Score (student-teacher ratio only (preliminary -- will incorporate state test-score data once available)) -- not an official state rating
Enrollment
2,542
Student:teacher ratio
20.7:1
District
SARASOTA

Walkability

Blended score for SIESTA KEY's center, calculated by INNOVATE Real Estate from two sources: the EPA's National Walkability Index (street network, transit, land-use mix) and Google Places amenity data (what's actually reachable on foot from this point). 60% EPA National Walkability Index + 40% nearby-amenity density (Google Places).

66
Walkable
out of 100
EPA National Walkability Index
14.0 / 20 -- Above average walkable
Google Places amenity density
60 / 100
Restaurants & cafes15
Grocery stores1
Parks5
Schools0
Transit stops5
Pharmacies0

Mortgage calculator

Estimate only - actual rate and payment depend on your lender, credit, and loan program.

$
%
%
Adjust tax / insurance estimates
% / yr
$
/mo
Est. monthly payment
$28,448/mo
$939,800 down
$3,759,200 loan
Principal & interest$24,382
Property tax (est.)$3,916
Home insurance (est.)$150

Similar homes you might like

Data source: Listing information provided by Stellar MLS (mfrmls) via Trestle/CoreLogic. Last updated 14 days ago.

Information herein deemed reliable but not guaranteed; all measurements, school assignments, HOA fees, taxes, and feature lists are approximate and should be independently verified. Equal Housing Opportunity.