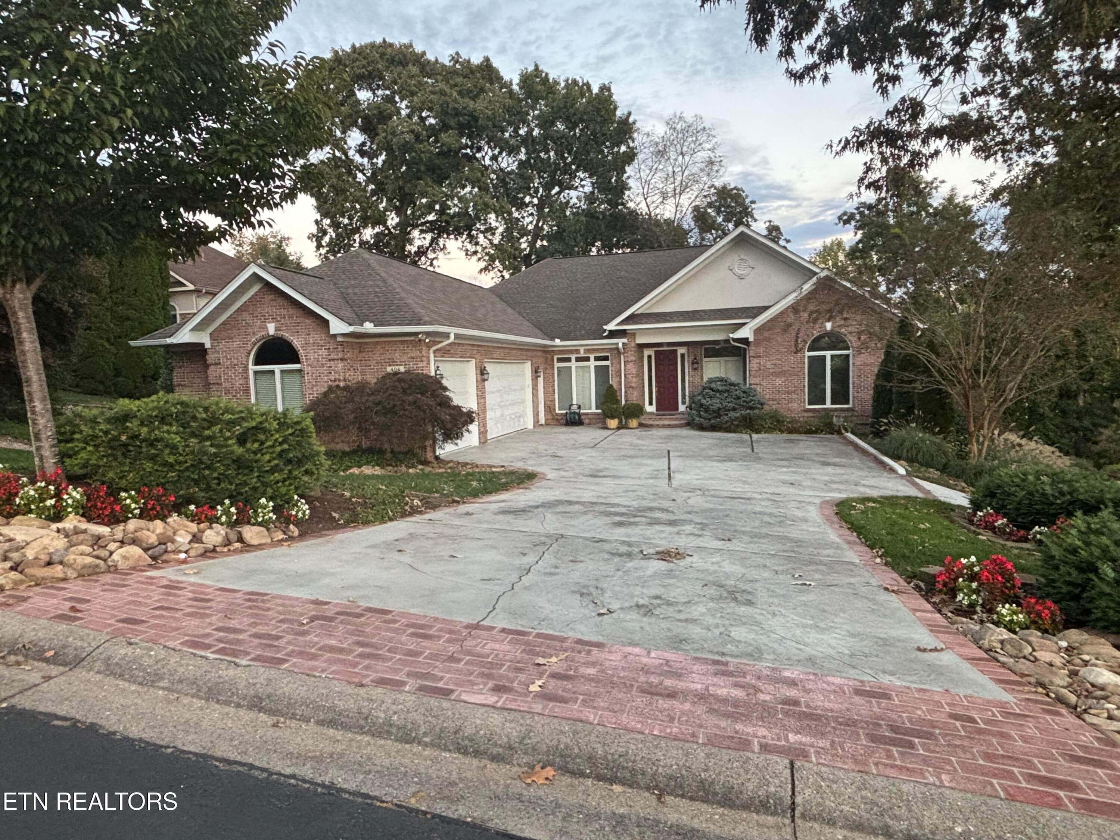
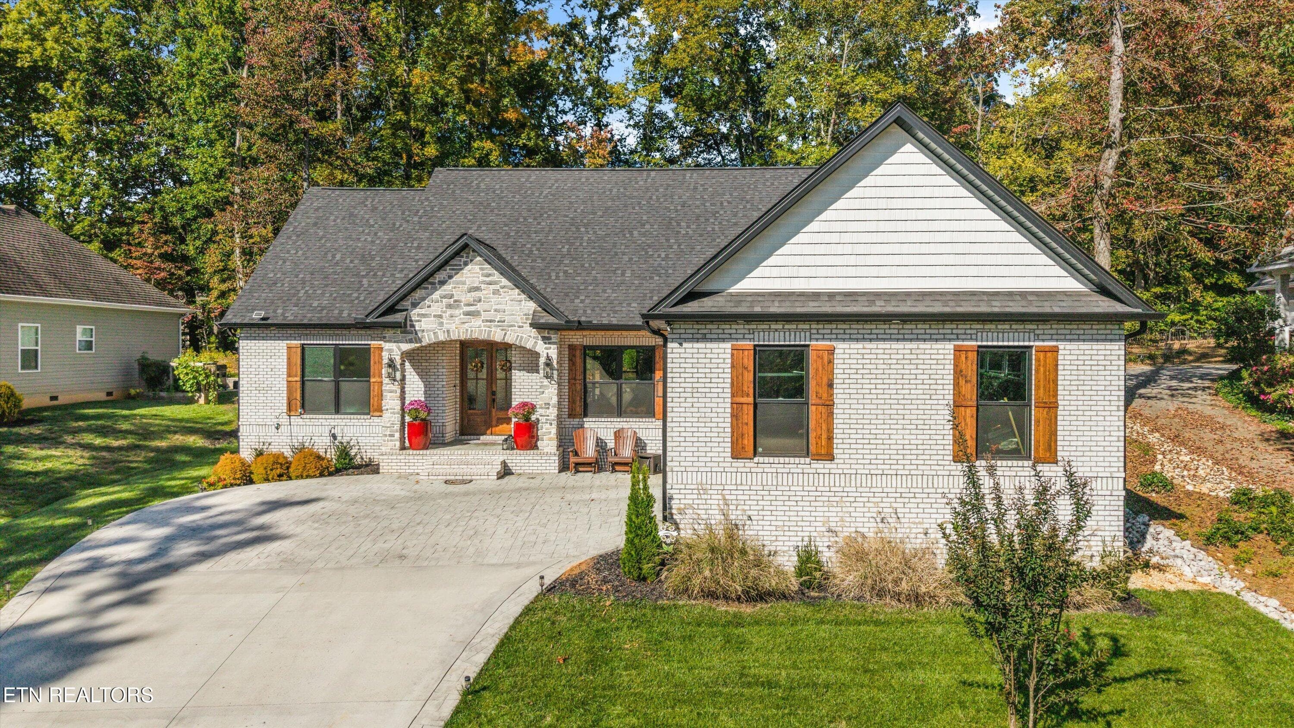
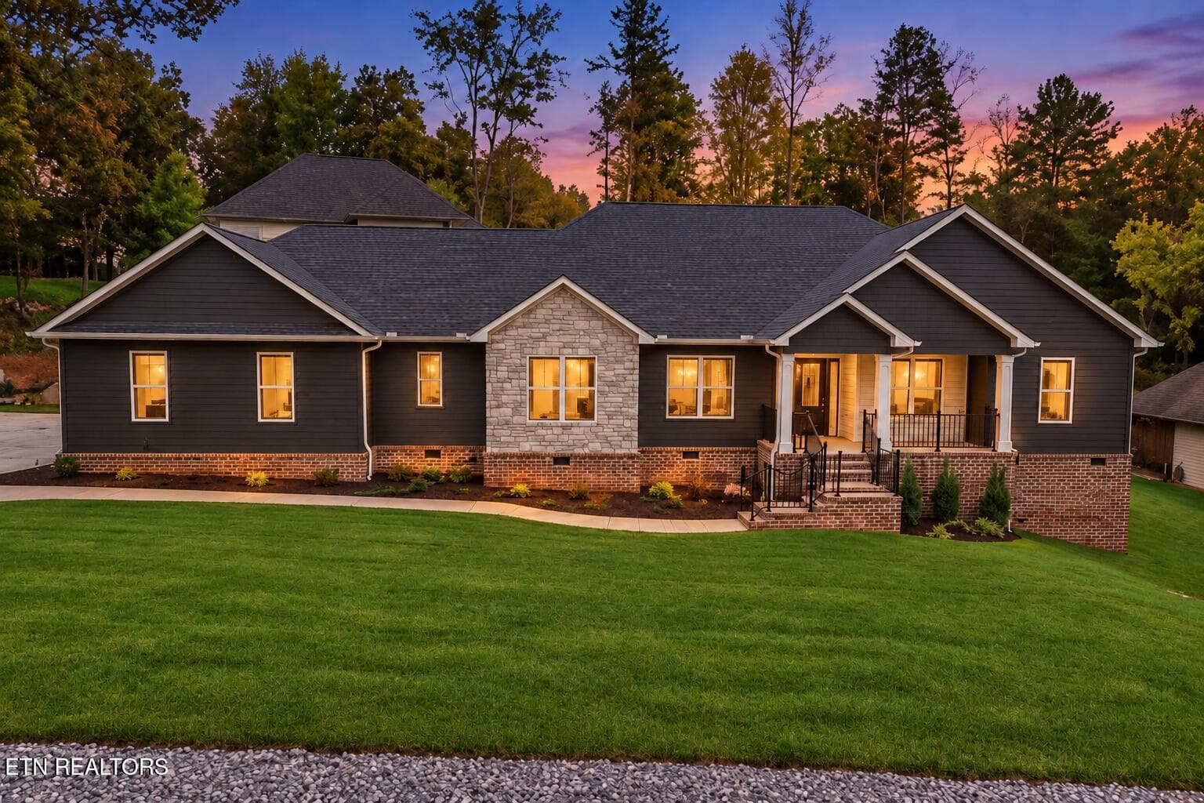
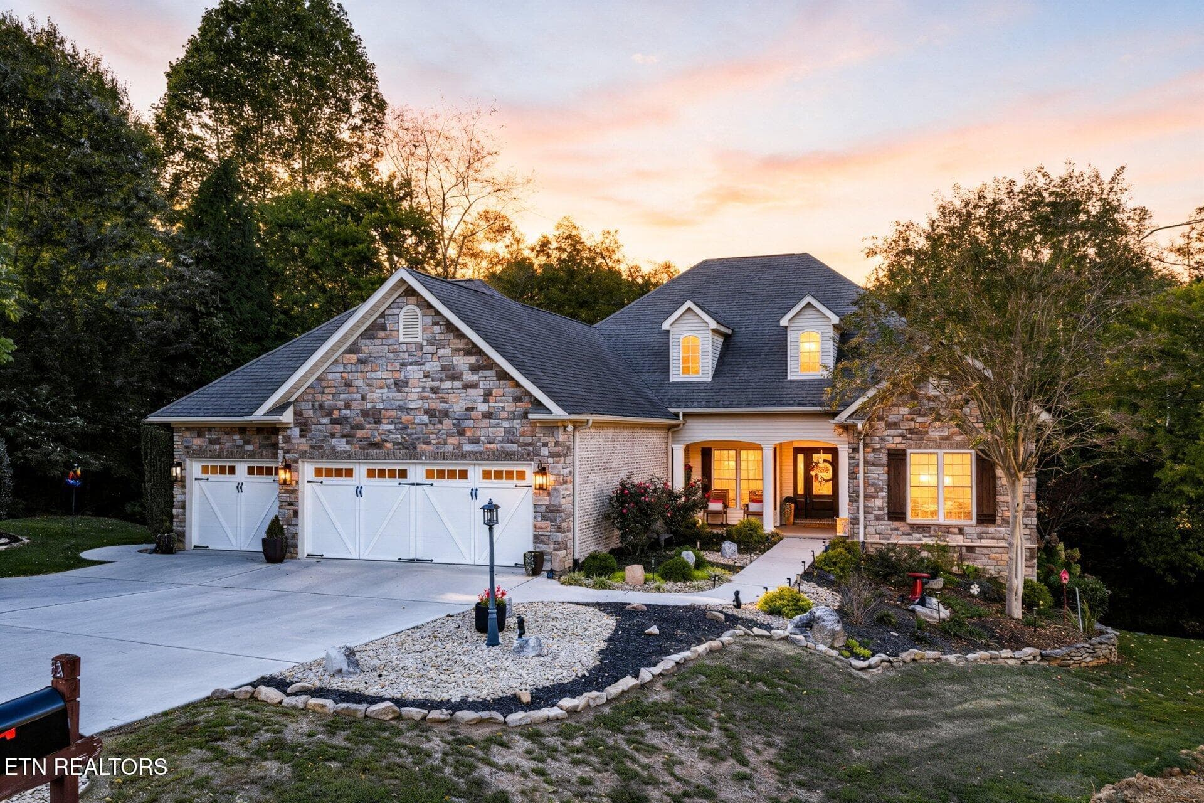
3_114_oostanali_way_003 - 114 Oostanali Way, Loudon, TN 37774
4_114_oostanali_way_004 - 114 Oostanali Way, Loudon, TN 37774
4_114_oostanali_way_005 - 114 Oostanali Way, Loudon, TN 37774
5_114_oostanali_way_006 - 114 Oostanali Way, Loudon, TN 37774
6_114_oostanali_way_007 - 114 Oostanali Way, Loudon, TN 37774
7_114_oostanali_way_008 - 114 Oostanali Way, Loudon, TN 37774
10_114_oostanali_way_010 - 114 Oostanali Way, Loudon, TN 37774
9_114_oostanali_way_009 - 114 Oostanali Way, Loudon, TN 37774
11_114_oostanali_way_011 - 114 Oostanali Way, Loudon, TN 37774
8_114_oostanali_way_012 - 114 Oostanali Way, Loudon, TN 37774
9_114_oostanali_way_013 - 114 Oostanali Way, Loudon, TN 37774
16_114_oostanali_way_016 - 114 Oostanali Way, Loudon, TN 37774
10_114_oostanali_way_014 - 114 Oostanali Way, Loudon, TN 37774
11_114_oostanali_way_015 - 114 Oostanali Way, Loudon, TN 37774
12_114_oostanali_way_017 - 114 Oostanali Way, Loudon, TN 37774
13_114_oostanali_way_018 - 114 Oostanali Way, Loudon, TN 37774
14_114_oostanali_way_019 - 114 Oostanali Way, Loudon, TN 37774
15_114_oostanali_way_021 - 114 Oostanali Way, Loudon, TN 37774
16_114_oostanali_way_022 - 114 Oostanali Way, Loudon, TN 37774
17_114_oostanali_way_023 - 114 Oostanali Way, Loudon, TN 37774
18_114_oostanali_way_024 - 114 Oostanali Way, Loudon, TN 37774
19_114_oostanali_way_025 - 114 Oostanali Way, Loudon, TN 37774
20_114_oostanali_way_026 - 114 Oostanali Way, Loudon, TN 37774
21_114_oostanali_way_027 - 114 Oostanali Way, Loudon, TN 37774
22_114_oostanali_way_029 - 114 Oostanali Way, Loudon, TN 37774
31_114_oostanali_way_031 - 114 Oostanali Way, Loudon, TN 37774
23_114_oostanali_way_030 - 114 Oostanali Way, Loudon, TN 37774
27_114_oostanali_way_035 - 114 Oostanali Way, Loudon, TN 37774
25_114_oostanali_way_033 - 114 Oostanali Way, Loudon, TN 37774
24_114_oostanali_way_032 - 114 Oostanali Way, Loudon, TN 37774
25_114_oostanali_way_033 - 114 Oostanali Way, Loudon, TN 37774
26_114_oostanali_way_034 - 114 Oostanali Way, Loudon, TN 37774
27_114_oostanali_way_035 - 114 Oostanali Way, Loudon, TN 37774
28_114_oostanali_way_036 - 114 Oostanali Way, Loudon, TN 37774
29_114_oostanali_way_037 - 114 Oostanali Way, Loudon, TN 37774
30_114_oostanali_way_038 - 114 Oostanali Way, Loudon, TN 37774
39_114_oostanali_way_039 - 114 Oostanali Way, Loudon, TN 37774
31_114_oostanali_way_040 - 114 Oostanali Way, Loudon, TN 37774
32_114_oostanali_way_041 - 114 Oostanali Way, Loudon, TN 37774
33_114_oostanali_way_042 - 114 Oostanali Way, Loudon, TN 37774
34_114_oostanali_way_043 - 114 Oostanali Way, Loudon, TN 37774
35_114_oostanali_way_044 - 114 Oostanali Way, Loudon, TN 37774
53_114_oostanali_way_053 - 114 Oostanali Way, Loudon, TN 37774
47_114_oostanali_way_047 - 114 Oostanali Way, Loudon, TN 37774
48_114_oostanali_way_048 - 114 Oostanali Way, Loudon, TN 37774
49_114_oostanali_way_049 - 114 Oostanali Way, Loudon, TN 37774
50_114_oostanali_way_050 - 114 Oostanali Way, Loudon, TN 37774
51_114_oostanali_way_051 - 114 Oostanali Way, Loudon, TN 37774
36_114_oostanali_way_046 - 114 Oostanali Way, Loudon, TN 37774
52_114_oostanali_way_052 - 114 Oostanali Way, Loudon, TN 37774
54_114_oostanali_way_054 - 114 Oostanali Way, Loudon, TN 37774
55_114_oostanali_way_055 - 114 Oostanali Way, Loudon, TN 37774
56_114_oostanali_way_056 - 114 Oostanali Way, Loudon, TN 37774
57_114_oostanali_way_057 - 114 Oostanali Way, Loudon, TN 37774
55 photos

$755,900

114 Oostanali Way, Loudon, TN 37774
Loudon, TN 37774
Listed by Dawn Moats · Smoky Mountain Realty
Bedrooms
4
Bathrooms
3
Living area
N/A
Year built
1999

About this home

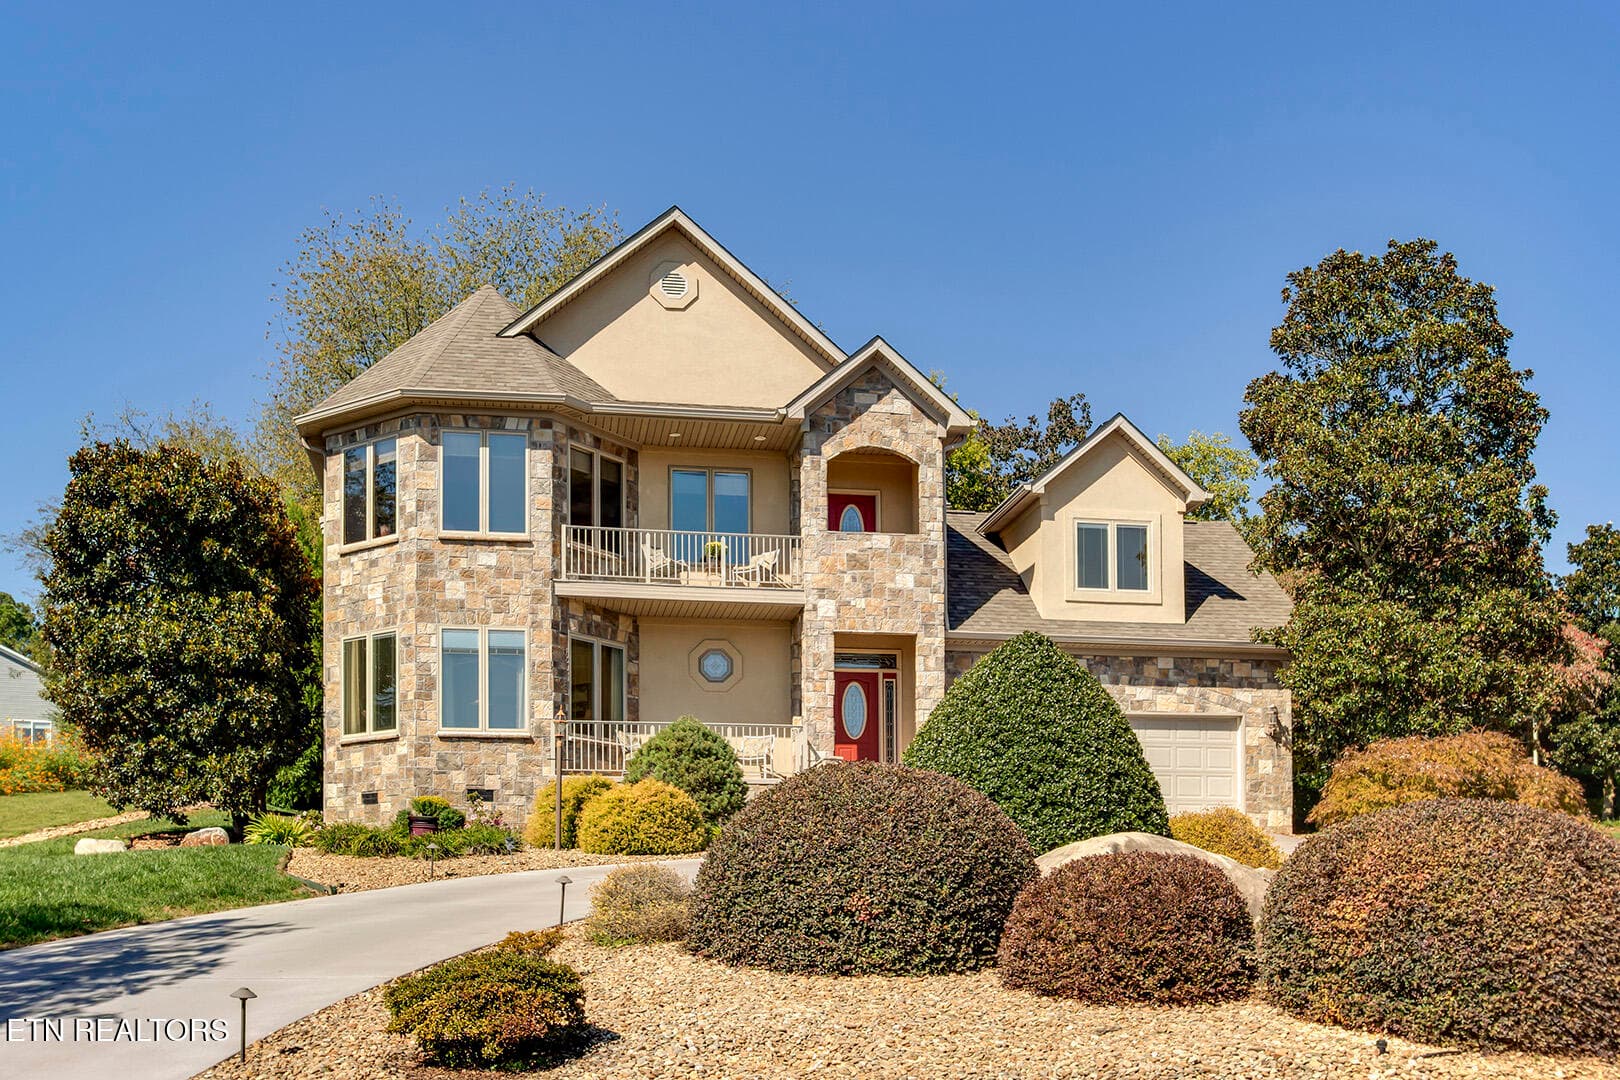
--Luxury Golf Course Living in Tellico Village Perfectly positioned on the 7th tee of the Toqua Golf Course, this exceptional and beautifully landscaped move-in ready home with automatic lawn sprinkler system offers the perfect blend of luxury, comfort and resort-style living in the highly sought-after Tellico Village community. Featuring 4 bedrooms and 3 full bathrooms, every detail has been thoughtfully designed with quality craftsmanship, timeless finishes, and effortless functionality. The heart of the open-concept design features a stunning country kitchen with custom cabinetry and premium stainless steel appliances that flows seamlessly into the spacious great room with fireplace, creating the ideal space for entertaining family and friends. Soaring cathedral ceilings and walls of windows fill the living spaces with abundant natural light, creating an inviting atmosphere. Step outside onto the expansive deck featuring a built-in stainless steel island cooking grill where you can enjoy year-round outdoor living in a wooded sanctuary on the 7th hole of the Toqua Golf Course. The 2,388 square foot main level includes a luxurious primary suite designed to provide a true spa-like experience. The spacious ensuite boasts crown moldings, elegant cabinetry, an electric fireplace, designer countertops, a soaking tub, a large walk-in shower with glass enclosure, and walk-in closet. Just off the entry foyer, a generous main-level office/bedroom provides the perfect work-from-home space, including an antique oak display cabinet with bookshelves that conveys with the home. Off of the great room, a guest suite includes a comfortably-sized bedroom with full bath. The main level laundry room with sink includes a washer and dryer, and a second refrigerator in the over-sized garage also conveys with the property. The lower level is perfectly suited for guests, extended family, or multi-generational living, offering an additional generously-sized bedroom, a large bonus room with kitchenette, and a full bathroom. Storage is abundant with an expansive unfinished area, includi a golf cart room, that exits out to the 7th Hole. Recent upgrades to the home include new 16 SEER HVAC/heat pump (2023), hot water heater (2022), washer (2026), dryer (2023) and state of the art induction range (2021).

Highlights

Fireplace

Property details

MLS
East Tennessee REALTORS® MLS
MLS #
1349531
Property type
Single Family Residence
Subdivision
Toqua Hills
Status
Active
Days on market
88
On market date
July 25, 2026
Stories
N/A
Total bathrooms
3
Garage spaces
2
Parking spaces
N/A
Lot size
0.28 acres
Loading map…

Nearby schools

Within 10 miles. School directory data from the National Center for Education Statistics (NCES), accessed via the Urban Institute Education Data API. Local Score is calculated by INNOVATE Real Estate; where a state rating is shown, it comes from that state's own official school report card.

Elementary
Steekee Elementary
3.87 mi away · Grades -1-5
Nearest school -- attendance-zone data not available here
5.0
Local Score (student-teacher ratio only (preliminary -- will incorporate state test-score data once available)) -- not an official state rating
Enrollment
199
Student:teacher ratio
11.7:1
District
Loudon County
Middle
Ft Loudoun Middle School
5.8 mi away · Grades 6-8
Nearest school -- attendance-zone data not available here
3.0
Local Score (student-teacher ratio only (preliminary -- will incorporate state test-score data once available)) -- not an official state rating
Enrollment
372
Student:teacher ratio
16.2:1
District
Loudon County
High
Loudon High School
5.88 mi away · Grades 9-12
Nearest school -- attendance-zone data not available here
4.0
Local Score (student-teacher ratio only (preliminary -- will incorporate state test-score data once available)) -- not an official state rating
Enrollment
711
Student:teacher ratio
13.4:1
District
Loudon County

Walkability

Blended score for Loudon's center, calculated by INNOVATE Real Estate from two sources: the EPA's National Walkability Index (street network, transit, land-use mix) and Google Places amenity data (what's actually reachable on foot from this point). 60% EPA National Walkability Index + 40% nearby-amenity density (Google Places).

24
Car-dependent
out of 100
EPA National Walkability Index
6.0 / 20 -- Below average walkable
Google Places amenity density
15 / 100
Restaurants & cafes4
Grocery stores0
Parks1
Schools0
Transit stops0
Pharmacies0

Market position

How this listing compares to current activity in Loudon, from live MLS data.

On the market 88 days -- 33 fewer days than Loudon's current average of 121 days.
For reference, the median list price across 382 active listings in Loudon right now is $339,450.

Mortgage calculator

Estimate only - actual rate and payment depend on your lender, credit, and loan program.

$
%
%
Adjust tax / insurance estimates
% / yr
$
/mo
Est. monthly payment
$4,702/mo
$151,180 down
$604,720 loan
Principal & interest$3,922
Property tax (est.)$630
Home insurance (est.)$150

Similar homes you might like

Data source: Listing information provided by East Tennessee REALTORS® MLS via Trestle/CoreLogic. Last updated 4 days ago.

Information herein deemed reliable but not guaranteed; all measurements, school assignments, HOA fees, taxes, and feature lists are approximate and should be independently verified. Equal Housing Opportunity.