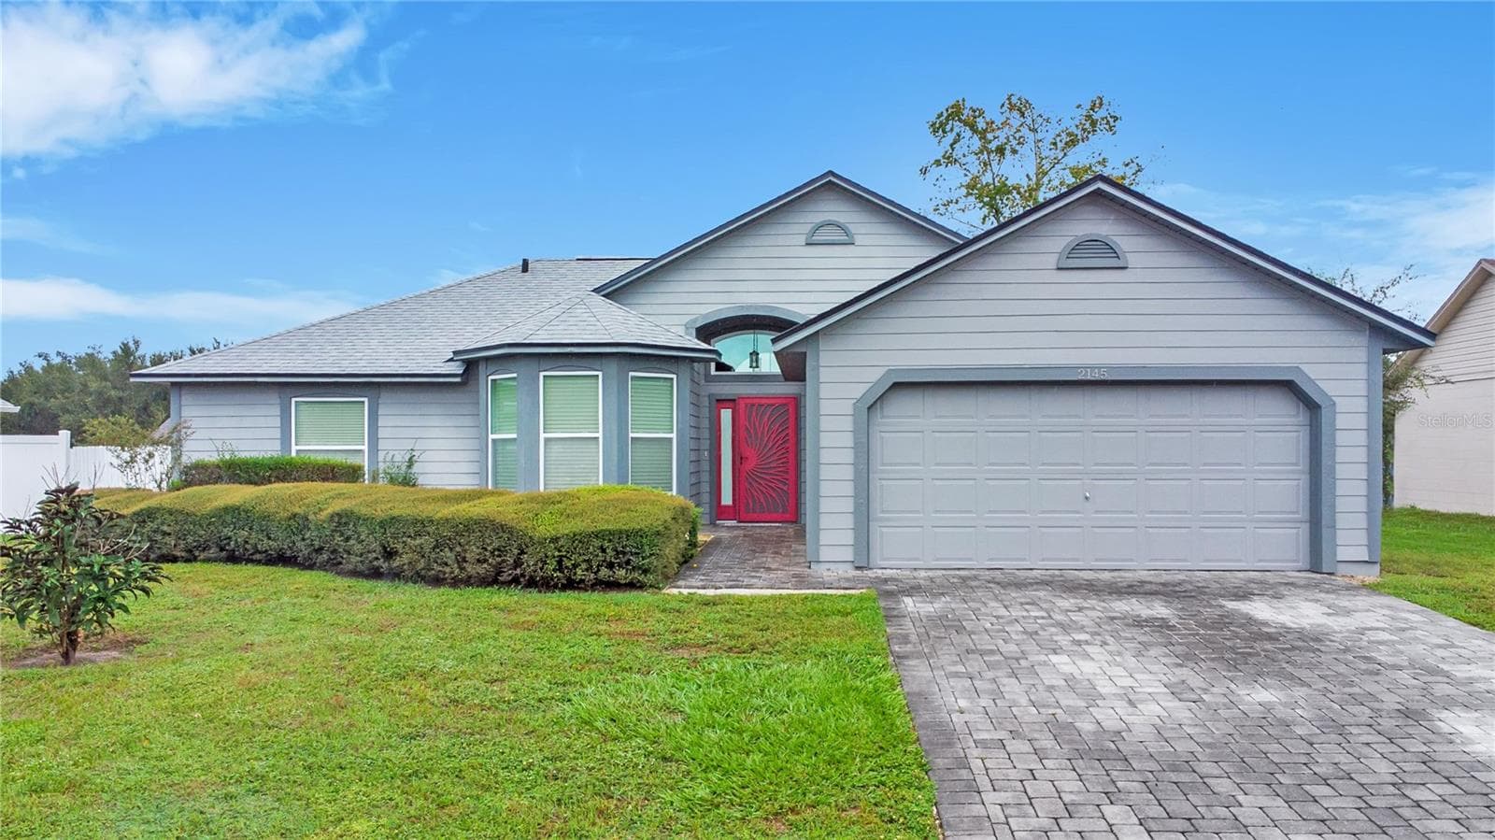
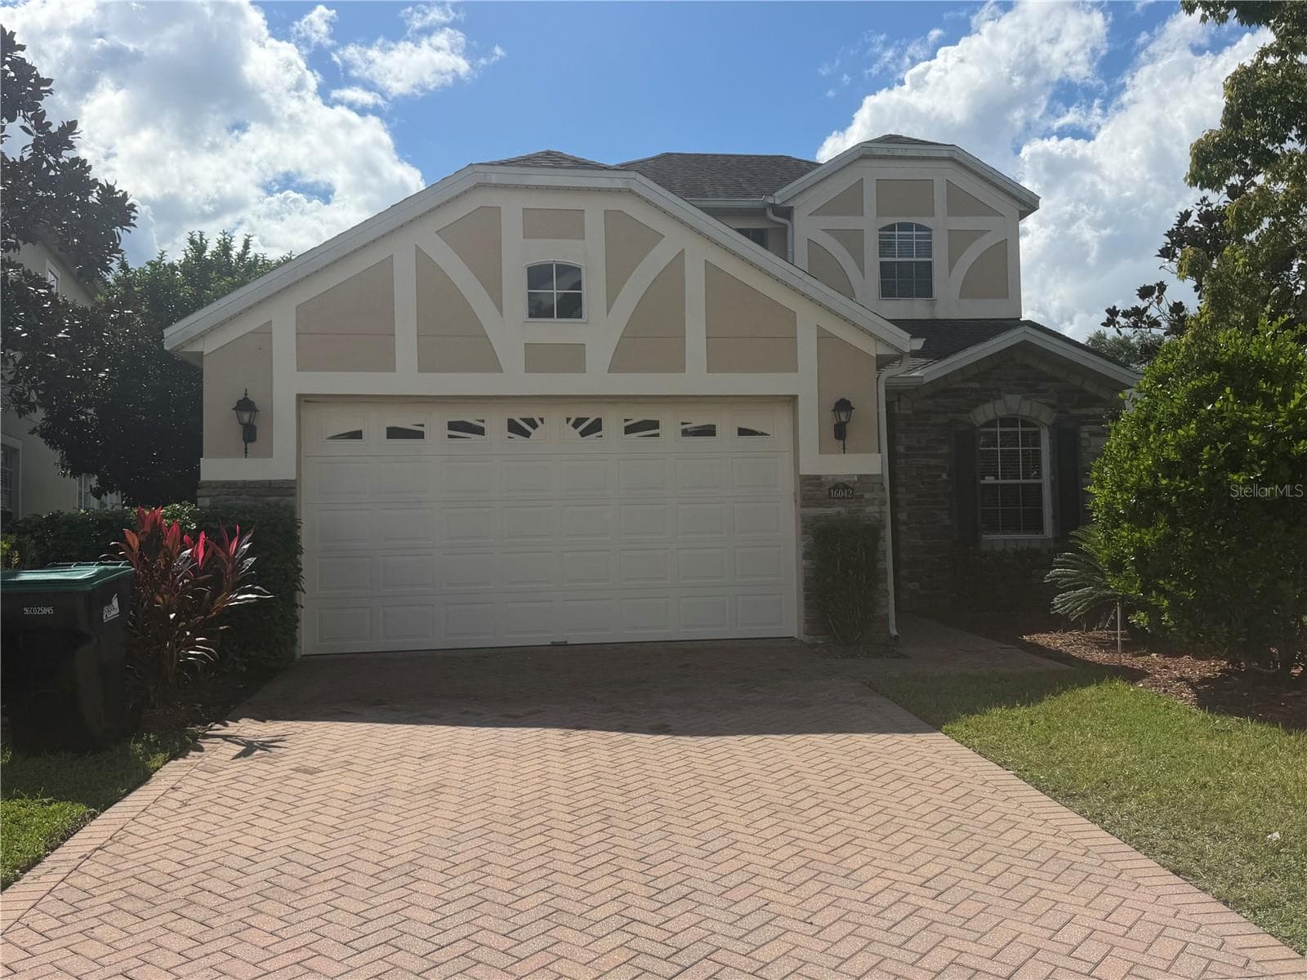
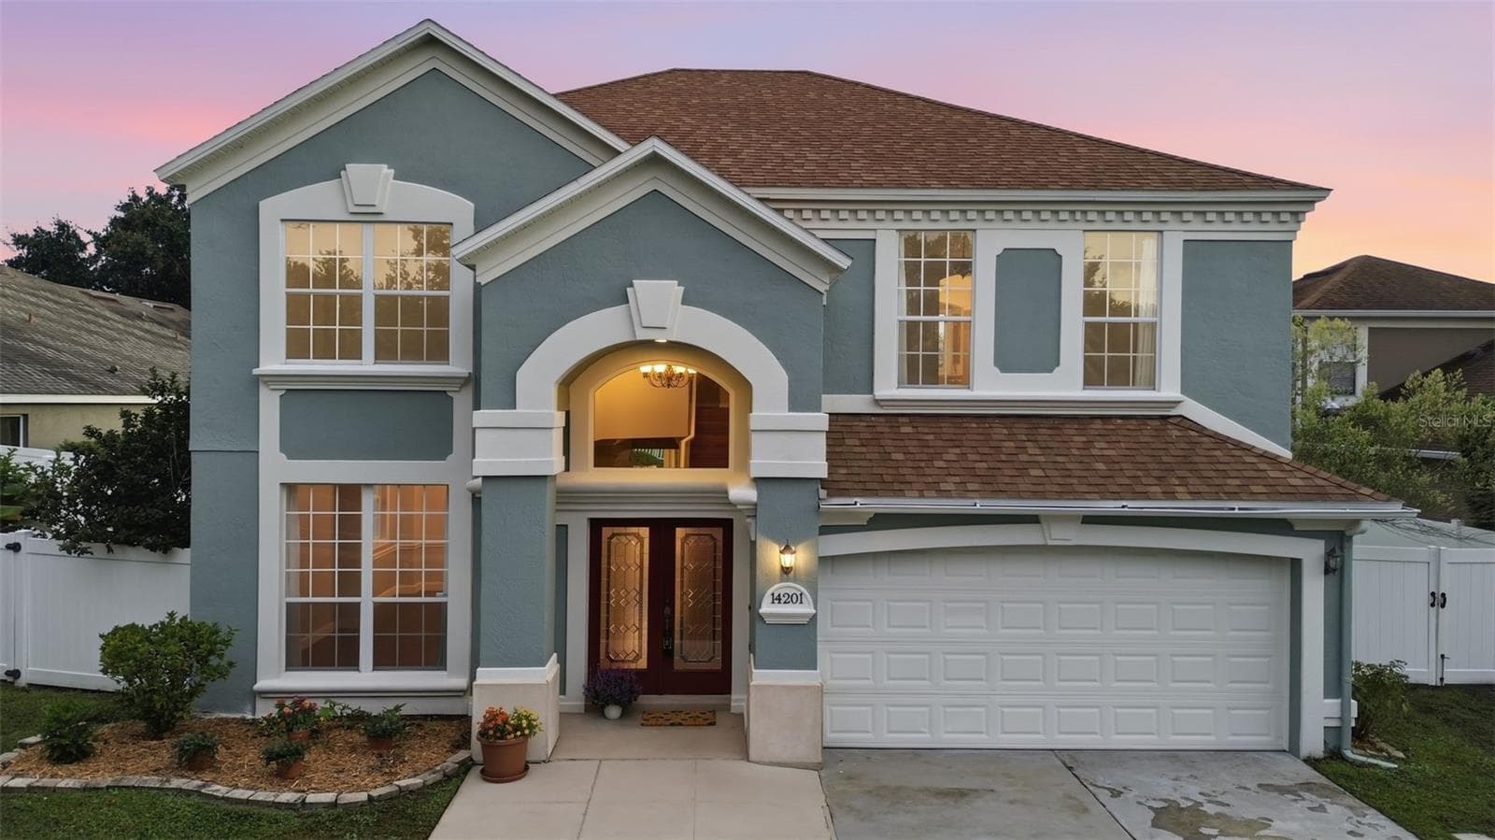
Exterior Design. Artistic rendering for this new construction home. Pictures are for illustrative purposes only. Elevations, colors and options may vary. - 1139 LEMONGRASS ALLEY, ORLANDO
Model Home Design Only. Pictures and furnishings are for illustrative purposes only. Elevations, colors and options may vary. Furniture is for model home staging only. - 1139 LEMONGRASS ALLEY, ORLANDO
Floor Plan - Floor One and Floor Two - 1139 LEMONGRASS ALLEY, ORLANDO
Model Home Design Only. Pictures and furnishings are for illustrative purposes only. Elevations, colors and options may vary. Furniture is for model home staging only. - 1139 LEMONGRASS ALLEY, ORLANDO
35 photos

$433,890

1139 LEMONGRASS ALLEY
ORLANDO, FL 32820
Listed by Adrienne Escott · PULTE REALTY OF NORTH FLORIDA LLC
Bedrooms
4
Bathrooms
3
Living area
1,847 sqft
Year built
2026

About this home

Under Construction. The seeds have been planted! Welcome to Orlando's first agrihood, cultivating an authentic farm and garden community. This mixed-use development will feature unique home designs with vintage farmhouse style throughout a patchwork of gardens, preserves, and nature trails. Leave the crop cultivating to the professionals while you take advantage of the bounty in your own back yard! The spacious Trailwood townhome is a perfect blend of luxury and practicality, featuring 4 bedrooms, 3 bathrooms, a 2-car rear-load garage, and a private courtyard—ideal for both relaxation and entertaining. The open-concept first floor is a true highlight, with an expansive gathering room seamlessly flowing into the beautifully appointed kitchen. This chef-inspired space features white cabinetry, stunning quartz countertops, and a decorative tile backsplash. Stainless-steel Whirlpool appliances, a stainless steel single-bowl sink, and an upgraded faucet enhance both the functionality and style of the kitchen. Step outside through the gathering room to your private courtyard, an inviting outdoor space perfect for enjoying the fresh air in a tranquil setting. Also located on the first floor is a convenient bedroom and full bathroom, ensuring comfort and privacy for guests. For ultimate relaxation, the owner's suite is located on the second floor, offering ample natural light, a spacious walk-in closet, and a spa-inspired en suite bathroom. The owner’s bathroom is a serene escape, featuring quartz-topped dual vanity sinks, a glass door shower, a linen closet, and a private enclosed toilet. The second floor also includes two additional bedrooms, a full bathroom, and a laundry room, offering thoughtful separation for privacy and convenience. Wood-look luxury vinyl plank flooring spans the first floor living areas, providing both style and durability, while plush, stain-resistant carpet covers the bedroom floors and tile in the laundry room and bathrooms adds a sleek, modern touch. Experience the luxury and convenience of the popular Trailwood interior-unit townhome. Don’t miss your chance to make this stunning home yours!

Highlights

New construction

Property details

MLS
Stellar MLS
MLS #
MFRO6414727
Property type
Townhouse
Subdivision
THE GROW
Status
Active
Days on market
111
On market date
June 8, 2026
Stories
N/A
Total bathrooms
3
Garage spaces
2
Parking spaces
N/A
Lot size
0.05 acres
Loading map…

Nearby schools

Within 10 miles. School directory data from the National Center for Education Statistics (NCES), accessed via the Urban Institute Education Data API. Local Score is calculated by INNOVATE Real Estate; where a state rating is shown, it comes from that state's own official school report card.

Elementary
COLUMBIA ELEMENTARY
1.2 mi away · Grades -1-5
Nearest school -- attendance-zone data not available here
3.0
Local Score (student-teacher ratio only (preliminary -- will incorporate state test-score data once available)) -- not an official state rating
Enrollment
486
Student:teacher ratio
16.8:1
District
ORANGE
Middle
CORNER LAKE MIDDLE
0.86 mi away · Grades 6-8
Nearest school -- attendance-zone data not available here
2.0
Local Score (student-teacher ratio only (preliminary -- will incorporate state test-score data once available)) -- not an official state rating
Enrollment
819
Student:teacher ratio
20.0:1
District
ORANGE
High
EAST RIVER HIGH
1.26 mi away · Grades 9-12
Nearest school -- attendance-zone data not available here
1.0
Local Score (student-teacher ratio only (preliminary -- will incorporate state test-score data once available)) -- not an official state rating
Enrollment
2,034
Student:teacher ratio
22.6:1
District
ORANGE

Walkability

Blended score for ORLANDO's center, calculated by INNOVATE Real Estate from two sources: the EPA's National Walkability Index (street network, transit, land-use mix) and Google Places amenity data (what's actually reachable on foot from this point). 60% EPA National Walkability Index + 40% nearby-amenity density (Google Places).

21
Car-dependent
out of 100
EPA National Walkability Index
6.0 / 20 -- Below average walkable
Google Places amenity density
8 / 100
Restaurants & cafes1
Grocery stores1
Parks0
Schools0
Transit stops0
Pharmacies0

Market position

How this listing compares to current activity in ORLANDO, from live MLS data.

On the market 111 days -- 5 more days than ORLANDO's current average of 106 days.
For reference, the median list price across 7,889 active listings in ORLANDO right now is $250,000.

Mortgage calculator

Estimate only - actual rate and payment depend on your lender, credit, and loan program.

$
%
%
Adjust tax / insurance estimates
% / yr
$
/mo
Est. monthly payment
$2,763/mo
$86,778 down
$347,112 loan
Principal & interest$2,251
Property tax (est.)$362
Home insurance (est.)$150

Similar homes you might like

Data source: Listing information provided by Stellar MLS (mfrmls) via Trestle/CoreLogic. Last updated 25 days ago.

Information herein deemed reliable but not guaranteed; all measurements, school assignments, HOA fees, taxes, and feature lists are approximate and should be independently verified. Equal Housing Opportunity.