


$445,000
About this home
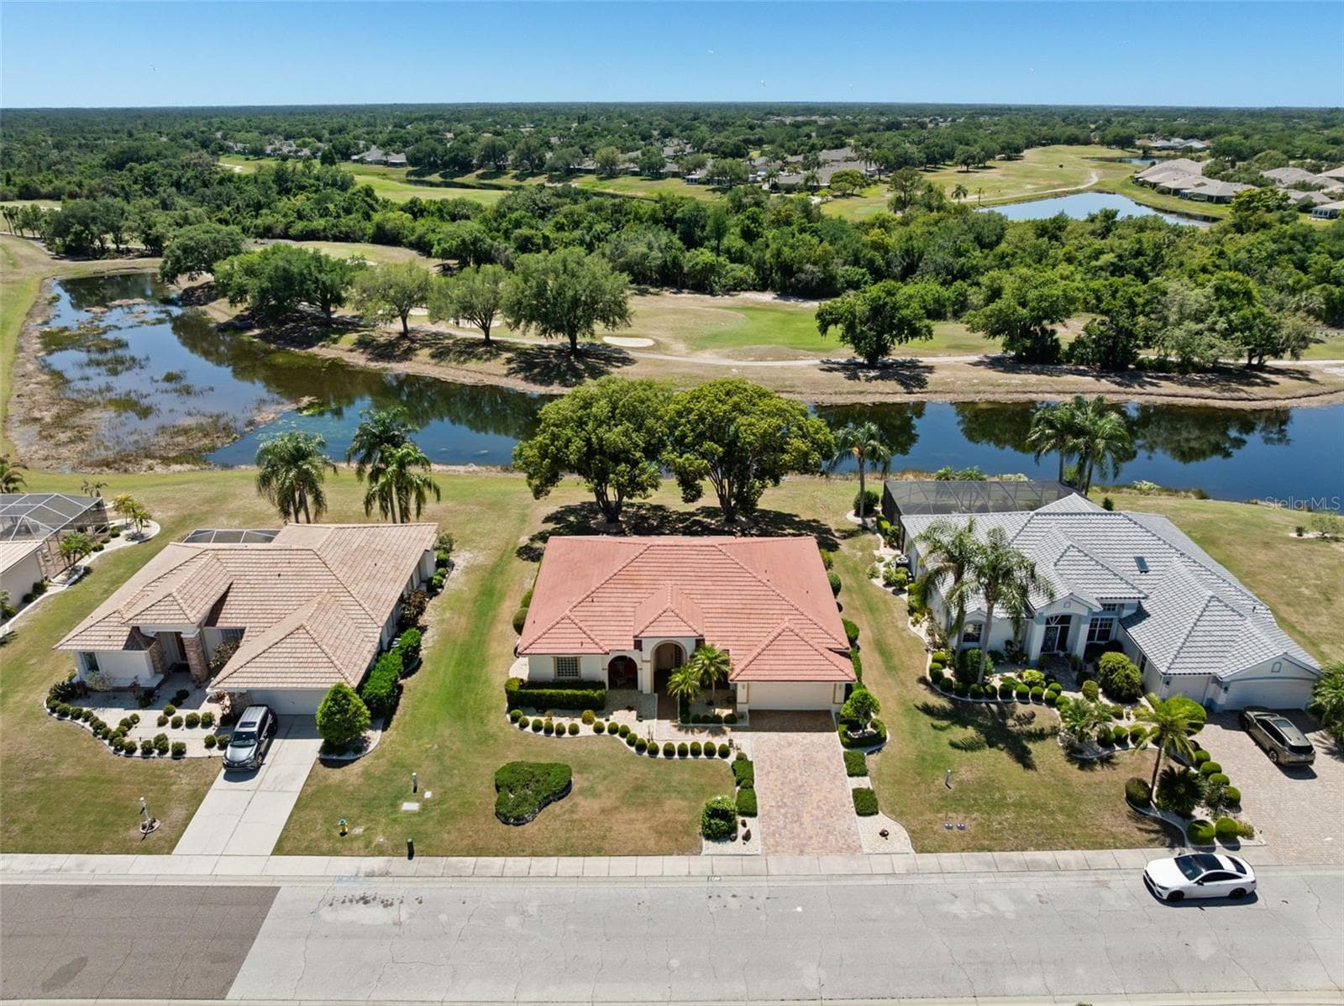
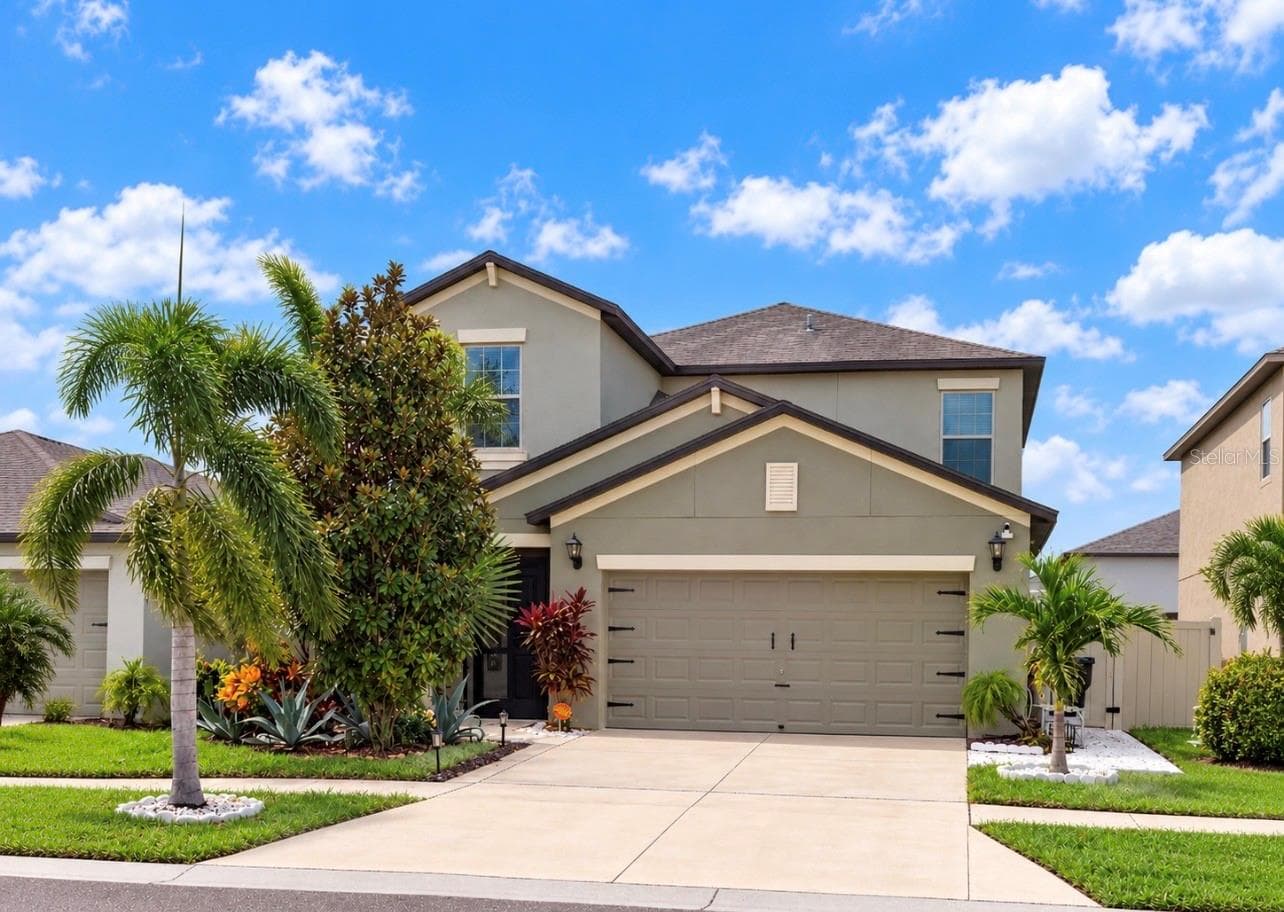
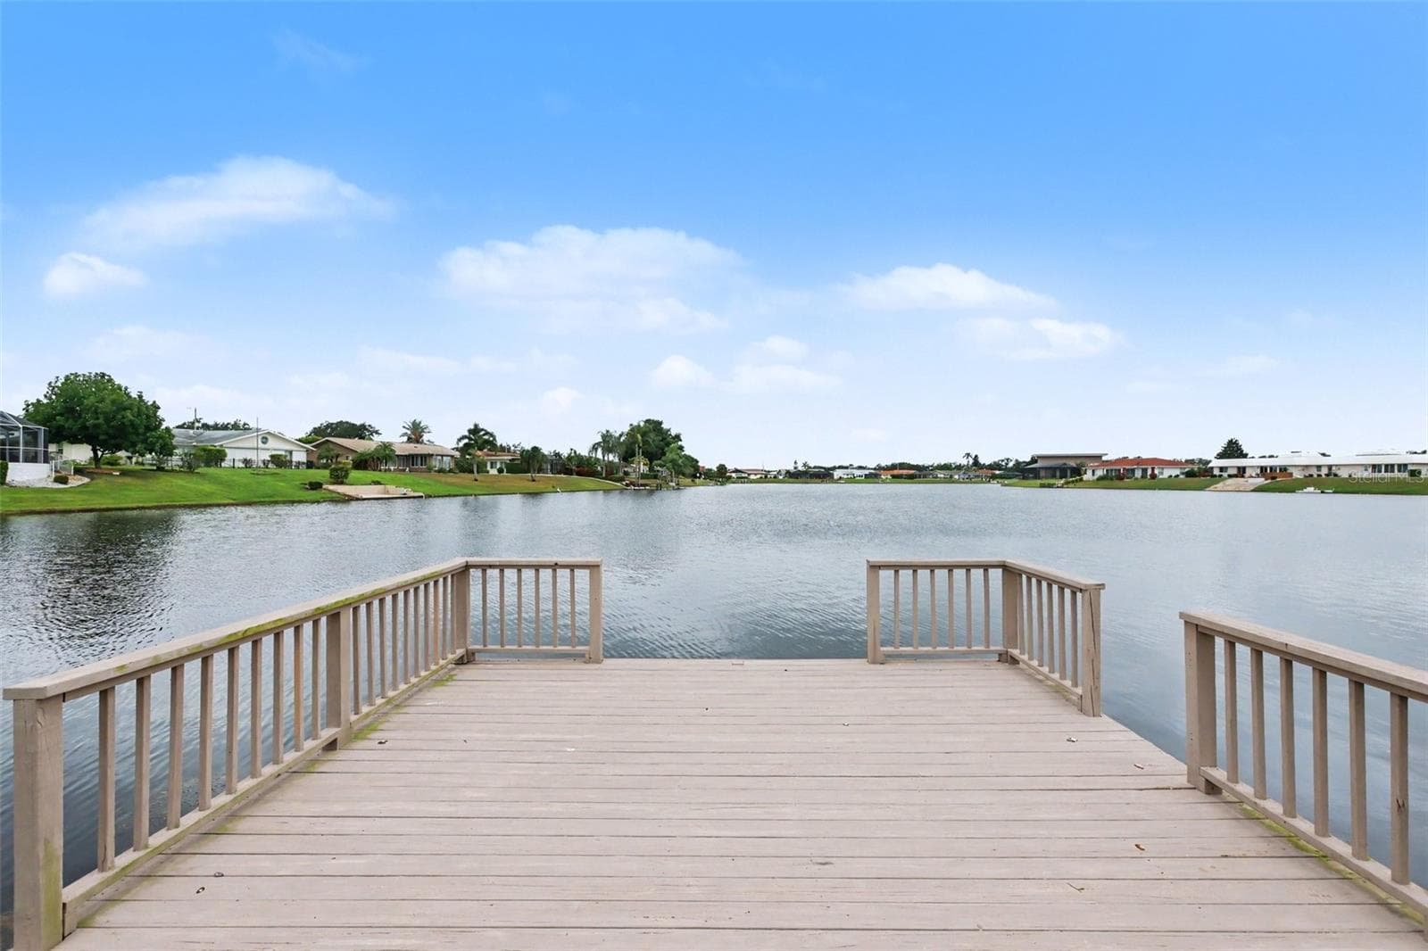
Discover an incredible opportunity located on Signature Drive in the Estates at Lake View in Sun City Center! This 3-bedroom, 2-bathroom home has just under 2,100 sq. ft., sits on just over a quarter acre with Conservation, Golf Course, and Pond Views! This is a golf cart friendly community where PETS ARE WELCOME with No Weight Limit! There is No CDD, No Flood Zone, and the grounds maintenance is included in the Low HOA fee. When you enter, you will be greeted by immediate views and space to accommodate oversized furniture with ease. The kitchen is UPDATED with Granite countertops, stainless steel appliances, closet pantry and a dinette which is perfect for quick meals. Three sets of sliders provide access to the screened and covered lanai where you can enjoy peaceful water views, a variety of wildlife, and views of golfers playing on the Renaissance Golf Course. The split floor plan places the primary suite at the rear of the home, showcasing stunning views, a double tray ceiling, plantation shutters, and dual walk-in closets. The updated en-suite includes Granite countertops on separated vanities, an oversized walk-in shower, and a private water closet. Two additional bedrooms are generously sized and have convenient access to the updated second full bath with a walk-in shower, Granite countertops, and ample storage. The inside laundry room includes cabinets and shelving for added convenience. This home is being offered with furnishings if desired! The HVAC system was installed in 2025, and the roof was resealed in 2024. This is a GOLF CART FRIENDLY community where there are activities to suit every interest! The amenities include community pools (indoor & outdoor), fitness, shuffleboard, softball, pickleball, lapidary, art and more! Most other needs are a golf cart drive away including grocery shopping, salons, banks, Veterans support, and a hospital! Tampa International Airport is just under 40 minutes away and just 20 minutes to Ellenton Prime Outlets!
Property details
- MLS
- Stellar MLS
- MLS #
- MFRTB8500581
- Property type
- Single Family Residence
- Subdivision
- SUN CITY CENTER UNIT 259
- Status
- Active
- Days on market
- 136
- On market date
- May 8, 2026
- Stories
- N/A
- Total bathrooms
- 2
- Garage spaces
- 2
- Parking spaces
- N/A
- Lot size
- 0.29 acres
Location
Get directions →Nearby schools
Within 10 miles. School directory data from the National Center for Education Statistics (NCES), accessed via the Urban Institute Education Data API. Local Score is calculated by INNOVATE Real Estate; where a state rating is shown, it comes from that state's own official school report card.
- Enrollment
- 340
- Student:teacher ratio
- 13.1:1
- District
- HILLSBOROUGH
- Enrollment
- 1,792
- Student:teacher ratio
- 20.8:1
- District
- HILLSBOROUGH
- Enrollment
- 2,259
- Student:teacher ratio
- 22.1:1
- District
- HILLSBOROUGH
Walkability
Blended score for SUN CITY CENTER's center, calculated by INNOVATE Real Estate from two sources: the EPA's National Walkability Index (street network, transit, land-use mix) and Google Places amenity data (what's actually reachable on foot from this point). 60% EPA National Walkability Index + 40% nearby-amenity density (Google Places).
Market position
How this listing compares to current activity in SUN CITY CENTER, from live MLS data.
Mortgage calculator
Estimate only - actual rate and payment depend on your lender, credit, and loan program.
Adjust tax / insurance estimates
Similar homes you might like



Data source: Listing information provided by Stellar MLS (mfrmls) via Trestle/CoreLogic. Last updated 18 days ago.
Information herein deemed reliable but not guaranteed; all measurements, school assignments, HOA fees, taxes, and feature lists are approximate and should be independently verified. Equal Housing Opportunity.