







$350,000
About this home
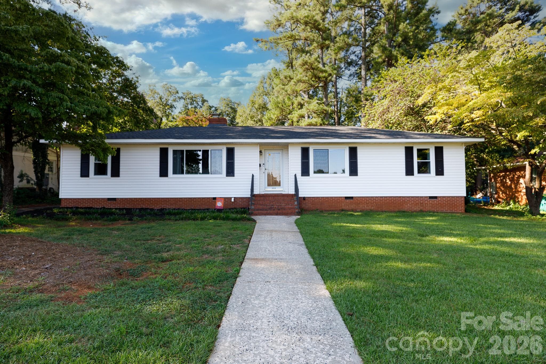
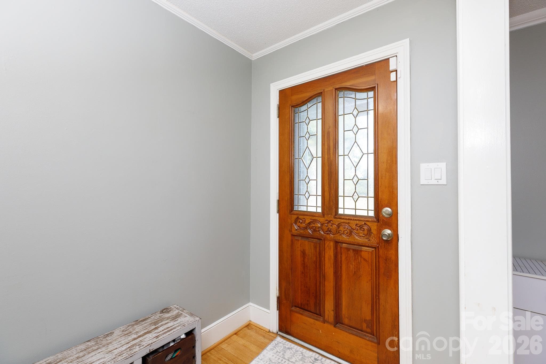
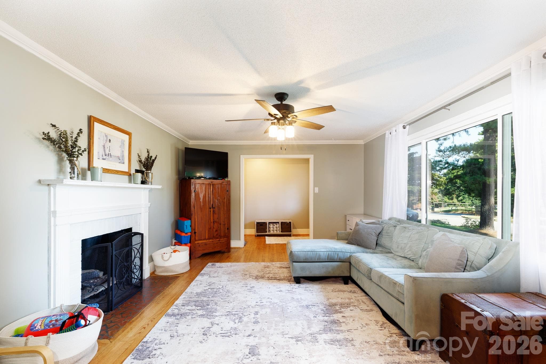
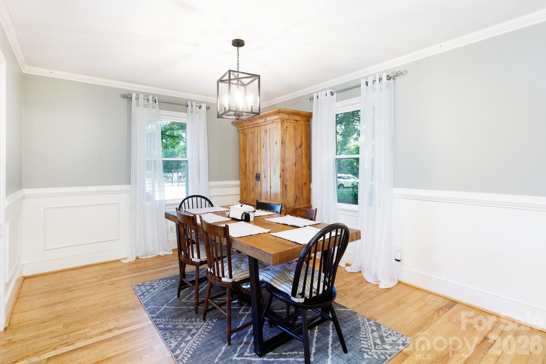
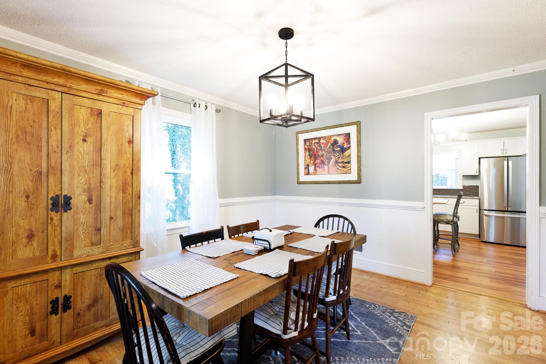
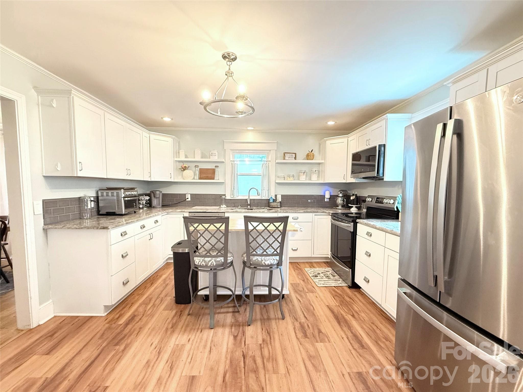
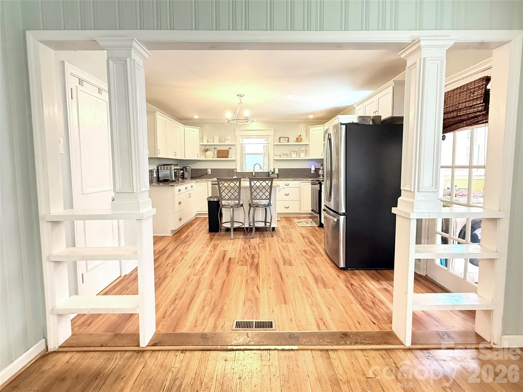
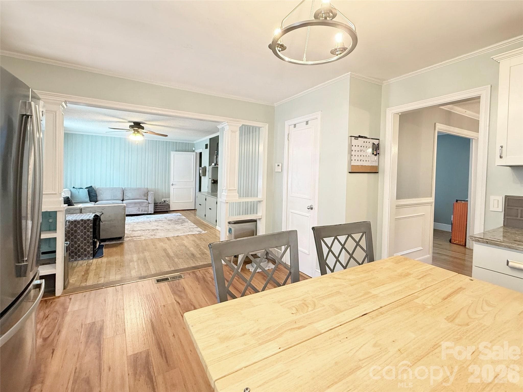
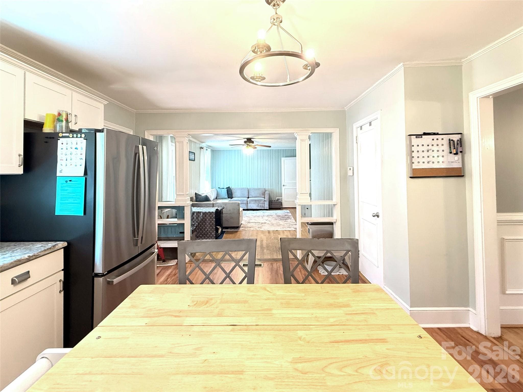
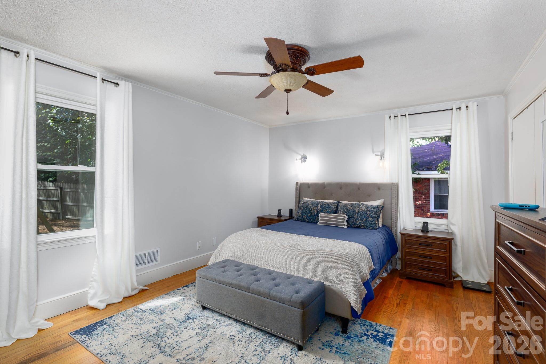
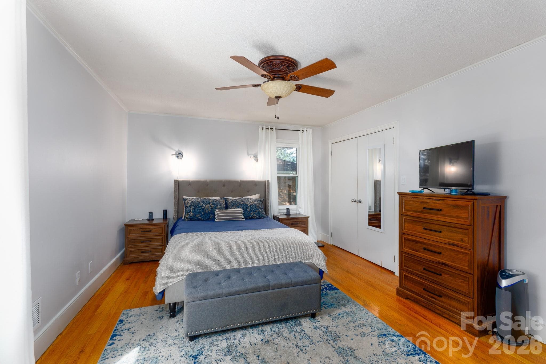
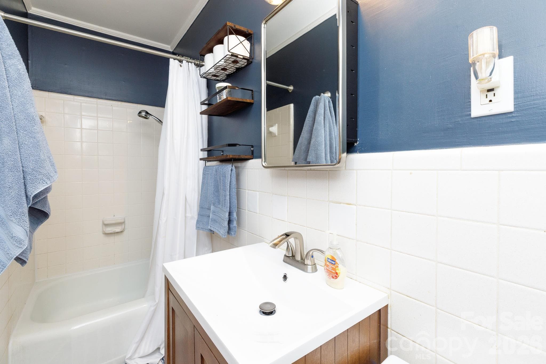
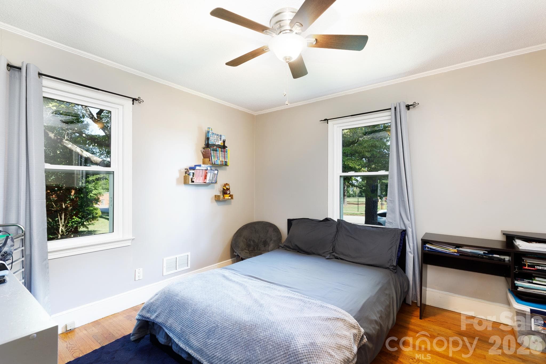
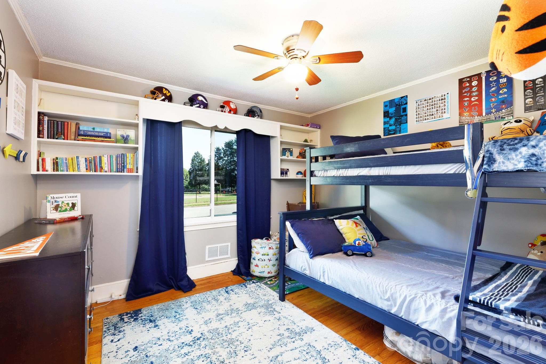
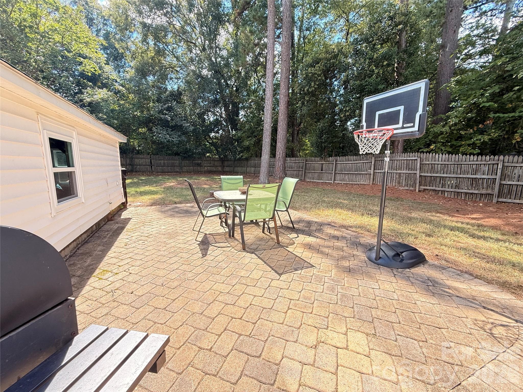
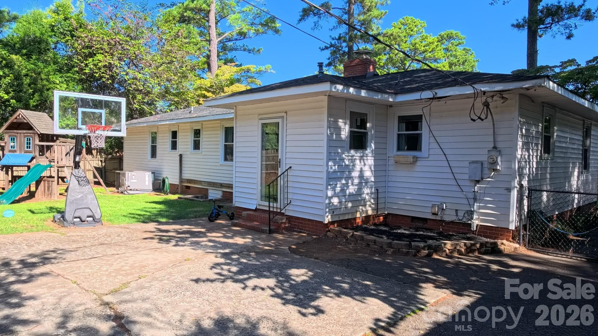
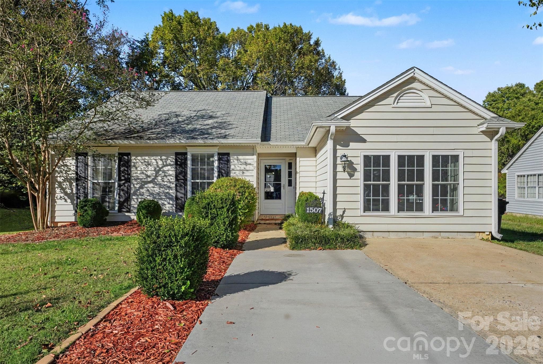
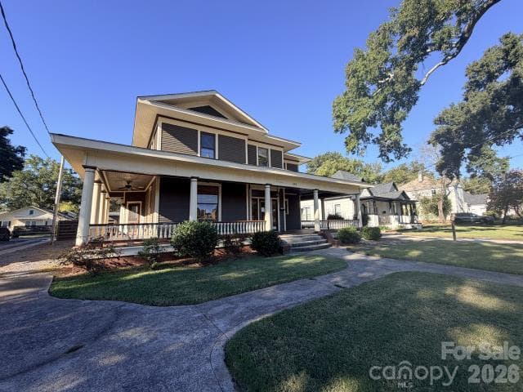
Welcome to classic Rock Hill living in a beautiful, established neighborhood where sidewalks, mature trees, and quiet streets create a welcoming setting. This charming ranch offers an inviting layout with comfortable spaces that flow easily from one room to the next, making it a great home for both everyday living and entertaining. Inside, hardwood floors lead through light-filled living spaces, beginning with the cozy living room featuring a gas log fireplace and an easy connection to the formal dining area. The updated kitchen is truly the heart of the home, with granite countertops, a center island with seating, pantry, and stainless steel appliances. Just beyond the kitchen, the den provides another comfortable gathering space with custom built-in shelving. The layout offers plenty of room to spread out while still keeping everyone connected. Recent updates add peace of mind, including a new roof in 2024, new HVAC system in 2025, Energy Star-certified windows in 2026, and a reglazed hall bath tub in 2026. Outside, the fully fenced backyard provides room for pets, play, and entertaining, while the 2-car detached carport includes an attached, wired workshop perfect for hobbies, DIY projects, or additional storage. And the location is hard to beat. Set in a desirable, mature neighborhood with sidewalks and tree-lined streets, the home is close to parks and just minutes from Winthrop University and the restaurants, shops, and events of vibrant downtown Rock Hill. It's the kind of neighborhood where you can enjoy the character of an established community while staying close to everything Rock Hill has to offer.
Highlights
Property details
- MLS
- Canopy MLS
- MLS #
- CAR4418006
- Property type
- Single Family Residence
- Subdivision
- Cherry Broad Acres
- Status
- Active
- Days on market
- 51
- On market date
- August 25, 2026
- Stories
- N/A
- Total bathrooms
- 2
- Garage spaces
- N/A
- Parking spaces
- N/A
- Lot size
- N/A
Location
Get directions →Nearby schools
Within 10 miles. School directory data from the National Center for Education Statistics (NCES), accessed via the Urban Institute Education Data API. Local Score is calculated by INNOVATE Real Estate; where a state rating is shown, it comes from that state's own official school report card.
- Enrollment
- 398
- Student:teacher ratio
- 10.5:1
- District
- York 03
- Enrollment
- 919
- Student:teacher ratio
- 12.4:1
- District
- York 03
- Enrollment
- 1,307
- Student:teacher ratio
- 15.0:1
- District
- York 03
Walkability
Blended score for Rock Hill's center, calculated by INNOVATE Real Estate from two sources: the EPA's National Walkability Index (street network, transit, land-use mix) and Google Places amenity data (what's actually reachable on foot from this point). 60% EPA National Walkability Index + 40% nearby-amenity density (Google Places).
Market position
How this listing compares to current activity in Rock Hill, from live MLS data.
Mortgage calculator
Estimate only - actual rate and payment depend on your lender, credit, and loan program.
Adjust tax / insurance estimates
Similar homes you might like
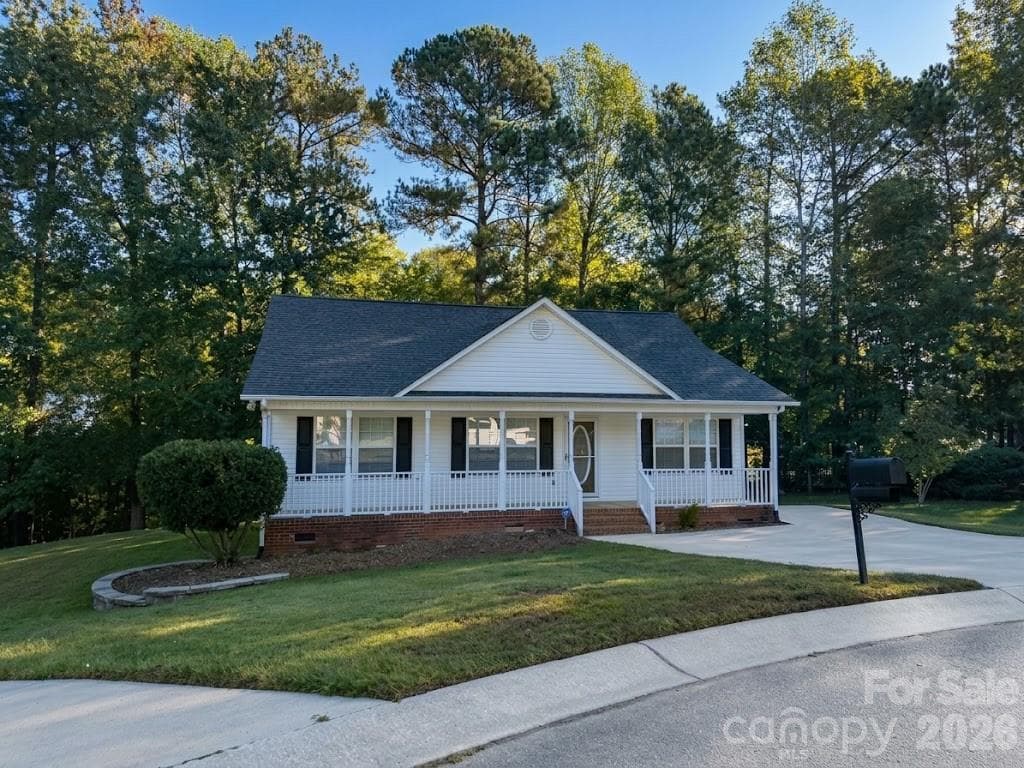
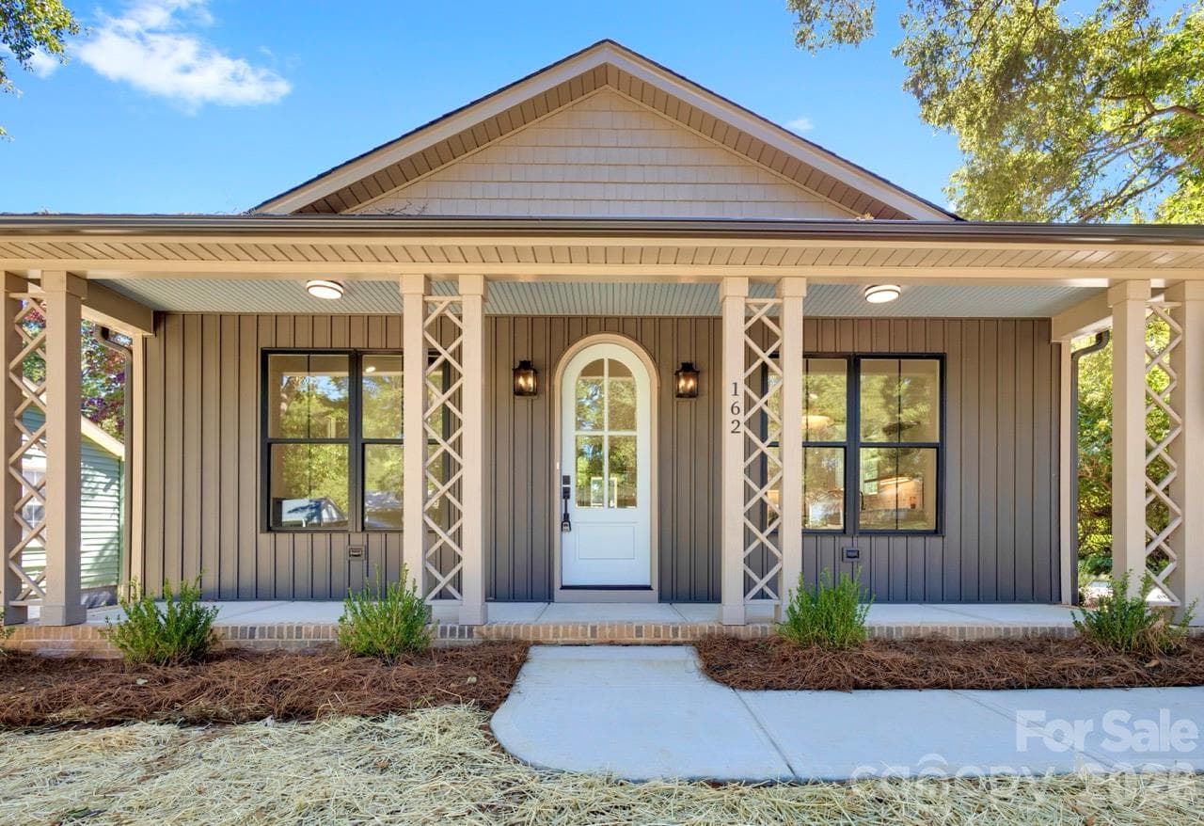
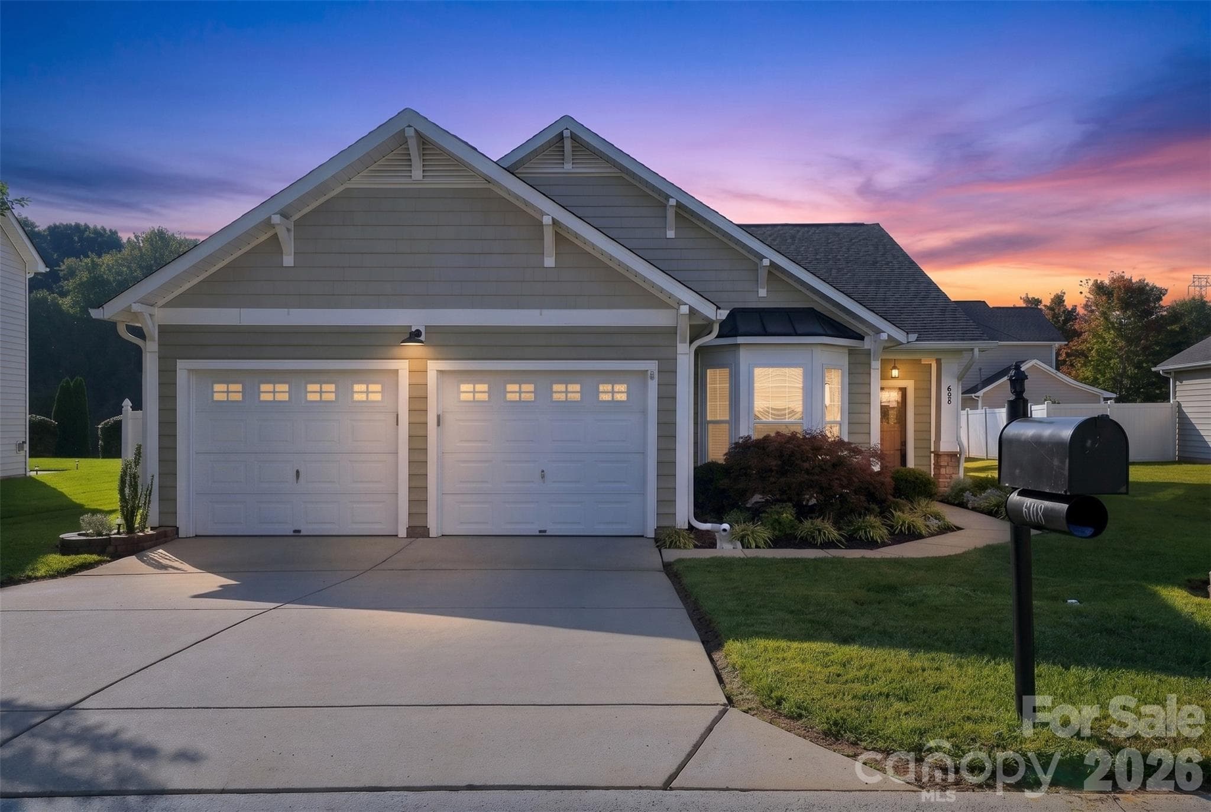
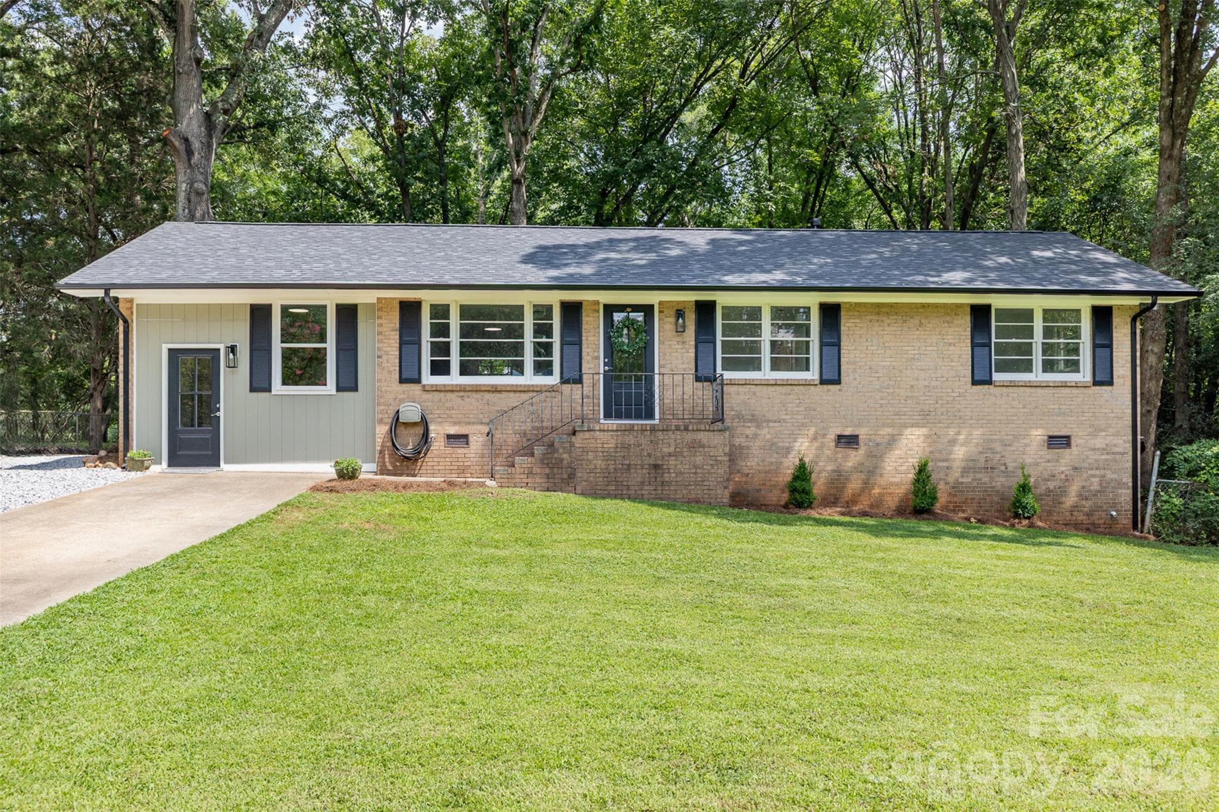
Data source: Listing information provided by Canopy MLS (carolina) via Trestle/CoreLogic. Last updated 9 days ago.
Information herein deemed reliable but not guaranteed; all measurements, school assignments, HOA fees, taxes, and feature lists are approximate and should be independently verified. Equal Housing Opportunity.