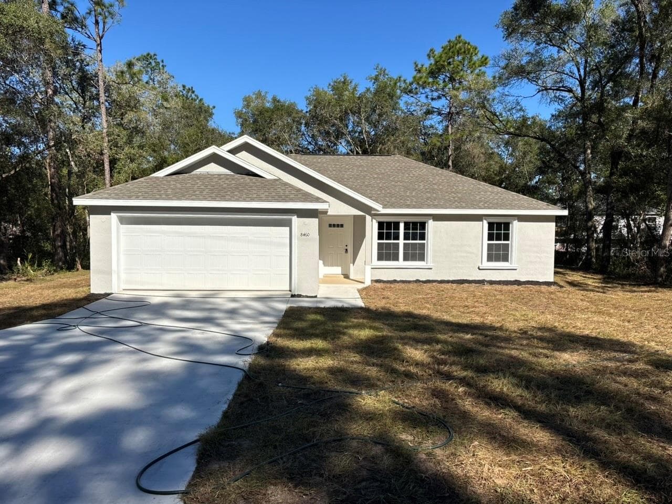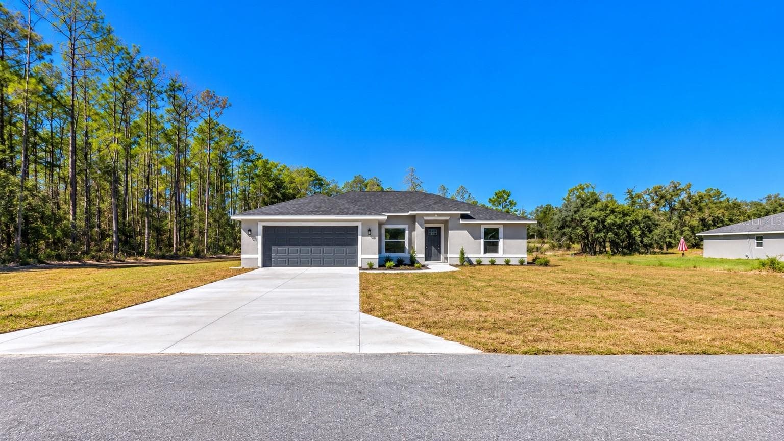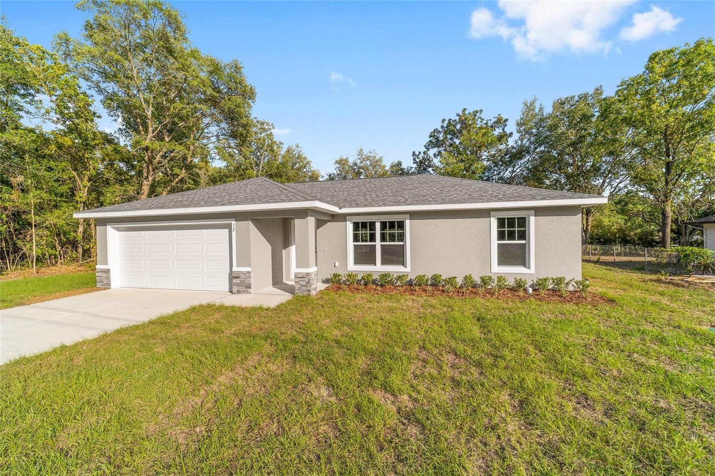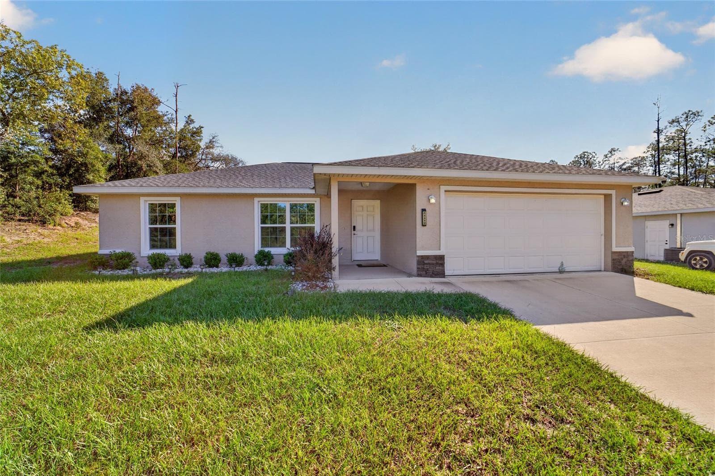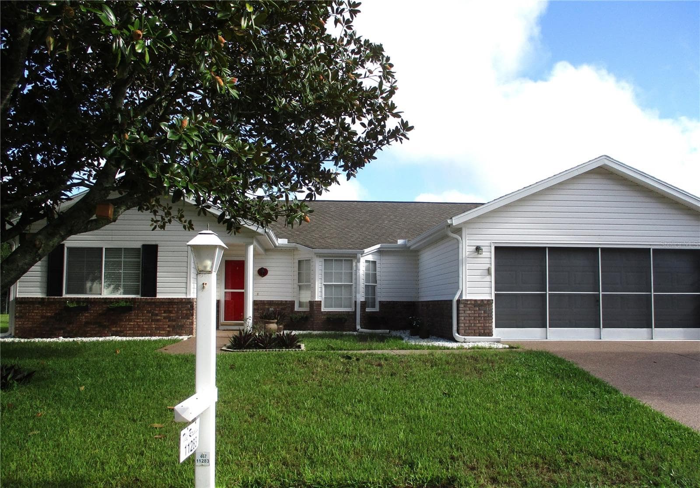
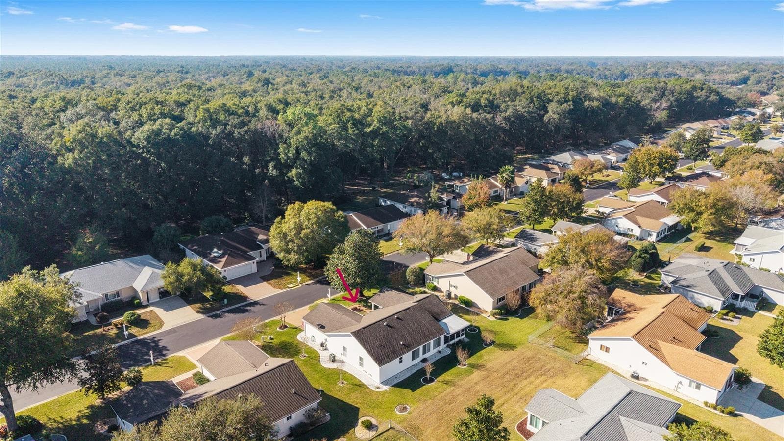
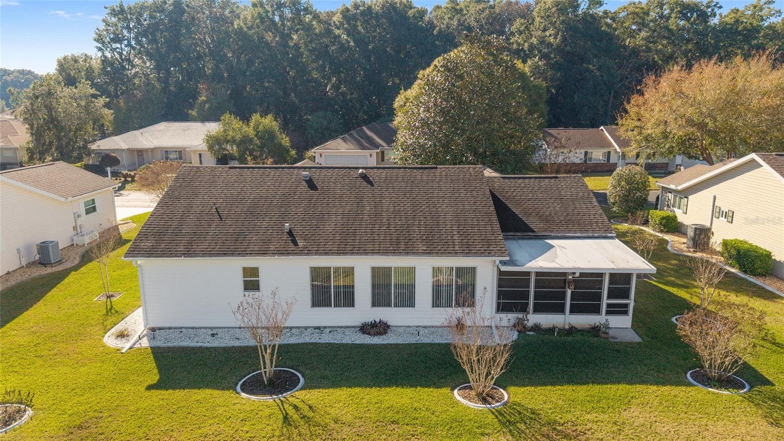
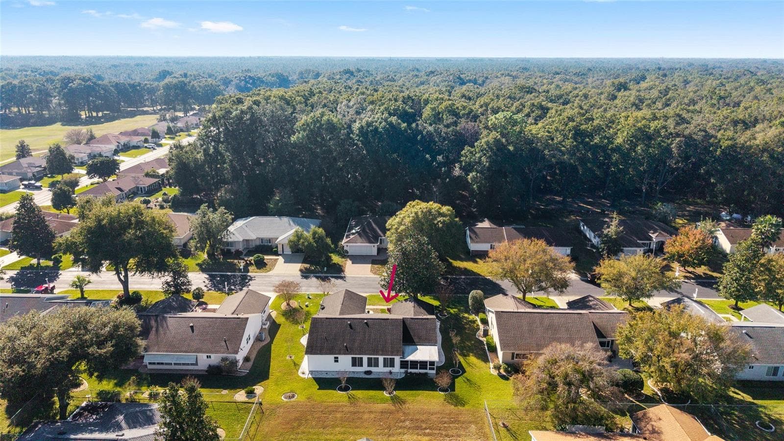
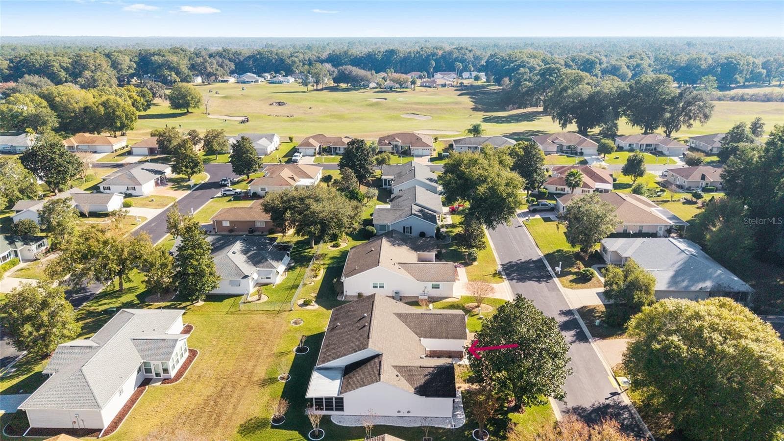
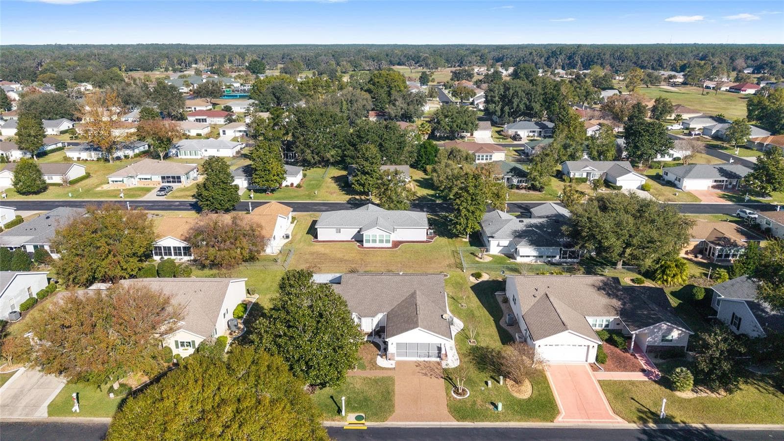

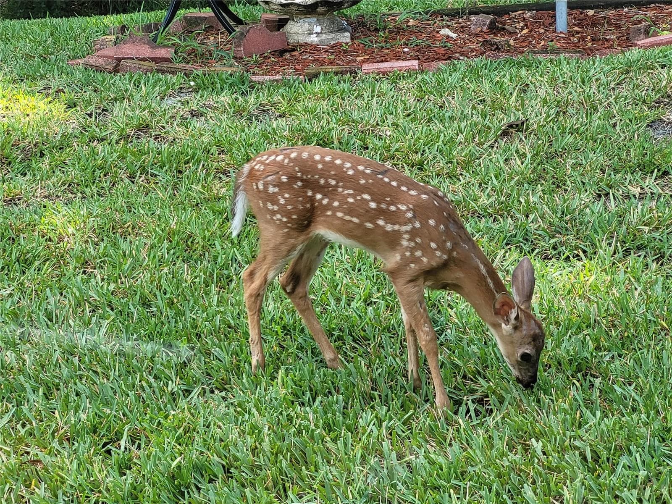
Single Family Residence at 11283 SW 139TH PL, DUNNELLON
Single Family Residence at 11283 SW 139TH PL, DUNNELLON, photo 2 of 75
Single Family Residence at 11283 SW 139TH PL, DUNNELLON, photo 3 of 75
Single Family Residence at 11283 SW 139TH PL, DUNNELLON, photo 4 of 75
Single Family Residence at 11283 SW 139TH PL, DUNNELLON, photo 5 of 75
Single Family Residence at 11283 SW 139TH PL, DUNNELLON, photo 6 of 75
Single Family Residence at 11283 SW 139TH PL, DUNNELLON, photo 7 of 75
Single Family Residence at 11283 SW 139TH PL, DUNNELLON, photo 8 of 75
Single Family Residence at 11283 SW 139TH PL, DUNNELLON, photo 9 of 75
Single Family Residence at 11283 SW 139TH PL, DUNNELLON, photo 10 of 75
Single Family Residence at 11283 SW 139TH PL, DUNNELLON, photo 11 of 75
Single Family Residence at 11283 SW 139TH PL, DUNNELLON, photo 12 of 75
Single Family Residence at 11283 SW 139TH PL, DUNNELLON, photo 13 of 75
Single Family Residence at 11283 SW 139TH PL, DUNNELLON, photo 14 of 75
Single Family Residence at 11283 SW 139TH PL, DUNNELLON, photo 15 of 75
Single Family Residence at 11283 SW 139TH PL, DUNNELLON, photo 16 of 75
Single Family Residence at 11283 SW 139TH PL, DUNNELLON, photo 17 of 75
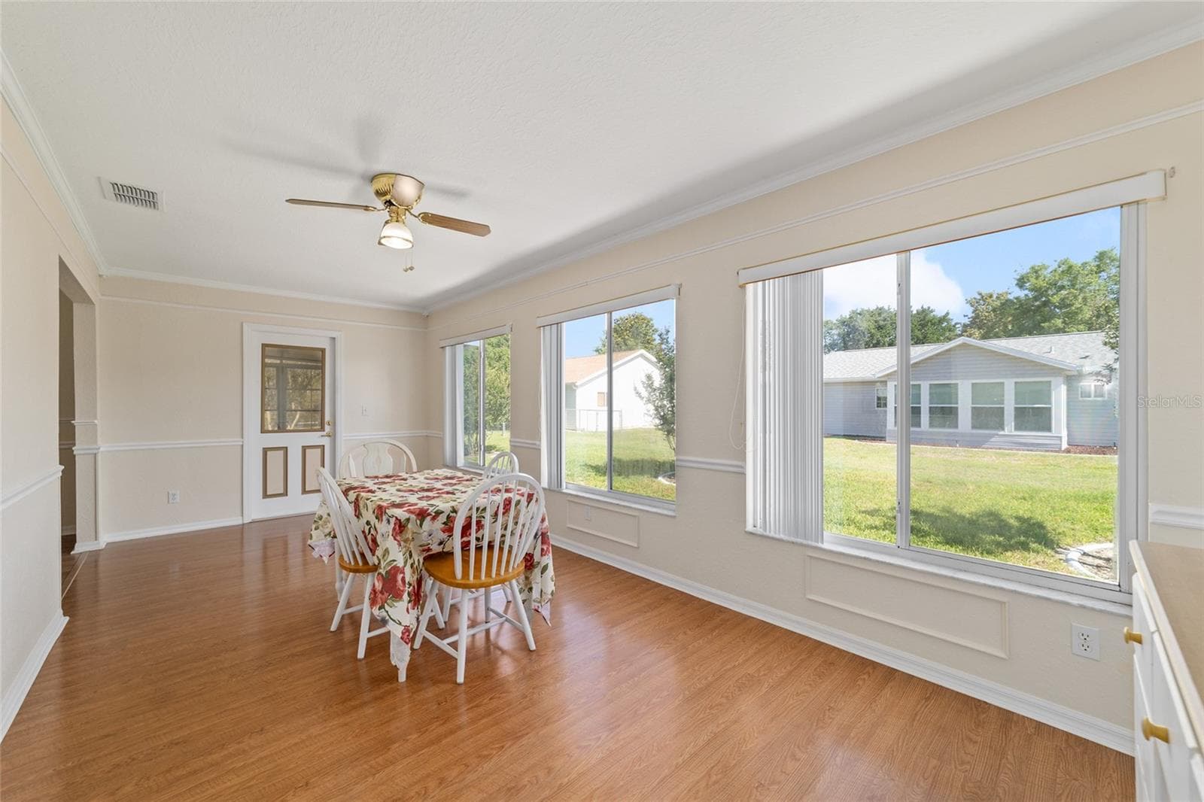
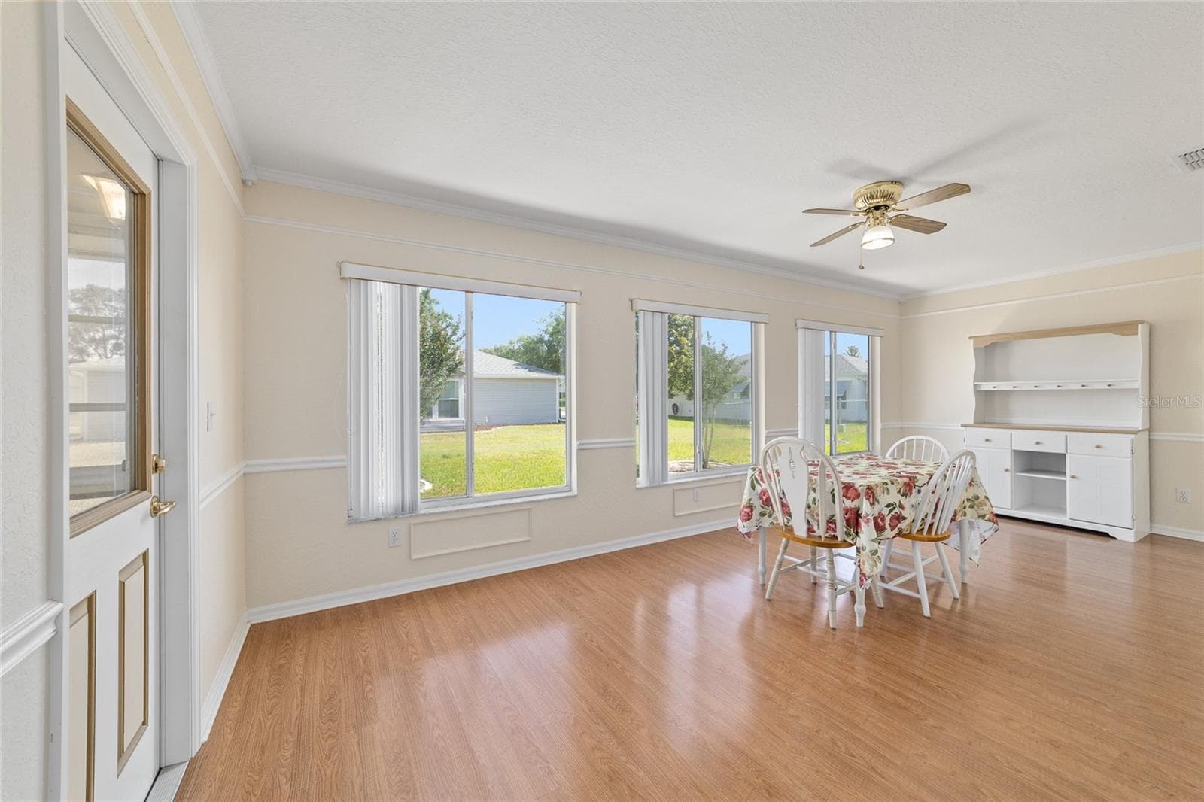
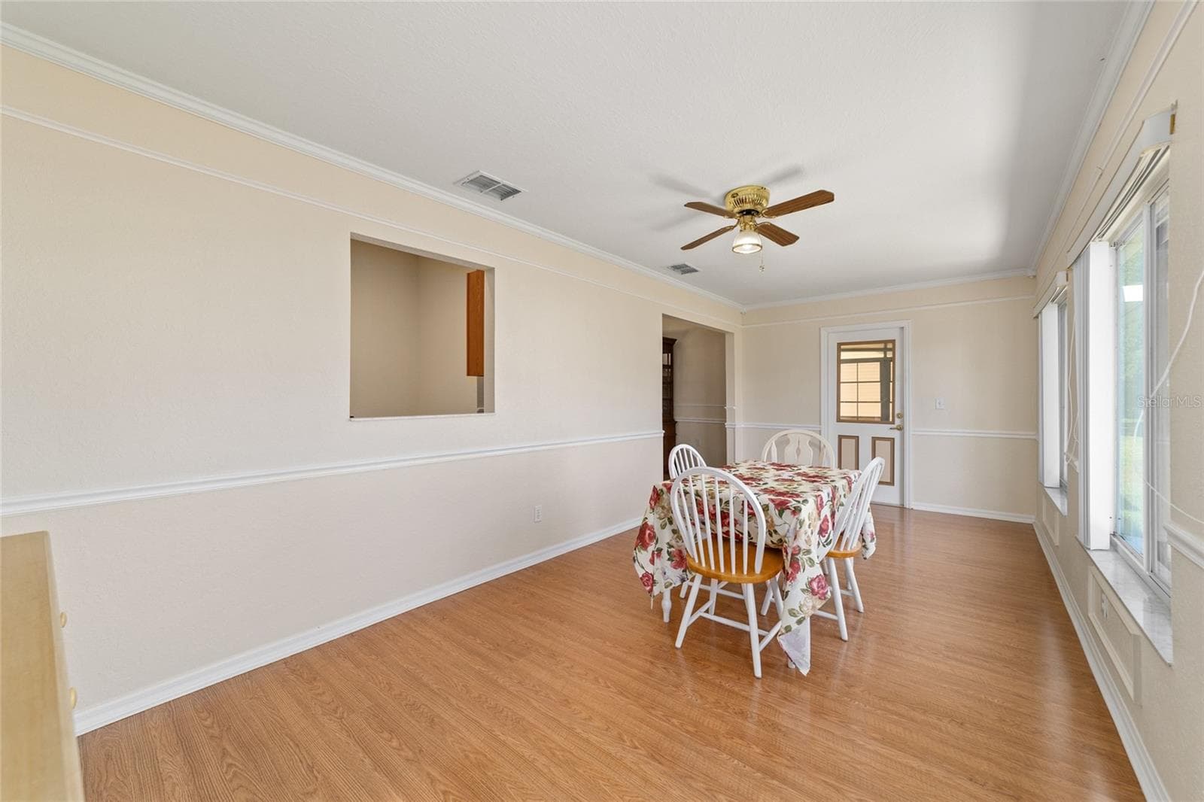
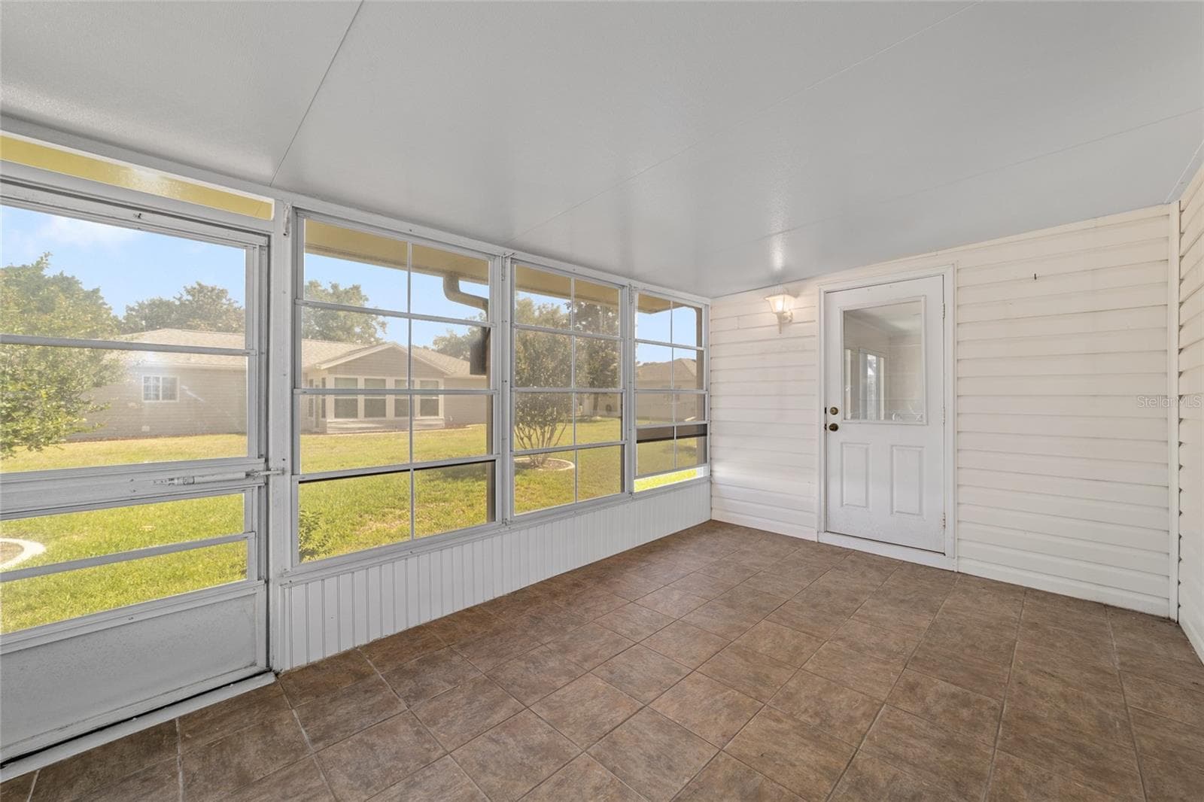
FLORIDA ROOM - 11283 SW 139TH PL, DUNNELLON
Single Family Residence at 11283 SW 139TH PL, DUNNELLON, photo 19 of 75
Single Family Residence at 11283 SW 139TH PL, DUNNELLON, photo 20 of 75
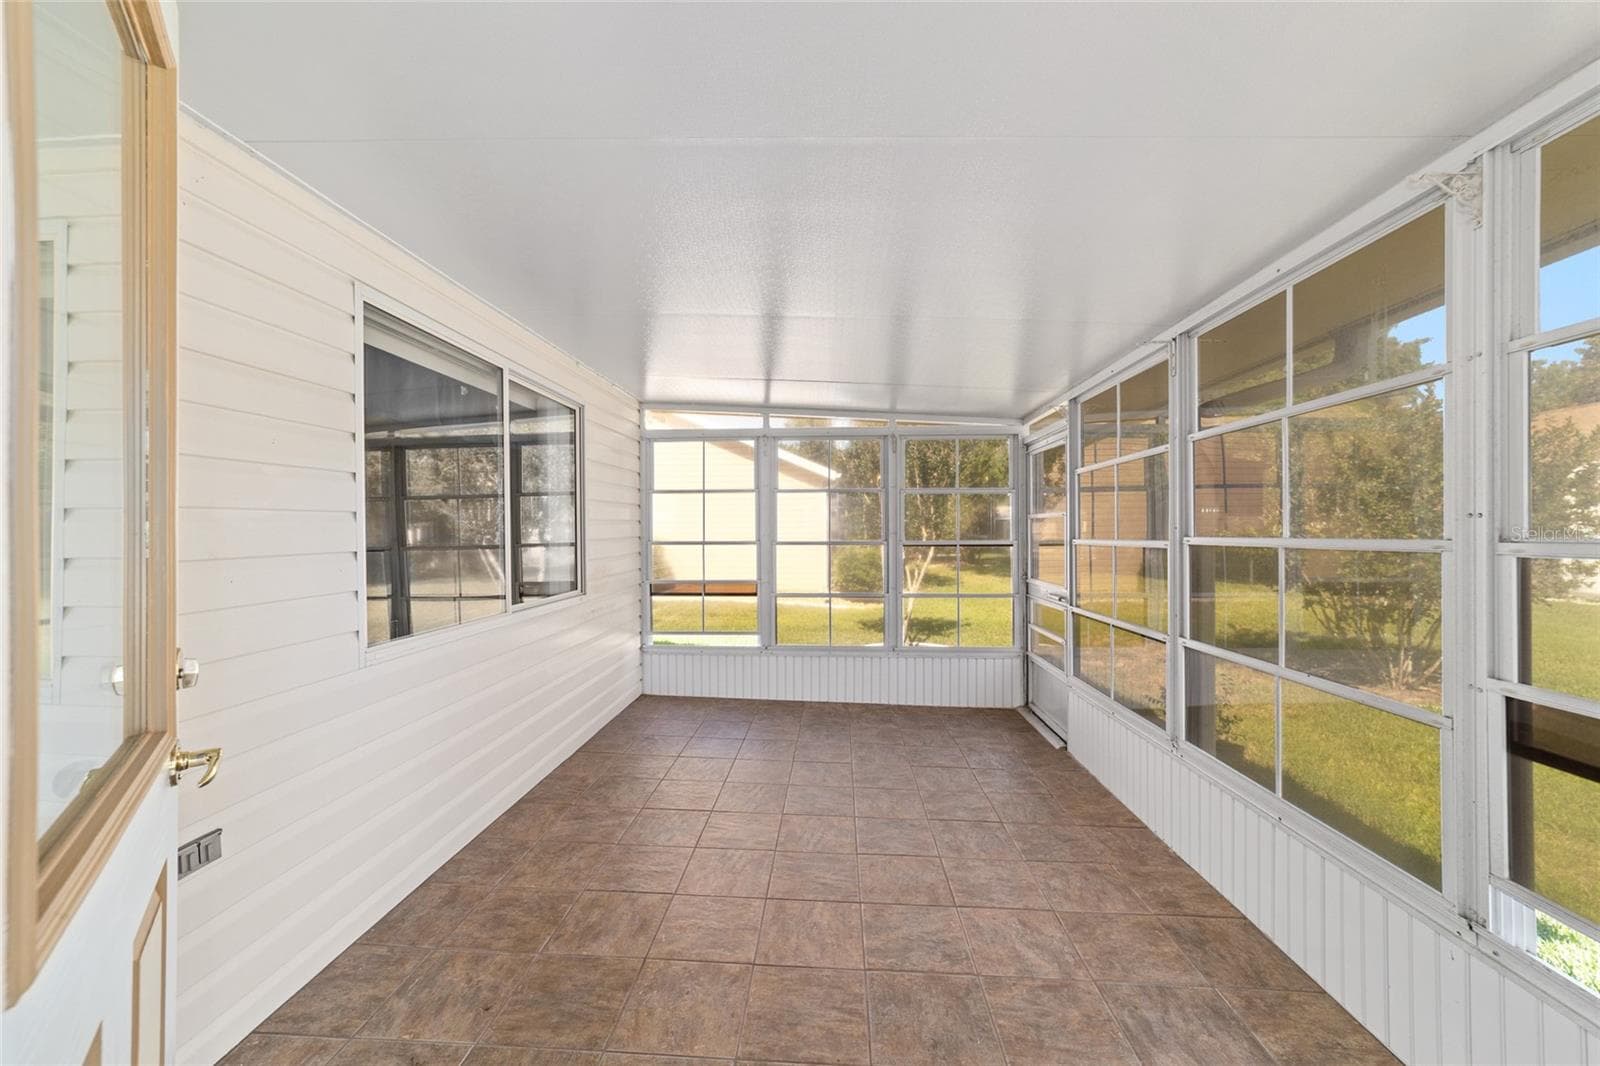
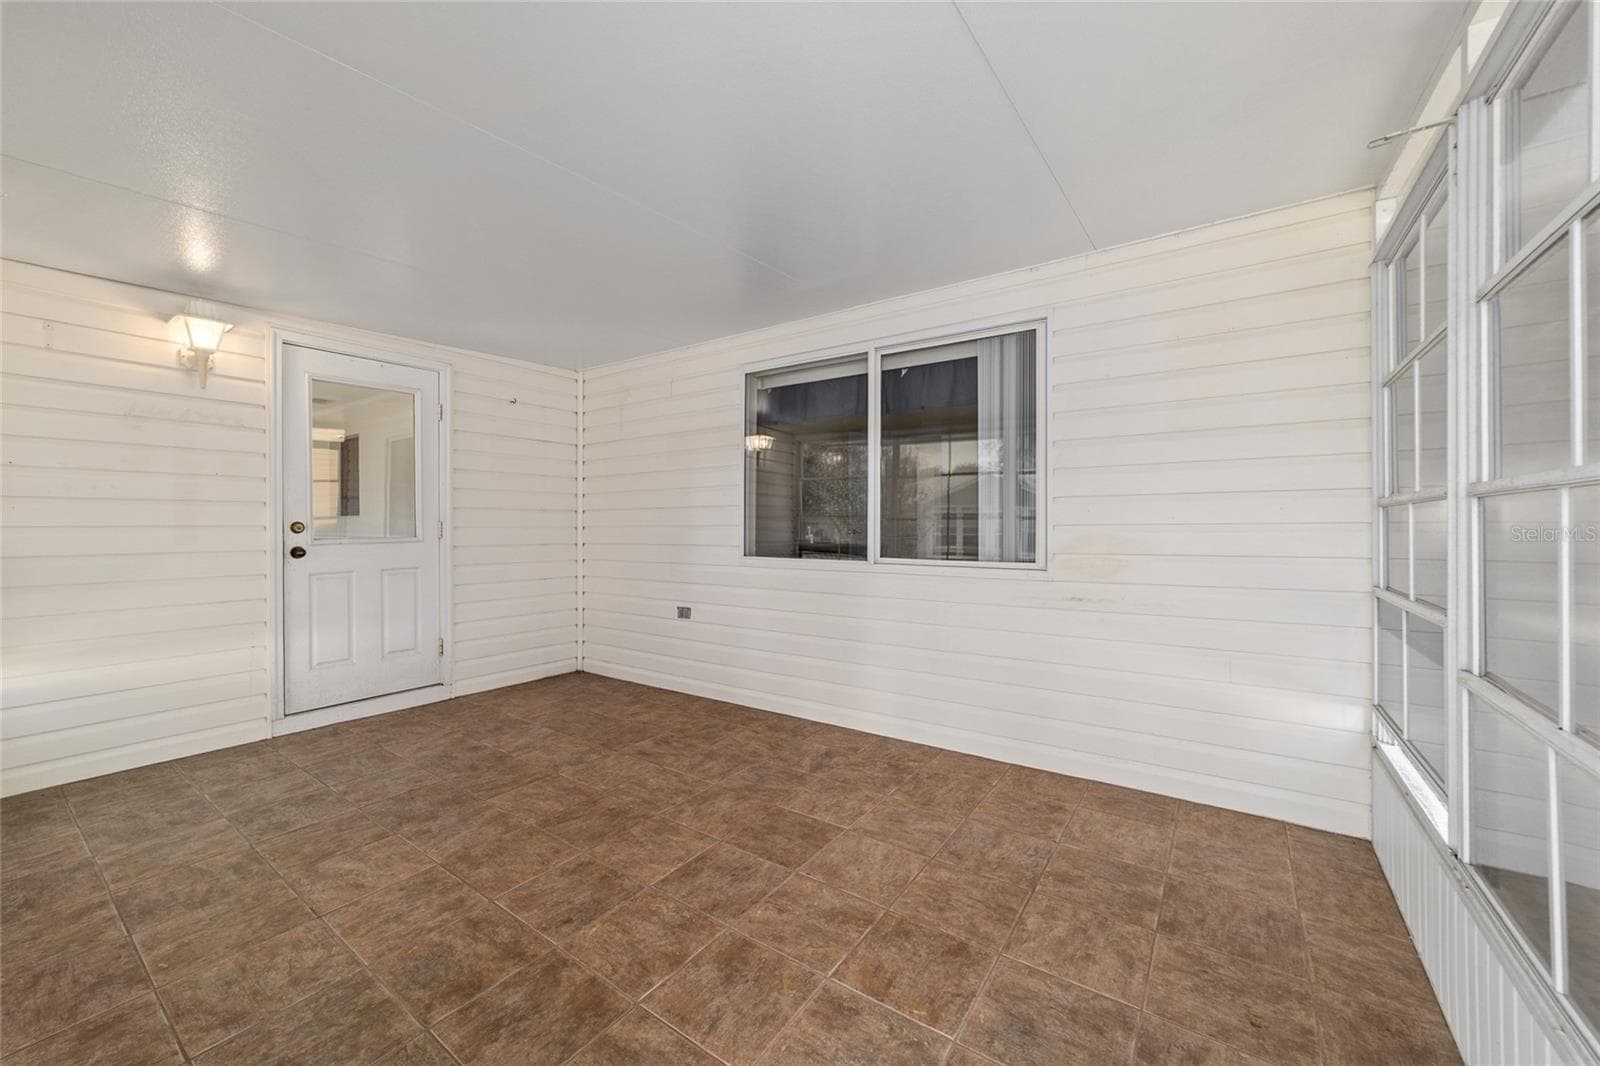
ENCLOSED LANAI - 11283 SW 139TH PL, DUNNELLON
Single Family Residence at 11283 SW 139TH PL, DUNNELLON, photo 22 of 75
Single Family Residence at 11283 SW 139TH PL, DUNNELLON, photo 23 of 75
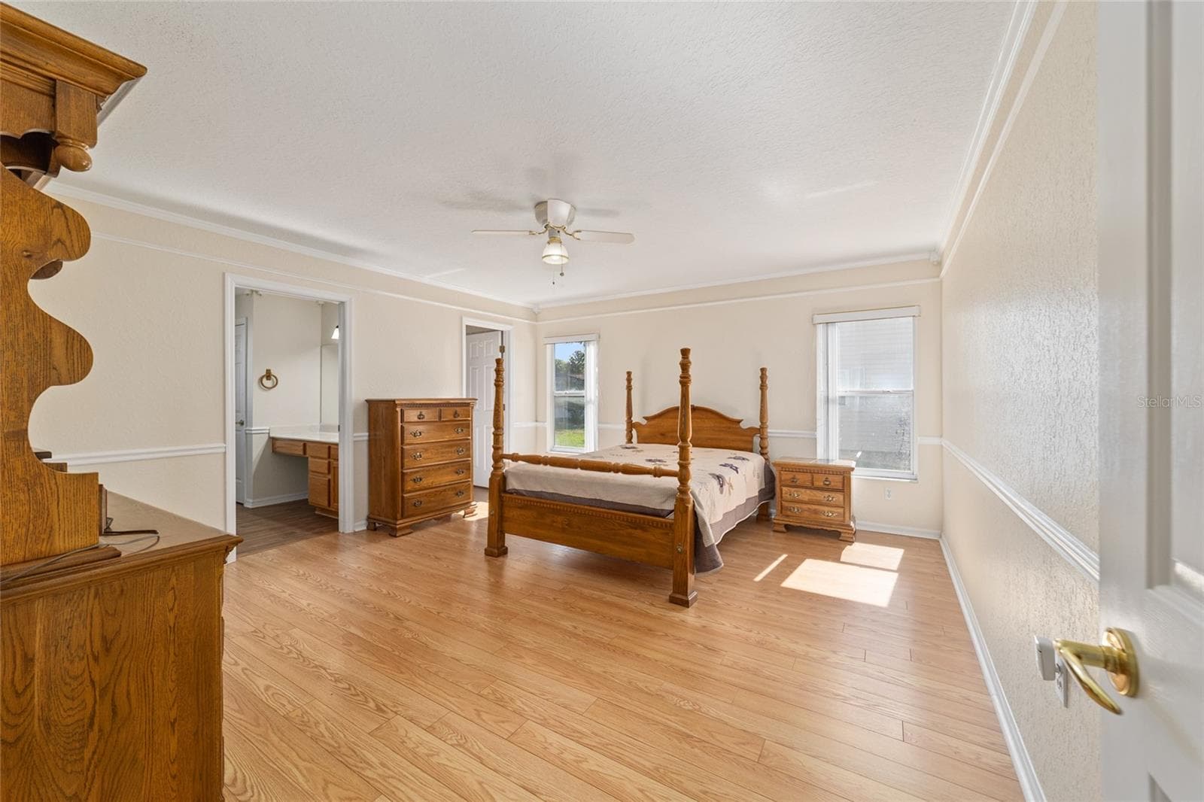
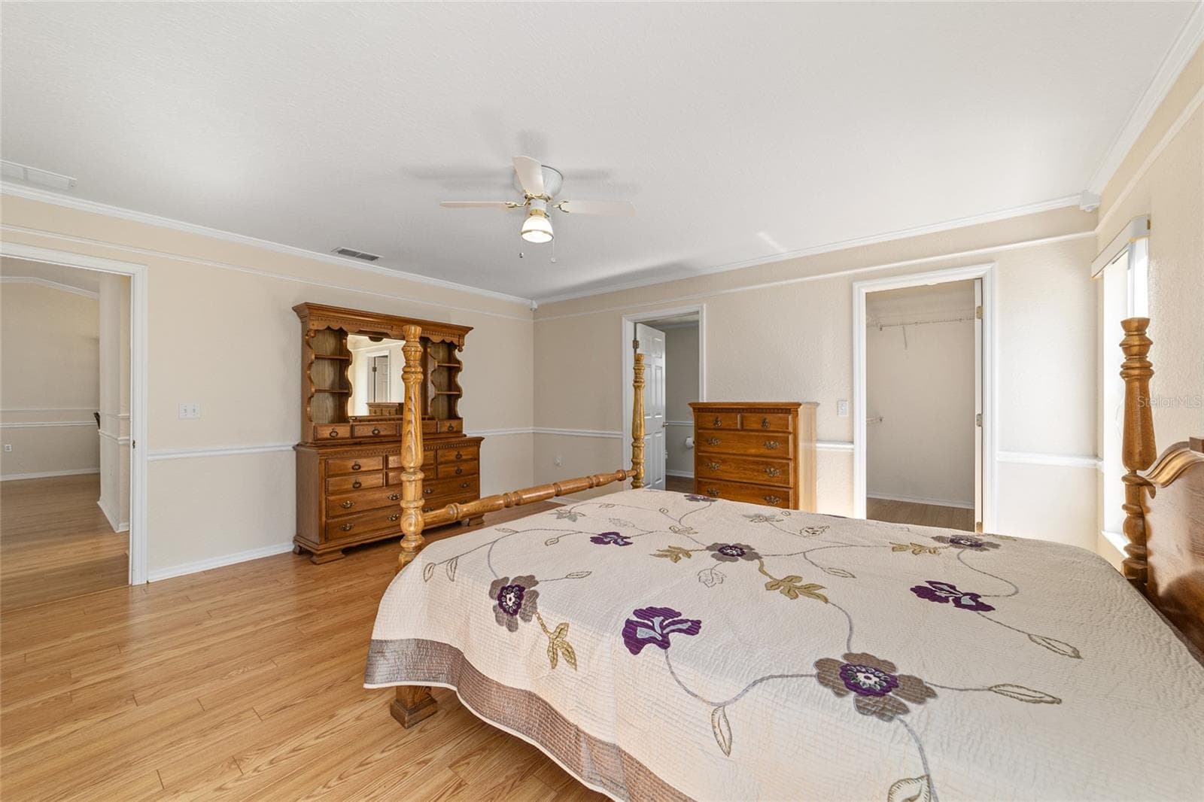
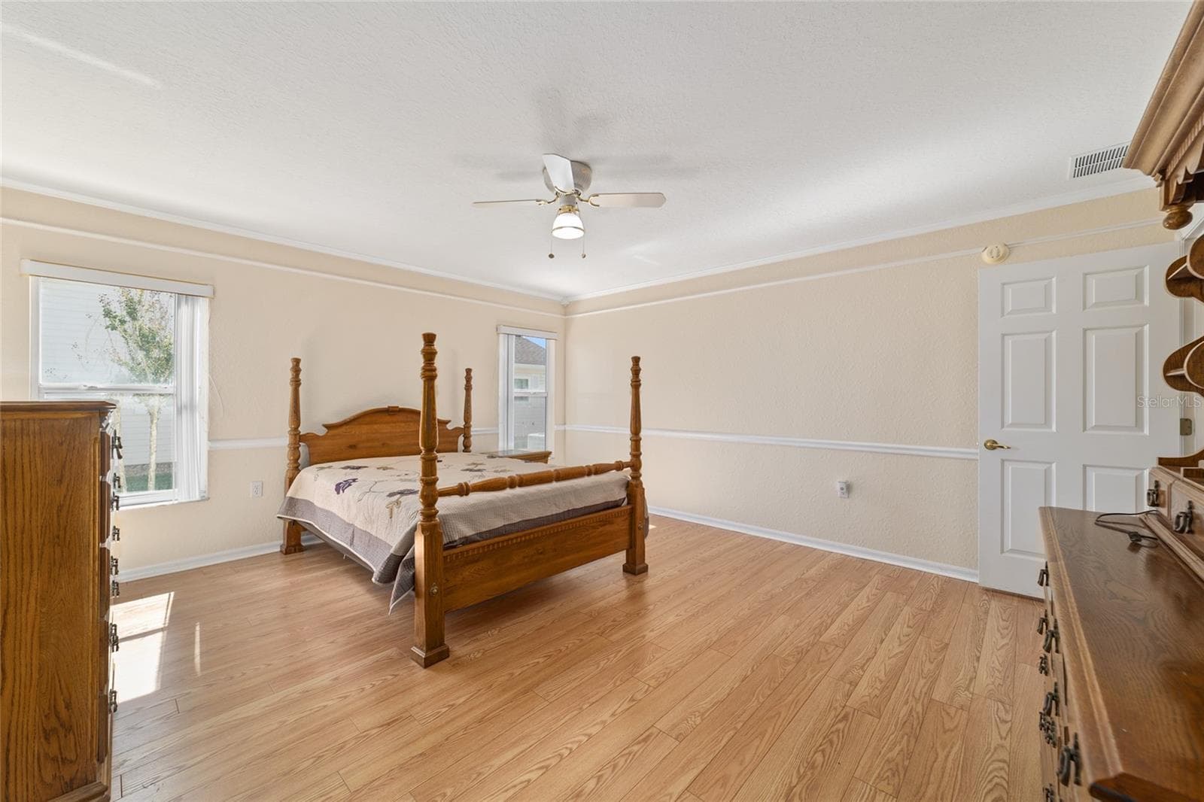
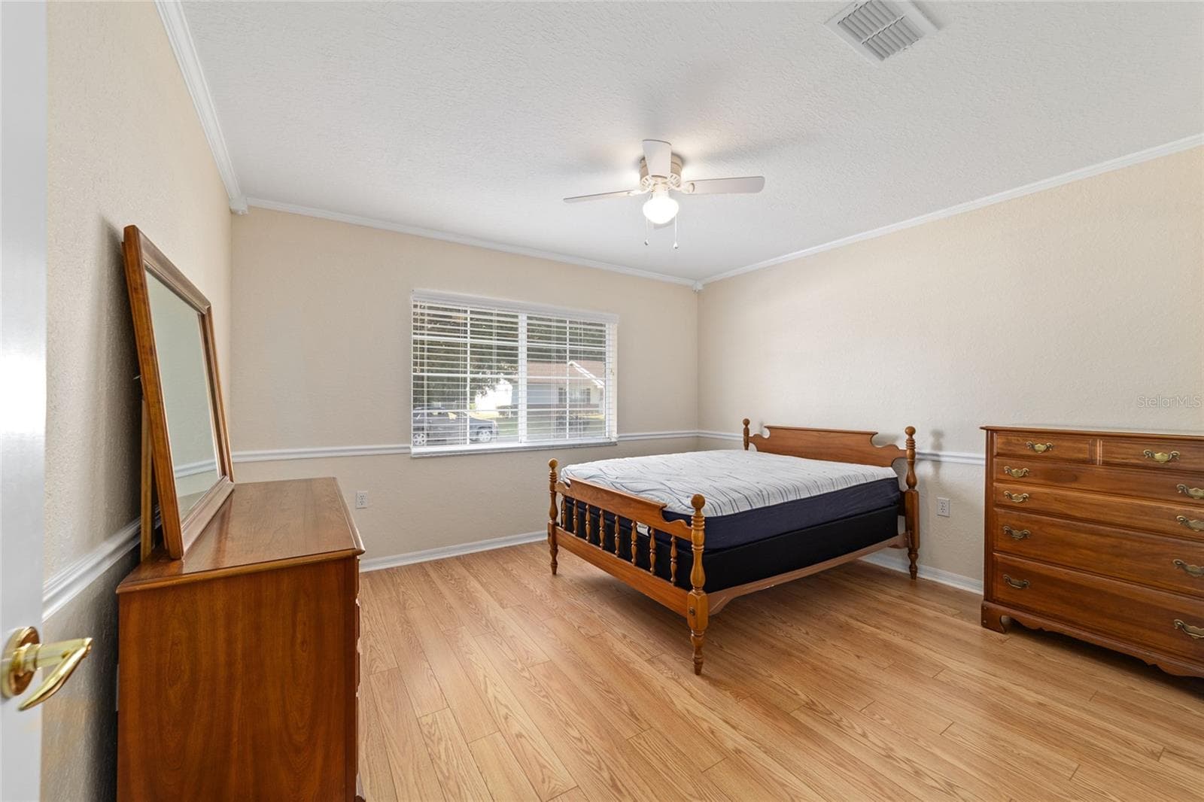
PRIMARY BEDROOM - 11283 SW 139TH PL, DUNNELLON
Single Family Residence at 11283 SW 139TH PL, DUNNELLON, photo 25 of 75
Single Family Residence at 11283 SW 139TH PL, DUNNELLON, photo 26 of 75
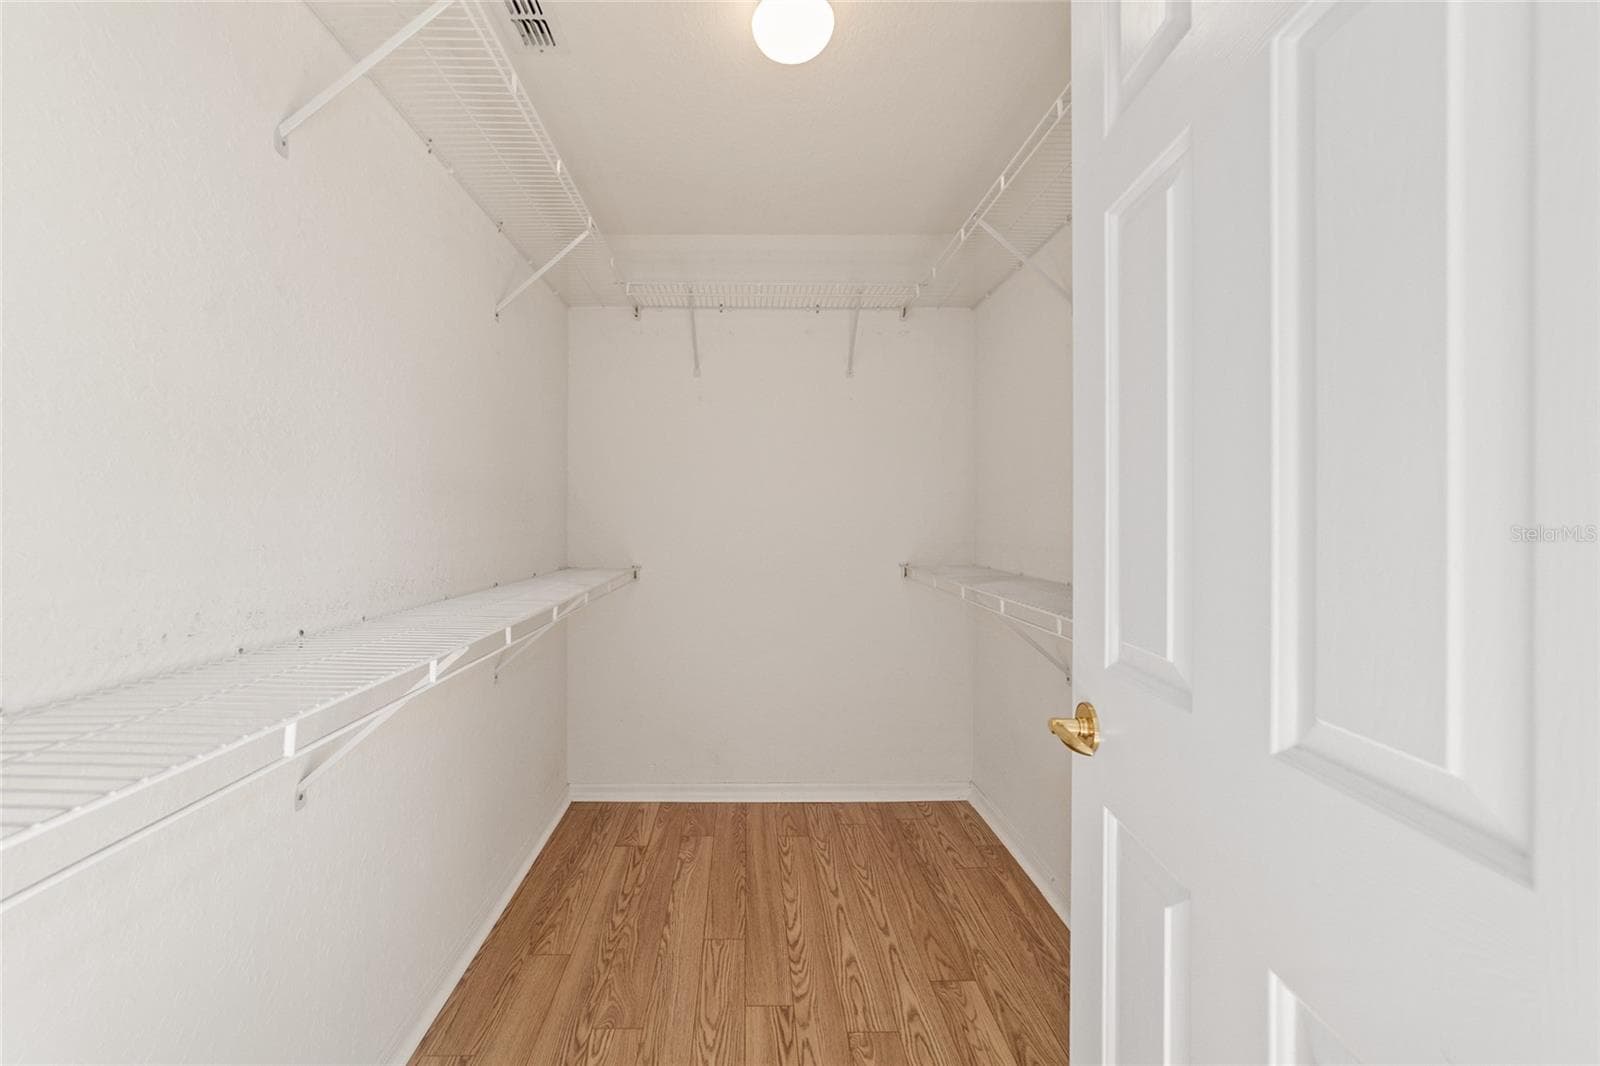
WALK IN CLOSET - 11283 SW 139TH PL, DUNNELLON
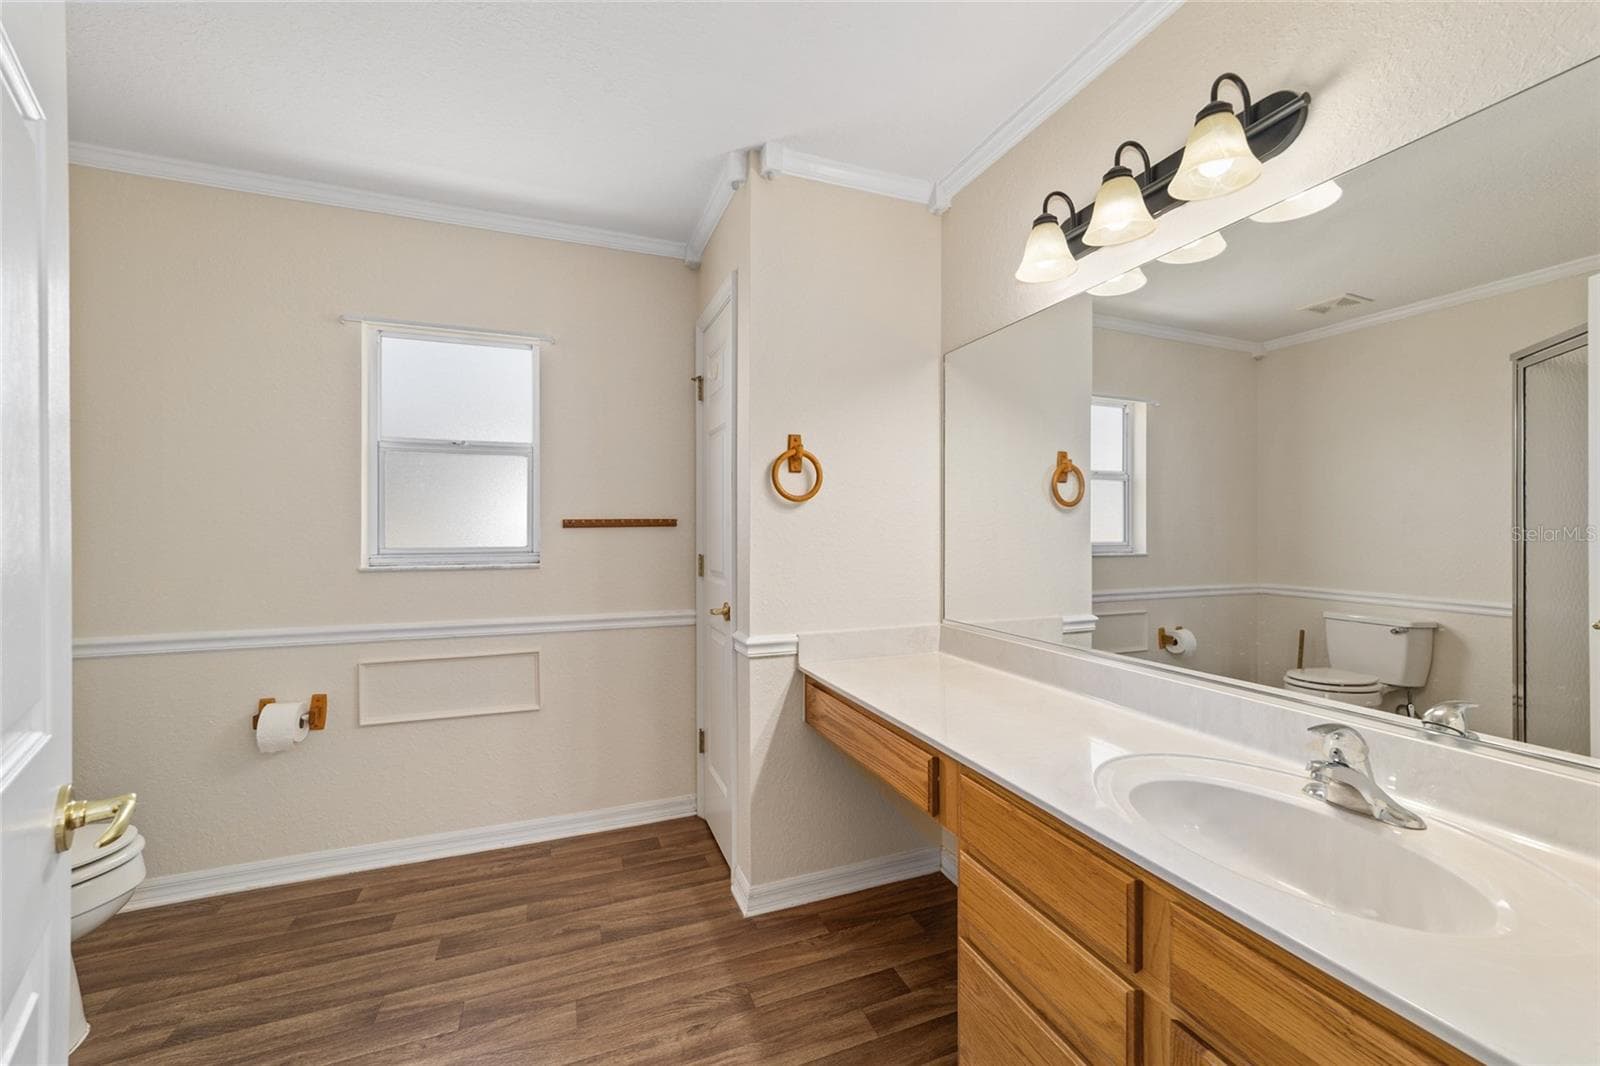
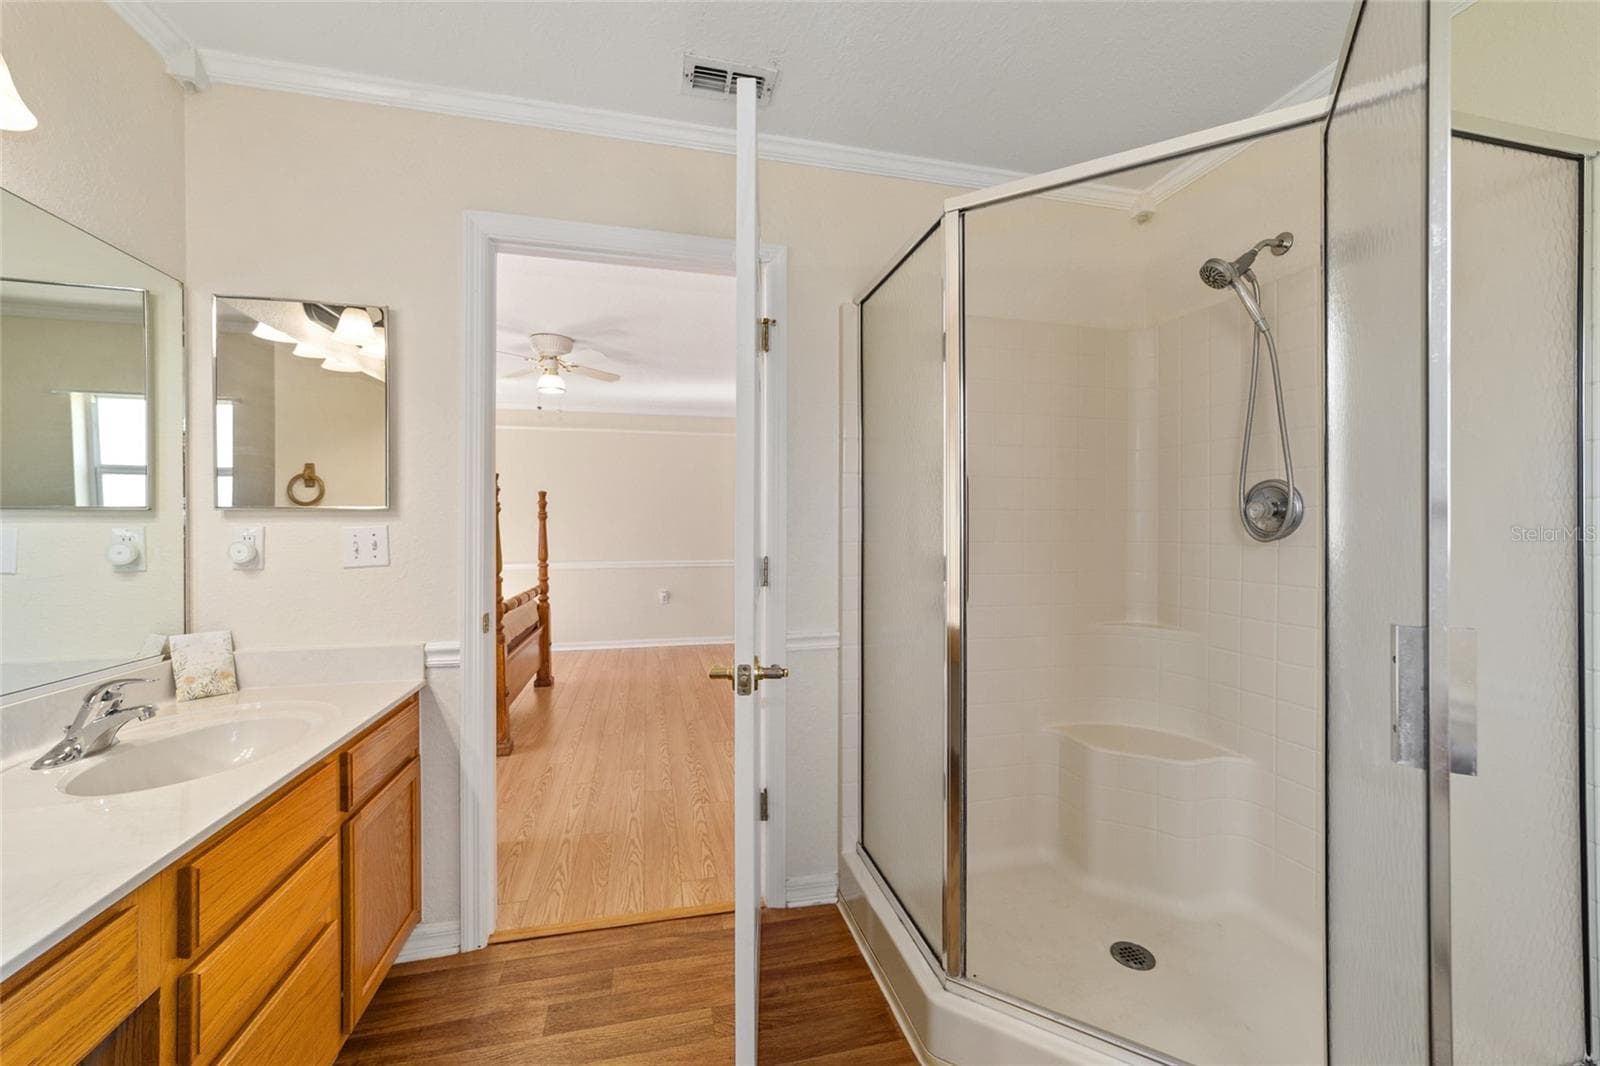
PRIMARY BATHROOM - 11283 SW 139TH PL, DUNNELLON
Single Family Residence at 11283 SW 139TH PL, DUNNELLON, photo 29 of 75
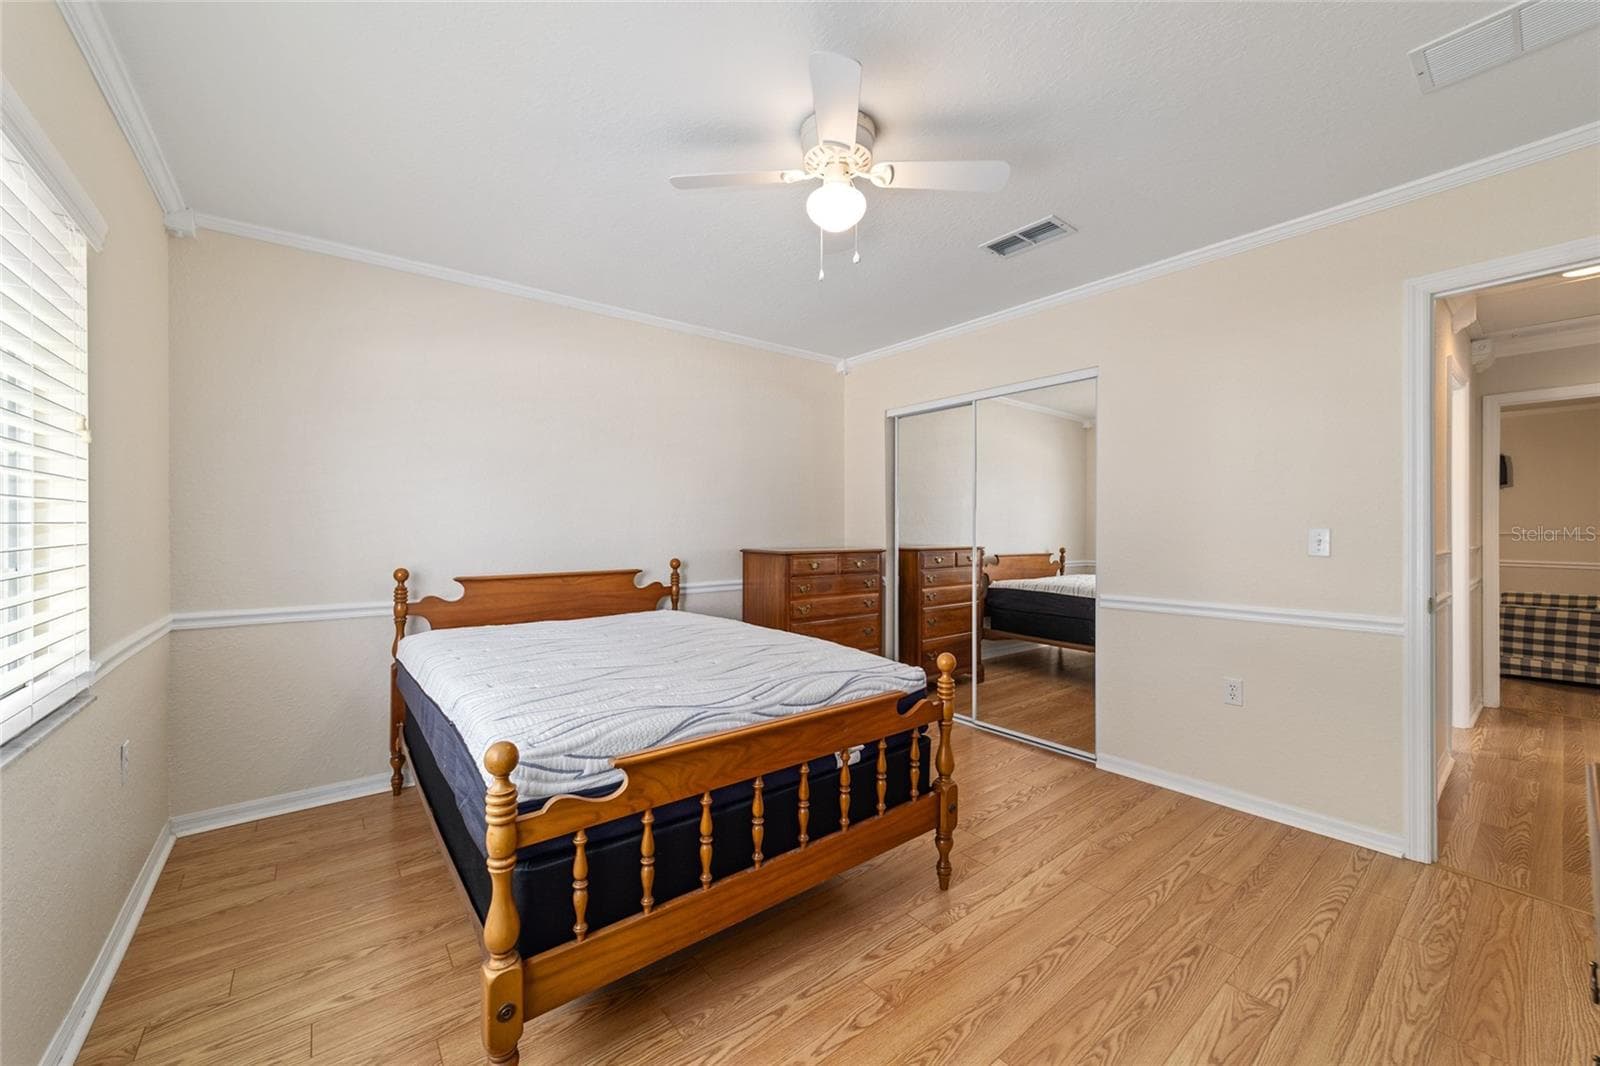
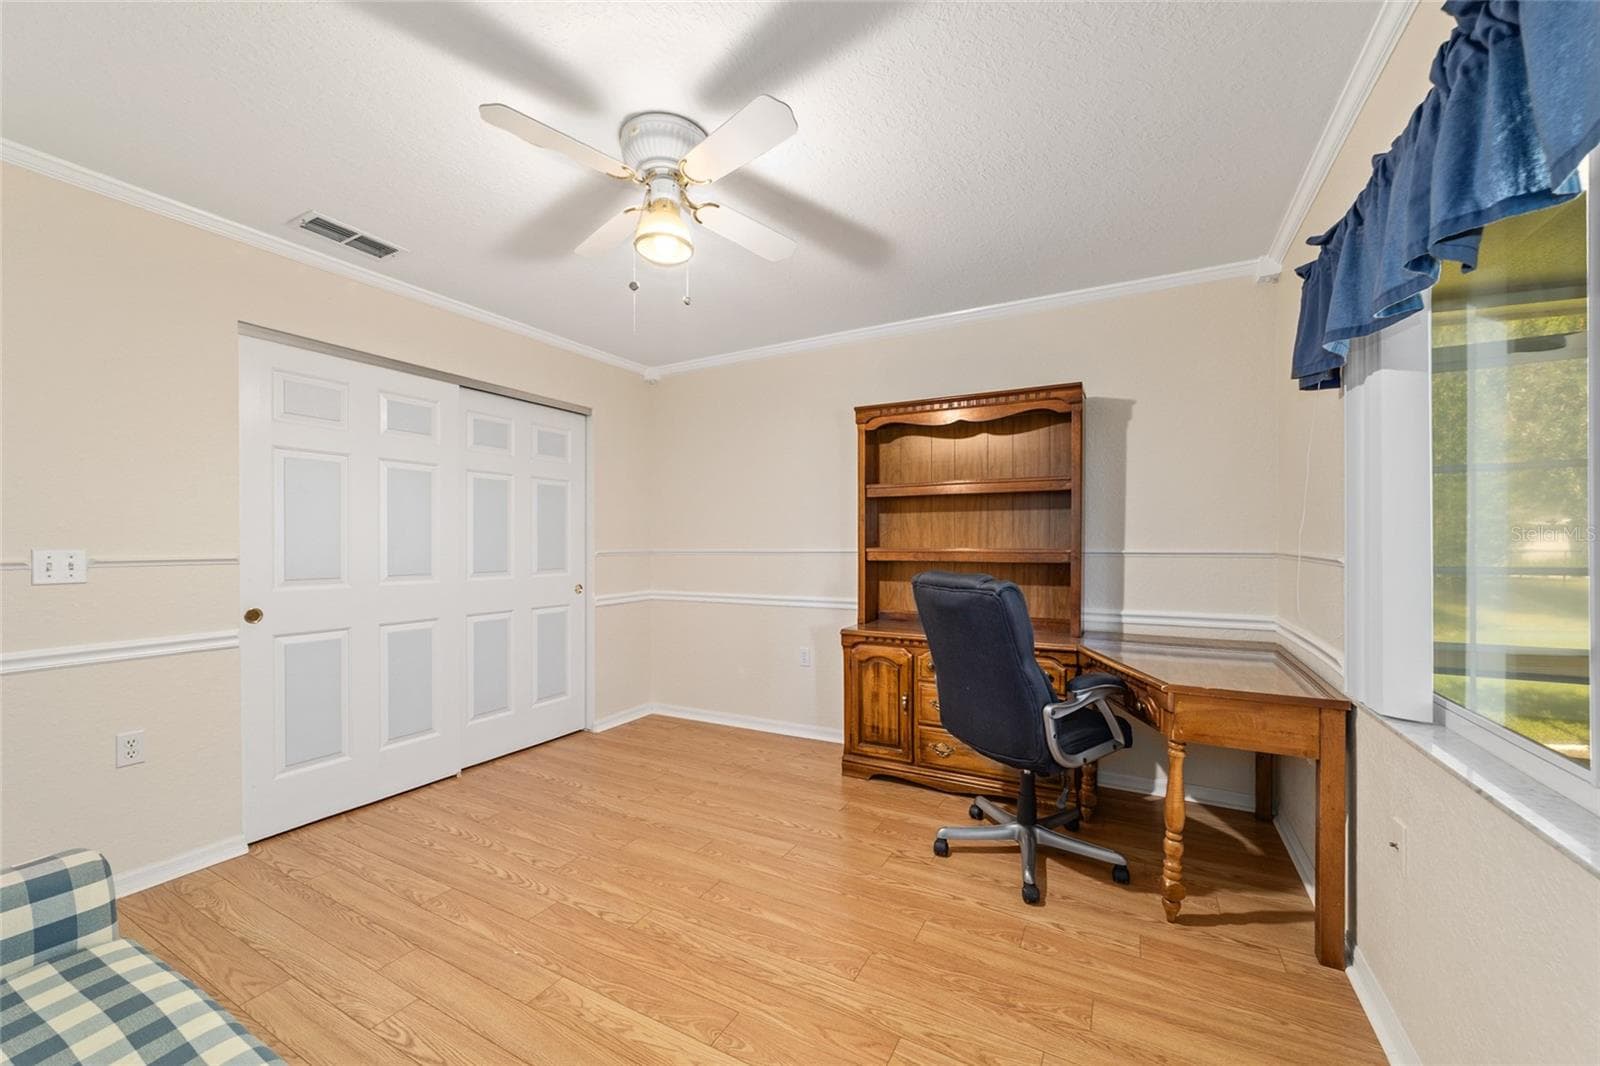
GUEST BEDROOM - 11283 SW 139TH PL, DUNNELLON
Single Family Residence at 11283 SW 139TH PL, DUNNELLON, photo 31 of 75
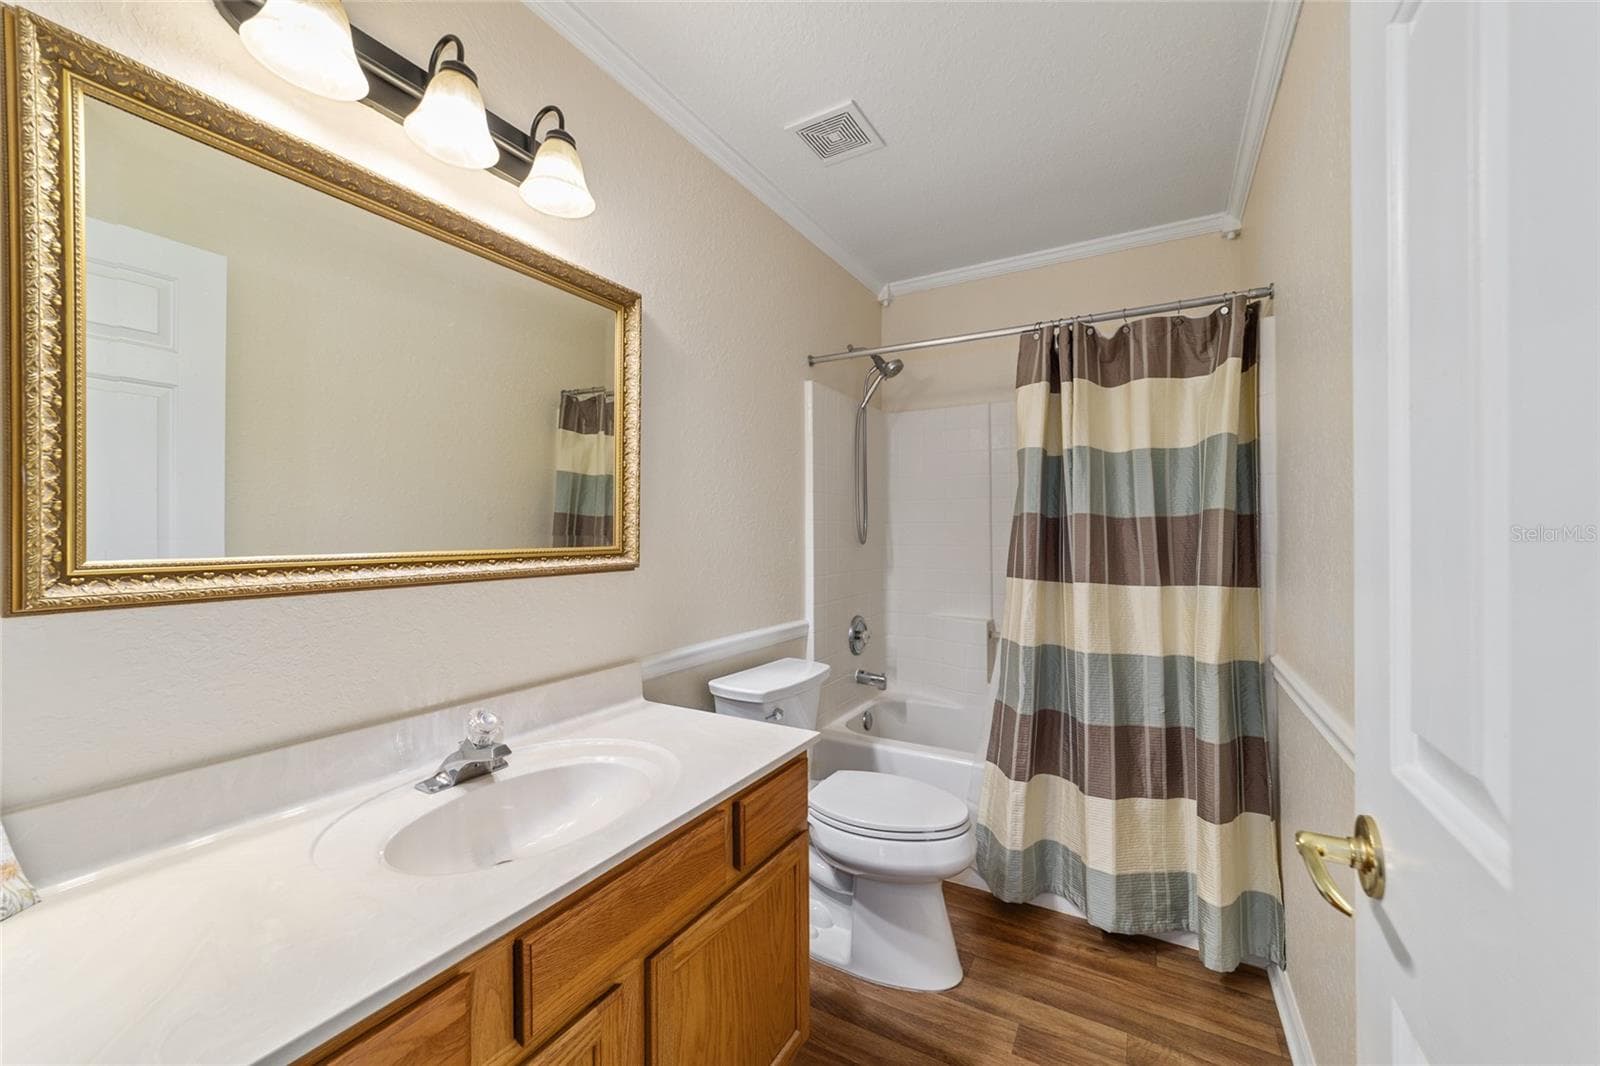
GUEST BATH - 11283 SW 139TH PL, DUNNELLON
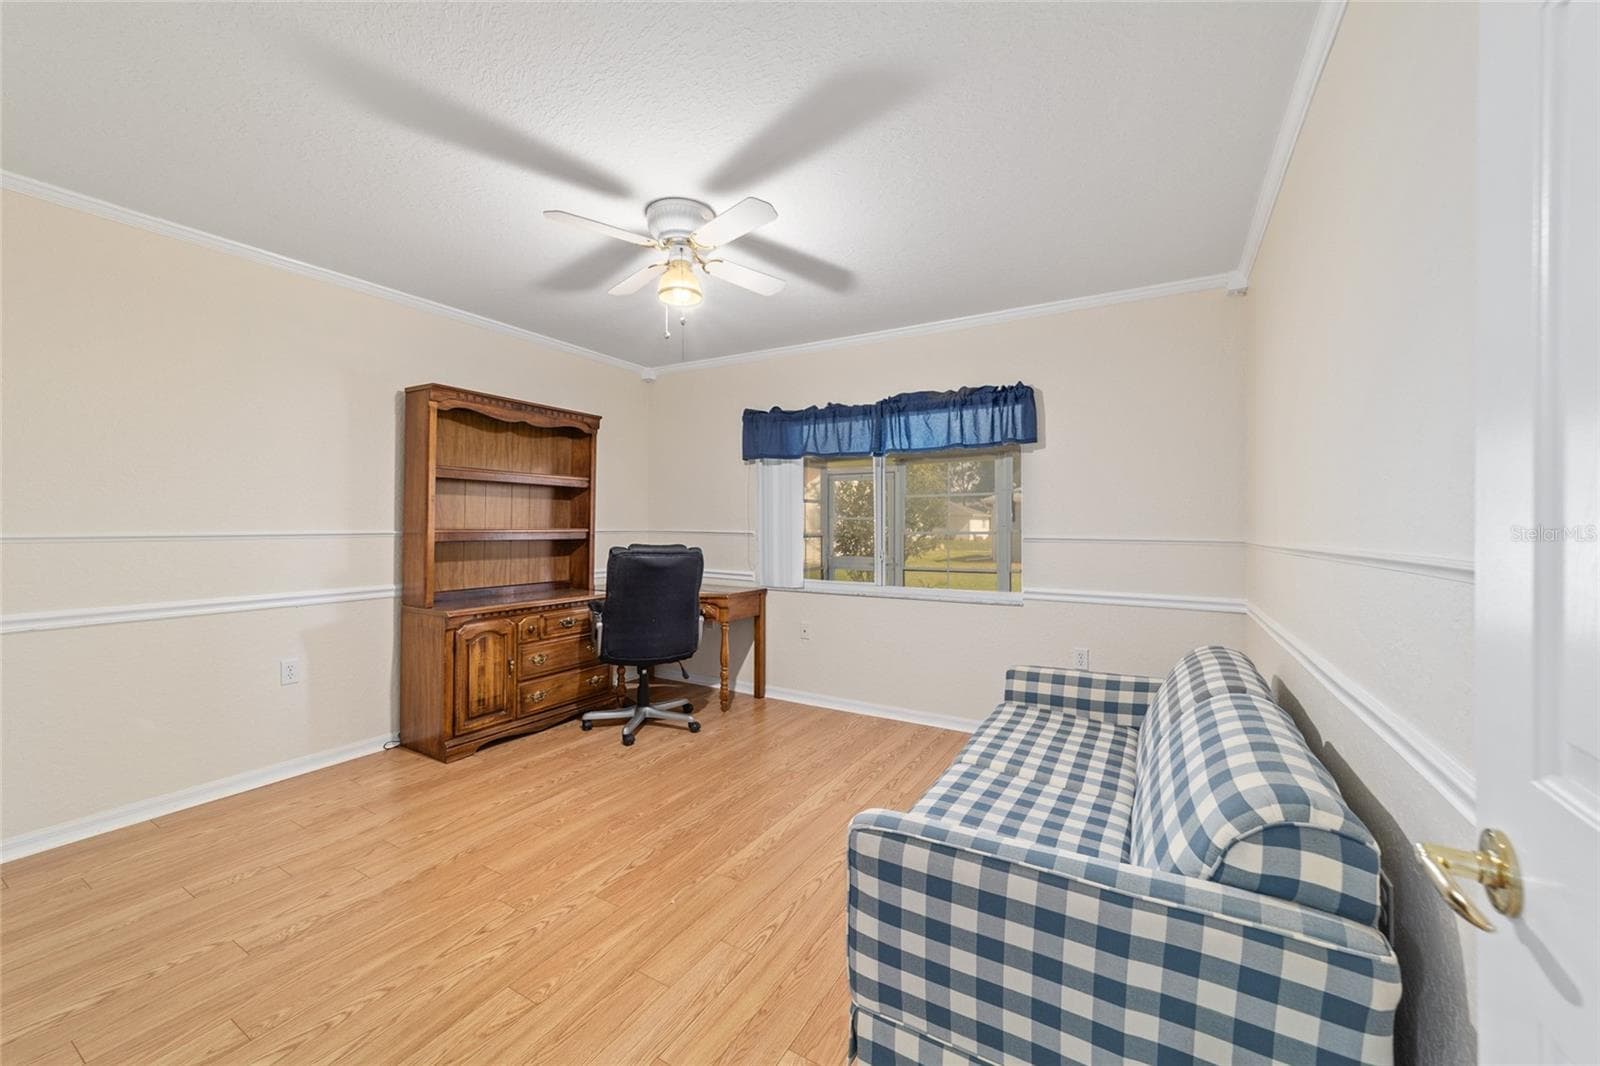
2ND GUEST BEDROOM - 11283 SW 139TH PL, DUNNELLON
Single Family Residence at 11283 SW 139TH PL, DUNNELLON, photo 34 of 75
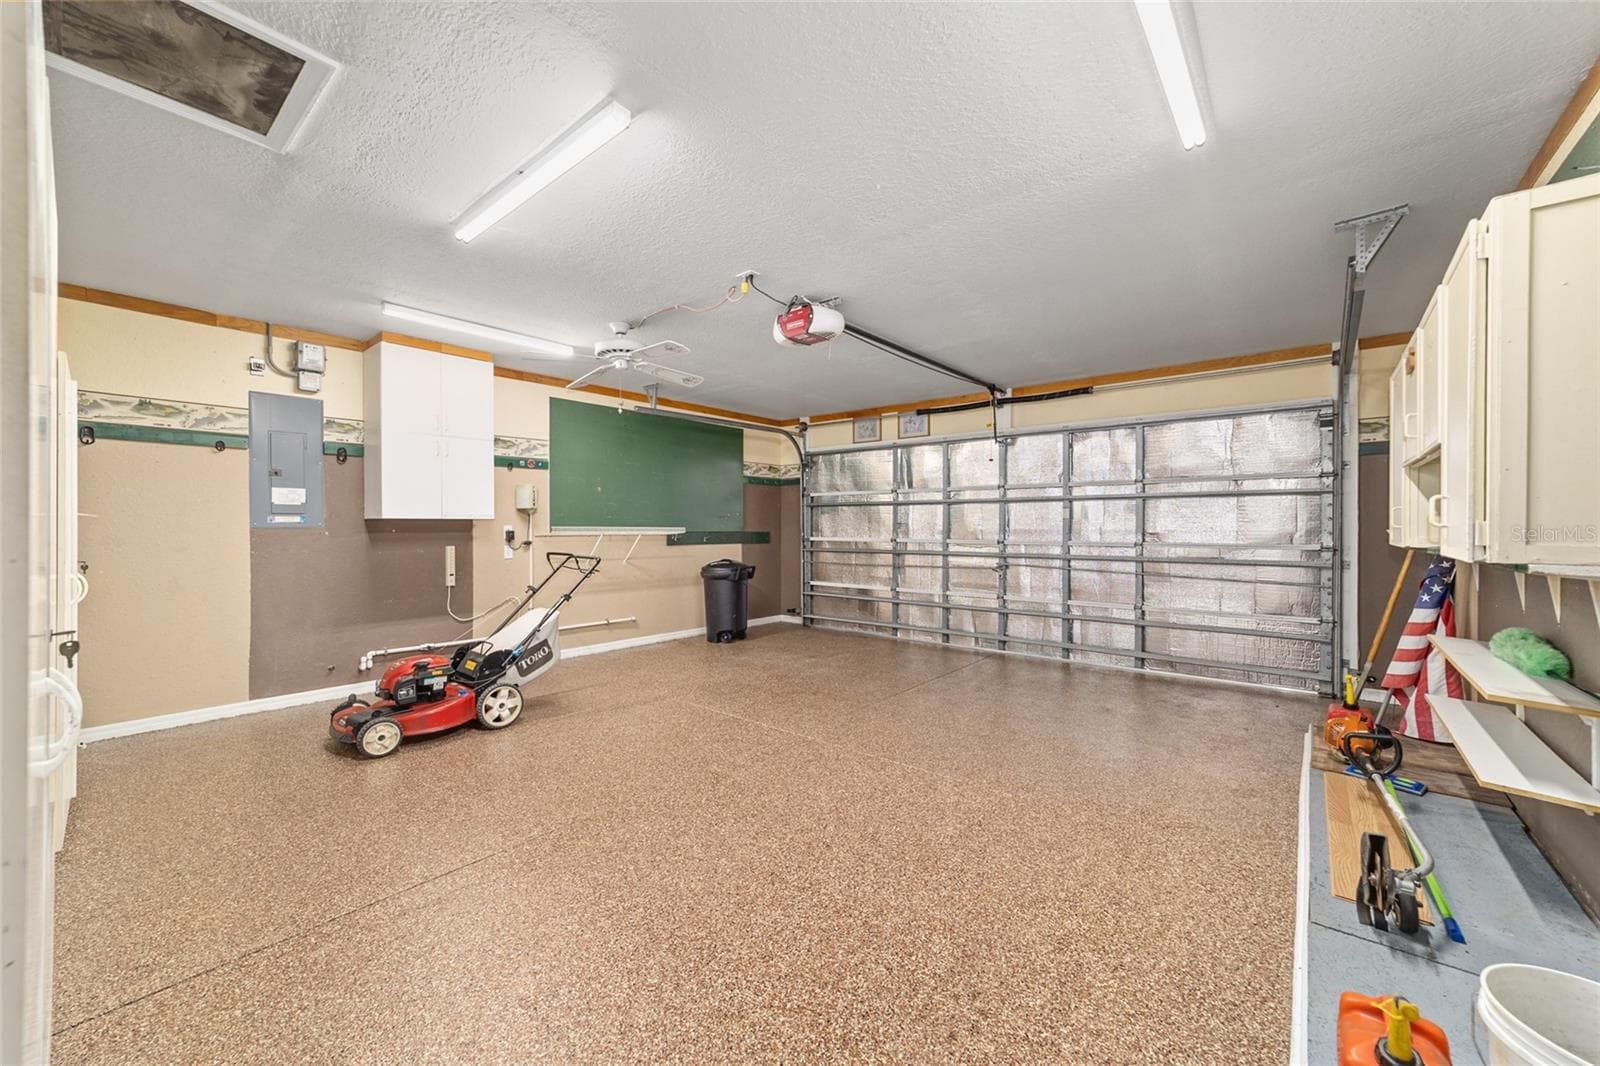
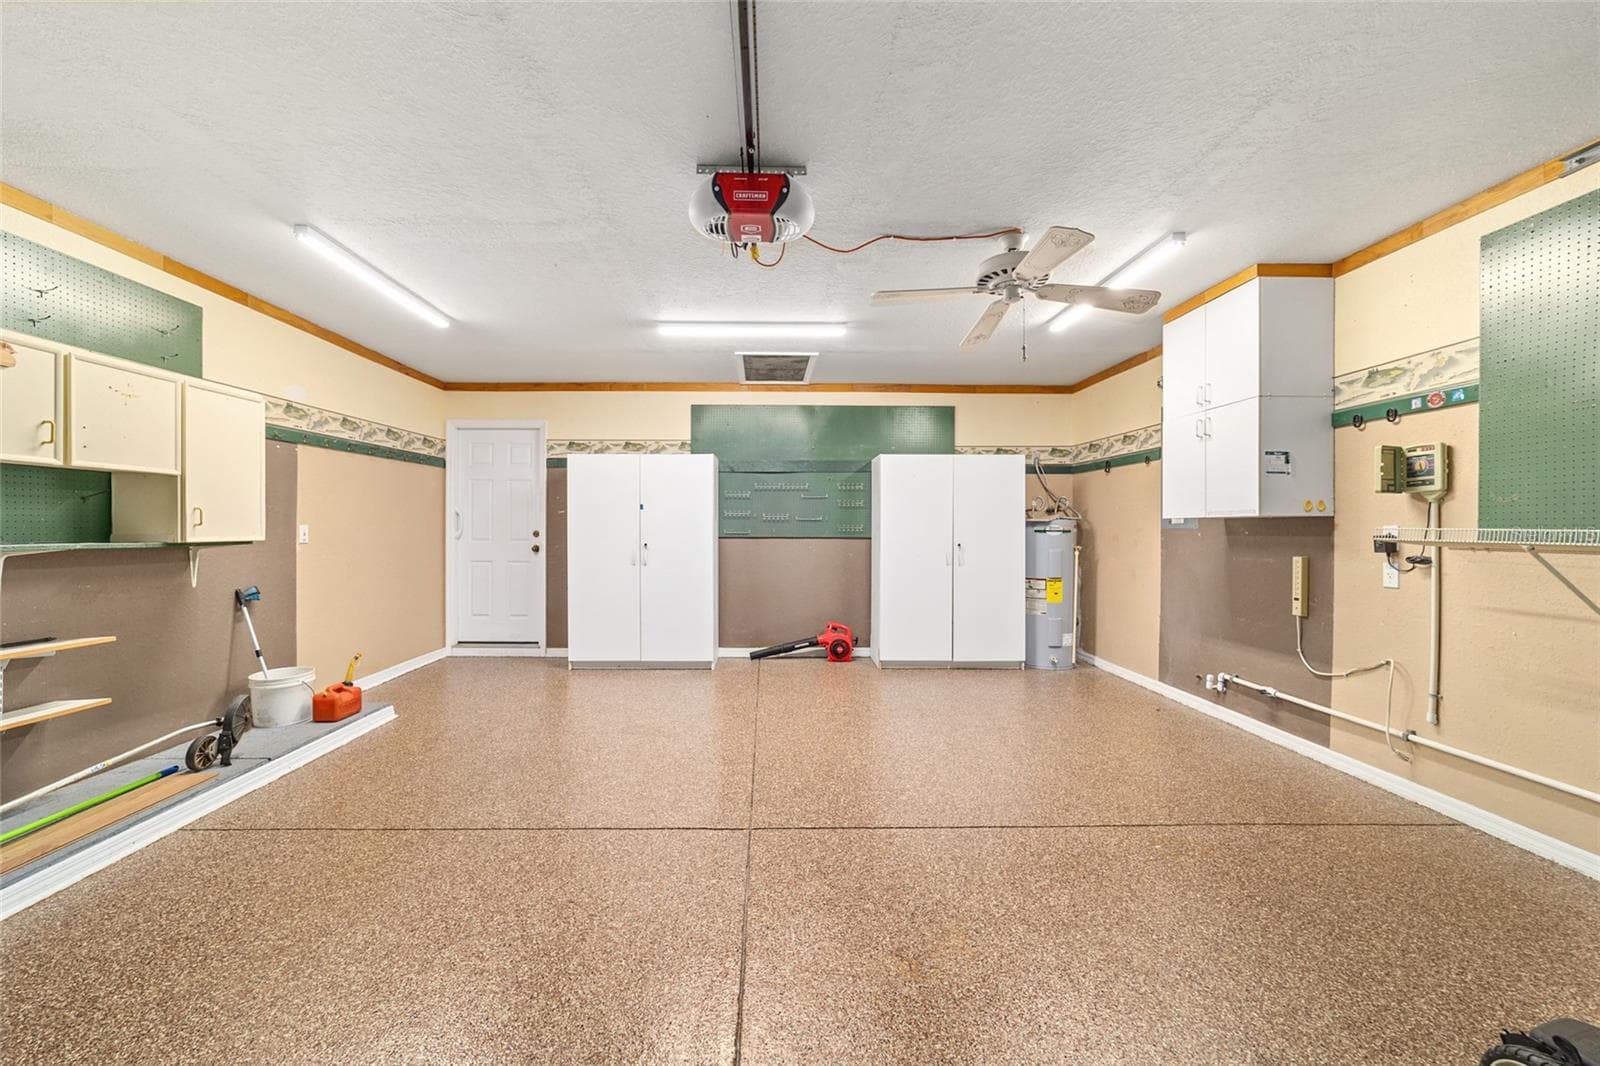
GARAGE - 11283 SW 139TH PL, DUNNELLON
EPOXY GARAGE FLOOR, DRIVEWAY & SIDEWALK - 11283 SW 139TH PL, DUNNELLON
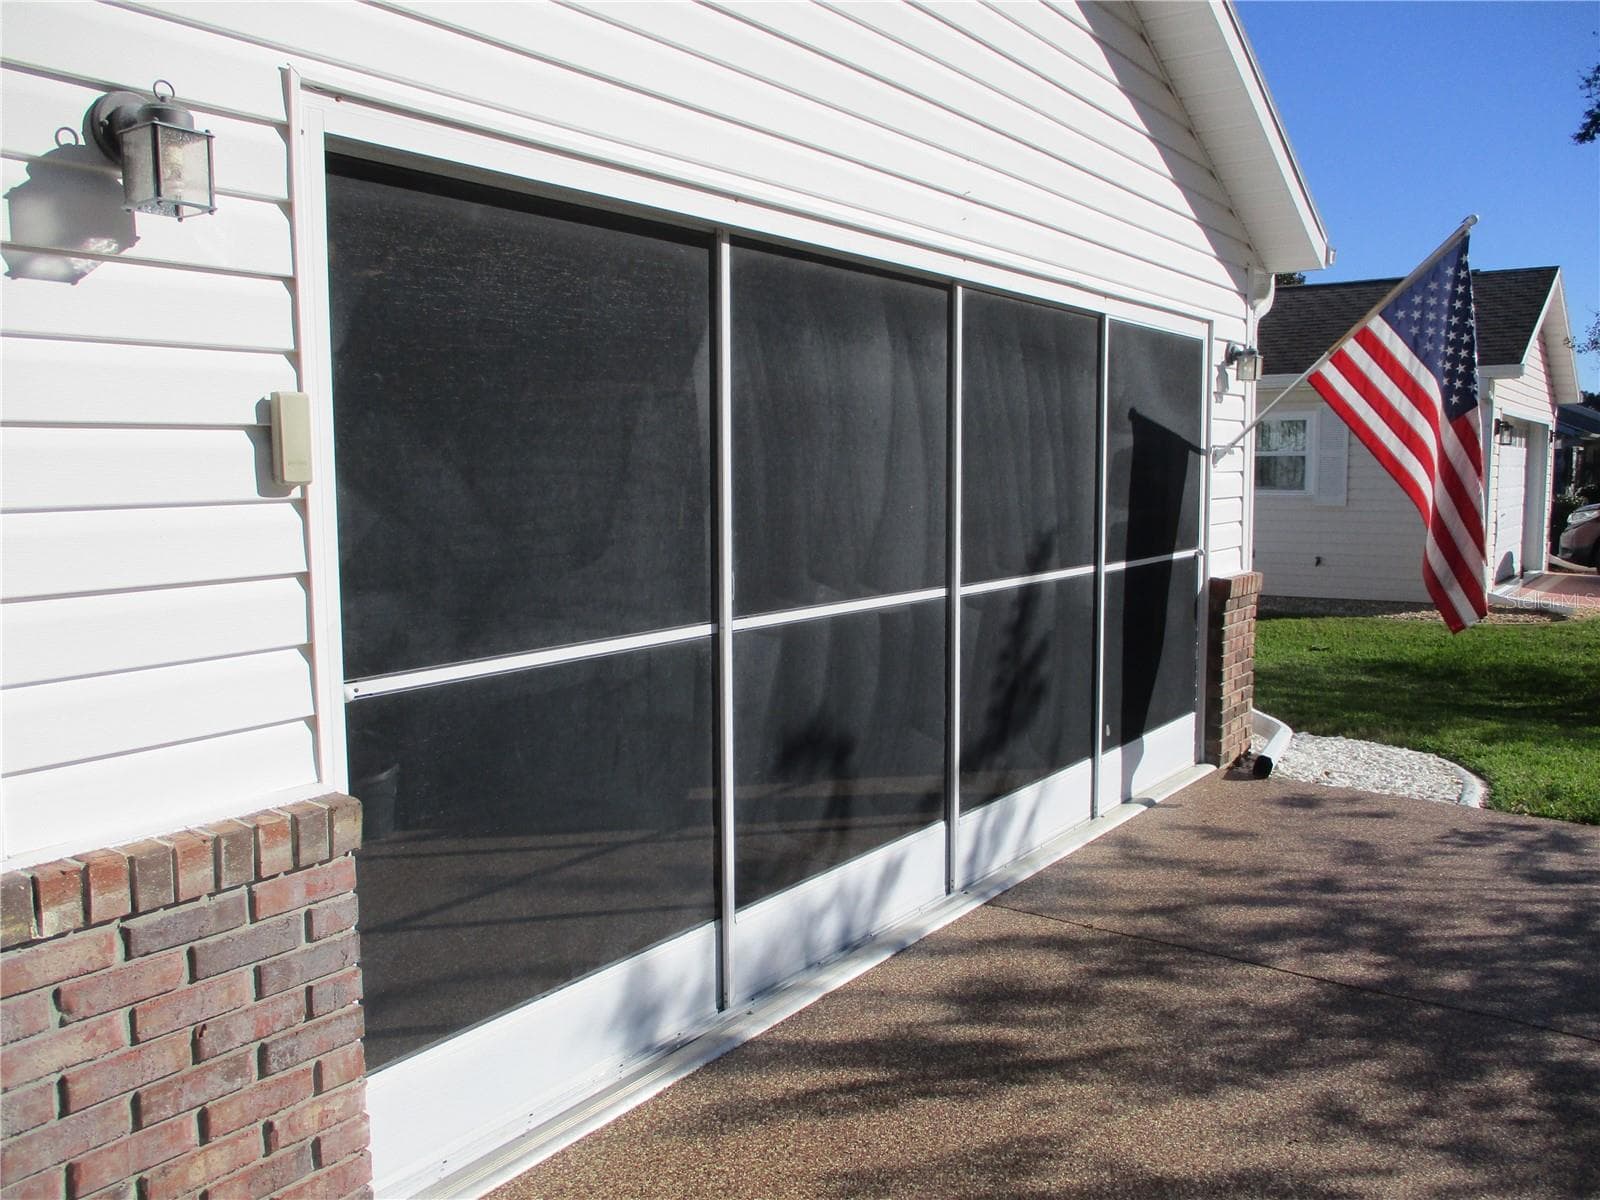
SCREENED DOOR - 11283 SW 139TH PL, DUNNELLON
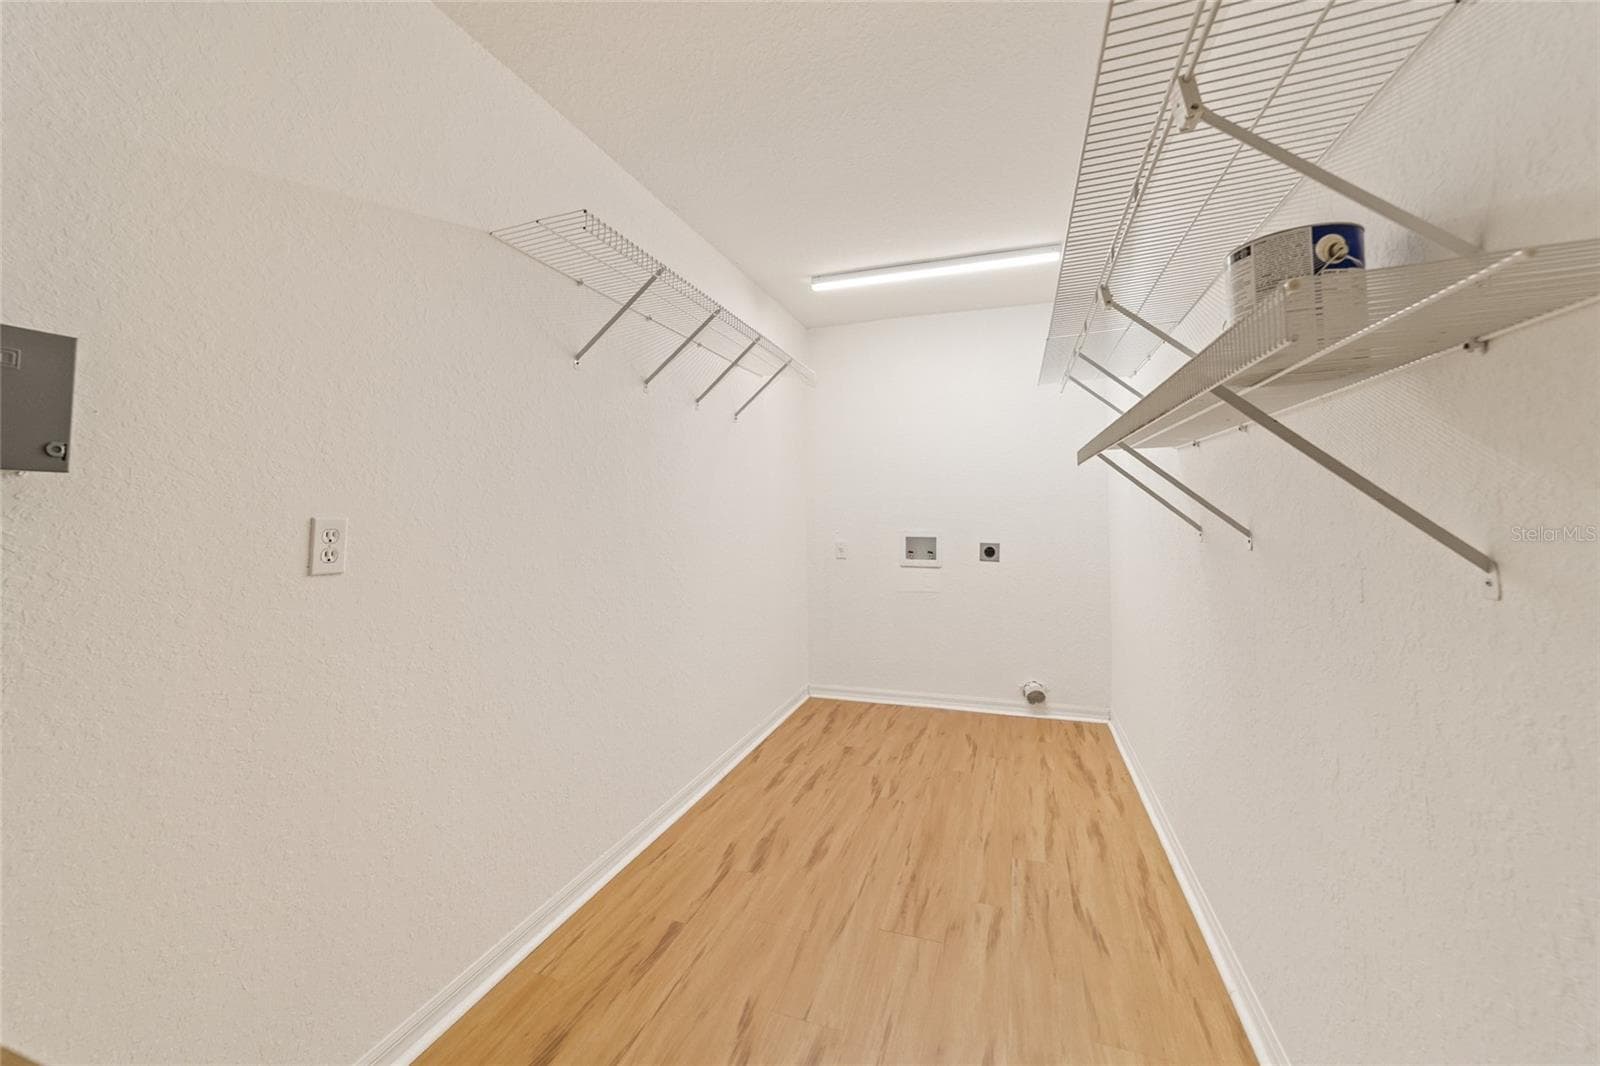
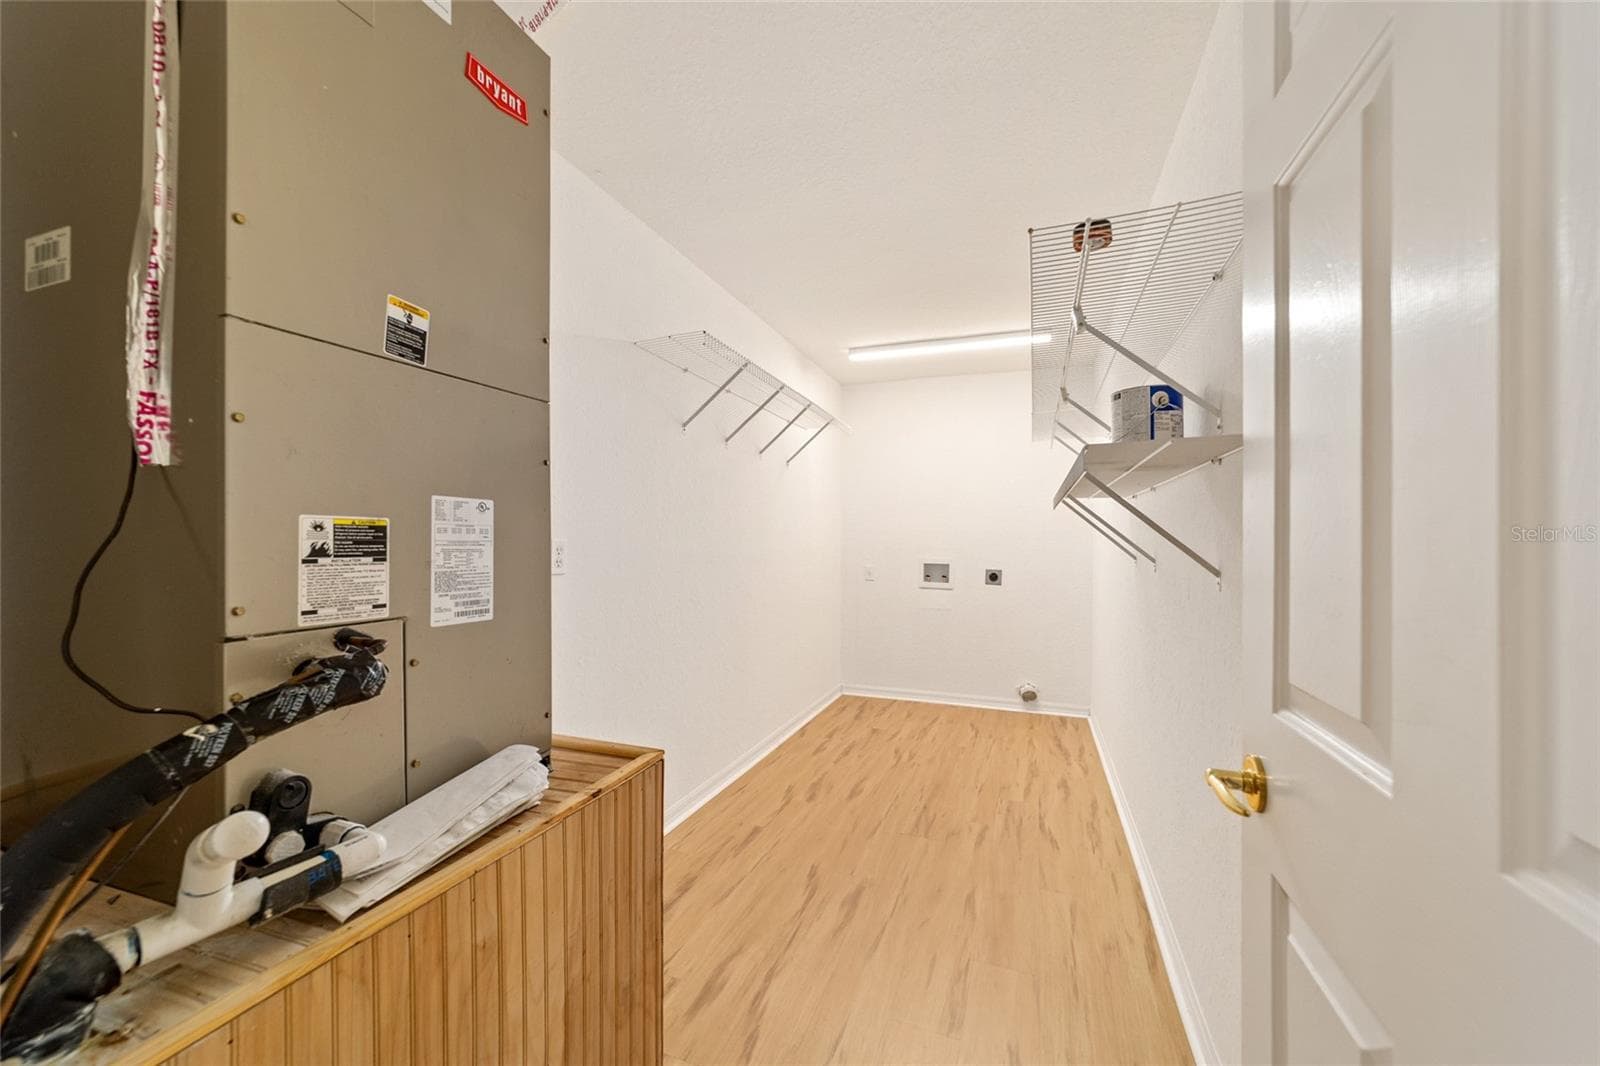
INSIDE LAUNDRY ROOM - 11283 SW 139TH PL, DUNNELLON
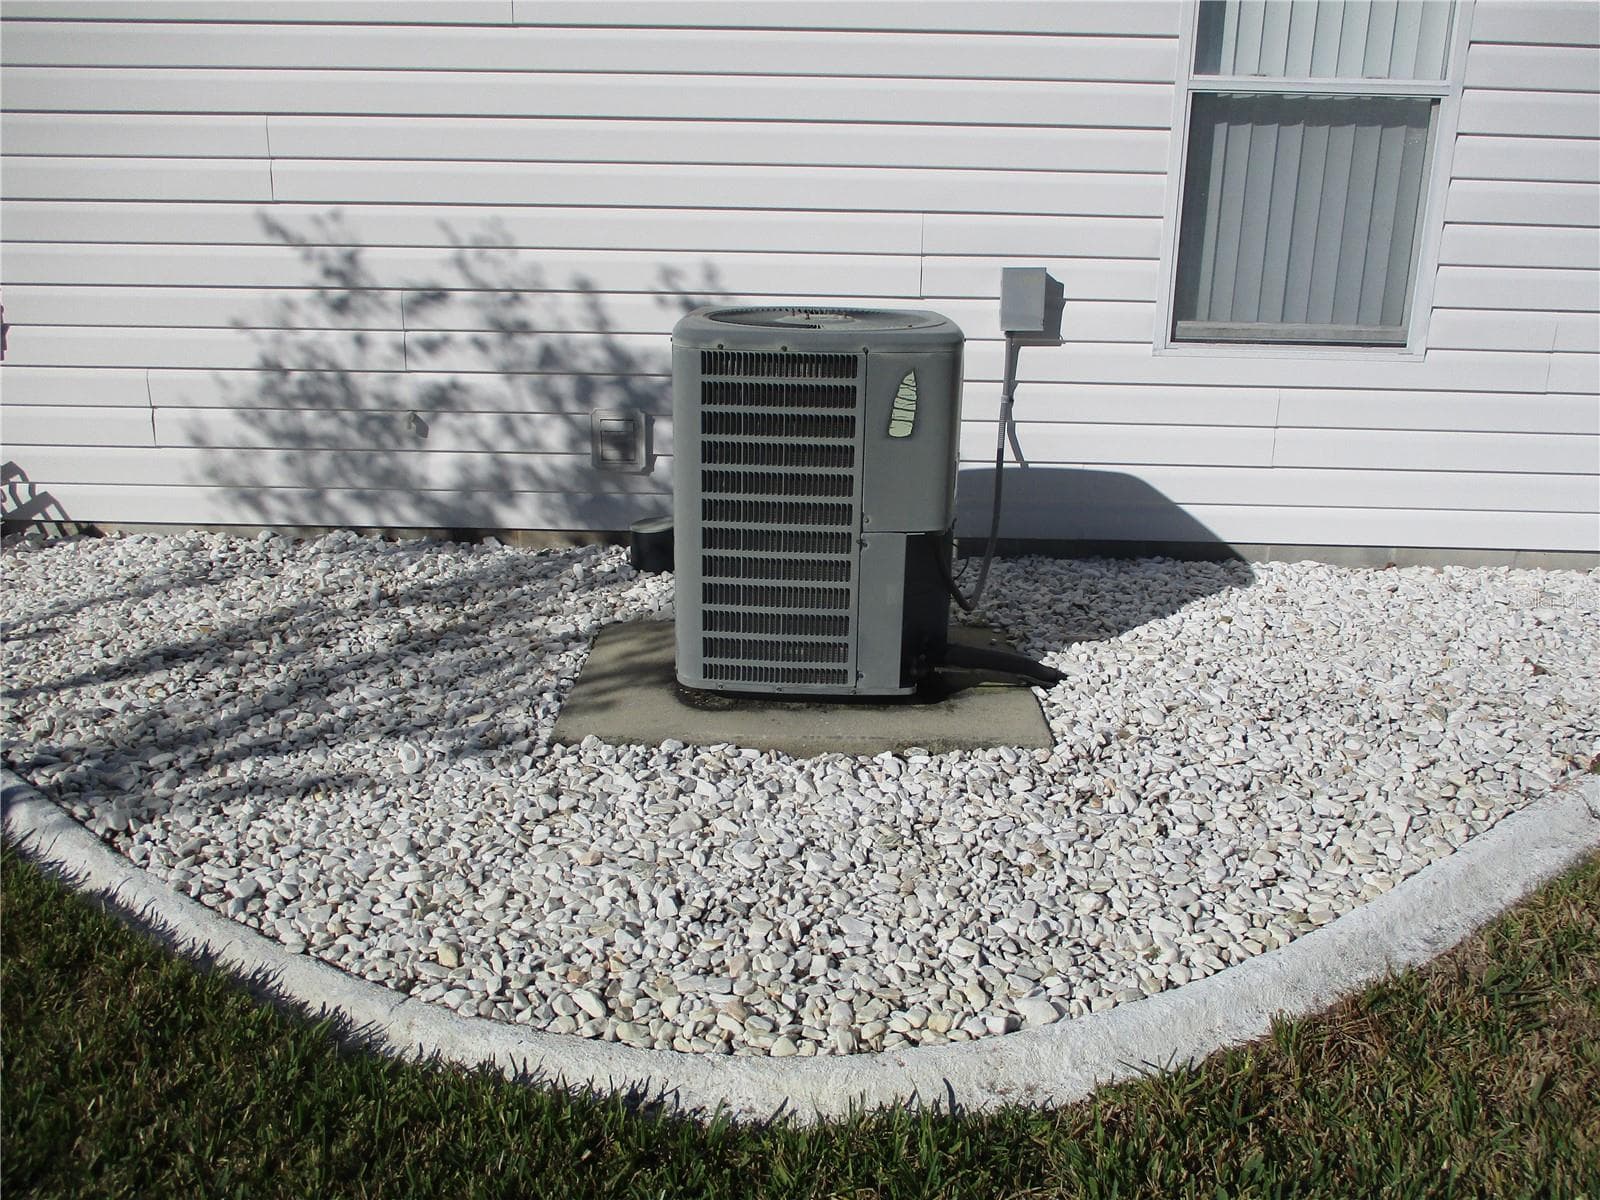
HVAC - 11283 SW 139TH PL, DUNNELLON
Single Family Residence at 11283 SW 139TH PL, DUNNELLON, photo 40 of 75
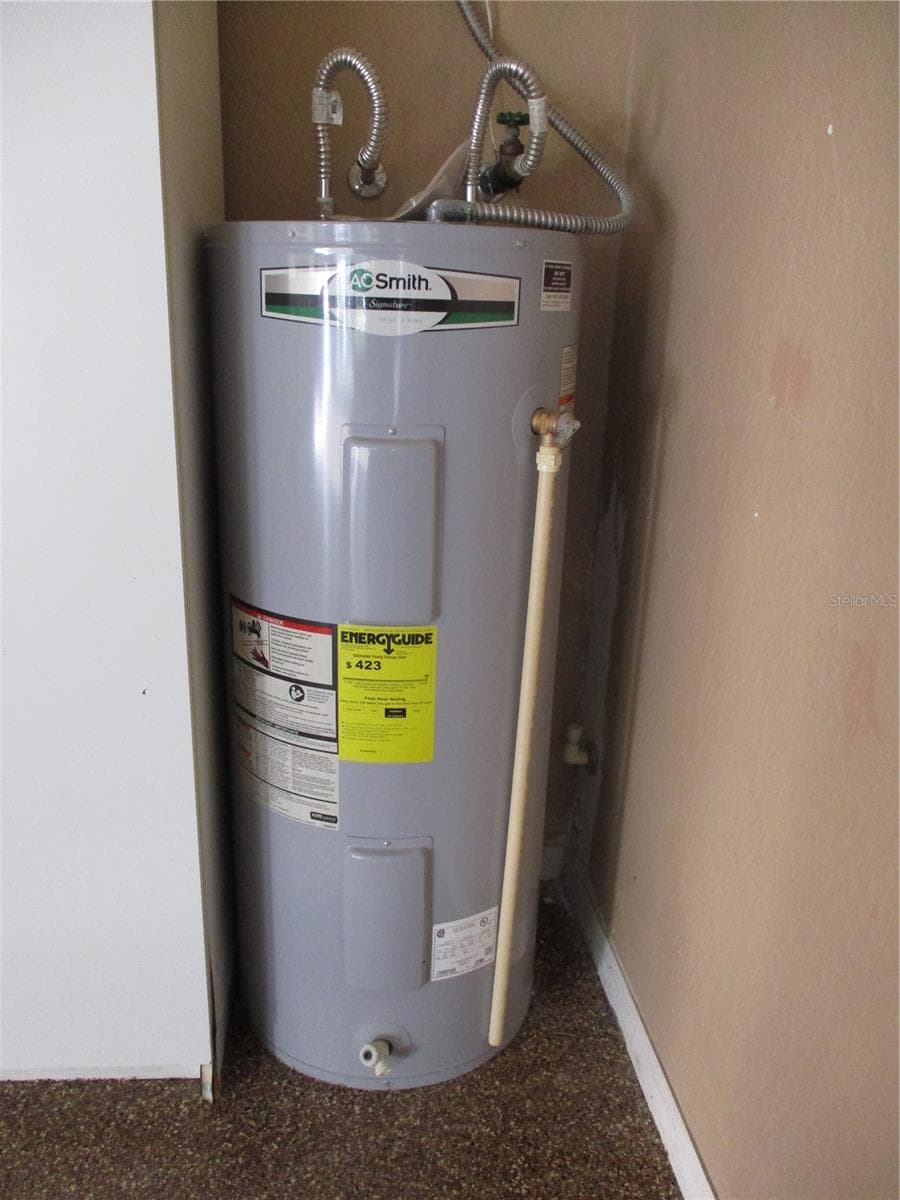
WATER HEATER - 11283 SW 139TH PL, DUNNELLON
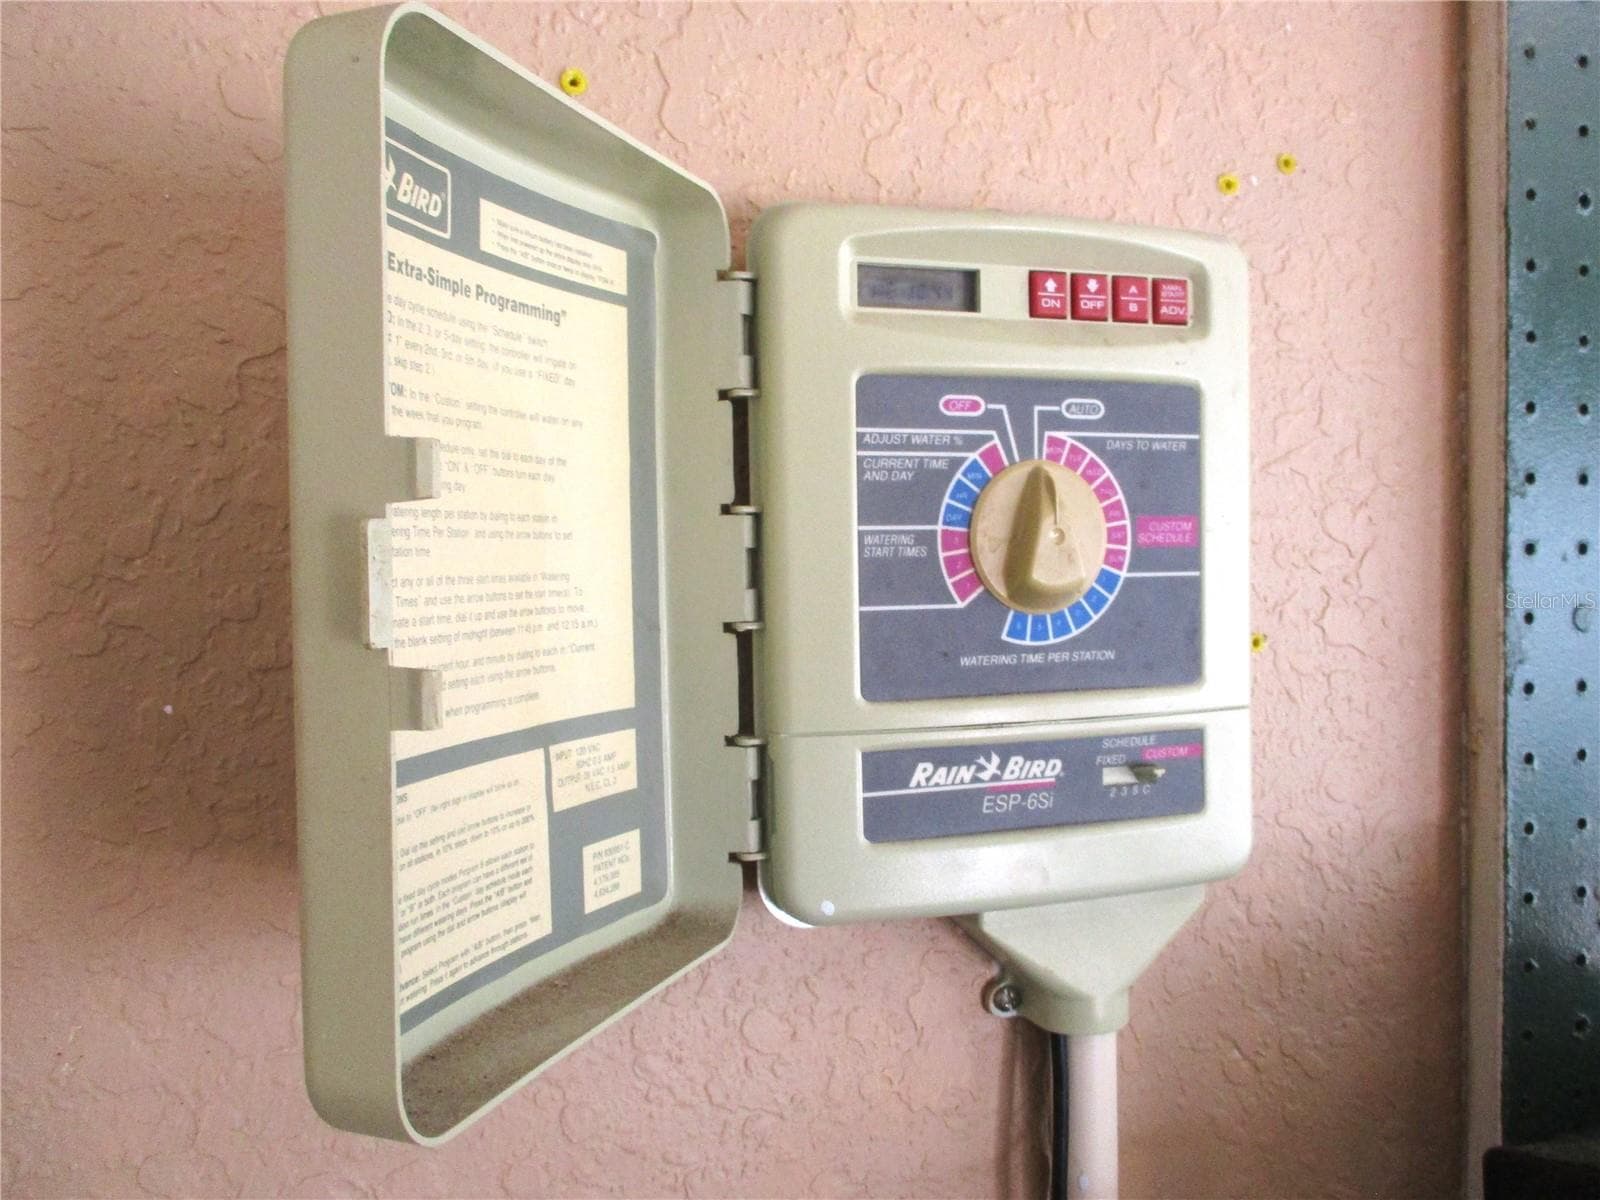
SPRINKLER SYSTEM - 11283 SW 139TH PL, DUNNELLON
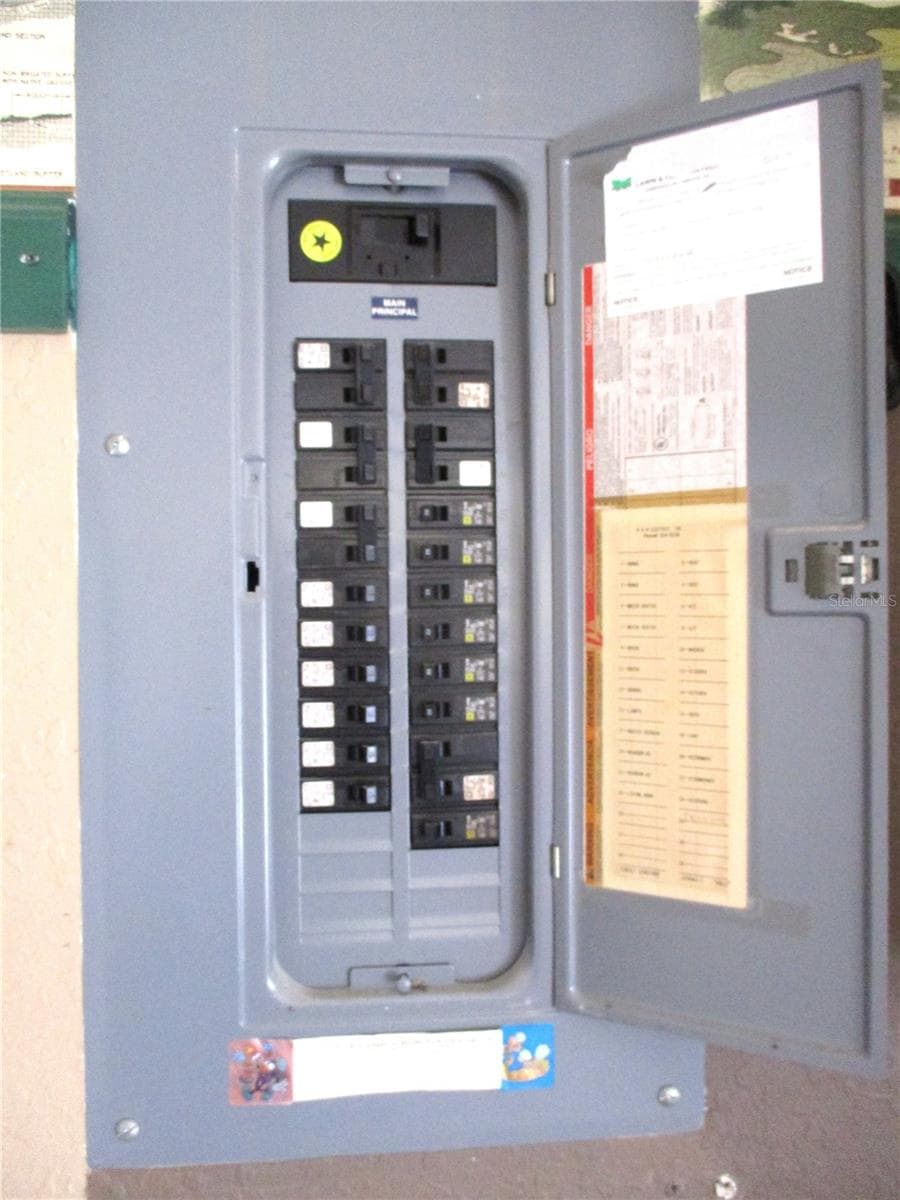
200 AMP SERVICE - 11283 SW 139TH PL, DUNNELLON
Single Family Residence at 11283 SW 139TH PL, DUNNELLON, photo 44 of 75
Single Family Residence at 11283 SW 139TH PL, DUNNELLON, photo 45 of 75
Single Family Residence at 11283 SW 139TH PL, DUNNELLON, photo 46 of 75
Single Family Residence at 11283 SW 139TH PL, DUNNELLON, photo 47 of 75
Single Family Residence at 11283 SW 139TH PL, DUNNELLON, photo 48 of 75
Single Family Residence at 11283 SW 139TH PL, DUNNELLON, photo 49 of 75
Single Family Residence at 11283 SW 139TH PL, DUNNELLON, photo 50 of 75
Single Family Residence at 11283 SW 139TH PL, DUNNELLON, photo 51 of 75
Single Family Residence at 11283 SW 139TH PL, DUNNELLON, photo 52 of 75
Single Family Residence at 11283 SW 139TH PL, DUNNELLON, photo 53 of 75
Single Family Residence at 11283 SW 139TH PL, DUNNELLON, photo 54 of 75
Single Family Residence at 11283 SW 139TH PL, DUNNELLON, photo 55 of 75
Single Family Residence at 11283 SW 139TH PL, DUNNELLON, photo 56 of 75
Single Family Residence at 11283 SW 139TH PL, DUNNELLON, photo 57 of 75
Single Family Residence at 11283 SW 139TH PL, DUNNELLON, photo 58 of 75
Single Family Residence at 11283 SW 139TH PL, DUNNELLON, photo 59 of 75
Single Family Residence at 11283 SW 139TH PL, DUNNELLON, photo 60 of 75
Single Family Residence at 11283 SW 139TH PL, DUNNELLON, photo 61 of 75
Single Family Residence at 11283 SW 139TH PL, DUNNELLON, photo 62 of 75
Single Family Residence at 11283 SW 139TH PL, DUNNELLON, photo 63 of 75
Single Family Residence at 11283 SW 139TH PL, DUNNELLON, photo 64 of 75
Single Family Residence at 11283 SW 139TH PL, DUNNELLON, photo 65 of 75
Single Family Residence at 11283 SW 139TH PL, DUNNELLON, photo 66 of 75
Single Family Residence at 11283 SW 139TH PL, DUNNELLON, photo 67 of 75
Single Family Residence at 11283 SW 139TH PL, DUNNELLON, photo 68 of 75
Single Family Residence at 11283 SW 139TH PL, DUNNELLON, photo 69 of 75
Single Family Residence at 11283 SW 139TH PL, DUNNELLON, photo 70 of 75
Single Family Residence at 11283 SW 139TH PL, DUNNELLON, photo 71 of 75
Single Family Residence at 11283 SW 139TH PL, DUNNELLON, photo 72 of 75
Single Family Residence at 11283 SW 139TH PL, DUNNELLON, photo 73 of 75
Single Family Residence at 11283 SW 139TH PL, DUNNELLON, photo 74 of 75
Single Family Residence at 11283 SW 139TH PL, DUNNELLON, photo 75 of 75
75 photos

$247,500

11283 SW 139TH PL
DUNNELLON, FL 34432
Listed by Wendy Hopper · RE/MAX FOXFIRE - HWY200/103 S
Bedrooms
3
Bathrooms
2
Living area
1,772 sqft
Year built
1999

About this home

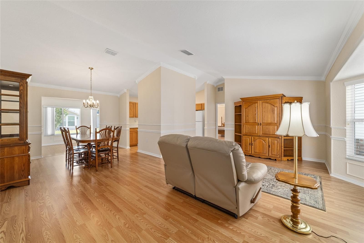
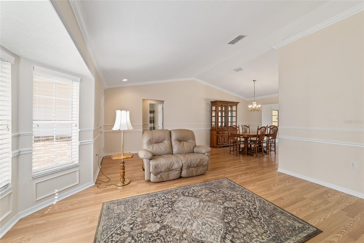
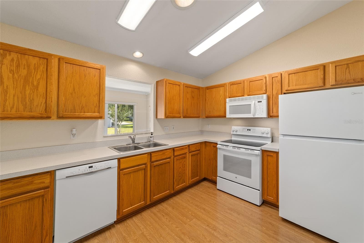
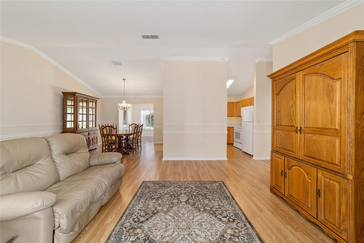
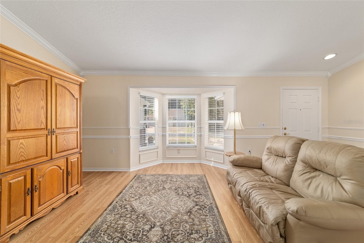
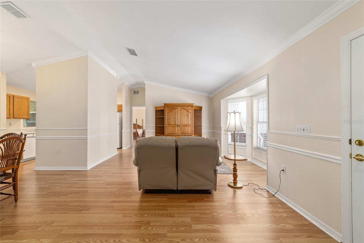
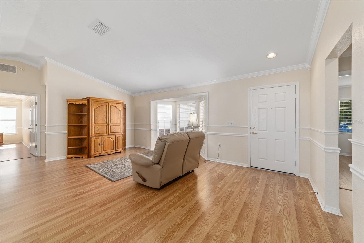
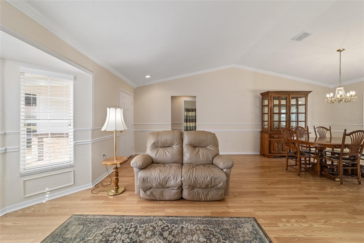
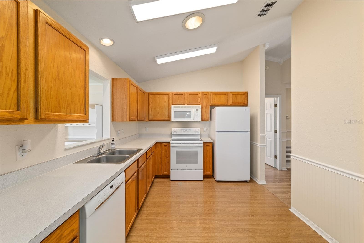
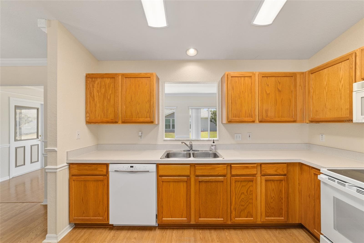
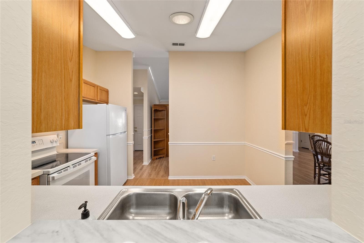
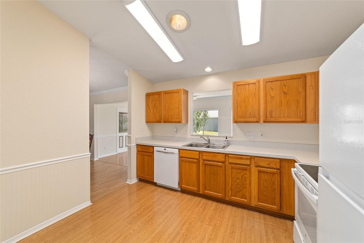
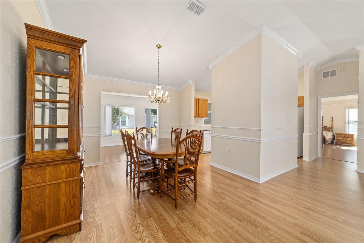
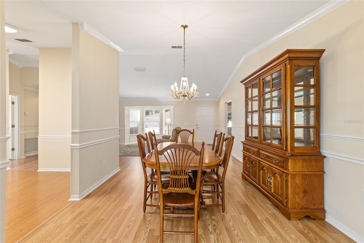
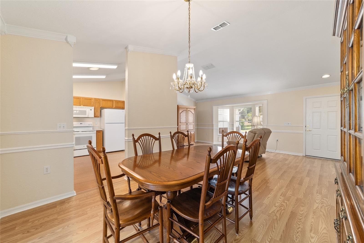
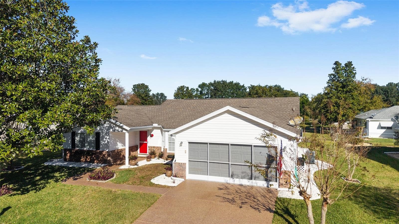
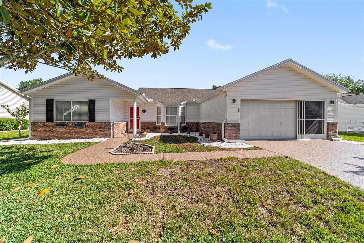
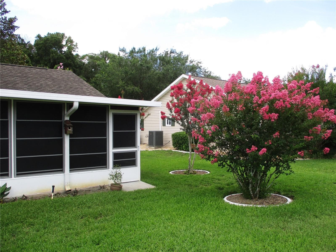
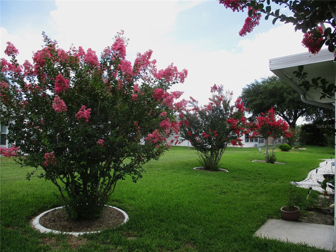
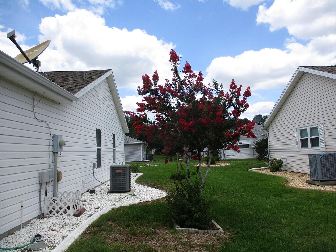
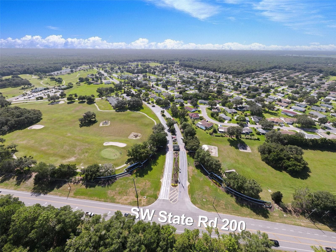
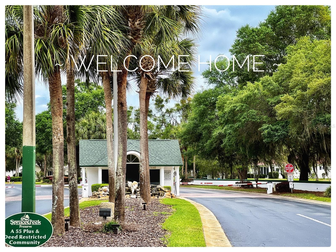
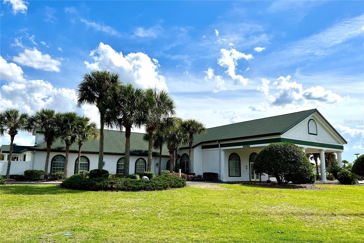
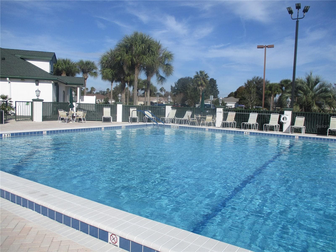
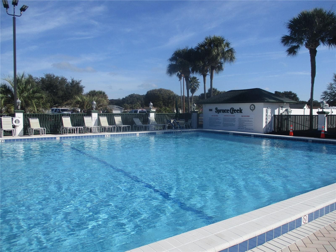
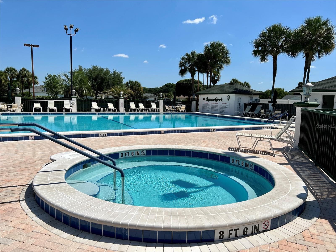
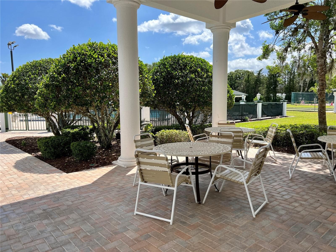
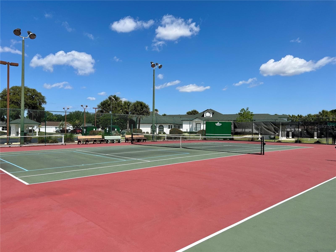
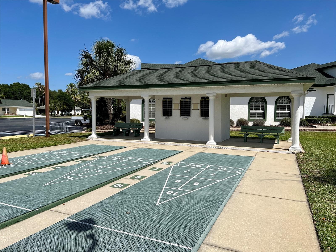
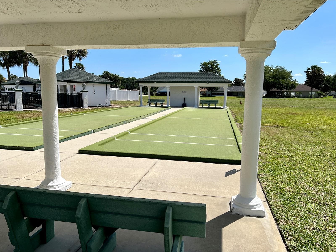
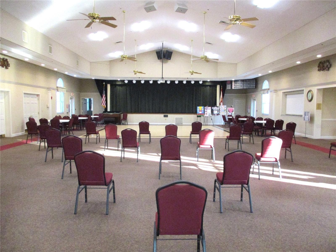
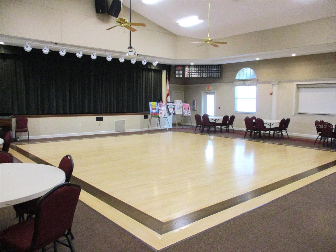
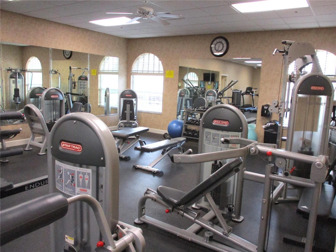
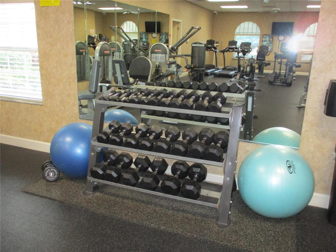
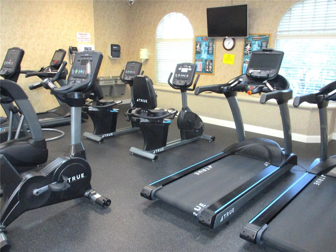
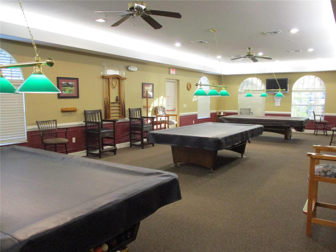
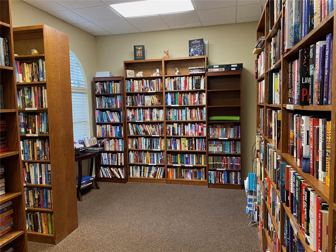
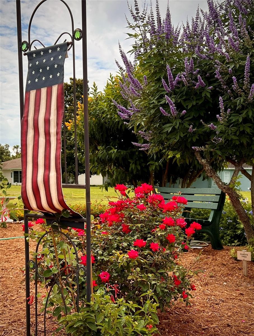
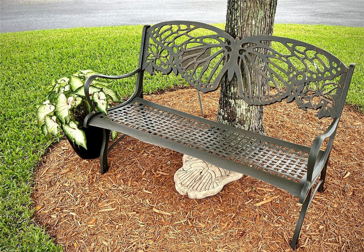
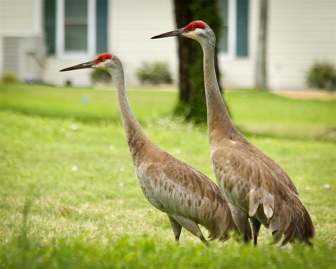
Meticulously maintained. There is much to admire in this charming 3 bedroom, 2 bath home starting with the new laminate floors that flow thru out, a freshly painted interior that is accented with double chair rail and crown molding adding beauty and character. The kitchen has classic oak cabinets and plenty of room for a bistro table. The large master bedroom has a walk-in closet and roomy bathroom that includes a walk-in shower. The primary living room area has a bay window that provides stunning views of the neighborhood and Nature Preserve. The Florida room is a bright and sunny bonus room that can serve a multitude of purposes. There is also an enclosed lanai that will provide you with a great place to enjoy the beautiful Florida weather and your crepe myrtles when in bloom! Relax and take in the serenity of Florida. The two car garage has new epoxy flooring that also embodies the driveway and walkway that further enhances the curb appeal of this well maintained property. The home is ready for your occupancy and is offered with complementary furnishings. You will be located within the fun, friendly, active 55+, golf course community with 24/7 gated security. Spruce Creek Preserves is nestled in ~ 4,000 acres of Natural Preserve that will provide you with a peaceful and relaxing environment that will nourish your soul. Activities include pool, pickleball, tennis, shuffleboard, corn hole, and a complete fitness center with state of the art equipment are just a few of the many amenities available to you at the Community Center. You will be located within minutes to the hospital, medical services, shopping, restaurants, banking, and nature trails for biking and hiking. Your north central Florida location is ideal for day trips to either the Gulf or Atlantic Ocean and is close to major airports and cruising ports. There is always something to do in the Sunshine State!

Property details

MLS
Stellar MLS
MLS #
MFROM731386
Property type
Single Family Residence
Subdivision
SPRUCE CREEK PRESERVE 06
Status
Active
Days on market
50
On market date
September 1, 2026
Stories
N/A
Total bathrooms
2
Garage spaces
2
Parking spaces
N/A
Lot size
0.19 acres
Loading map…

Nearby schools

Within 10 miles. School directory data from the National Center for Education Statistics (NCES), accessed via the Urban Institute Education Data API. Local Score is calculated by INNOVATE Real Estate; where a state rating is shown, it comes from that state's own official school report card.

Elementary
SUNRISE ELEMENTARY SCHOOL
6.74 mi away · Grades -1-4
Nearest school -- attendance-zone data not available here
2.0
Local Score (student-teacher ratio only (preliminary -- will incorporate state test-score data once available)) -- not an official state rating
Enrollment
870
Student:teacher ratio
18.9:1
District
MARION
Middle
HORIZON ACADEMY AT MARION OAKS
7.14 mi away · Grades 5-8
Nearest school -- attendance-zone data not available here
1.0
Local Score (student-teacher ratio only (preliminary -- will incorporate state test-score data once available)) -- not an official state rating
Enrollment
1,015
Student:teacher ratio
22.6:1
District
MARION
High
DUNNELLON HIGH SCHOOL
7.78 mi away · Grades 9-12
Nearest school -- attendance-zone data not available here
1.0
Local Score (student-teacher ratio only (preliminary -- will incorporate state test-score data once available)) -- not an official state rating
Enrollment
1,186
Student:teacher ratio
22.8:1
District
MARION

Walkability

Blended score for DUNNELLON's center, calculated by INNOVATE Real Estate from two sources: the EPA's National Walkability Index (street network, transit, land-use mix) and Google Places amenity data (what's actually reachable on foot from this point). 60% EPA National Walkability Index + 40% nearby-amenity density (Google Places).

21
Car-dependent
out of 100
EPA National Walkability Index
5.7 / 20 -- Least walkable
Google Places amenity density
10 / 100
Restaurants & cafes0
Grocery stores1
Parks1
Schools0
Transit stops0
Pharmacies0

Market position

How this listing compares to current activity in DUNNELLON, from live MLS data.

On the market 50 days -- 65 fewer days than DUNNELLON's current average of 115 days.
For reference, the median list price across 1,283 active listings in DUNNELLON right now is $98,995.

Mortgage calculator

Estimate only - actual rate and payment depend on your lender, credit, and loan program.

$
%
%
Adjust tax / insurance estimates
% / yr
$
/mo
Est. monthly payment
$1,640/mo
$49,500 down
$198,000 loan
Principal & interest$1,284
Property tax (est.)$206
Home insurance (est.)$150

Similar homes you might like

Data source: Listing information provided by Stellar MLS (mfrmls) via Trestle/CoreLogic. Last updated 2 days ago.

Information herein deemed reliable but not guaranteed; all measurements, school assignments, HOA fees, taxes, and feature lists are approximate and should be independently verified. Equal Housing Opportunity.