
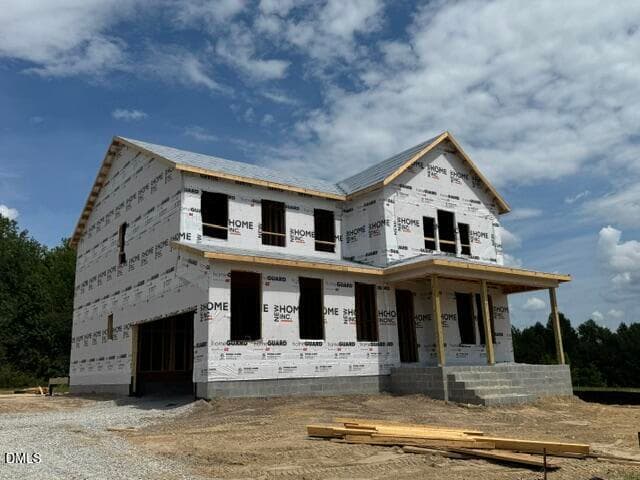
$584,700
About this home
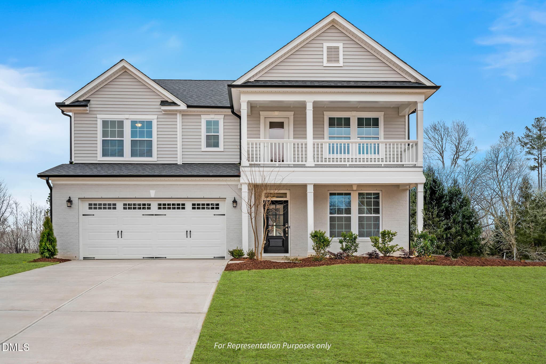
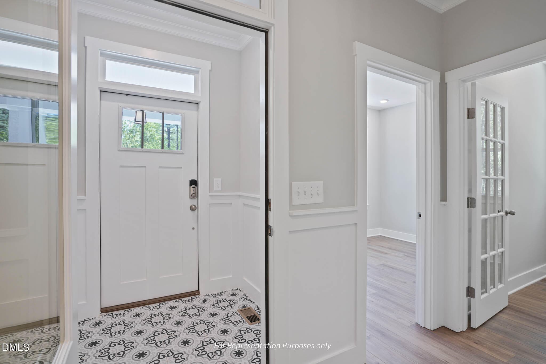
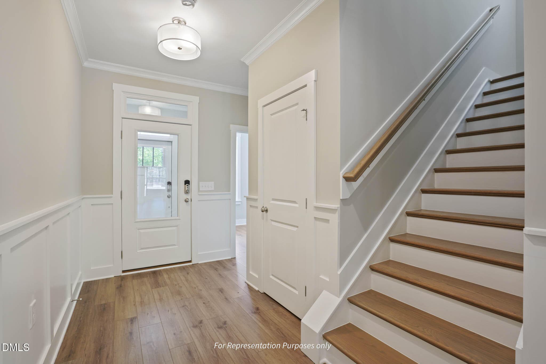
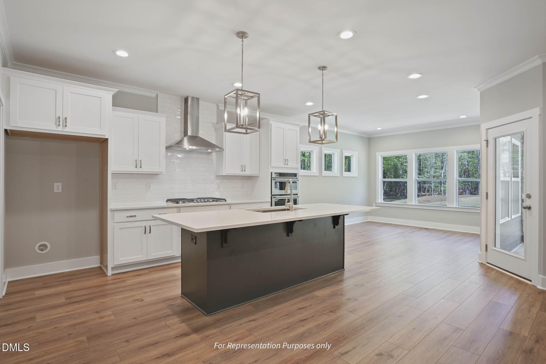
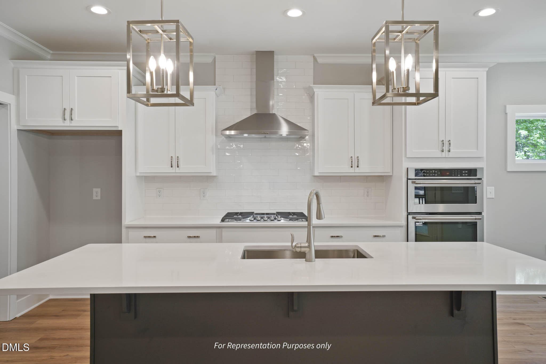
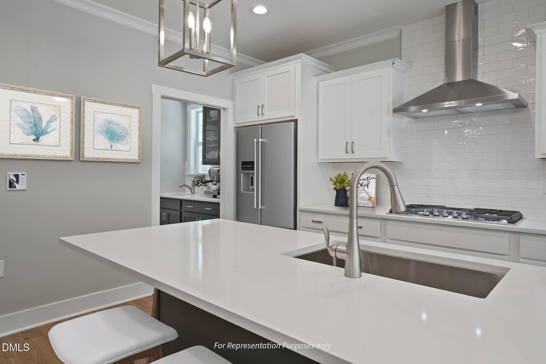
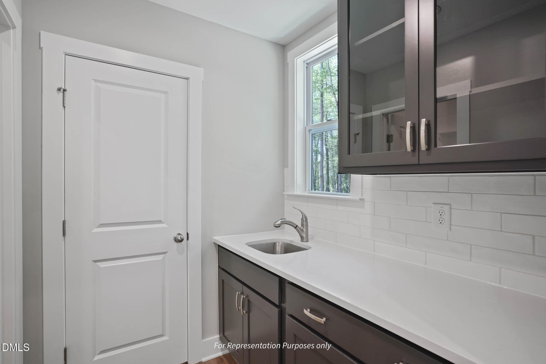
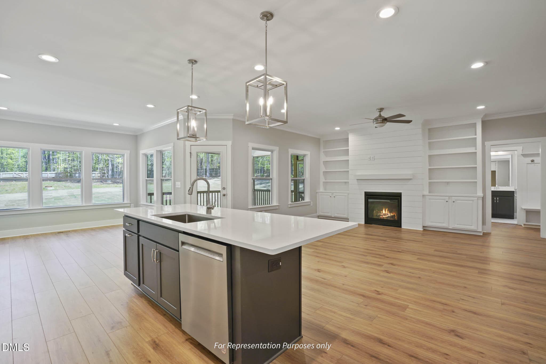
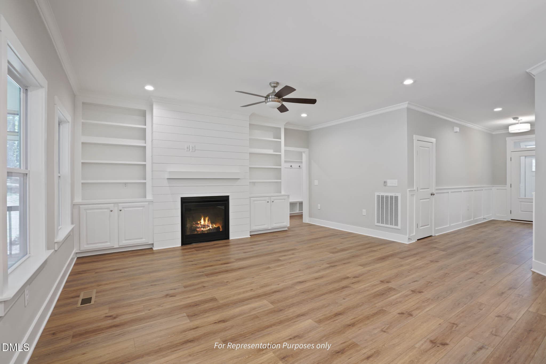
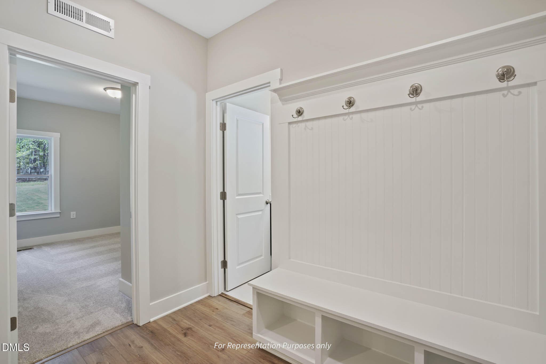
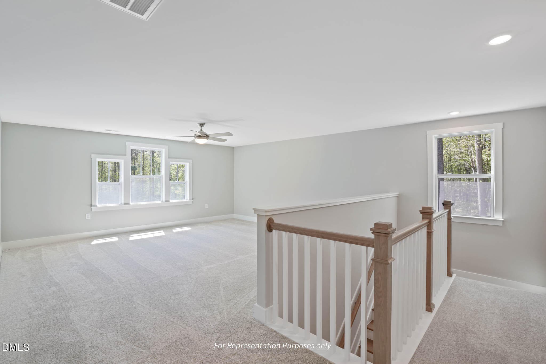
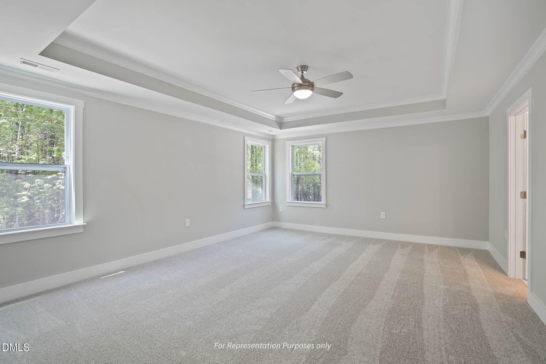
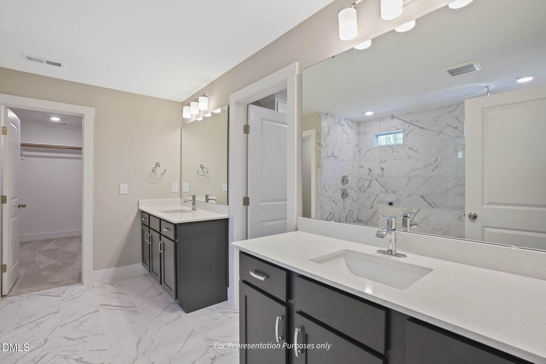
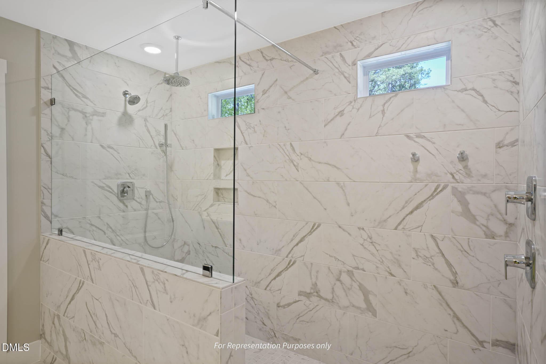
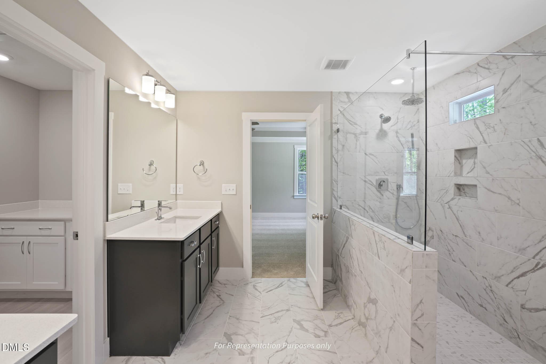
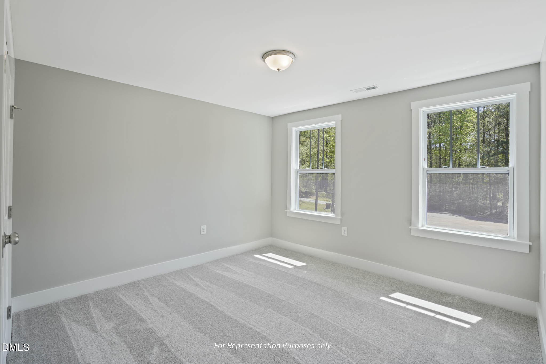
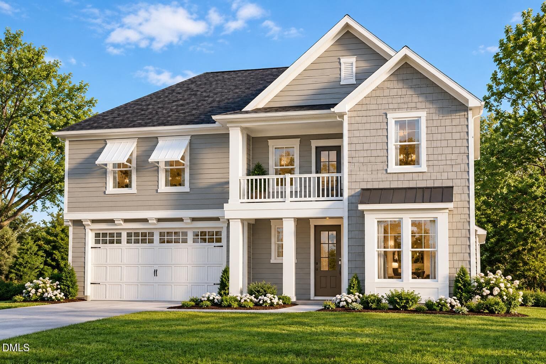
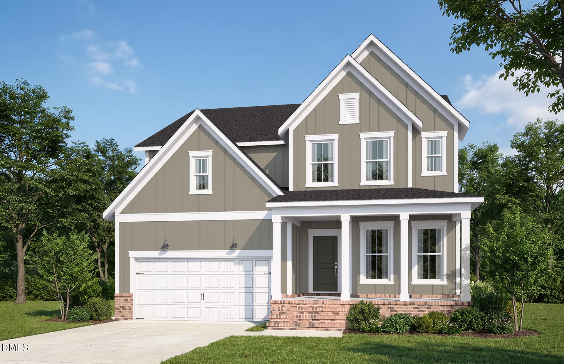
The Apex (Georgian elevation) at Massengill Crossing pairs classic architectural style with a layout built for how you actually live day to day. Step into this spacious home with over 3,000 sq. ft. where morning coffee on the covered patio, quiet work in a private office, and evenings that spill from the kitchen into the family room all have their own space to happen. The main level opens around a vaulted cafe with three oversized windows pulling in natural light, and a side fireplace with built-ins anchoring the family room. The gourmet kitchen brings premium finishes and gas cooking front and center, while a messy kitchen behind its own pocket door keeps the real work out of view. A double office mean two people can work from home or manage the household's daily chaos without tripping over each other. A flexible first floor room with a full bath and walk in shower sits ready for guests or however you need it day to day, and outside a covered patio plus an extended uncovered patio and deck give you more than one way to enjoy the outdoors. Upstairs, the extended game room opens onto a front facing balcony that spans the full width of the room, the Georgian elevations signature feature, perfect for stepping outside during movie nights or just catching some fresh air. The owner's suite sits over the covered patio below for a quiet, private feel, with a super shower bath for a spa-like touch, and additional bedrooms round out the floor. Smart, Healthy, New features come standard throughout, including a Smart Door Delivery Center, Ring doorbell, Ecobee thermostat, Cat 6 wiring, EV charging station rough-in, whole-home air filtration, and independent HERS energy testing, all backed by New Home Inc.'s builder warranties. Massengill Crossing itself offers a balance of peaceful surroundings and everyday convenience, minutes from Angier's growing downtown scene, major shopping destinations, and direct routes to Raleigh, plus just a short drive from downtown Fuquay Varina. To be built home, estimated closing is March 2027
Highlights
Property details
- MLS
- Doorify MLS
- MLS #
- 10193067
- Property type
- Single Family Residence
- Subdivision
- Massengill Crossing
- Status
- Active
- Days on market
- 32
- On market date
- September 16, 2026
- Stories
- N/A
- Total bathrooms
- 3
- Garage spaces
- 2
- Parking spaces
- N/A
- Lot size
- 0.69 acres
Location
Get directions →Nearby schools
Within 10 miles. School directory data from the National Center for Education Statistics (NCES), accessed via the Urban Institute Education Data API. Local Score is calculated by INNOVATE Real Estate; where a state rating is shown, it comes from that state's own official school report card.
- Enrollment
- 786
- Student:teacher ratio
- 16.0:1
- District
- Johnston County Public Schools
- Enrollment
- 689
- Student:teacher ratio
- 16.8:1
- District
- Johnston County Public Schools
- Enrollment
- 278
- Student:teacher ratio
- 30.9:1
- District
- Johnston County Public Schools
Walkability
Blended score for Angier's center, calculated by INNOVATE Real Estate from two sources: the EPA's National Walkability Index (street network, transit, land-use mix) and Google Places amenity data (what's actually reachable on foot from this point). 60% EPA National Walkability Index + 40% nearby-amenity density (Google Places).
Market position
How this listing compares to current activity in Angier, from live MLS data.
Mortgage calculator
Estimate only - actual rate and payment depend on your lender, credit, and loan program.
Adjust tax / insurance estimates
Similar homes you might like
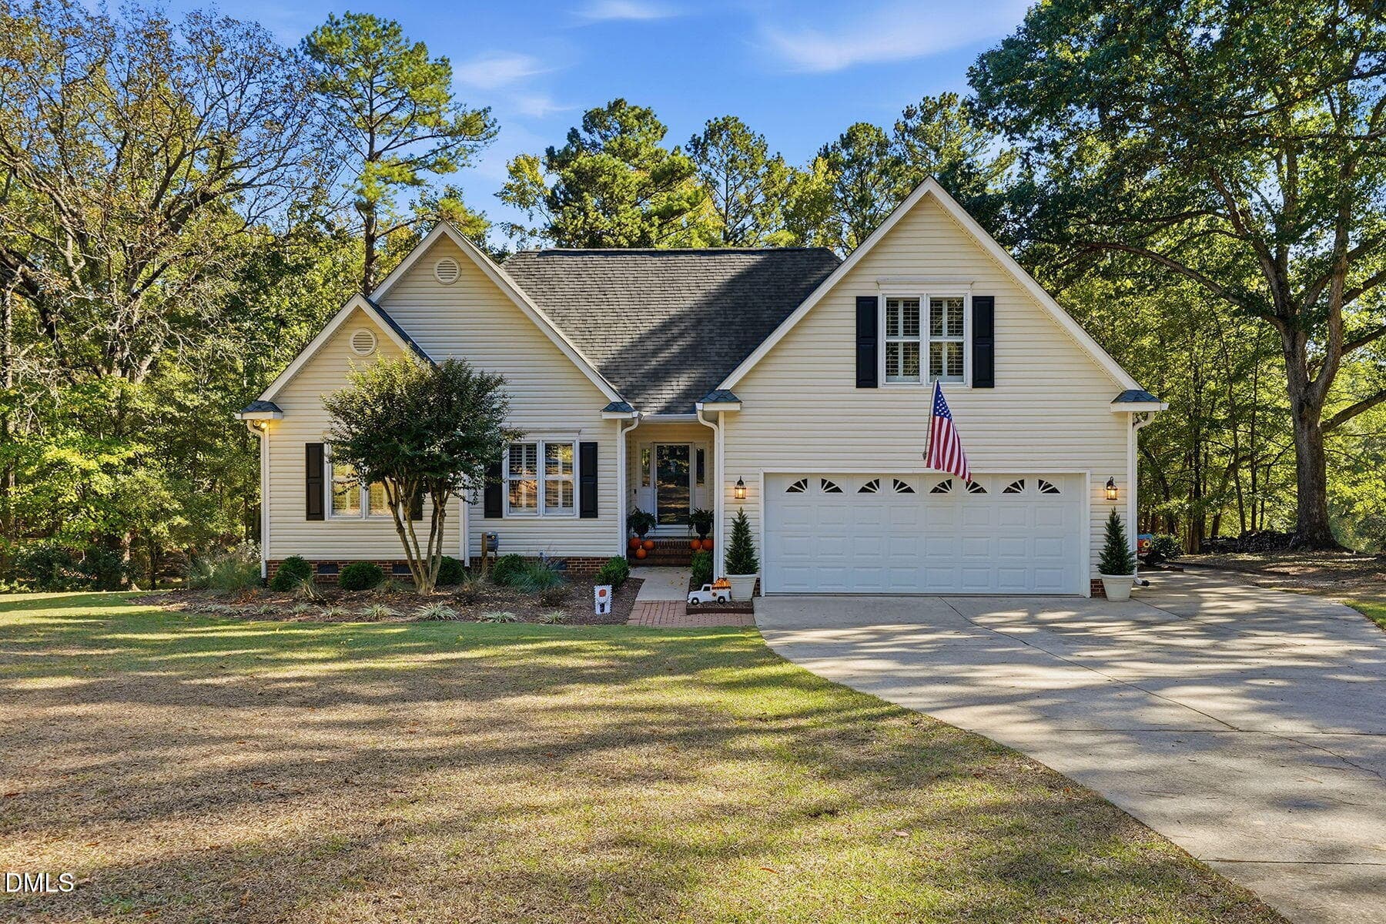
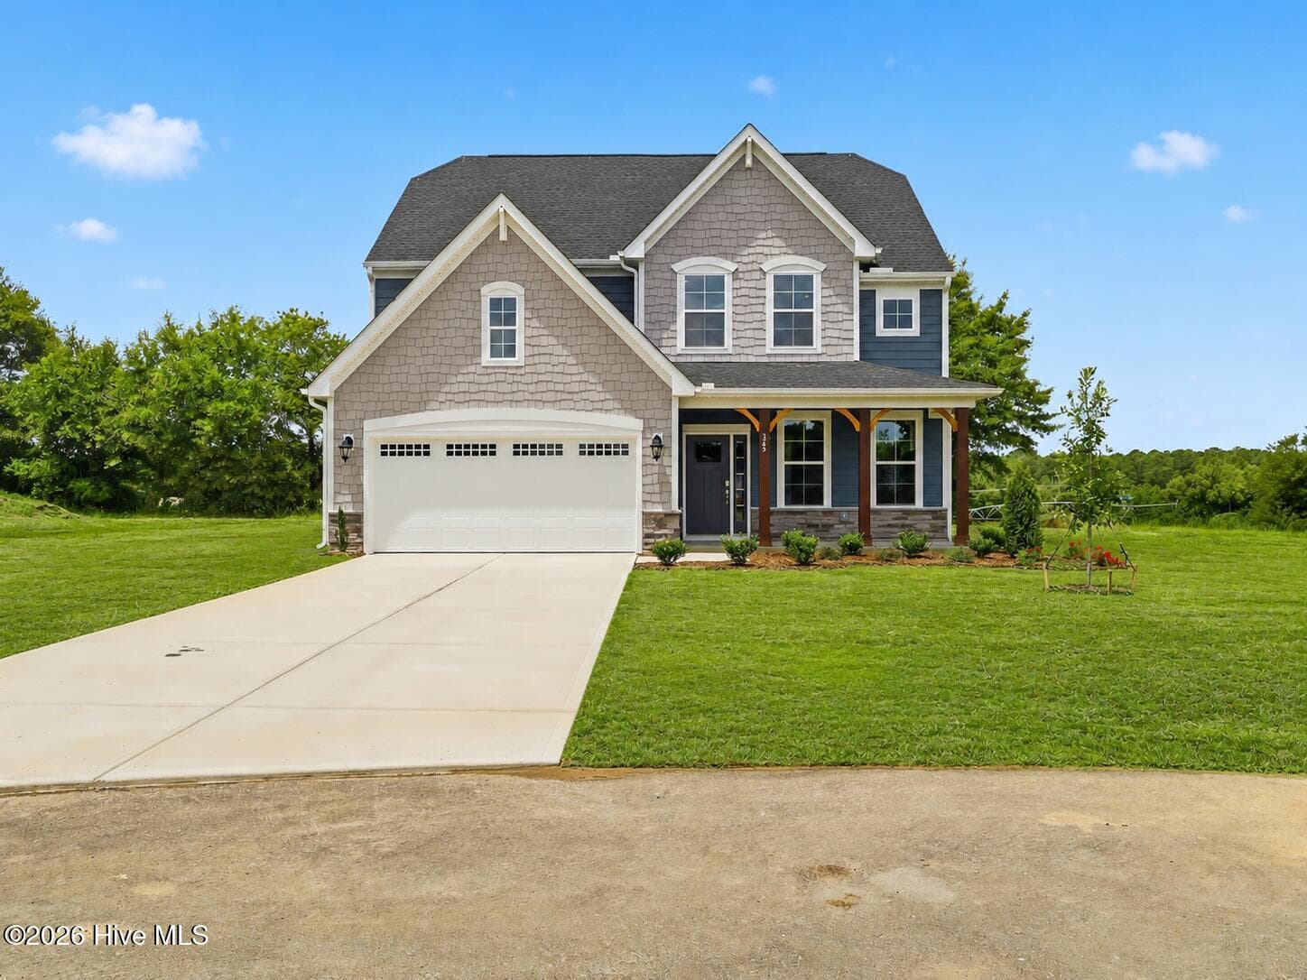
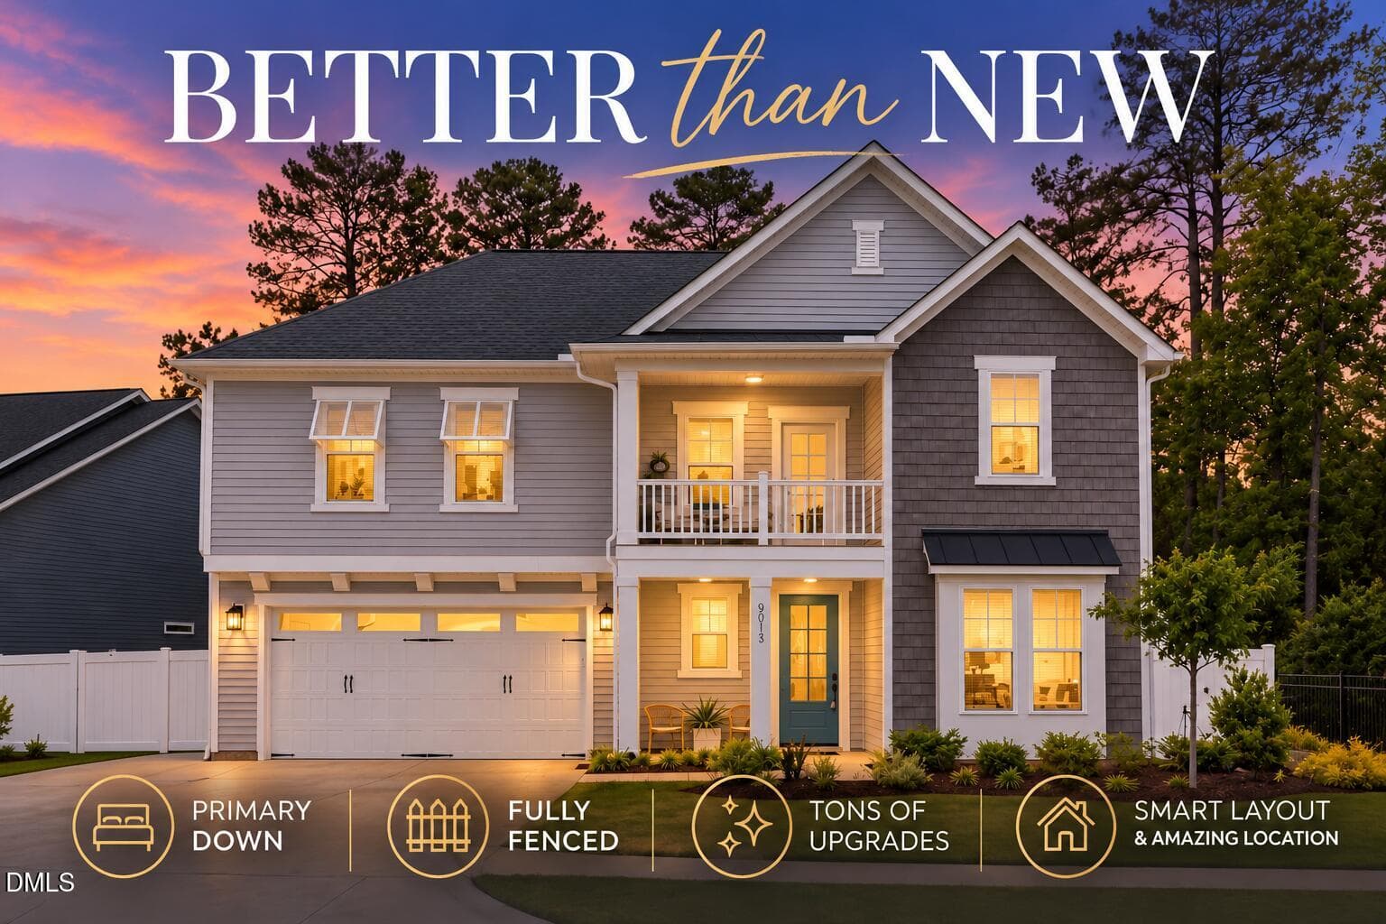
Data source: Listing information provided by Doorify MLS via Trestle/CoreLogic. Last updated September 16, 2026.
Information herein deemed reliable but not guaranteed; all measurements, school assignments, HOA fees, taxes, and feature lists are approximate and should be independently verified. Equal Housing Opportunity.