
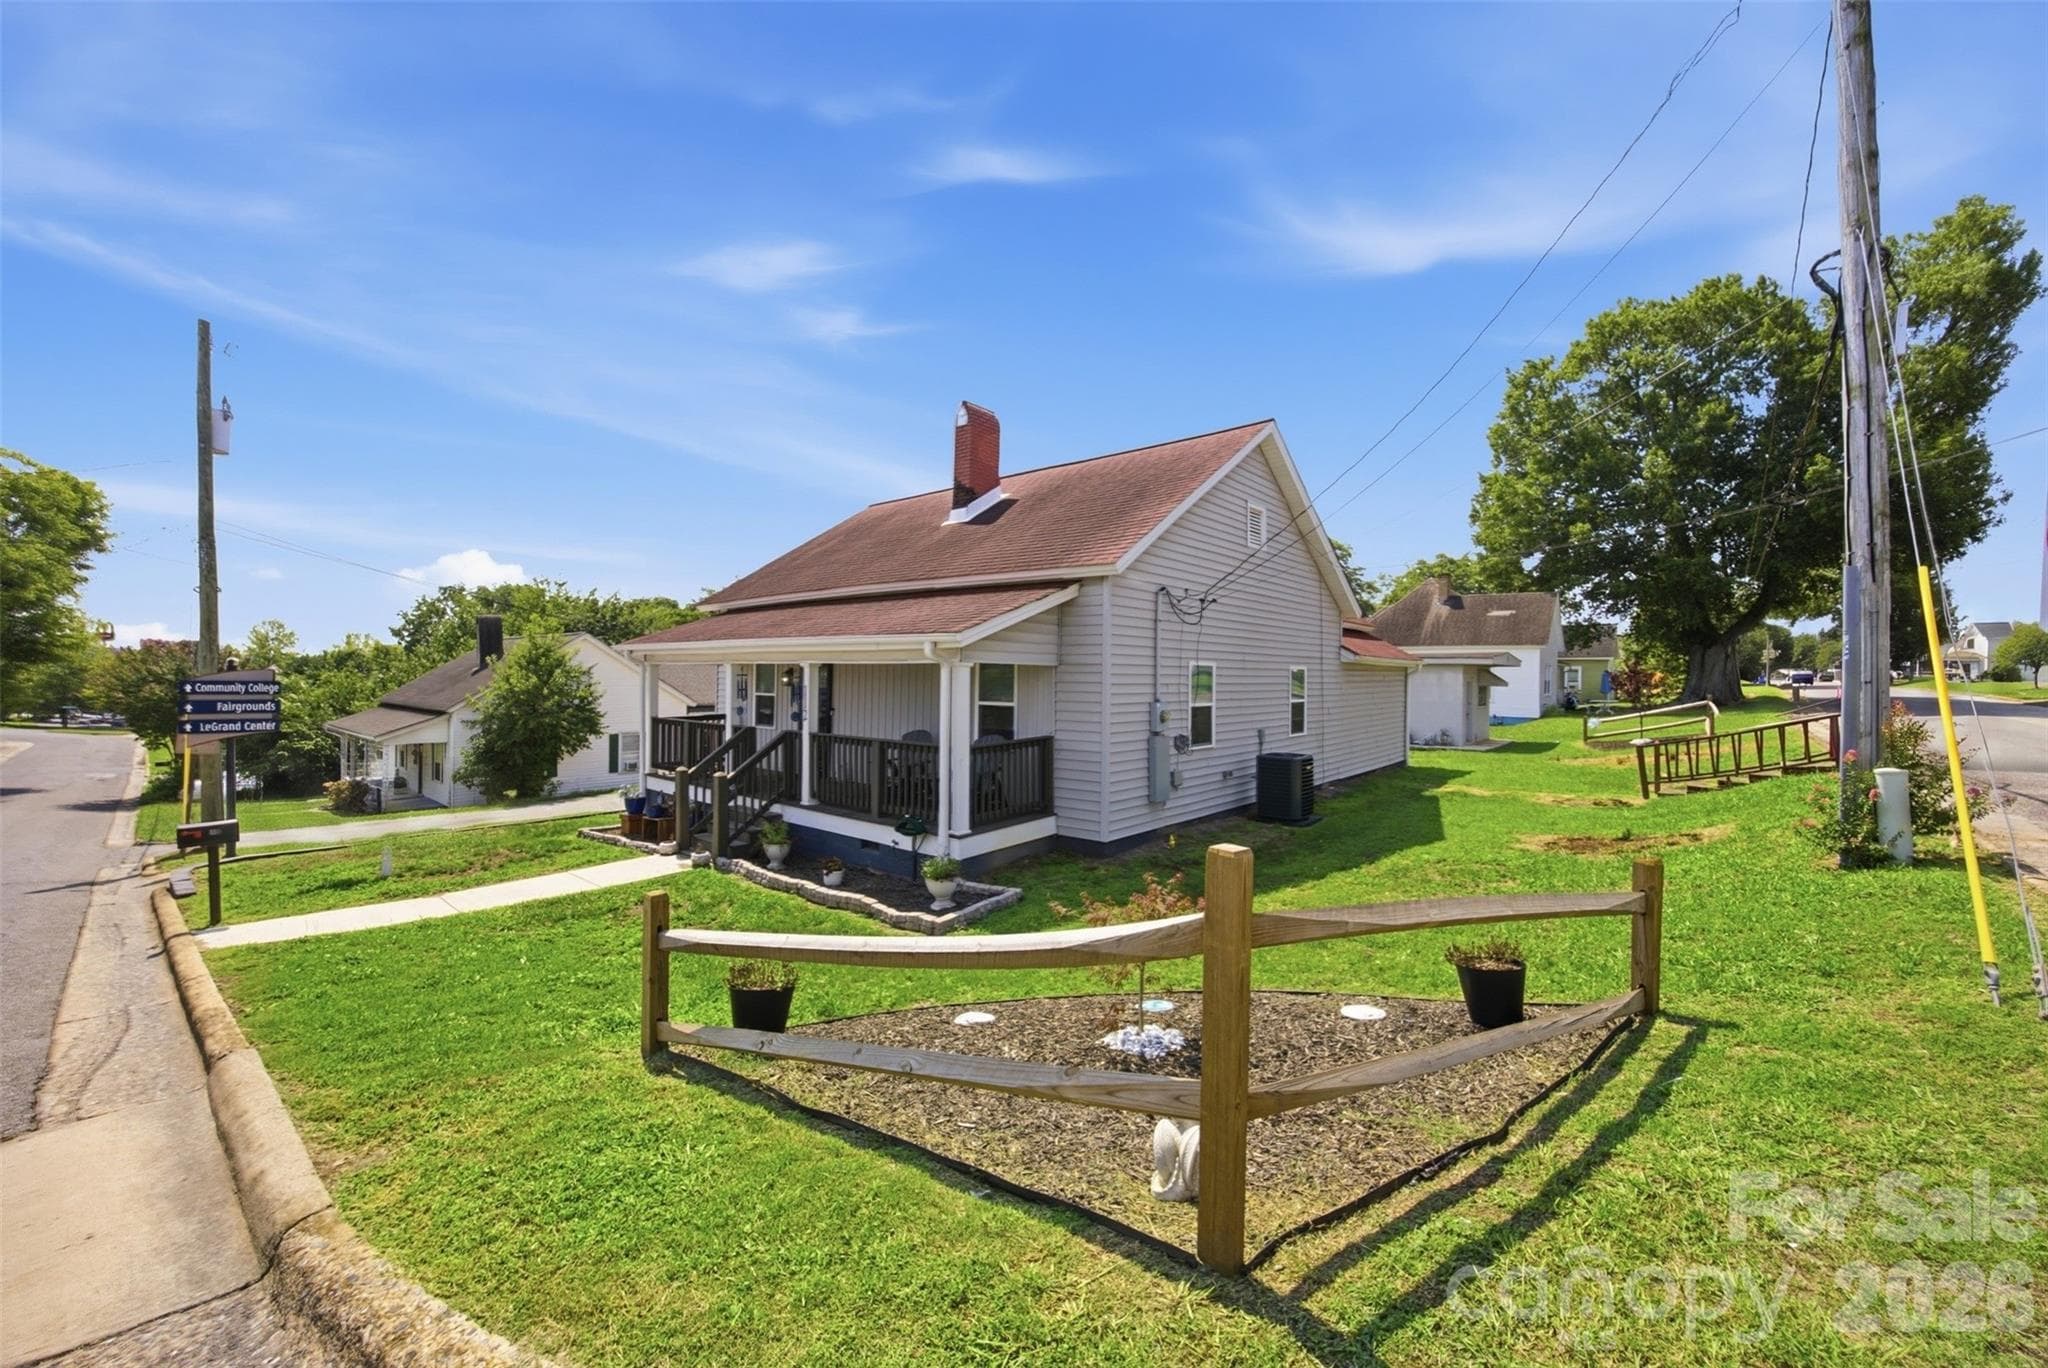


$237,000
About this home
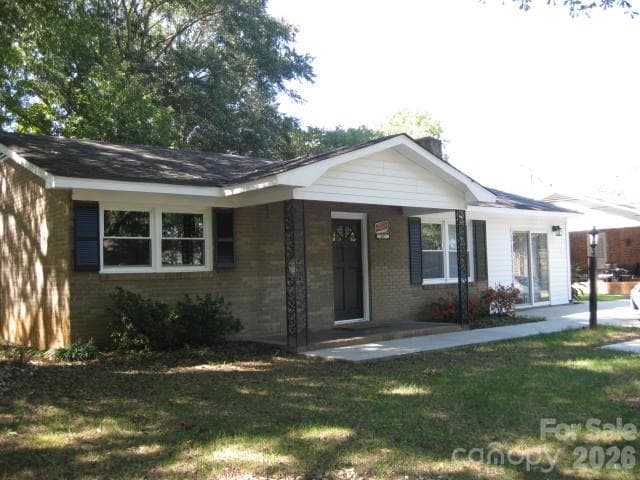
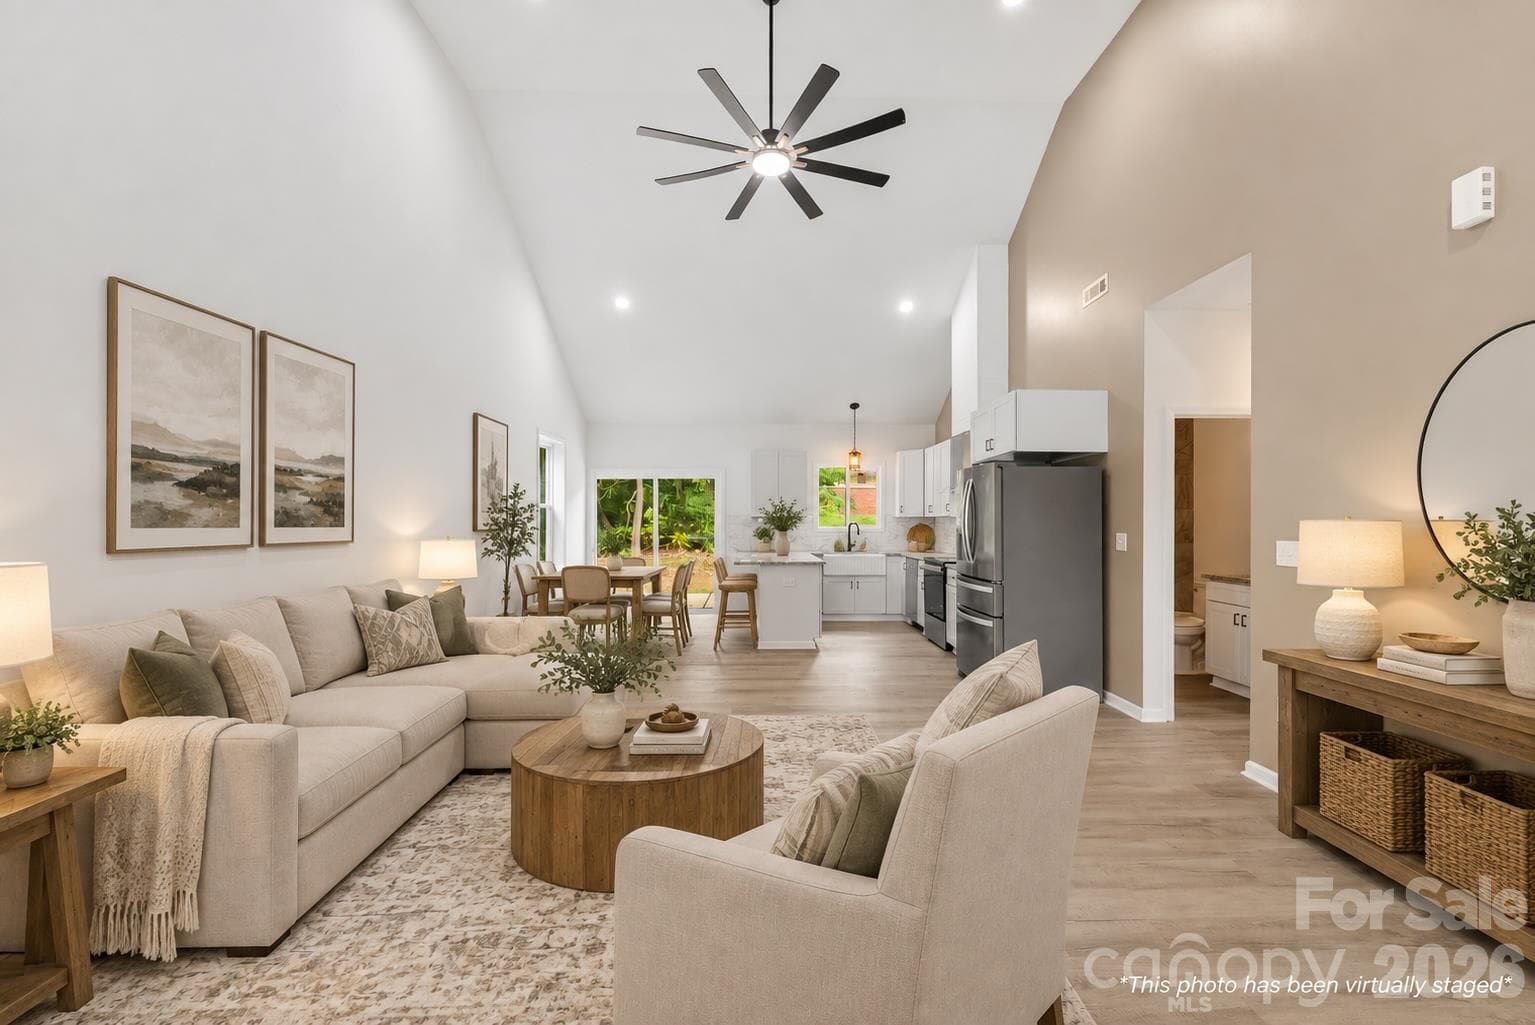
This is the downtown Shelby renovation you’ve been waiting for! Imagine parking your car on Friday evening and spending the weekend walking to your favorite restaurants, coffee shops, boutiques, festivals, and everything that makes Downtown Shelby such a special place to call home. This fully renovated 3-bedroom, 2-bath home offers the charm of an established neighborhood with the confidence of today’s modern updates. From the moment you step inside, you’ll be welcomed by an airy, light-filled floor plan designed for the way people live today. The show-stopping kitchen features gorgeous quartz countertops, soft-close cabinetry, stainless steel appliances, and opens effortlessly into the main living space, making entertaining feel easy. And the best part? The work has already been done for you. Within the last two years, this home has been renovated with an updated electrical system, plumbing, HVAC, and water heater, giving you the peace of mind that comes with major system upgrades. Luxury vinyl plank flooring flows throughout the living areas, while the beautifully updated bathrooms feature stylish tile flooring and designer-inspired finishes. Slide open the glass doors and enjoy your private side deck, the perfect place to sip your morning coffee or gather with friends. Need extra space? The large detached storage building is ready to become your workshop, hobby space, home gym, or simply the storage you’ve always wanted. Homes that combine location, style, and major renovations this close to Downtown Shelby don’t come along often. Move in, unpack, and start enjoying everything this incredible home, and downtown living, has to offer.
Property details
- MLS
- Canopy MLS
- MLS #
- CAR4409314
- Property type
- Single Family Residence
- Subdivision
- none
- Status
- Active
- Days on market
- 51
- On market date
- July 31, 2026
- Stories
- N/A
- Total bathrooms
- 2
- Garage spaces
- N/A
- Parking spaces
- N/A
- Lot size
- N/A
Location
Get directions →Nearby schools
Within 10 miles. School directory data from the National Center for Education Statistics (NCES), accessed via the Urban Institute Education Data API. Local Score is calculated by INNOVATE Real Estate; where a state rating is shown, it comes from that state's own official school report card.
- Enrollment
- 349
- Student:teacher ratio
- 12.5:1
- District
- Cleveland County Schools
- Enrollment
- 412
- Student:teacher ratio
- 13.7:1
- District
- Cleveland County Schools
- Enrollment
- 215
- Student:teacher ratio
- 21.5:1
- District
- Cleveland County Schools
Walkability
Blended score for Shelby's center, calculated by INNOVATE Real Estate from two sources: the EPA's National Walkability Index (street network, transit, land-use mix) and Google Places amenity data (what's actually reachable on foot from this point). 60% EPA National Walkability Index + 40% nearby-amenity density (Google Places).
Market position
How this listing compares to current activity in Shelby, from live MLS data.
Mortgage calculator
Estimate only - actual rate and payment depend on your lender, credit, and loan program.
Adjust tax / insurance estimates
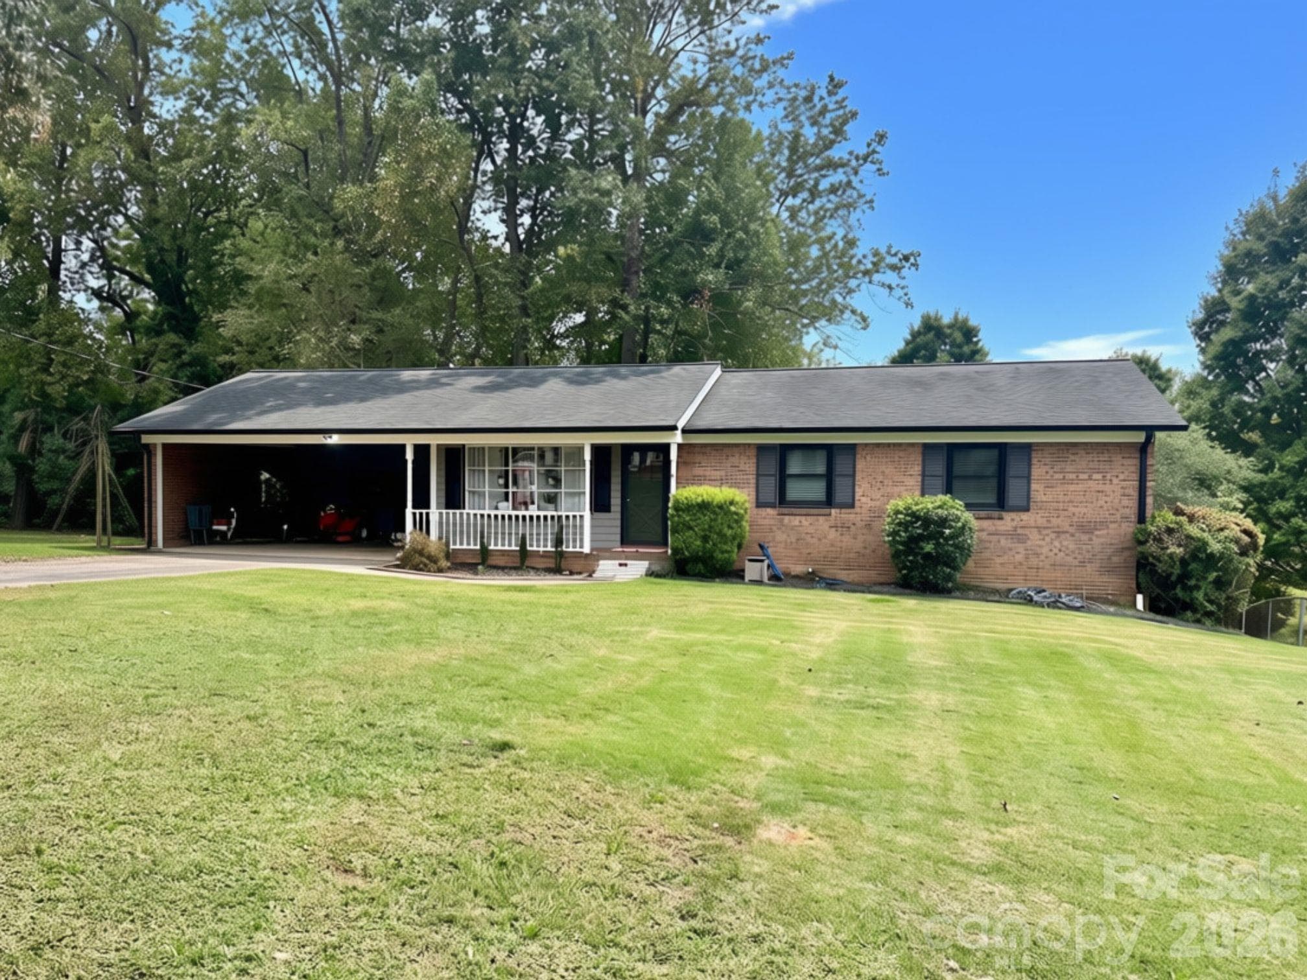
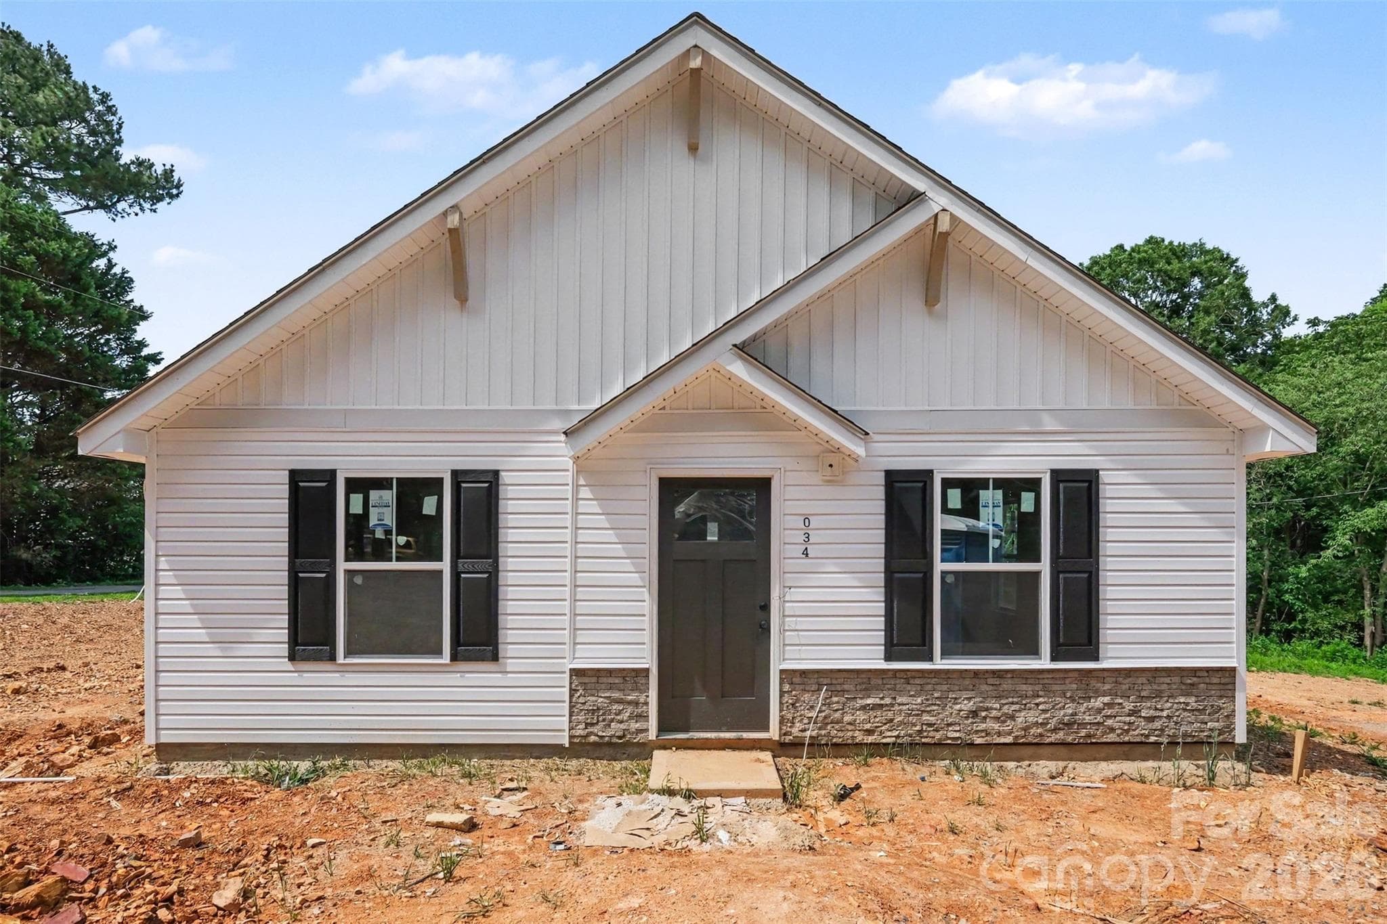
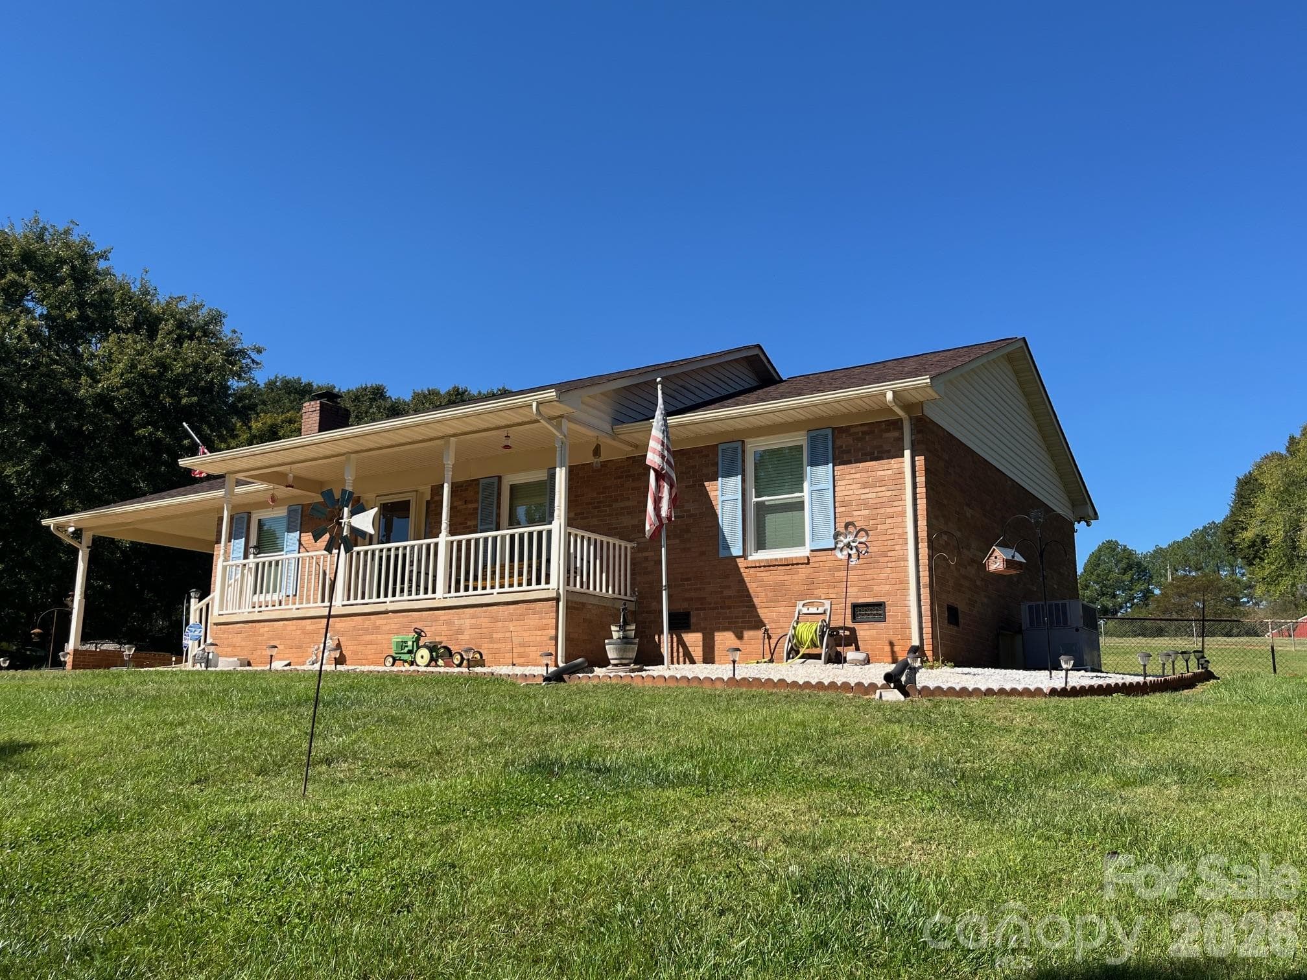
Similar homes you might like

Data source: Listing information provided by Canopy MLS (carolina) via Trestle/CoreLogic. Last updated September 20, 2026.
Information herein deemed reliable but not guaranteed; all measurements, school assignments, HOA fees, taxes, and feature lists are approximate and should be independently verified. Equal Housing Opportunity.