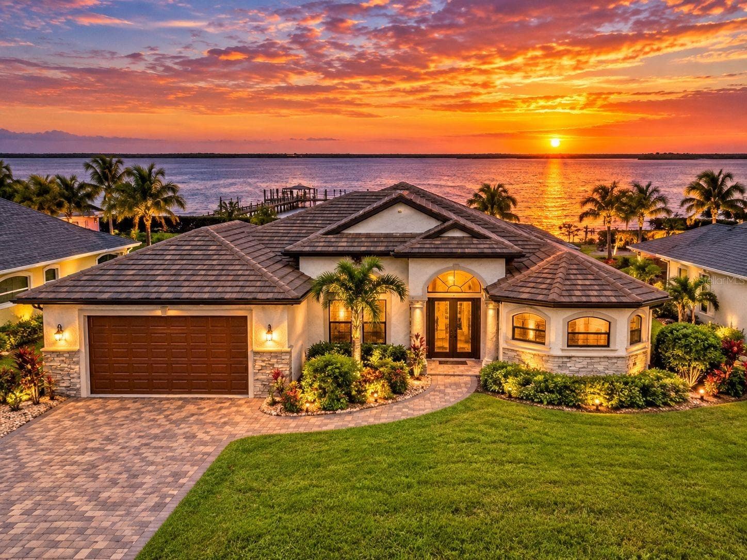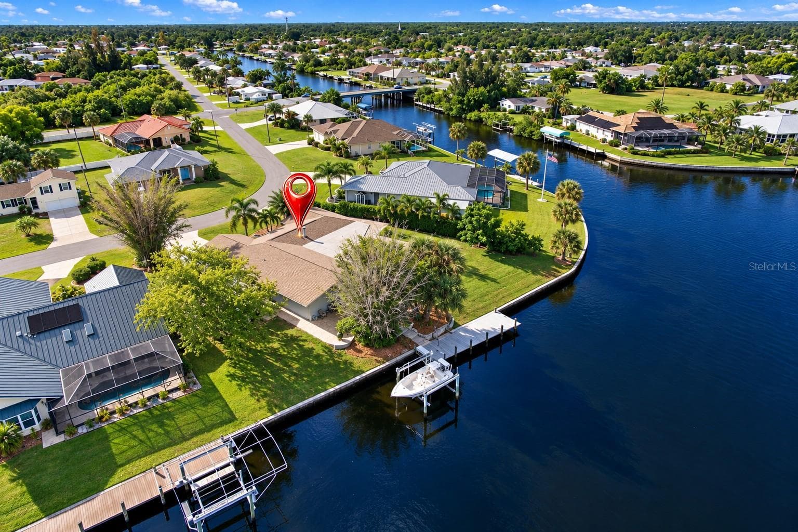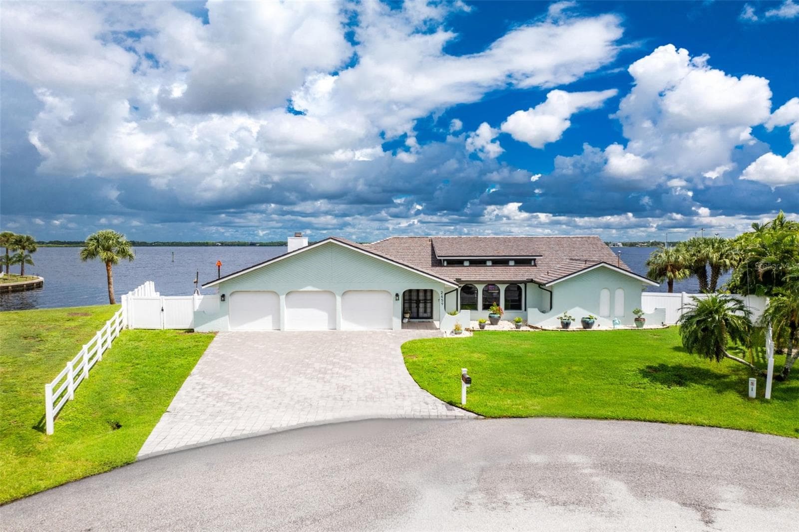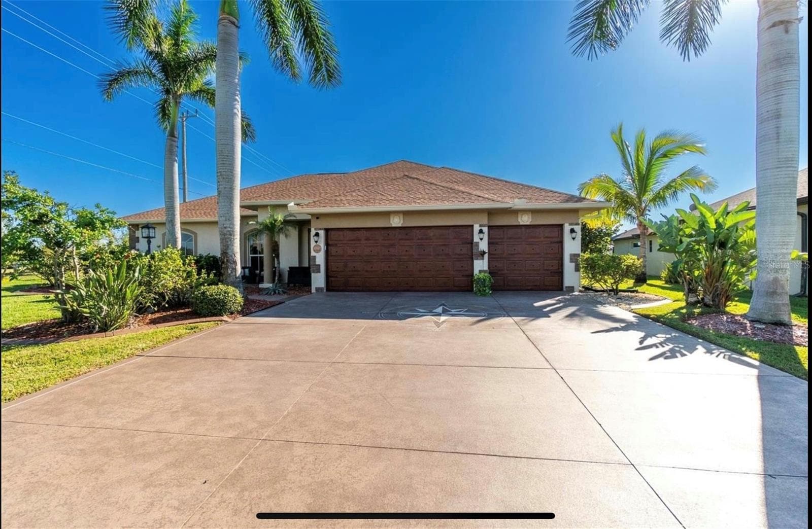
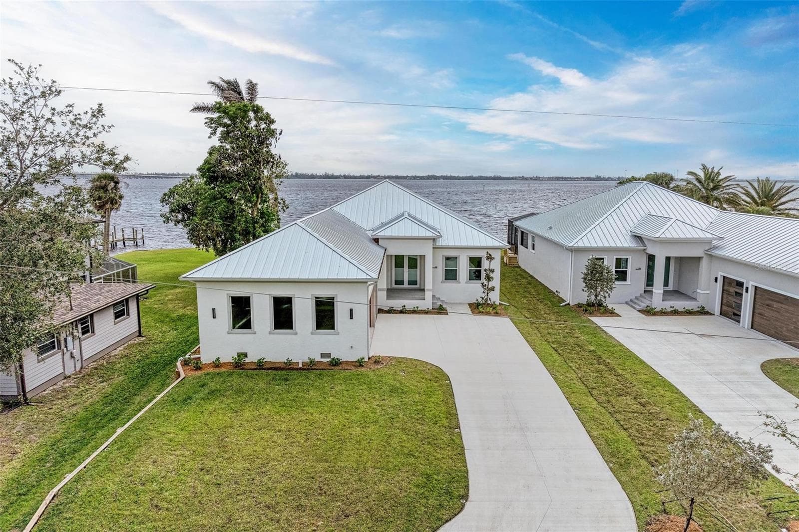
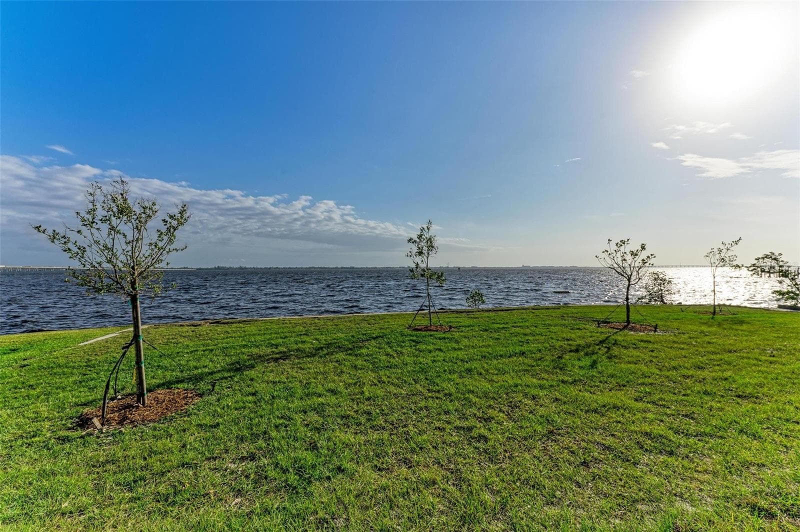
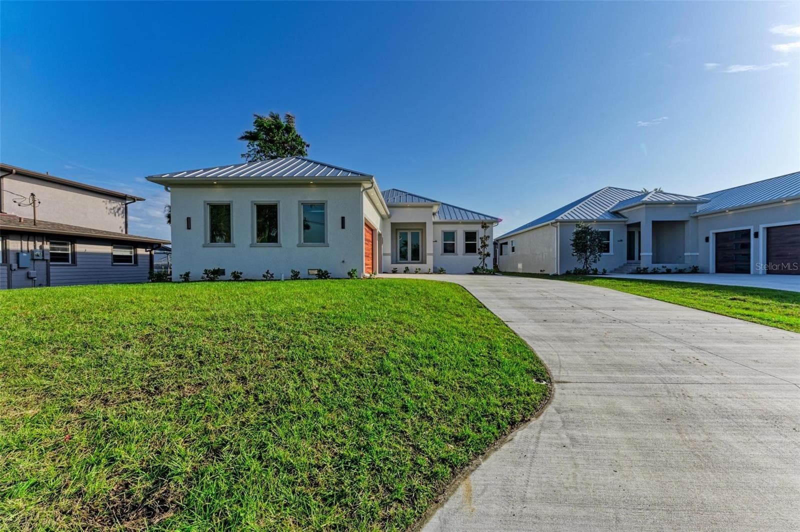
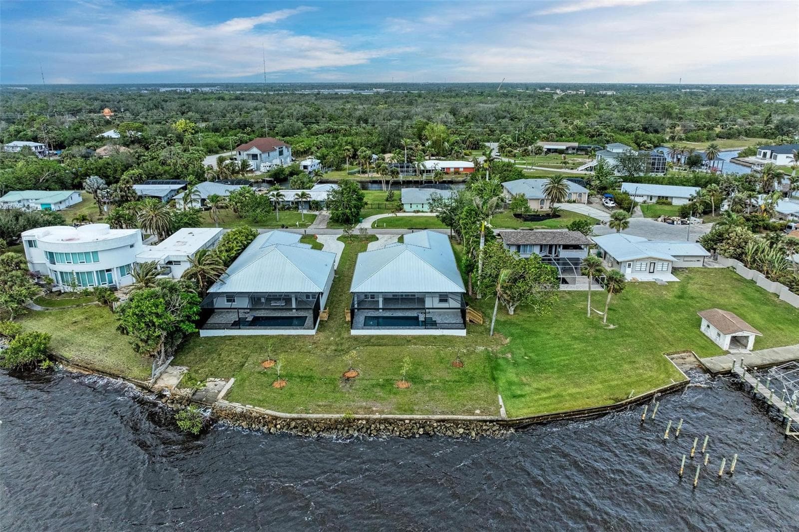
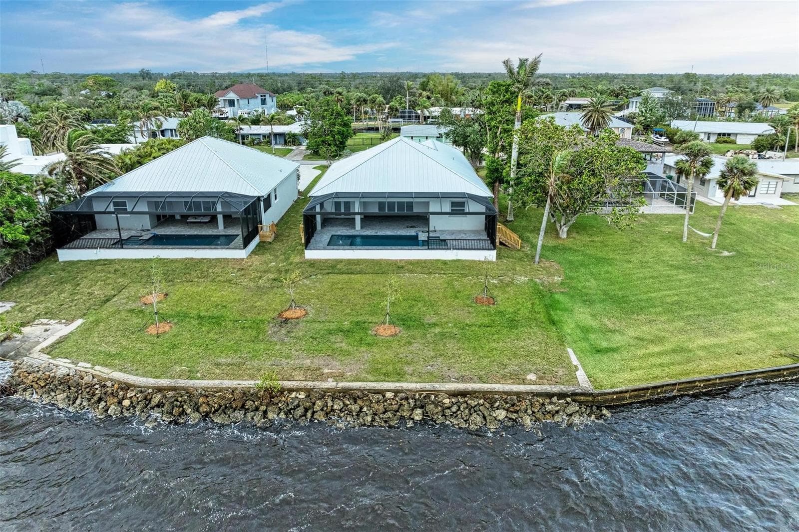
Single Family Residence at 112 NORTHSHORE TER, PORT CHARLOTTE
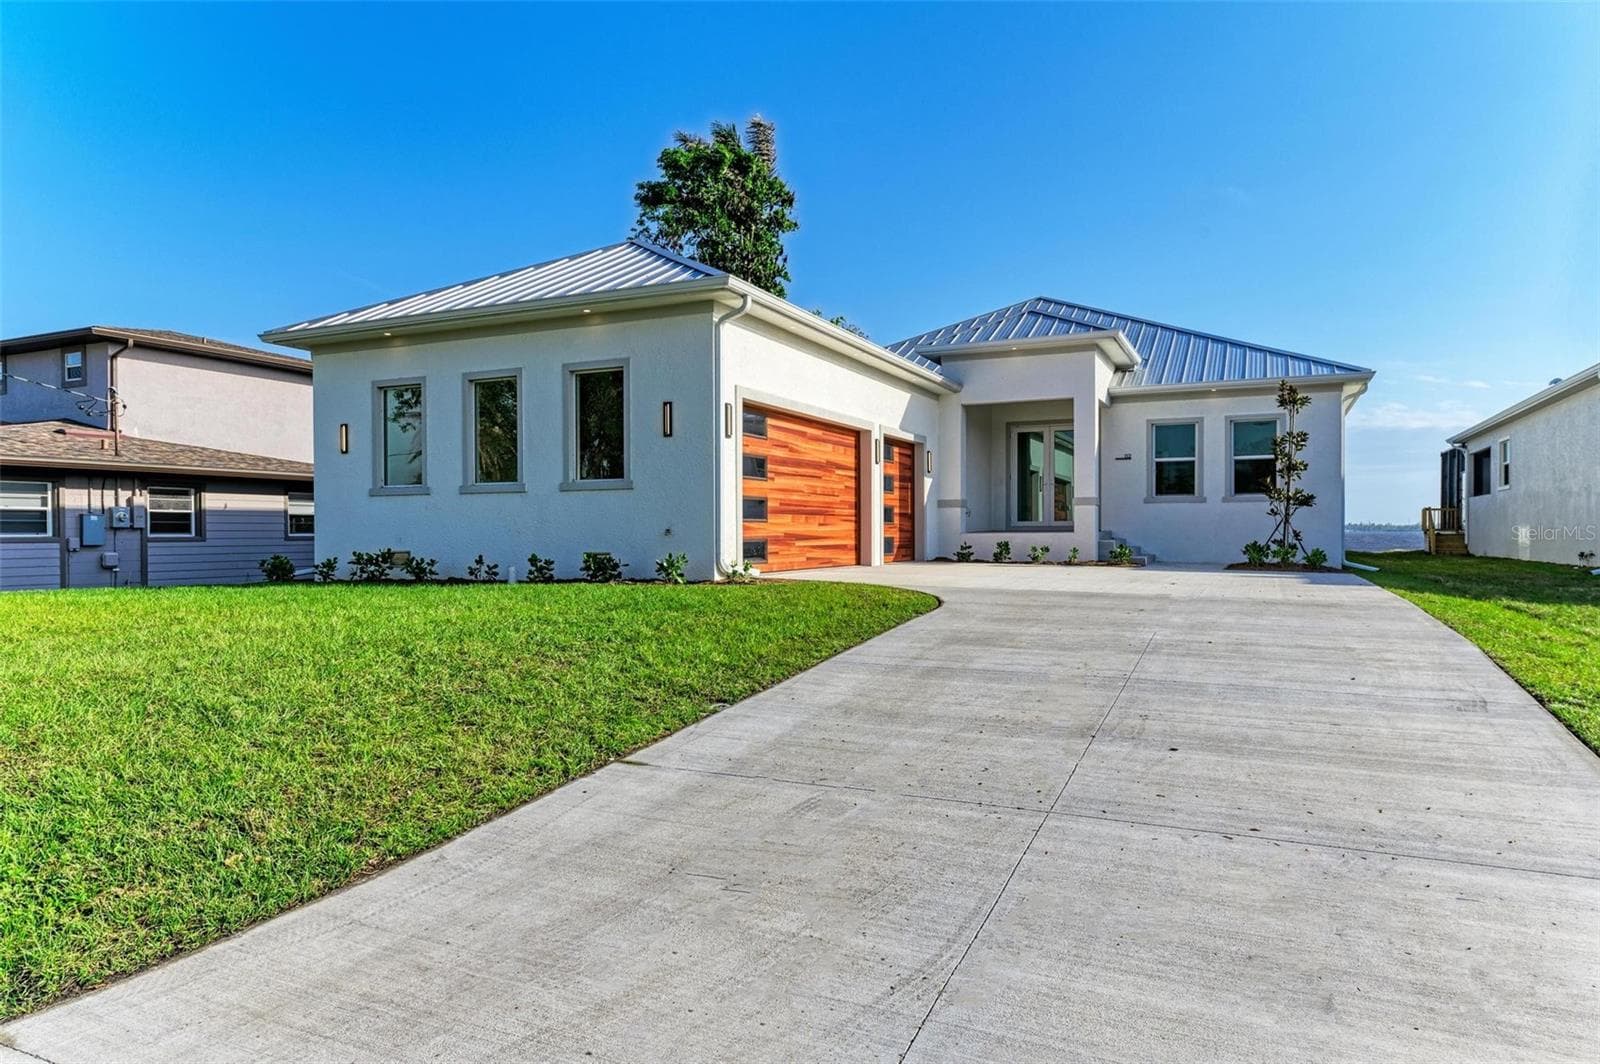
Single Family Residence at 112 NORTHSHORE TER, PORT CHARLOTTE, photo 2 of 64
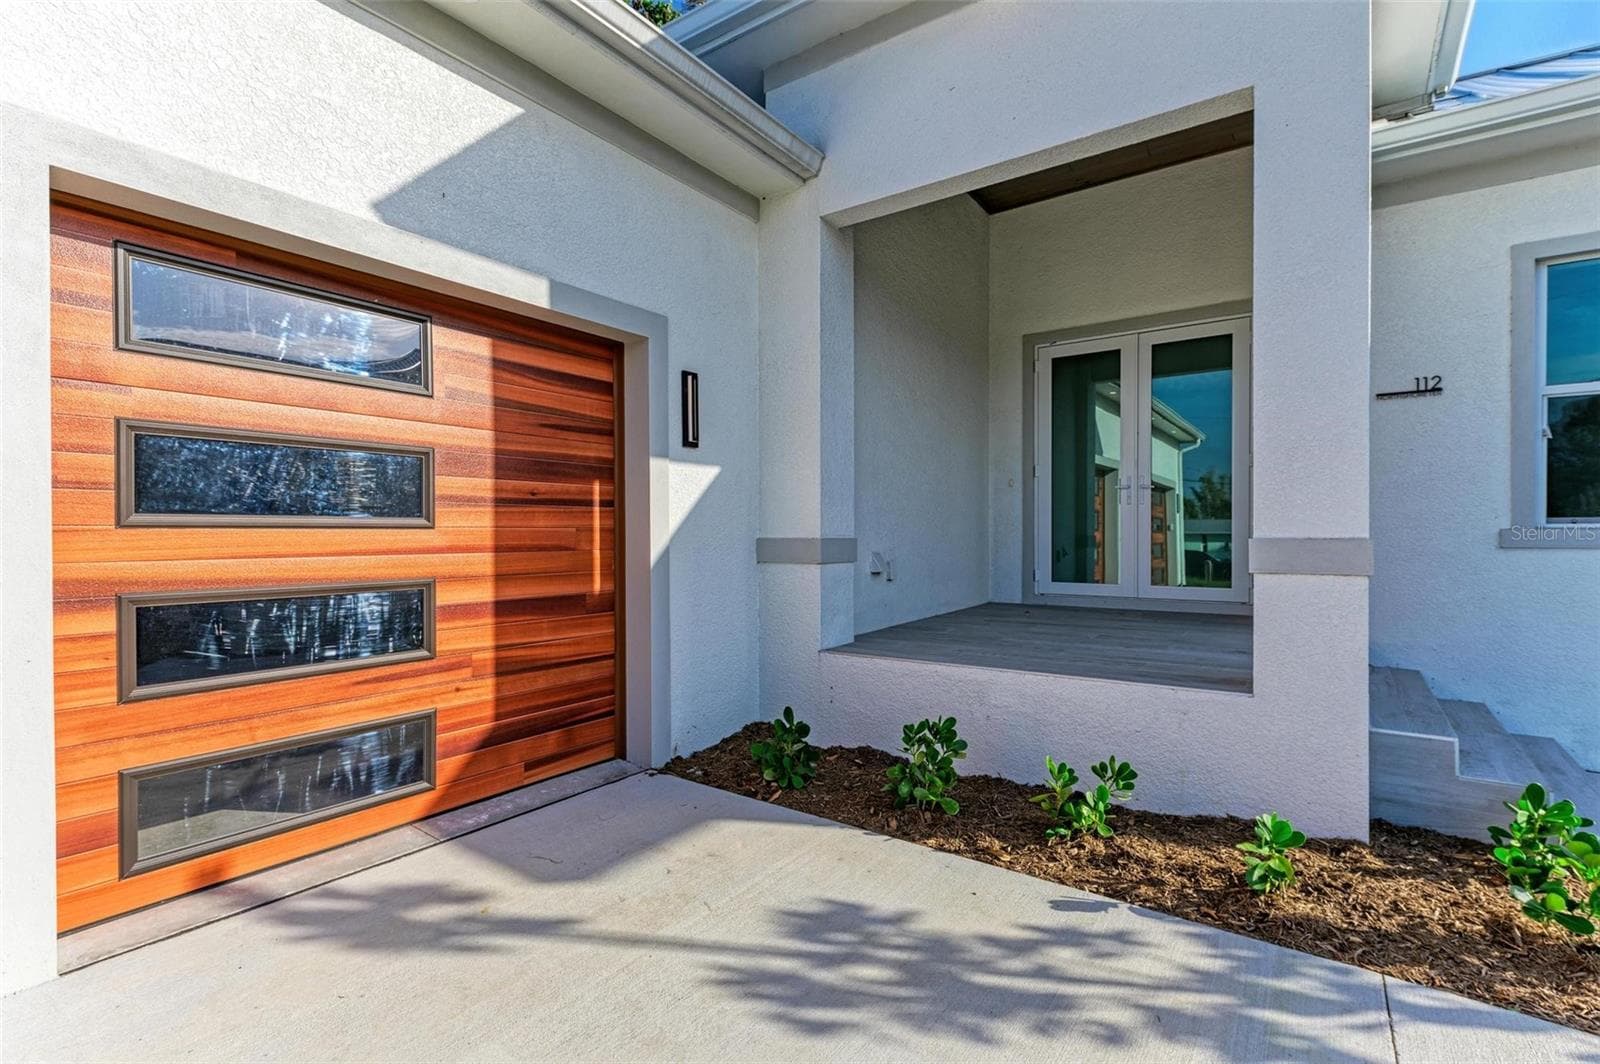
Single Family Residence at 112 NORTHSHORE TER, PORT CHARLOTTE, photo 3 of 64
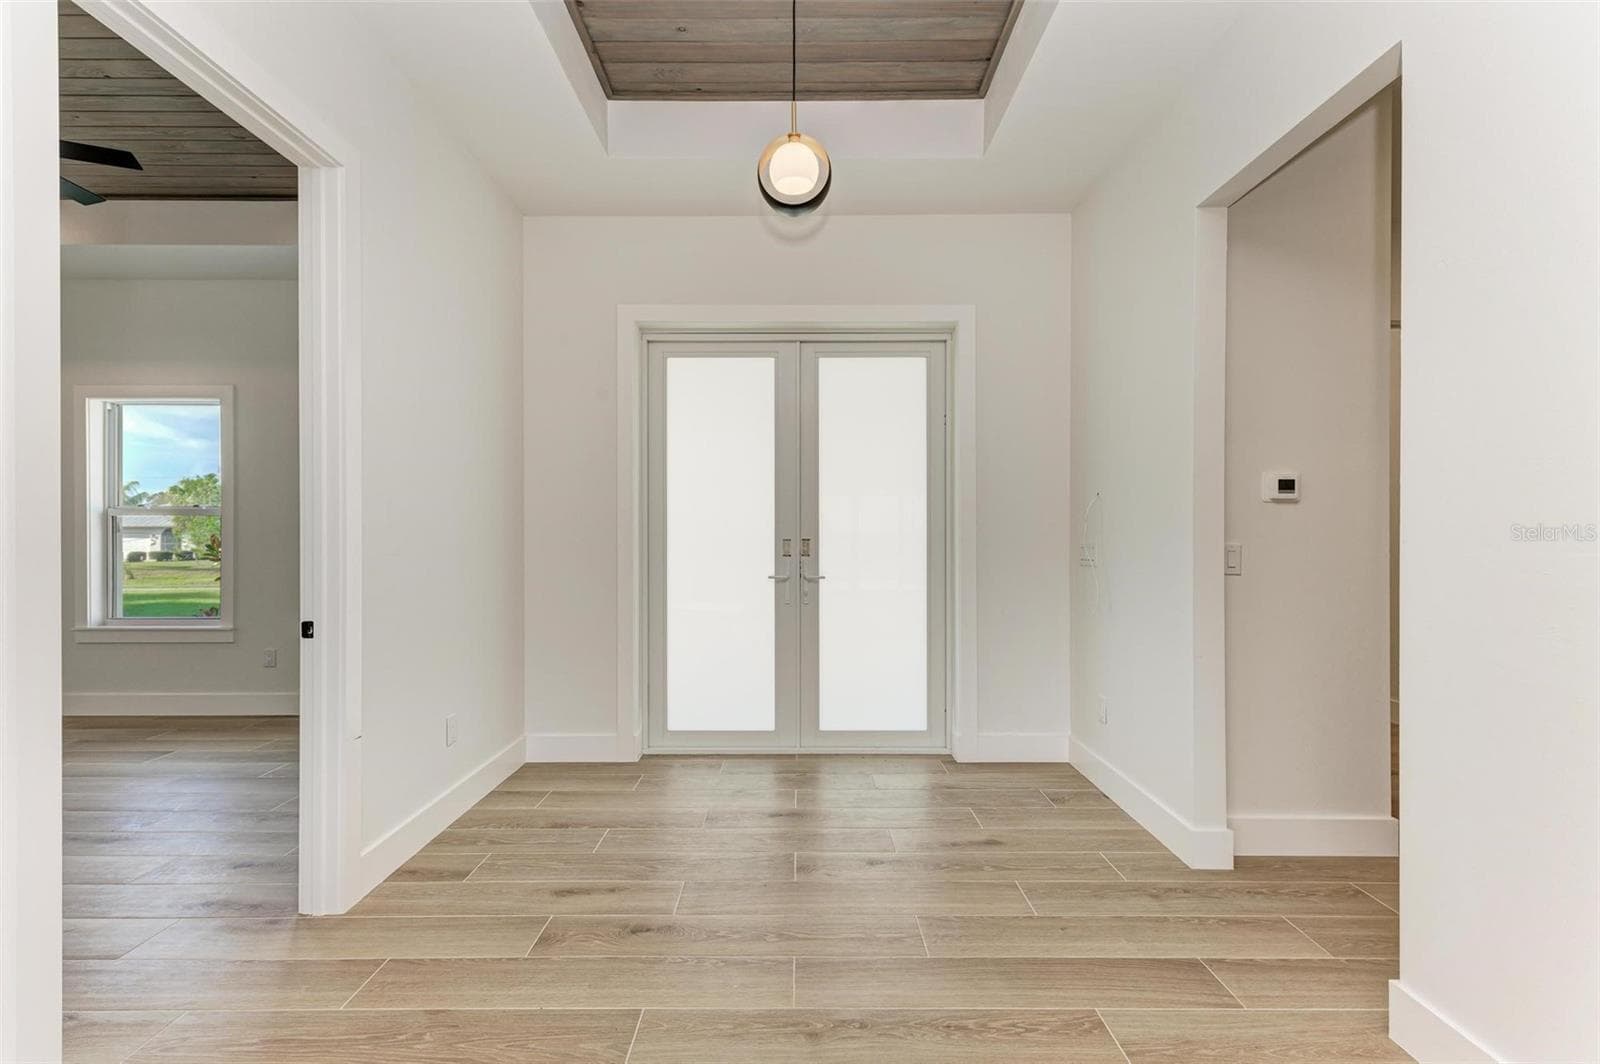
Single Family Residence at 112 NORTHSHORE TER, PORT CHARLOTTE, photo 4 of 64
Single Family Residence at 112 NORTHSHORE TER, PORT CHARLOTTE, photo 5 of 64
Single Family Residence at 112 NORTHSHORE TER, PORT CHARLOTTE, photo 6 of 64
Single Family Residence at 112 NORTHSHORE TER, PORT CHARLOTTE, photo 7 of 64
Single Family Residence at 112 NORTHSHORE TER, PORT CHARLOTTE, photo 8 of 64
Single Family Residence at 112 NORTHSHORE TER, PORT CHARLOTTE, photo 9 of 64
Single Family Residence at 112 NORTHSHORE TER, PORT CHARLOTTE, photo 10 of 64
Single Family Residence at 112 NORTHSHORE TER, PORT CHARLOTTE, photo 11 of 64
Single Family Residence at 112 NORTHSHORE TER, PORT CHARLOTTE, photo 12 of 64
Single Family Residence at 112 NORTHSHORE TER, PORT CHARLOTTE, photo 13 of 64
Single Family Residence at 112 NORTHSHORE TER, PORT CHARLOTTE, photo 14 of 64
Single Family Residence at 112 NORTHSHORE TER, PORT CHARLOTTE, photo 15 of 64
Single Family Residence at 112 NORTHSHORE TER, PORT CHARLOTTE, photo 16 of 64
Single Family Residence at 112 NORTHSHORE TER, PORT CHARLOTTE, photo 17 of 64
Single Family Residence at 112 NORTHSHORE TER, PORT CHARLOTTE, photo 18 of 64
Single Family Residence at 112 NORTHSHORE TER, PORT CHARLOTTE, photo 19 of 64
Single Family Residence at 112 NORTHSHORE TER, PORT CHARLOTTE, photo 20 of 64
Single Family Residence at 112 NORTHSHORE TER, PORT CHARLOTTE, photo 21 of 64
Single Family Residence at 112 NORTHSHORE TER, PORT CHARLOTTE, photo 22 of 64
Single Family Residence at 112 NORTHSHORE TER, PORT CHARLOTTE, photo 23 of 64
Single Family Residence at 112 NORTHSHORE TER, PORT CHARLOTTE, photo 24 of 64
Single Family Residence at 112 NORTHSHORE TER, PORT CHARLOTTE, photo 25 of 64
Single Family Residence at 112 NORTHSHORE TER, PORT CHARLOTTE, photo 26 of 64
Single Family Residence at 112 NORTHSHORE TER, PORT CHARLOTTE, photo 27 of 64
Single Family Residence at 112 NORTHSHORE TER, PORT CHARLOTTE, photo 28 of 64
Single Family Residence at 112 NORTHSHORE TER, PORT CHARLOTTE, photo 29 of 64
Single Family Residence at 112 NORTHSHORE TER, PORT CHARLOTTE, photo 30 of 64
Single Family Residence at 112 NORTHSHORE TER, PORT CHARLOTTE, photo 31 of 64
Single Family Residence at 112 NORTHSHORE TER, PORT CHARLOTTE, photo 32 of 64
Single Family Residence at 112 NORTHSHORE TER, PORT CHARLOTTE, photo 33 of 64
Single Family Residence at 112 NORTHSHORE TER, PORT CHARLOTTE, photo 34 of 64
Single Family Residence at 112 NORTHSHORE TER, PORT CHARLOTTE, photo 35 of 64
Single Family Residence at 112 NORTHSHORE TER, PORT CHARLOTTE, photo 36 of 64
Single Family Residence at 112 NORTHSHORE TER, PORT CHARLOTTE, photo 37 of 64
Single Family Residence at 112 NORTHSHORE TER, PORT CHARLOTTE, photo 38 of 64
Single Family Residence at 112 NORTHSHORE TER, PORT CHARLOTTE, photo 39 of 64
Single Family Residence at 112 NORTHSHORE TER, PORT CHARLOTTE, photo 40 of 64
Single Family Residence at 112 NORTHSHORE TER, PORT CHARLOTTE, photo 41 of 64
Single Family Residence at 112 NORTHSHORE TER, PORT CHARLOTTE, photo 42 of 64
Single Family Residence at 112 NORTHSHORE TER, PORT CHARLOTTE, photo 43 of 64
Single Family Residence at 112 NORTHSHORE TER, PORT CHARLOTTE, photo 44 of 64
Single Family Residence at 112 NORTHSHORE TER, PORT CHARLOTTE, photo 45 of 64
Single Family Residence at 112 NORTHSHORE TER, PORT CHARLOTTE, photo 46 of 64
Single Family Residence at 112 NORTHSHORE TER, PORT CHARLOTTE, photo 47 of 64
Single Family Residence at 112 NORTHSHORE TER, PORT CHARLOTTE, photo 48 of 64
Single Family Residence at 112 NORTHSHORE TER, PORT CHARLOTTE, photo 49 of 64
Single Family Residence at 112 NORTHSHORE TER, PORT CHARLOTTE, photo 50 of 64
Single Family Residence at 112 NORTHSHORE TER, PORT CHARLOTTE, photo 51 of 64
Single Family Residence at 112 NORTHSHORE TER, PORT CHARLOTTE, photo 52 of 64
Single Family Residence at 112 NORTHSHORE TER, PORT CHARLOTTE, photo 53 of 64
Single Family Residence at 112 NORTHSHORE TER, PORT CHARLOTTE, photo 54 of 64
Single Family Residence at 112 NORTHSHORE TER, PORT CHARLOTTE, photo 55 of 64
Single Family Residence at 112 NORTHSHORE TER, PORT CHARLOTTE, photo 56 of 64
Single Family Residence at 112 NORTHSHORE TER, PORT CHARLOTTE, photo 57 of 64
Single Family Residence at 112 NORTHSHORE TER, PORT CHARLOTTE, photo 58 of 64
Single Family Residence at 112 NORTHSHORE TER, PORT CHARLOTTE, photo 59 of 64
Single Family Residence at 112 NORTHSHORE TER, PORT CHARLOTTE, photo 60 of 64
Single Family Residence at 112 NORTHSHORE TER, PORT CHARLOTTE, photo 61 of 64
Single Family Residence at 112 NORTHSHORE TER, PORT CHARLOTTE, photo 62 of 64
Single Family Residence at 112 NORTHSHORE TER, PORT CHARLOTTE, photo 63 of 64
Single Family Residence at 112 NORTHSHORE TER, PORT CHARLOTTE, photo 64 of 64
64 photos

$1,199,000

112 NORTHSHORE TER
PORT CHARLOTTE, FL 33980
Listed by Carla Nix · COLDWELL BANKER SUNSTAR REALTY
Bedrooms
3
Bathrooms
2.5
Living area
2,512 sqft
Year built
2025

About this home

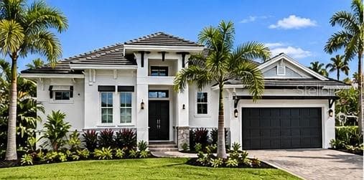
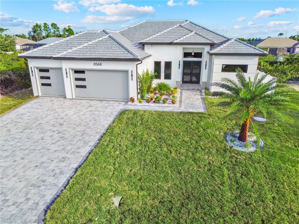
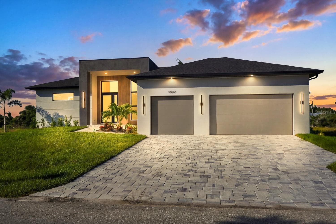
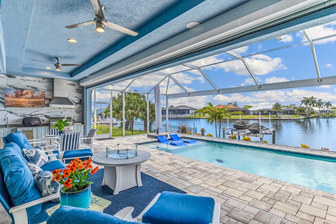
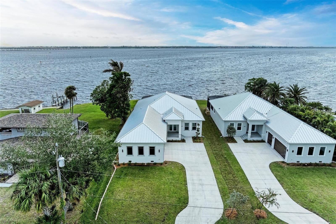
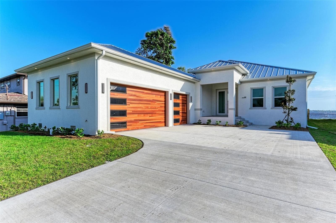
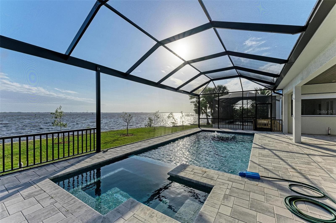
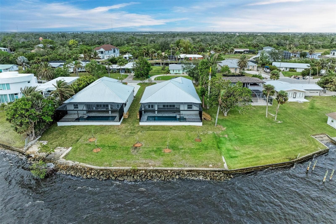
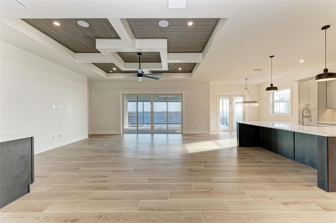
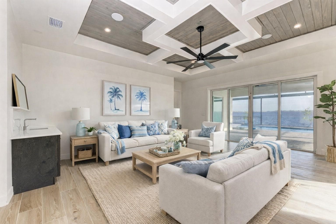
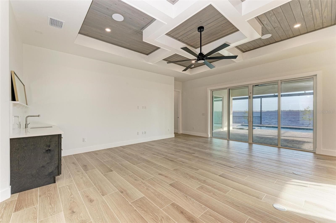
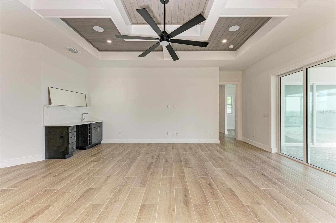
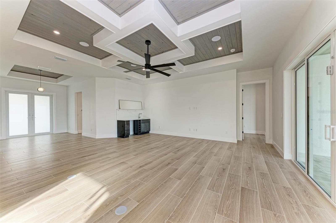
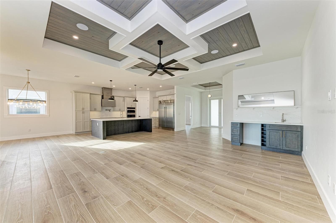
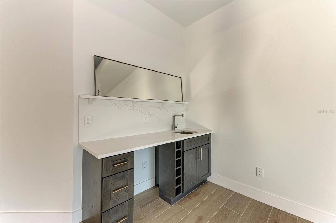
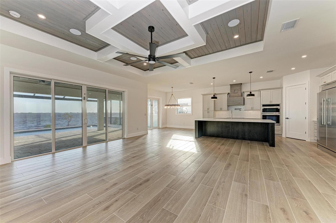
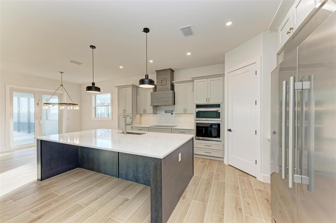
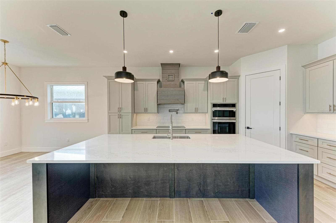
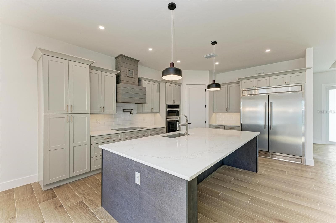
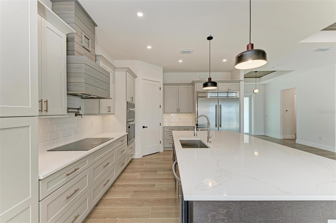
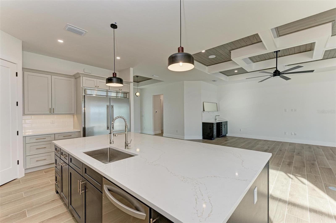
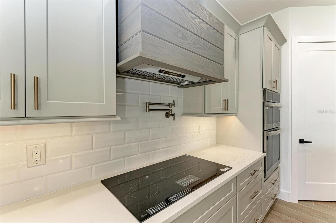
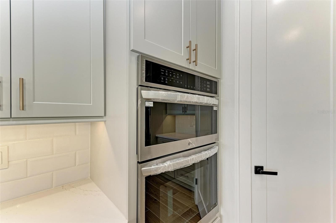
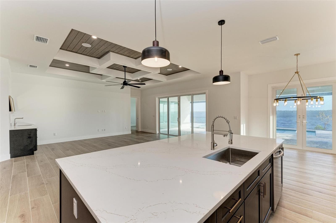
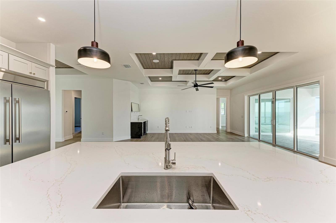
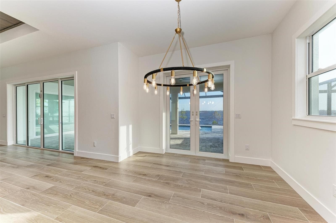
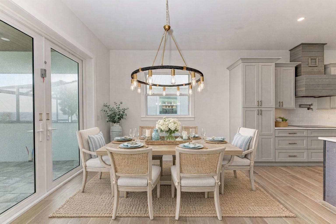
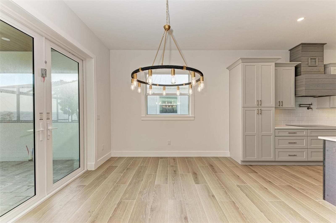
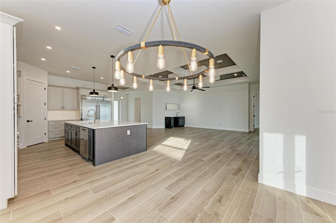
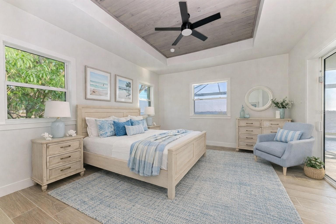
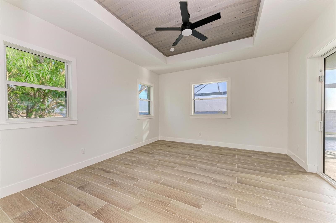
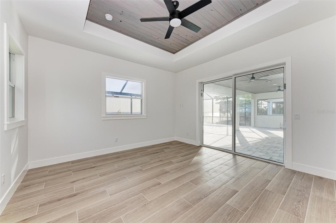
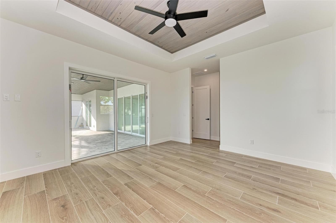
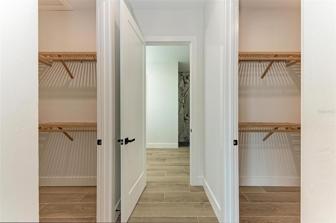
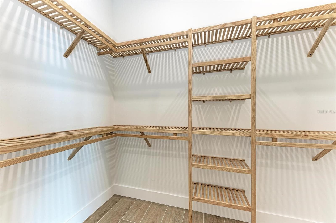
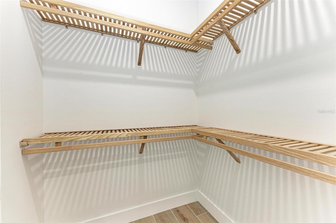
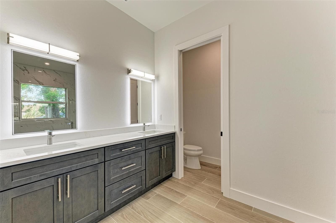
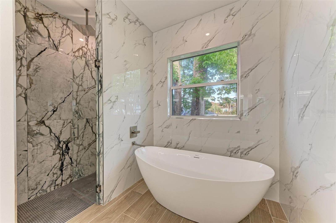
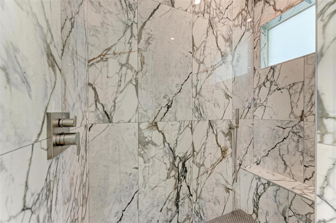
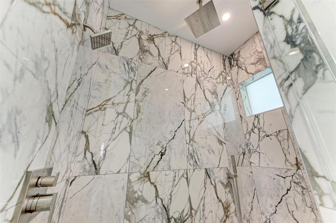
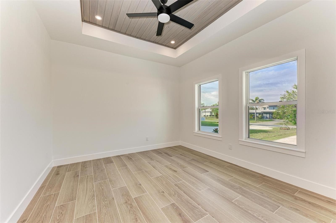
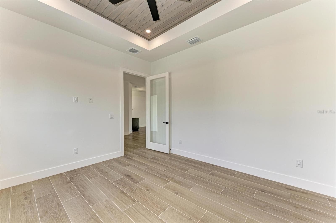
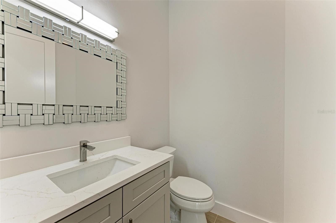
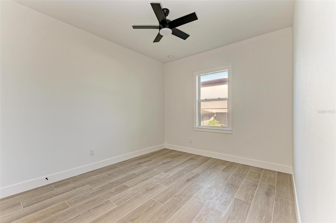
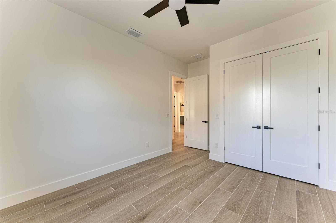
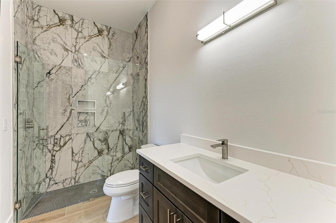
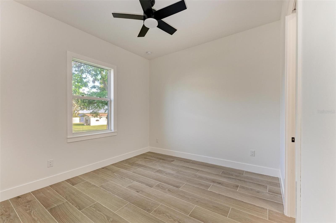
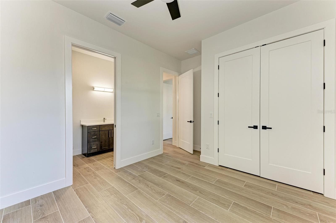
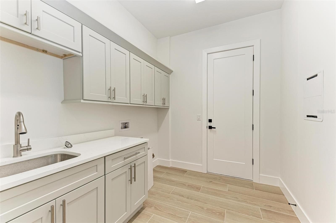
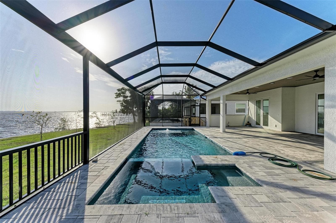
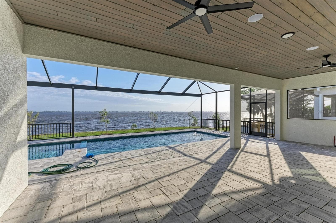
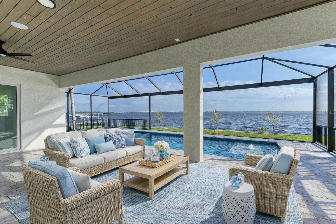
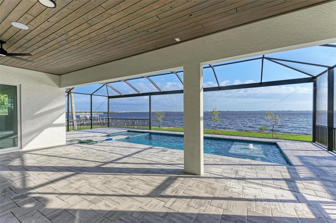
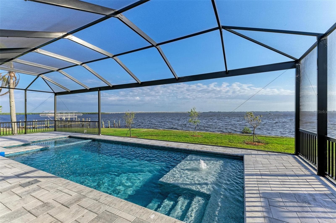
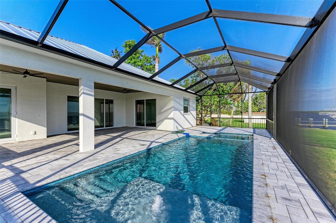
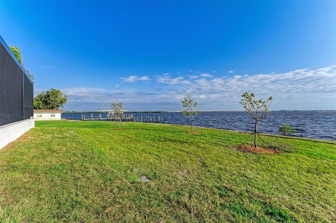
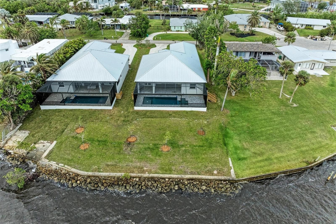
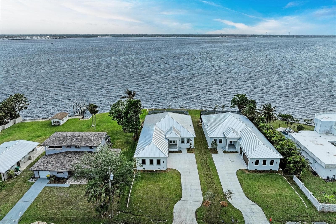
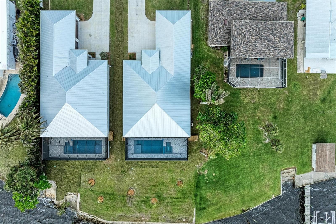
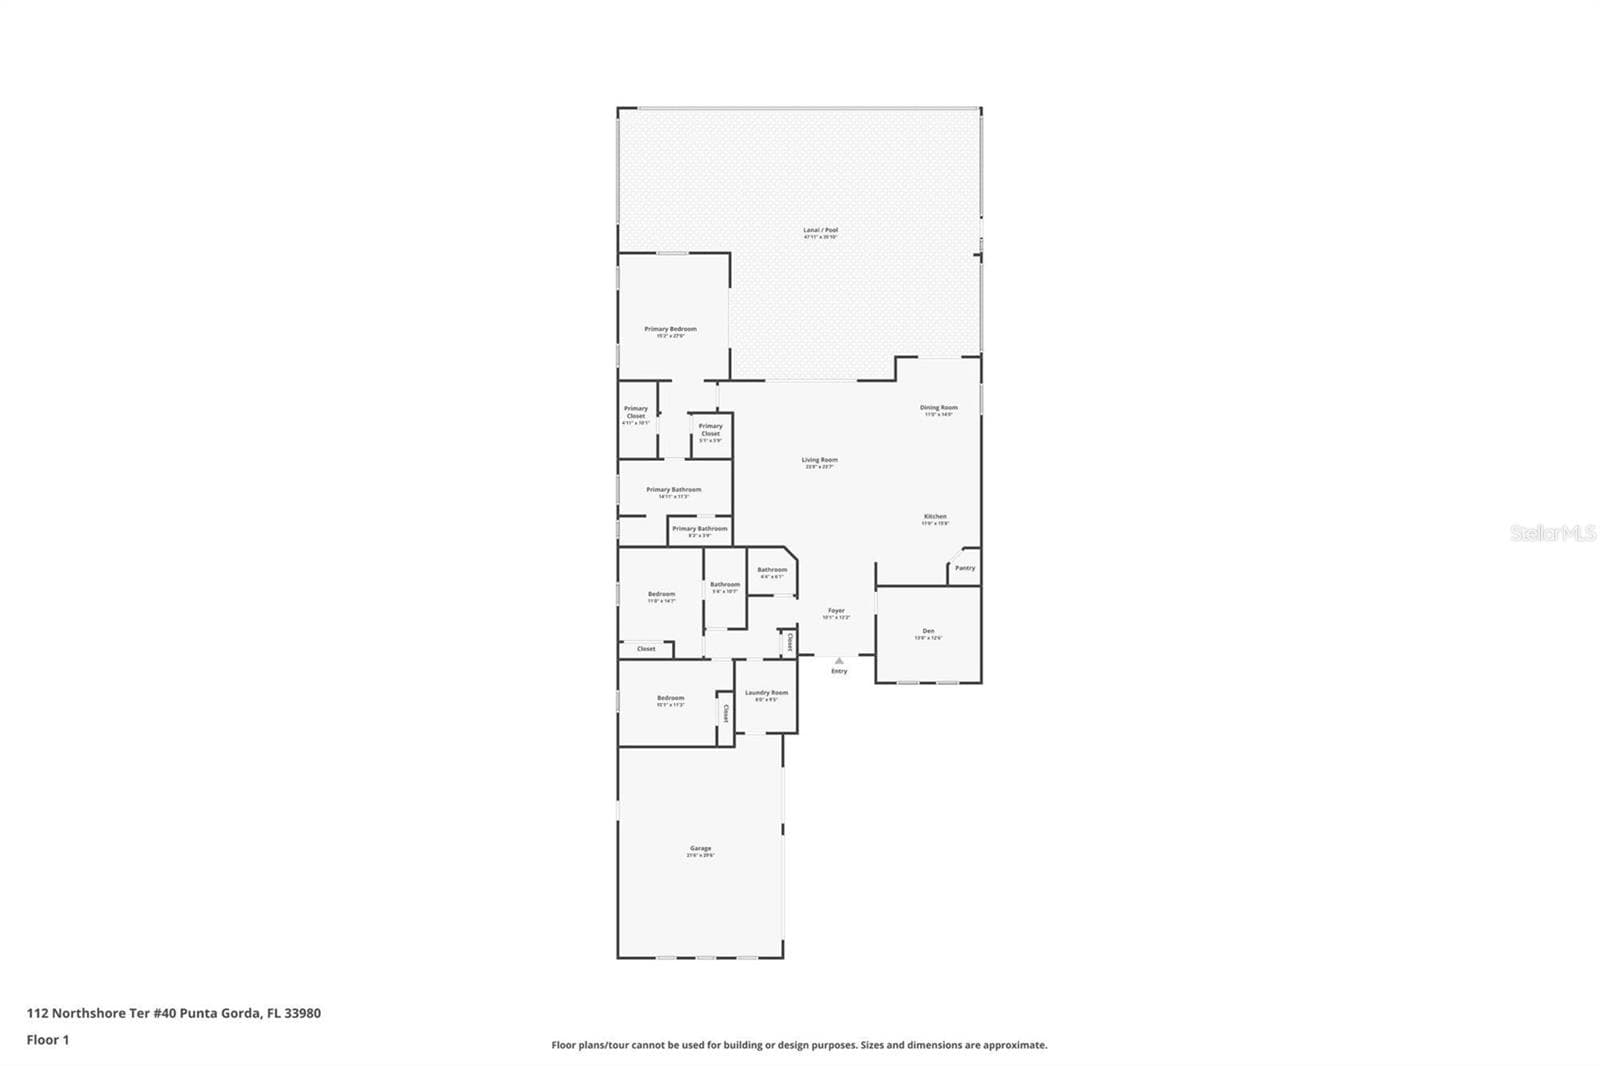
Virtually Staged. SELLER FINANCING AVAILABLE! STUNNING 2025 JUST COMPLETED HARBORFRONT POOL HOME AWAITS NEW OWNERS! This custom 3 bedroom, 2.5 bathroom + den, 3 car garage WATERFRONT pool home has it all, including a metal roof, impact rated windows & doors, incredible details, including custom cabinetry with soft closure, tile floors throughout, stone counters, upgraded appliances & light fixtures, and more! As you approach the front door, notice the custom & upgraded garage doors with wood look finish. Inside, a welcome foyer is open to the spacious living room with custom ceiling details and recessed lighting, all with sweeping harbor views and incredible sunrises and sunsets! Off to the right side, find a conveniently located guest half bathroom, a large laundry room with cabinetry to leads to the garage, a spacious guest bedroom with beautiful water views and a large closet, and a separate guest bedroom with en suite bathroom access to a full bathroom with beautiful tile work in the shower. Off the foyer, the spacious office/den is a great place to work with amazing natural light and could serve as a 4th bedroom. The great room is perfect for entertaining, with a built-in bar area, and is also open to the spacious gourmet kitchen with large island/breakfast bar, corner pantry, amazing cabinet space, under counter lighting, upgraded appliances, and is also open to the dining room, all with wide water views of the harbor from multiple sliding glass doors. Off the living room, the primary suite is the ultimate retreat, with a beautiful bedroom with sliding door access to the lanai/pool, beautiful water views, dual walk-in closets, and a spa-quality bathroom with dual vanities with lighted mirrors, a lovely, tiled shower, a free-standing soaking tub with wall filler, and a private toilet room. Outside, enjoy an extra deep covered lanai, stubbed for a future outdoor kitchen with hot/cold water and drain connection, and power. The pool and spa are huge and there is still a spot to enjoy the sun as you lounge by the pool. Outside in the backyard, the concrete seawall and excellent harbor access are perfect for you to add your dock and bring your boat or launch your kayaks/paddleboards. Nearby to Punta Gorda, Sunseeker, and so many great restaurants, shops, golf, and more, this home is incredible! Prefer a furnished home? Check out the adjacent listing by the same builder being sold fully furnished, too! BE SURE TO CLICK THE FULL VIRTUAL TOUR LINKS FOR DETAILS!

Highlights

WaterfrontPrivate poolNew construction

Property details

MLS
Stellar MLS
MLS #
MFRC7518847
Property type
Single Family Residence
Subdivision
SUNCOAST HARBOR
Status
Active
Days on market
311
On market date
December 10, 2025
Stories
N/A
Total bathrooms
2.5
Garage spaces
3
Parking spaces
N/A
Lot size
0.3 acres
Loading map…

Nearby schools

Within 10 miles. School directory data from the National Center for Education Statistics (NCES), accessed via the Urban Institute Education Data API. Local Score is calculated by INNOVATE Real Estate; where a state rating is shown, it comes from that state's own official school report card.

Elementary
DEEP CREEK ELEMENTARY SCHOOL
1.76 mi away · Grades -1-5
Nearest school -- attendance-zone data not available here
3.0
Local Score (student-teacher ratio only (preliminary -- will incorporate state test-score data once available)) -- not an official state rating
Enrollment
820
Student:teacher ratio
16.4:1
District
CHARLOTTE
Middle
PUNTA GORDA MIDDLE SCHOOL
2.81 mi away · Grades 6-8
Nearest school -- attendance-zone data not available here
2.0
Local Score (student-teacher ratio only (preliminary -- will incorporate state test-score data once available)) -- not an official state rating
Enrollment
1,228
Student:teacher ratio
21.5:1
District
CHARLOTTE
High
CHARLOTTE HIGH SCHOOL
2.92 mi away · Grades 9-12
Nearest school -- attendance-zone data not available here
1.0
Local Score (student-teacher ratio only (preliminary -- will incorporate state test-score data once available)) -- not an official state rating
Enrollment
1,950
Student:teacher ratio
22.9:1
District
CHARLOTTE

Walkability

Blended score for PORT CHARLOTTE's center, calculated by INNOVATE Real Estate from two sources: the EPA's National Walkability Index (street network, transit, land-use mix) and Google Places amenity data (what's actually reachable on foot from this point). 60% EPA National Walkability Index + 40% nearby-amenity density (Google Places).

14
Very car-dependent
out of 100
EPA National Walkability Index
4.0 / 20 -- Least walkable
Google Places amenity density
5 / 100
Restaurants & cafes0
Grocery stores0
Parks1
Schools0
Transit stops0
Pharmacies0

Market position

How this listing compares to current activity in PORT CHARLOTTE, from live MLS data.

On the market 311 days -- 110 more days than PORT CHARLOTTE's current average of 201 days.
For reference, the median list price across 5,206 active listings in PORT CHARLOTTE right now is $39,500.

Mortgage calculator

Estimate only - actual rate and payment depend on your lender, credit, and loan program.

$
%
%
Adjust tax / insurance estimates
% / yr
$
/mo
Est. monthly payment
$7,371/mo
$239,800 down
$959,200 loan
Principal & interest$6,221
Property tax (est.)$999
Home insurance (est.)$150

Similar homes you might like

Data source: Listing information provided by Stellar MLS (mfrmls) via Trestle/CoreLogic. Last updated 7 days ago.

Information herein deemed reliable but not guaranteed; all measurements, school assignments, HOA fees, taxes, and feature lists are approximate and should be independently verified. Equal Housing Opportunity.