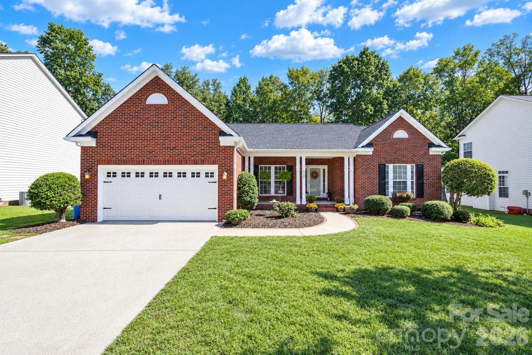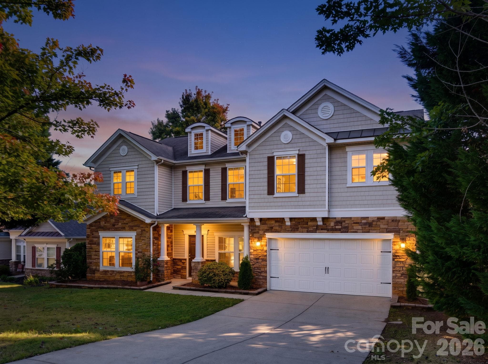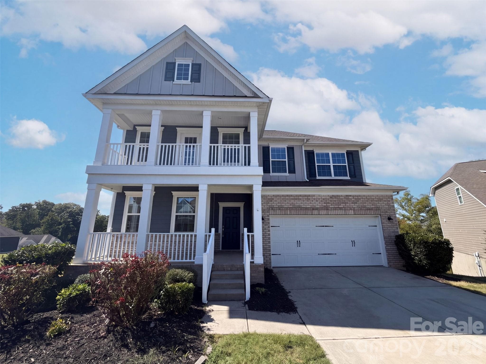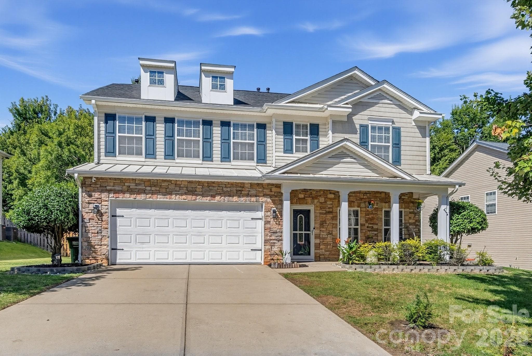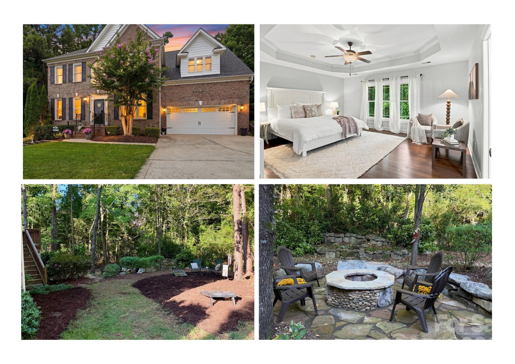
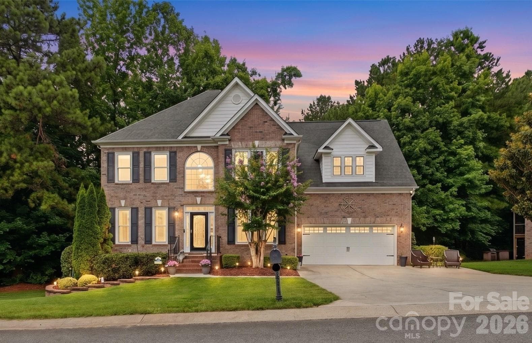
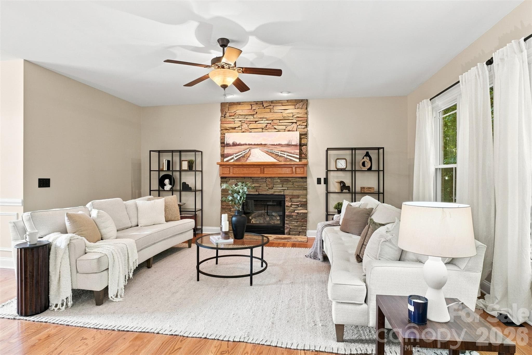
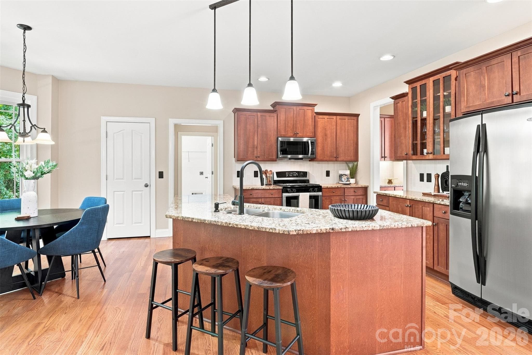
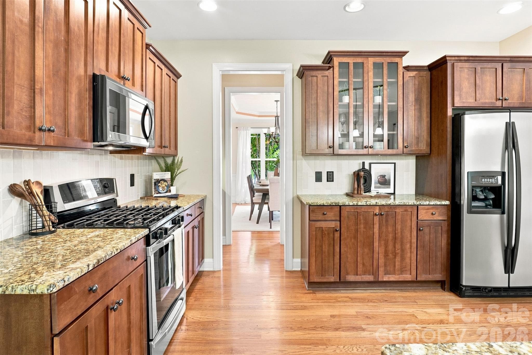
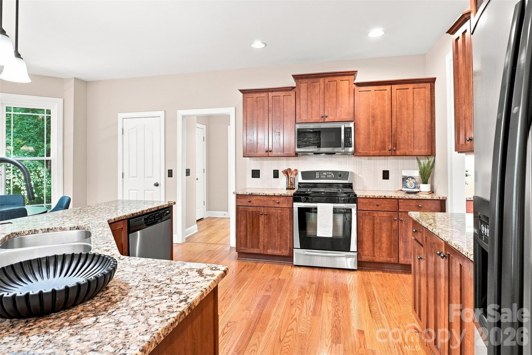
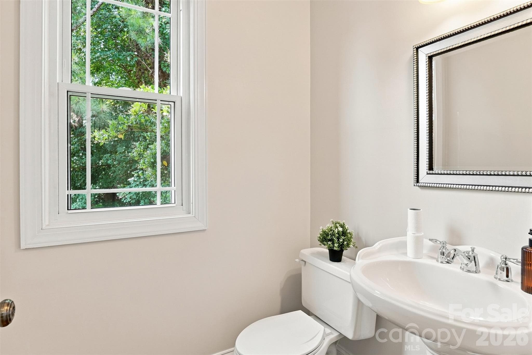
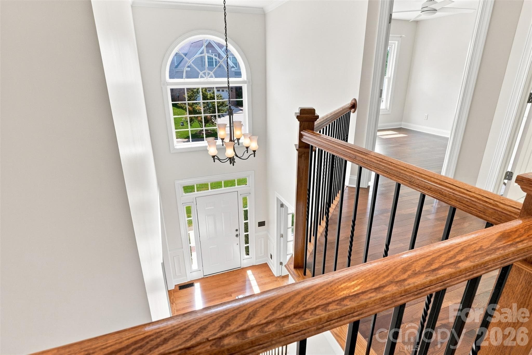
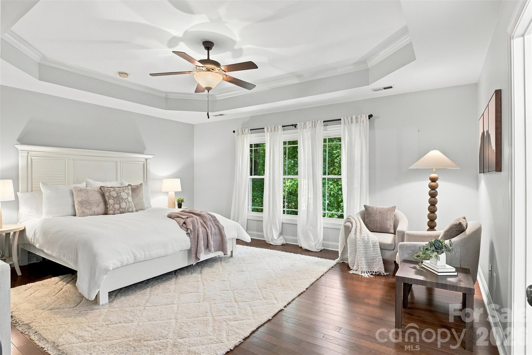
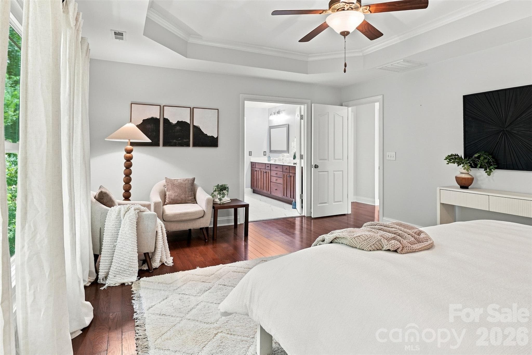
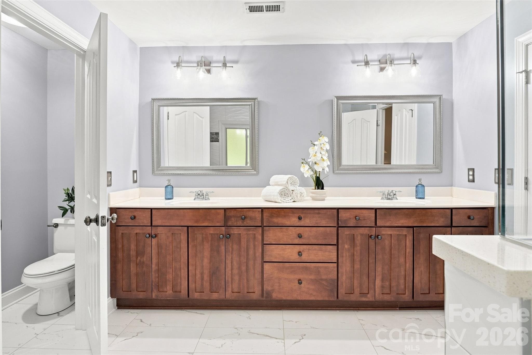
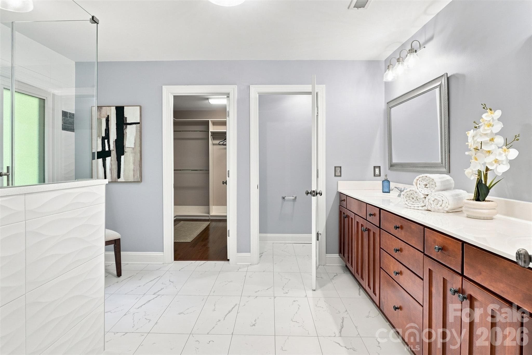
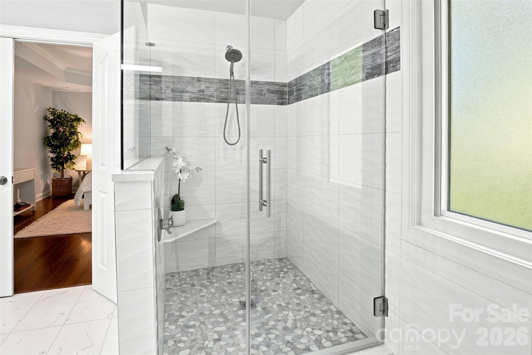
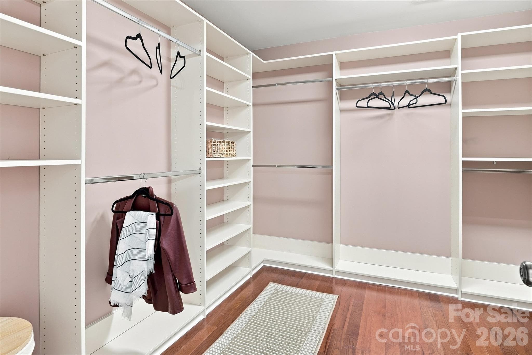

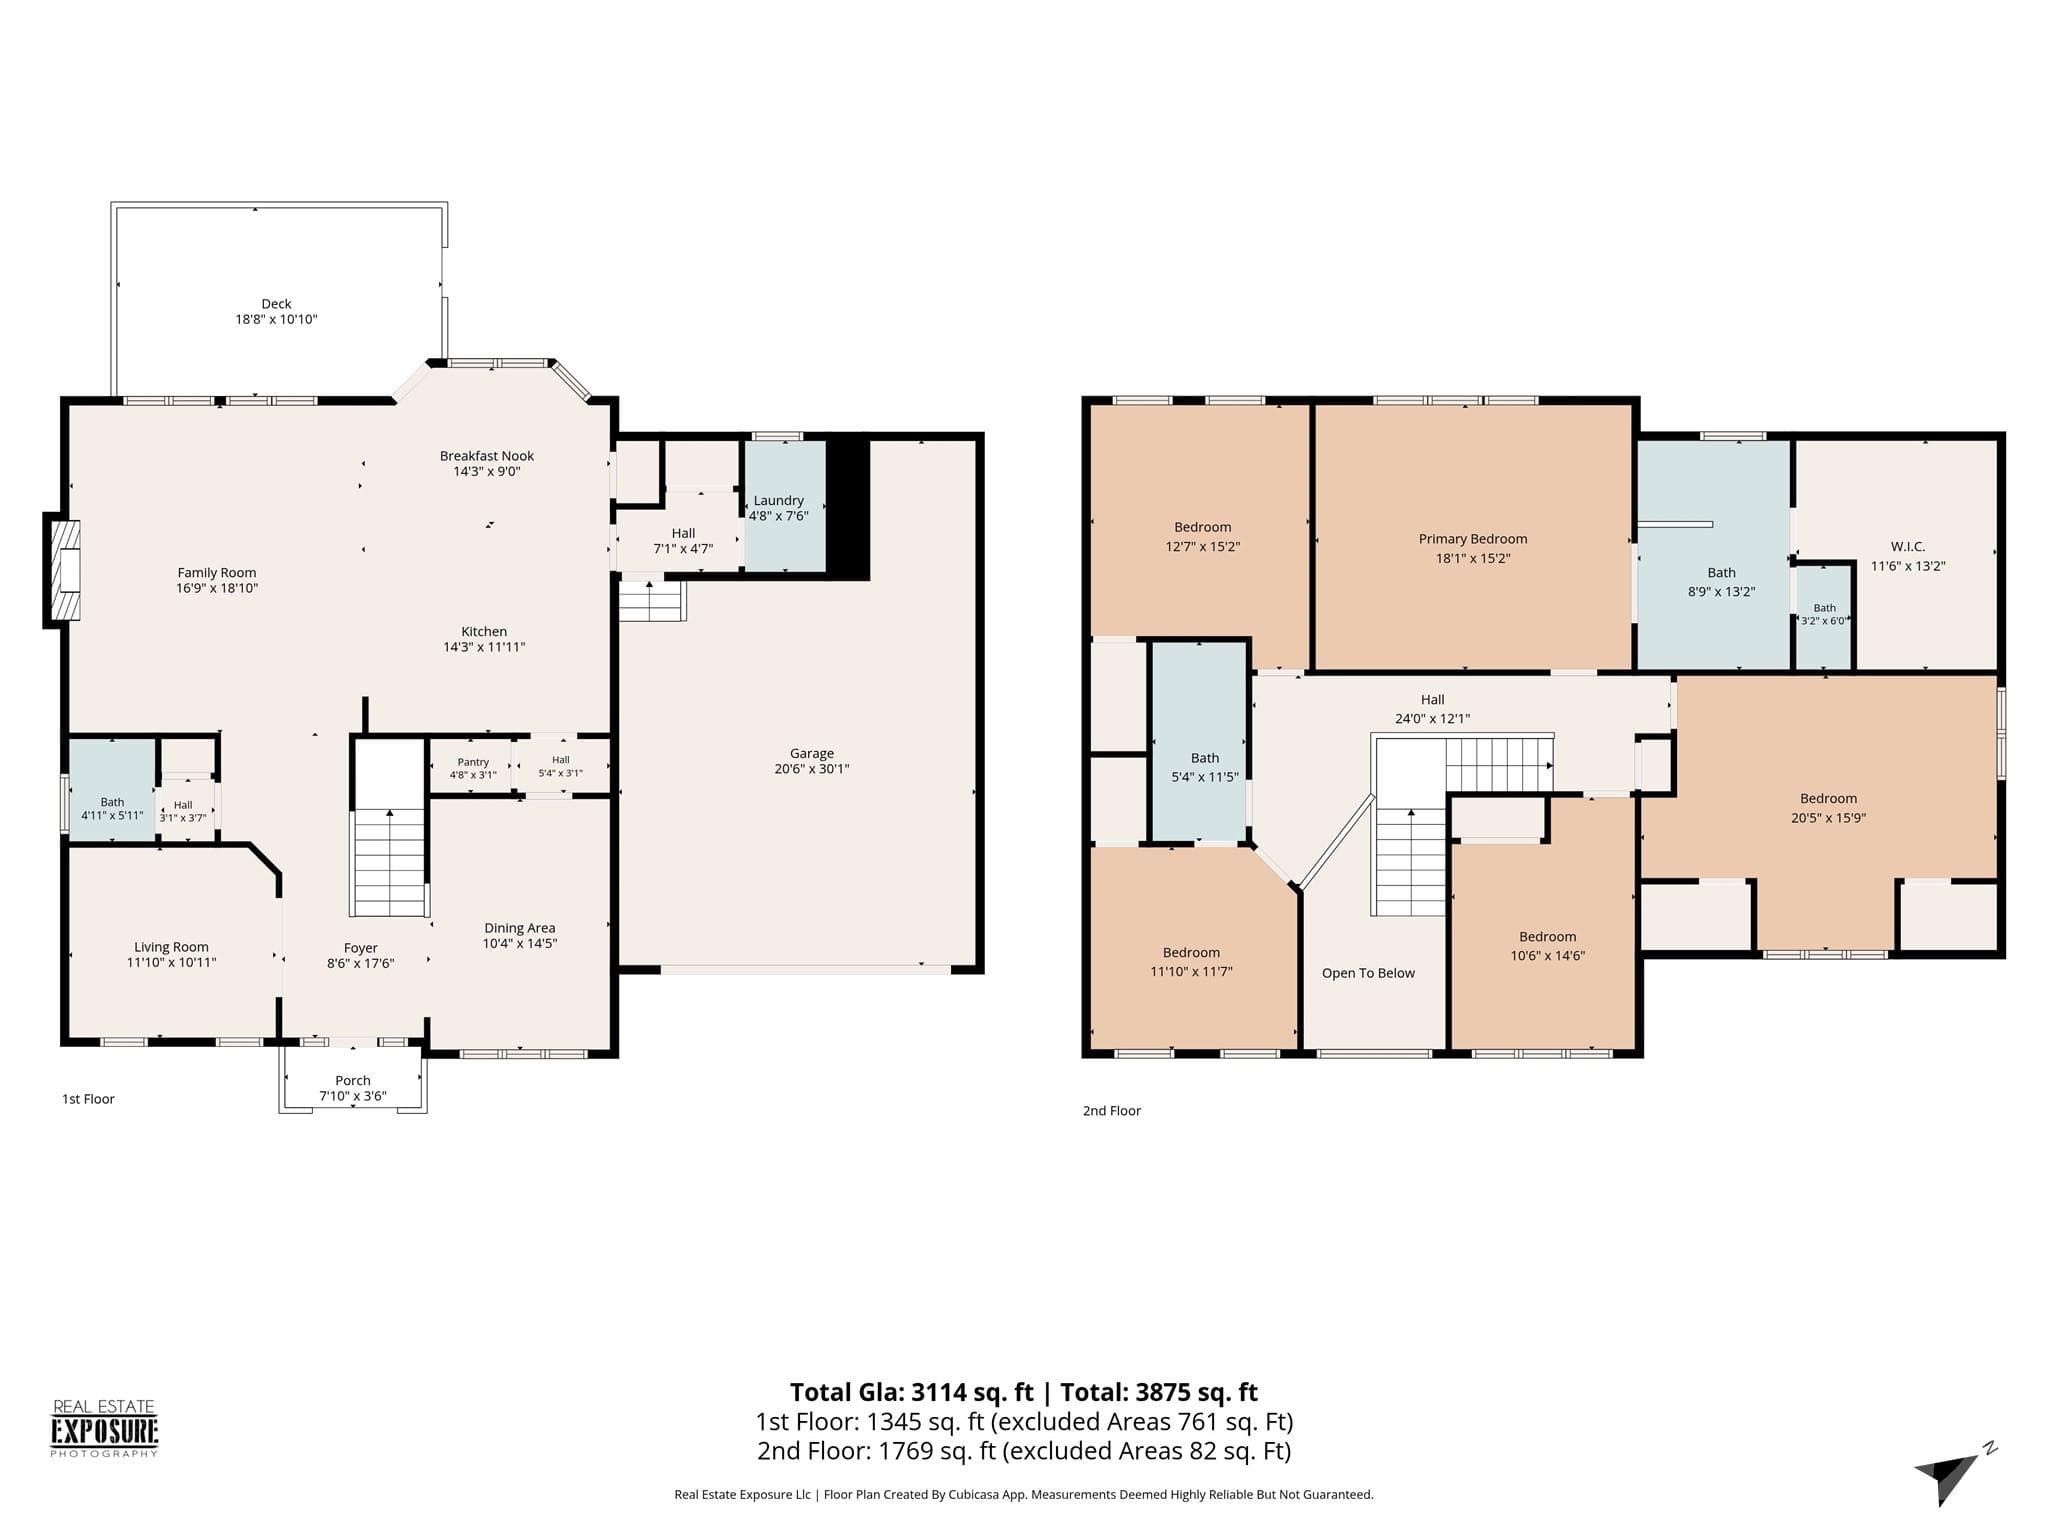
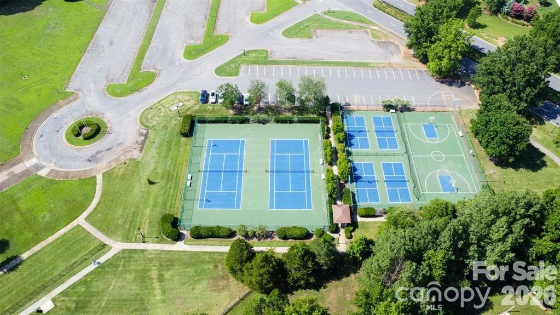
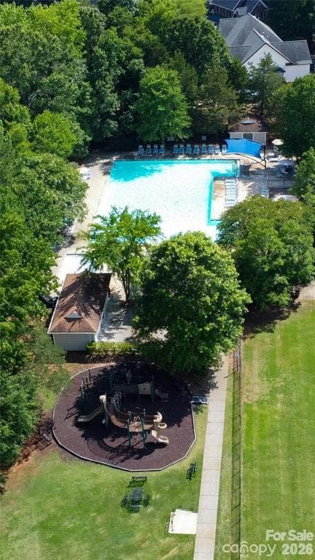
Single Family Residence at 112 Millwood Drive, Fort Mill
Single Family Residence at 112 Millwood Drive, Fort Mill, photo 2 of 45
Single Family Residence at 112 Millwood Drive, Fort Mill, photo 3 of 45
Single Family Residence at 112 Millwood Drive, Fort Mill, photo 4 of 45
Single Family Residence at 112 Millwood Drive, Fort Mill, photo 5 of 45
Single Family Residence at 112 Millwood Drive, Fort Mill, photo 6 of 45
Single Family Residence at 112 Millwood Drive, Fort Mill, photo 7 of 45
Single Family Residence at 112 Millwood Drive, Fort Mill, photo 8 of 45
Single Family Residence at 112 Millwood Drive, Fort Mill, photo 9 of 45
Single Family Residence at 112 Millwood Drive, Fort Mill, photo 10 of 45
Single Family Residence at 112 Millwood Drive, Fort Mill, photo 11 of 45
Single Family Residence at 112 Millwood Drive, Fort Mill, photo 12 of 45
Single Family Residence at 112 Millwood Drive, Fort Mill, photo 13 of 45
Single Family Residence at 112 Millwood Drive, Fort Mill, photo 14 of 45
Single Family Residence at 112 Millwood Drive, Fort Mill, photo 15 of 45
Single Family Residence at 112 Millwood Drive, Fort Mill, photo 16 of 45
Single Family Residence at 112 Millwood Drive, Fort Mill, photo 17 of 45
Single Family Residence at 112 Millwood Drive, Fort Mill, photo 18 of 45
Single Family Residence at 112 Millwood Drive, Fort Mill, photo 19 of 45
Single Family Residence at 112 Millwood Drive, Fort Mill, photo 20 of 45
Single Family Residence at 112 Millwood Drive, Fort Mill, photo 21 of 45
Single Family Residence at 112 Millwood Drive, Fort Mill, photo 22 of 45
Single Family Residence at 112 Millwood Drive, Fort Mill, photo 23 of 45
Single Family Residence at 112 Millwood Drive, Fort Mill, photo 24 of 45
Single Family Residence at 112 Millwood Drive, Fort Mill, photo 25 of 45
Single Family Residence at 112 Millwood Drive, Fort Mill, photo 26 of 45
Single Family Residence at 112 Millwood Drive, Fort Mill, photo 27 of 45
Single Family Residence at 112 Millwood Drive, Fort Mill, photo 28 of 45
Single Family Residence at 112 Millwood Drive, Fort Mill, photo 29 of 45
Single Family Residence at 112 Millwood Drive, Fort Mill, photo 30 of 45
Single Family Residence at 112 Millwood Drive, Fort Mill, photo 31 of 45
Single Family Residence at 112 Millwood Drive, Fort Mill, photo 32 of 45
Single Family Residence at 112 Millwood Drive, Fort Mill, photo 33 of 45
Single Family Residence at 112 Millwood Drive, Fort Mill, photo 34 of 45
Single Family Residence at 112 Millwood Drive, Fort Mill, photo 35 of 45
Single Family Residence at 112 Millwood Drive, Fort Mill, photo 36 of 45
Single Family Residence at 112 Millwood Drive, Fort Mill, photo 37 of 45
Single Family Residence at 112 Millwood Drive, Fort Mill, photo 38 of 45
Single Family Residence at 112 Millwood Drive, Fort Mill, photo 39 of 45
Single Family Residence at 112 Millwood Drive, Fort Mill, photo 40 of 45
Single Family Residence at 112 Millwood Drive, Fort Mill, photo 41 of 45
Single Family Residence at 112 Millwood Drive, Fort Mill, photo 42 of 45
Single Family Residence at 112 Millwood Drive, Fort Mill, photo 43 of 45
Single Family Residence at 112 Millwood Drive, Fort Mill, photo 44 of 45
Single Family Residence at 112 Millwood Drive, Fort Mill, photo 45 of 45
45 photos

$670,000

112 Millwood Drive
Fort Mill, SC 29715
Listed by Buffy Foor · Keller Williams Connected
Bedrooms
4
Bathrooms
2.5
Living area
3,114 sqft
Year built
2006

About this home

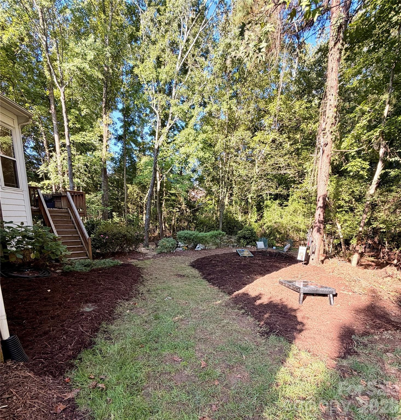
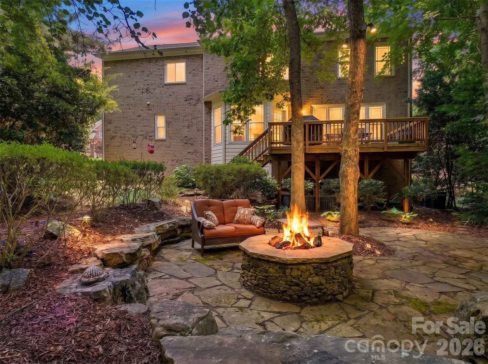
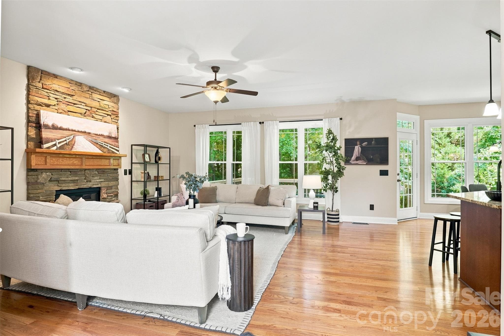
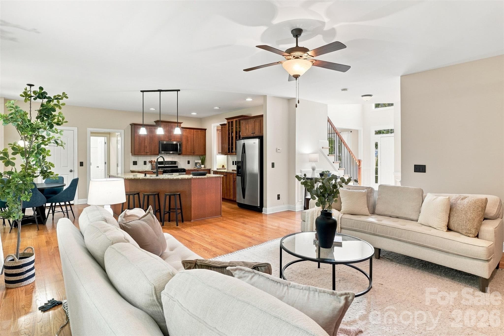
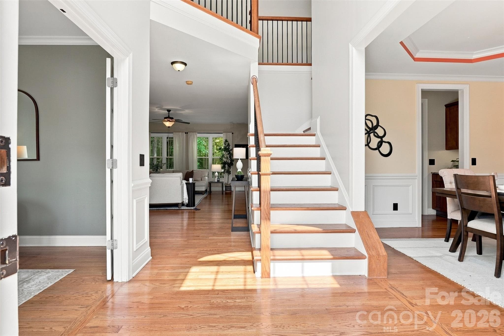
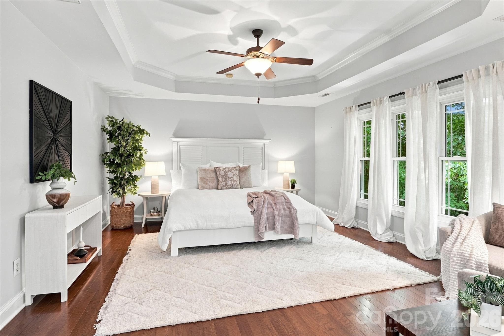
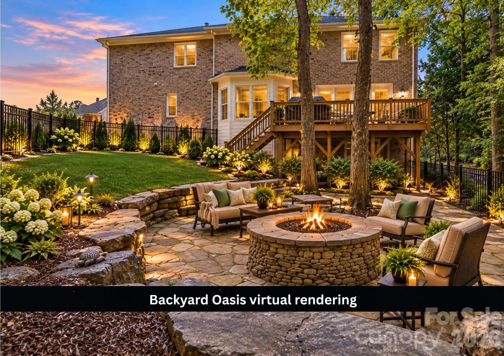
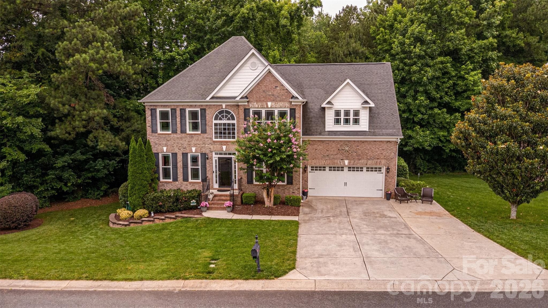
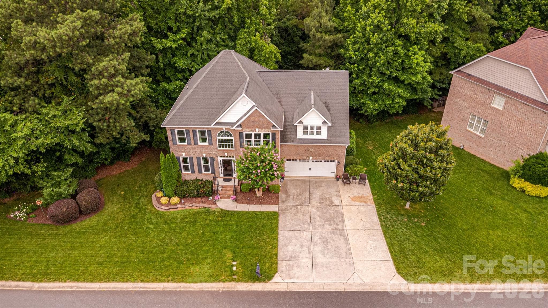
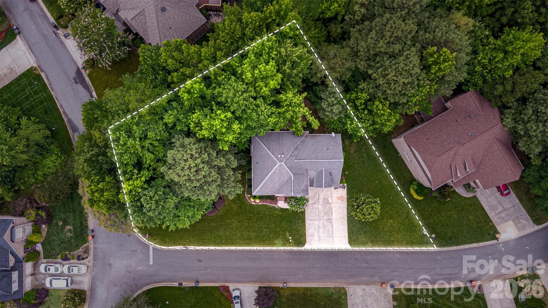
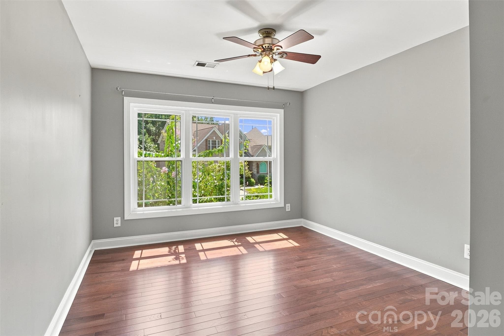
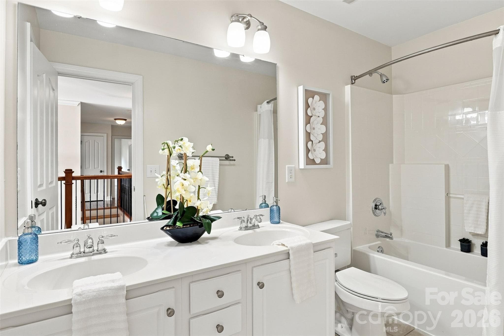
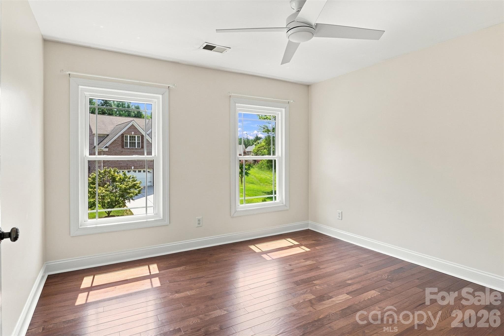
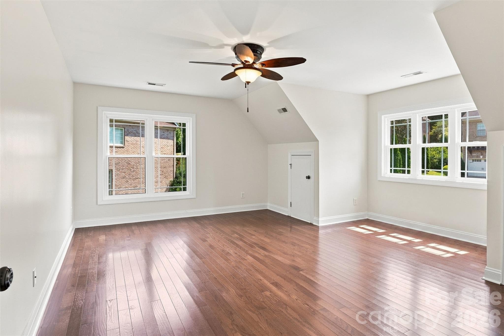
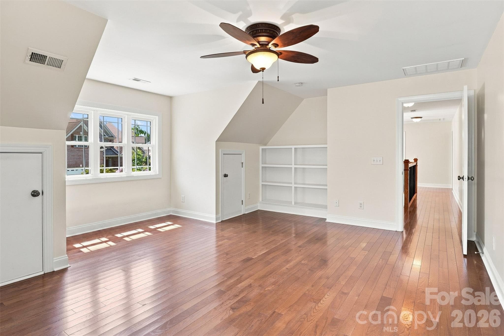
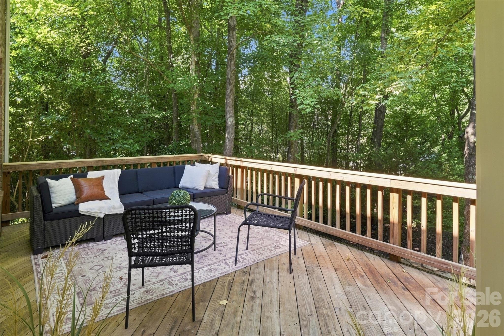
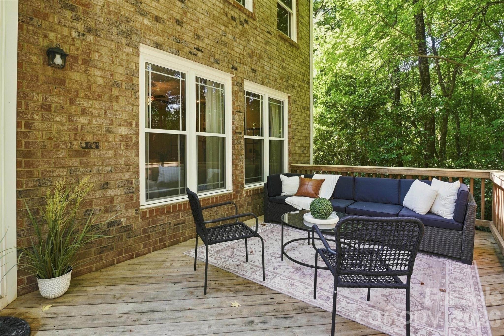
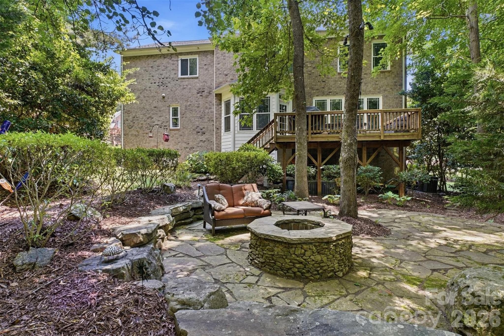
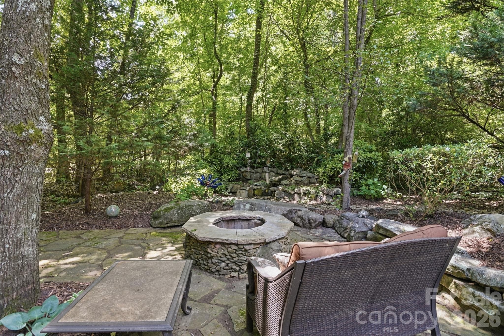
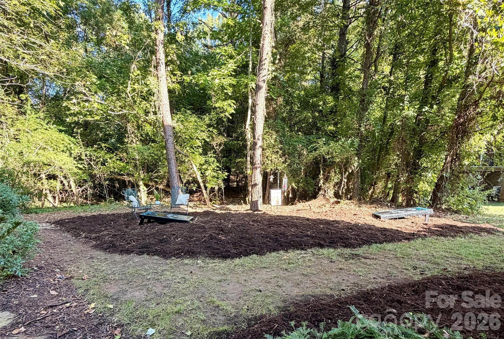
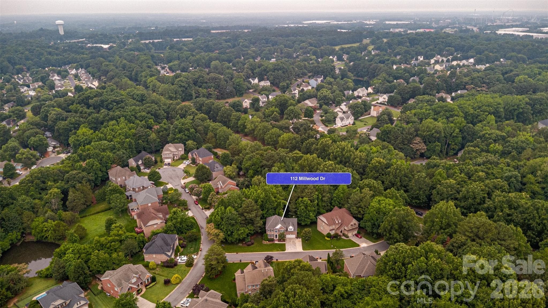
Fall in Love With Your Next Home! Come see the backyard transformation! Freshly cleared and refreshed, with room to gather, space for pets, and a beautiful separate outdoor entertaining area! THREEE outdoor living spaces! This home has been exceptionally well equipped with features designed to make everyday living easier and more enjoyable. Forget spending your weekends pushing a lawnmower on a hot Carolina afternoon! Enjoy a low-maintenance, fully established wooded backdrop that gives you total privacy without the yard work. And it's a dream yard for exploring! Let imaginations run wild in a private, shaded woodland setting perfect for building forts and exploring nature, right in their own backyard! Inside Features: Windows installed in 2016 with tinting across the front and side of the home. All are double-hung and insulated with tilt-in sashes replaced throughout. The upstairs HVAC system was replaced in 2024. Custom closets in 2 bedrooms, including the primary. Hardwood flooring throughout home with tile in bathrooms and laundry room. There is a laundry chute in the primary that goes directly to the laundry on the main level for added convenience. Custom shelving. Two pantries for additional storage. Four bedrooms plus a bonus that can be a 5th if needed. Outside Features: The beautifully maintained yard features full-yard irrigation, plus a drip irrigation system in both the front and back, making landscaping and plant care a breeze. Even the water feature is tied directly into the irrigation system for added convenience. Plus professional lighting to enhance the beauty of the home into the night. The deck was designed with function in mind—the deck flooring catches and directs water into the gutter system, helping keep the area underneath dry. A concrete pad beneath the deck provides valuable additional storage space for lawn equipment, outdoor furniture, bikes, and more. And don't overlook the value of the home's mature trees! In addition to creating a beautiful, established setting and wonderful shade, the homeowners estimate the trees help provide approximately $100–$200/mo in electric savings during warmer months. 112 Millwood Dr offers the kind of improvements buyers appreciate—not just cosmetic updates, but smart features that add efficiency, storage, and long-term value.

Highlights

Fireplace

Property details

MLS
Canopy MLS
MLS #
CAR4412856
Property type
Single Family Residence
Subdivision
Regent Park
Status
Active
Days on market
66
On market date
August 17, 2026
Stories
N/A
Total bathrooms
2.5
Garage spaces
2
Parking spaces
N/A
Lot size
N/A
Loading map…

Nearby schools

Within 10 miles. School directory data from the National Center for Education Statistics (NCES), accessed via the Urban Institute Education Data API. Local Score is calculated by INNOVATE Real Estate; where a state rating is shown, it comes from that state's own official school report card.

Elementary
Sugar Creek Elementary
1.71 mi away · Grades -1-5
Zoned school (attendance boundary, 2015-16 data)
4.0
Local Score (state rating (2025) blended 70/30 with student-teacher ratio) -- not an official state rating
State rating: Good (2025)
Enrollment
776
Student:teacher ratio
12.1:1
District
York 04
Middle
Springfield Middle
1.64 mi away · Grades 6-8
Zoned school (attendance boundary, 2015-16 data)
4.0
Local Score (student-teacher ratio only (preliminary -- will incorporate state test-score data once available)) -- not an official state rating
Enrollment
695
Student:teacher ratio
13.1:1
District
York 04
High
Nation Ford High
1.98 mi away · Grades 9-12
Zoned school (attendance boundary, 2015-16 data)
4.0
Local Score (student-teacher ratio only (preliminary -- will incorporate state test-score data once available)) -- not an official state rating
Enrollment
1,813
Student:teacher ratio
15.0:1
District
York 04

Walkability

Blended score for Fort Mill's center, calculated by INNOVATE Real Estate from two sources: the EPA's National Walkability Index (street network, transit, land-use mix) and Google Places amenity data (what's actually reachable on foot from this point). 60% EPA National Walkability Index + 40% nearby-amenity density (Google Places).

62
Walkable
out of 100
EPA National Walkability Index
8.5 / 20 -- Below average walkable
Google Places amenity density
90 / 100
Restaurants & cafes16
Grocery stores5
Parks3
Schools5
Transit stops0
Pharmacies2

Market position

How this listing compares to current activity in Fort Mill, from live MLS data.

On the market 66 days -- 9 fewer days than Fort Mill's current average of 75 days.
For reference, the median list price across 487 active listings in Fort Mill right now is $475,000.

Mortgage calculator

Estimate only - actual rate and payment depend on your lender, credit, and loan program.

$
%
%
Adjust tax / insurance estimates
% / yr
$
/mo
Est. monthly payment
$4,185/mo
$134,000 down
$536,000 loan
Principal & interest$3,476
Property tax (est.)$558
Home insurance (est.)$150

Similar homes you might like

Data source: Listing information provided by Canopy MLS (carolina) via Trestle/CoreLogic. Last updated 1 days ago.

Information herein deemed reliable but not guaranteed; all measurements, school assignments, HOA fees, taxes, and feature lists are approximate and should be independently verified. Equal Housing Opportunity.