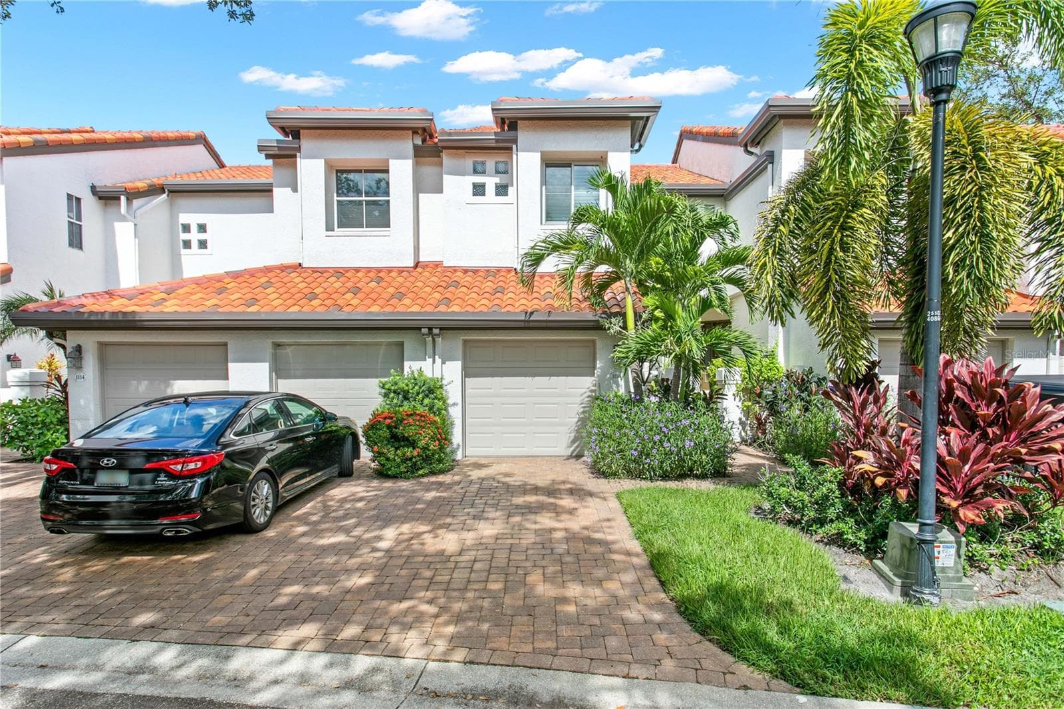
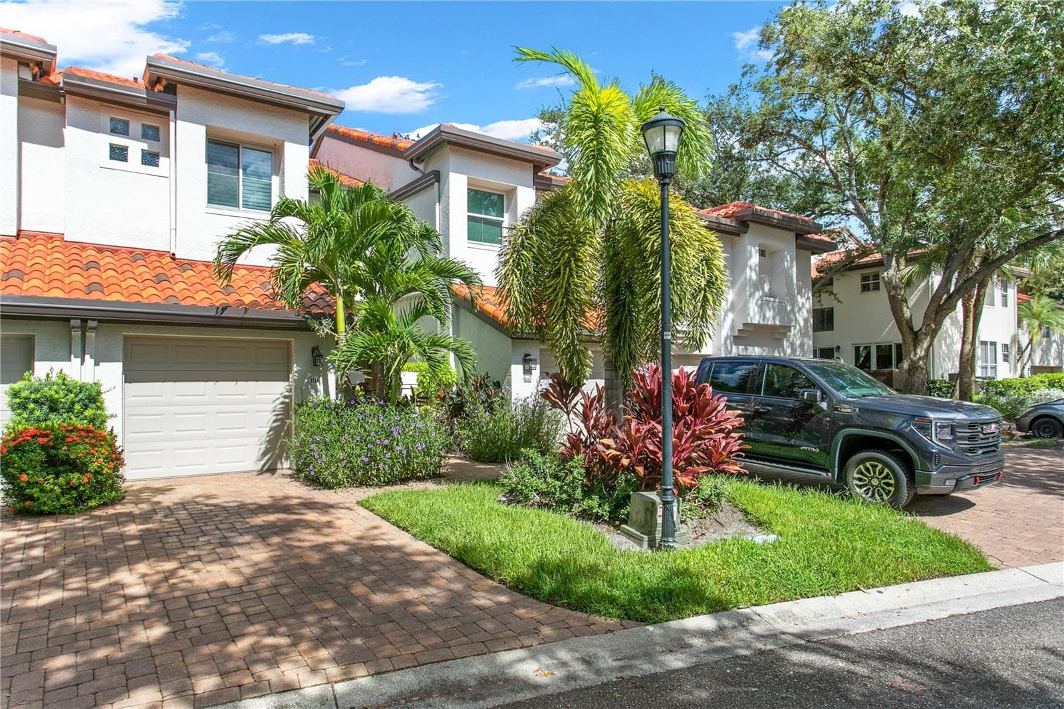
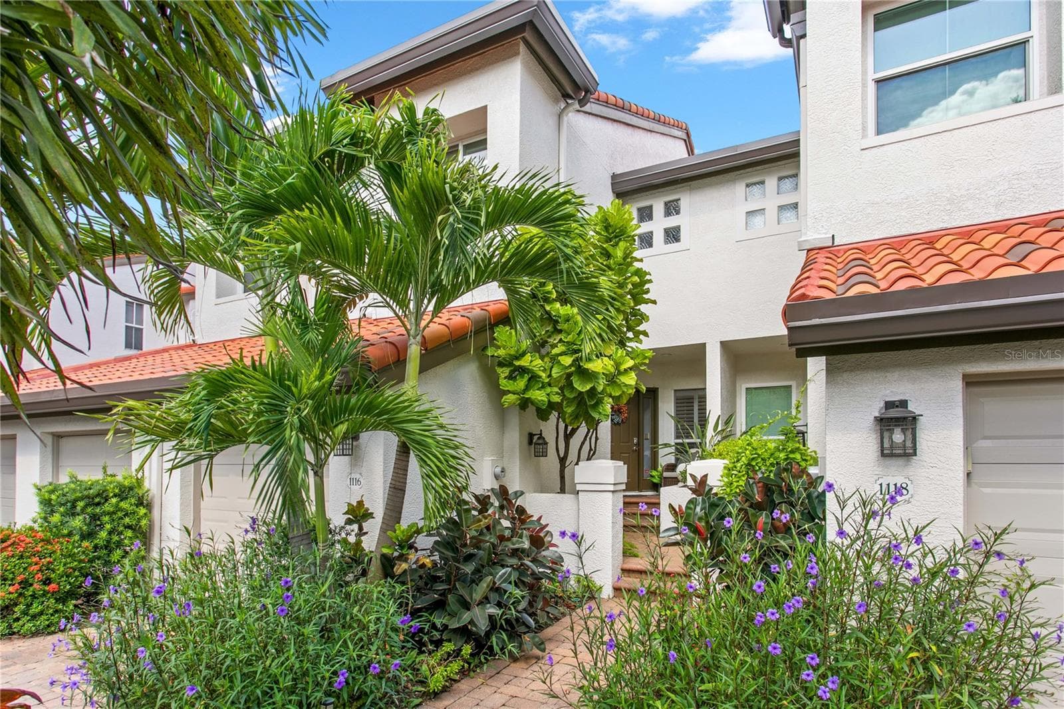
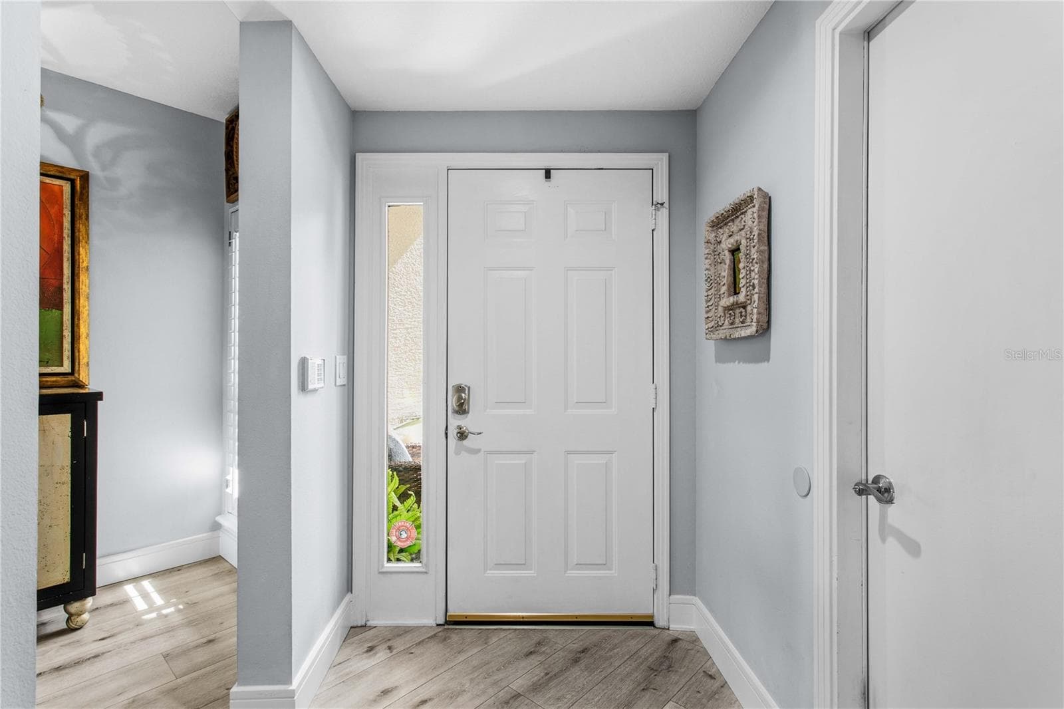
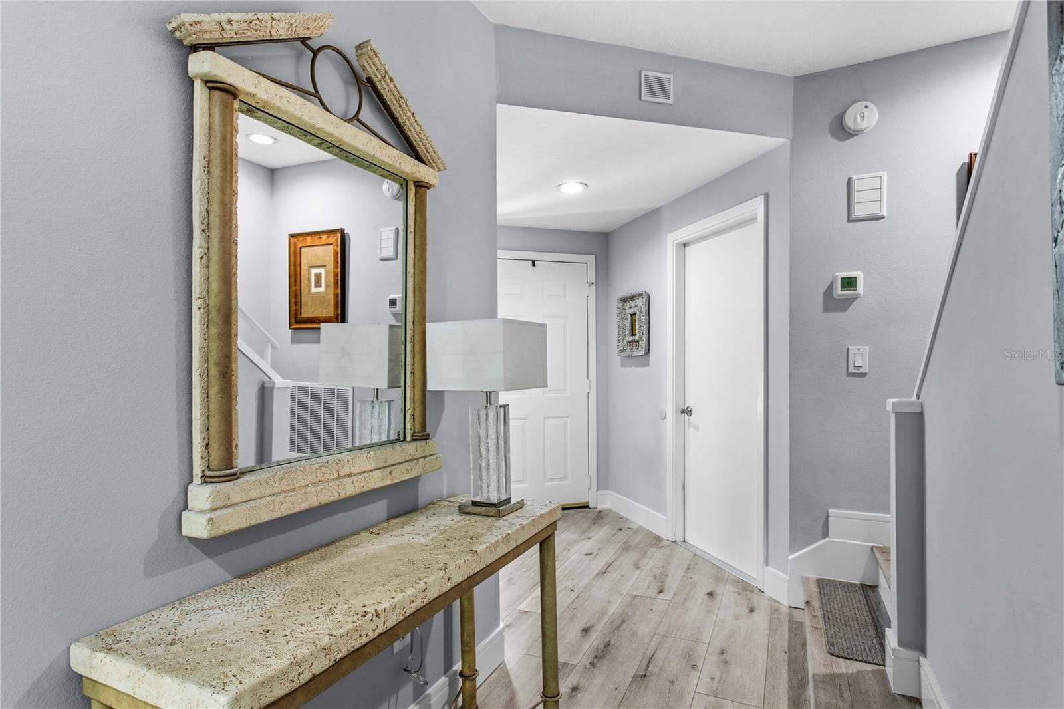
Welcome home to 1116 Shipwatch Circle! - 1116 SHIPWATCH CIR, TAMPA
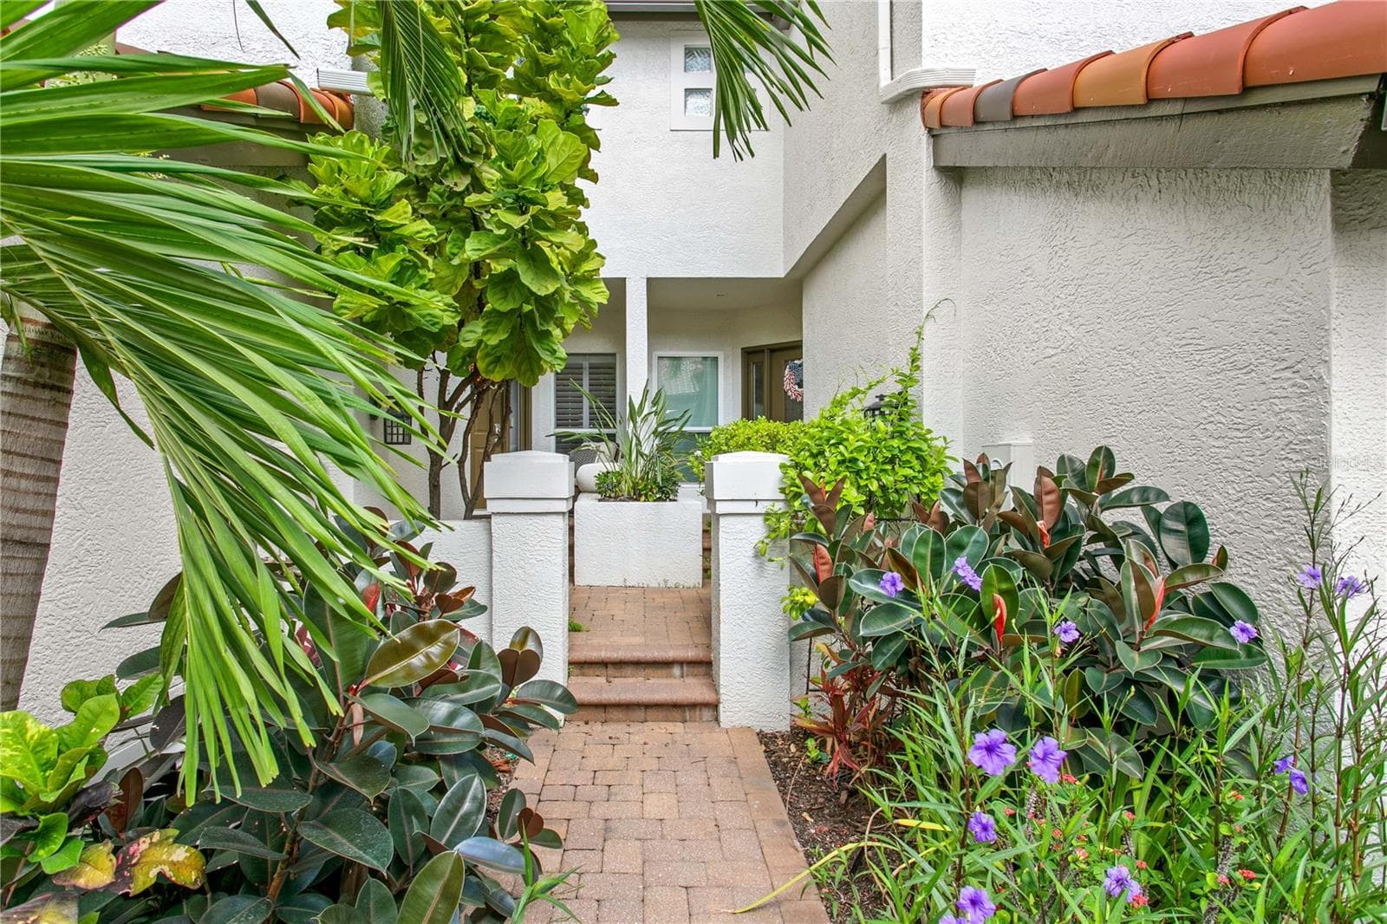
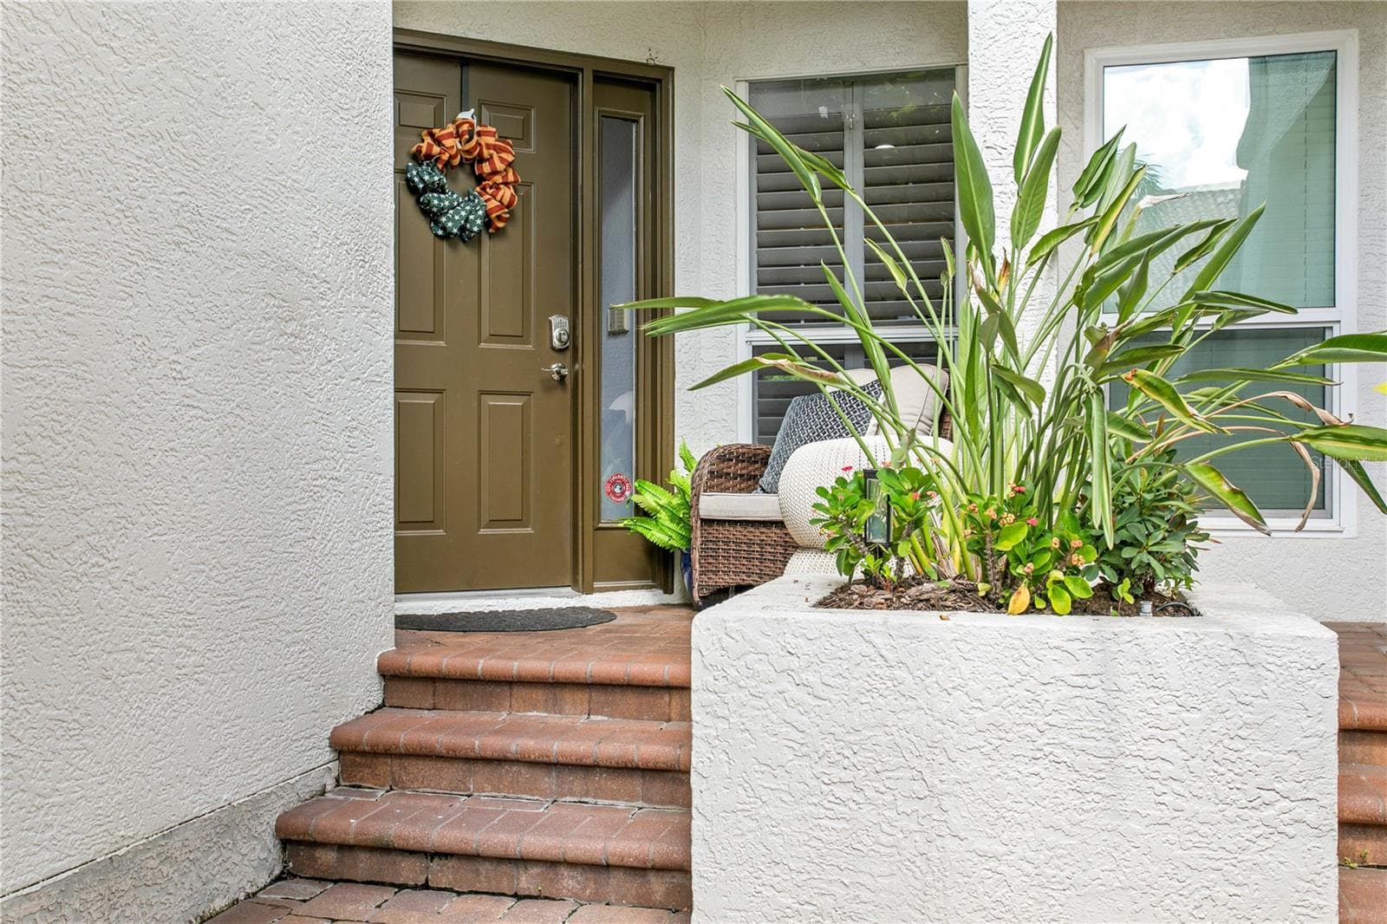
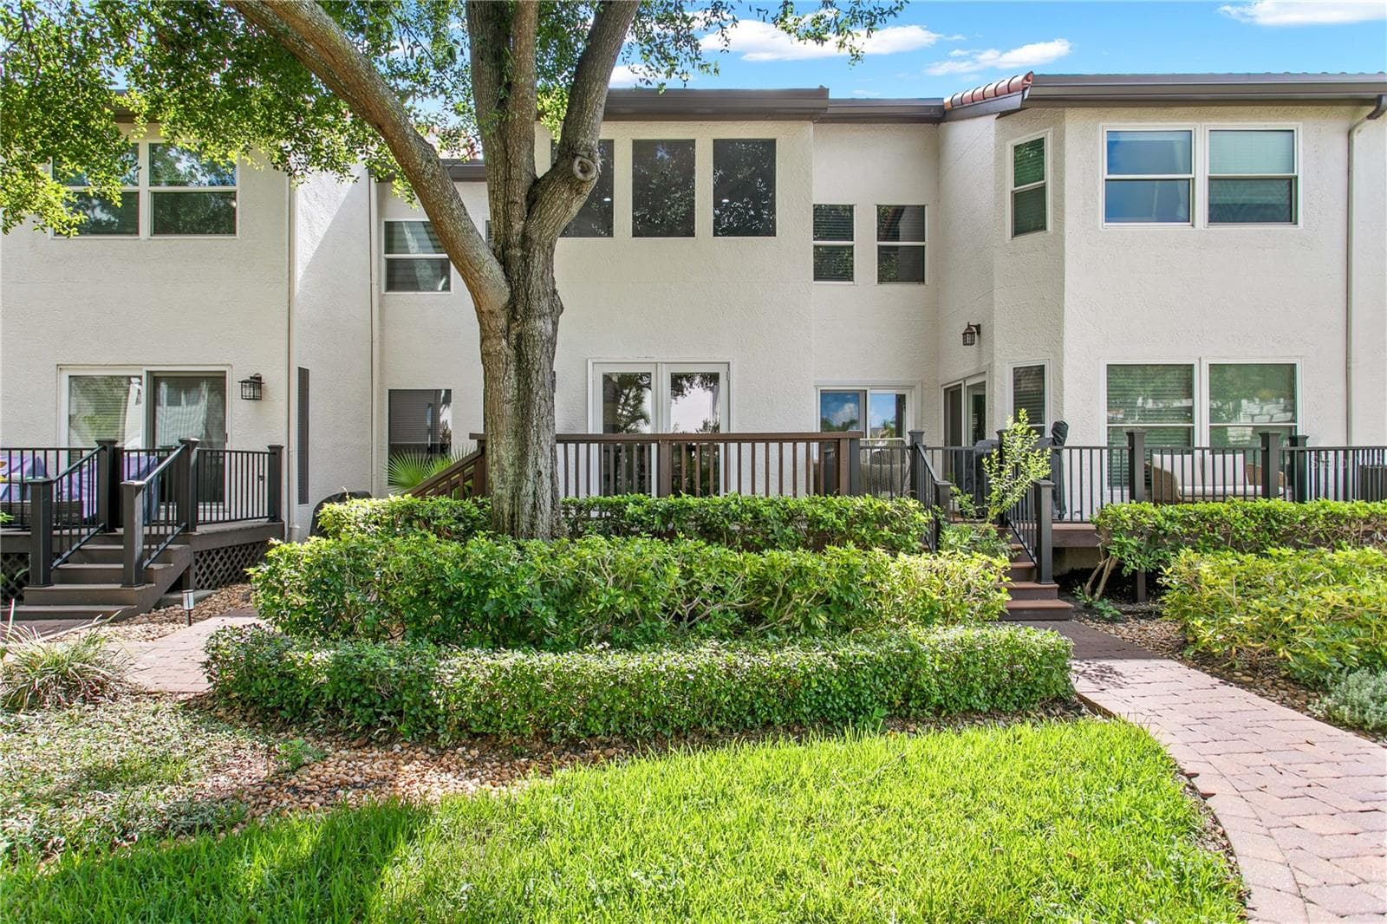
This lovely townhome features an oversized 1-car garage and lush, mature landscaping. - 1116 SHIPWATCH CIR, TAMPA
Townhouse at 1116 SHIPWATCH CIR, TAMPA, photo 3 of 57
Townhouse at 1116 SHIPWATCH CIR, TAMPA, photo 4 of 57
Townhouse at 1116 SHIPWATCH CIR, TAMPA, photo 5 of 57
Townhouse at 1116 SHIPWATCH CIR, TAMPA, photo 6 of 57
Townhouse at 1116 SHIPWATCH CIR, TAMPA, photo 7 of 57
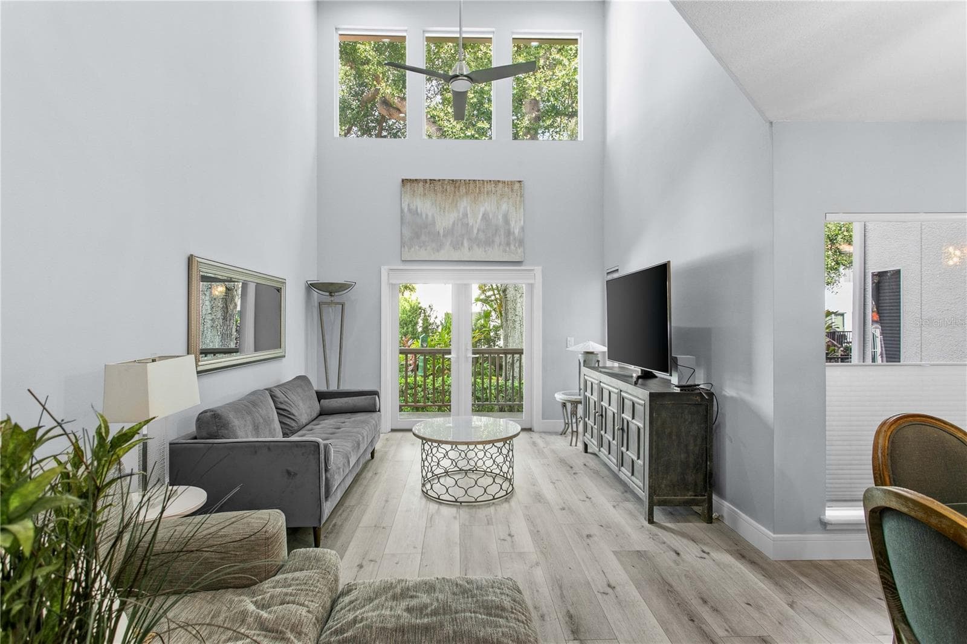
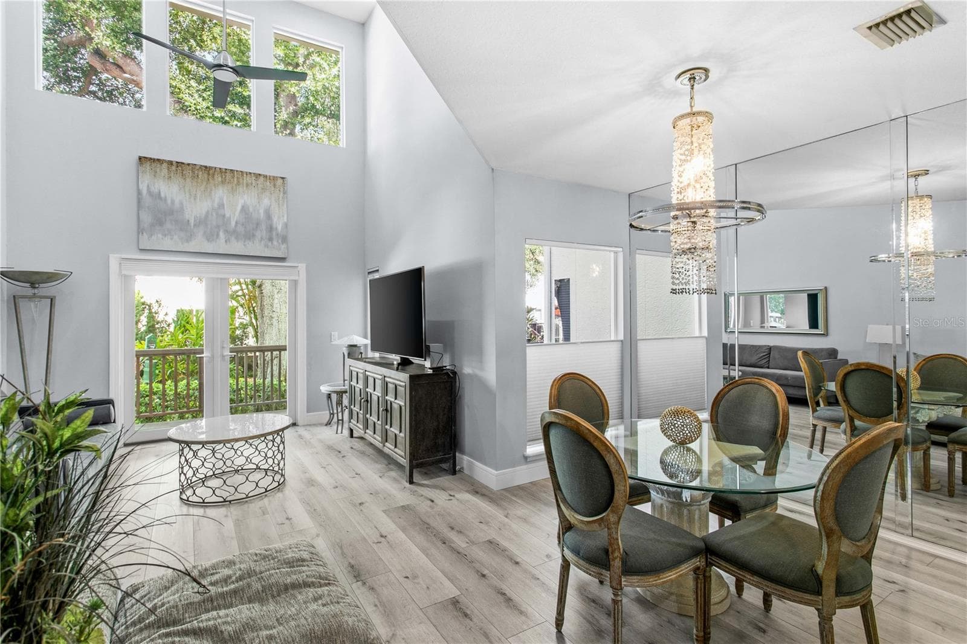
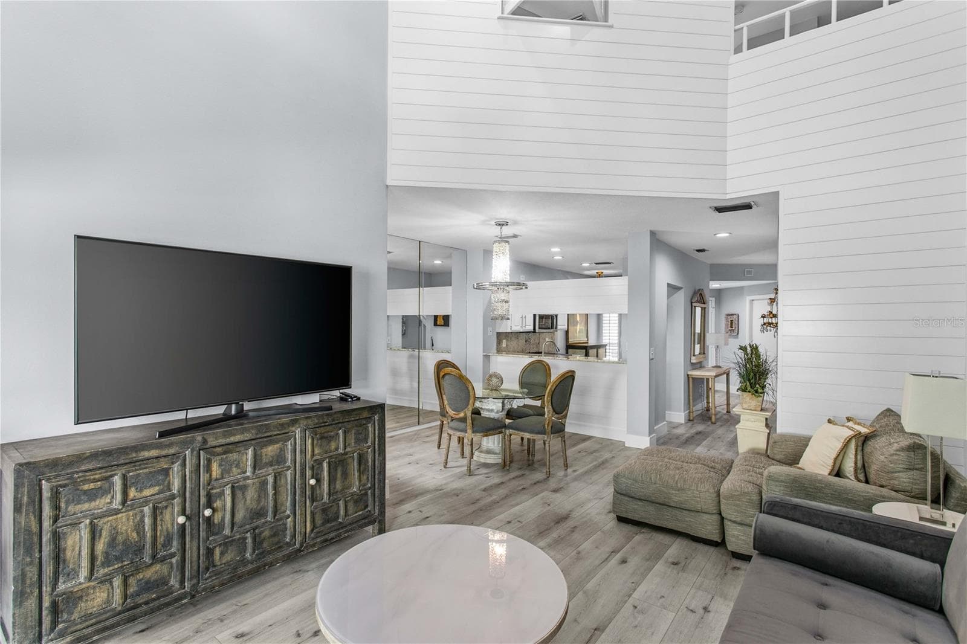
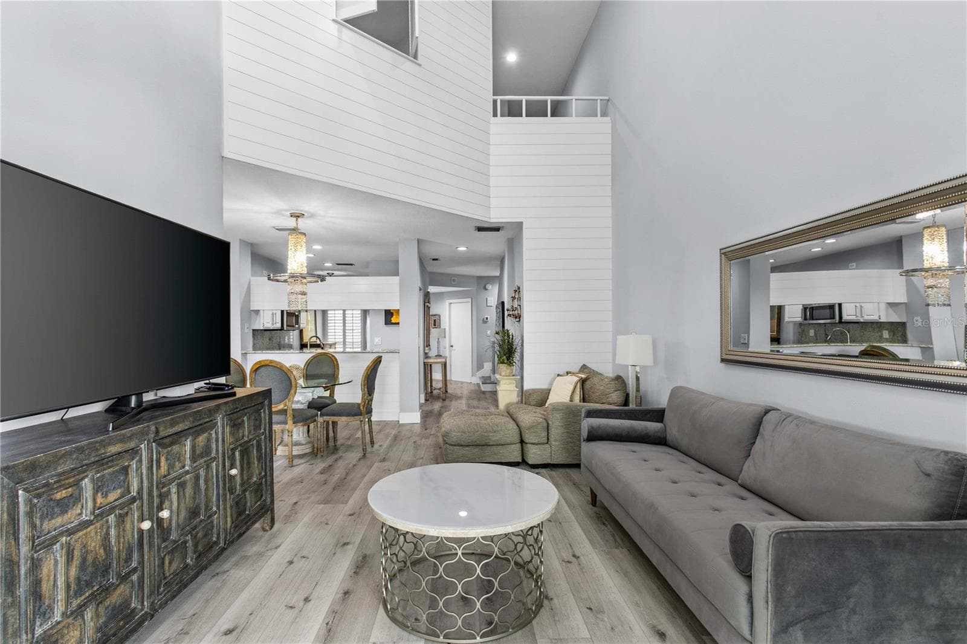
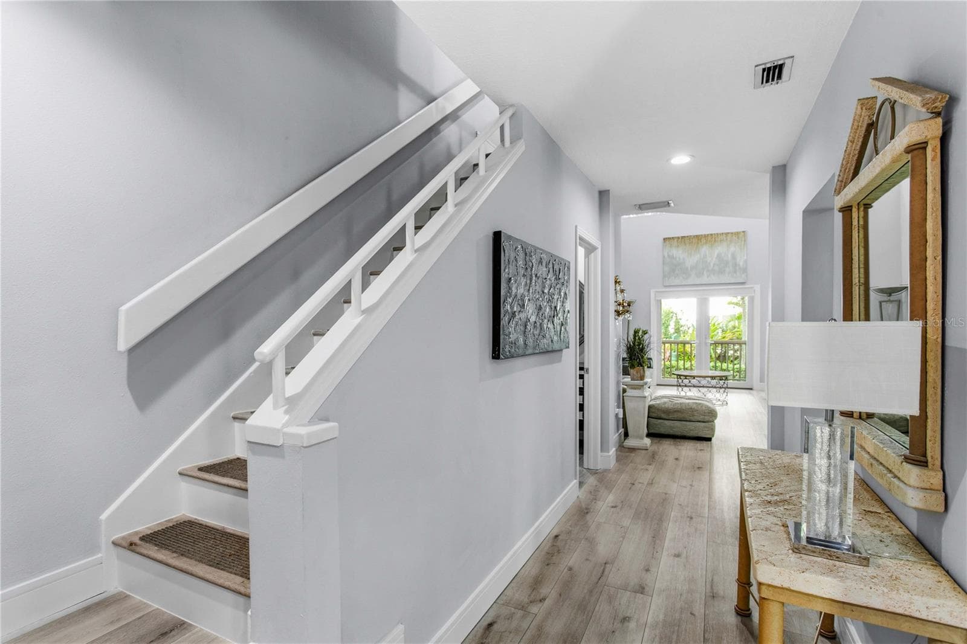
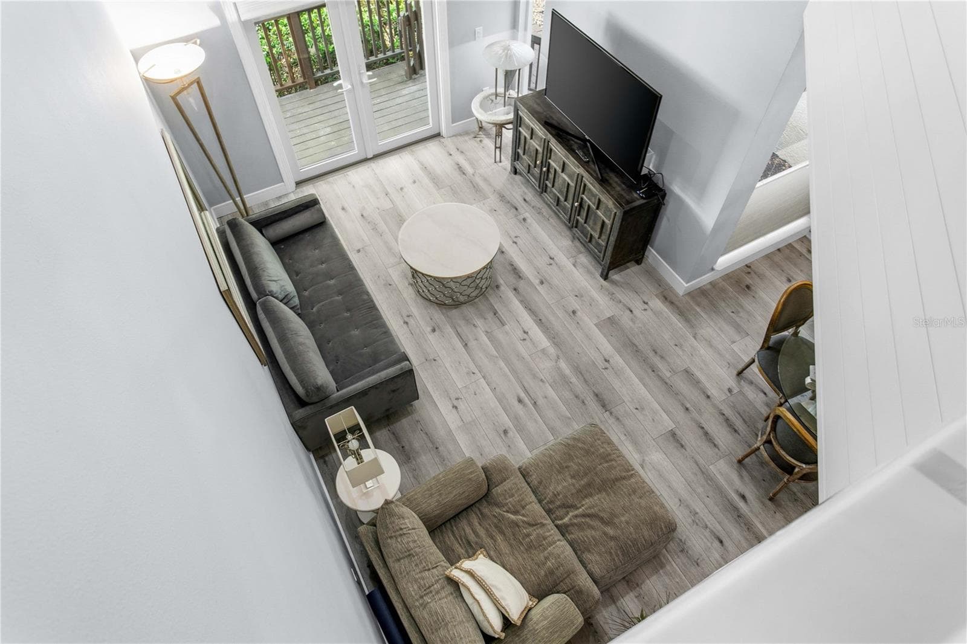
Soaring ceilings set the tone for this bright, open living area. - 1116 SHIPWATCH CIR, TAMPA
Natural light is plentiful here. - 1116 SHIPWATCH CIR, TAMPA
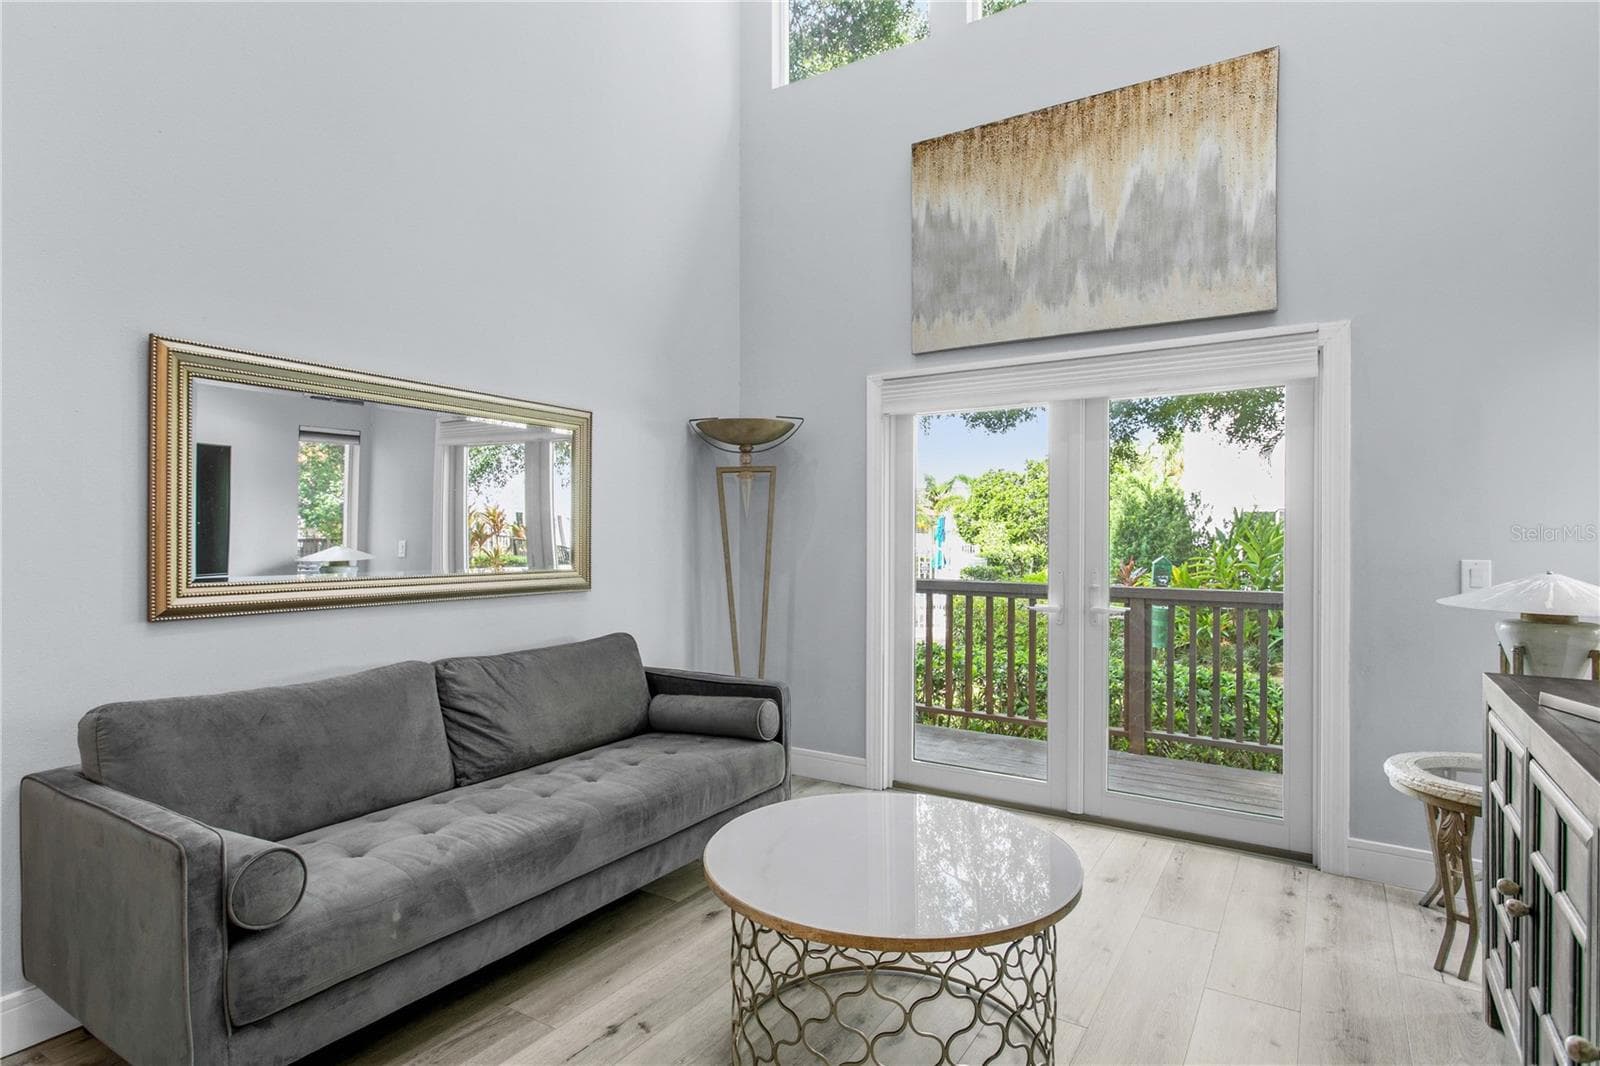
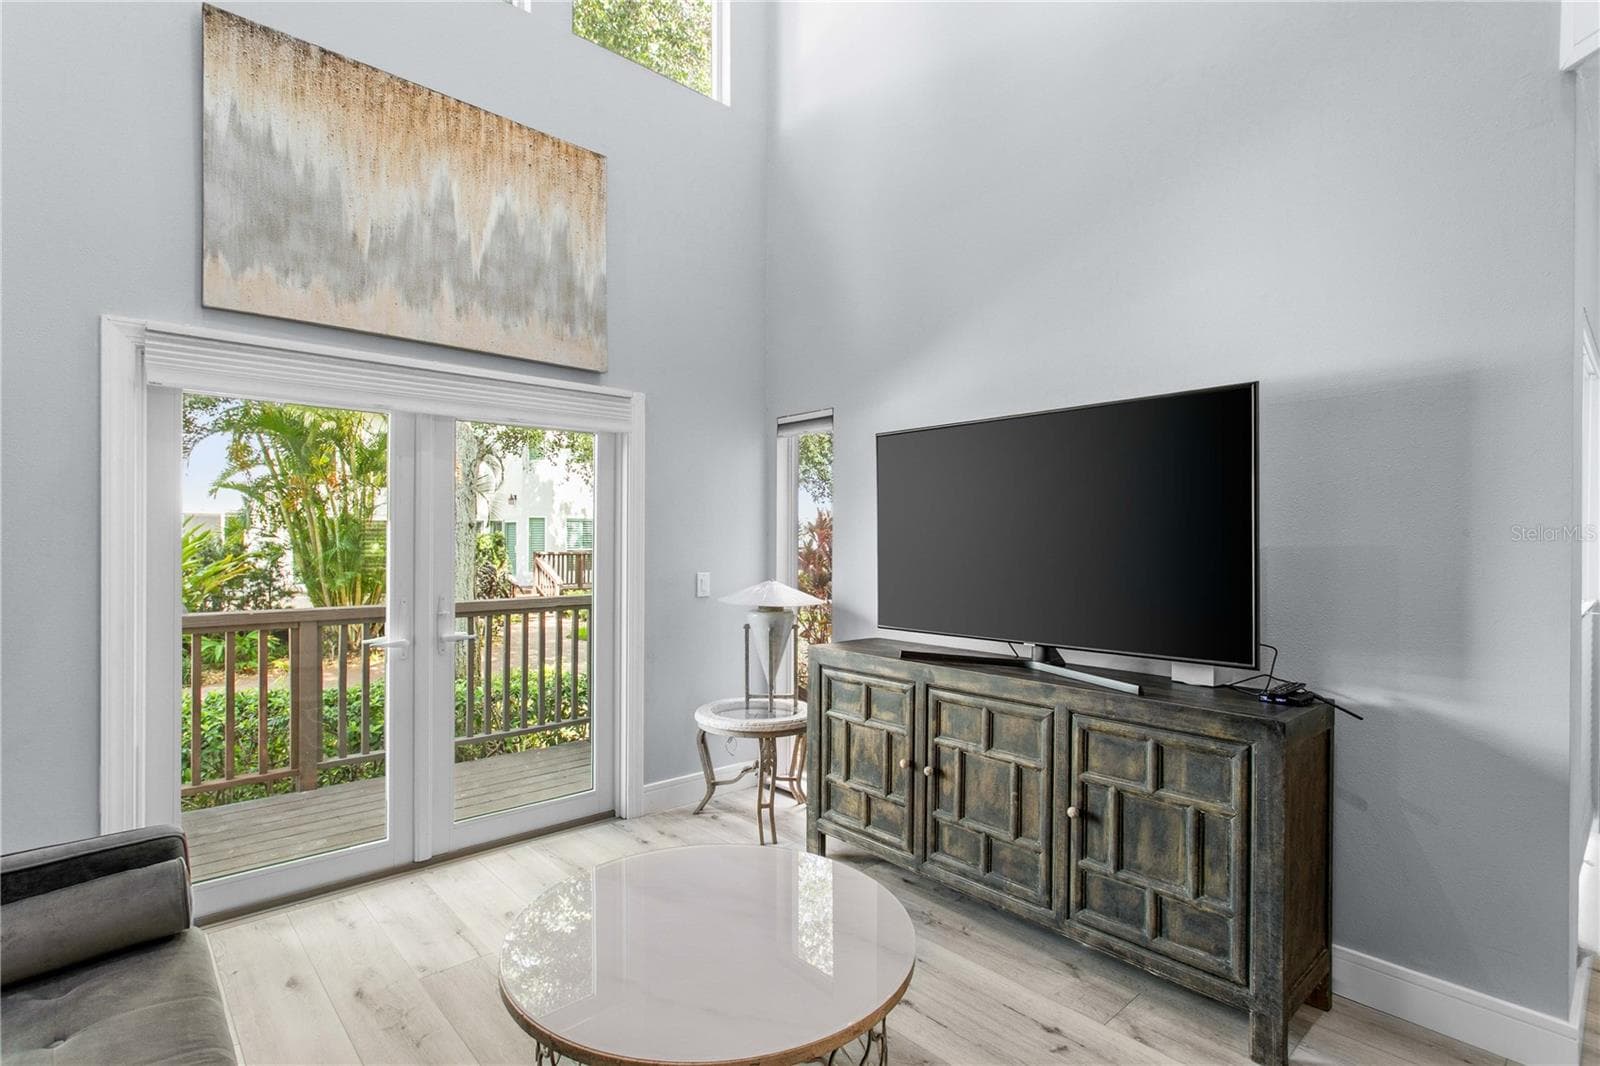
The living room is complete with new French doors that lead to your private deck. - 1116 SHIPWATCH CIR, TAMPA
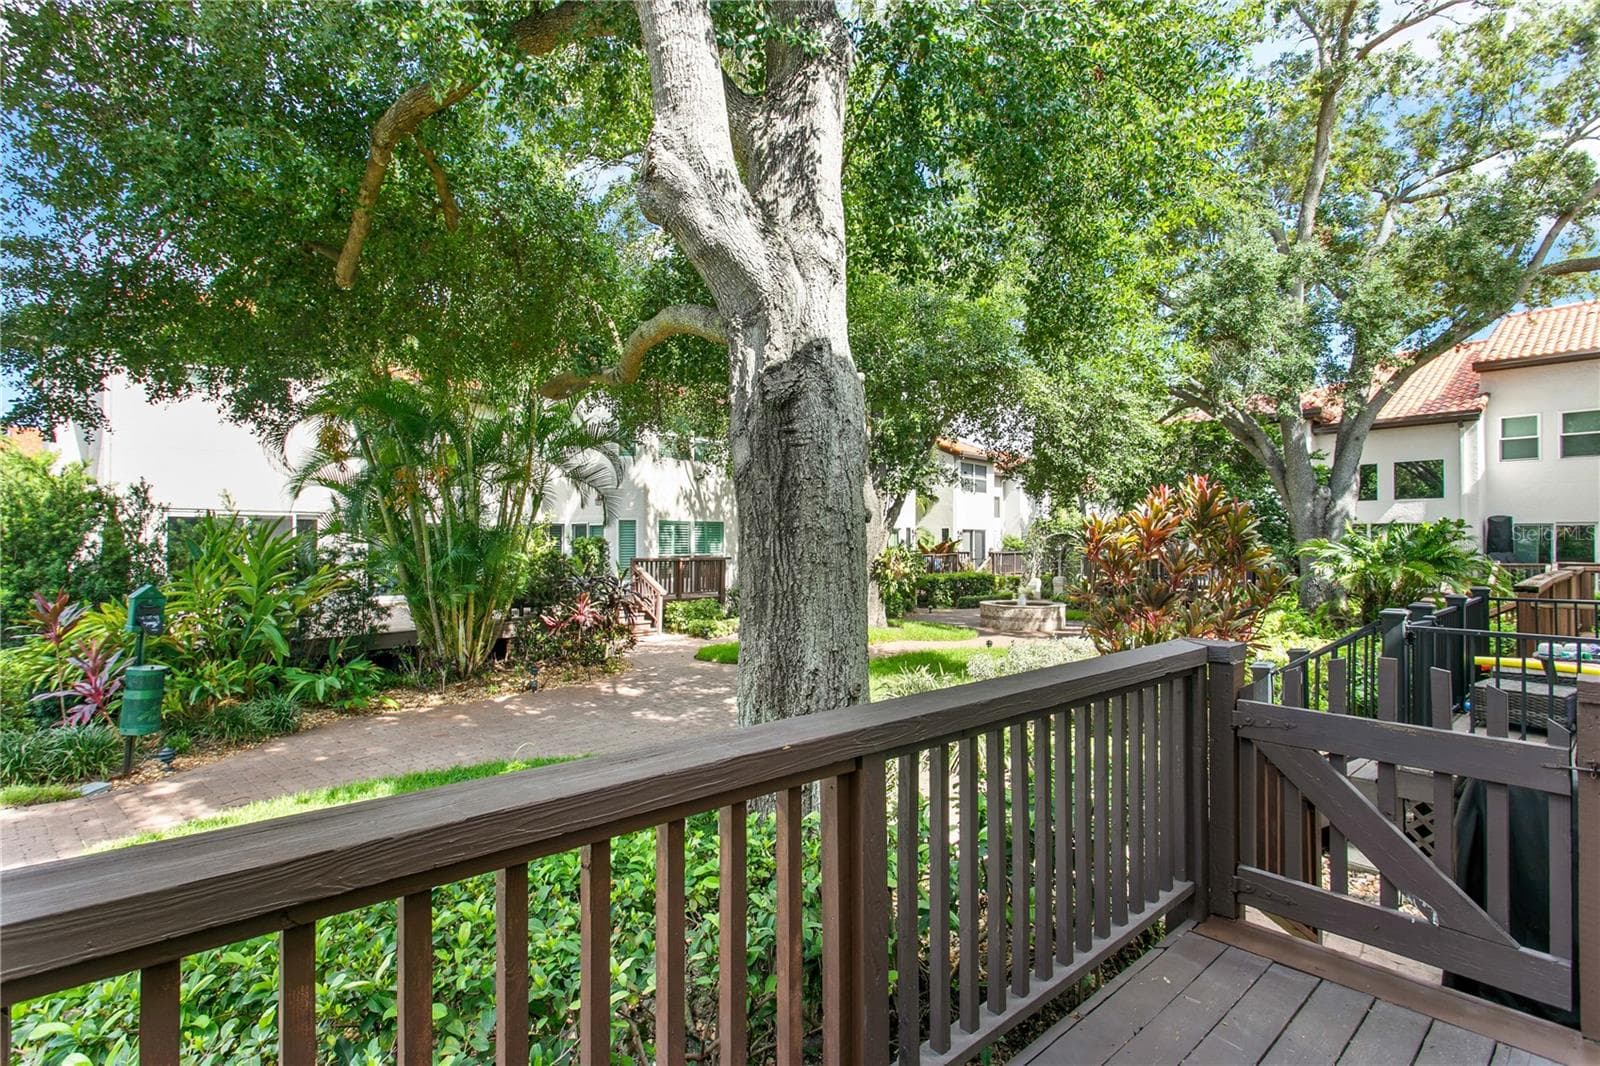
Enjoy the view of the beautiful courtyard. - 1116 SHIPWATCH CIR, TAMPA
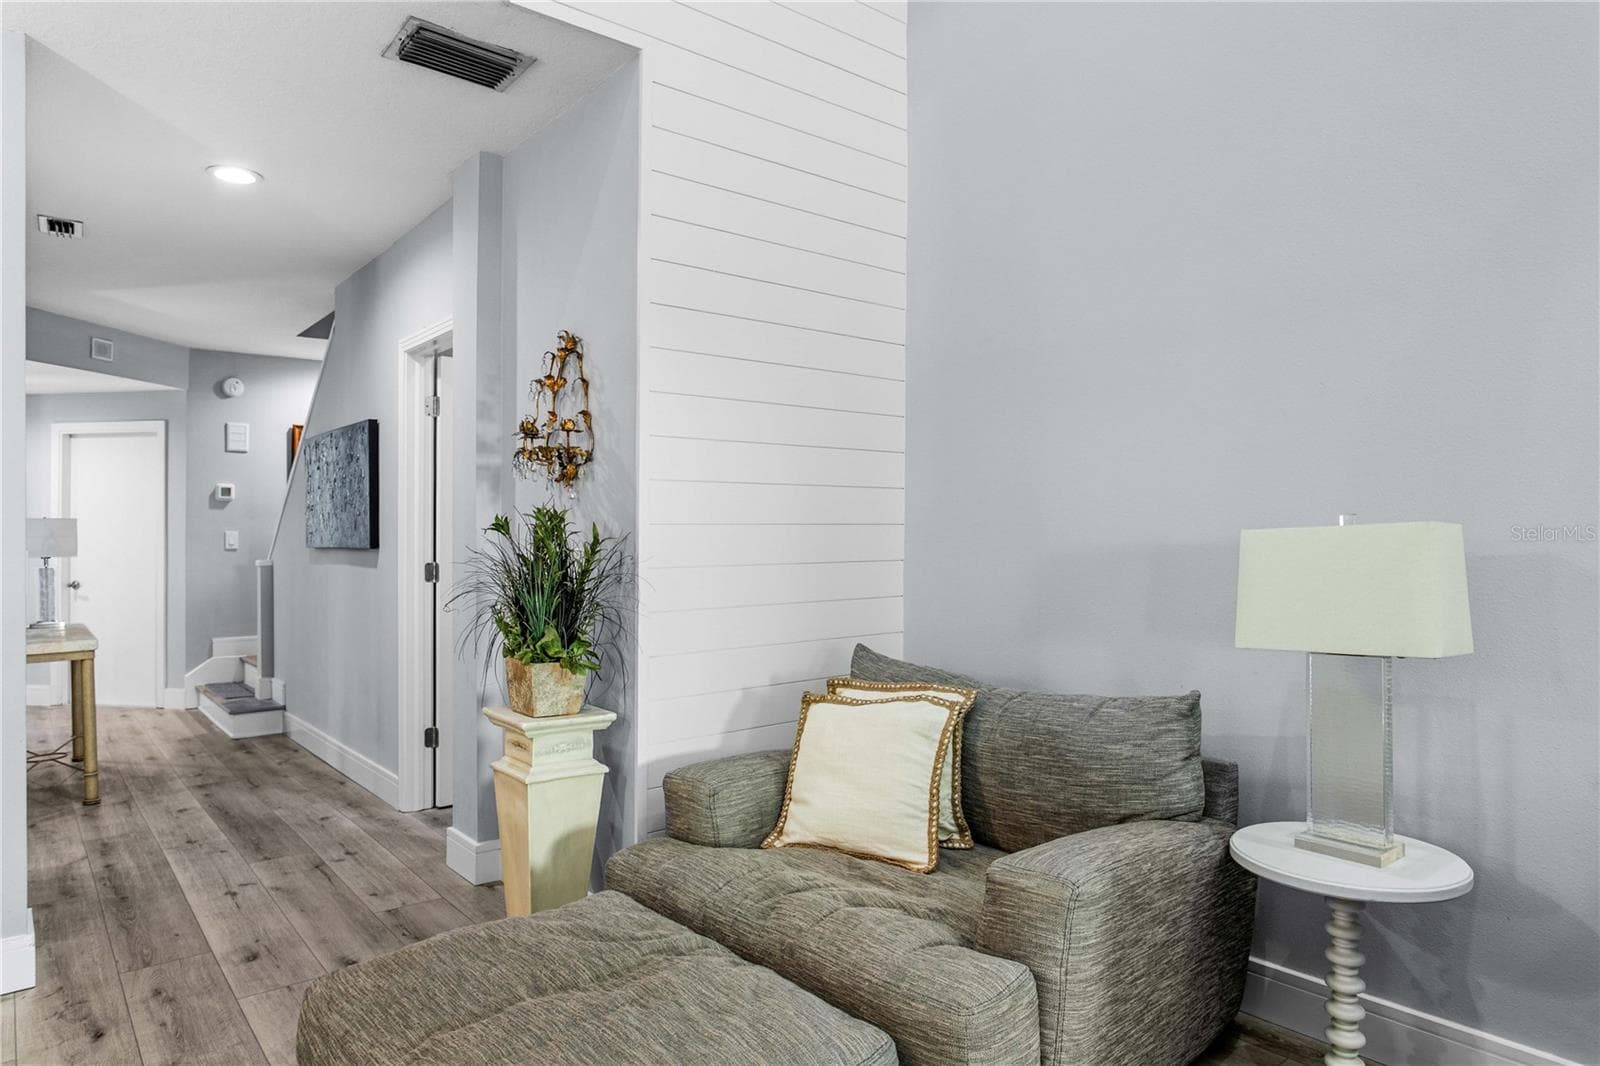
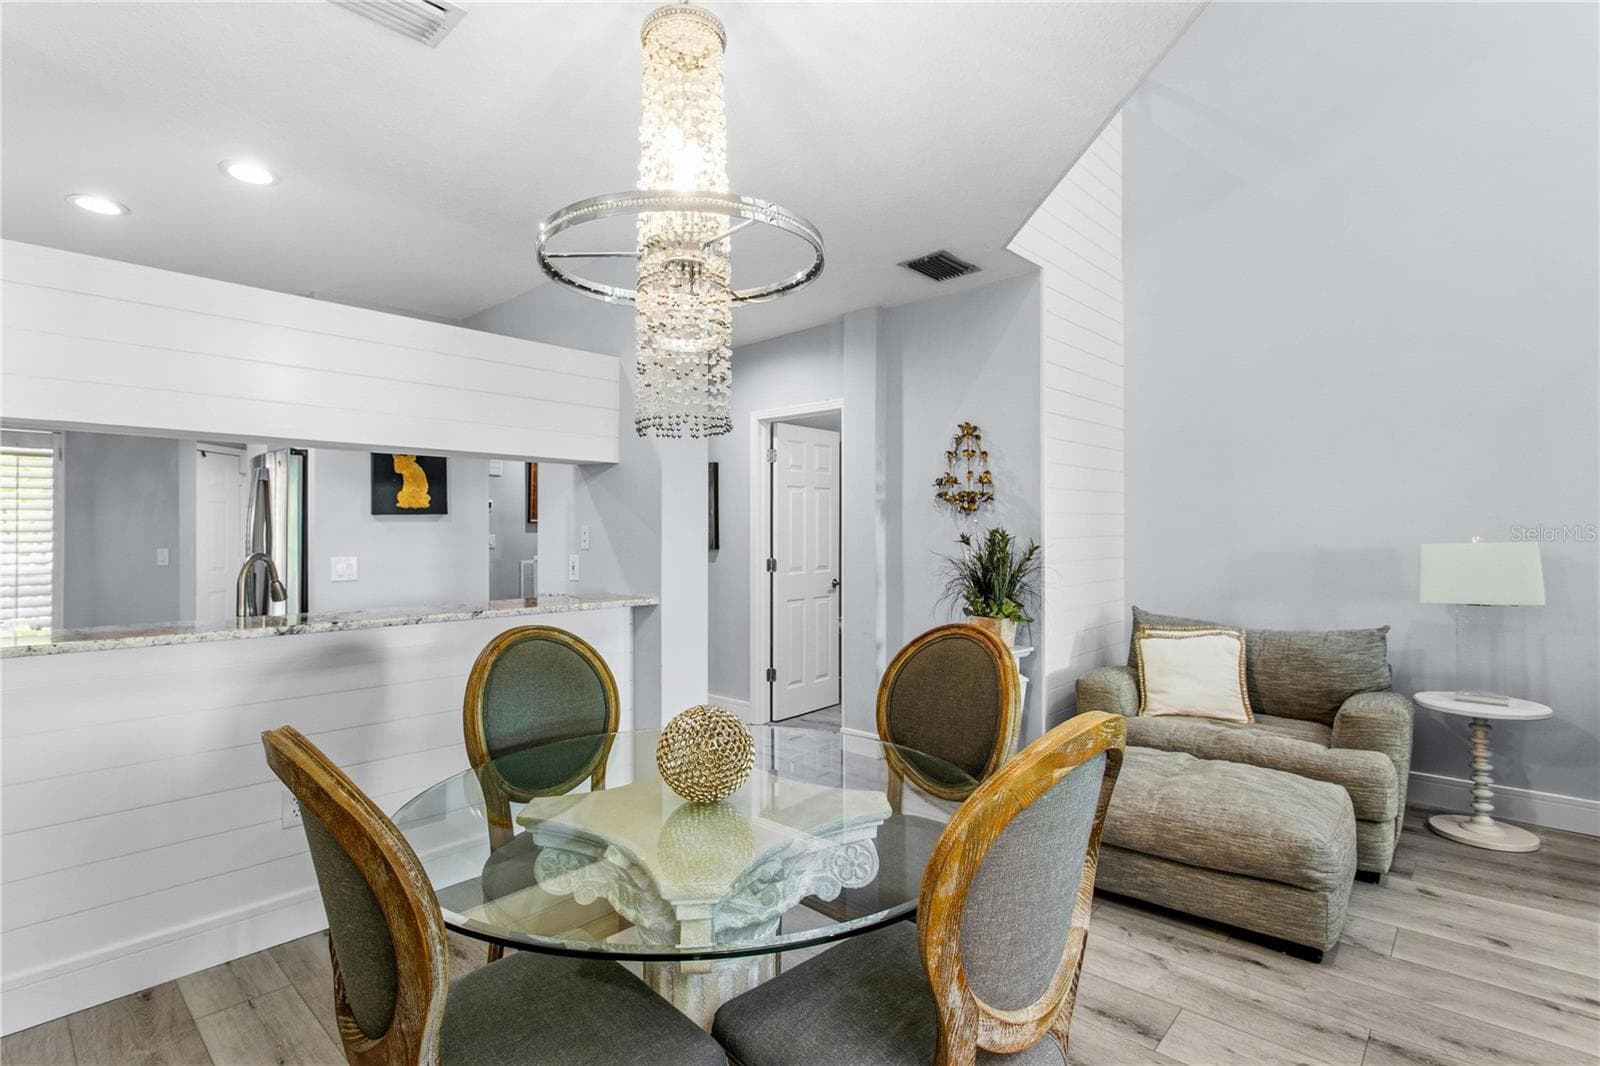
The two-story shiplap feature wall adds architectural interest and a warm focal point in the living room. - 1116 SHIPWATCH CIR, TAMPA
Townhouse at 1116 SHIPWATCH CIR, TAMPA, photo 13 of 57
Townhouse at 1116 SHIPWATCH CIR, TAMPA, photo 14 of 57
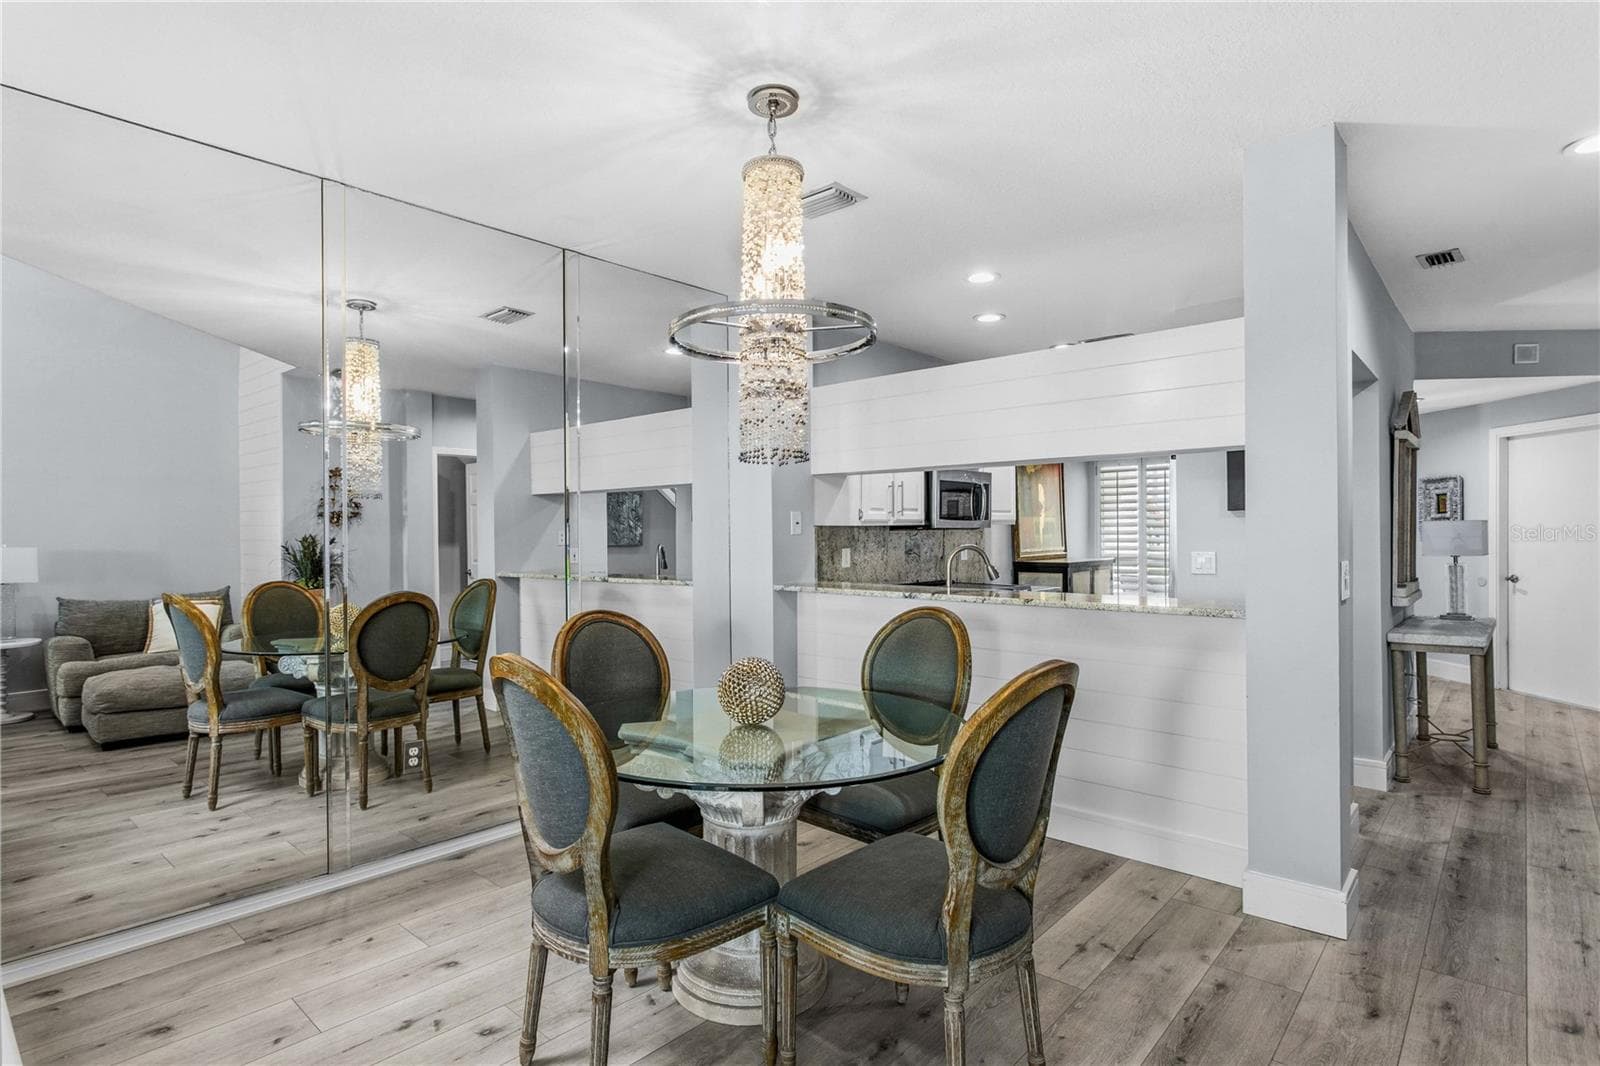
Entertaining is easy in this spacious dining room. - 1116 SHIPWATCH CIR, TAMPA
Townhouse at 1116 SHIPWATCH CIR, TAMPA, photo 16 of 57
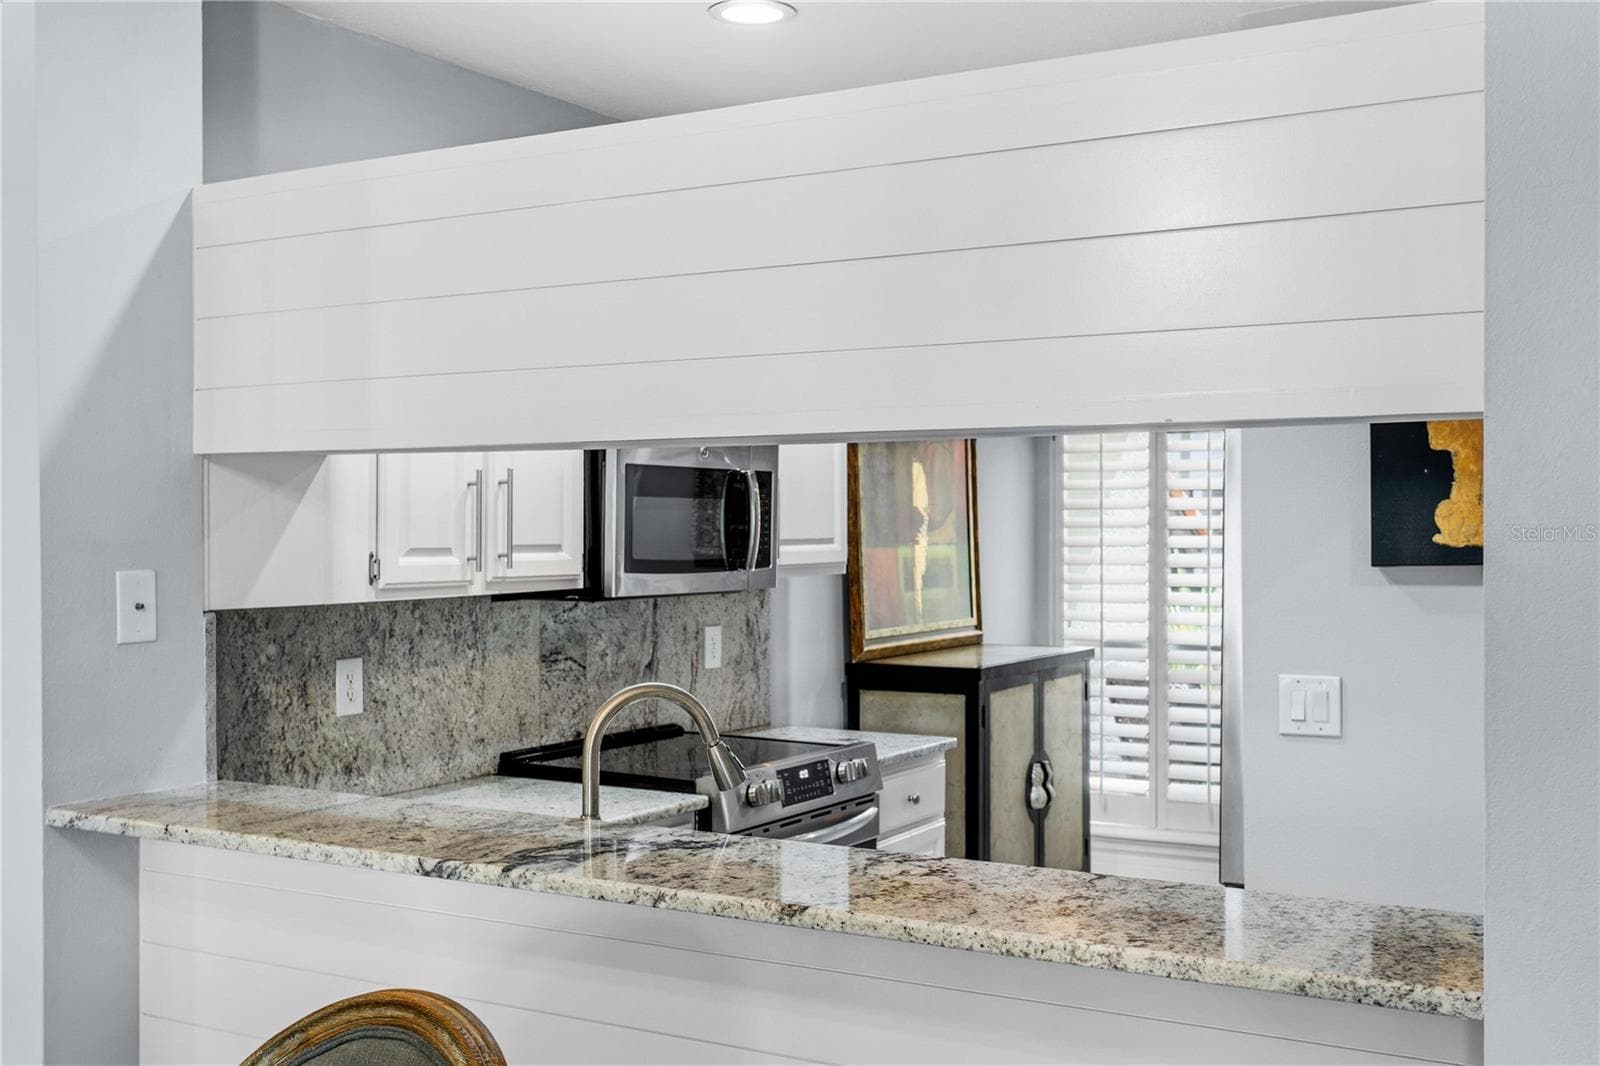
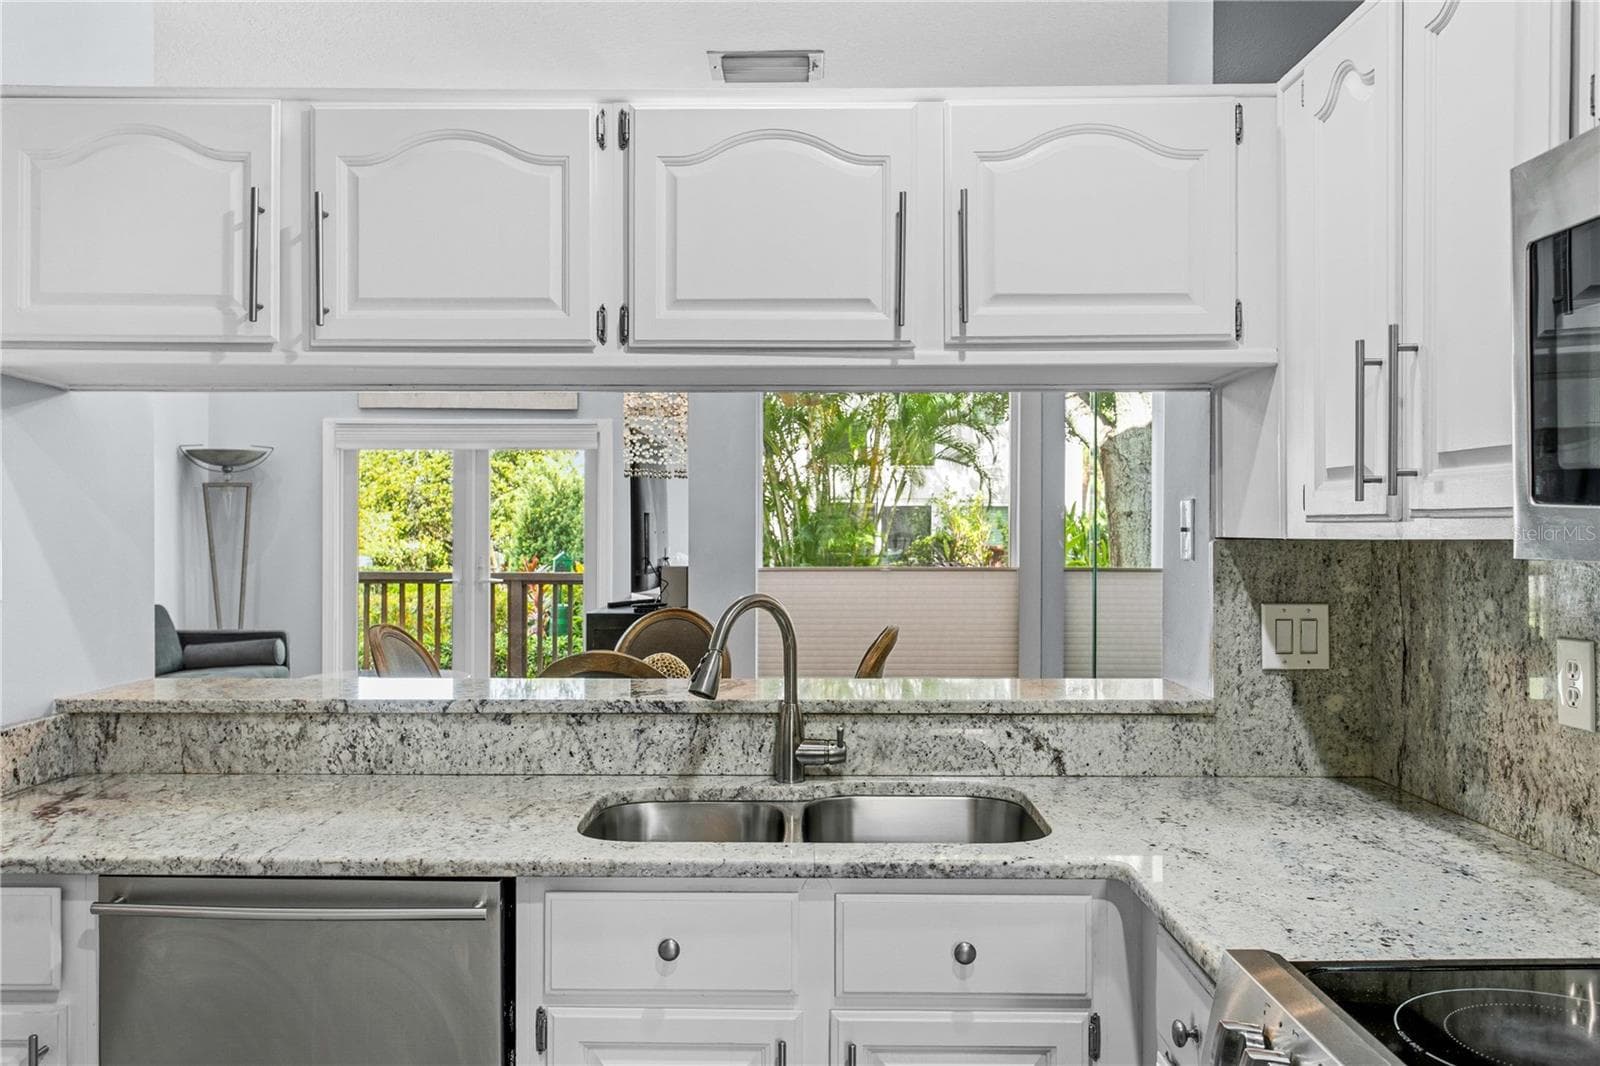
The kitchen pass-through offers the perfect spot for a buffet, making entertaining effortless. - 1116 SHIPWATCH CIR, TAMPA
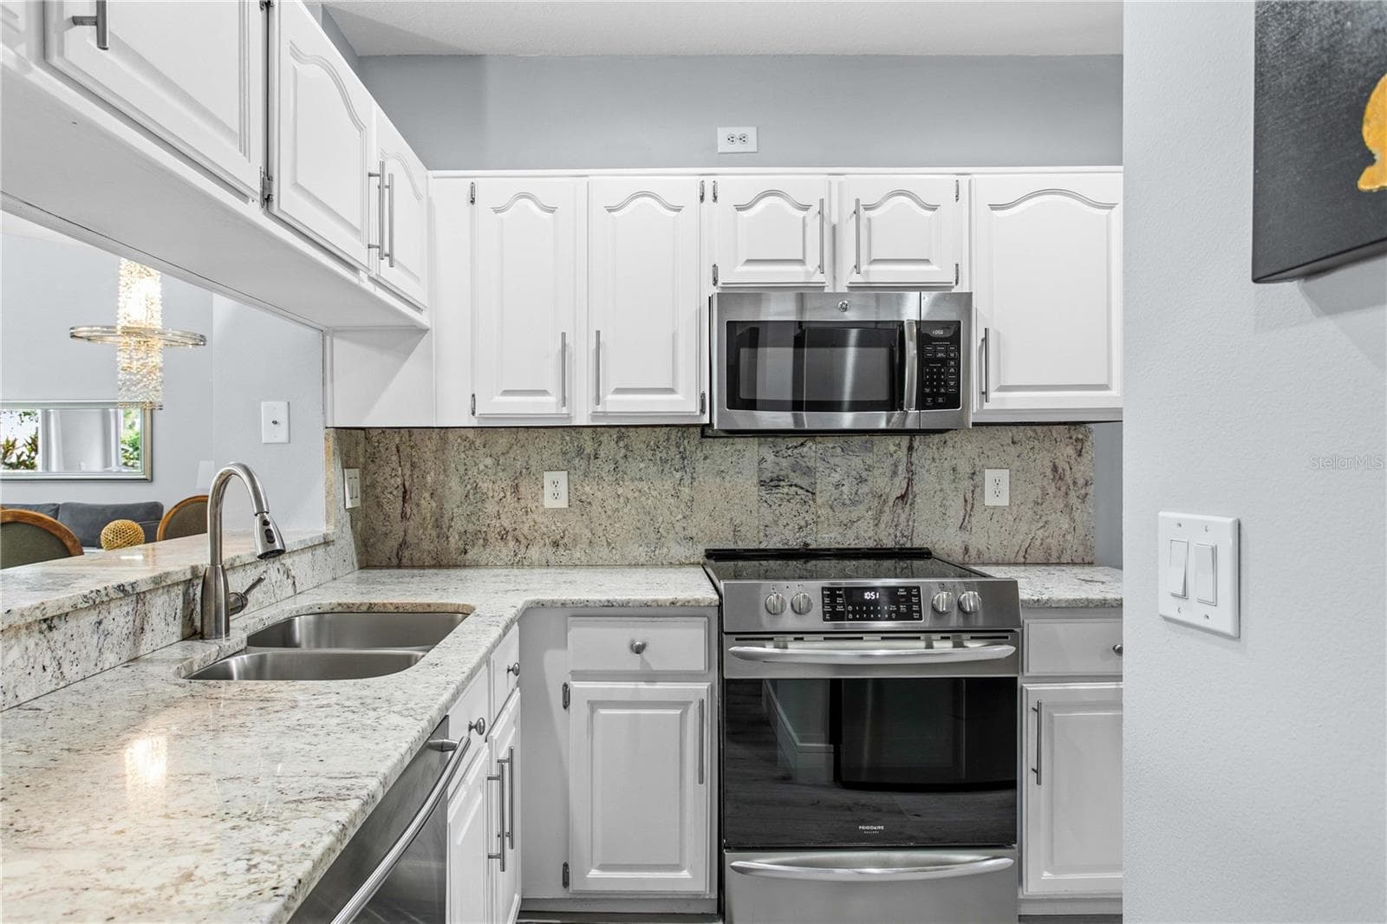
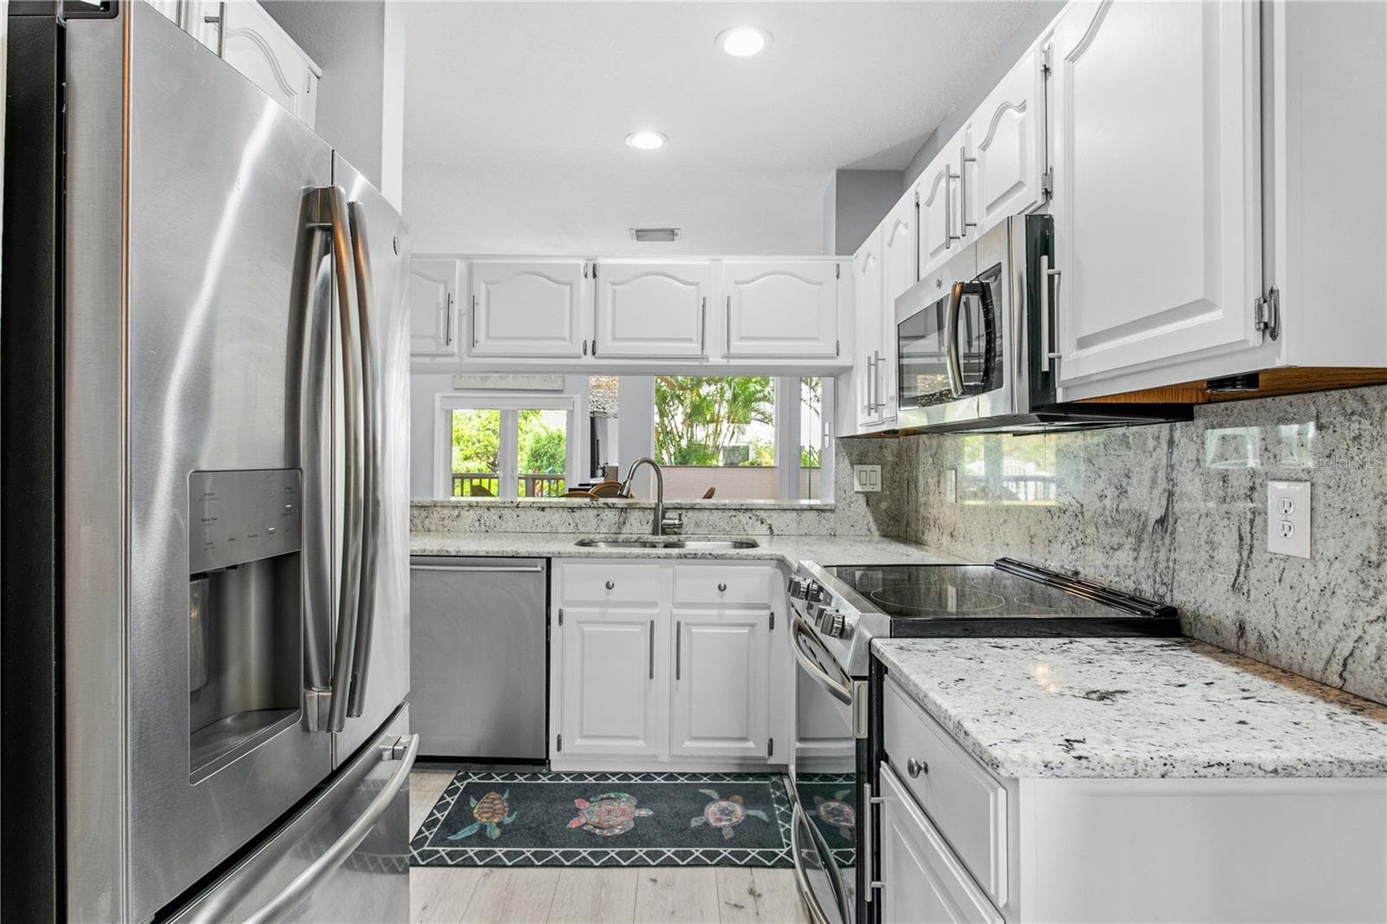
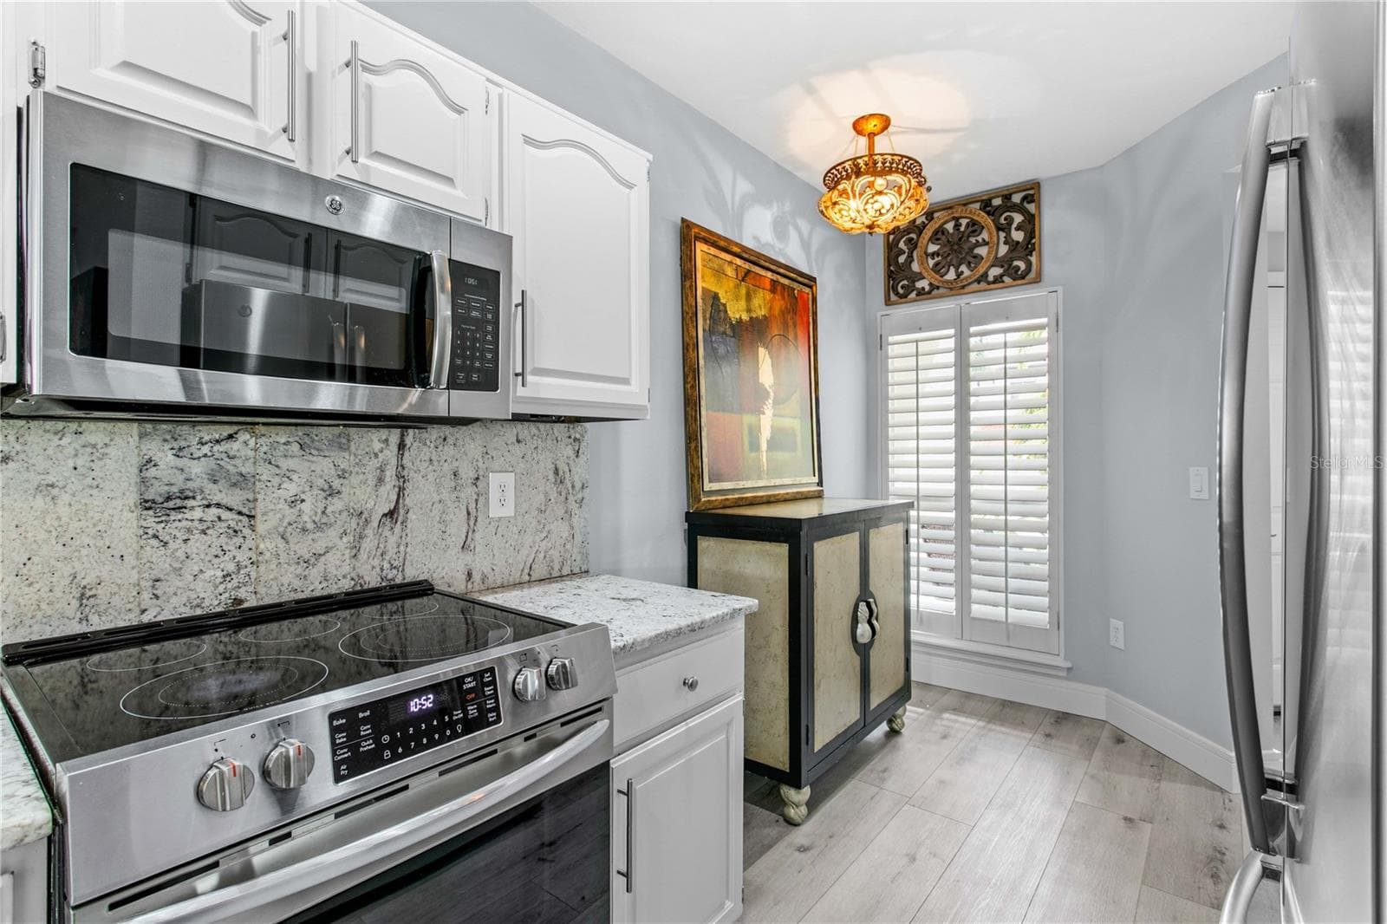
The light filled kitchen features stainless steel appliances and granite countertops. - 1116 SHIPWATCH CIR, TAMPA
Townhouse at 1116 SHIPWATCH CIR, TAMPA, photo 19 of 57
Townhouse at 1116 SHIPWATCH CIR, TAMPA, photo 20 of 57
Townhouse at 1116 SHIPWATCH CIR, TAMPA, photo 21 of 57
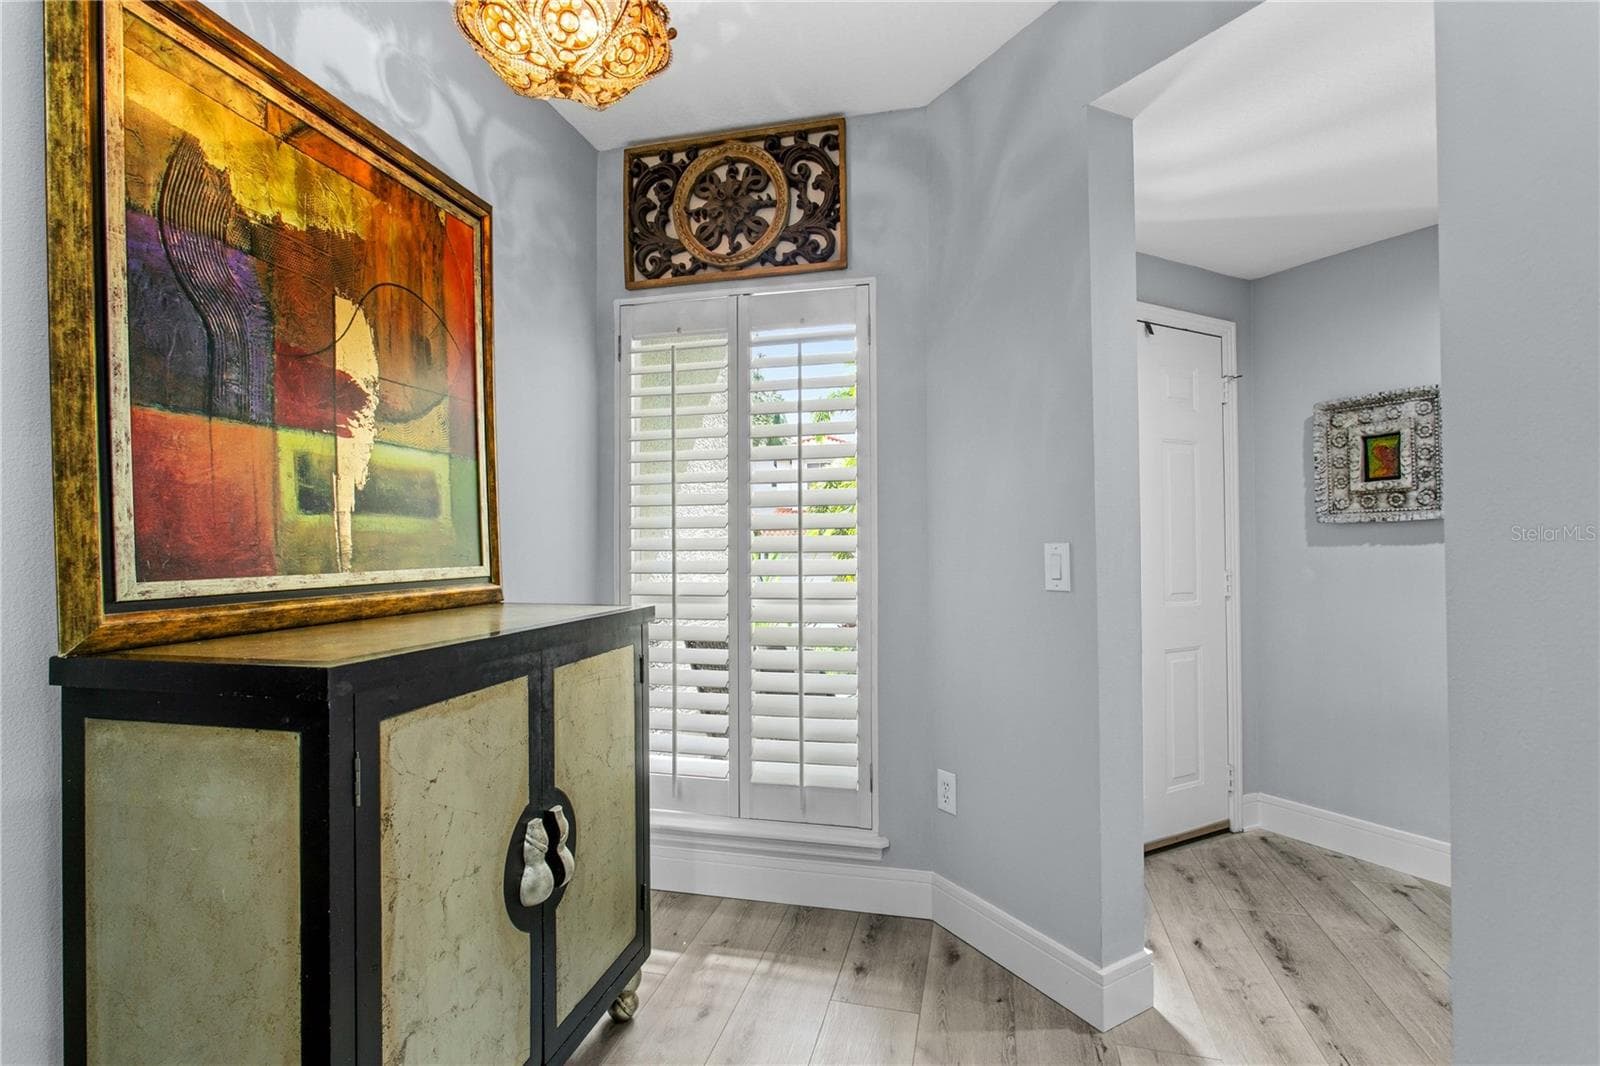
A sunny kitchen nook offers the perfect spot for a casual breakfast table. - 1116 SHIPWATCH CIR, TAMPA
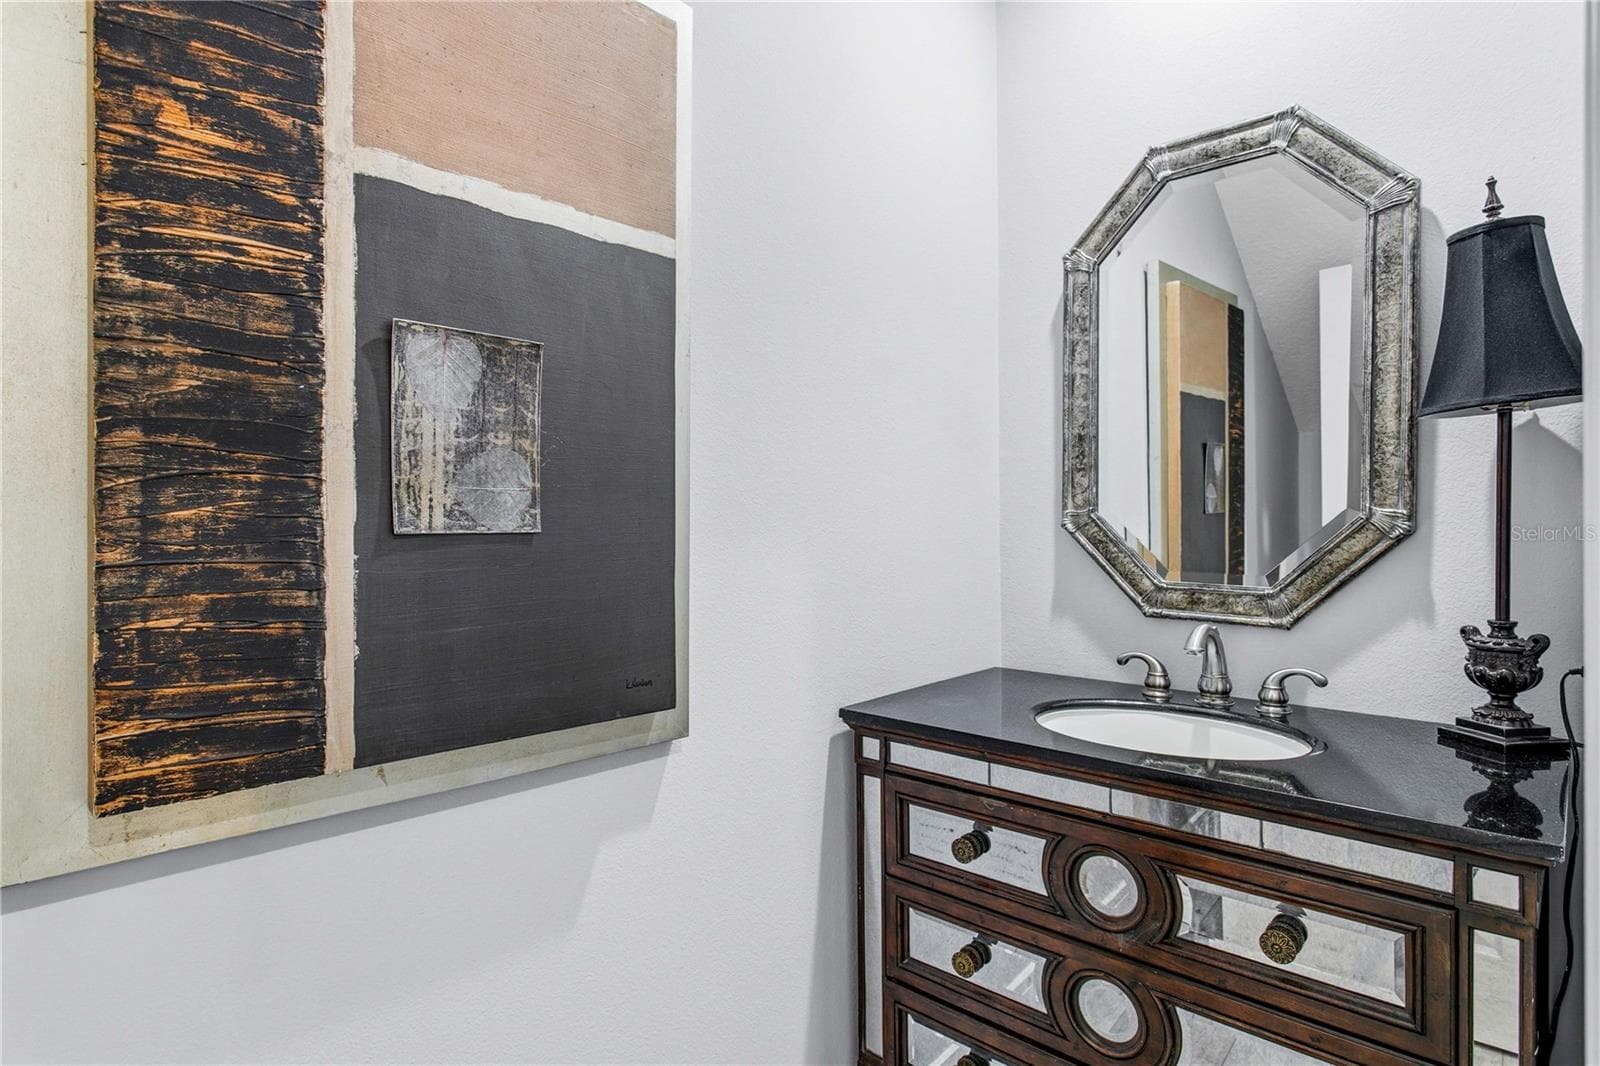
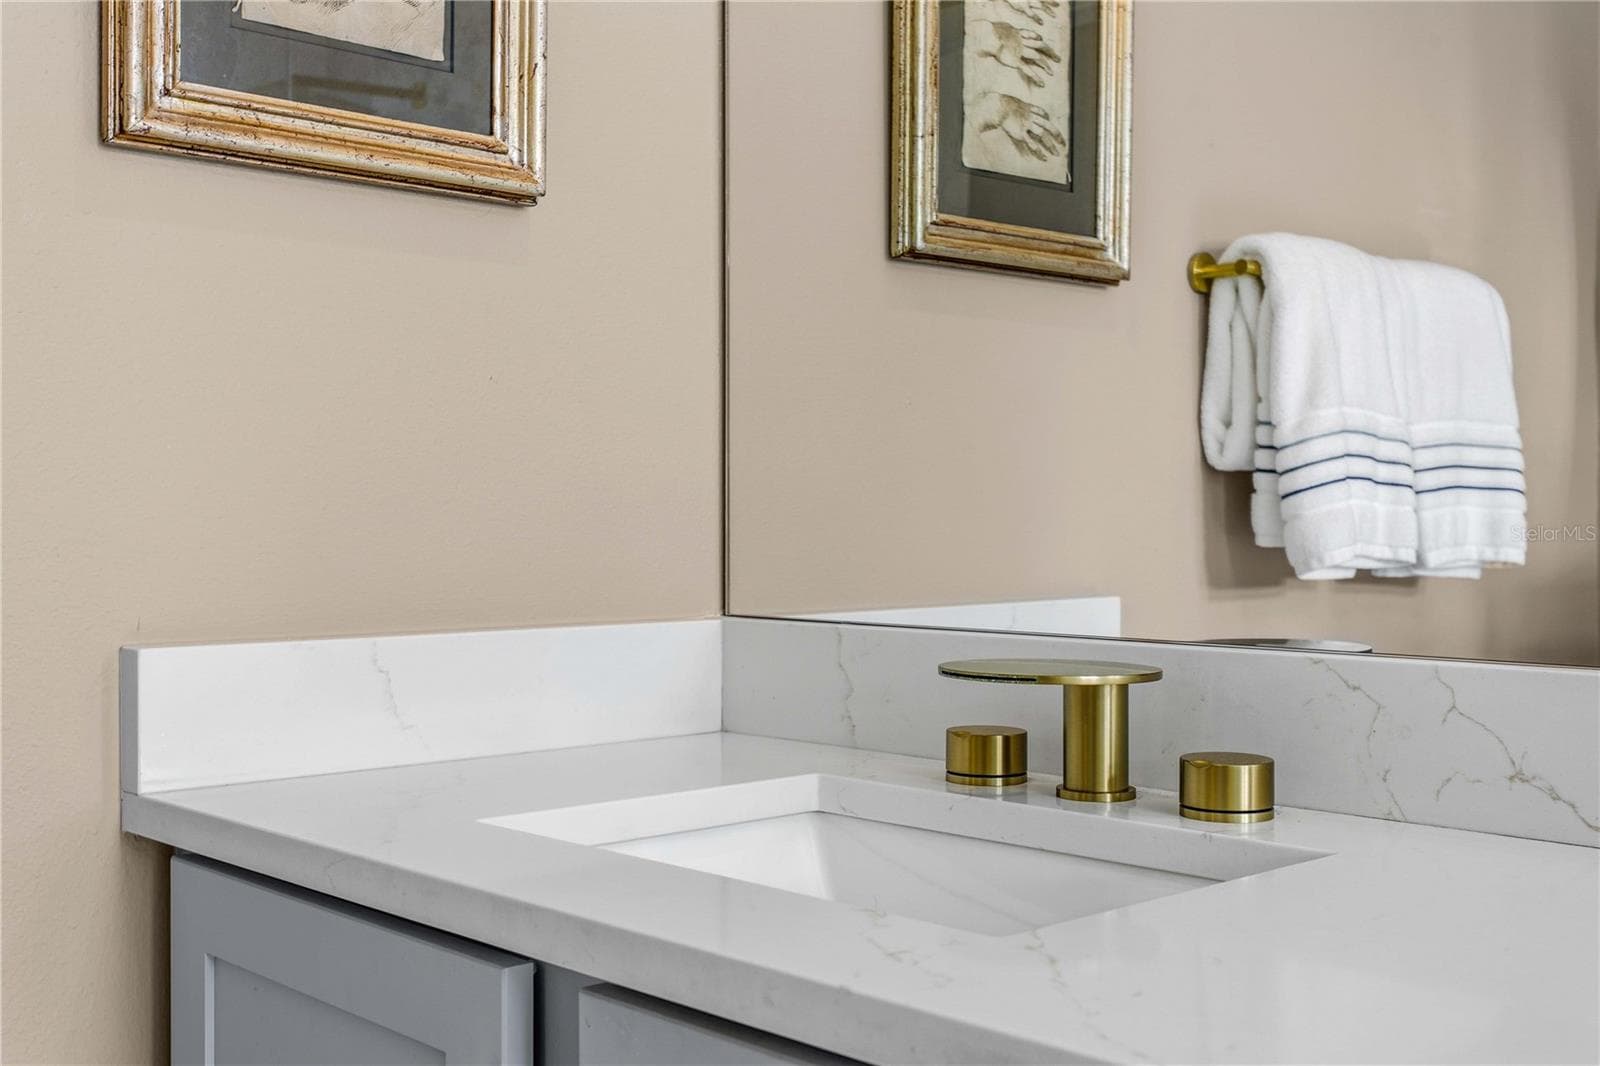
Recent updates to the home include this lovely powder room. - 1116 SHIPWATCH CIR, TAMPA
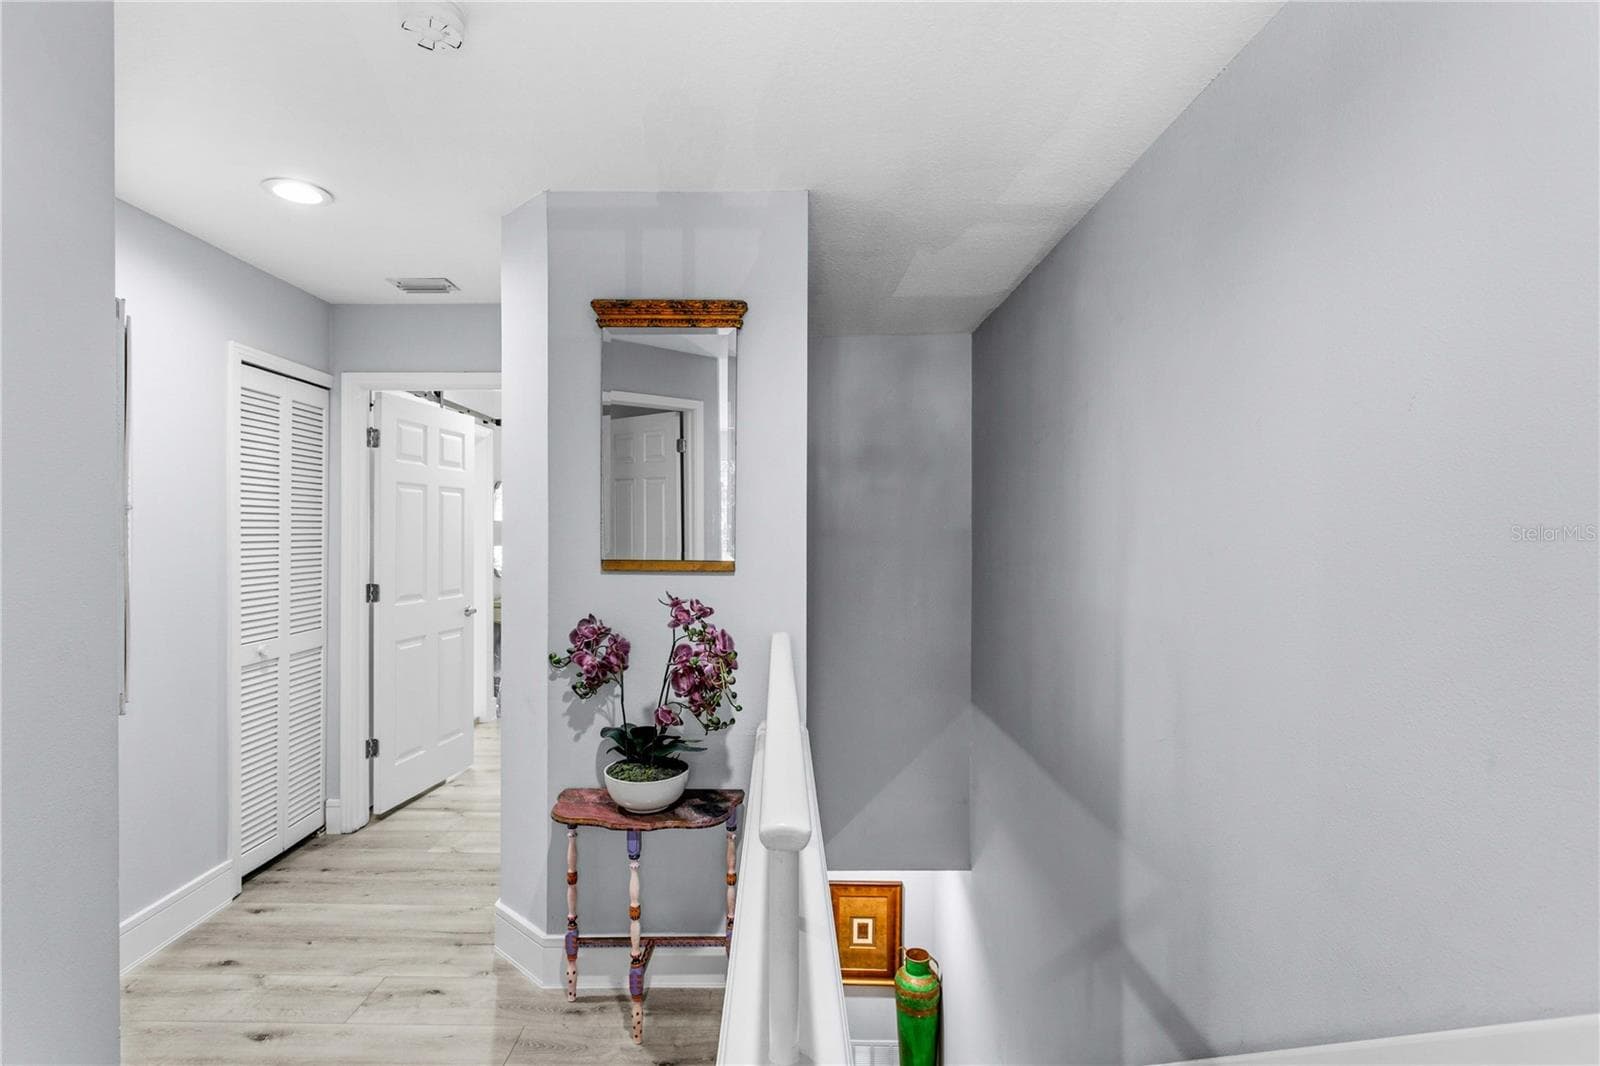
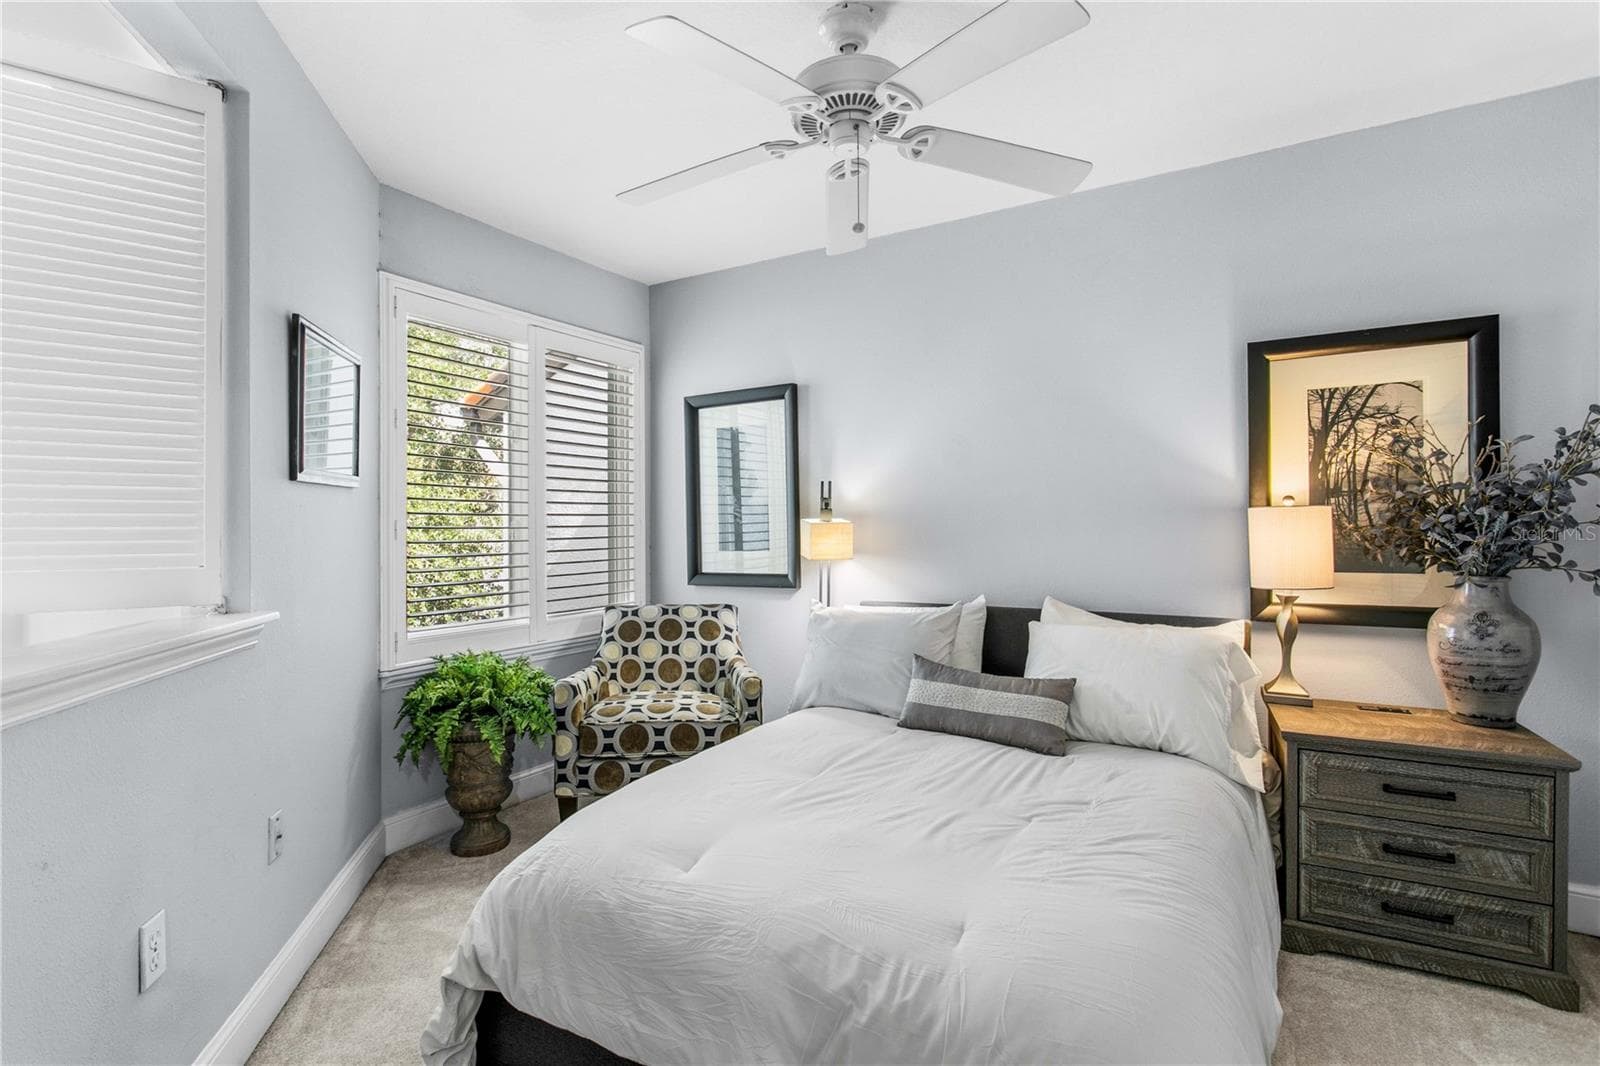
Upstairs, you’ll find two bedrooms along with a convenient laundry closet and linen closet. - 1116 SHIPWATCH CIR, TAMPA
Looking down onto the spacious living room. - 1116 SHIPWATCH CIR, TAMPA
Townhouse at 1116 SHIPWATCH CIR, TAMPA, photo 26 of 57
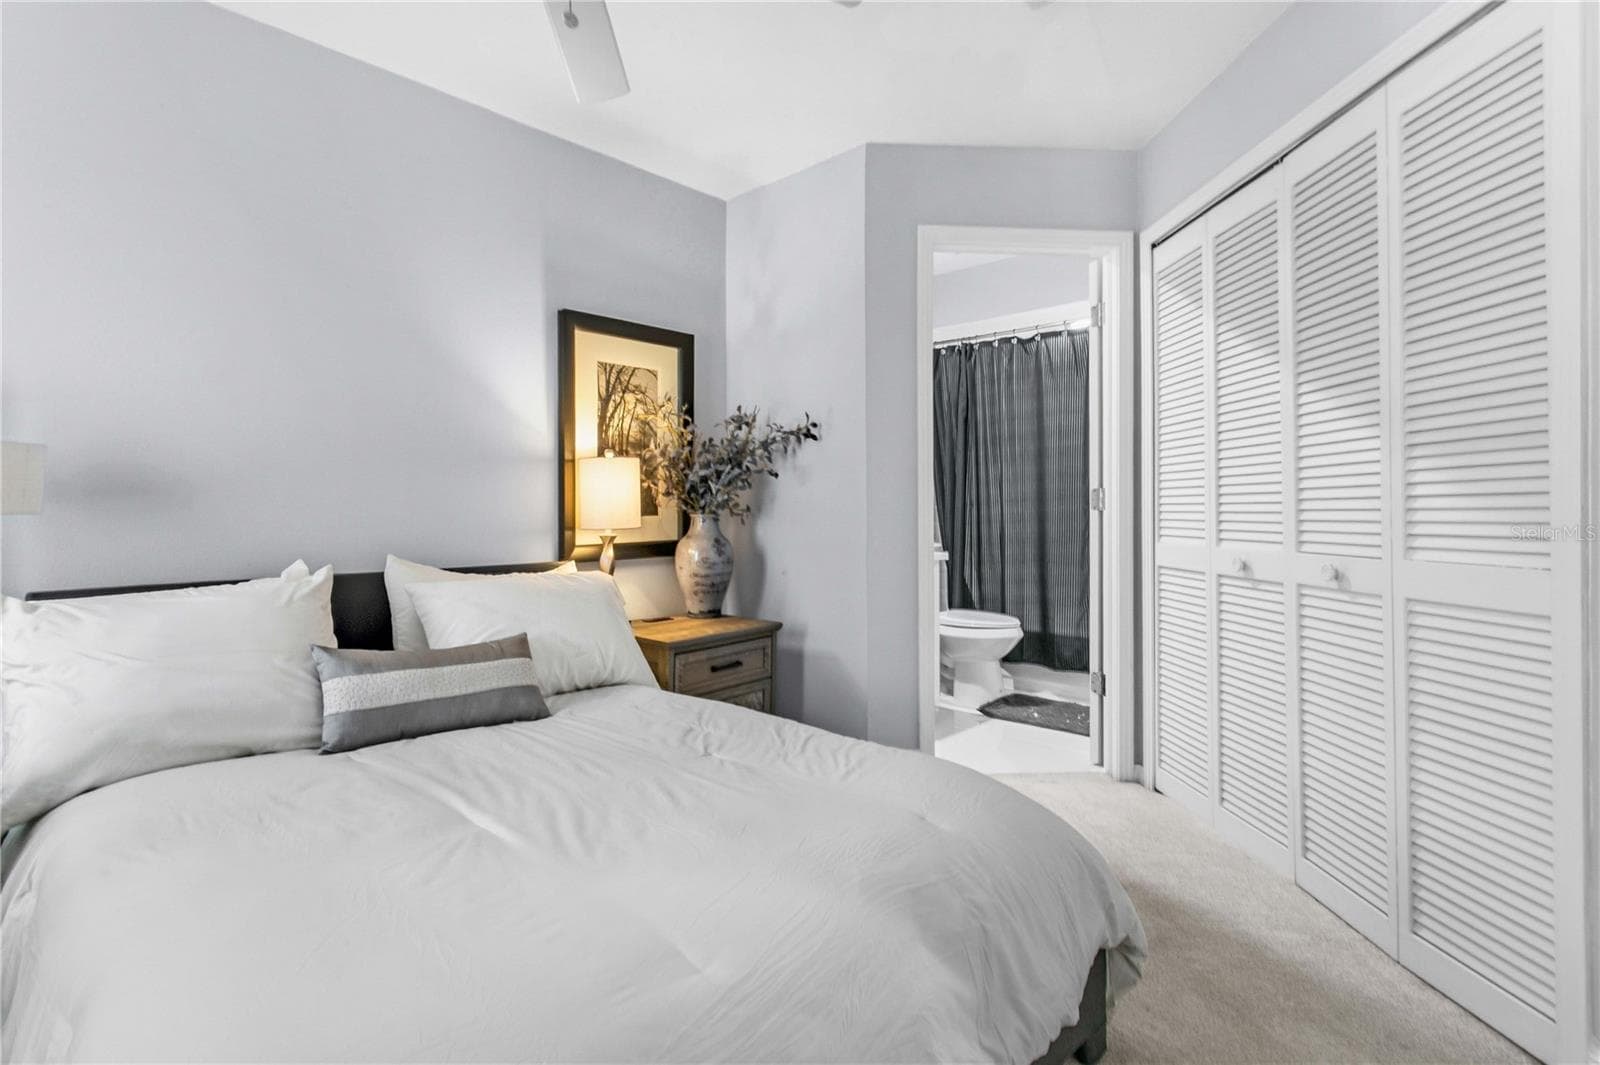
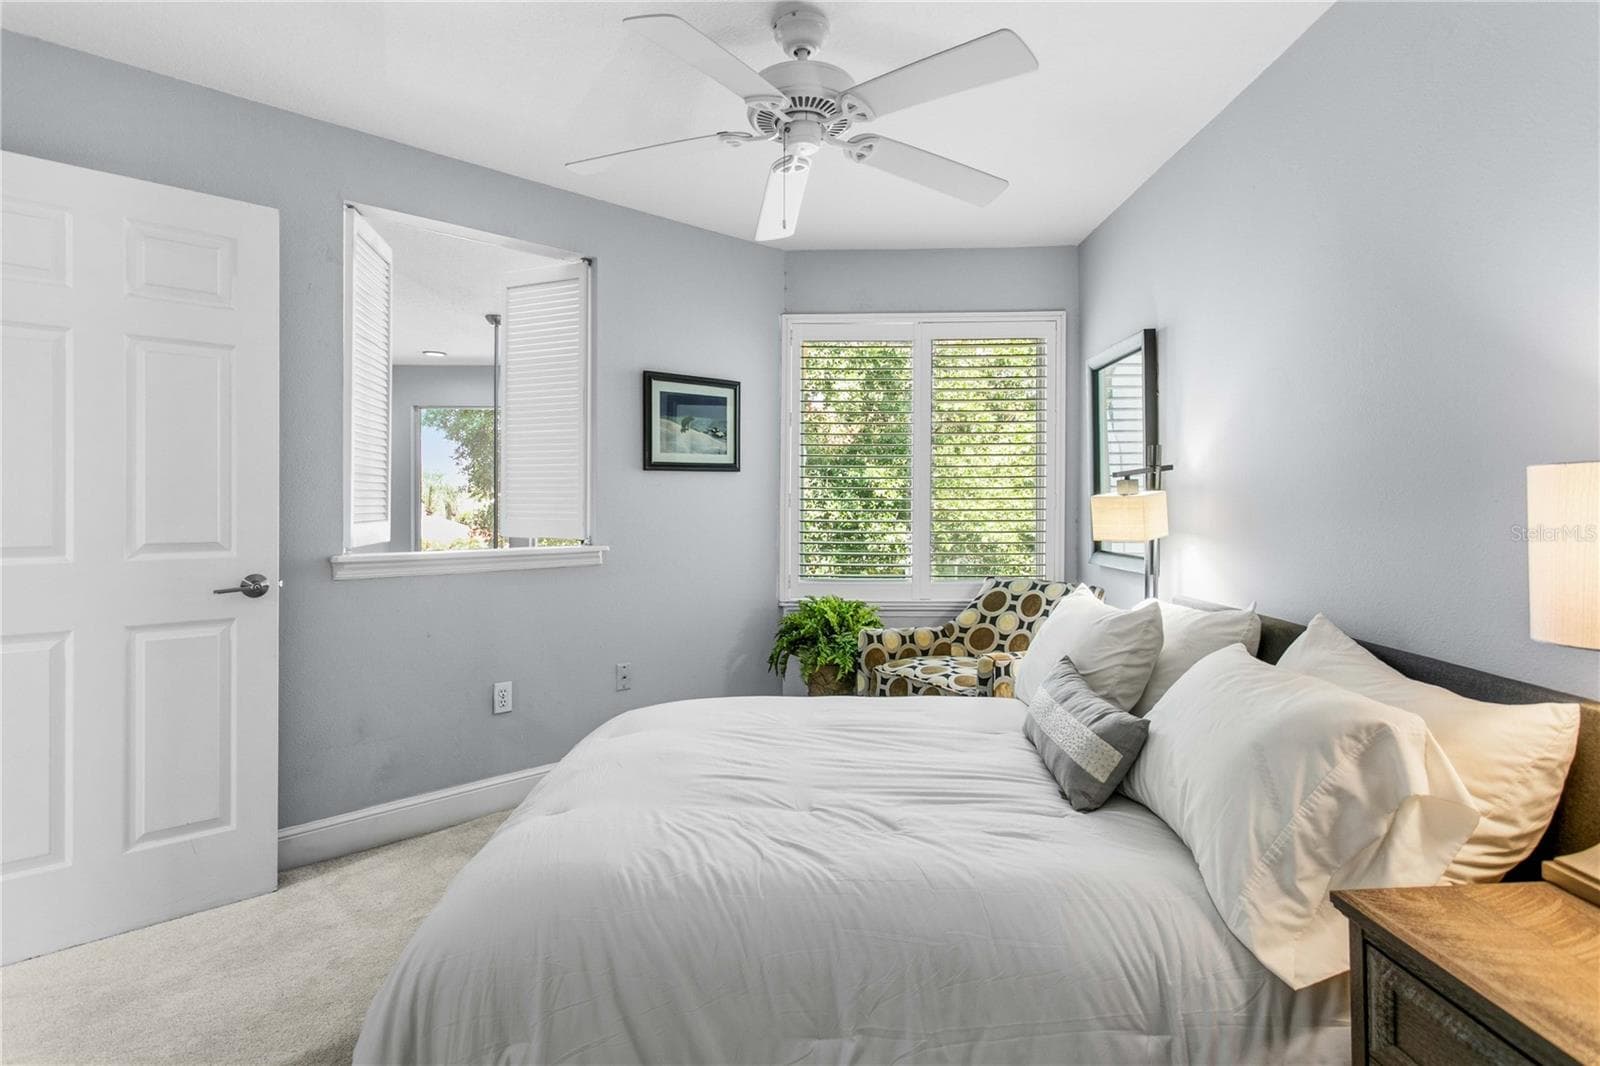
The second bedroom features a private en-suite bathroom for added comfort and convenience. - 1116 SHIPWATCH CIR, TAMPA
California Closets designed the closet space to maximize storage and functionality. - 1116 SHIPWATCH CIR, TAMPA
Townhouse at 1116 SHIPWATCH CIR, TAMPA, photo 29 of 57
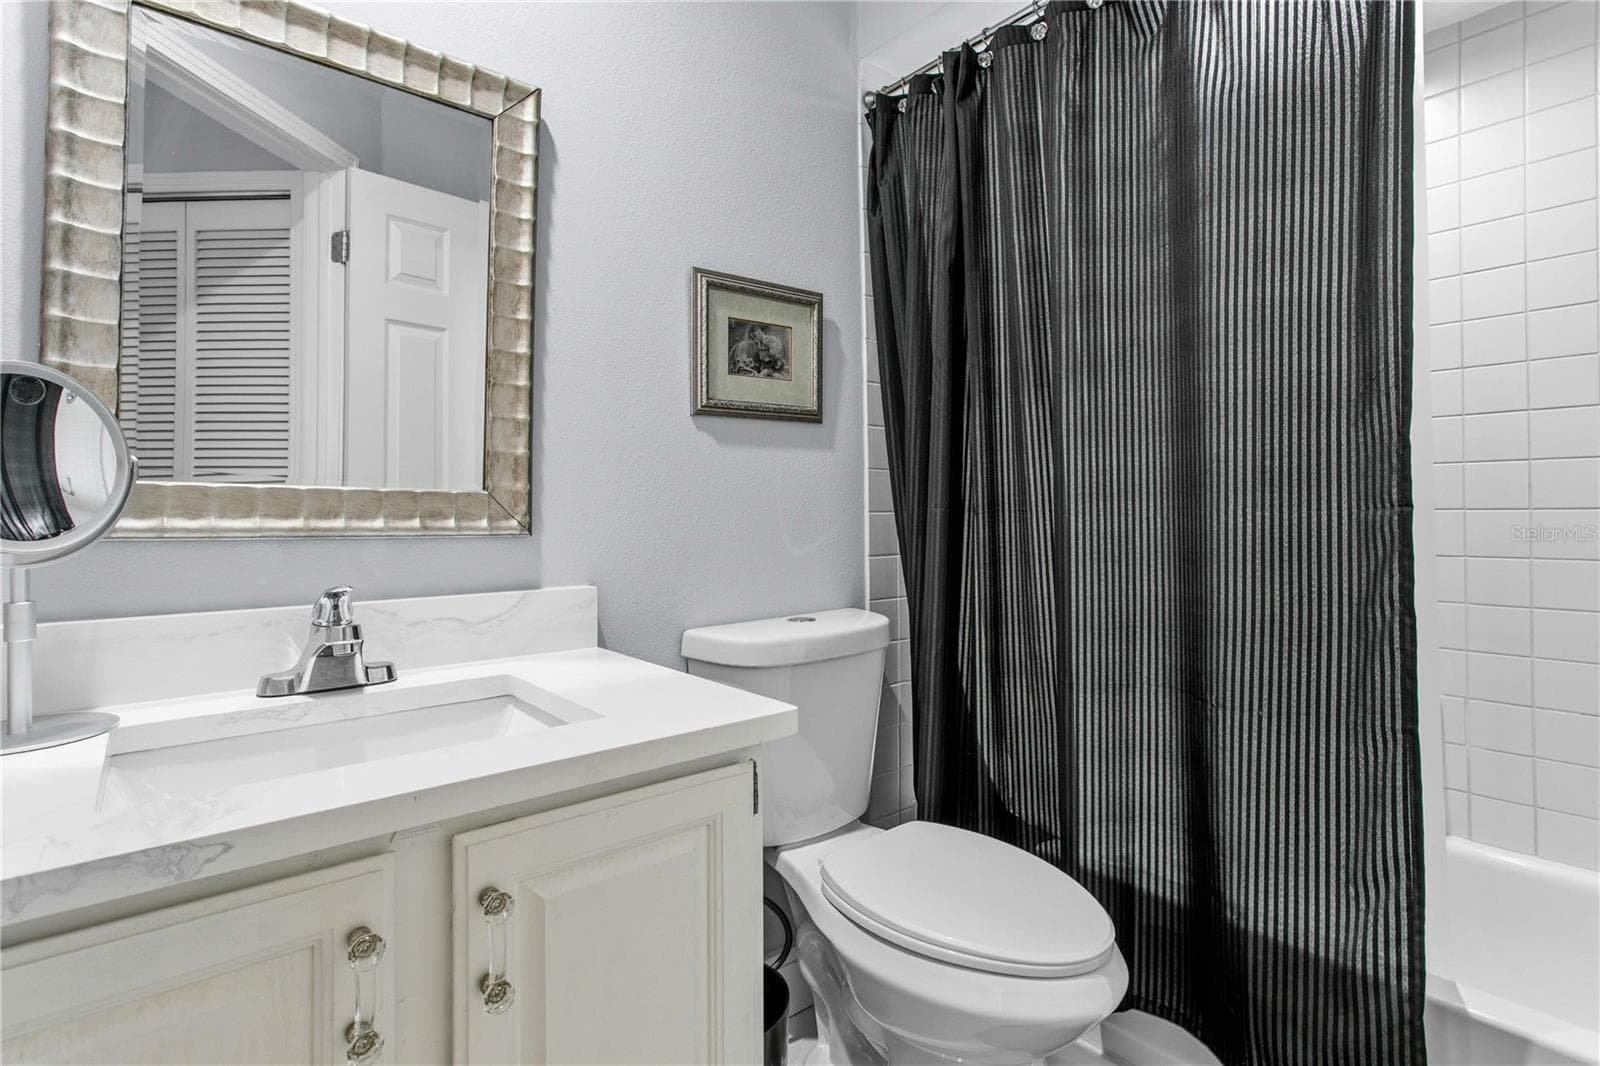
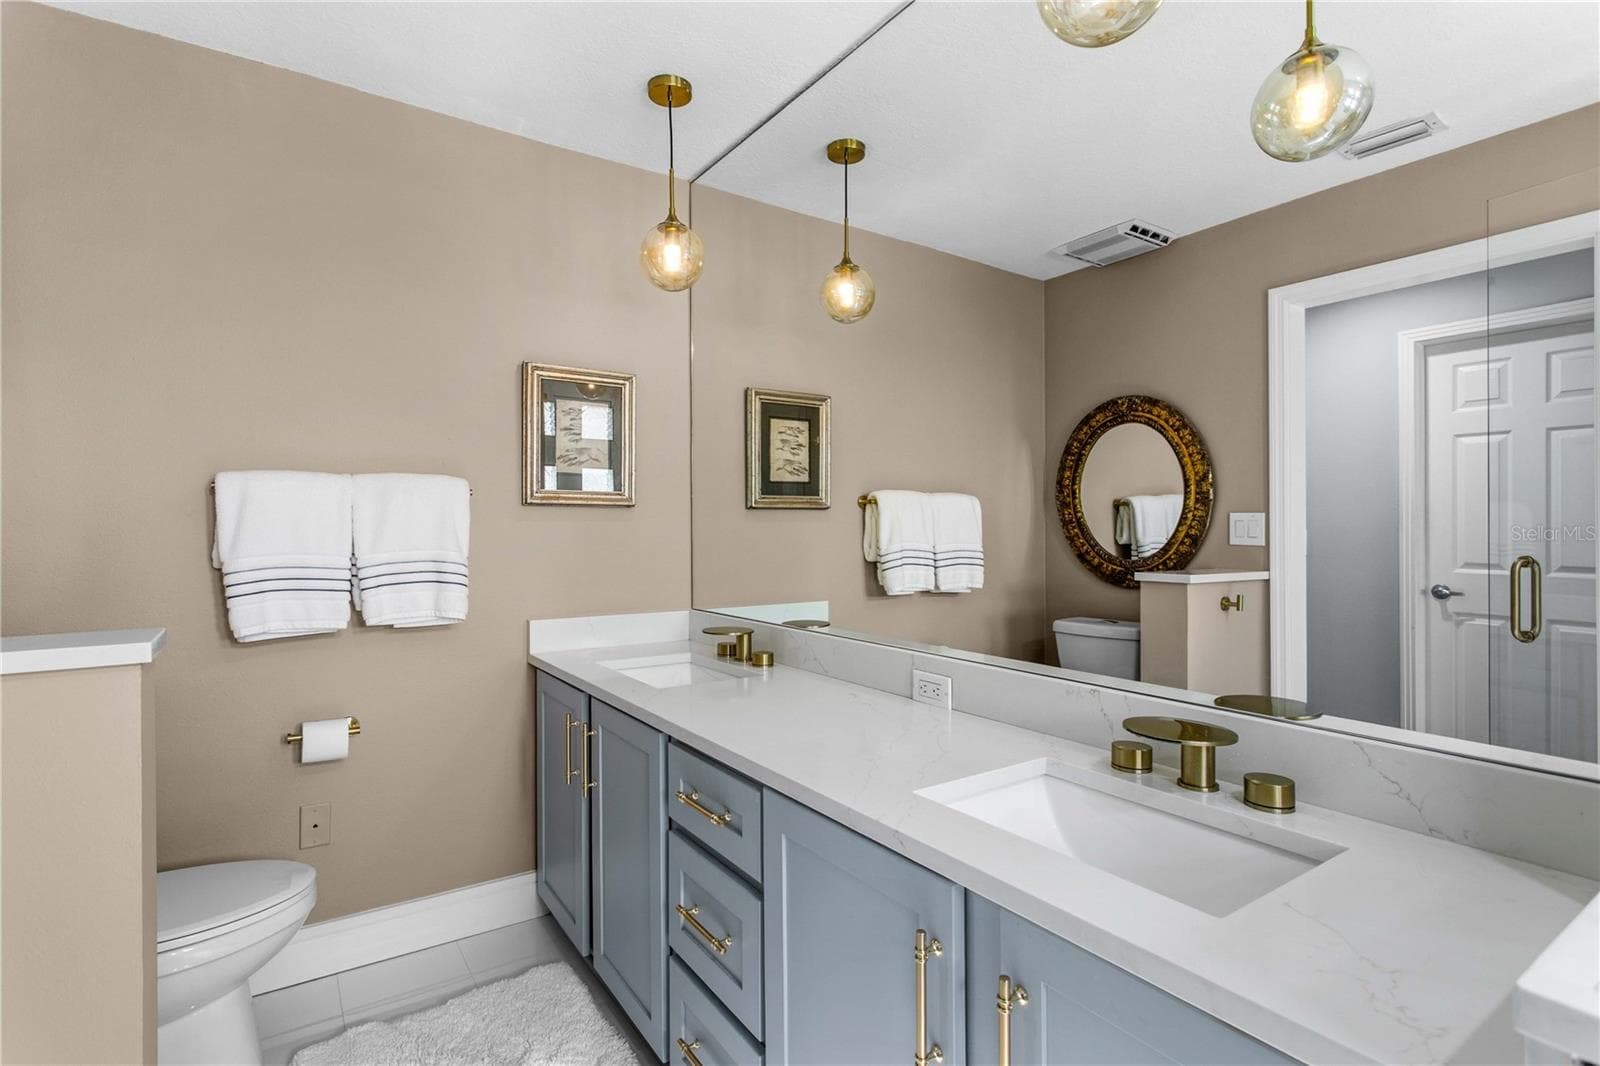
The en-suite bath is neatly designed for comfort, privacy, and ease. - 1116 SHIPWATCH CIR, TAMPA
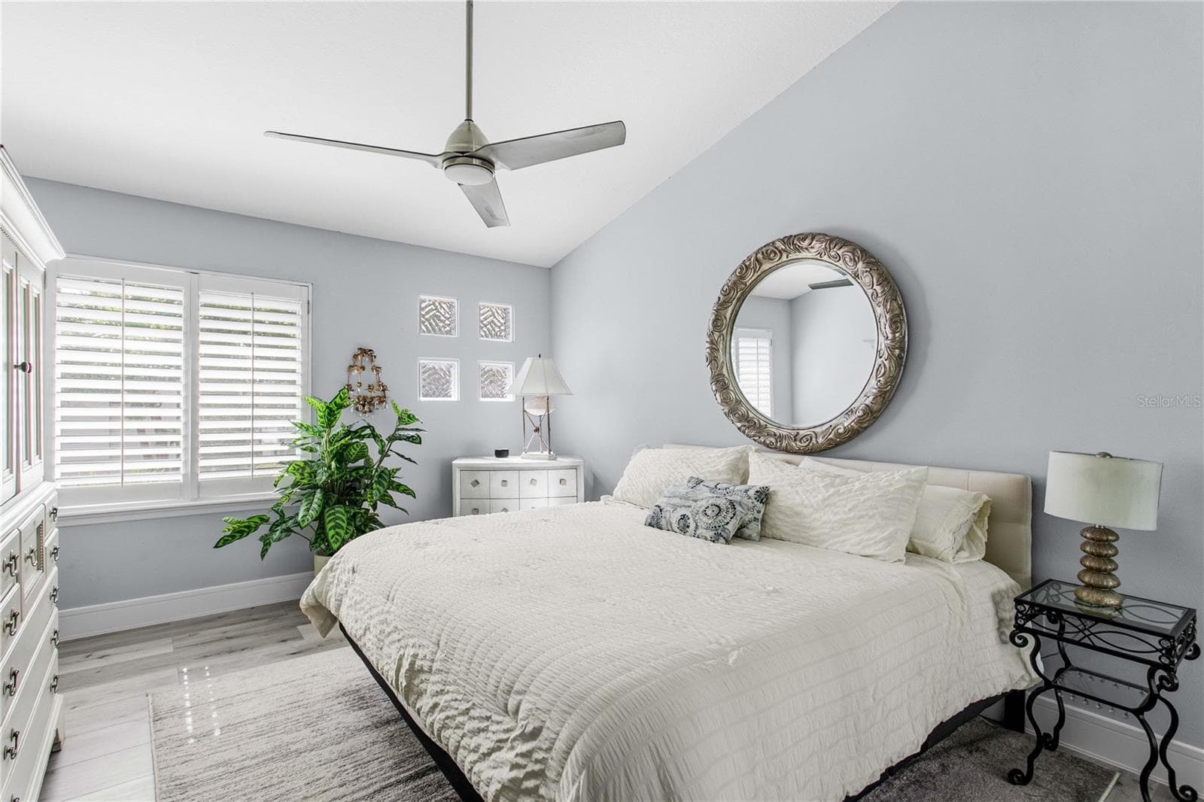
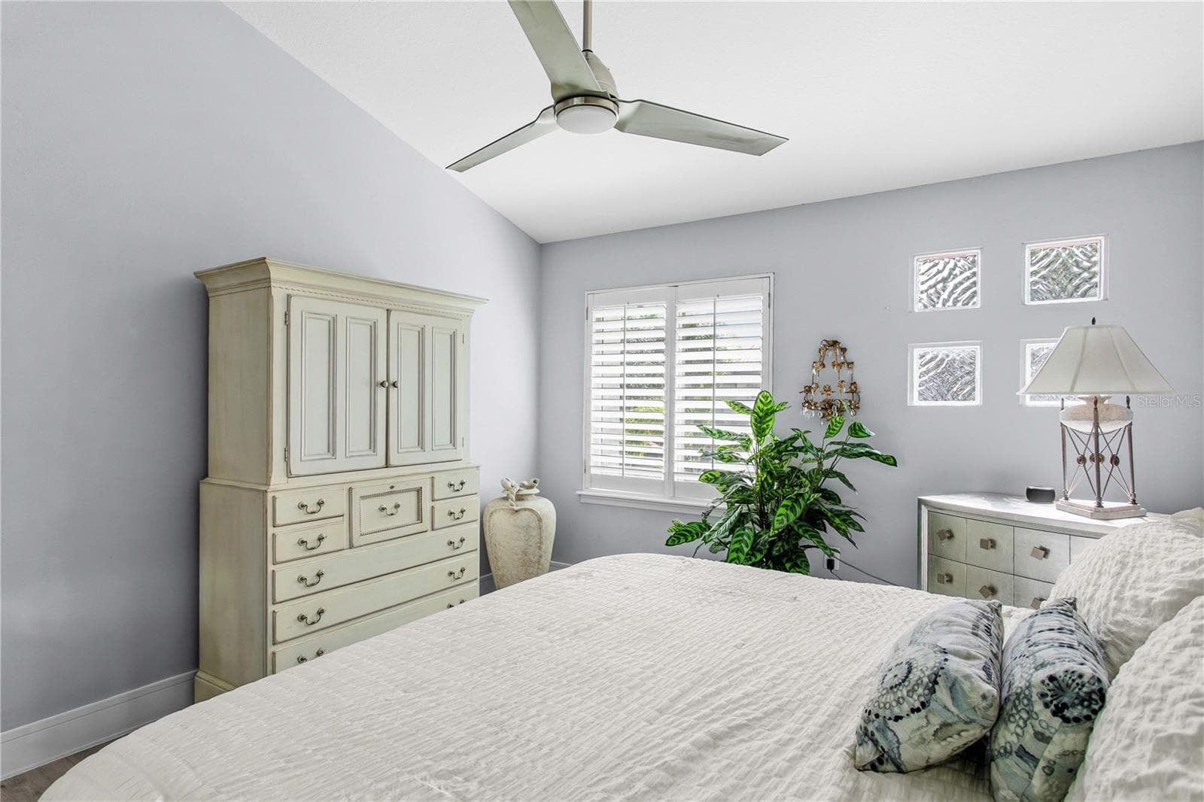
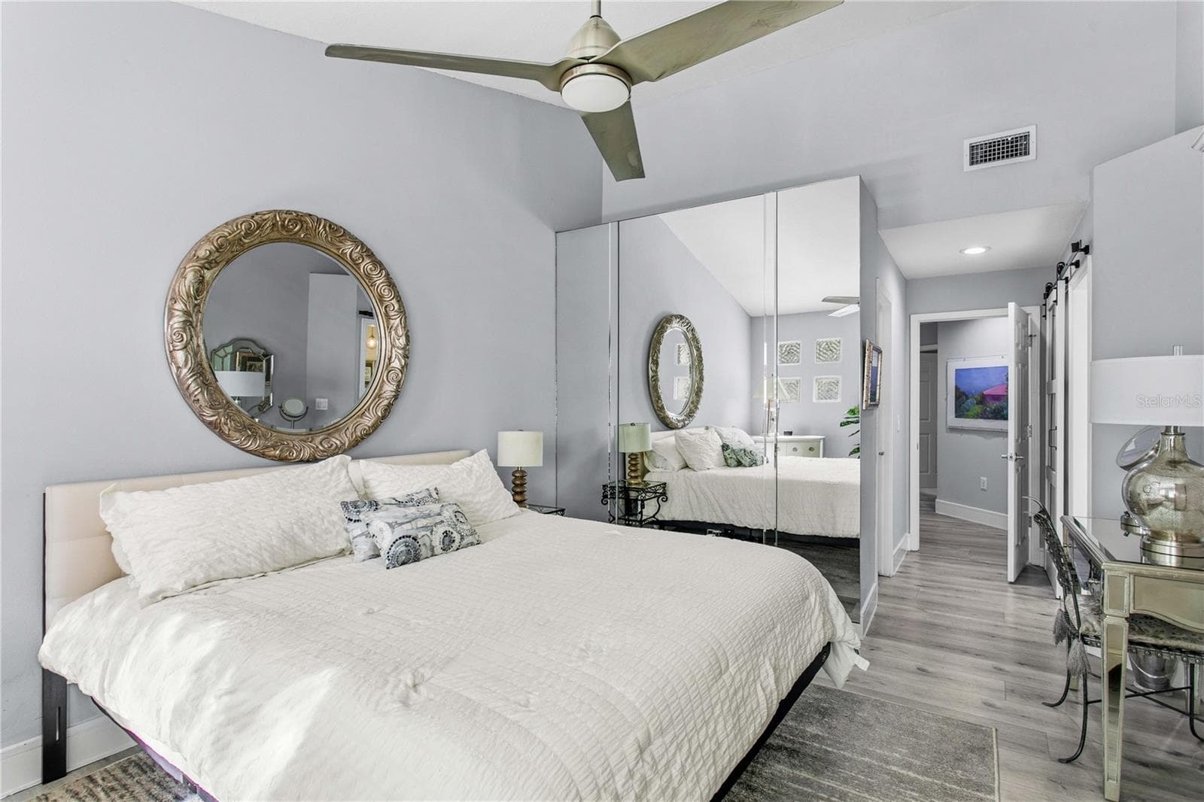
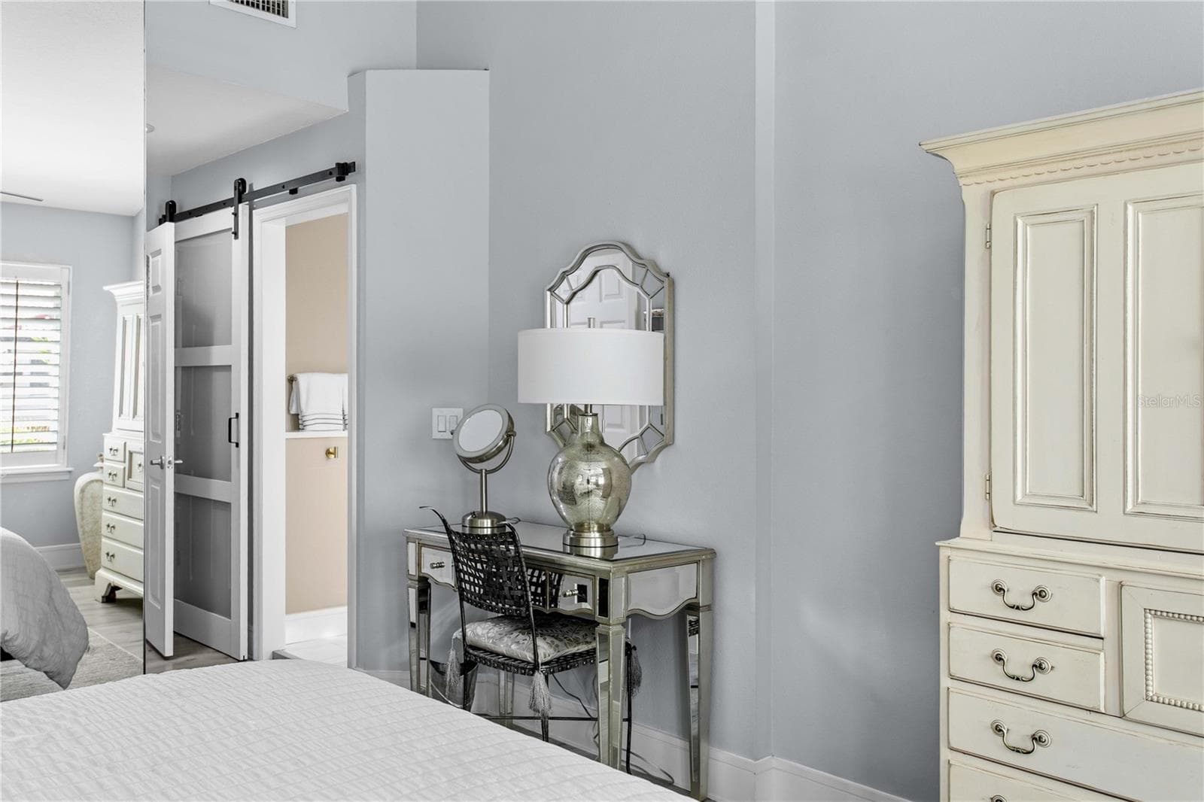
The primary bedroom is a true retreat. - 1116 SHIPWATCH CIR, TAMPA
Townhouse at 1116 SHIPWATCH CIR, TAMPA, photo 32 of 57
Townhouse at 1116 SHIPWATCH CIR, TAMPA, photo 33 of 57
Townhouse at 1116 SHIPWATCH CIR, TAMPA, photo 34 of 57
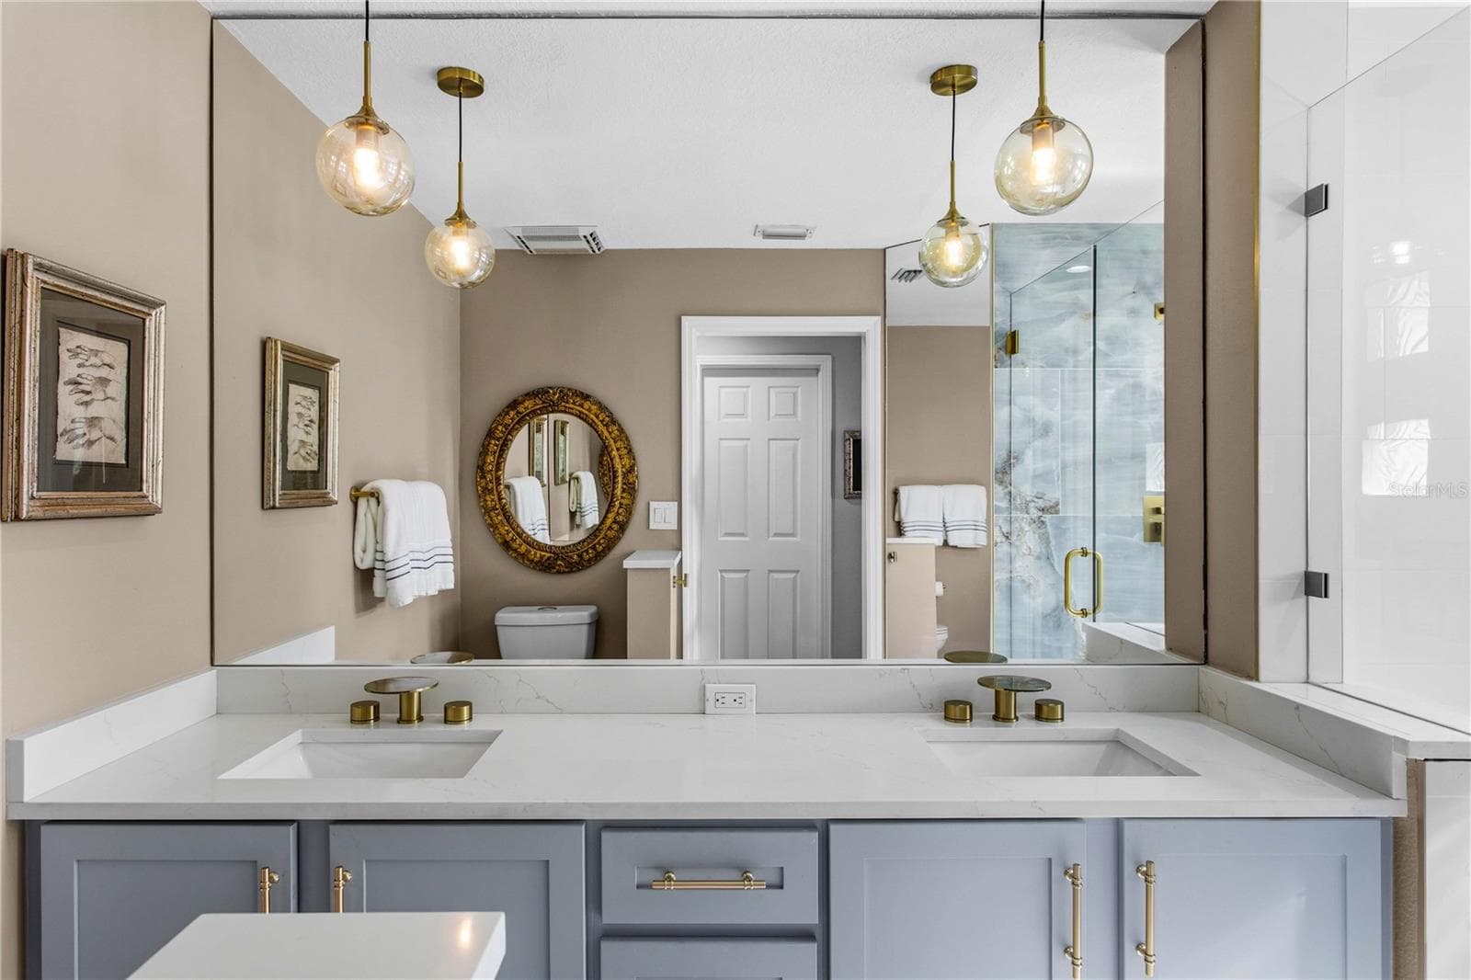
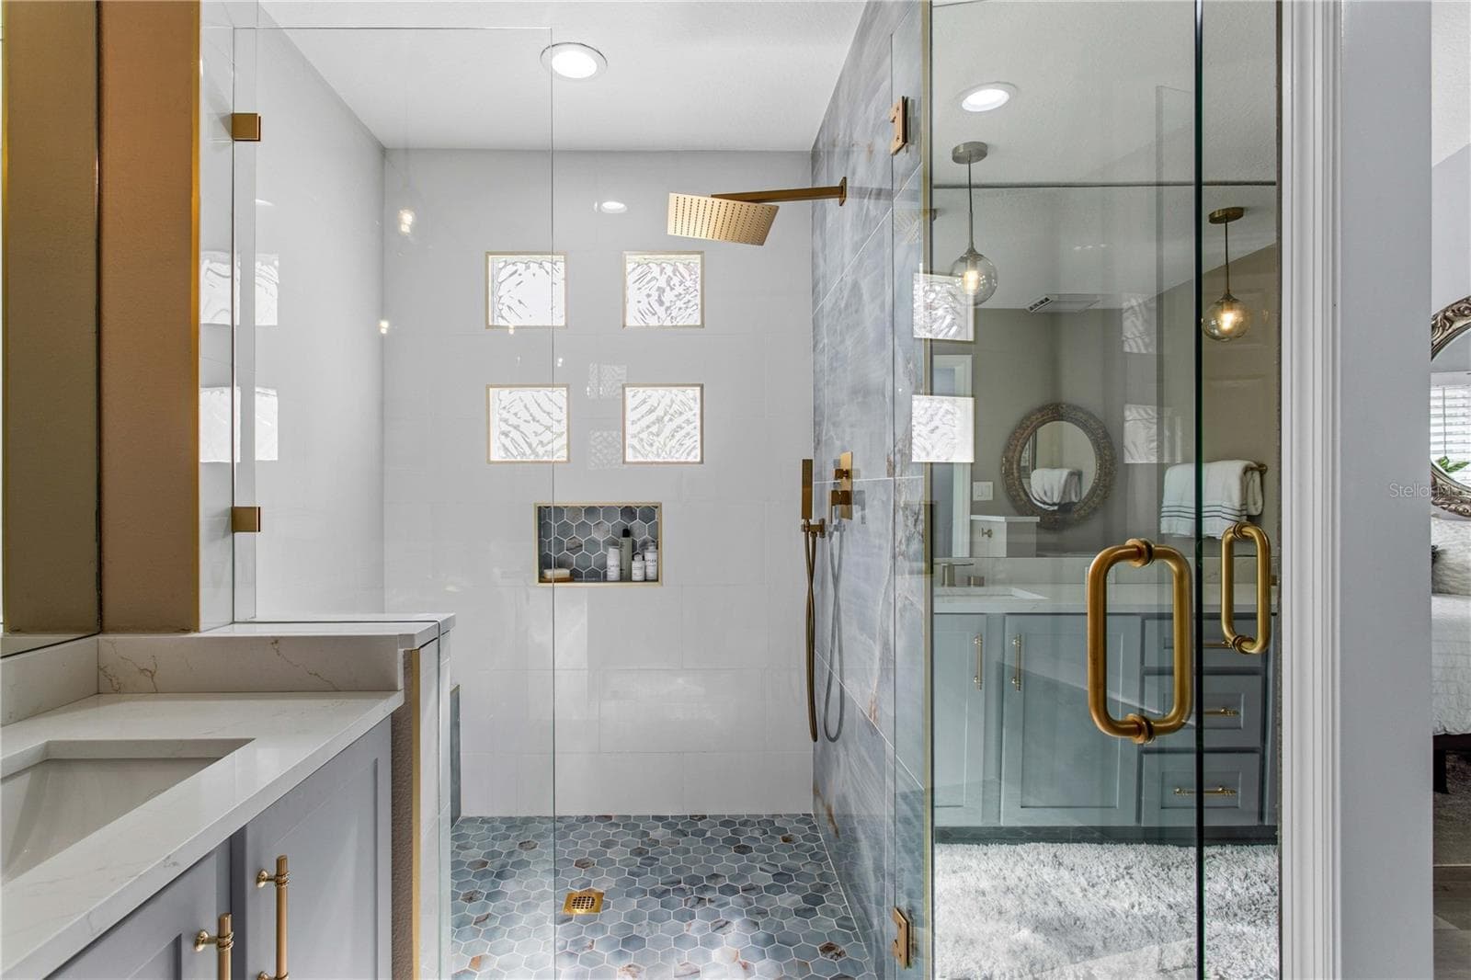
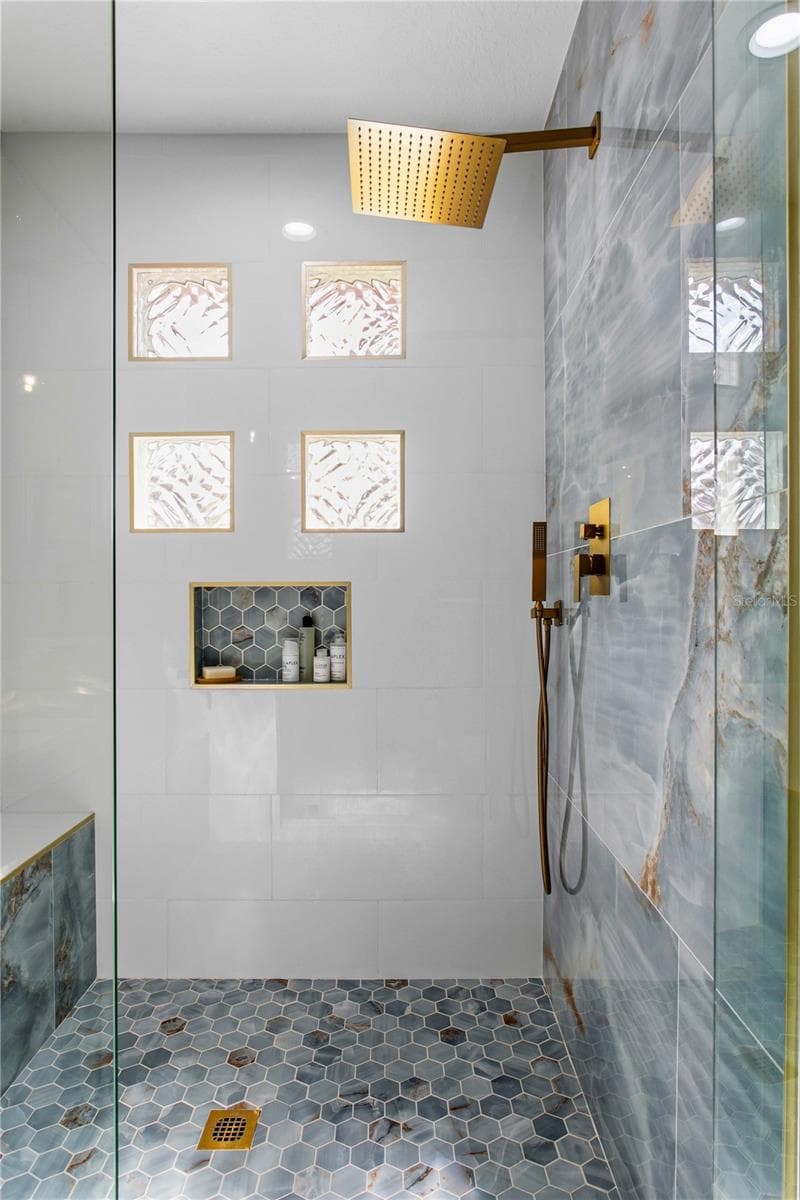
This gorgeous bathroom was completely redone. - 1116 SHIPWATCH CIR, TAMPA
Townhouse at 1116 SHIPWATCH CIR, TAMPA, photo 36 of 57
Townhouse at 1116 SHIPWATCH CIR, TAMPA, photo 37 of 57
No detail was spared in this primary bathroom renovation. - 1116 SHIPWATCH CIR, TAMPA
Townhouse at 1116 SHIPWATCH CIR, TAMPA, photo 39 of 57
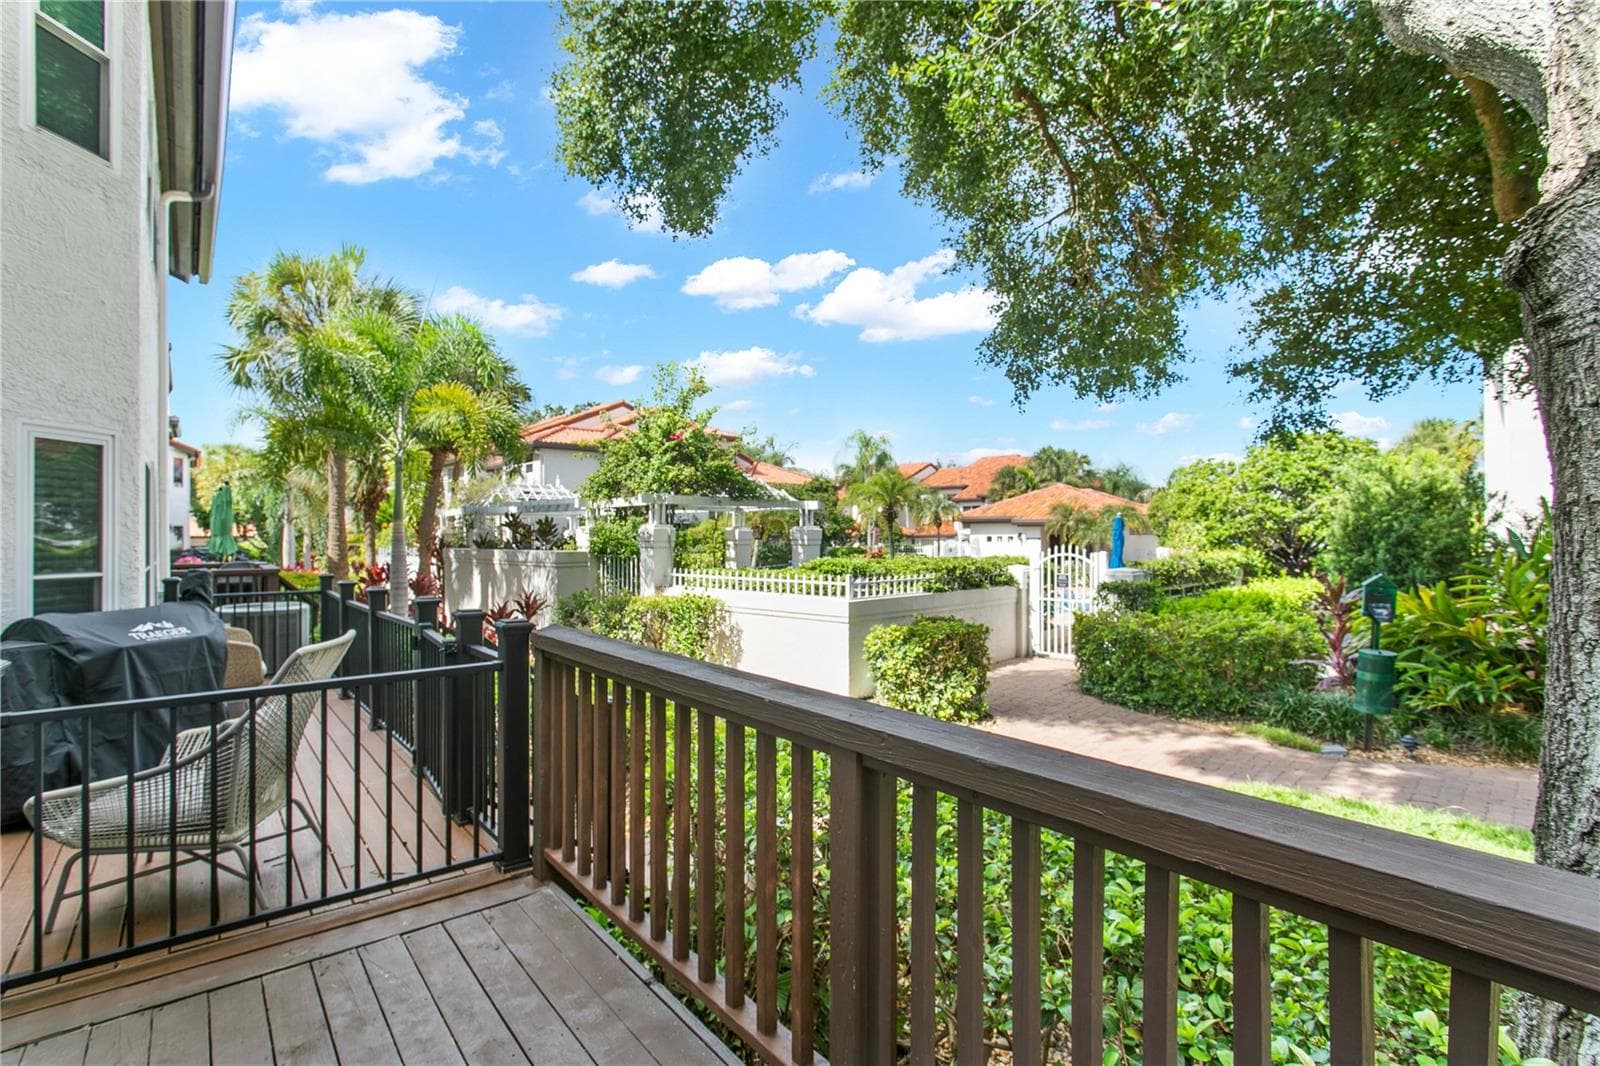
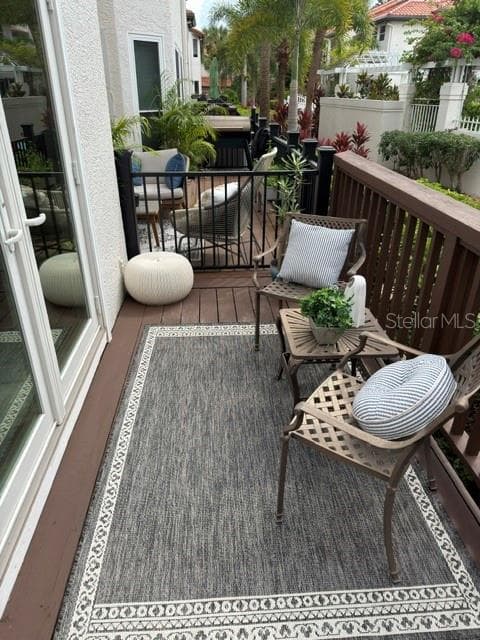
Step out onto your private deck and enjoy the view. - 1116 SHIPWATCH CIR, TAMPA
This is a perfect spot for your grill and some cozy chairs. The community pool is just steps away. - 1116 SHIPWATCH CIR, TAMPA
Townhouse at 1116 SHIPWATCH CIR, TAMPA, photo 42 of 57
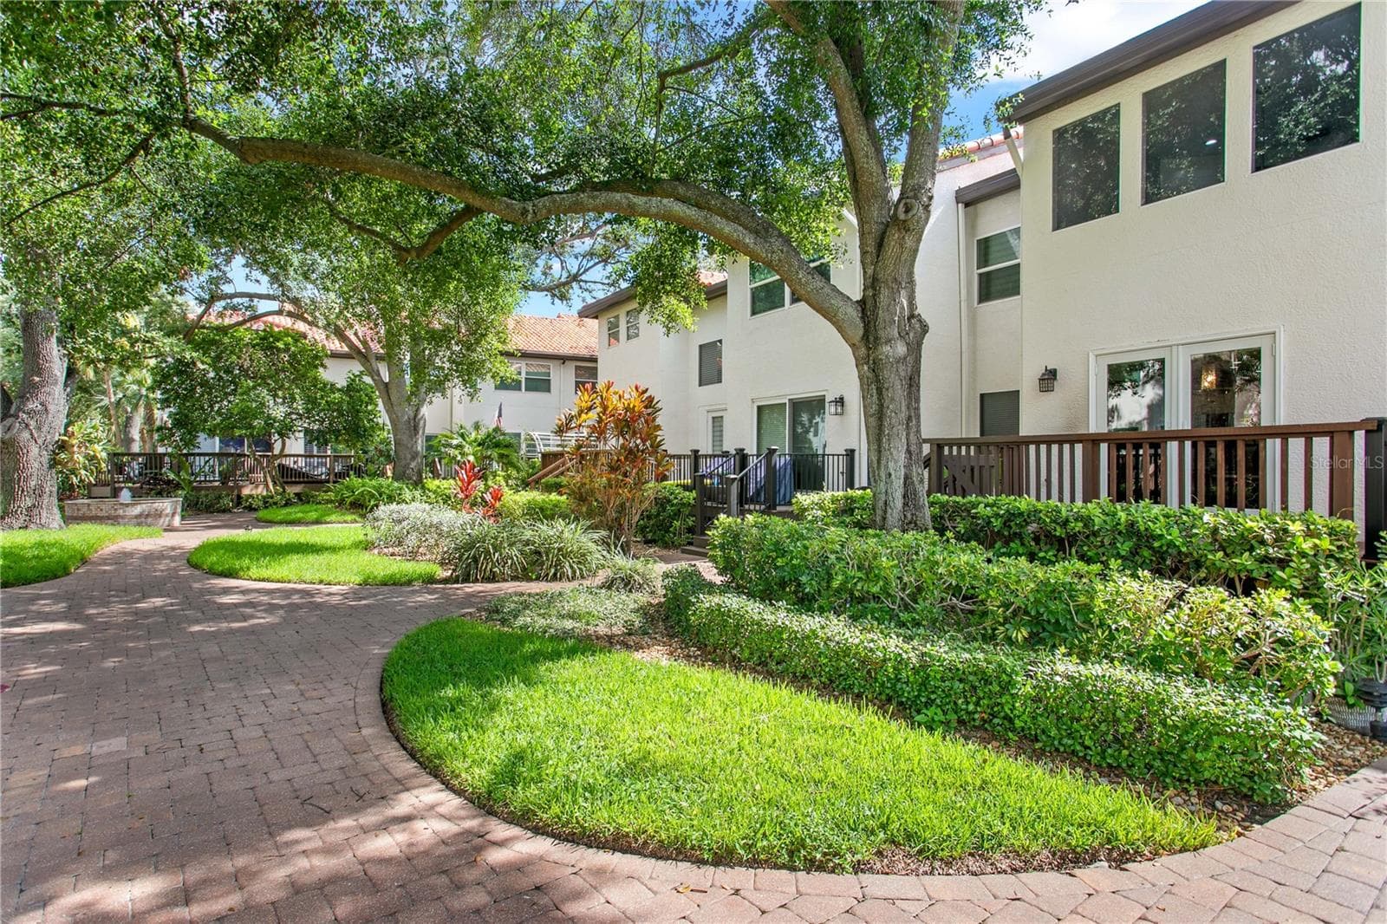
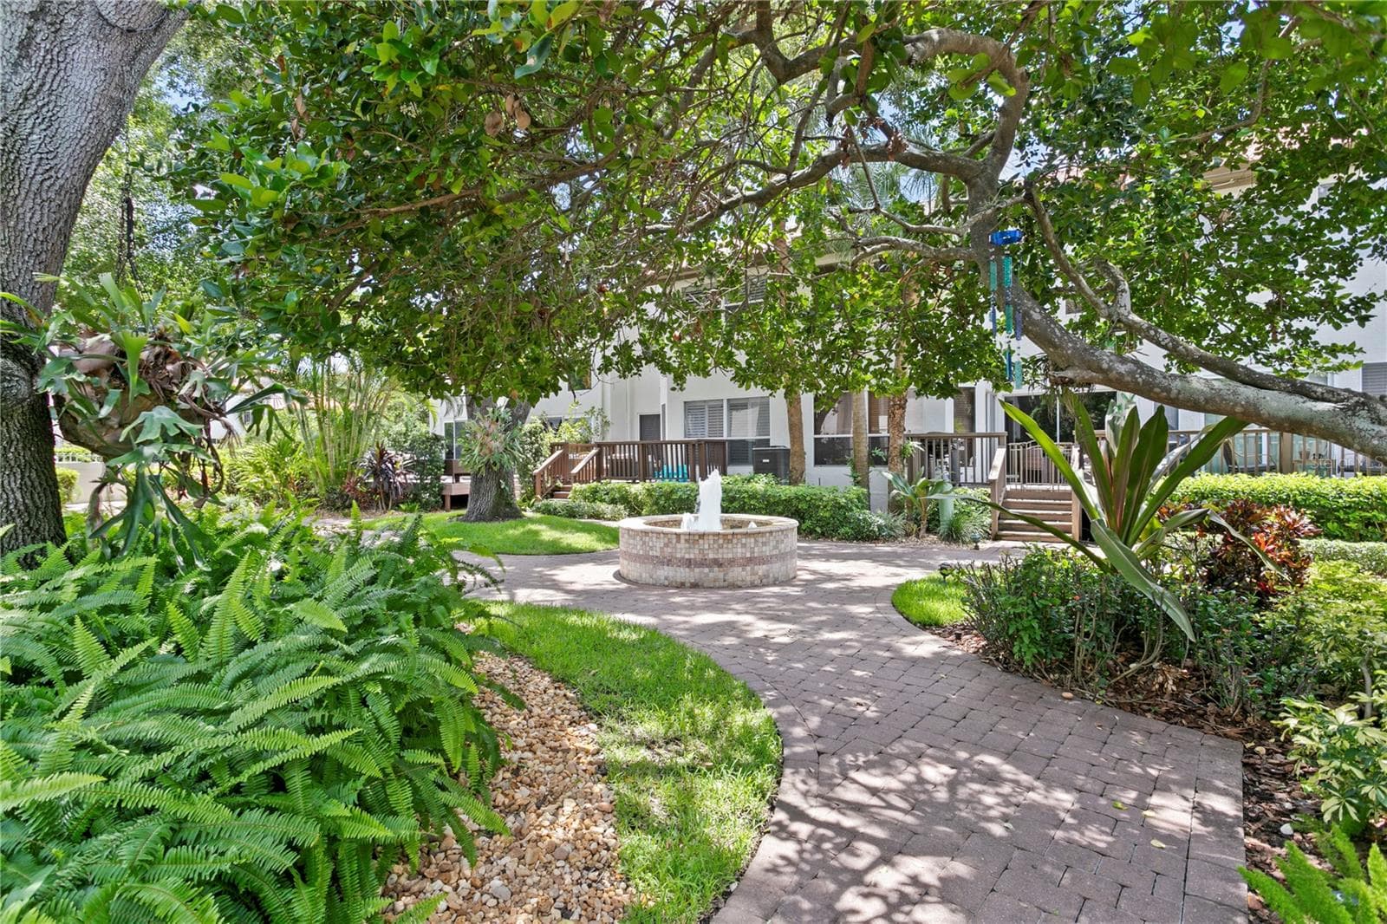
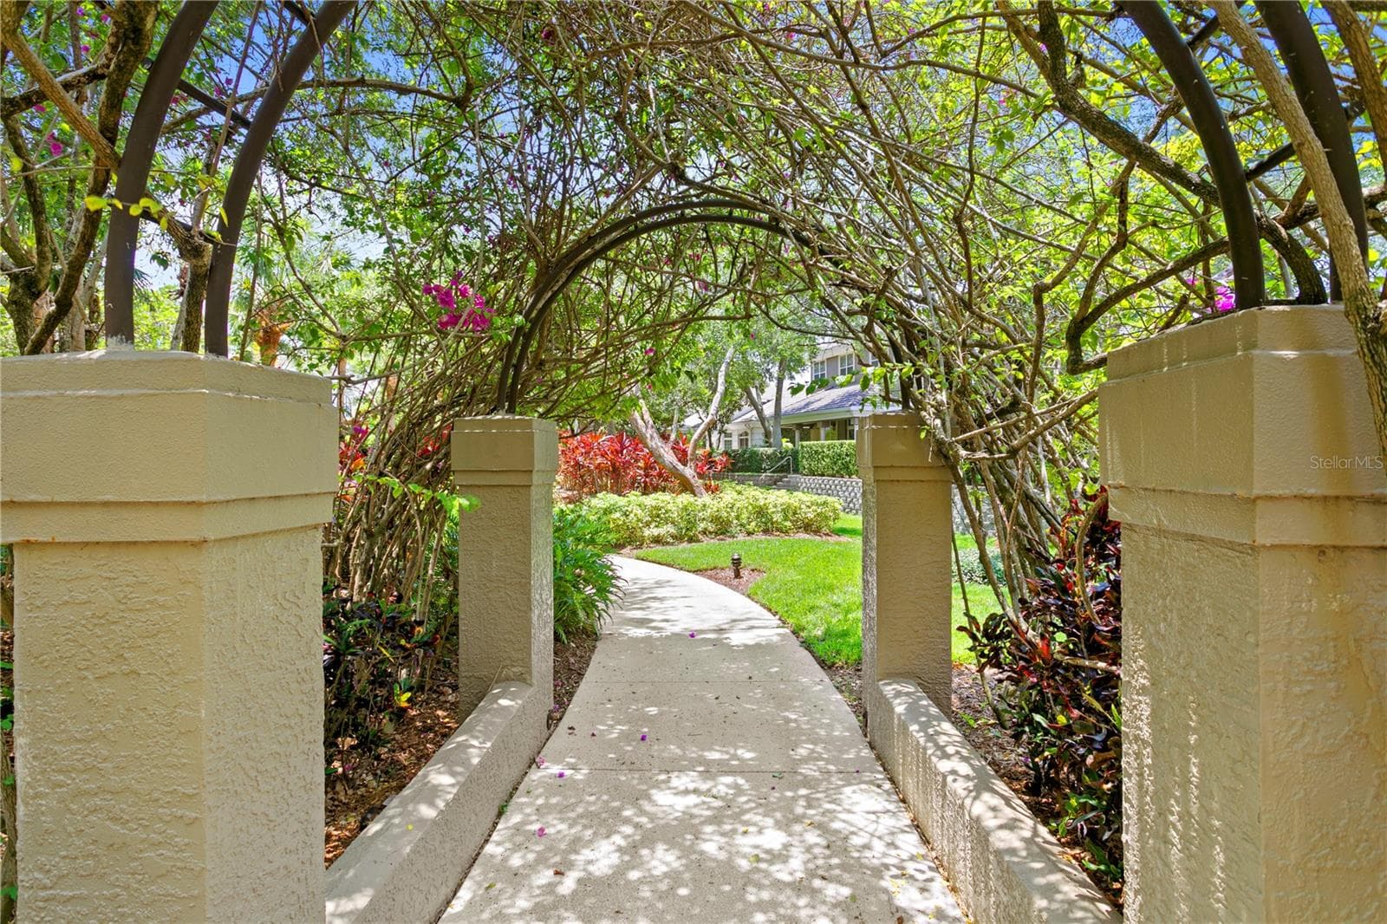
Enjoy the beautifully landscaped grounds in Harbour Homes. - 1116 SHIPWATCH CIR, TAMPA
Townhouse at 1116 SHIPWATCH CIR, TAMPA, photo 44 of 57
Townhouse at 1116 SHIPWATCH CIR, TAMPA, photo 45 of 57
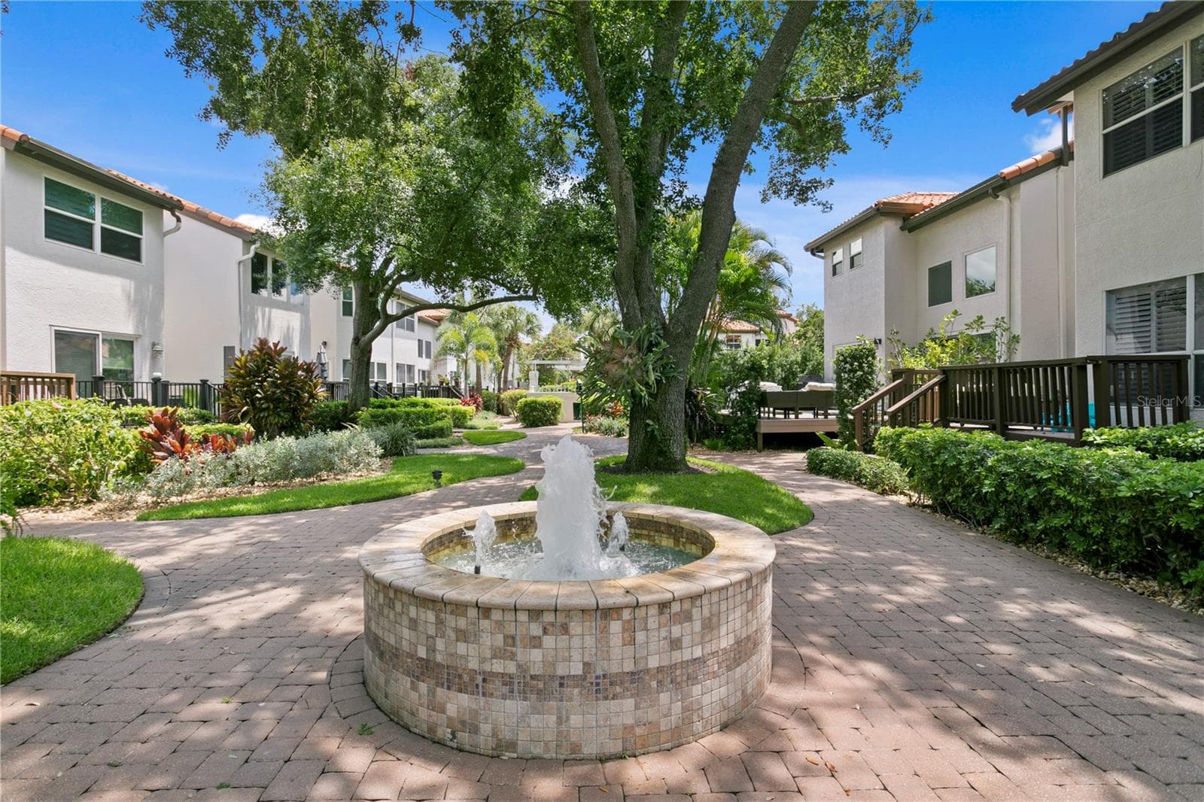
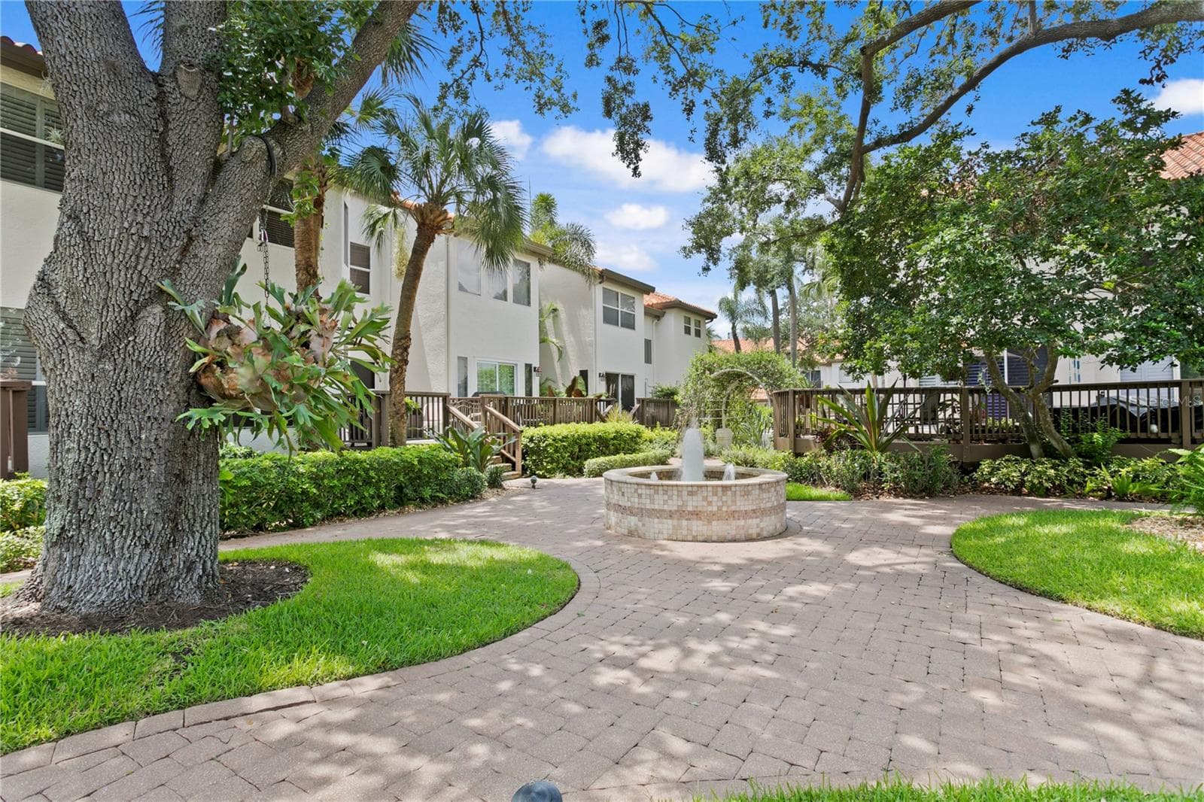
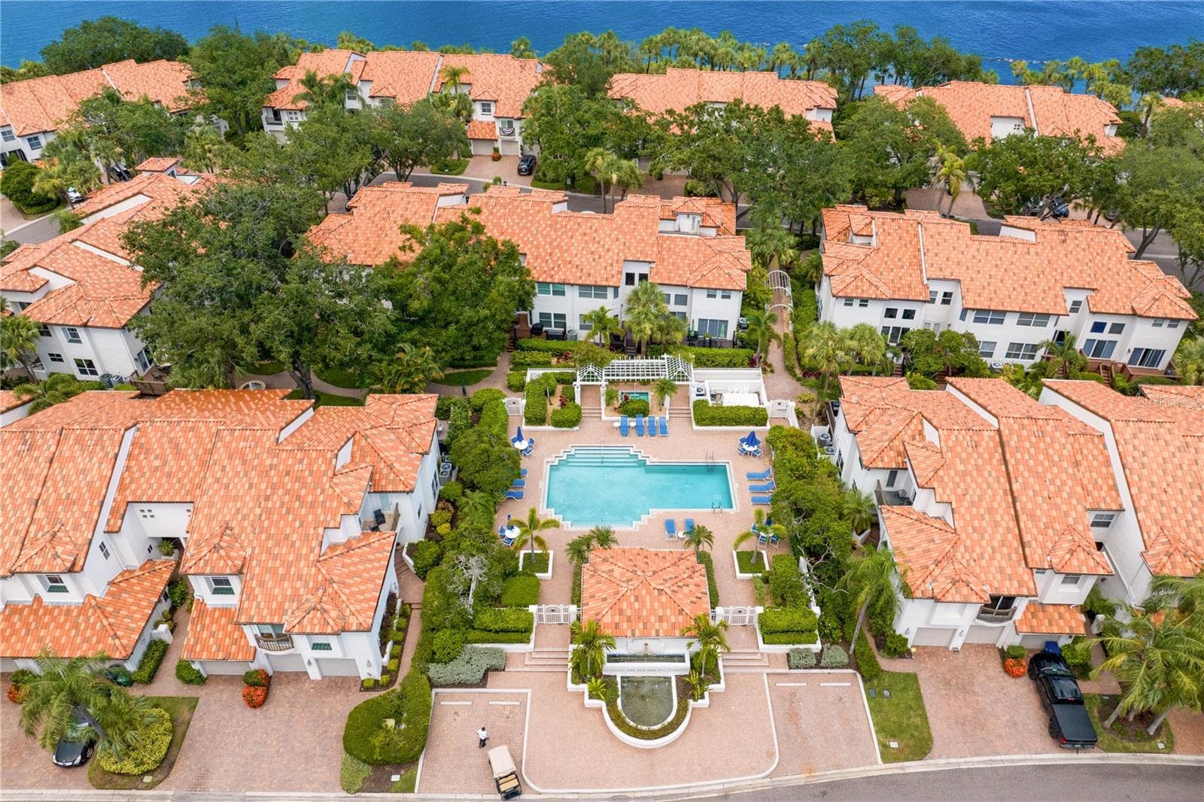
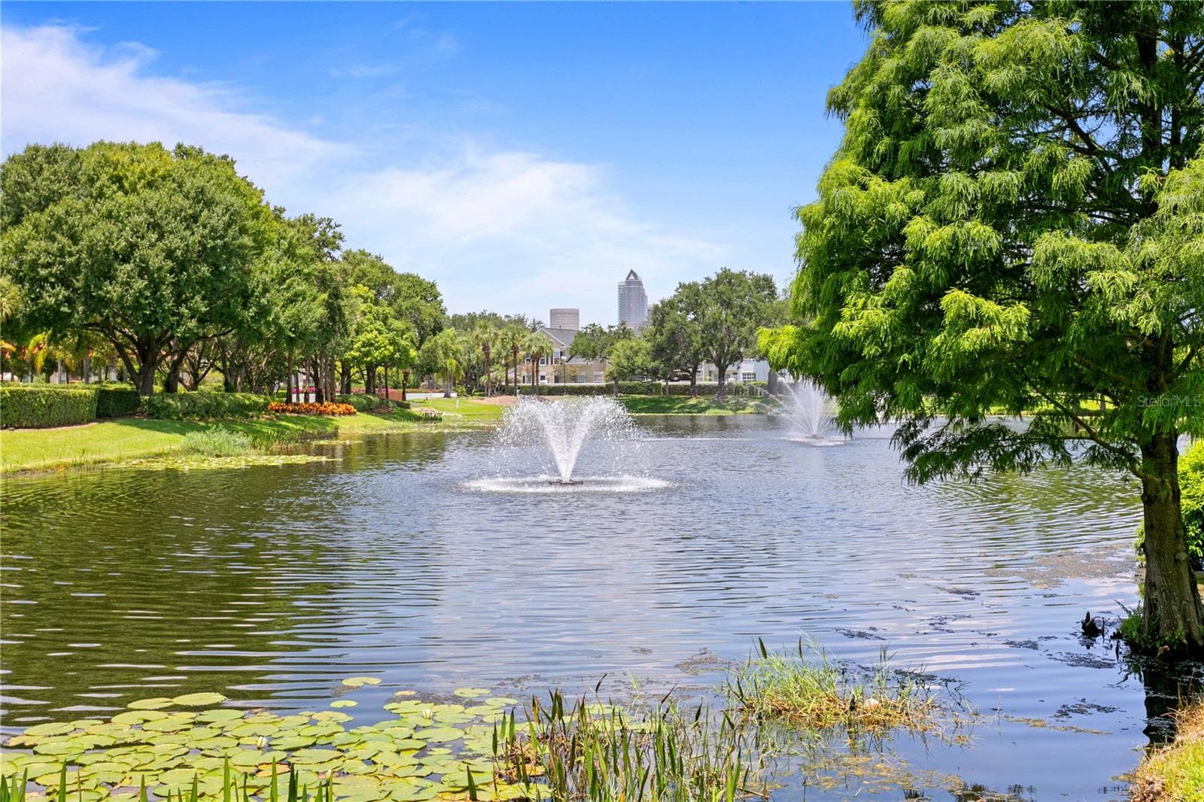
At the center of the courtyard is a peaceful fountain. - 1116 SHIPWATCH CIR, TAMPA
Brick pavers add charm and continuity throughout the community, lining the central courtyard as well as each driveway and front walkway. - 1116 SHIPWATCH CIR, TAMPA
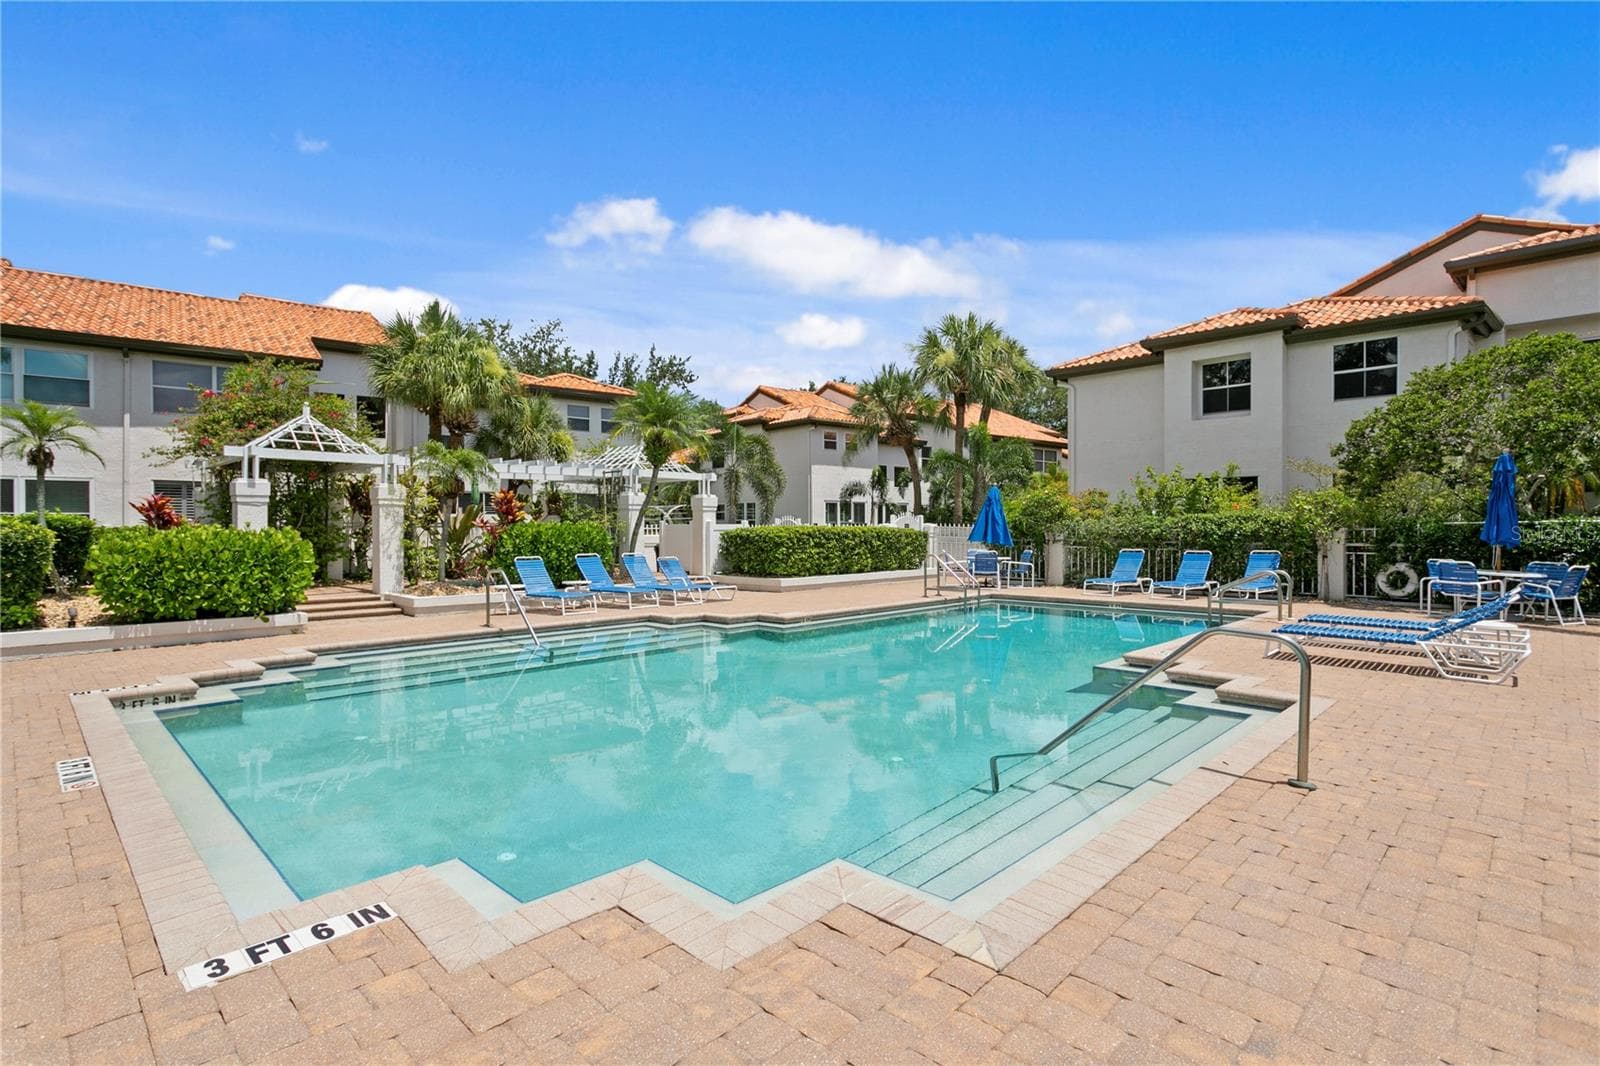
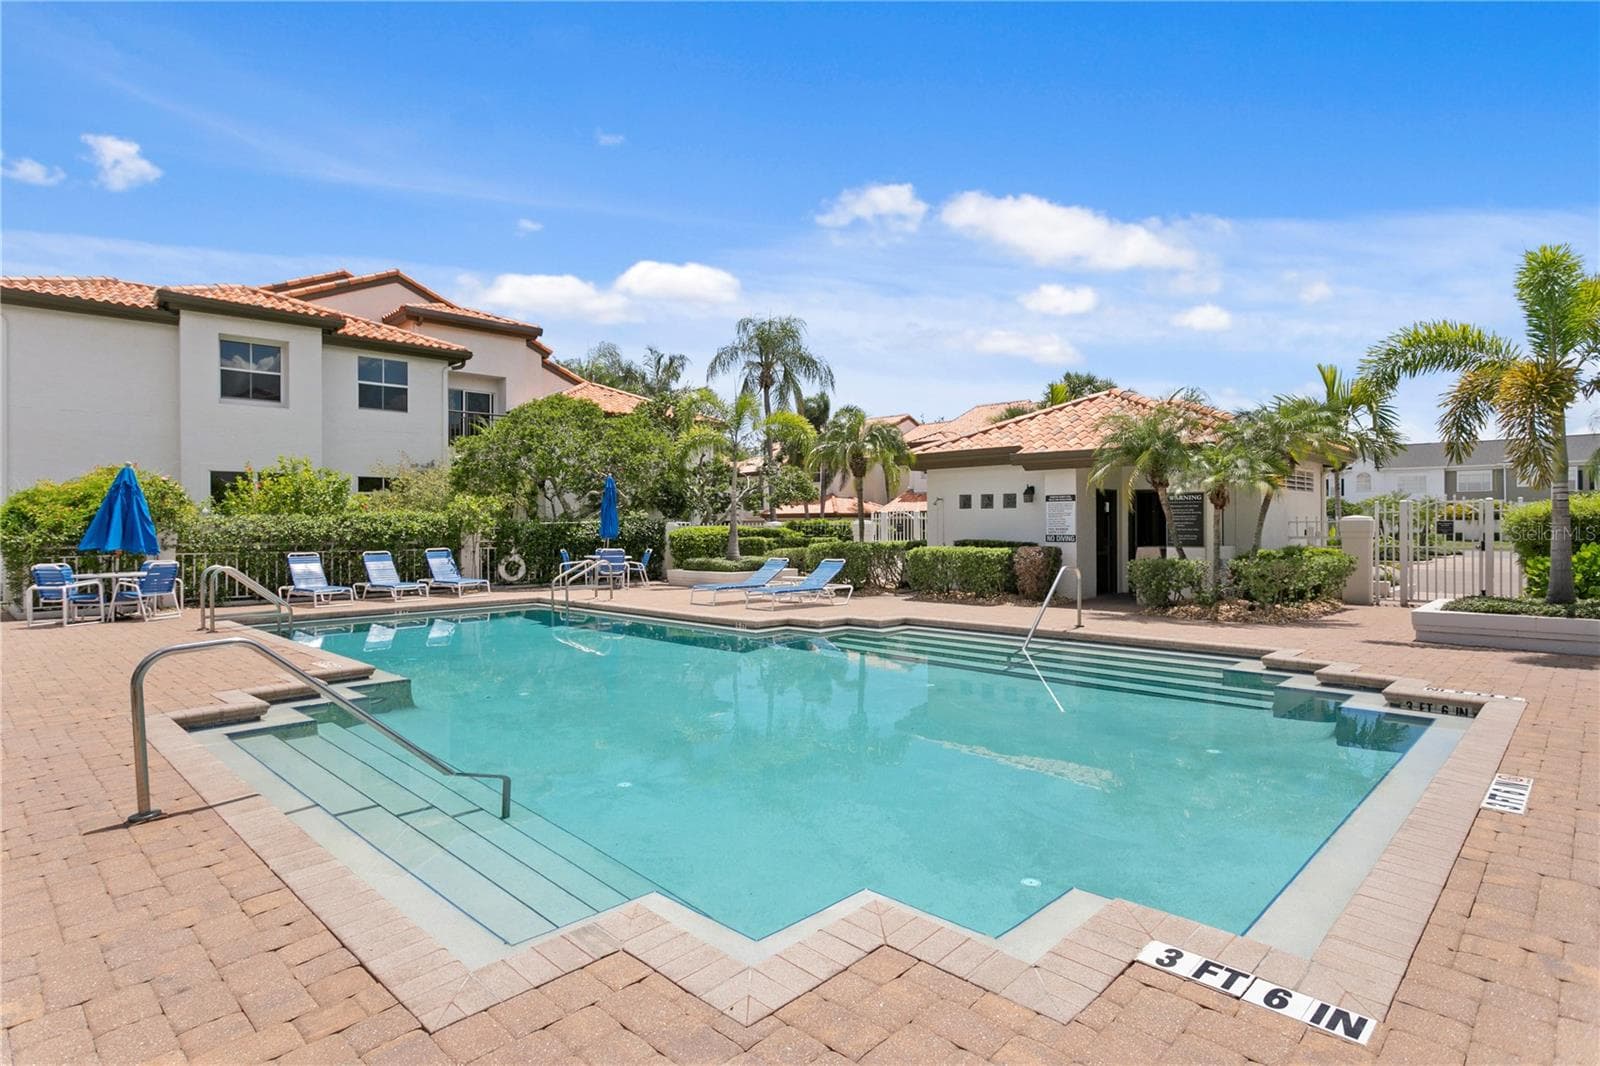
The large community pool is just for Harbour Homes residents. - 1116 SHIPWATCH CIR, TAMPA
This amazing pool is heated in the winter and chilled in the summer months. - 1116 SHIPWATCH CIR, TAMPA
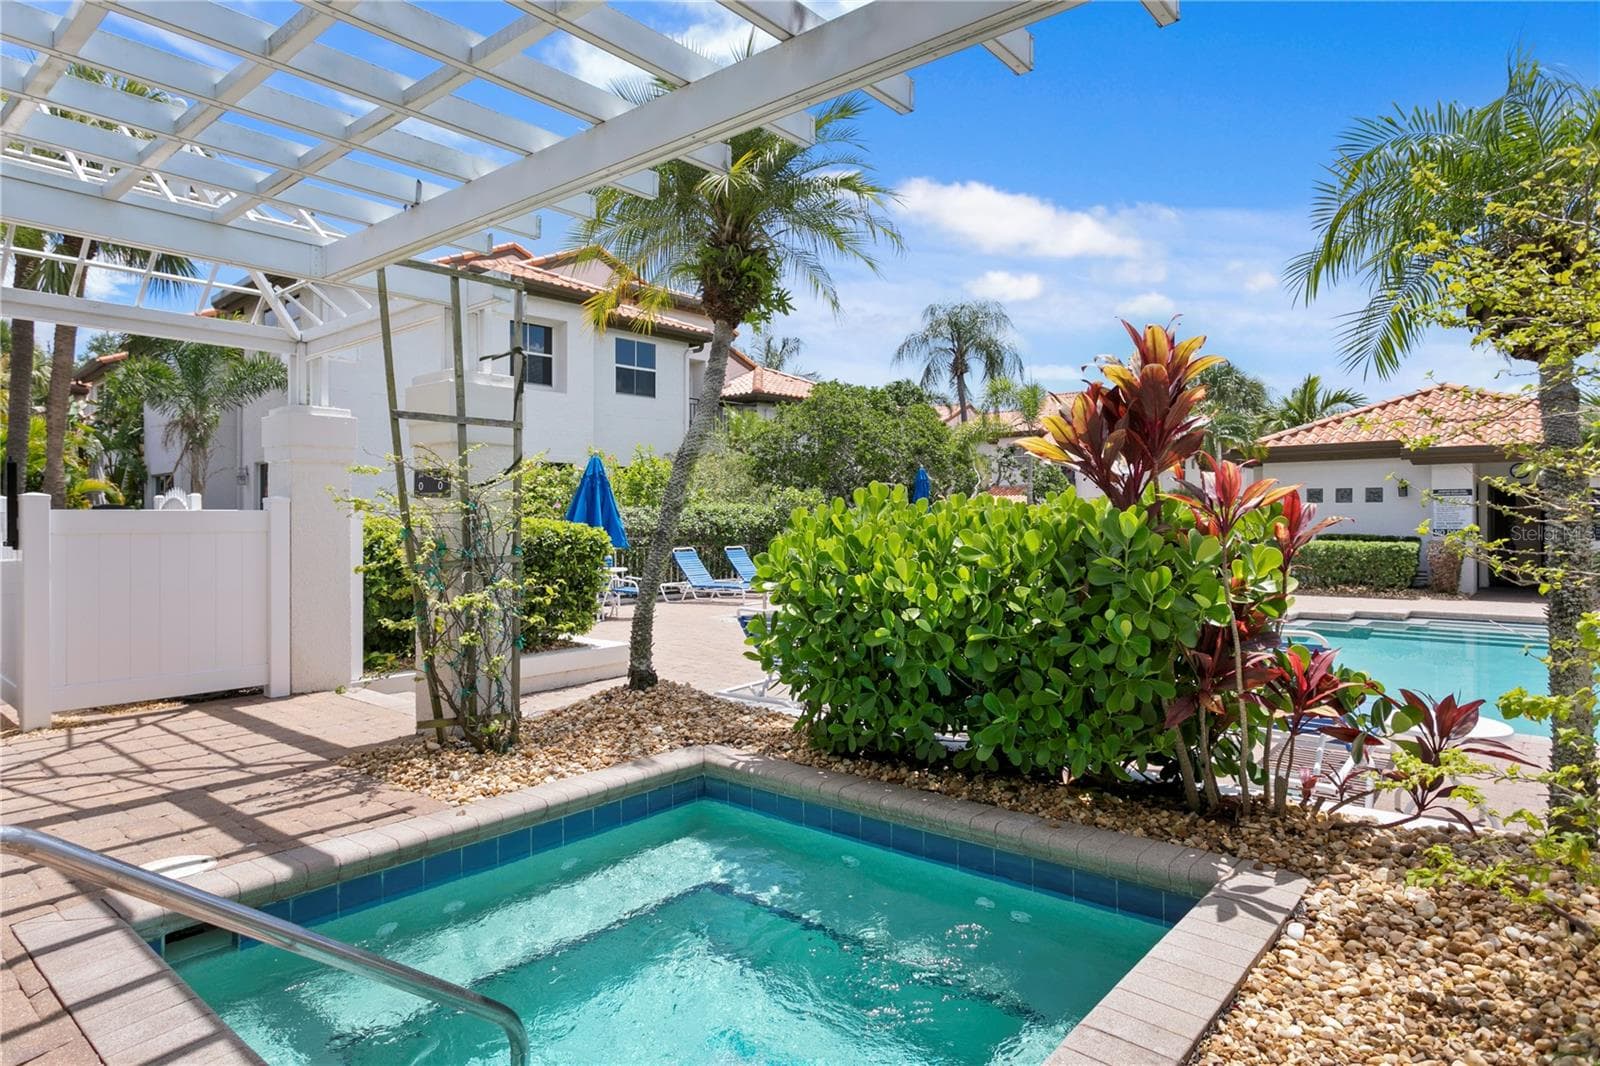
The hot tub is nestled under a charming pergola, surrounded by lush tropical landscaping. - 1116 SHIPWATCH CIR, TAMPA
A peaceful pocket on Harbour Island with the energy of Downtown Tampa just beyond the gate - quiet living with the city at your doorstep. - 1116 SHIPWATCH CIR, TAMPA
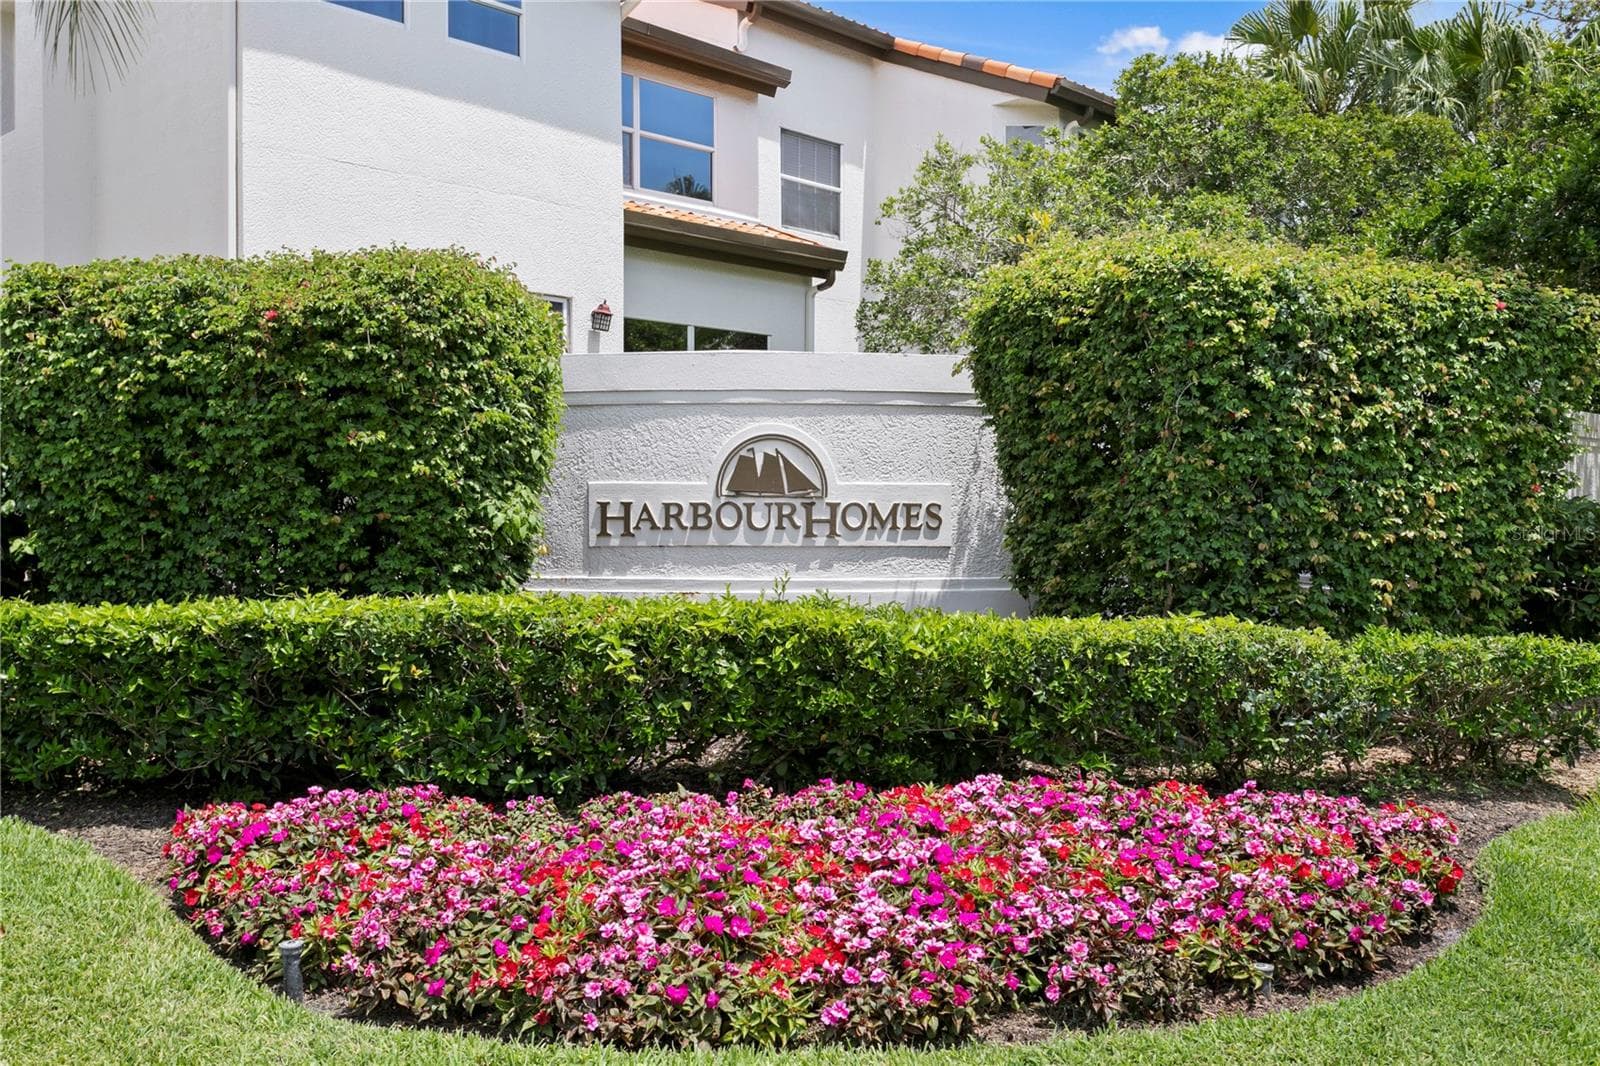
A beautiful entrance to the neighborhood. - 1116 SHIPWATCH CIR, TAMPA
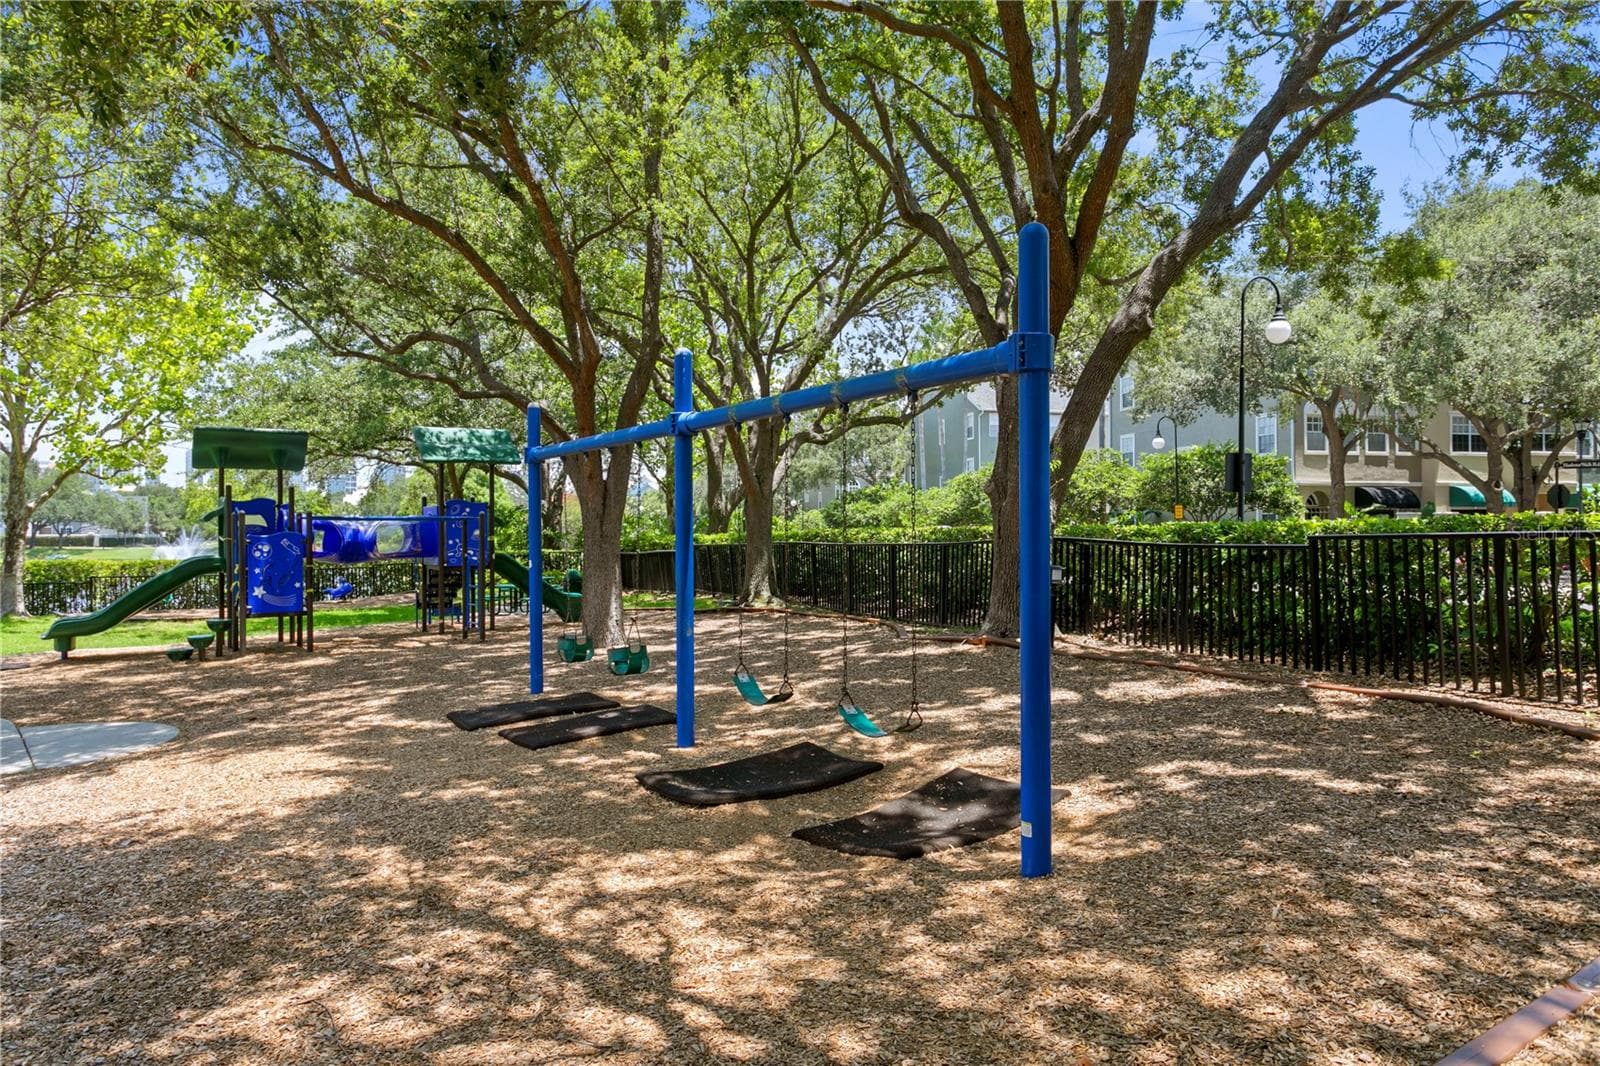
Harbour Island's youngest residents can enjoy the shaded playground. - 1116 SHIPWATCH CIR, TAMPA
Framed by vibrant landscaping, the parkway and sidewalks provide residents a serene setting to enjoy the outdoors. - 1116 SHIPWATCH CIR, TAMPA
This lush linear parkway is a lovely area that runs through the center of Harbour Island. - 1116 SHIPWATCH CIR, TAMPA
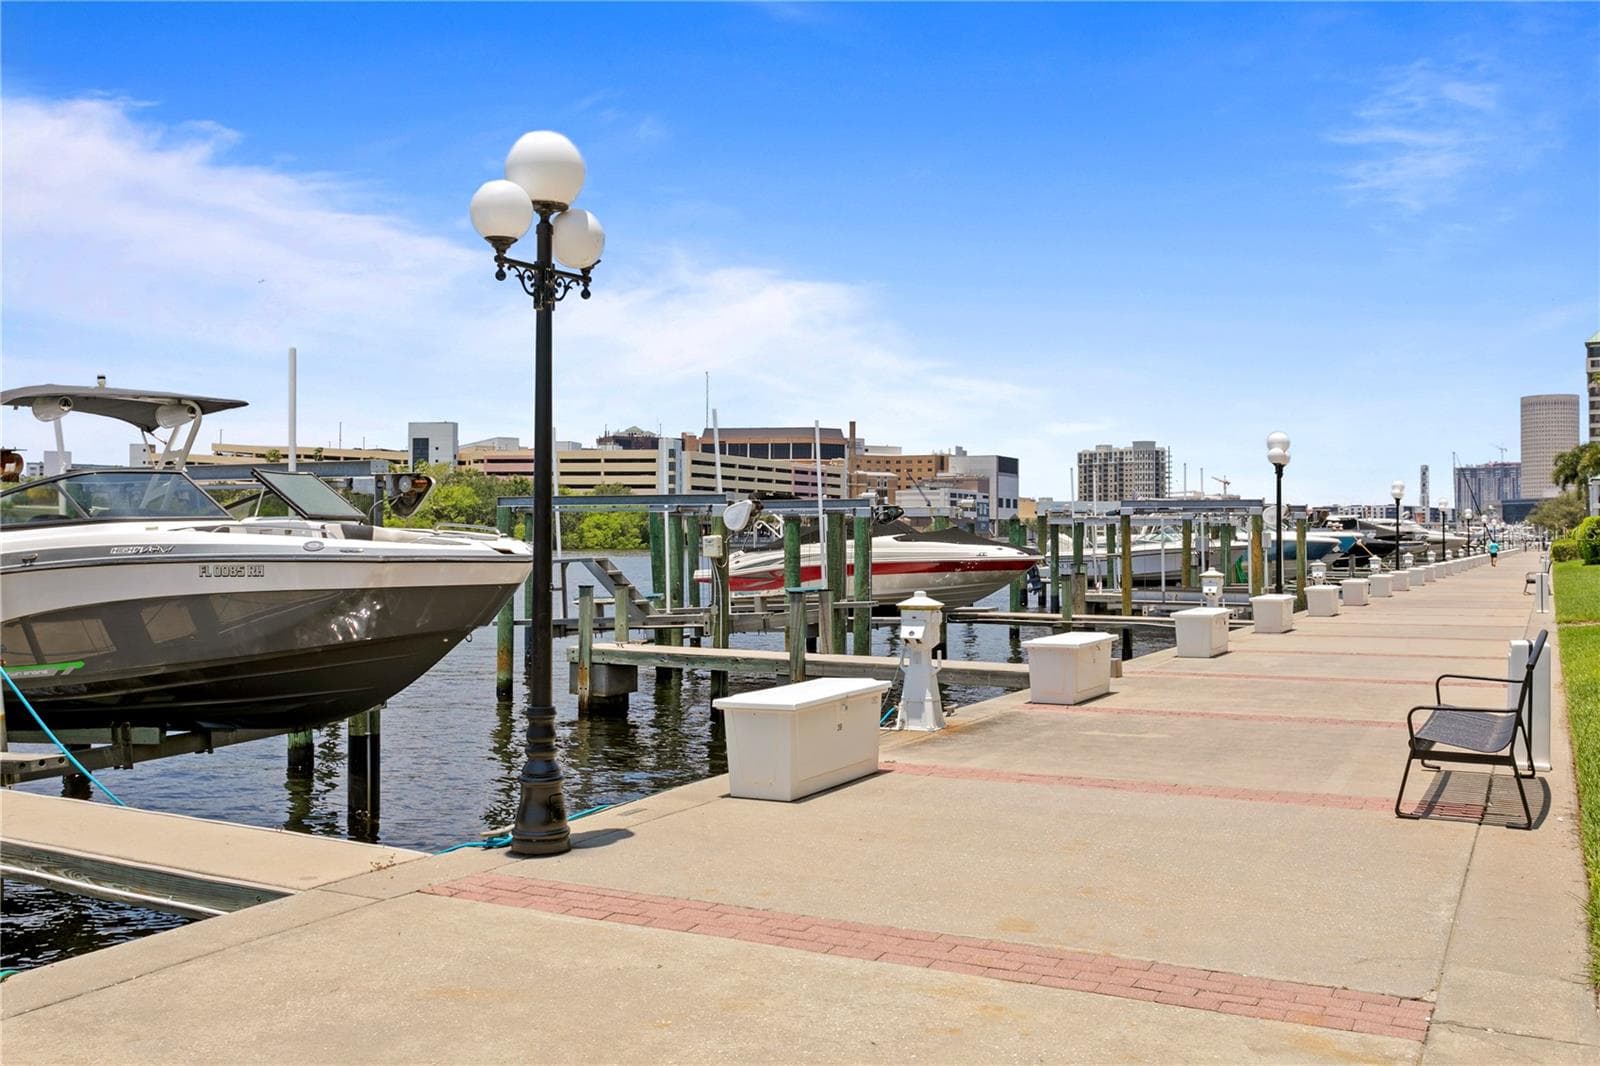
The Harbour Island Marina is close by and as a Harbour Homes resident, you can enjoy this beautiful view! Another benefit to owning in Harbour Homes is that you are able to purchase a boat slip (if available) in this private marina. - 1116 SHIPWATCH CIR, TAMPA
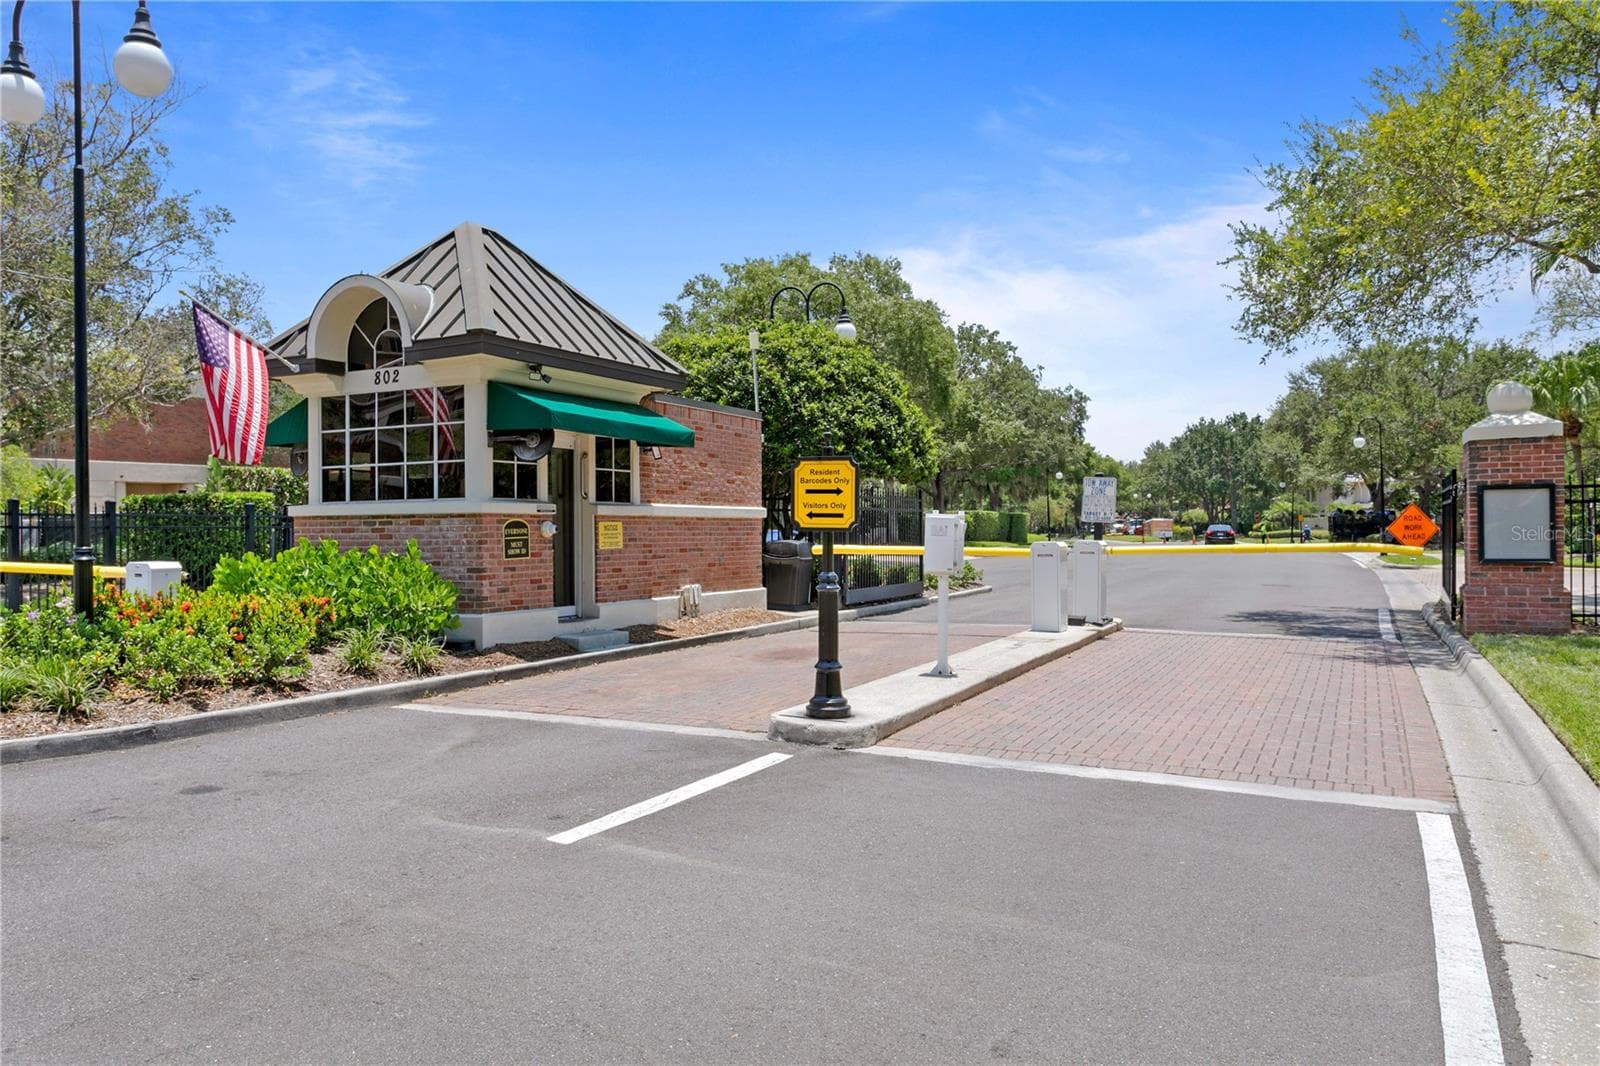
There are 2 security gates that operate 24/7! - 1116 SHIPWATCH CIR, TAMPA
57 photos

$669,000

1116 SHIPWATCH CIR
TAMPA, FL 33602
Listed by Jill Neuman · KELLER WILLIAMS TAMPA CENTRAL
Bedrooms
2
Bathrooms
2.5
Living area
1,321 sqft
Year built
1991

About this home

PRICE REDUCTION! Experience elevated coastal living in this impeccably maintained and beautifully updated Harbour Island townhome, set within a desirable community offering 24-hour gated security. Harbour Homes feels private, peaceful, and tucked away while placing you moments from everything downtown Tampa has to offer. Step inside and you are greeted by abundant natural light, soaring ceilings, and a bright, open layout designed for comfortable everyday living and effortless entertaining. The kitchen opens to the main living area, where new French doors lead to a private deck—perfect for seamless indoor-outdoor living. Thoughtful updates throughout the home include shiplap accent walls, luxury vinyl plank flooring, and an updated powder bathroom conveniently located on the first floor, adding warmth, style, and everyday functionality. Upstairs, the spacious primary suite offers high ceilings, an oversized, custom-designed walk-in closet, and a beautifully remodeled spa-like bathroom, creating a true retreat. The second bedroom also features an en-suite bathroom and a custom designed closet to maximize space and minimize clutter. Enjoy the added benefit of a whole house water softener and upstairs laundry for convenience. Toast the sunset from your private deck while overlooking the neighborhood courtyard, complete with a pavered pathway, peaceful fountain, and lush landscaping. This home is also just steps from the expansive community pool and spa that features a heater/chiller for comfort all year long. A major 2026 community enhancement included the replacement of all roofs throughout Harbour Homes, adding peace of mind, improved protection, and long-term value for homeowners. Nestled in one of Tampa’s most sought-after locations, this home offers effortless access to the city’s thriving downtown scene. The Harbour Island Marina is close by and one of the many benefits of living here is the opportunity to purchase/own a boat slip at the marina. Enjoy a short stroll to Water Street, Amalie Arena, Sparkman Wharf, Channelside, Life Time Fitness, and the Riverwalk, where you will find excellent restaurants, coffee shops, and weekend farmers markets. Arts, culture, sports venues, and the trolley to Ybor City are all nearby. Harbour Homes is a beautifully maintained and landscaped neighborhood with brand new tile roofs, tree-lined streets, and the secure, relaxed lifestyle Harbour Island is known for. This turn-key residence is an exceptional opportunity for anyone seeking easy living in the heart of Tampa. Do not miss your chance to own a home where thoughtful upgrades, beautiful details, and a prime location come together seamlessly.

Property details

MLS
Stellar MLS
MLS #
MFRTB8536366
Property type
Townhouse
Subdivision
HARBOR HOMES PH ONE
Status
Active
Days on market
55
On market date
August 16, 2026
Stories
N/A
Total bathrooms
2.5
Garage spaces
1
Parking spaces
N/A
Lot size
0.04 acres
Loading map…

Nearby schools

Within 10 miles. School directory data from the National Center for Education Statistics (NCES), accessed via the Urban Institute Education Data API. Local Score is calculated by INNOVATE Real Estate; where a state rating is shown, it comes from that state's own official school report card.

Elementary
RAMPELLO K-8 MAGNET SCHOOL
1.05 mi away · Grades 0-8
Nearest school -- attendance-zone data not available here
3.0
Local Score (student-teacher ratio only (preliminary -- will incorporate state test-score data once available)) -- not an official state rating
Enrollment
773
Student:teacher ratio
16.1:1
District
HILLSBOROUGH
Middle
WILSON MIDDLE SCHOOL
1.32 mi away · Grades 6-8
Nearest school -- attendance-zone data not available here
2.0
Local Score (student-teacher ratio only (preliminary -- will incorporate state test-score data once available)) -- not an official state rating
Enrollment
608
Student:teacher ratio
19.6:1
District
HILLSBOROUGH
High
AMI KIDS TAMPA
0.78 mi away · Grades 6-12
Nearest school -- attendance-zone data not available here
5.0
Local Score (student-teacher ratio only (preliminary -- will incorporate state test-score data once available)) -- not an official state rating
Enrollment
42
Student:teacher ratio
10.5:1
District
HILLSBOROUGH

Walkability

Blended score for TAMPA's center, calculated by INNOVATE Real Estate from two sources: the EPA's National Walkability Index (street network, transit, land-use mix) and Google Places amenity data (what's actually reachable on foot from this point). 60% EPA National Walkability Index + 40% nearby-amenity density (Google Places).

86
Highly walkable
out of 100
EPA National Walkability Index
15.3 / 20 -- Most walkable
Google Places amenity density
100 / 100
Restaurants & cafes20
Grocery stores5
Parks20
Schools14
Transit stops20
Pharmacies6

Market position

How this listing compares to current activity in TAMPA, from live MLS data.

On the market 55 days -- 28 fewer days than TAMPA's current average of 83 days.
For reference, the median list price across 6,313 active listings in TAMPA right now is $340,000.

Mortgage calculator

Estimate only - actual rate and payment depend on your lender, credit, and loan program.

$
%
%
Adjust tax / insurance estimates
% / yr
$
/mo
Est. monthly payment
$4,179/mo
$133,800 down
$535,200 loan
Principal & interest$3,471
Property tax (est.)$558
Home insurance (est.)$150

Similar homes you might like

Data source: Listing information provided by Stellar MLS (mfrmls) via Trestle/CoreLogic. Last updated 13 days ago.

Information herein deemed reliable but not guaranteed; all measurements, school assignments, HOA fees, taxes, and feature lists are approximate and should be independently verified. Equal Housing Opportunity.