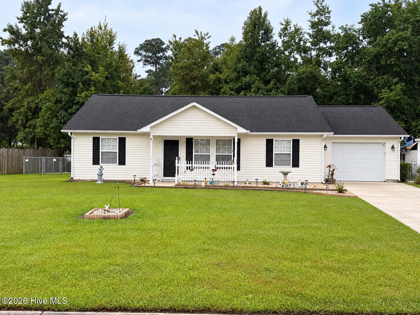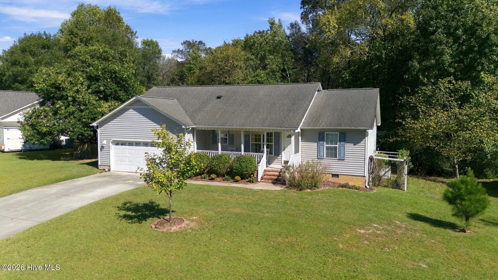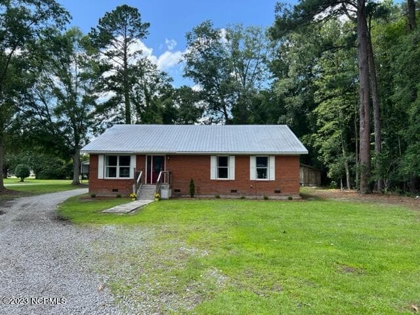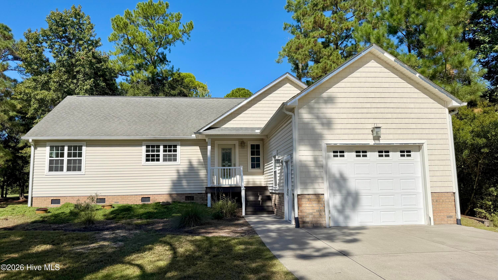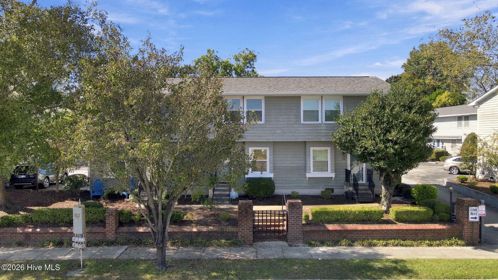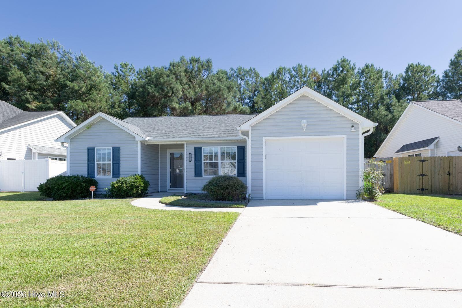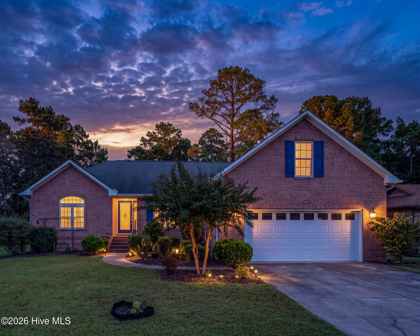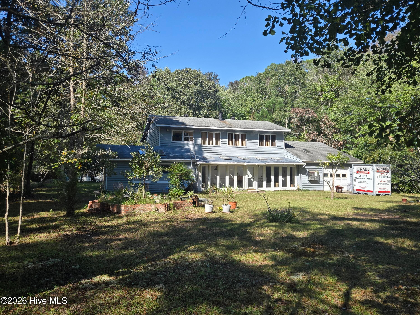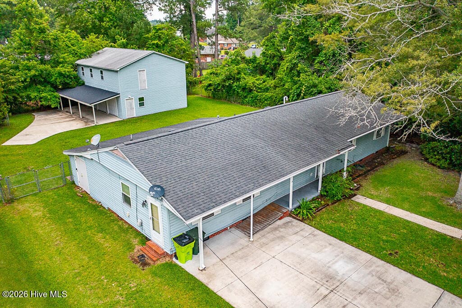
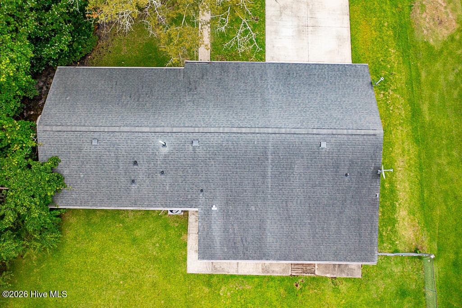
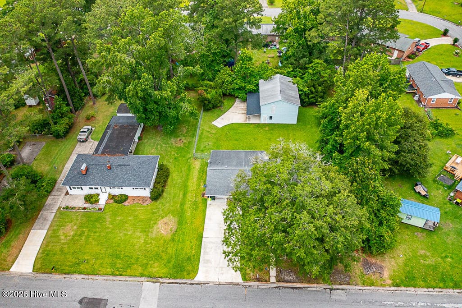
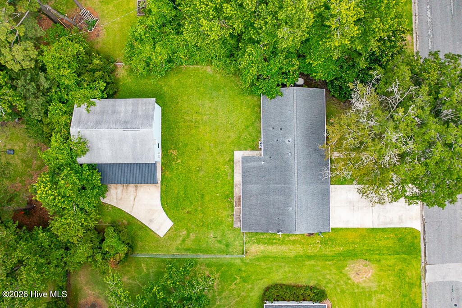
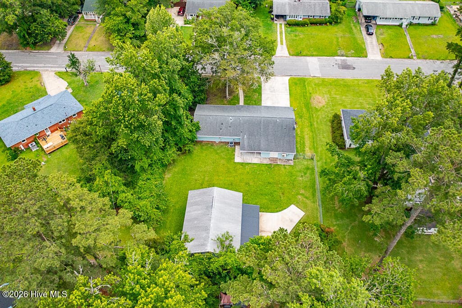
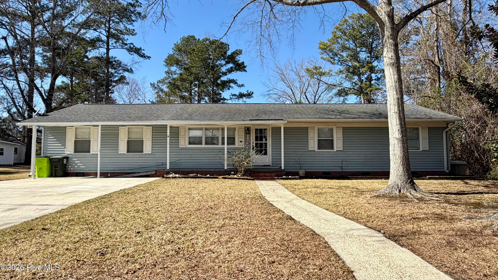
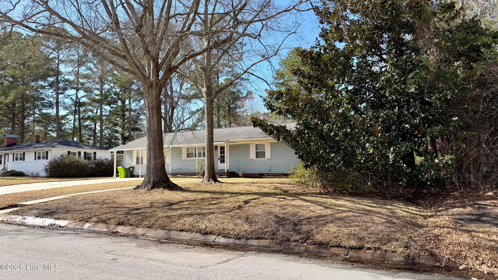
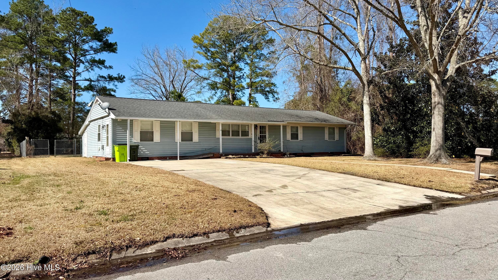
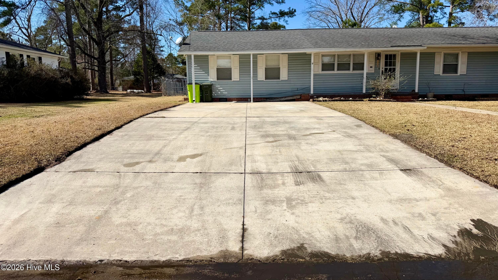
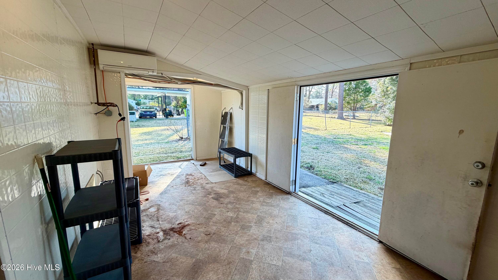
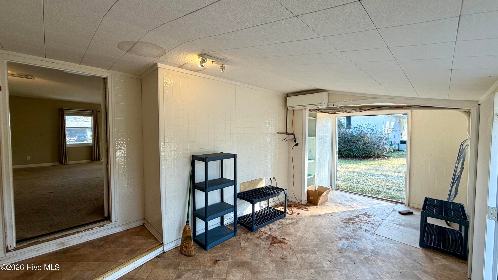
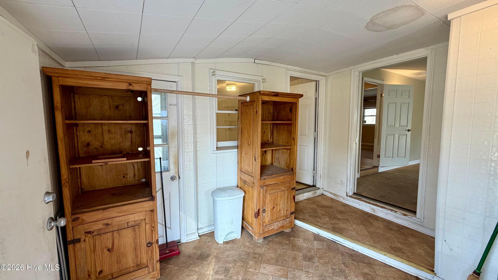
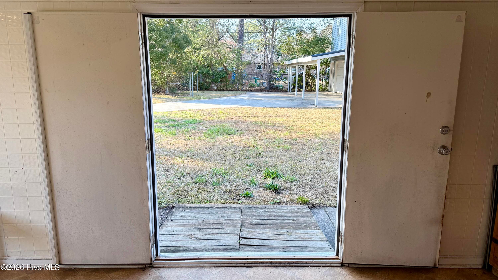
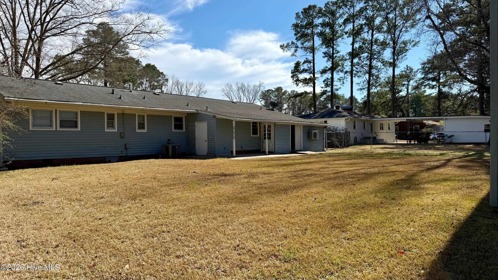
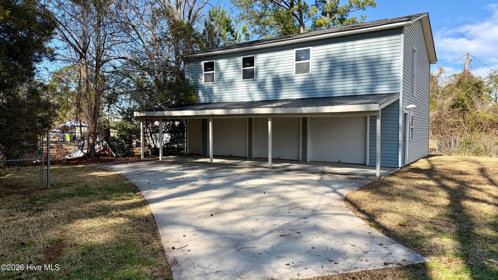
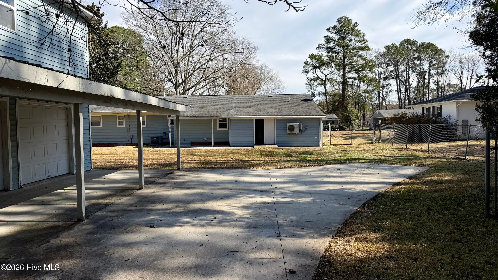
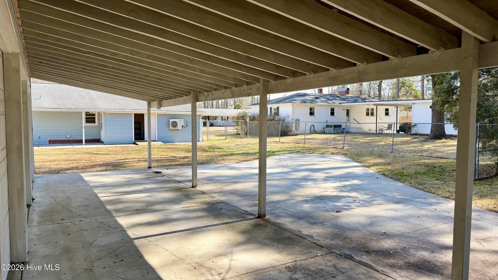
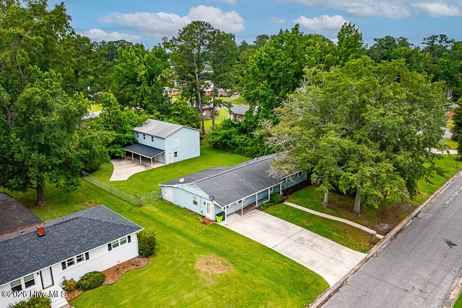
Welcome! PLEASE, take the time to look at EVERYTHING this home has to offer! Drone photos were taken 6/15/2026! - 1113 Cherry Tree Drive, New Bern, NC 28562
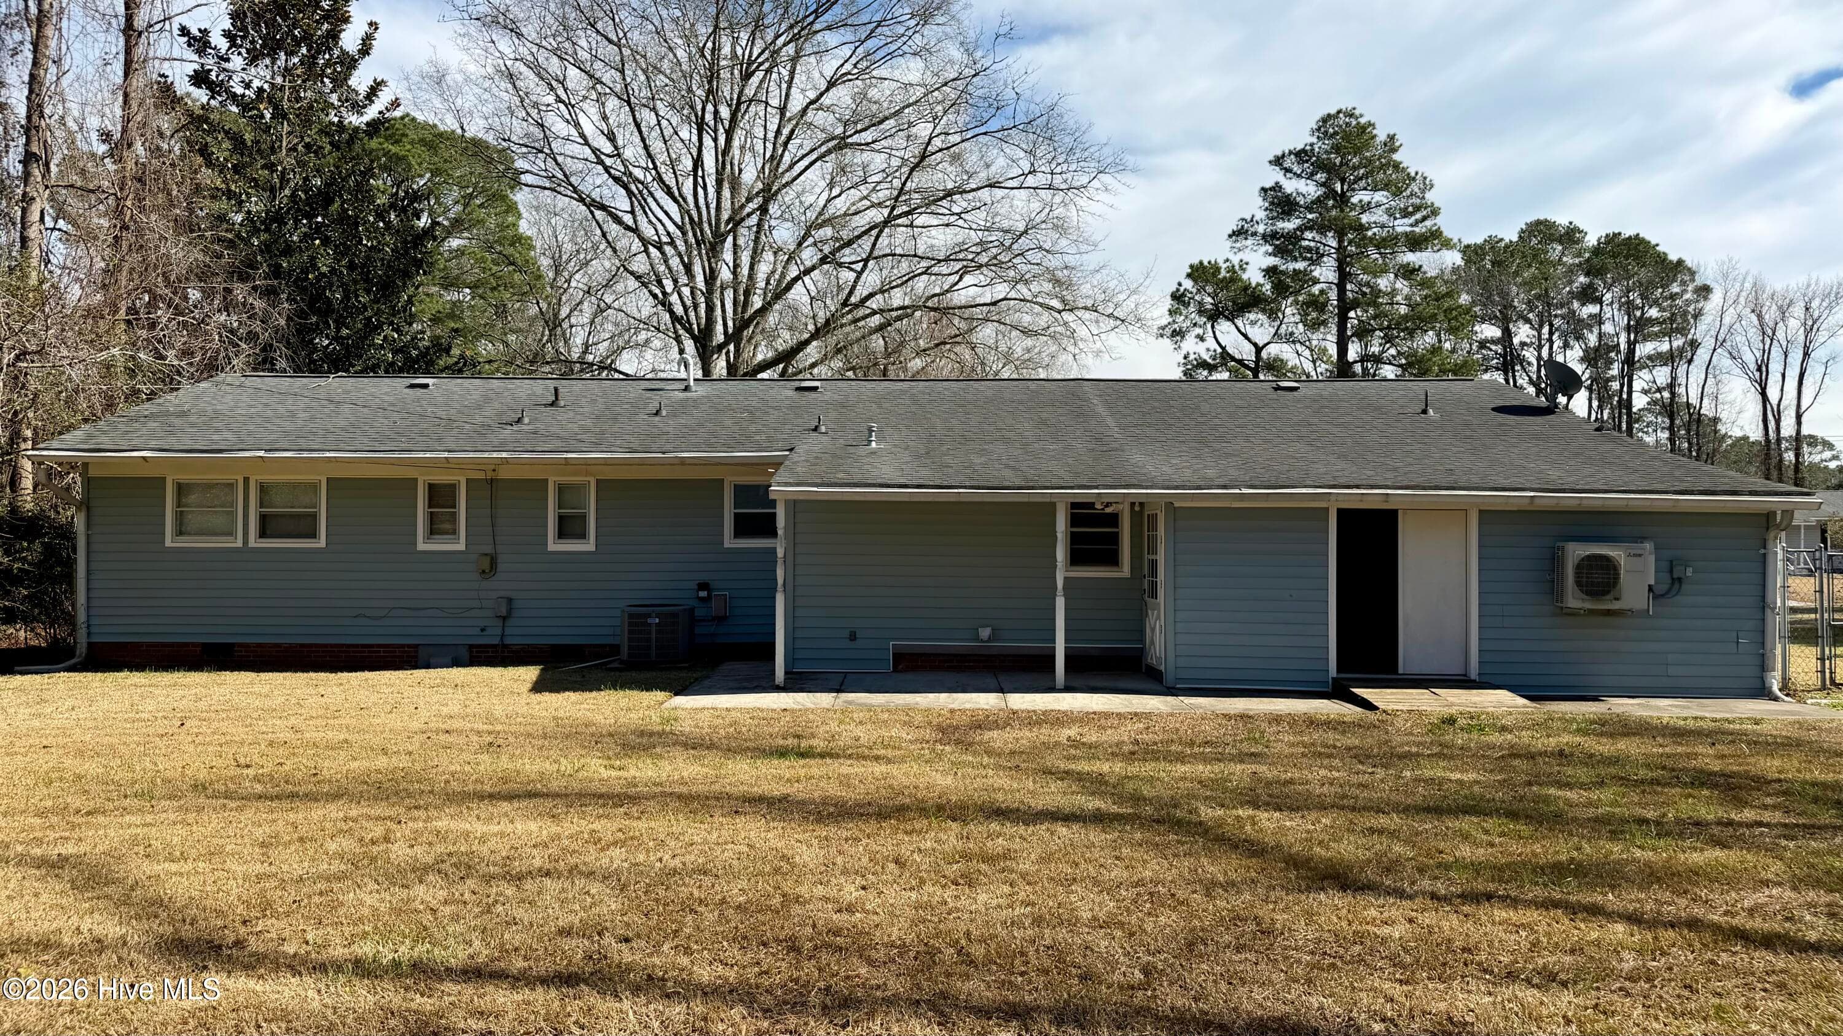
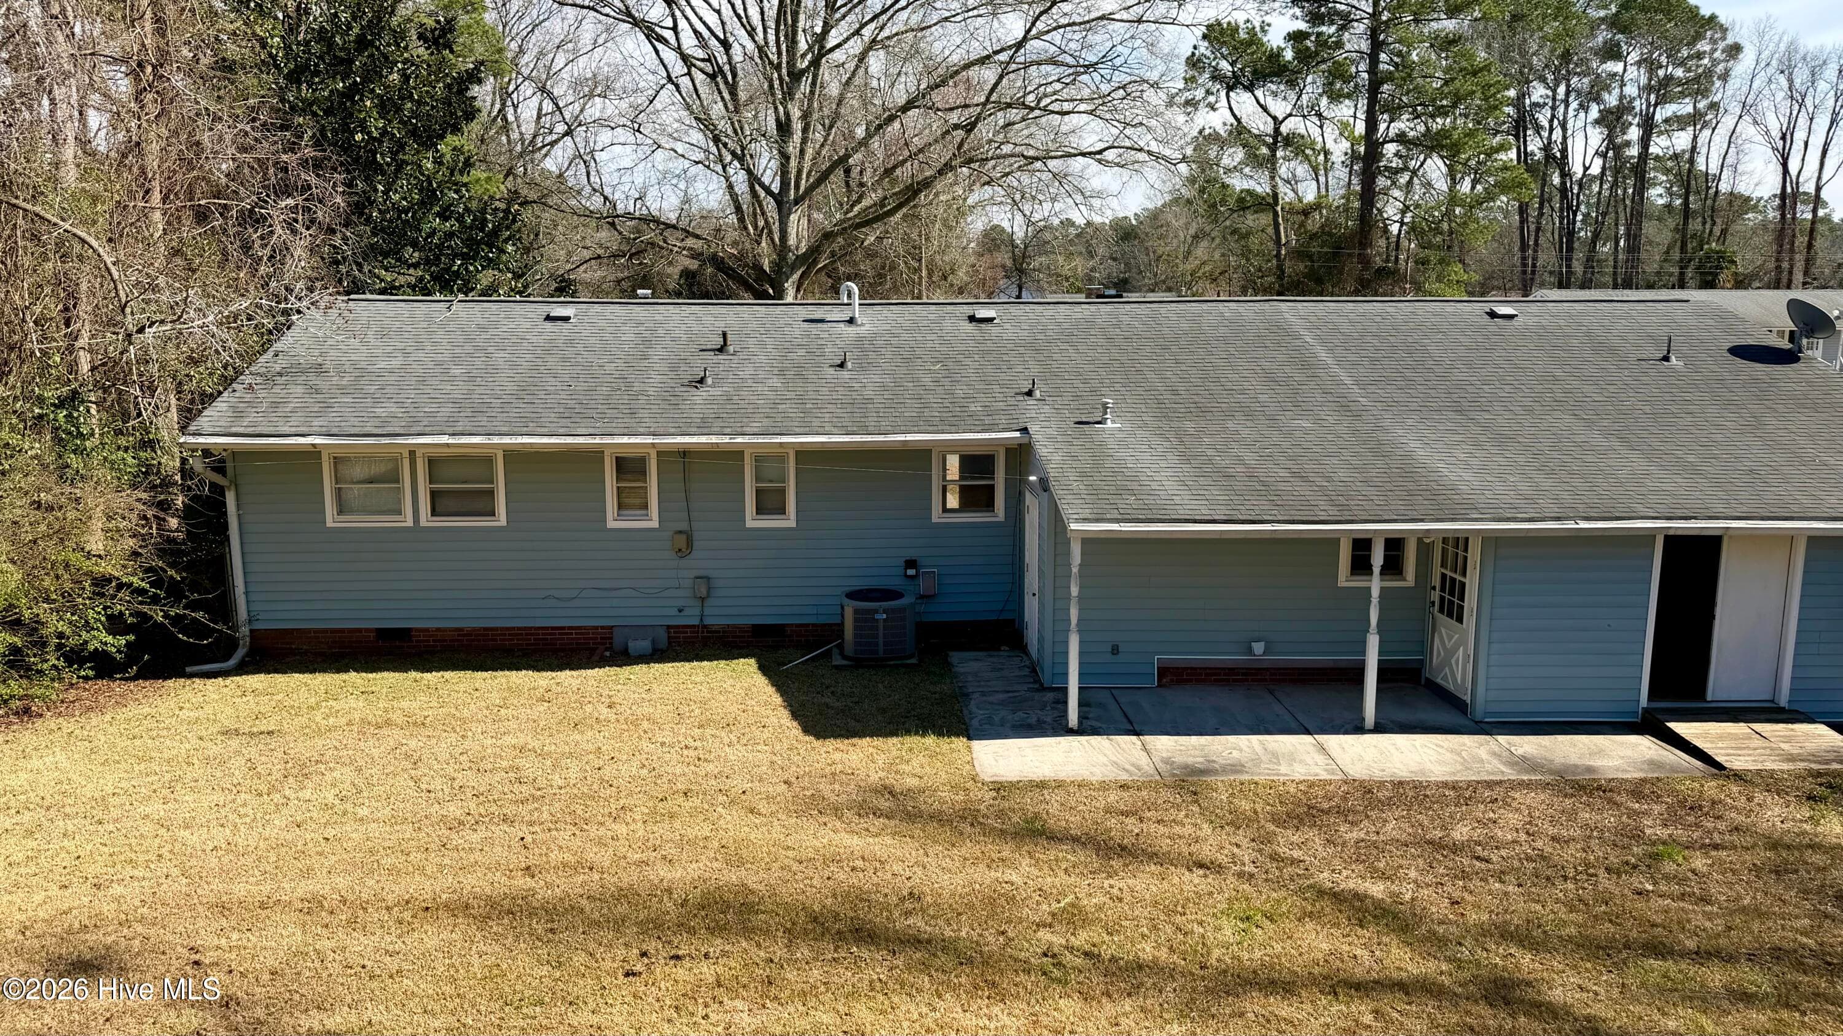
New roof in 2020, and say “Goodbye!” to cleaning gutters, thanks to the new gutter guards! - 1113 Cherry Tree Drive, New Bern, NC 28562
Single Family Residence at 1113 Cherry Tree Drive, New Bern, NC 28562, photo 3 of 80
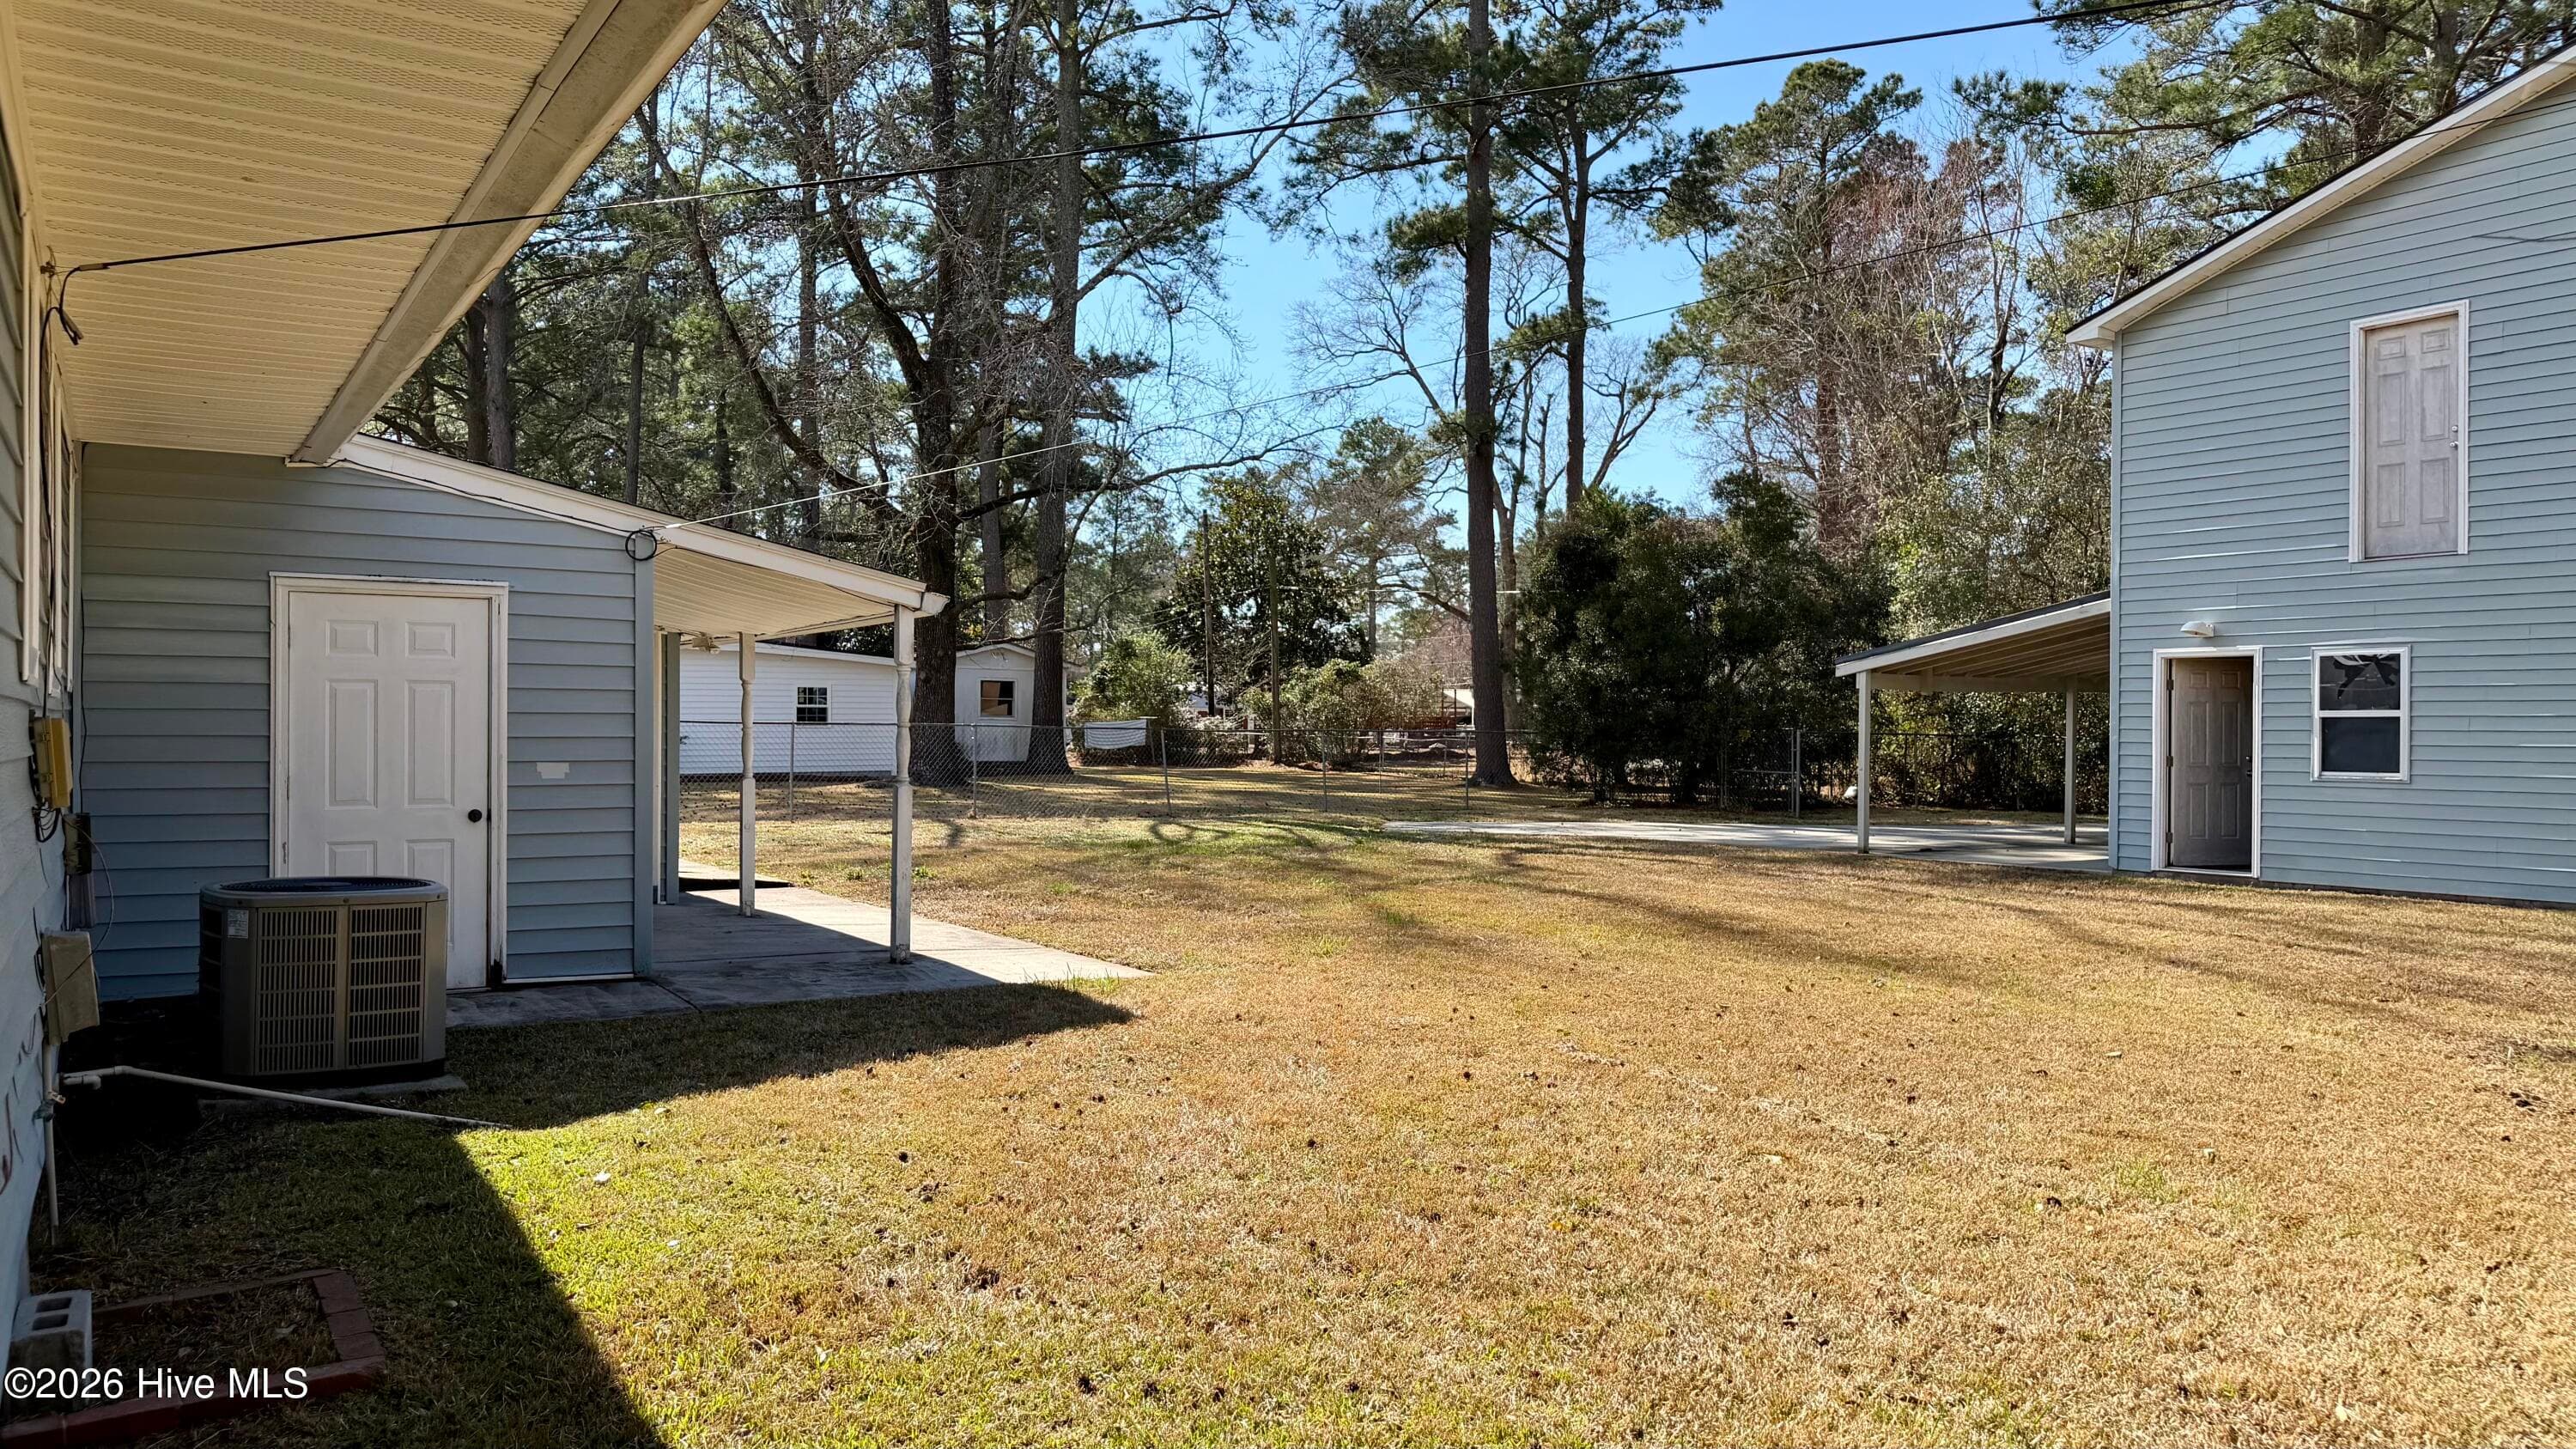
0.38 of an Acre in the heart of New Bern! - 1113 Cherry Tree Drive, New Bern, NC 28562
Single Family Residence at 1113 Cherry Tree Drive, New Bern, NC 28562, photo 5 of 80
Single Family Residence at 1113 Cherry Tree Drive, New Bern, NC 28562, photo 6 of 80
Single Family Residence at 1113 Cherry Tree Drive, New Bern, NC 28562, photo 7 of 80
Single Family Residence at 1113 Cherry Tree Drive, New Bern, NC 28562, photo 8 of 80
Single Family Residence at 1113 Cherry Tree Drive, New Bern, NC 28562, photo 9 of 80
Single Family Residence at 1113 Cherry Tree Drive, New Bern, NC 28562, photo 10 of 80
Single Family Residence at 1113 Cherry Tree Drive, New Bern, NC 28562, photo 11 of 80
Single Family Residence at 1113 Cherry Tree Drive, New Bern, NC 28562, photo 12 of 80
Single Family Residence at 1113 Cherry Tree Drive, New Bern, NC 28562, photo 13 of 80
Single Family Residence at 1113 Cherry Tree Drive, New Bern, NC 28562, photo 14 of 80
Single Family Residence at 1113 Cherry Tree Drive, New Bern, NC 28562, photo 15 of 80
Single Family Residence at 1113 Cherry Tree Drive, New Bern, NC 28562, photo 16 of 80
Single Family Residence at 1113 Cherry Tree Drive, New Bern, NC 28562, photo 17 of 80
Single Family Residence at 1113 Cherry Tree Drive, New Bern, NC 28562, photo 18 of 80
Single Family Residence at 1113 Cherry Tree Drive, New Bern, NC 28562, photo 19 of 80
Single Family Residence at 1113 Cherry Tree Drive, New Bern, NC 28562, photo 20 of 80
Single Family Residence at 1113 Cherry Tree Drive, New Bern, NC 28562, photo 21 of 80
Single Family Residence at 1113 Cherry Tree Drive, New Bern, NC 28562, photo 22 of 80
Single Family Residence at 1113 Cherry Tree Drive, New Bern, NC 28562, photo 23 of 80
Single Family Residence at 1113 Cherry Tree Drive, New Bern, NC 28562, photo 24 of 80
Single Family Residence at 1113 Cherry Tree Drive, New Bern, NC 28562, photo 25 of 80
Single Family Residence at 1113 Cherry Tree Drive, New Bern, NC 28562, photo 26 of 80
Single Family Residence at 1113 Cherry Tree Drive, New Bern, NC 28562, photo 27 of 80
Single Family Residence at 1113 Cherry Tree Drive, New Bern, NC 28562, photo 28 of 80
Single Family Residence at 1113 Cherry Tree Drive, New Bern, NC 28562, photo 29 of 80
Single Family Residence at 1113 Cherry Tree Drive, New Bern, NC 28562, photo 30 of 80
Single Family Residence at 1113 Cherry Tree Drive, New Bern, NC 28562, photo 31 of 80
Single Family Residence at 1113 Cherry Tree Drive, New Bern, NC 28562, photo 32 of 80
Single Family Residence at 1113 Cherry Tree Drive, New Bern, NC 28562, photo 33 of 80
Single Family Residence at 1113 Cherry Tree Drive, New Bern, NC 28562, photo 34 of 80
Single Family Residence at 1113 Cherry Tree Drive, New Bern, NC 28562, photo 35 of 80
Single Family Residence at 1113 Cherry Tree Drive, New Bern, NC 28562, photo 36 of 80
Single Family Residence at 1113 Cherry Tree Drive, New Bern, NC 28562, photo 37 of 80
Single Family Residence at 1113 Cherry Tree Drive, New Bern, NC 28562, photo 38 of 80
Single Family Residence at 1113 Cherry Tree Drive, New Bern, NC 28562, photo 39 of 80
Single Family Residence at 1113 Cherry Tree Drive, New Bern, NC 28562, photo 40 of 80
Single Family Residence at 1113 Cherry Tree Drive, New Bern, NC 28562, photo 41 of 80
Single Family Residence at 1113 Cherry Tree Drive, New Bern, NC 28562, photo 42 of 80
Single Family Residence at 1113 Cherry Tree Drive, New Bern, NC 28562, photo 43 of 80
Single Family Residence at 1113 Cherry Tree Drive, New Bern, NC 28562, photo 44 of 80
Single Family Residence at 1113 Cherry Tree Drive, New Bern, NC 28562, photo 45 of 80
Single Family Residence at 1113 Cherry Tree Drive, New Bern, NC 28562, photo 46 of 80
Single Family Residence at 1113 Cherry Tree Drive, New Bern, NC 28562, photo 47 of 80
Single Family Residence at 1113 Cherry Tree Drive, New Bern, NC 28562, photo 48 of 80
Single Family Residence at 1113 Cherry Tree Drive, New Bern, NC 28562, photo 49 of 80
Single Family Residence at 1113 Cherry Tree Drive, New Bern, NC 28562, photo 50 of 80
Single Family Residence at 1113 Cherry Tree Drive, New Bern, NC 28562, photo 51 of 80
Single Family Residence at 1113 Cherry Tree Drive, New Bern, NC 28562, photo 52 of 80
Single Family Residence at 1113 Cherry Tree Drive, New Bern, NC 28562, photo 53 of 80
Single Family Residence at 1113 Cherry Tree Drive, New Bern, NC 28562, photo 54 of 80
Single Family Residence at 1113 Cherry Tree Drive, New Bern, NC 28562, photo 55 of 80
Single Family Residence at 1113 Cherry Tree Drive, New Bern, NC 28562, photo 56 of 80
Single Family Residence at 1113 Cherry Tree Drive, New Bern, NC 28562, photo 57 of 80
Single Family Residence at 1113 Cherry Tree Drive, New Bern, NC 28562, photo 58 of 80
Single Family Residence at 1113 Cherry Tree Drive, New Bern, NC 28562, photo 59 of 80
Single Family Residence at 1113 Cherry Tree Drive, New Bern, NC 28562, photo 60 of 80
Single Family Residence at 1113 Cherry Tree Drive, New Bern, NC 28562, photo 61 of 80
Single Family Residence at 1113 Cherry Tree Drive, New Bern, NC 28562, photo 62 of 80
Single Family Residence at 1113 Cherry Tree Drive, New Bern, NC 28562, photo 63 of 80
Single Family Residence at 1113 Cherry Tree Drive, New Bern, NC 28562, photo 64 of 80
Single Family Residence at 1113 Cherry Tree Drive, New Bern, NC 28562, photo 65 of 80
Single Family Residence at 1113 Cherry Tree Drive, New Bern, NC 28562, photo 66 of 80
Single Family Residence at 1113 Cherry Tree Drive, New Bern, NC 28562, photo 67 of 80
Single Family Residence at 1113 Cherry Tree Drive, New Bern, NC 28562, photo 68 of 80
Single Family Residence at 1113 Cherry Tree Drive, New Bern, NC 28562, photo 69 of 80
Single Family Residence at 1113 Cherry Tree Drive, New Bern, NC 28562, photo 70 of 80
Single Family Residence at 1113 Cherry Tree Drive, New Bern, NC 28562, photo 71 of 80
Single Family Residence at 1113 Cherry Tree Drive, New Bern, NC 28562, photo 72 of 80
Single Family Residence at 1113 Cherry Tree Drive, New Bern, NC 28562, photo 73 of 80
Single Family Residence at 1113 Cherry Tree Drive, New Bern, NC 28562, photo 74 of 80
Single Family Residence at 1113 Cherry Tree Drive, New Bern, NC 28562, photo 75 of 80
Single Family Residence at 1113 Cherry Tree Drive, New Bern, NC 28562, photo 76 of 80
Single Family Residence at 1113 Cherry Tree Drive, New Bern, NC 28562, photo 77 of 80
Single Family Residence at 1113 Cherry Tree Drive, New Bern, NC 28562, photo 78 of 80
Thank you for taking the time to look through the photos of this AMAZING deal, in the heart of New Bern, just minutes away from shopping, and walking distance to Kidsville and the New Bern Aquatics Center. Let’s get a deal done, that’s not only beneficial for the Sellers, but the opportunity and potential for Buyers is exponentially greater! - 1113 Cherry Tree Drive, New Bern, NC 28562
Single Family Residence at 1113 Cherry Tree Drive, New Bern, NC 28562, photo 80 of 80
80 photos

$270,000

1113 Cherry Tree Drive, New Bern, NC 28562
New Bern, NC 28562
Listed by MICHAEL JOHN LANYON · NEUSE REALTY, INC
Bedrooms
3
Bathrooms
2
Living area
1,948 sqft
Year built
1960

About this home

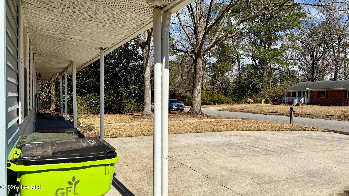
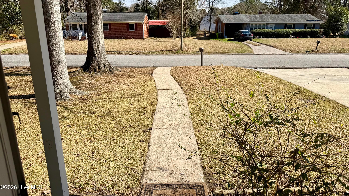
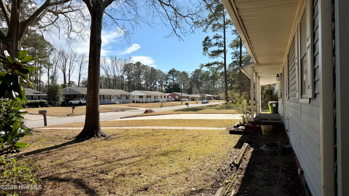
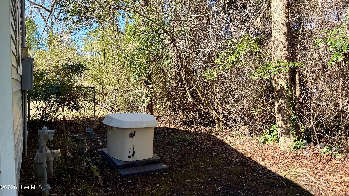
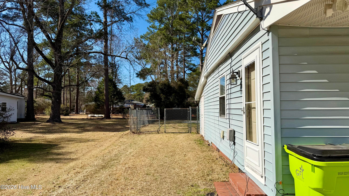
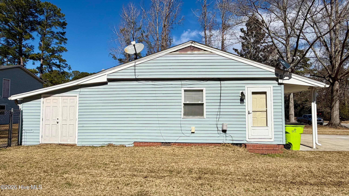
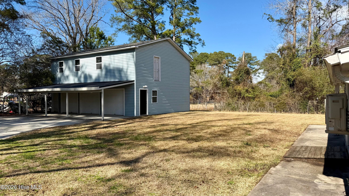
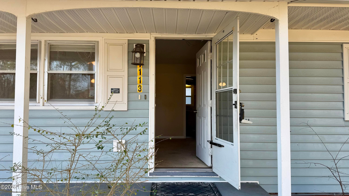
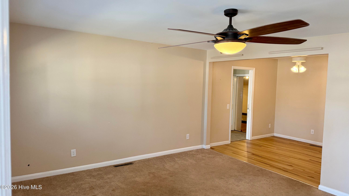
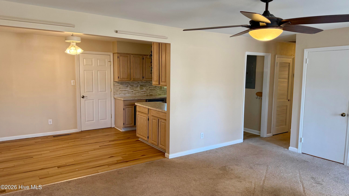
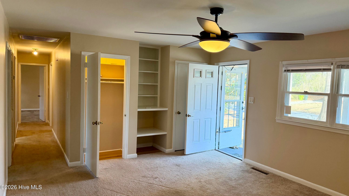
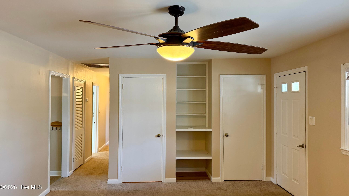
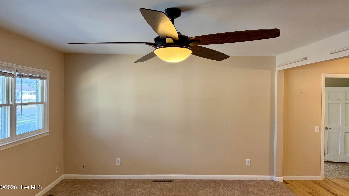
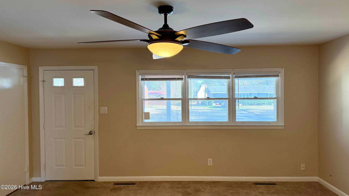
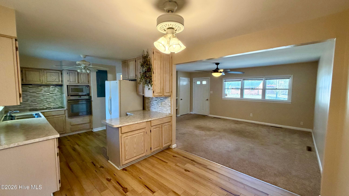
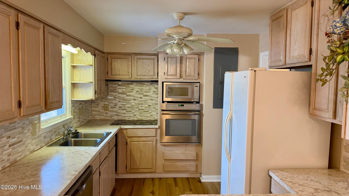
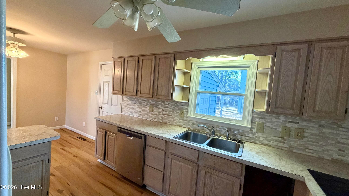
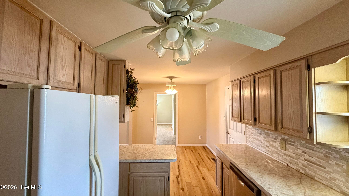
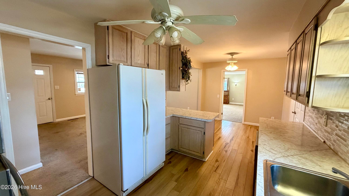
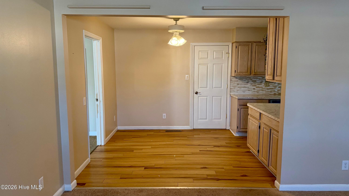
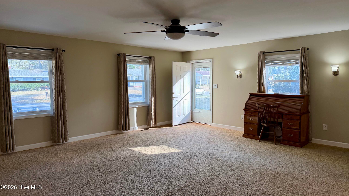
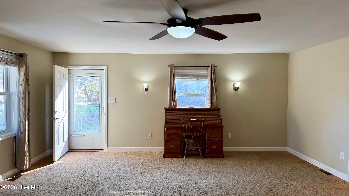
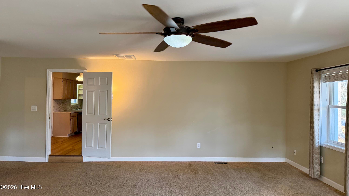
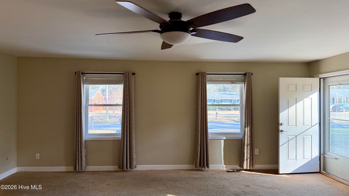
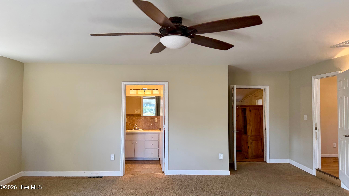
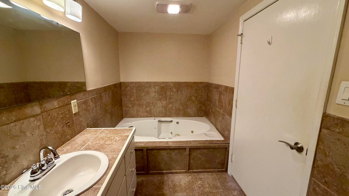
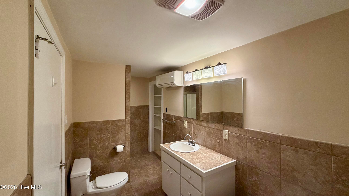
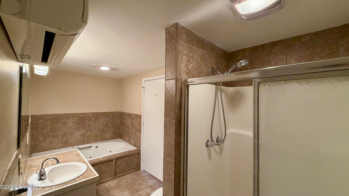
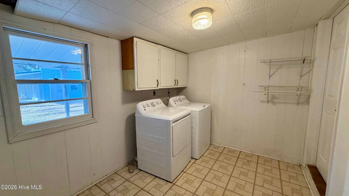
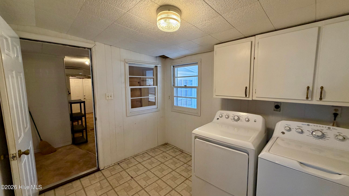
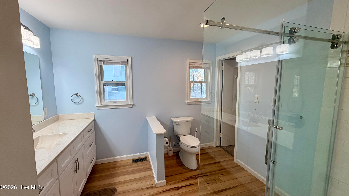
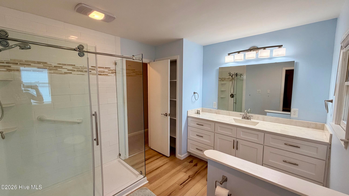
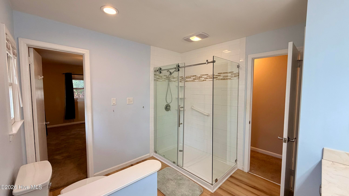
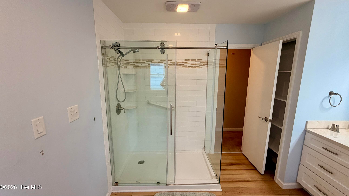
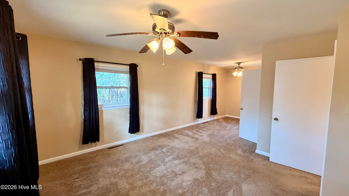
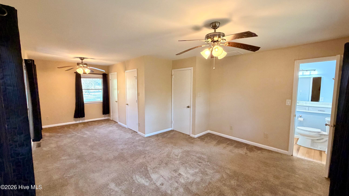
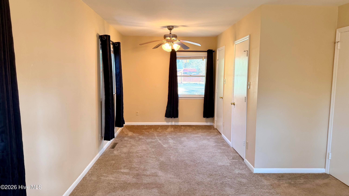
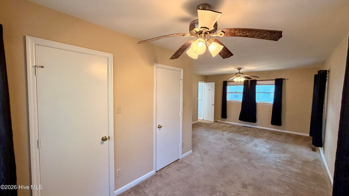
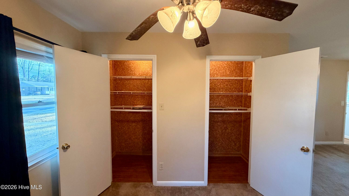
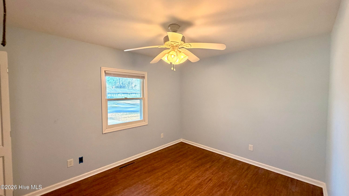
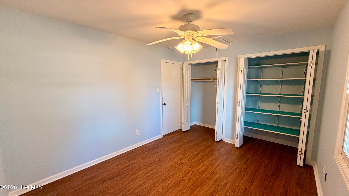
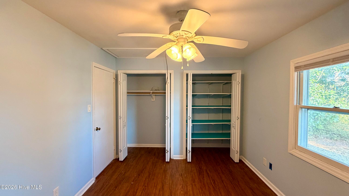
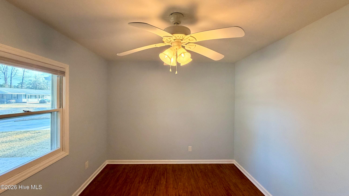
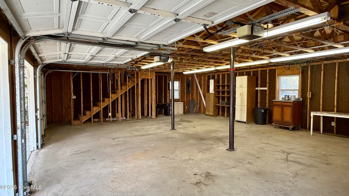
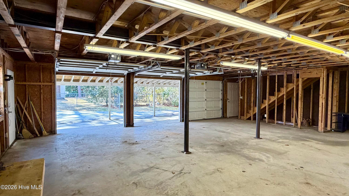
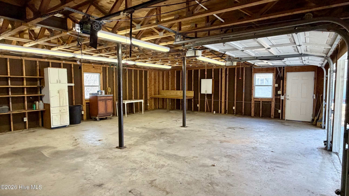
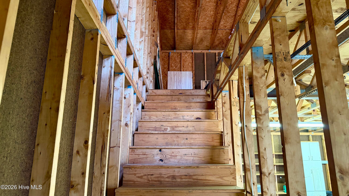
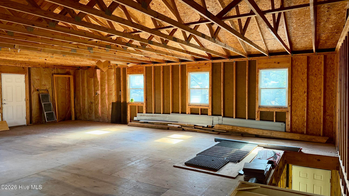
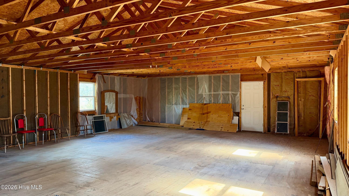
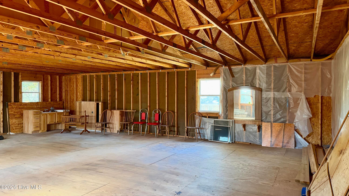
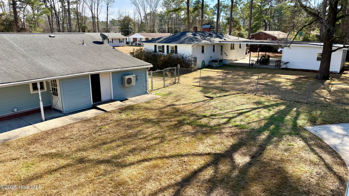
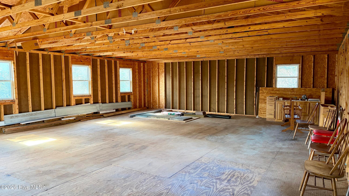
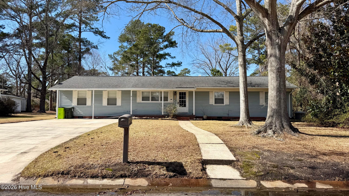
Check out this MOVE-IN READY Ranch with INCREDIBLE Workspace and FENCED-IN Backyard in the HEART of New Bern! This almost 2000 Heated Sqft. WELL-KEPT 2or3 Bedroom, 2 Full Bathroom Home sits on a wide, raised but level Lot, with a long, sloped-to-level concrete Driveway. Then around the left side of the Home, through 2 swing-open fenced gates, it leads you to another long concrete driveway to the AMAZING 3-Car 2000+ sqft. 2-STORY, DETACHED GARAGE/SHOP that's perfect for vehicles, hobbies, or storage! The Home, from the street and mailbox, you have a concrete walkway, that leads you up to brick steps and the front Covered Concrete Porch, with ramp from the driveway. Through the Front Door you'll find a SPACIOUS Living Room with large windows that have cordless blinds, neutral paint, 2 lighted coat closets, shelving between them, and an updated ceiling fan lighting that flows into a bright Dining Area and Galley Kitchen. The Kitchen offers loads of cabinet and counter space, tile backsplash, double sink, wall oven, electric/glass stovetop, with LVP flooring that looks like wood through the Kitchen and Dining Area for easy cleanup. Bedroom 1 is generously sized with 2 Closets, built-ins, and natural light. Bedroom 2 has the potential of being the Master Bedroom due to it's size, 2 lighted Walk-In Closets, and private entry to the Hallway Full Bathroom that has a large glass enclosed Walk-In Shower! The large Room you enter through the door from the Dining Area, also has the potential of being the Master Bedroom, due to it's own private tiled Full Bathroom, Walk-In Shower and Jacuzzi Tub! Enjoy easy outdoor living with a long covered back patio overlooking the fenced backyard, plus additional open yard space for pets, gardening, or play. Vinyl siding, replacement windows, multiple HVAC systems, mini-splits, and a natural gas whole-house generator add comfort and peace of mind. Conveniently located minutes to historic downtown New Bern, shopping, and medical facilities, 1113 Cherry Tree Drive is an excellent primary residence, downsize option, or investment property.

Property details

MLS
Hive MLS
MLS #
100558557
Property type
Single Family Residence
Subdivision
Other
Status
Active
Days on market
227
On market date
October 7, 2026
Stories
N/A
Total bathrooms
2
Garage spaces
3
Parking spaces
2
Lot size
0.38 acres
Loading map…

Nearby schools

Within 10 miles. School directory data from the National Center for Education Statistics (NCES), accessed via the Urban Institute Education Data API. Local Score is calculated by INNOVATE Real Estate; where a state rating is shown, it comes from that state's own official school report card.

Elementary
Trent Park Elementary
0.54 mi away · Grades 0-5
Zoned school (attendance boundary, 2015-16 data)
3.3
Local Score (state rating (2025) blended 70/30 with student-teacher ratio) -- not an official state rating
State rating: C (2025)
Enrollment
429
Student:teacher ratio
14.8:1
District
Craven County Schools
Middle
H J MacDonald Middle
1.02 mi away · Grades 6-8
Zoned school (attendance boundary, 2015-16 data)
3.0
Local Score (state rating (2025) blended 70/30 with student-teacher ratio) -- not an official state rating
State rating: C (2025)
Enrollment
742
Student:teacher ratio
17.7:1
District
Craven County Schools
High
Craven Early College High
1.19 mi away · Grades 9-13
Zoned school (attendance boundary, 2015-16 data)
3.8
Local Score (state rating (2025) blended 70/30 with student-teacher ratio) -- not an official state rating
State rating: A (2025)
Enrollment
229
Student:teacher ratio
28.6:1
District
Craven County Schools

Walkability

Blended score for New Bern's center, calculated by INNOVATE Real Estate from two sources: the EPA's National Walkability Index (street network, transit, land-use mix) and Google Places amenity data (what's actually reachable on foot from this point). EPA National Walkability Index only -- nearby-amenity data not cached yet for this area.

48
Somewhat walkable
out of 100
EPA National Walkability Index
9.7 / 20 -- Below average walkable

Market position

How this listing compares to current activity in New Bern, from live MLS data.

On the market 227 days -- 86 more days than New Bern's current average of 141 days.
For reference, the median list price across 623 active listings in New Bern right now is $320,000.

Mortgage calculator

Estimate only - actual rate and payment depend on your lender, credit, and loan program.

$
%
%
Adjust tax / insurance estimates
% / yr
$
/mo
Est. monthly payment
$1,776/mo
$54,000 down
$216,000 loan
Principal & interest$1,401
Property tax (est.)$225
Home insurance (est.)$150

Similar homes you might like

Data source: Listing information provided by Hive MLS via Trestle/CoreLogic. Last updated 2 days ago.

Information herein deemed reliable but not guaranteed; all measurements, school assignments, HOA fees, taxes, and feature lists are approximate and should be independently verified. Equal Housing Opportunity.