


$1,500,000
About this home
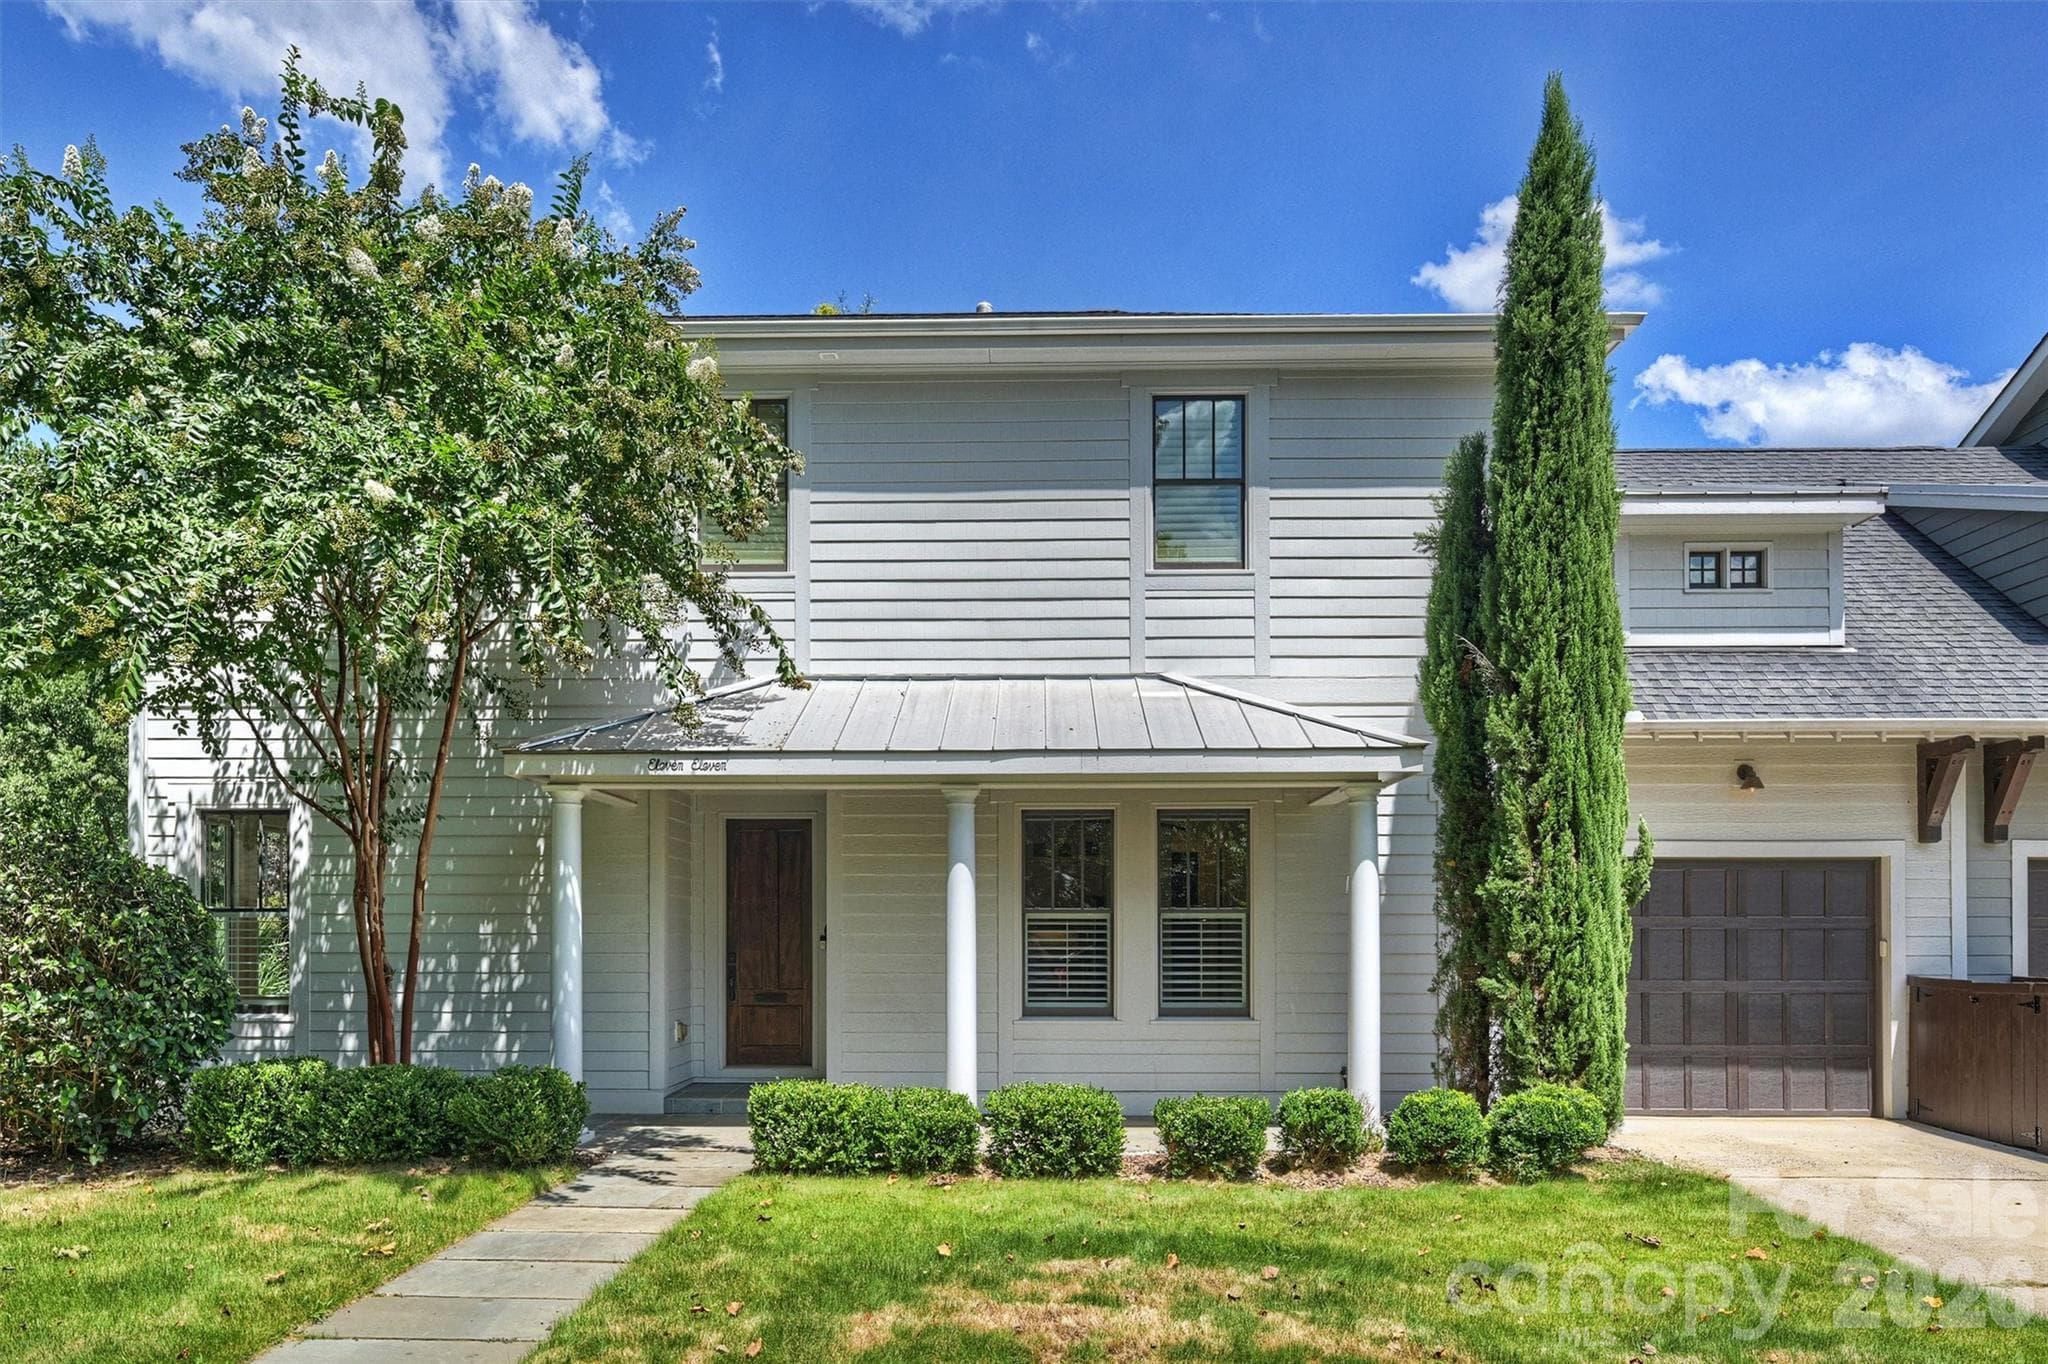
Welcome to 1111 Pierce Street, a rare columned Dilworth duet overlooking Latta Park and offering the privacy, scale, and amenities of a single-family residence. Being one of only five properties directly adjoining the park, this exceptional home delivers a truly uncommon combination of location, architecture, and effortless indoor and outdoor living. Impeccably maintained and custom built, the home welcomes you with an airy, open main level framed by 10-foot ceilings, generous windows, and beautifully appointed living spaces. The chef’s kitchen is both refined and functional, featuring custom cabinetry, a substantial quartz island, 36-inch gas range with griddle and pot filler, stainless refrigerator, and double ovens. The kitchen flows naturally to the dining, living, and sitting rooms, creating an ideal setting for both everyday living and entertaining family and friends. Beyond the expansive doors, a private turfed backyard becomes a personal retreat with a saltwater pool, bluestone terrace, exterior bath, and outdoor shower. With Latta Park just beyond the trees, the setting feels remarkably private while offering the beauty and openness of park-side living. Upstairs, three bedrooms, two full baths, and a versatile fourth bedroom or bonus room provide exceptional flexibility. The serene primary suite features a tray ceiling and Juliet balcony overlooking the pool and lush park landscape. Its beautifully appointed bath includes heated floors and a generous stone shower. White oak flooring extends throughout the home, complemented by wool carpeting in the bonus room and stone tile in the baths and laundry. Perfectly positioned for the best of Dilworth, with easy access to the Greenway, Midtown, South End, CMC, and the shops and restaurants of East Boulevard. A truly special opportunity to experience private, park-side living in the heart of Charlotte.
Highlights
Property details
- MLS
- Canopy MLS
- MLS #
- CAR4430434
- Property type
- Townhouse
- Subdivision
- Dilworth
- Status
- Active
- Days on market
- 1
- On market date
- October 8, 2026
- Stories
- N/A
- Total bathrooms
- 2.5
- Garage spaces
- 1
- Parking spaces
- N/A
- Lot size
- N/A
Location
Get directions →Nearby schools
Within 10 miles. School directory data from the National Center for Education Statistics (NCES), accessed via the Urban Institute Education Data API. Local Score is calculated by INNOVATE Real Estate; where a state rating is shown, it comes from that state's own official school report card.
- Enrollment
- 264
- Student:teacher ratio
- 13.2:1
- District
- Charlotte-Mecklenburg Schools
- Enrollment
- 1,270
- Student:teacher ratio
- 17.9:1
- District
- Charlotte-Mecklenburg Schools
- Enrollment
- 166
- Student:teacher ratio
- 41.5:1
- District
- Charlotte-Mecklenburg Schools
Walkability
Blended score for Charlotte's center, calculated by INNOVATE Real Estate from two sources: the EPA's National Walkability Index (street network, transit, land-use mix) and Google Places amenity data (what's actually reachable on foot from this point). 60% EPA National Walkability Index + 40% nearby-amenity density (Google Places).
Market position
How this listing compares to current activity in Charlotte, from live MLS data.
Mortgage calculator
Estimate only - actual rate and payment depend on your lender, credit, and loan program.
Adjust tax / insurance estimates
Similar homes you might like






Data source: Listing information provided by Canopy MLS (carolina) via Trestle/CoreLogic. Last updated 14 days ago.
Information herein deemed reliable but not guaranteed; all measurements, school assignments, HOA fees, taxes, and feature lists are approximate and should be independently verified. Equal Housing Opportunity.