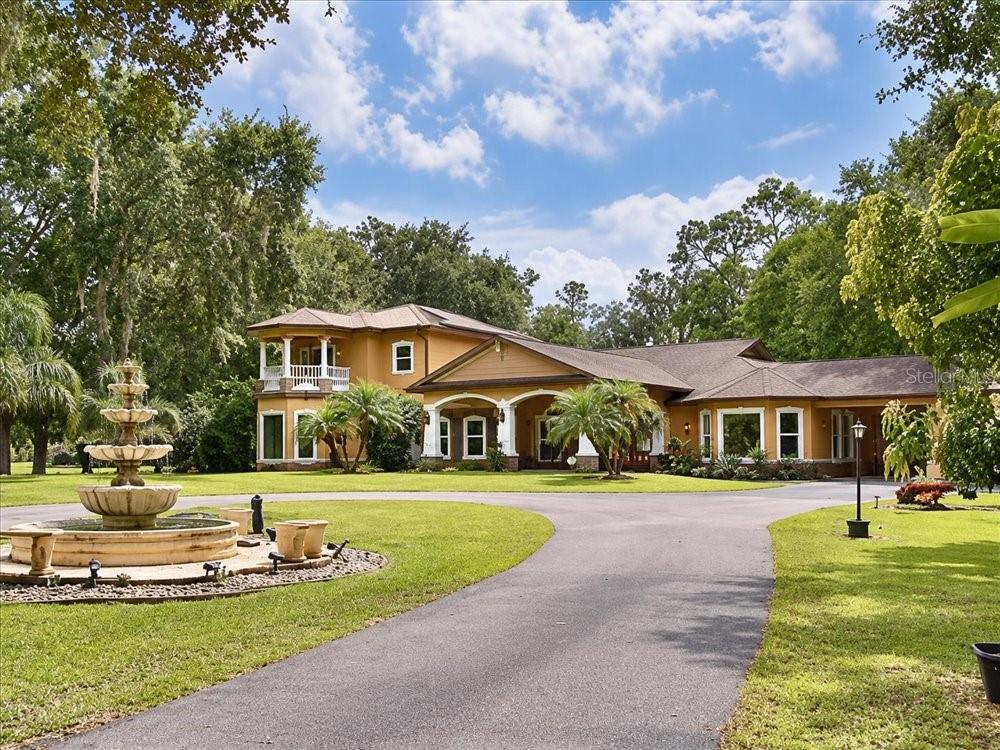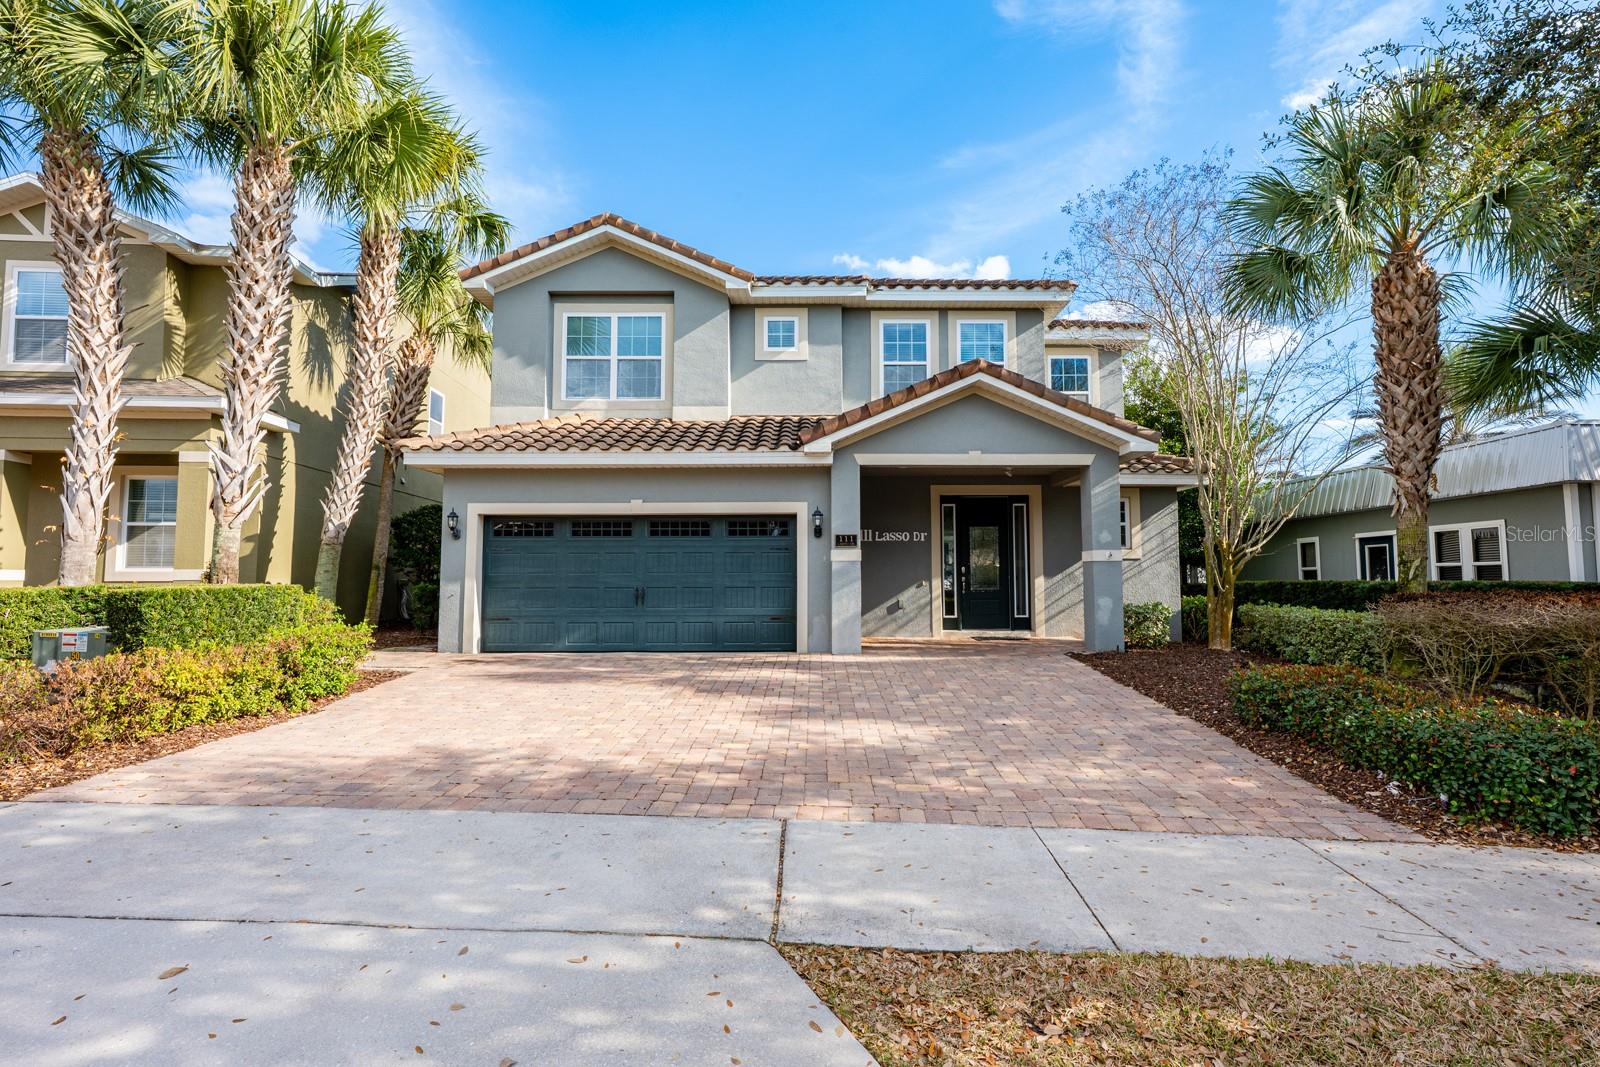
Welcome to an EXTRAORDINARY LUXURY RETREAT in the distinguished Reunion West community where elegance, scale, and unforgettable experiences come together in one spectacular 4,500-SQUARE-FOOT vacation estate. - 111 LASSO DR, KISSIMMEE
FULLY FURNISHED and turnkey, this 9-bedroom, 8.5-bath masterpiece is designed to impress, entertain, and generate exceptional SHORT-TERM RENTAL INCOME. - 111 LASSO DR, KISSIMMEE
The expansive open-concept main floor seamlessly blends the Living Room, Dining area, and CHEF'S KITCHEN into one grand gathering space — ideal for hosting large groups with ease. - 111 LASSO DR, KISSIMMEE
The Living Room features a striking picture-frame accent wall and sliding glass doors that open to your PRIVATE OUTDOOR OASIS. - 111 LASSO DR, KISSIMMEE
The Dining Area. - 111 LASSO DR, KISSIMMEE
From the moment you enter, high ceilings and easy-to-maintain CERAMIC TILE FLOORING set the stage. - 111 LASSO DR, KISSIMMEE
At the heart of the home, the UPDATED Kitchen is both stylish and functional, featuring 42-inch cabinetry, GRANITE COUNTERTOPS, stainless steel appliances, a tile backsplash, a spacious closet pantry, and an OVERSIZED BREAKFAST BAR that comfortably seats a crowd. - 111 LASSO DR, KISSIMMEE
A DEDICATED NICHE makes the perfect coffee or beverage bar, adding a thoughtful touch for guests. - 111 LASSO DR, KISSIMMEE
The expansive open-concept main floor seamlessly blends the Living Room, Dining area, and CHEF'S KITCHEN into one grand gathering space — ideal for hosting large groups with ease. - 111 LASSO DR, KISSIMMEE
At the heart of the home, the UPDATED Kitchen is both stylish and functional, featuring 42-inch cabinetry, GRANITE COUNTERTOPS, stainless steel appliances, a tile backsplash, a spacious closet pantry, and an OVERSIZED BREAKFAST BAR that comfortably seats a crowd. - 111 LASSO DR, KISSIMMEE
The main-level Primary Suite is a serene escape, showcasing LUXURY VINYL PLANK FLOORING, private sliding doors to the pool area, and a spa-inspired en suite bath. - 111 LASSO DR, KISSIMMEE
A spa-inspired en suite bath is complete with a GENEROUS WALK-IN CLOSET, dual sinks, garden tub, step-in shower, and private water closet. - 111 LASSO DR, KISSIMMEE
The Primary Suite walk-in closet. - 111 LASSO DR, KISSIMMEE
An additional bedroom and full bath are also located on the first floor. - 111 LASSO DR, KISSIMMEE
Luxury Vinyl Plank flooring blankets the stairs leading to the second floor. - 111 LASSO DR, KISSIMMEE
Upstairs, a SPACIOUS LOFT offers additional gathering space, while the remaining bedrooms create a world of imagination and comfort. - 111 LASSO DR, KISSIMMEE
DIVE UNDER THE SEA with Ariel in a stunning ocean-inspired room featuring hand-painted murals, coral accents, and a whimsical sandcastle bed. - 111 LASSO DR, KISSIMMEE
Ariel's room is a double Bedroom with two en suite Bathrooms. - 111 LASSO DR, KISSIMMEE
Step into a FROSTY FAIRYTALE WORLD with Elsa and Olaf in the Frozen-themed retreat. - 111 LASSO DR, KISSIMMEE
A 2nd floor full Bathroom is near the secondary Bedrooms without en suites. - 111 LASSO DR, KISSIMMEE
Unleash superhero adventures in the vibrant AVENGERS-THEMED ROOM complete with bold murals and immersive design. - 111 LASSO DR, KISSIMMEE
Four of the upstairs bedrooms feature PRIVATE EN SUITE BATHS. Bedroom 3 - 111 LASSO DR, KISSIMMEE
Bedroom 3's en suite Bath. - 111 LASSO DR, KISSIMMEE
Four of the upstairs bedrooms feature PRIVATE EN SUITE BATHS. Bedroom 4 - 111 LASSO DR, KISSIMMEE
Bedroom 4's en suite Bath. - 111 LASSO DR, KISSIMMEE
Four of the upstairs bedrooms feature PRIVATE EN SUITE BATHS. Bedroom 8 - 111 LASSO DR, KISSIMMEE
Bedroom 8's en suite Bath. - 111 LASSO DR, KISSIMMEE
A WELL-EQUIPPED LAUNDRY ROOM with cabinetry for added convenience is located on the main floor. - 111 LASSO DR, KISSIMMEE
A FULLY THEMED GAME ROOM provides hours of entertainment for guests of all ages. - 111 LASSO DR, KISSIMMEE
The Living Room features sliding glass doors that open to your PRIVATE OUTDOOR OASIS. - 111 LASSO DR, KISSIMMEE
Aerial view of the home. - 111 LASSO DR, KISSIMMEE
Located within Reunion West, residents and guests enjoy access to an impressive array of RESORT-STYLE AMENITIES, including 24-HOUR GUARD-GATED SECURITY, a grand clubhouse, fitness center, community pool, tennis courts, playgrounds, and beautifully landscaped grounds. - 111 LASSO DR, KISSIMMEE
Residents and guests enjoy access to an impressive array of RESORT-STYLE AMENITIES. - 111 LASSO DR, KISSIMMEE
Aerial view of the Amenities. - 111 LASSO DR, KISSIMMEE
Aerial view of the tennis courts. - 111 LASSO DR, KISSIMMEE
This home is so close to all the Amenities. - 111 LASSO DR, KISSIMMEE
Whether you’re seeking a HIGH-PERFORMING INVESTMENT PROPERTY or a luxurious PERSONAL VACATION RETREAT, this exceptional Reunion estate delivers an unforgettable resort lifestyle. Schedule your showing today! - 111 LASSO DR, KISSIMMEE
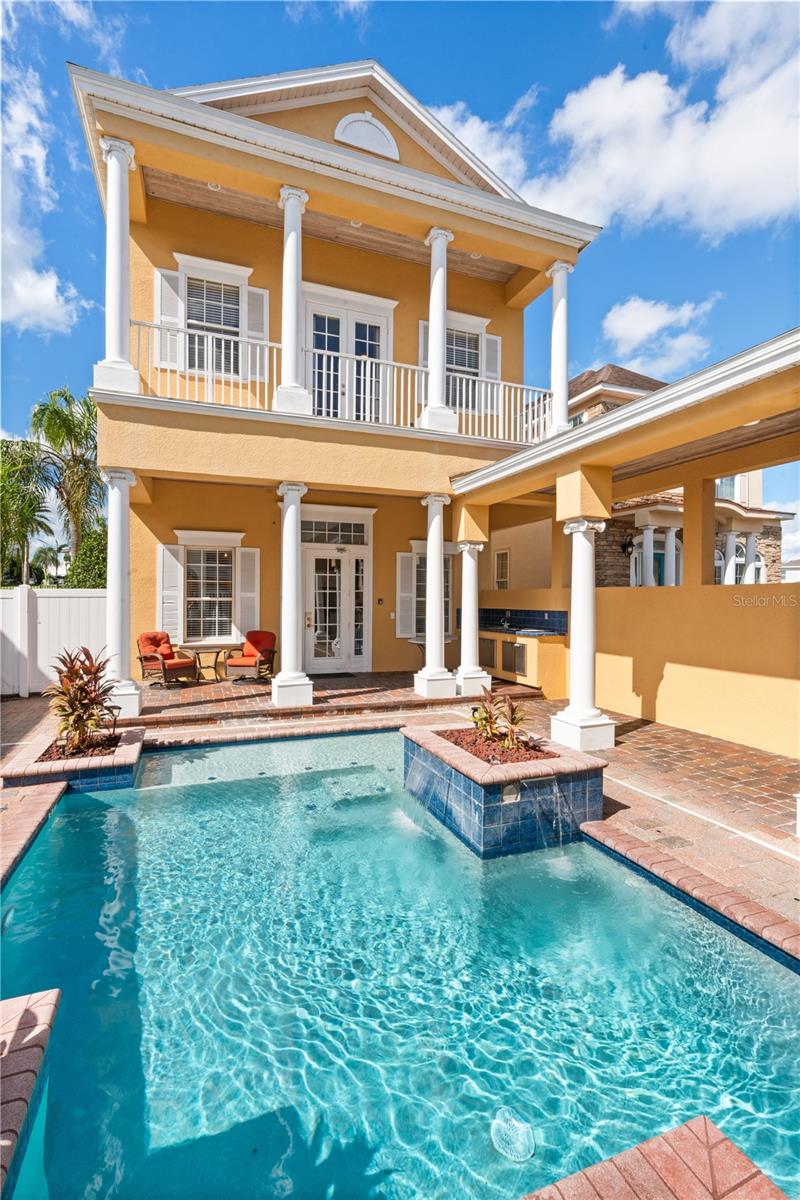
The private pool - 111 LASSO DR, KISSIMMEE
The private pool and spa. - 111 LASSO DR, KISSIMMEE
Lanai - 111 LASSO DR, KISSIMMEE
53 photos

$888,000

111 LASSO DR
KISSIMMEE, FL 34747
Listed by Jenny Wemert · WEMERT GROUP REALTY LLC
Bedrooms
9
Bathrooms
8.5
Living area
4,542 sqft
Year built
2015

About this home

Drastic Price Reduction - Welcome to an EXTRAORDINARY LUXURY RETREAT in the distinguished Reunion West community where elegance, scale, and unforgettable experiences come together in one spectacular 4,500-SQUARE-FOOT vacation estate. FULLY FURNISHED and turnkey, this 9-bedroom, 8.5-bath masterpiece is designed to impress, entertain, and generate exceptional SHORT-TERM RENTAL INCOME. From the moment you enter, high ceilings and easy-to-maintain CERAMIC TILE FLOORING set the stage. The expansive open-concept main floor seamlessly blends the Living Room, Dining area, and CHEF'S KITCHEN into one grand gathering space — ideal for hosting large groups with ease. The Living Room features a striking picture-frame accent wall and sliding glass doors that open to your PRIVATE OUTDOOR OASIS. Step outside to the covered paver patio, where a SPARKLING PRIVATE POOL and SPA await, designed for relaxation and entertainment. At the heart of the home, the UPDATED Kitchen is both stylish and functional, featuring 42-inch cabinetry, GRANITE COUNTERTOPS, stainless steel appliances, a tile backsplash, a spacious closet pantry, and an OVERSIZED BREAKFAST BAR that comfortably seats a crowd. A DEDICATED NICHE makes the perfect coffee or beverage bar, adding a thoughtful touch for guests. The main-level Primary Suite is a serene escape, showcasing LUXURY VINYL PLANK FLOORING, private sliding doors to the pool area, and a spa-inspired en suite bath complete with a GENEROUS WALK-IN CLOSET, dual sinks, garden tub, step-in shower, and private water closet. An additional bedroom and full bath are also located on the first floor, along with a WELL-EQUIPPED LAUNDRY ROOM with cabinetry for added convenience. A FULLY THEMED GAME ROOM provides hours of entertainment for guests of all ages. Upstairs, a SPACIOUS LOFT offers additional gathering space, while the remaining bedrooms create a world of imagination and comfort. Four of the upstairs bedrooms feature PRIVATE EN SUITE BATHS, while three have been PROFESSIONALLY THEMED to deliver unforgettable experiences: DIVE UNDER THE SEA with Ariel in a stunning ocean-inspired room featuring hand-painted murals, coral accents, and a whimsical sandcastle bed; step into a FROSTY FAIRYTALE WORLD with Elsa and Olaf in the Frozen-themed retreat; and unleash superhero adventures in the vibrant AVENGERS-THEMED ROOM complete with bold murals and immersive design. Located within Reunion West, residents and guests enjoy access to an impressive array of RESORT-STYLE AMENITIES, including 24-HOUR GUARD-GATED SECURITY, a grand clubhouse, fitness center, community pool, tennis courts, playgrounds, and beautifully landscaped grounds. HOA fees include cable and internet, enhancing the turnkey convenience of ownership. Reunion is also known for its CHAMPIONSHIP GOLF COURSES, on-site dining, and YEAR-ROUND COMMUNITY EVENTS that make every stay memorable. Positioned JUST MINUTES from Walt Disney World Resort, Universal Orlando Resort, and world-class shopping and dining, this home offers unmatched proximity to Central Florida’s most sought-after attractions. CONVENIENT ACCESS to I-4, SR-429, and US-192 ensures effortless travel to Orlando International Airport, downtown Orlando, and Florida’s beautiful beaches. Whether you’re seeking a HIGH-PERFORMING INVESTMENT PROPERTY or a luxurious PERSONAL VACATION RETREAT, this exceptional Reunion estate delivers an unforgettable resort lifestyle. Schedule your showing today!

Highlights

Private pool

Property details

MLS
Stellar MLS
MLS #
MFRO6385178
Property type
Single Family Residence
Subdivision
REUNION WEST PH 1 WEST & AMENT CTR RPLT
Status
Active
Days on market
205
On market date
March 3, 2026
Stories
N/A
Total bathrooms
8.5
Garage spaces
2
Parking spaces
N/A
Lot size
0.17 acres
Loading map…

Nearby schools

Within 10 miles. School directory data from the National Center for Education Statistics (NCES), accessed via the Urban Institute Education Data API. Local Score is calculated by INNOVATE Real Estate; where a state rating is shown, it comes from that state's own official school report card.

Elementary
CELEBRATION SCHOOL
3.5 mi away · Grades -1-8
Nearest school -- attendance-zone data not available here
2.0
Local Score (student-teacher ratio only (preliminary -- will incorporate state test-score data once available)) -- not an official state rating
Enrollment
1,703
Student:teacher ratio
18.5:1
District
OSCEOLA
Middle
HORIZON MIDDLE SCHOOL
8.41 mi away · Grades 6-8
Nearest school -- attendance-zone data not available here
3.0
Local Score (student-teacher ratio only (preliminary -- will incorporate state test-score data once available)) -- not an official state rating
Enrollment
1,325
Student:teacher ratio
17.9:1
District
OSCEOLA
High
CELEBRATION HIGH SCHOOL
1.5 mi away · Grades 9-12
Nearest school -- attendance-zone data not available here
1.0
Local Score (student-teacher ratio only (preliminary -- will incorporate state test-score data once available)) -- not an official state rating
Enrollment
2,731
Student:teacher ratio
22.4:1
District
OSCEOLA

Walkability

Blended score for KISSIMMEE's center, calculated by INNOVATE Real Estate from two sources: the EPA's National Walkability Index (street network, transit, land-use mix) and Google Places amenity data (what's actually reachable on foot from this point). 60% EPA National Walkability Index + 40% nearby-amenity density (Google Places).

26
Car-dependent
out of 100
EPA National Walkability Index
7.2 / 20 -- Below average walkable
Google Places amenity density
10 / 100
Restaurants & cafes2
Grocery stores0
Parks1
Schools0
Transit stops0
Pharmacies0

Market position

How this listing compares to current activity in KISSIMMEE, from live MLS data.

On the market 205 days -- 104 more days than KISSIMMEE's current average of 101 days.
For reference, the median list price across 5,340 active listings in KISSIMMEE right now is $315,000.

Mortgage calculator

Estimate only - actual rate and payment depend on your lender, credit, and loan program.

$
%
%
Adjust tax / insurance estimates
% / yr
$
/mo
Est. monthly payment
$5,498/mo
$177,600 down
$710,400 loan
Principal & interest$4,608
Property tax (est.)$740
Home insurance (est.)$150

Similar homes you might like

Data source: Listing information provided by Stellar MLS (mfrmls) via Trestle/CoreLogic. Last updated September 27, 2026.

Information herein deemed reliable but not guaranteed; all measurements, school assignments, HOA fees, taxes, and feature lists are approximate and should be independently verified. Equal Housing Opportunity.