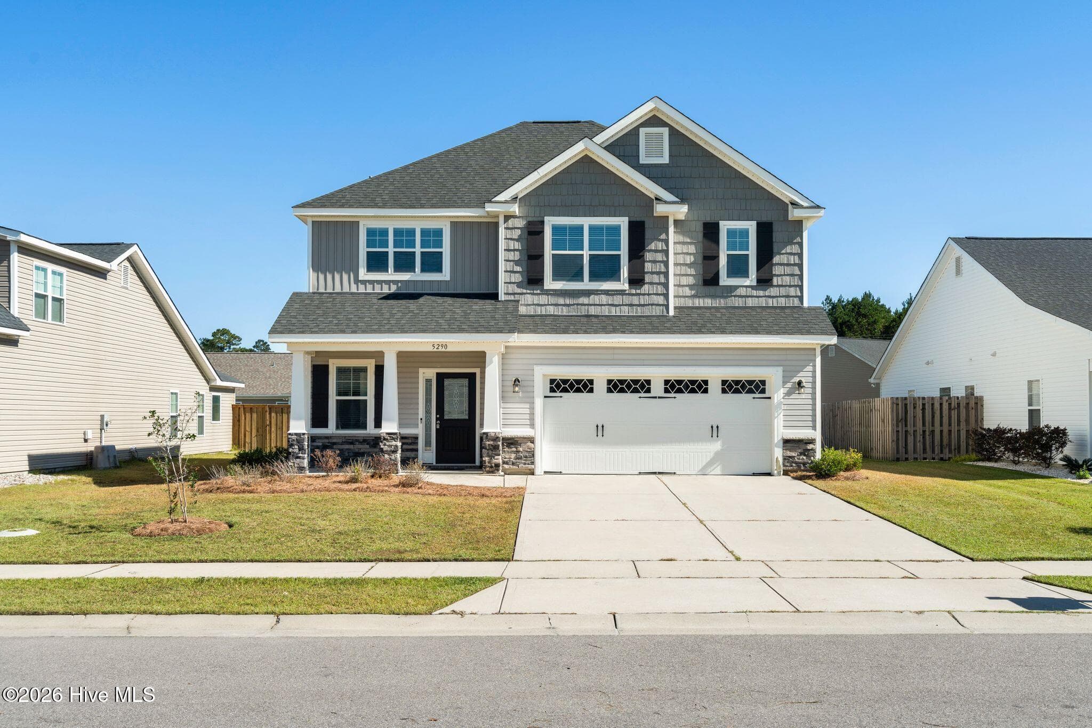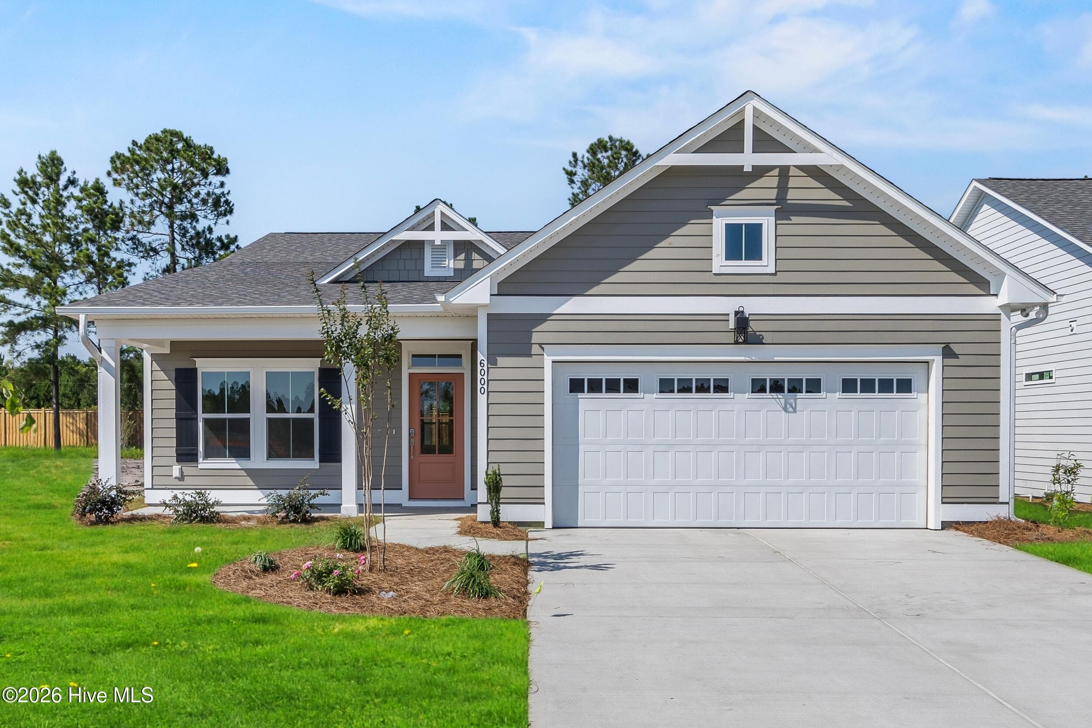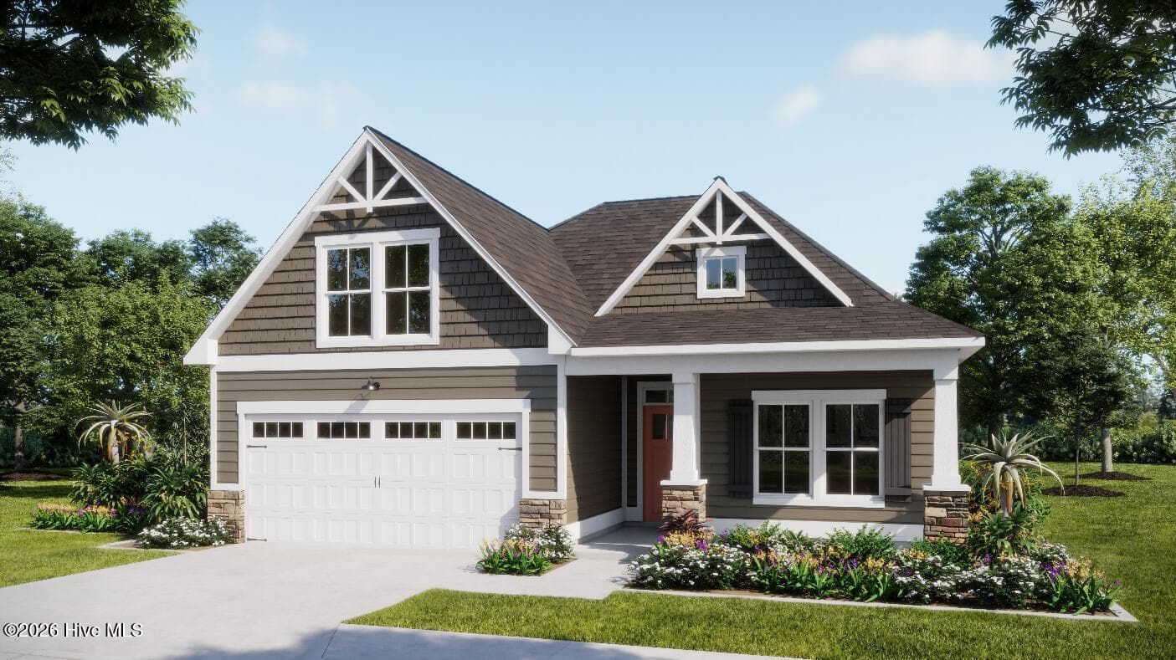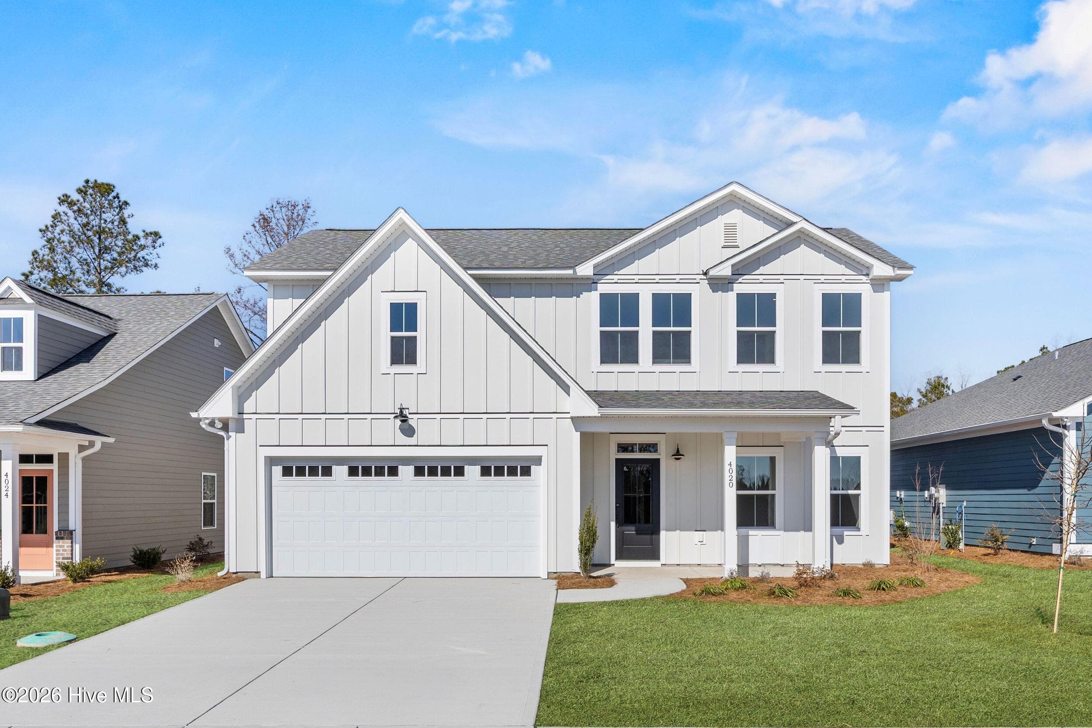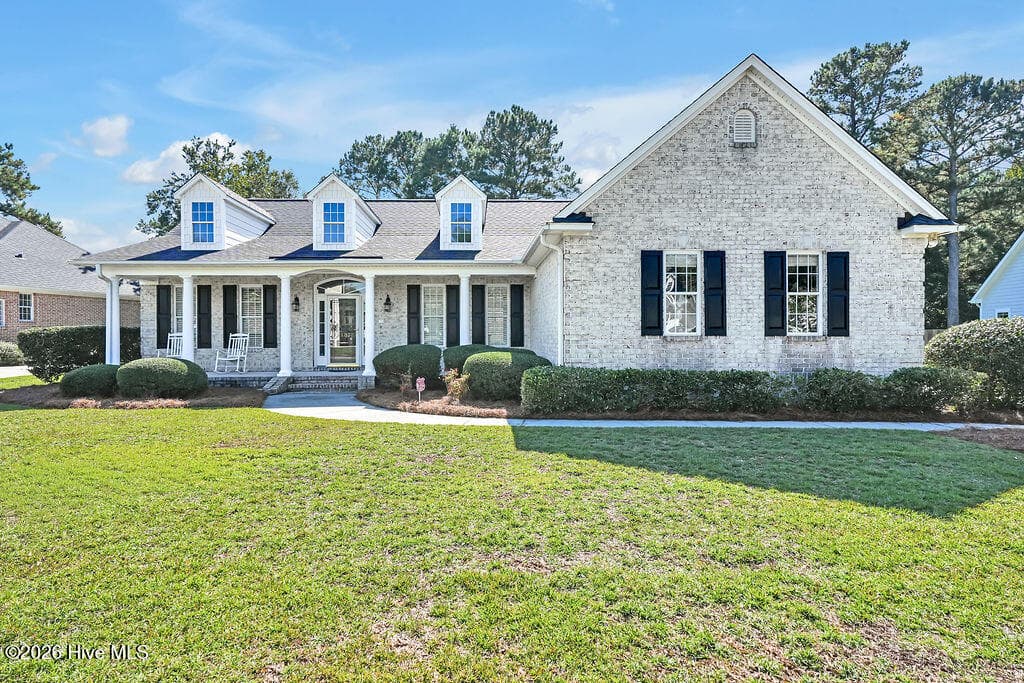
Single Family Residence at 1103 Stanfield Court, Leland, NC 28451
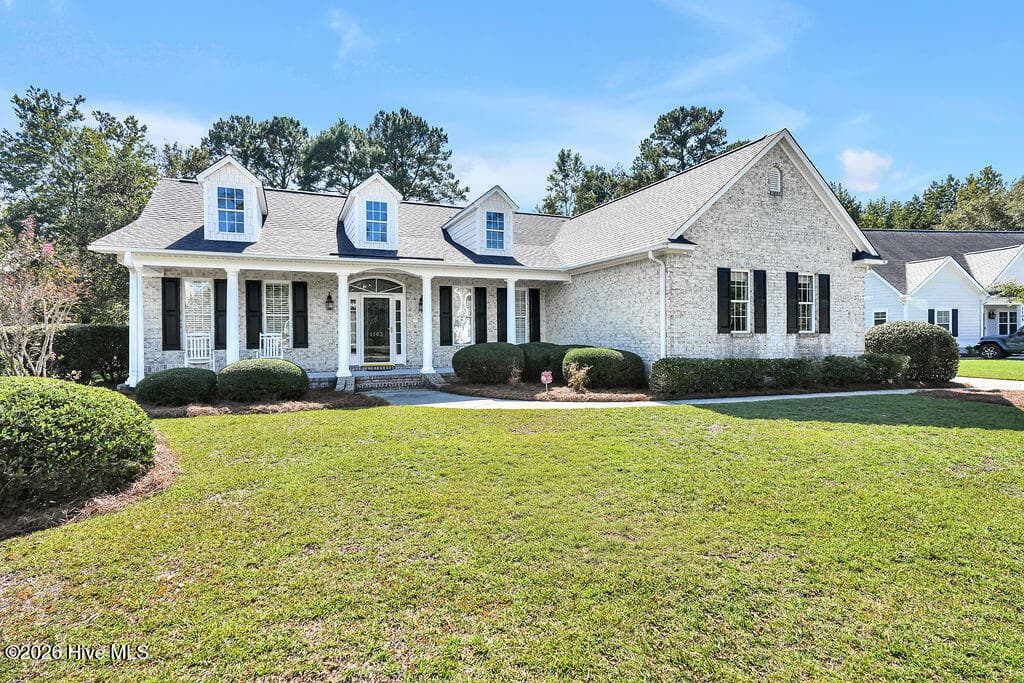
Single Family Residence at 1103 Stanfield Court, Leland, NC 28451, photo 2 of 66
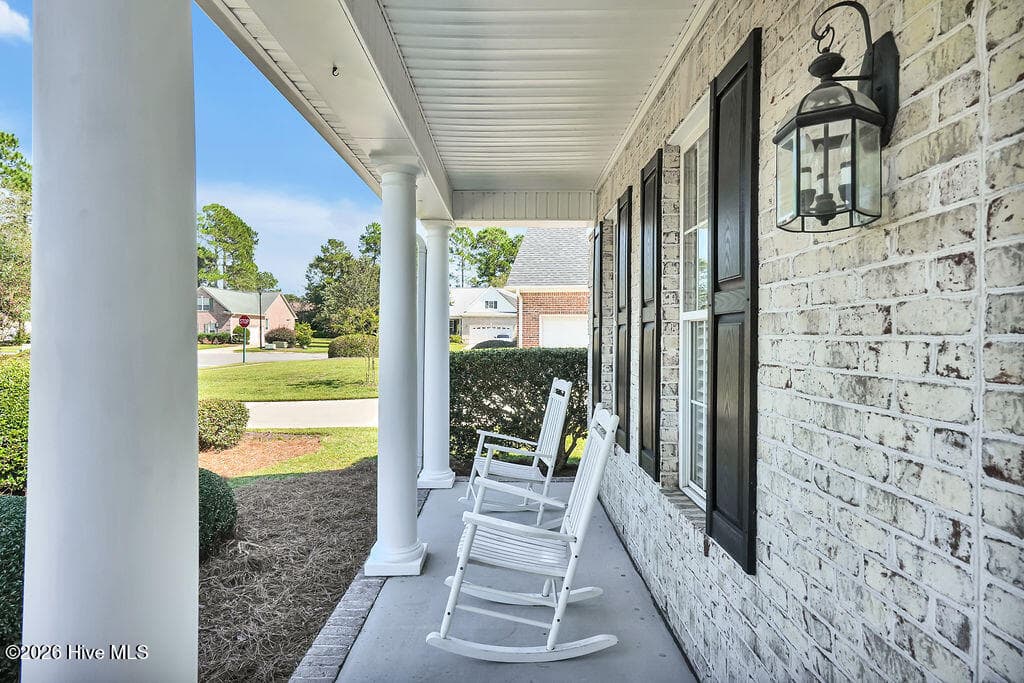
Single Family Residence at 1103 Stanfield Court, Leland, NC 28451, photo 3 of 66
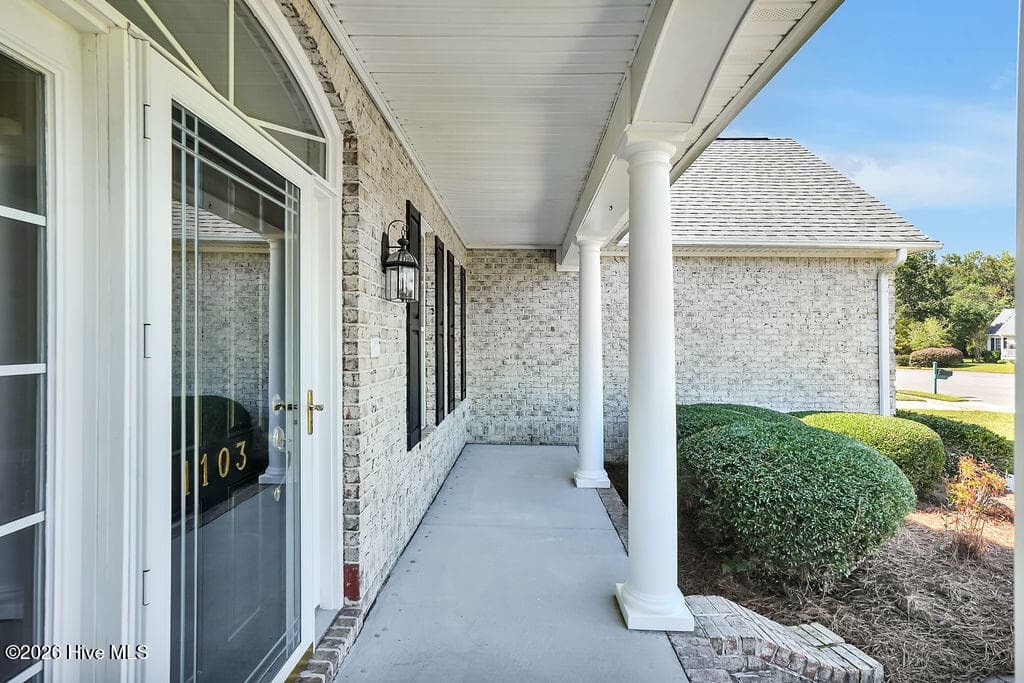
Single Family Residence at 1103 Stanfield Court, Leland, NC 28451, photo 4 of 66
Single Family Residence at 1103 Stanfield Court, Leland, NC 28451, photo 5 of 66
Single Family Residence at 1103 Stanfield Court, Leland, NC 28451, photo 6 of 66
Single Family Residence at 1103 Stanfield Court, Leland, NC 28451, photo 7 of 66
Single Family Residence at 1103 Stanfield Court, Leland, NC 28451, photo 8 of 66
Single Family Residence at 1103 Stanfield Court, Leland, NC 28451, photo 9 of 66
Single Family Residence at 1103 Stanfield Court, Leland, NC 28451, photo 10 of 66
Single Family Residence at 1103 Stanfield Court, Leland, NC 28451, photo 11 of 66
Single Family Residence at 1103 Stanfield Court, Leland, NC 28451, photo 12 of 66
Single Family Residence at 1103 Stanfield Court, Leland, NC 28451, photo 13 of 66
Single Family Residence at 1103 Stanfield Court, Leland, NC 28451, photo 14 of 66
Single Family Residence at 1103 Stanfield Court, Leland, NC 28451, photo 15 of 66
Single Family Residence at 1103 Stanfield Court, Leland, NC 28451, photo 16 of 66
Single Family Residence at 1103 Stanfield Court, Leland, NC 28451, photo 17 of 66
Single Family Residence at 1103 Stanfield Court, Leland, NC 28451, photo 18 of 66
Single Family Residence at 1103 Stanfield Court, Leland, NC 28451, photo 19 of 66
Single Family Residence at 1103 Stanfield Court, Leland, NC 28451, photo 20 of 66
Single Family Residence at 1103 Stanfield Court, Leland, NC 28451, photo 21 of 66
Single Family Residence at 1103 Stanfield Court, Leland, NC 28451, photo 22 of 66
Single Family Residence at 1103 Stanfield Court, Leland, NC 28451, photo 23 of 66
Single Family Residence at 1103 Stanfield Court, Leland, NC 28451, photo 24 of 66
Single Family Residence at 1103 Stanfield Court, Leland, NC 28451, photo 25 of 66
Single Family Residence at 1103 Stanfield Court, Leland, NC 28451, photo 26 of 66
Single Family Residence at 1103 Stanfield Court, Leland, NC 28451, photo 27 of 66
Single Family Residence at 1103 Stanfield Court, Leland, NC 28451, photo 28 of 66
Single Family Residence at 1103 Stanfield Court, Leland, NC 28451, photo 29 of 66
Single Family Residence at 1103 Stanfield Court, Leland, NC 28451, photo 30 of 66
Single Family Residence at 1103 Stanfield Court, Leland, NC 28451, photo 31 of 66
Single Family Residence at 1103 Stanfield Court, Leland, NC 28451, photo 32 of 66
Single Family Residence at 1103 Stanfield Court, Leland, NC 28451, photo 33 of 66
Single Family Residence at 1103 Stanfield Court, Leland, NC 28451, photo 34 of 66
Single Family Residence at 1103 Stanfield Court, Leland, NC 28451, photo 35 of 66
Single Family Residence at 1103 Stanfield Court, Leland, NC 28451, photo 36 of 66
Single Family Residence at 1103 Stanfield Court, Leland, NC 28451, photo 37 of 66
Single Family Residence at 1103 Stanfield Court, Leland, NC 28451, photo 38 of 66
Single Family Residence at 1103 Stanfield Court, Leland, NC 28451, photo 39 of 66
Single Family Residence at 1103 Stanfield Court, Leland, NC 28451, photo 40 of 66
Single Family Residence at 1103 Stanfield Court, Leland, NC 28451, photo 41 of 66
Single Family Residence at 1103 Stanfield Court, Leland, NC 28451, photo 42 of 66
Single Family Residence at 1103 Stanfield Court, Leland, NC 28451, photo 43 of 66
Single Family Residence at 1103 Stanfield Court, Leland, NC 28451, photo 44 of 66
Single Family Residence at 1103 Stanfield Court, Leland, NC 28451, photo 45 of 66
Single Family Residence at 1103 Stanfield Court, Leland, NC 28451, photo 46 of 66
Single Family Residence at 1103 Stanfield Court, Leland, NC 28451, photo 47 of 66
Single Family Residence at 1103 Stanfield Court, Leland, NC 28451, photo 48 of 66
Single Family Residence at 1103 Stanfield Court, Leland, NC 28451, photo 49 of 66
Single Family Residence at 1103 Stanfield Court, Leland, NC 28451, photo 50 of 66
Single Family Residence at 1103 Stanfield Court, Leland, NC 28451, photo 51 of 66
Single Family Residence at 1103 Stanfield Court, Leland, NC 28451, photo 52 of 66
Single Family Residence at 1103 Stanfield Court, Leland, NC 28451, photo 53 of 66
Single Family Residence at 1103 Stanfield Court, Leland, NC 28451, photo 54 of 66
Single Family Residence at 1103 Stanfield Court, Leland, NC 28451, photo 55 of 66
Single Family Residence at 1103 Stanfield Court, Leland, NC 28451, photo 56 of 66
Single Family Residence at 1103 Stanfield Court, Leland, NC 28451, photo 57 of 66
Single Family Residence at 1103 Stanfield Court, Leland, NC 28451, photo 58 of 66
Single Family Residence at 1103 Stanfield Court, Leland, NC 28451, photo 59 of 66
Single Family Residence at 1103 Stanfield Court, Leland, NC 28451, photo 60 of 66
Single Family Residence at 1103 Stanfield Court, Leland, NC 28451, photo 61 of 66
Single Family Residence at 1103 Stanfield Court, Leland, NC 28451, photo 62 of 66
Single Family Residence at 1103 Stanfield Court, Leland, NC 28451, photo 63 of 66
Single Family Residence at 1103 Stanfield Court, Leland, NC 28451, photo 64 of 66
Single Family Residence at 1103 Stanfield Court, Leland, NC 28451, photo 65 of 66
Single Family Residence at 1103 Stanfield Court, Leland, NC 28451, photo 66 of 66
66 photos

$440,000

1103 Stanfield Court, Leland, NC 28451
Leland, NC 28451
Listed by Laura Mathis · Coldwell Banker Sea Coast Advantage-Leland
Bedrooms
2
Bathrooms
2
Living area
1,769 sqft
Year built
2002

About this home

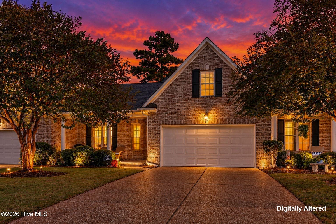
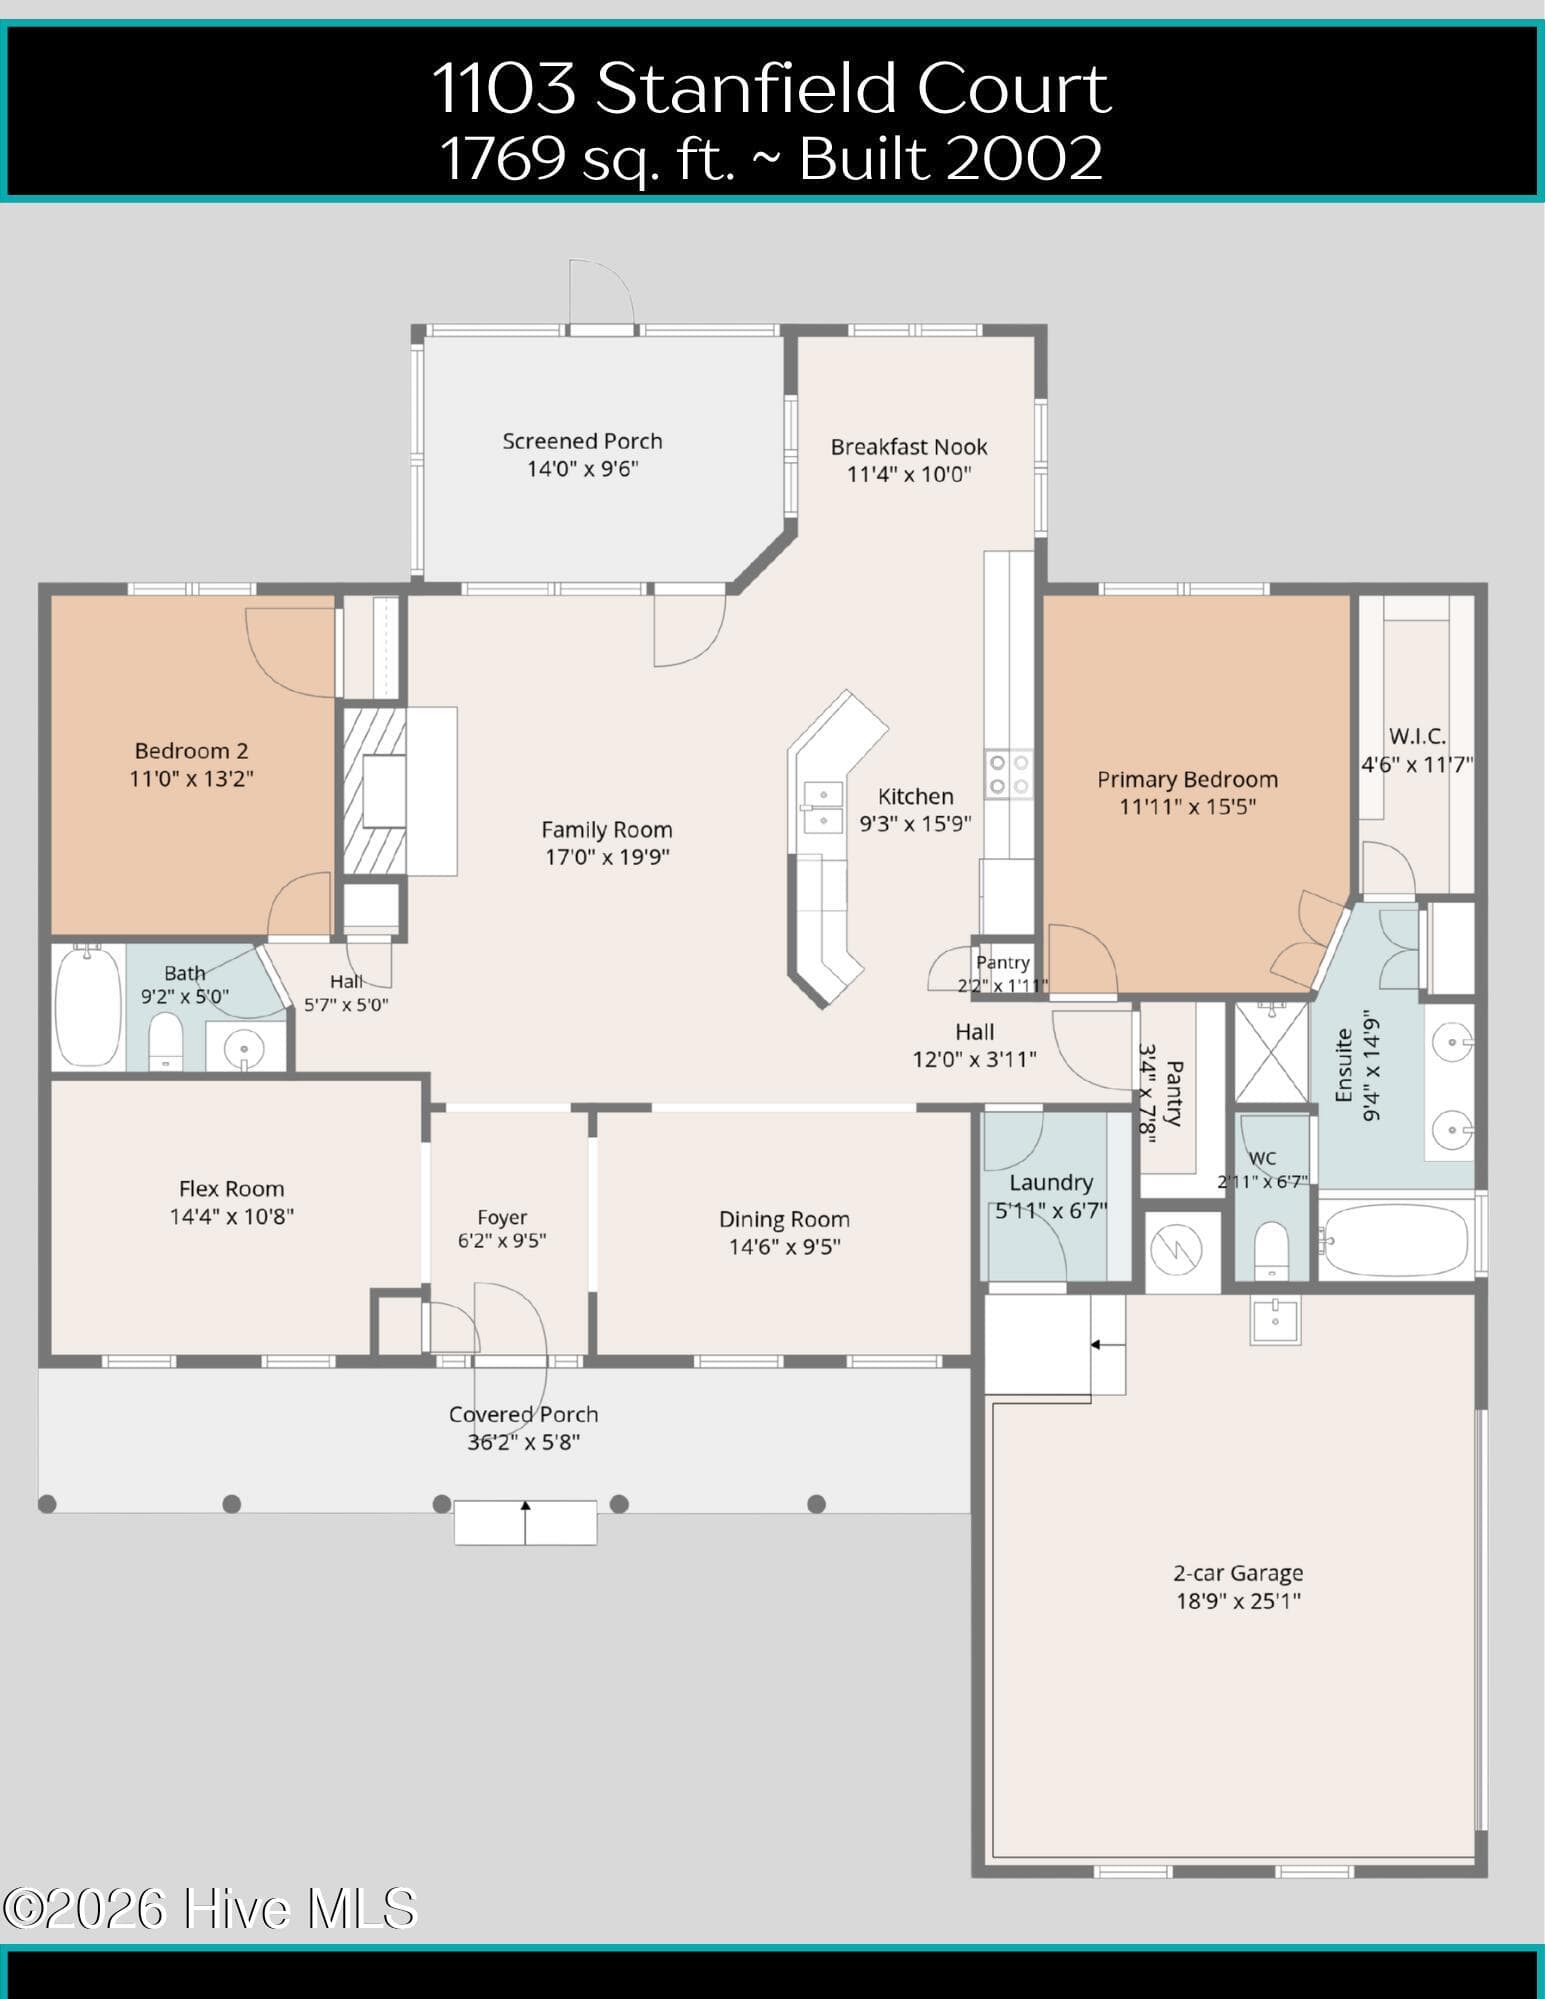
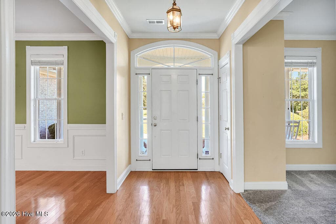
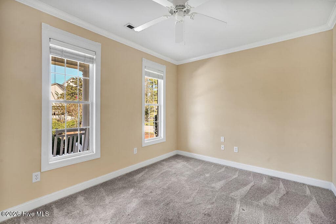
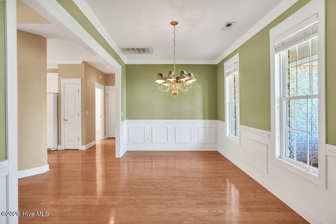
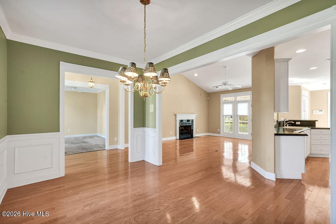
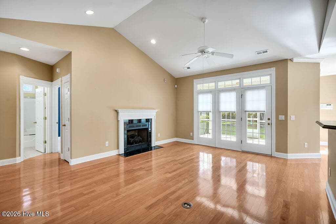
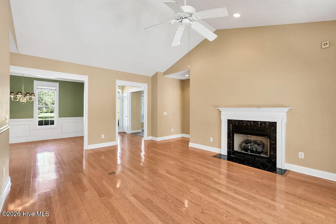
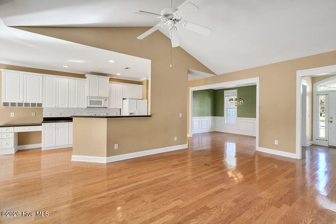
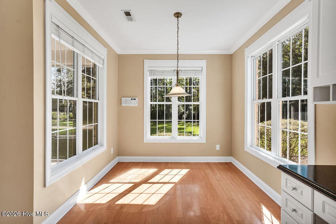
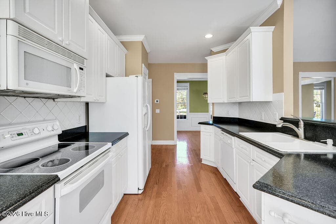
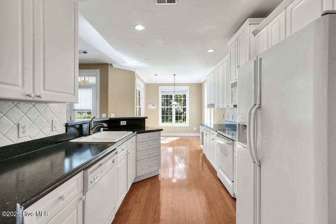
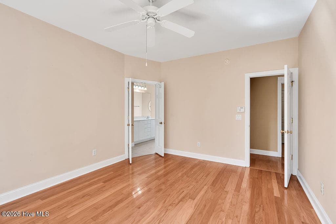
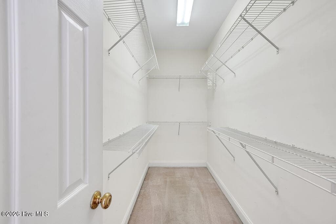
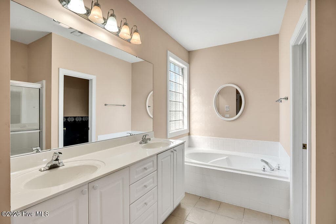
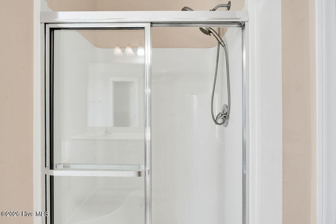
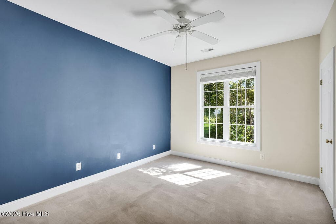
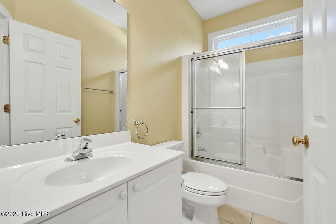
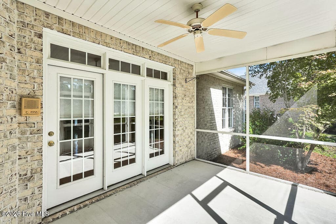
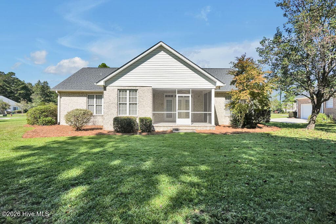
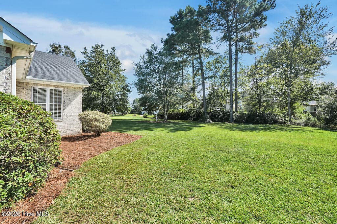
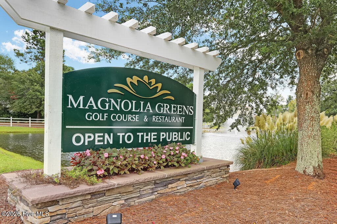
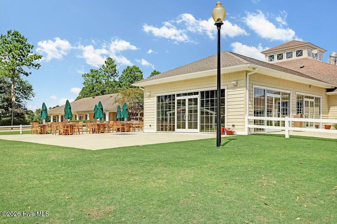
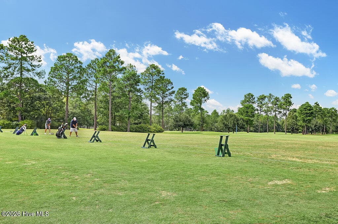
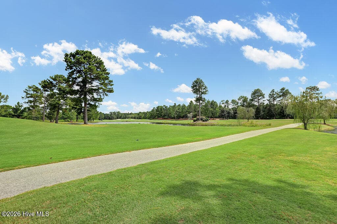
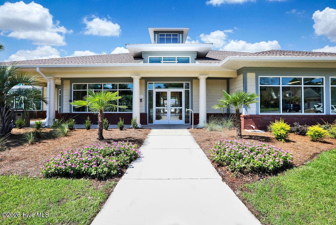
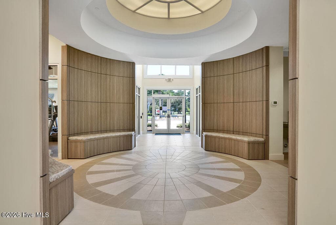
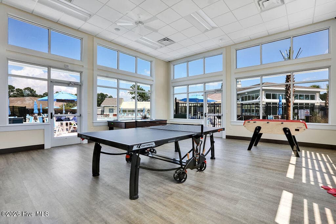
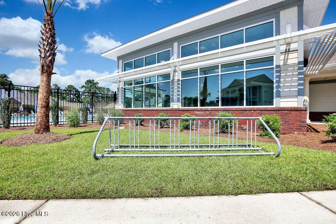
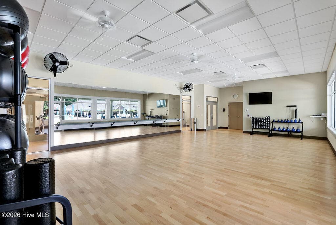
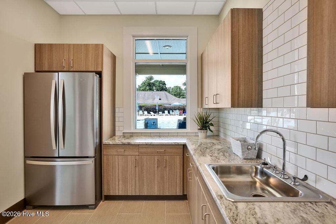
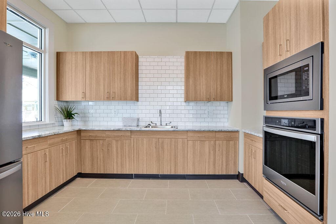
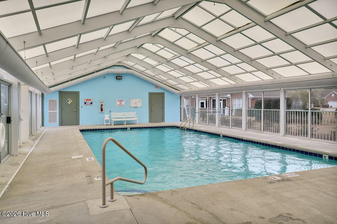
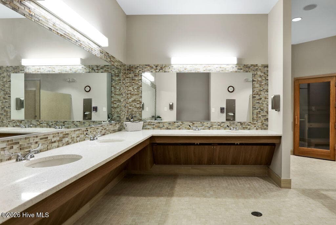
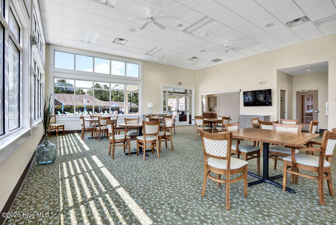
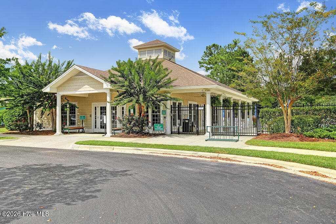
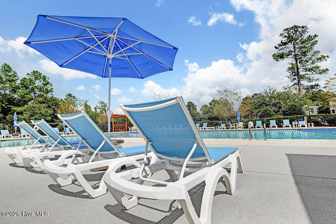
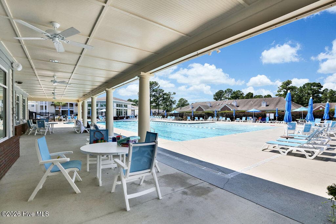
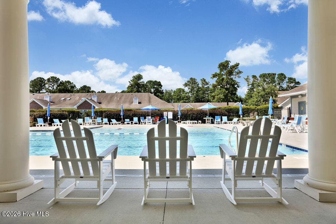
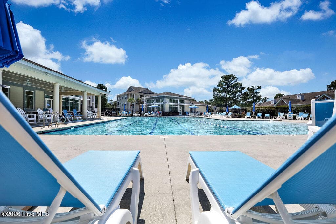
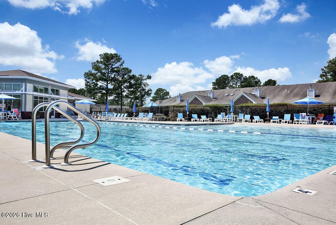
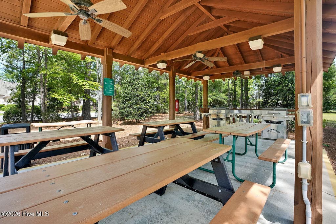
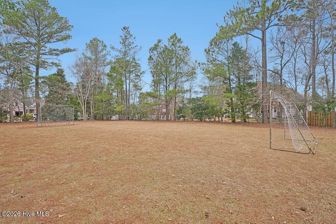
Peaceful location on a .40 acre quiet cul-de-sac in the heart of Magnolia Greens. This thoughtfully designed single-level brick home features two bedrooms, a flex room, two full baths, a screened porch and a side-entry two-car garage. From the rocking chair front porch, enter the foyer and admire the detailed molding, including crown and wainscoting plus hardwood floors. The kitchen has a breakfast bar with updated countertops, tile backsplash, built-in desk, can lighting, ample cabinet & counter space, extra seating at the raised bar, convenient pantry, & a sunny breakfast nook. Enjoy dinner parties with friends and family in the formal dining room. The living room has a vaulted ceiling, ceiling fan and gas log fireplace plus entrance to the screened porch where you can relax & enjoy the fresh air. The primary bedroom has hardwood floor and includes a walk-in closet, dual sink vanity, linen closet, walk-in shower, & a luxurious soaking tub. This one-owner home has been updated with roof replaced 2018 and water heater 2020. Magnolia Greens is a lovely neighborhood with tree-lined streets, sidewalks & street lights throughout. Residents enjoy social activities and incredible amenities with low HOA dues: two outdoor pools, an indoor saltwater pool, two clubhouses, state-of-the-art fitness equipment, an exercise room with classes, library, game room, and locker rooms with showers & saunas. Recreational options include tennis, pickleball, & basketball courts, bocce, playground, picnic & grilling area, + a soccer field. Magnolia Greens also boasts a 27-hole championship golf course with pro shop and Blossoms restaurant. Conveniently located near shopping, dining, golf, and medical offices, just 10 minutes to Downtown Wilmington and 30 minutes to area beaches. You'll love calling Magnolia Greens Home!

Highlights

Fireplace

Property details

MLS
Hive MLS
MLS #
100608855
Property type
Single Family Residence
Subdivision
Magnolia Greens
Status
Active
Days on market
12
On market date
October 7, 2026
Stories
N/A
Total bathrooms
2
Garage spaces
2
Parking spaces
2
Lot size
0.4 acres
Loading map…

Nearby schools

Within 10 miles. School directory data from the National Center for Education Statistics (NCES), accessed via the Urban Institute Education Data API. Local Score is calculated by INNOVATE Real Estate; where a state rating is shown, it comes from that state's own official school report card.

Elementary
Belville Elementary
3.2 mi away · Grades -1-5
Zoned school (attendance boundary, 2015-16 data)
3.3
Local Score (state rating (2025) blended 70/30 with student-teacher ratio) -- not an official state rating
State rating: C (2025)
Enrollment
708
Student:teacher ratio
14.8:1
District
Brunswick County Schools
Middle
Leland Middle
1.08 mi away · Grades 6-8
Zoned school (attendance boundary, 2015-16 data)
2.3
Local Score (state rating (2025) blended 70/30 with student-teacher ratio) -- not an official state rating
State rating: D (2025)
Enrollment
787
Student:teacher ratio
16.4:1
District
Brunswick County Schools
High
Brunswick County Early College
16.68 mi away · Grades 9-13
Zoned school (attendance boundary, 2015-16 data)
3.8
Local Score (state rating (2025) blended 70/30 with student-teacher ratio) -- not an official state rating
State rating: A (2025)
Enrollment
365
Student:teacher ratio
33.2:1
District
Brunswick County Schools

Walkability

Blended score for Leland's center, calculated by INNOVATE Real Estate from two sources: the EPA's National Walkability Index (street network, transit, land-use mix) and Google Places amenity data (what's actually reachable on foot from this point). EPA National Walkability Index only -- nearby-amenity data not cached yet for this area.

34
Car-dependent
out of 100
EPA National Walkability Index
6.8 / 20 -- Below average walkable

Market position

How this listing compares to current activity in Leland, from live MLS data.

On the market 12 days -- 82 fewer days than Leland's current average of 94 days.
For reference, the median list price across 684 active listings in Leland right now is $369,450.

Mortgage calculator

Estimate only - actual rate and payment depend on your lender, credit, and loan program.

$
%
%
Adjust tax / insurance estimates
% / yr
$
/mo
Est. monthly payment
$2,800/mo
$88,000 down
$352,000 loan
Principal & interest$2,283
Property tax (est.)$367
Home insurance (est.)$150

Similar homes you might like

Data source: Listing information provided by Hive MLS via Trestle/CoreLogic. Last updated 8 days ago.

Information herein deemed reliable but not guaranteed; all measurements, school assignments, HOA fees, taxes, and feature lists are approximate and should be independently verified. Equal Housing Opportunity.