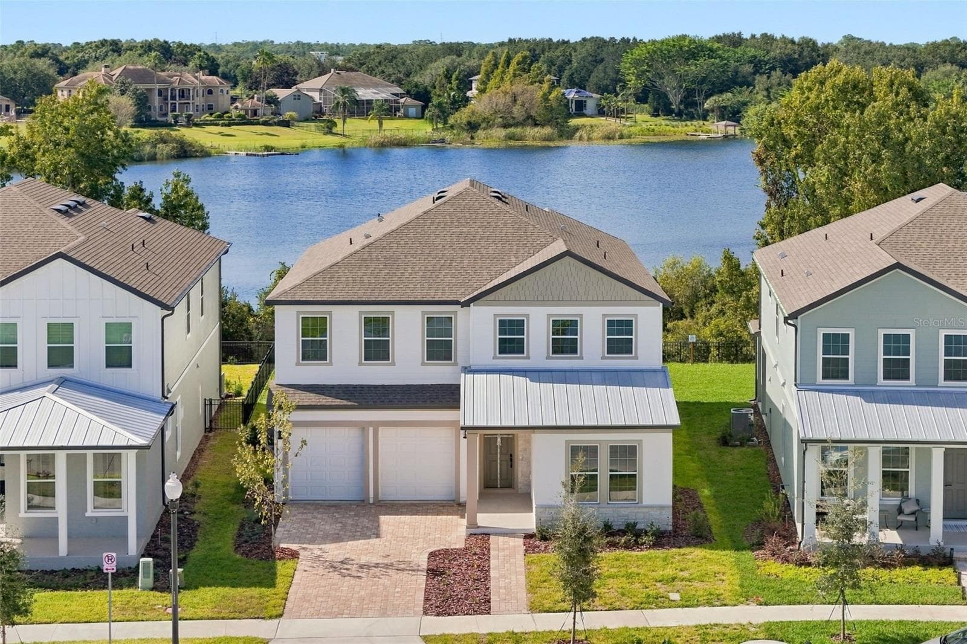
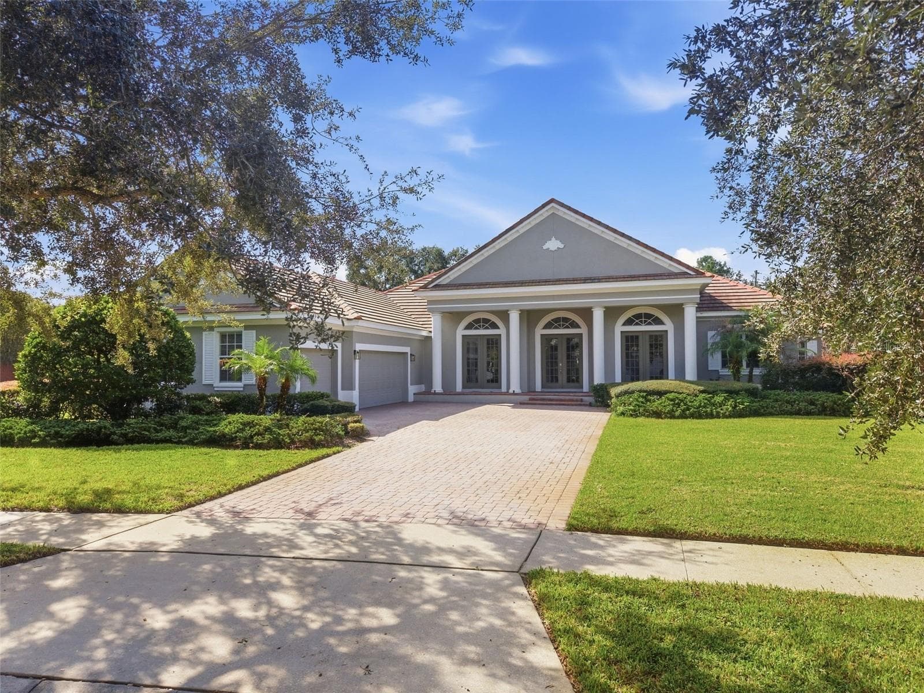
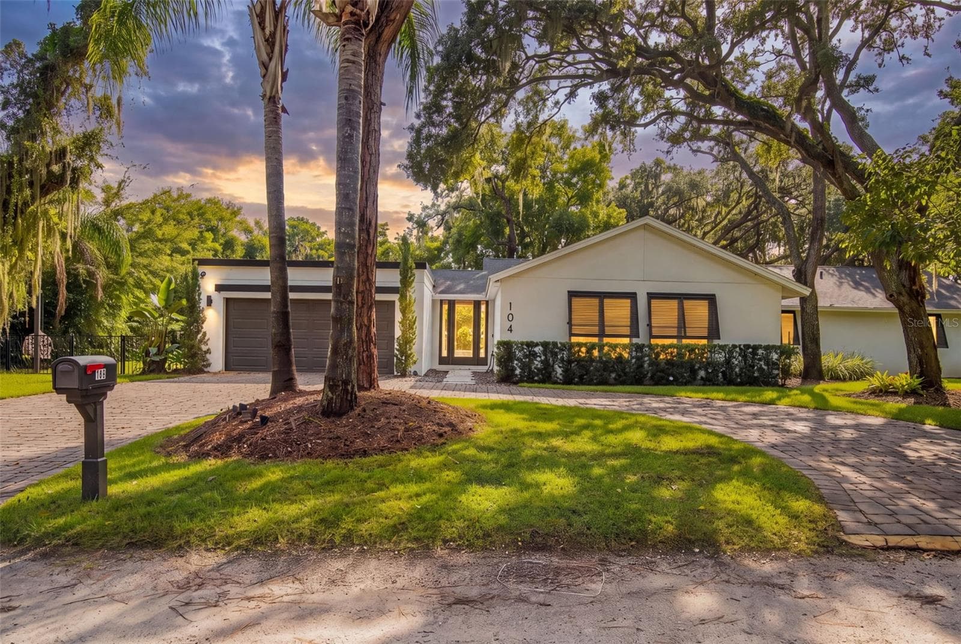
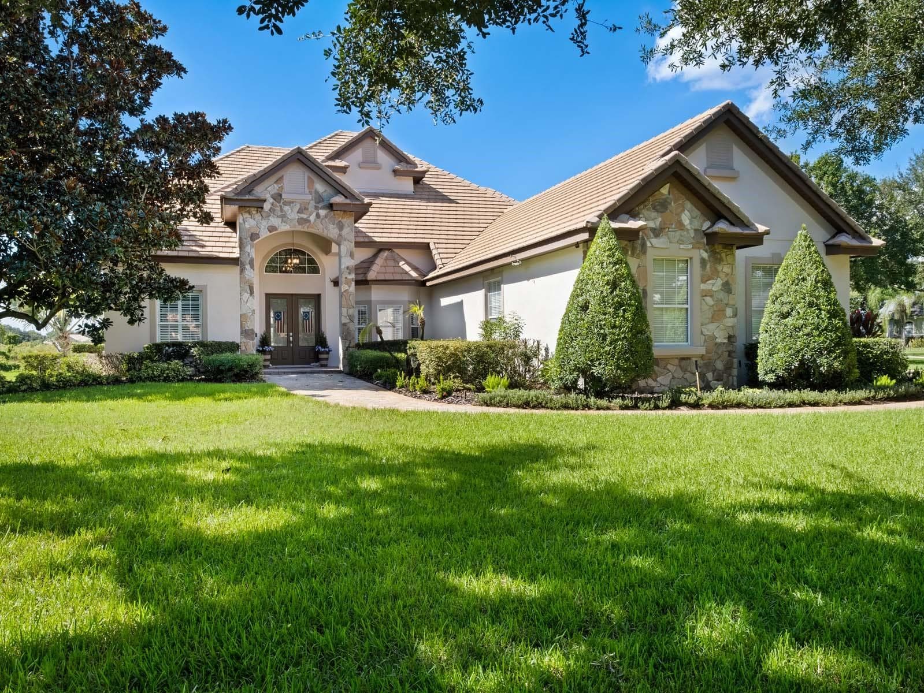
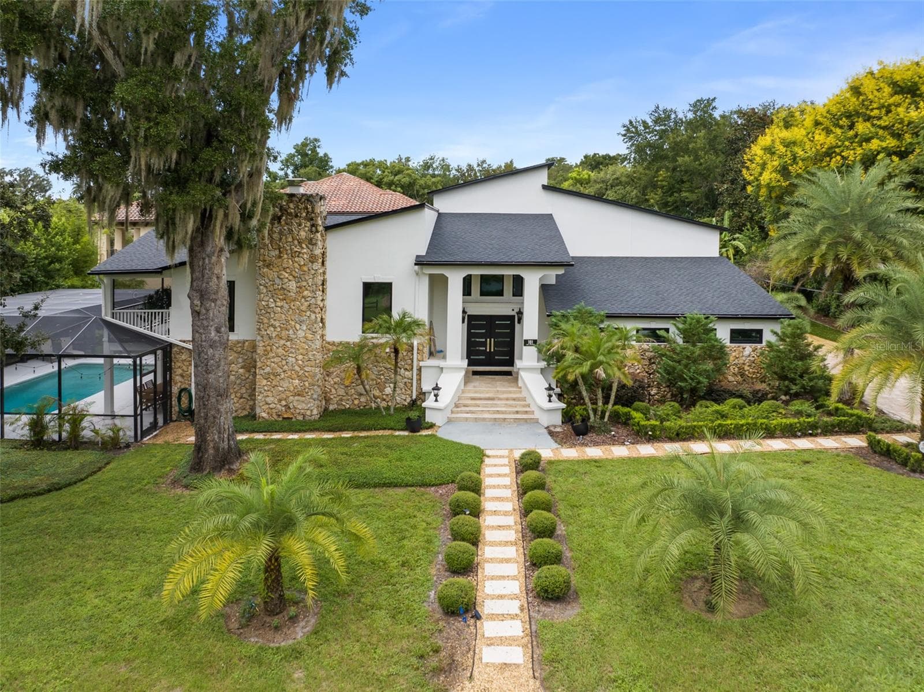
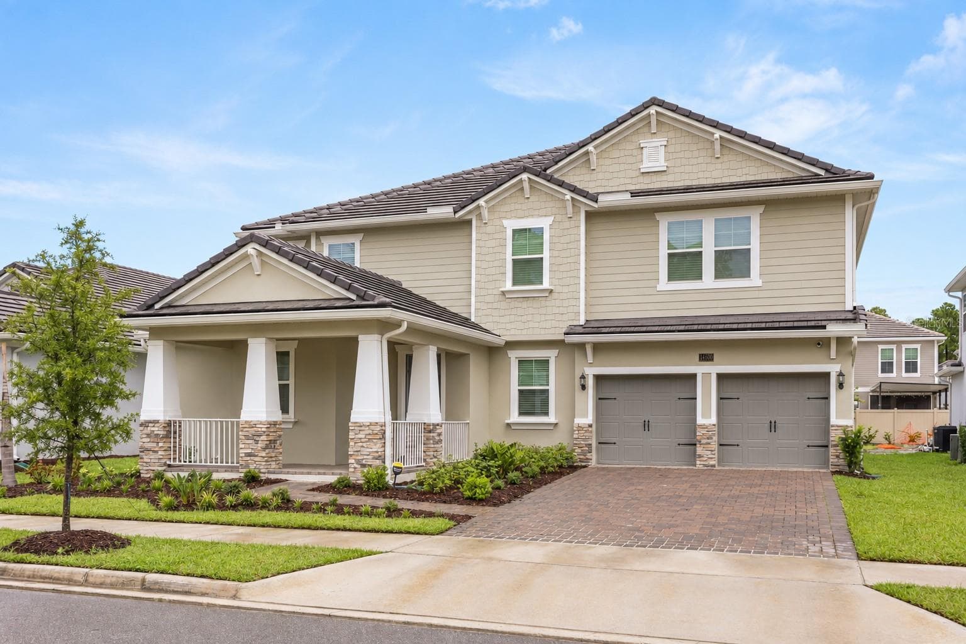
Single Family Residence at 11027 HAWKSHEAD CT, WINDERMERE
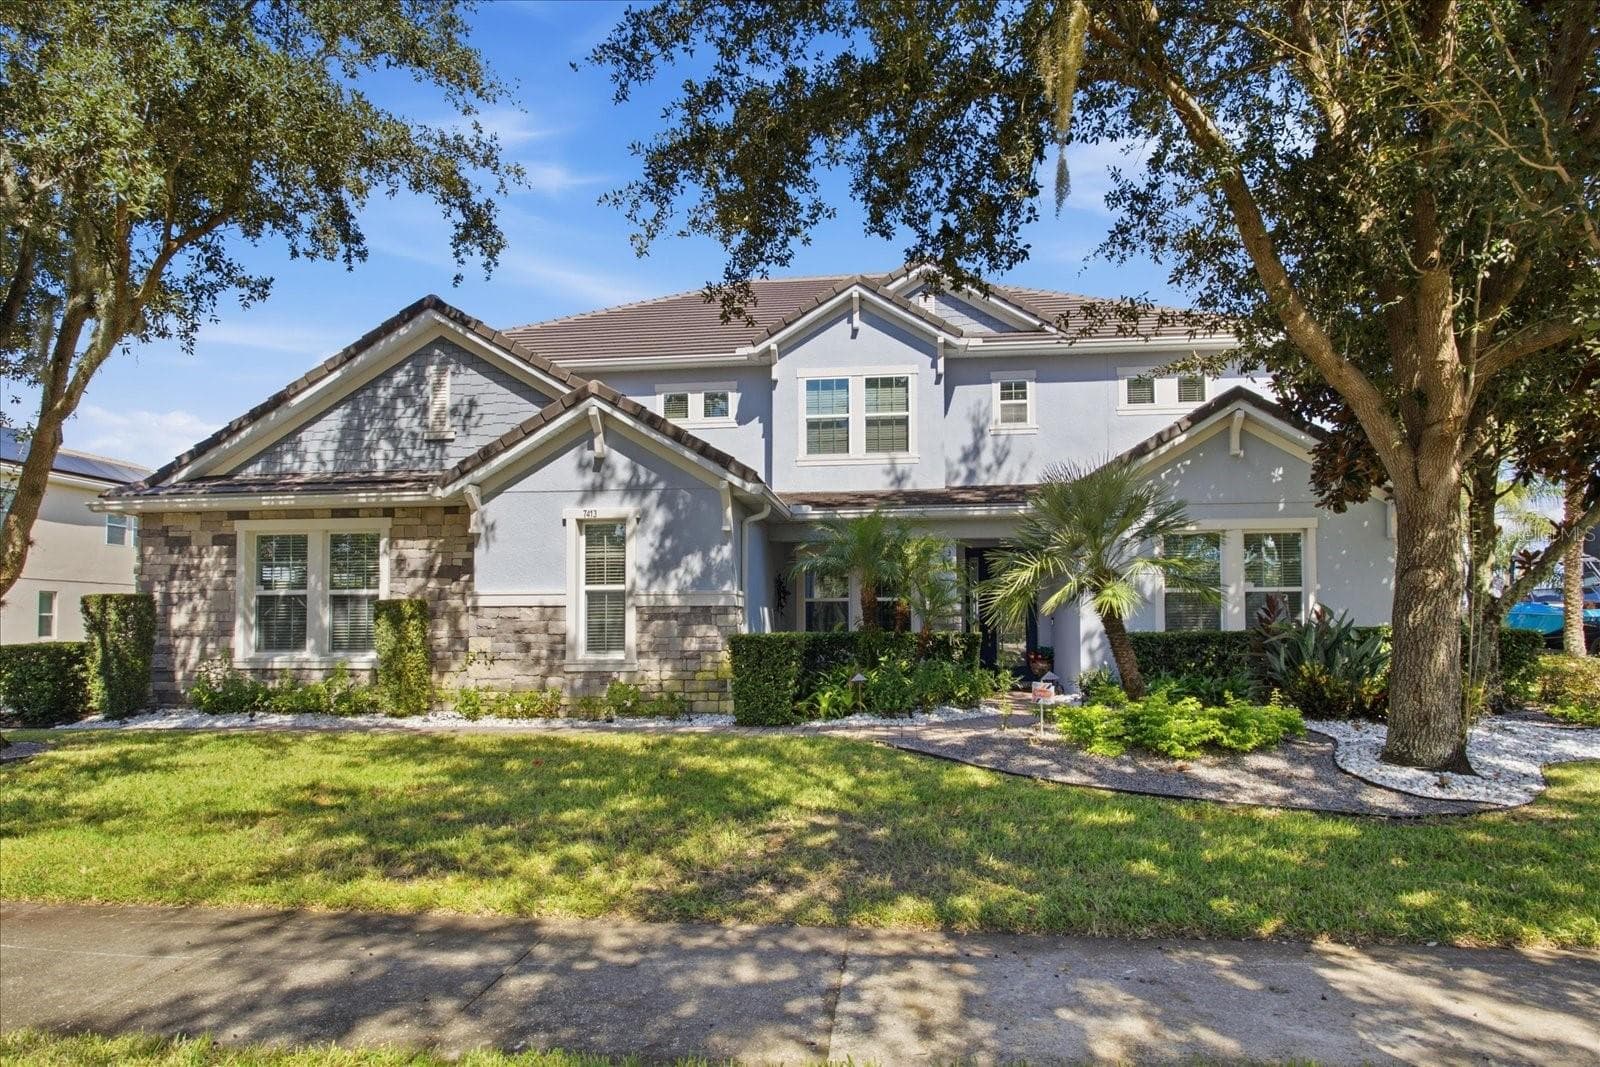
Single Family Residence at 11027 HAWKSHEAD CT, WINDERMERE, photo 2 of 59
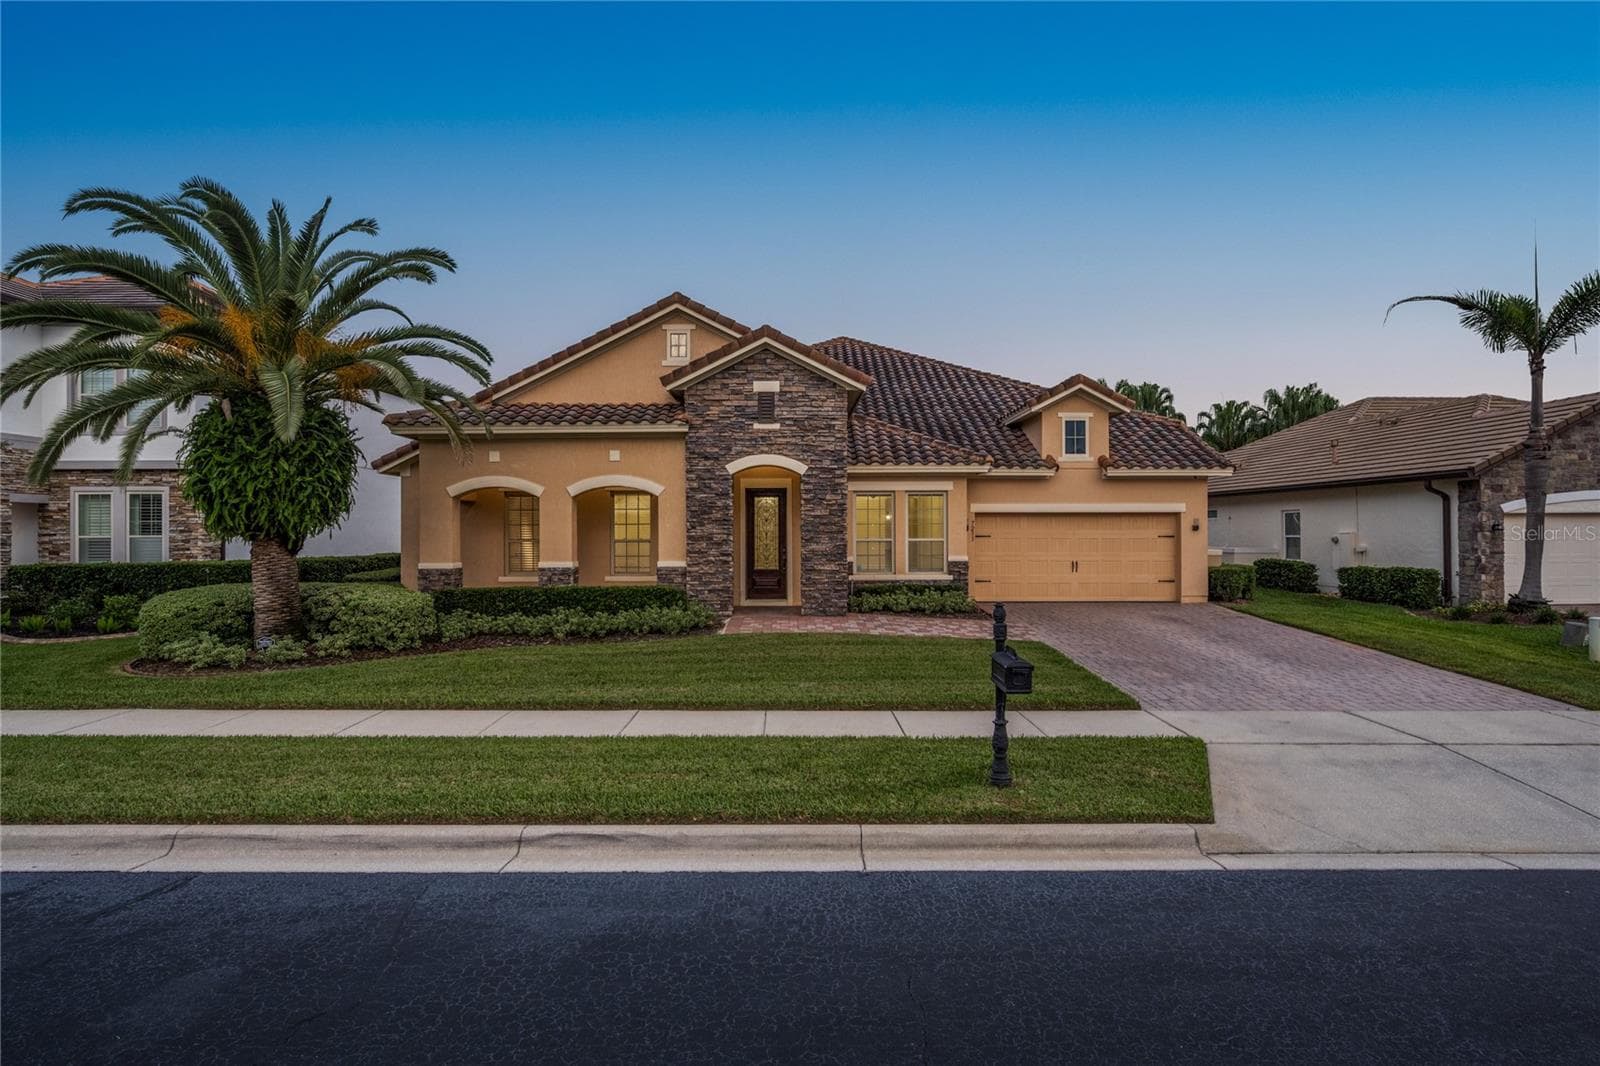
Single Family Residence at 11027 HAWKSHEAD CT, WINDERMERE, photo 3 of 59
Living room with built in storage, lighting and backyard access - 11027 HAWKSHEAD CT, WINDERMERE
Family Room with built in library, complete with functional rolling ladder - 11027 HAWKSHEAD CT, WINDERMERE
Office - 11027 HAWKSHEAD CT, WINDERMERE
Grand entrance - 11027 HAWKSHEAD CT, WINDERMERE
Family Room with built in library, complete with functional rolling ladder - 11027 HAWKSHEAD CT, WINDERMERE
Dining room - 11027 HAWKSHEAD CT, WINDERMERE
Primary bedroom - 11027 HAWKSHEAD CT, WINDERMERE
Primary Bathroom - 11027 HAWKSHEAD CT, WINDERMERE
Single Family Residence at 11027 HAWKSHEAD CT, WINDERMERE, photo 17 of 59
Primary bedroom - 11027 HAWKSHEAD CT, WINDERMERE
Kitchen with high end appliances - 11027 HAWKSHEAD CT, WINDERMERE
Single Family Residence at 11027 HAWKSHEAD CT, WINDERMERE, photo 27 of 59
Build in Kitchen nook, with storage - 11027 HAWKSHEAD CT, WINDERMERE
Raised sitting area - 11027 HAWKSHEAD CT, WINDERMERE
Living room with built in storage, lighting and backyard access - 11027 HAWKSHEAD CT, WINDERMERE
Bedroom 2, Jack and Jill - 11027 HAWKSHEAD CT, WINDERMERE
Jack and Jill bathroom - 11027 HAWKSHEAD CT, WINDERMERE
Bedroom 3, Jack and Jill - 11027 HAWKSHEAD CT, WINDERMERE
Jack and Jill bathroom - 11027 HAWKSHEAD CT, WINDERMERE
Bedroom 4 with walkin closet and adjacent bathroom - 11027 HAWKSHEAD CT, WINDERMERE
3rd full bathroom featuring custom glass doors and floor to ceiling tile. - 11027 HAWKSHEAD CT, WINDERMERE
Powder room, half bathroom. - 11027 HAWKSHEAD CT, WINDERMERE
Laundry room - 11027 HAWKSHEAD CT, WINDERMERE
Outdoor siting area - 11027 HAWKSHEAD CT, WINDERMERE
Outdoor dining area - 11027 HAWKSHEAD CT, WINDERMERE
Outdoor pool, hot tub spa with pool enclosure. - 11027 HAWKSHEAD CT, WINDERMERE
Single Family Residence at 11027 HAWKSHEAD CT, WINDERMERE, photo 46 of 59
Outdoor pool, hot tub spa with pool enclosure. - 11027 HAWKSHEAD CT, WINDERMERE
Single Family Residence at 11027 HAWKSHEAD CT, WINDERMERE, photo 48 of 59
Outdoor pool, hot tub spa with pool enclosure. - 11027 HAWKSHEAD CT, WINDERMERE
Single Family Residence at 11027 HAWKSHEAD CT, WINDERMERE, photo 50 of 59
Outdoor pool, hot tub spa with pool enclosure. - 11027 HAWKSHEAD CT, WINDERMERE
Fenced in turt yard complete with a putting green - 11027 HAWKSHEAD CT, WINDERMERE
Single Family Residence at 11027 HAWKSHEAD CT, WINDERMERE, photo 54 of 59
Outdoor pool, hot tub spa with pool enclosure. - 11027 HAWKSHEAD CT, WINDERMERE
Second grass side yard - 11027 HAWKSHEAD CT, WINDERMERE
Single Family Residence at 11027 HAWKSHEAD CT, WINDERMERE, photo 58 of 59
Single Family Residence at 11027 HAWKSHEAD CT, WINDERMERE, photo 59 of 59
59 photos

$1,549,000

11027 HAWKSHEAD CT
WINDERMERE, FL 34786
Bedrooms
5
Bathrooms
3.5
Living area
3,486 sqft
Year built
2003

About this home

Exceptional value in Lake Butler Sound! Welcome to 11027 Hawkshead Court, a beautifully updated luxury home in Windermere, FL offering 4 bedrooms, a dedicated office, 4 bathrooms, approximately 3,500 square feet, and a private 0.4-acre corner lot within one of Central Florida's premier guard-gated communities with 24-hour roving security. Extensively renovated between 2022 and 2026, this move-in-ready pool home blends timeless design, quality craftsmanship, and high-end finishes throughout. The open-concept floor plan is anchored by a chef's kitchen featuring upgraded countertops, a 7-foot built-in Dacor refrigerator with dual ice makers, 5-burner Dacor gas cooktop, double wall ovens with steam cooking, and abundant prep and storage space. New flooring throughout creates a seamless flow, while 12-foot ceilings in the main living areas and primary suite enhance the home's spacious feel. Designed for both everyday living and entertaining, the home showcases custom built-ins with a rolling library ladder, a striking entertainment wall with fireplace and built-in lighting, and a thoughtfully designed split floor plan. A private office with custom built-in shelving offers the perfect work-from-home space. The spacious primary suite is privately positioned away from the secondary bedrooms and features dual California Closets and a spa-inspired bath with marble tile, a custom vanity, and a freestanding soaking tub. Two secondary bedrooms share a Jack-and-Jill bathroom, while the fourth bedroom has its own full bath, making it ideal for guests, teens, or multigenerational living. Step outside to your own private backyard retreat featuring a gas-heated pool and raised spa, multiple covered and open-air entertaining areas, a turfed putting green, and an additional fenced grassy side yard. Situated on a premium corner lot bordered by two quiet cul-de-sacs, the outdoor living spaces provide exceptional privacy and tranquility. Additional upgrades include premium Pella doors, interior and exterior paint, a whole-home owned water softener system, new flooring throughout, a new septic drain field, custom California Closet systems, and numerous additional improvements that make this home truly move-in ready. Located in the Reserve at Lake Butler Sound, this exceptional property offers luxury, privacy, and convenience just minutes from downtown Windermere, top-rated schools, world-class golf, fine dining, shopping, and Orlando's premier attractions. A rare opportunity to own a meticulously updated luxury home in one of Windermere's most sought-after communities.

Highlights

Private poolFireplace

Property details

MLS
Stellar MLS
MLS #
MFRO6417606
Property type
Single Family Residence
Subdivision
RESERVE AT LAKE BUTLER SOUND
Status
Active
Days on market
75
On market date
June 23, 2026
Stories
N/A
Total bathrooms
3.5
Garage spaces
3
Parking spaces
N/A
Lot size
0.37 acres
Loading map…

Nearby schools

Within 10 miles. School directory data from the National Center for Education Statistics (NCES), accessed via the Urban Institute Education Data API. Local Score is calculated by INNOVATE Real Estate; where a state rating is shown, it comes from that state's own official school report card.

Elementary
SUNSET PARK ELEMENTARY
1.25 mi away · Grades 0-5
Nearest school -- attendance-zone data not available here
3.0
Local Score (student-teacher ratio only (preliminary -- will incorporate state test-score data once available)) -- not an official state rating
Enrollment
825
Student:teacher ratio
16.2:1
District
ORANGE
Middle
HORIZON WEST MIDDLE
1.99 mi away · Grades 6-8
Nearest school -- attendance-zone data not available here
2.0
Local Score (student-teacher ratio only (preliminary -- will incorporate state test-score data once available)) -- not an official state rating
Enrollment
1,292
Student:teacher ratio
21.2:1
District
ORANGE
High
WINDERMERE HIGH
2.49 mi away · Grades 9-12
Nearest school -- attendance-zone data not available here
1.0
Local Score (student-teacher ratio only (preliminary -- will incorporate state test-score data once available)) -- not an official state rating
Enrollment
3,339
Student:teacher ratio
25.5:1
District
ORANGE

Walkability

Blended score for WINDERMERE's center, calculated by INNOVATE Real Estate from two sources: the EPA's National Walkability Index (street network, transit, land-use mix) and Google Places amenity data (what's actually reachable on foot from this point). 60% EPA National Walkability Index + 40% nearby-amenity density (Google Places).

21
Car-dependent
out of 100
EPA National Walkability Index
7.0 / 20 -- Below average walkable
Google Places amenity density
0 / 100
Restaurants & cafes0
Grocery stores0
Parks0
Schools0
Transit stops0
Pharmacies0

Market position

How this listing compares to current activity in WINDERMERE, from live MLS data.

On the market 75 days -- 2 fewer days than WINDERMERE's current average of 77 days.
For reference, the median list price across 390 active listings in WINDERMERE right now is $735,000.

Mortgage calculator

Estimate only - actual rate and payment depend on your lender, credit, and loan program.

$
%
%
Adjust tax / insurance estimates
% / yr
$
/mo
Est. monthly payment
$9,478/mo
$309,800 down
$1,239,200 loan
Principal & interest$8,037
Property tax (est.)$1,291
Home insurance (est.)$150

Similar homes you might like

Data source: Listing information provided by Stellar MLS (mfrmls) via Trestle/CoreLogic. Last updated 25 days ago.

Information herein deemed reliable but not guaranteed; all measurements, school assignments, HOA fees, taxes, and feature lists are approximate and should be independently verified. Equal Housing Opportunity.