
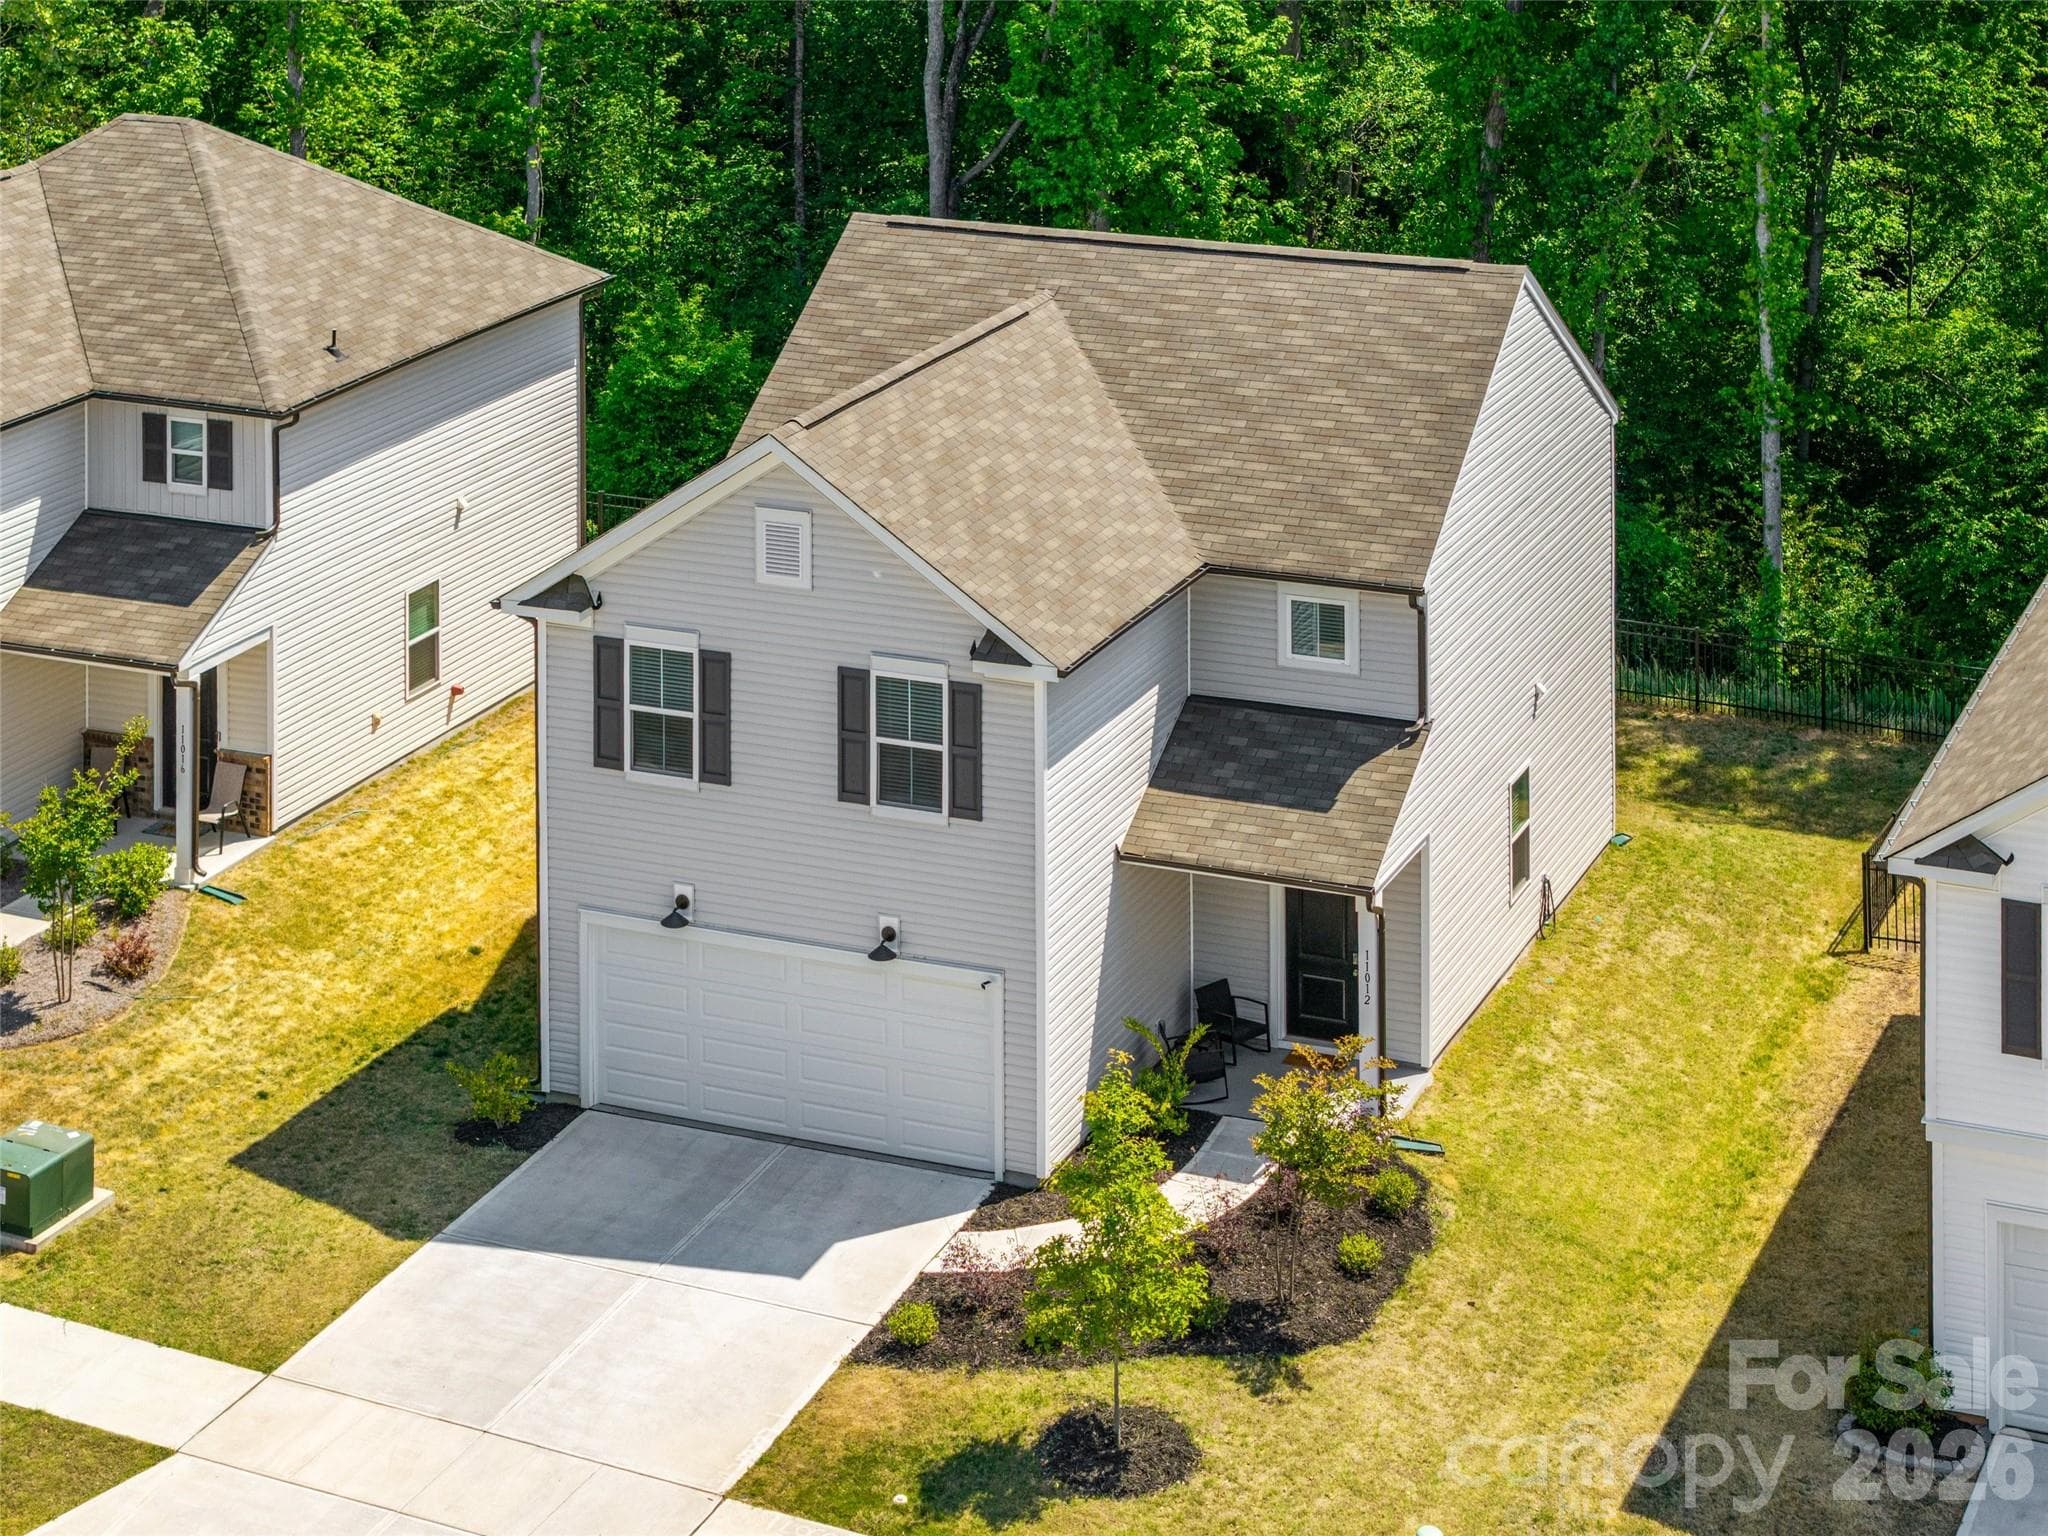


$339,000
About this home
PRICE IMPROVEMENT + $10,000 SELLER INCENTIVE! Now offered at $339,000, this home presents an incredible opportunity! Seller is offering a $10,000 incentive toward buyer’s allowable closing costs, prepaids, or other permitted expenses, subject to the terms of the contract and lender approval. Welcome to this beautifully built 2024 two-story home offering 3 bedrooms, 2.5 bathrooms, and 1,690 square feet of thoughtfully designed living space in a tucked-away setting. Situated on a dead-end street and backing to woods, this home provides both privacy and low-maintenance living. The open-concept main level features durable LVP flooring and a stylish kitchen complete with granite countertops, an island, breakfast bar, stainless steel appliances, pantry, and sunny breakfast nook—perfect for everyday living and entertaining. Upstairs, you’ll find all three bedrooms, each with walk-in closets, along with a versatile loft space and convenient laundry room. The primary suite offers a large walk-in shower and granite-topped dual vanity for a clean, modern feel. Enjoy your morning coffee on the charming front porch or unwind in the serene backyard setting. A two-car garage adds convenience, while included washer, dryer, and refrigerator make this home truly move-in ready. The HOA includes a Spectrum Bundle including, internet, Spectrum TV includes live TV as well as popular streaming apps like disney +, HBO Max, Paramount, Peacock, Hulu, ESPN and more. Ideally located just minutes from Mountain Island Lake, less than 10 minutes to downtown Mount Holly, Riverbend Village Shopping Center, U.S. National Whitewater Center, and NC Highway 16. Plus, you're only 10 miles from Uptown Charlotte and Charlotte Douglas International Airport. This home combines modern finishes, a functional layout, and an unbeatable location—don’t miss your opportunity to make it yours!
Property details
- MLS
- Canopy MLS
- MLS #
- CAR4410250
- Property type
- Single Family Residence
- Subdivision
- Element Park
- Status
- Active
- Days on market
- 65
- On market date
- August 1, 2026
- Stories
- N/A
- Total bathrooms
- 2.5
- Garage spaces
- 2
- Parking spaces
- N/A
- Lot size
- N/A
Location
Get directions →Nearby schools
Within 10 miles. School directory data from the National Center for Education Statistics (NCES), accessed via the Urban Institute Education Data API. Local Score is calculated by INNOVATE Real Estate; where a state rating is shown, it comes from that state's own official school report card.
- Enrollment
- 558
- Student:teacher ratio
- 16.4:1
- District
- Charlotte-Mecklenburg Schools
- Enrollment
- 625
- Student:teacher ratio
- 13.9:1
- District
- Charlotte-Mecklenburg Schools
- Enrollment
- 166
- Student:teacher ratio
- 41.5:1
- District
- Charlotte-Mecklenburg Schools
Walkability
Blended score for Charlotte's center, calculated by INNOVATE Real Estate from two sources: the EPA's National Walkability Index (street network, transit, land-use mix) and Google Places amenity data (what's actually reachable on foot from this point). 60% EPA National Walkability Index + 40% nearby-amenity density (Google Places).
Market position
How this listing compares to current activity in Charlotte, from live MLS data.
Mortgage calculator
Estimate only - actual rate and payment depend on your lender, credit, and loan program.
Adjust tax / insurance estimates
Similar homes you might like




Data source: Listing information provided by Canopy MLS (carolina) via Trestle/CoreLogic. Last updated 18 days ago.
Information herein deemed reliable but not guaranteed; all measurements, school assignments, HOA fees, taxes, and feature lists are approximate and should be independently verified. Equal Housing Opportunity.