


$719,000
About this home
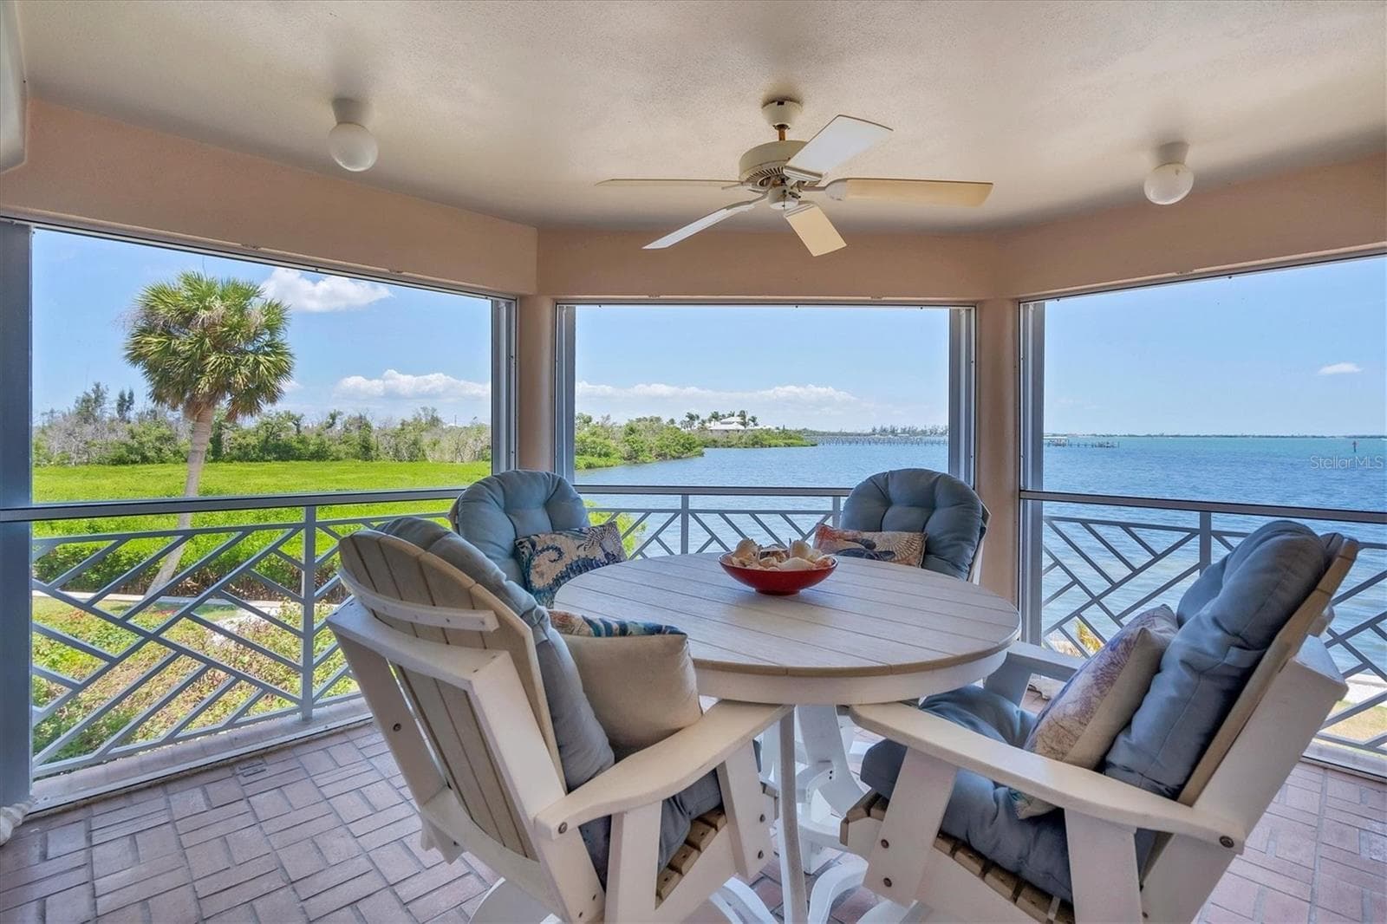
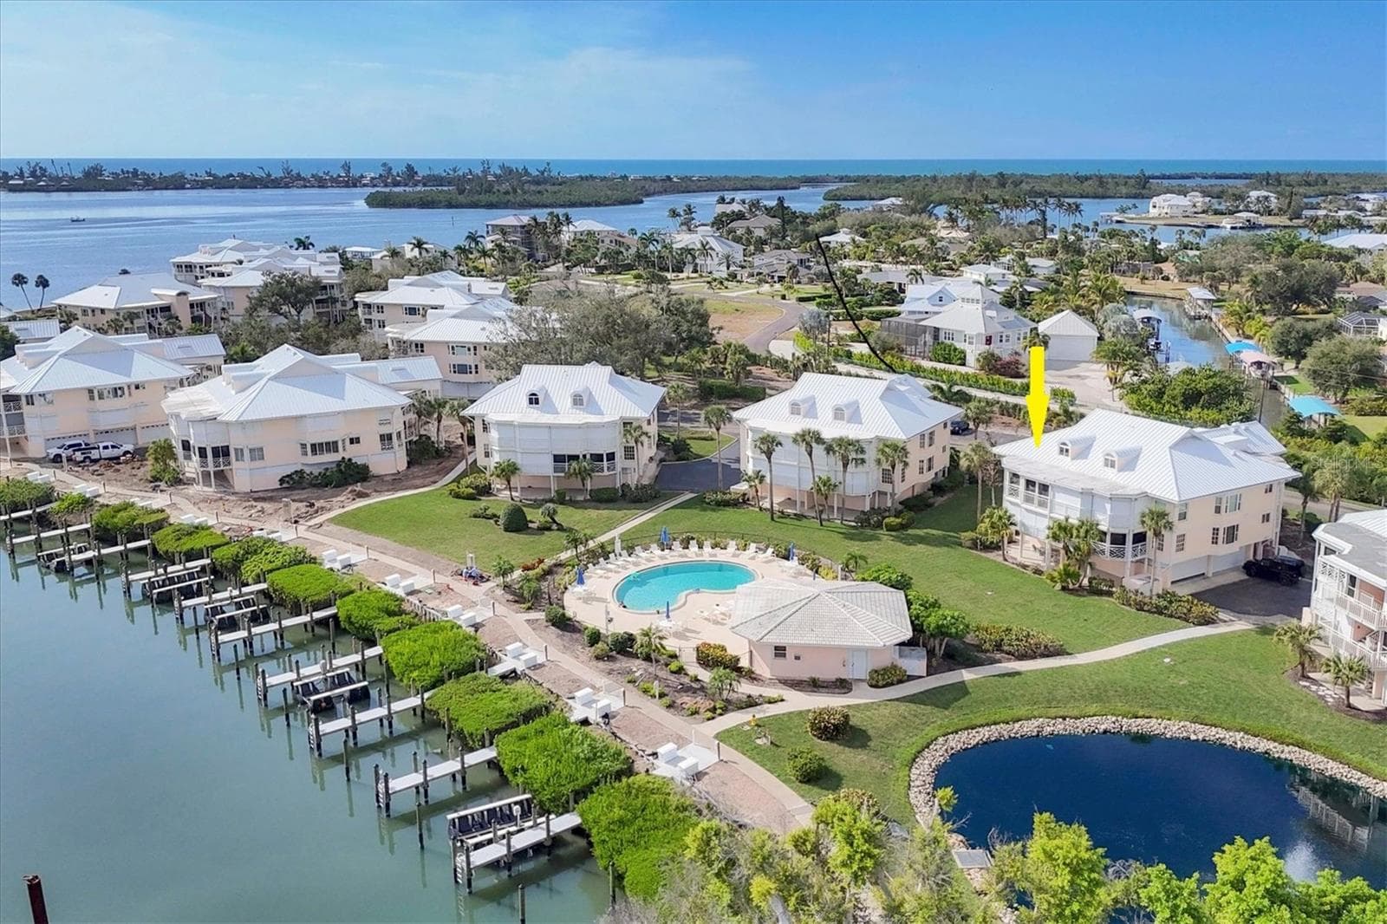
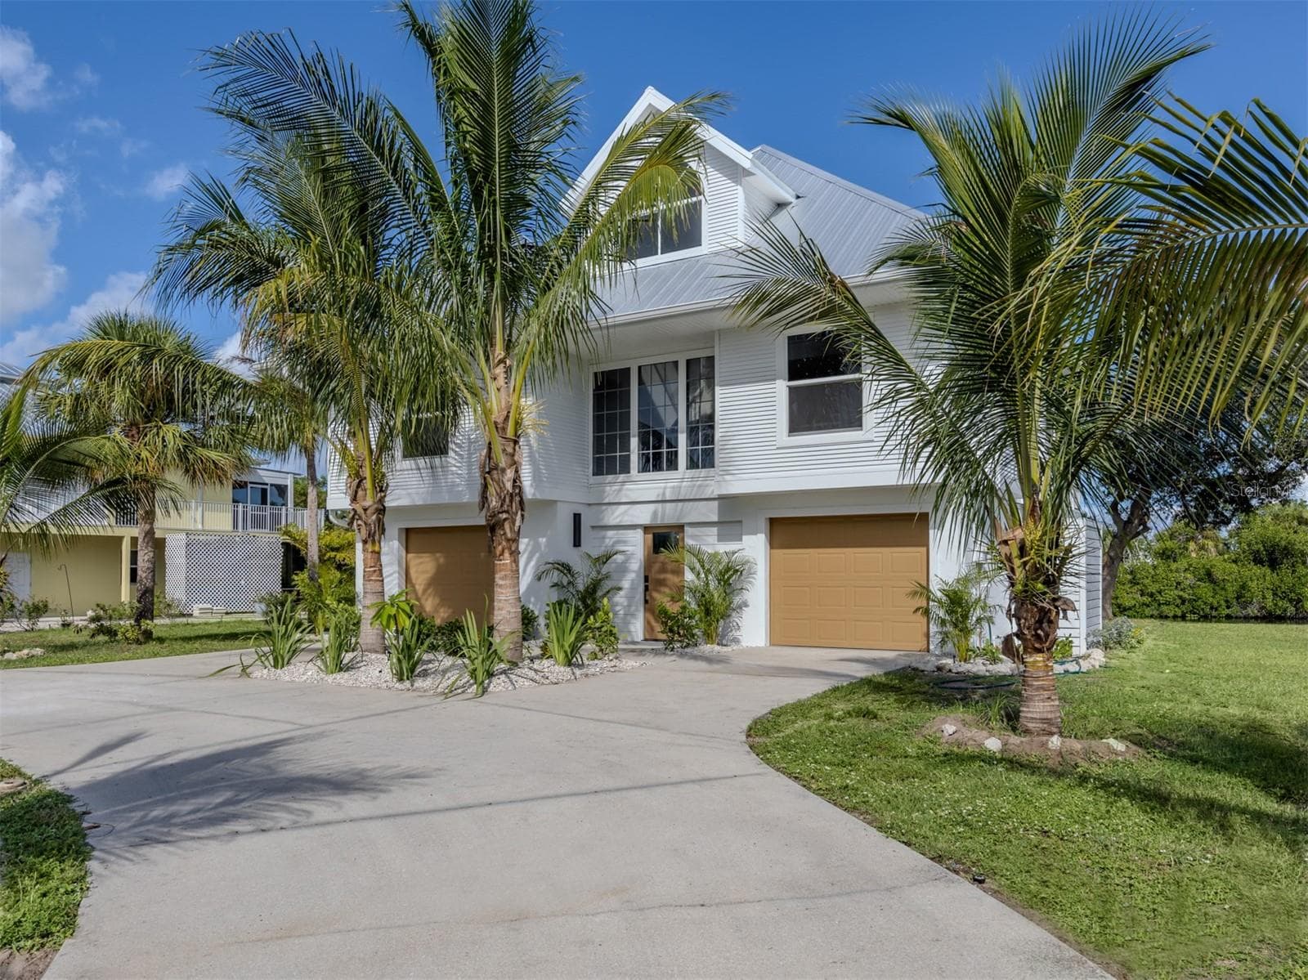
Look no further for a community that has it all. Nowhere in SW FL will you find anything as unique as the communities of the Placida Harbour Club where you can live on the mainland, and have deeded access by private ferry, to a bridgeless barrier island beach, pool and clubhouse!. This comfortable and relaxing waterfront condo sits facing the waters of the IntraCoastal Waterway and Placida Harbour and offers outstanding views of the barrier islands. Lights from the docks, the Boca Grande Bridge and Causeway provide a beautiful view at night. Early-risers will be treated to stunning sunrises over the sparkling waters. Relax on the waterside lanai while you watch boats travel the waterways. The impressive views of the water are yours as soon as you enter the condo and step into the light and airy open-concept living space. The condo flows as beautifully as the water outside, from entry, to kitchen, through the dining room and living room. Sleep in the spacious primary bedroom with a slider door open and listen to the water gently soothe your soul, or listen to the variety of birds chirping to wake you up. The primary en suite bathroom hosts dual vanities, and a large shower with two shower-heads. The second bedroom has a slider with access to a screened-in lanai. Directly next to the second bedroom is a full bath with tub and shower combo. The kitchen is complete with refrigerator/freezer with ice maker, range/oven, dishwasher(2022) and microwave(2023). Solid surface counters provide ample room for bakers, buffets and more. Bldg 1 offers an elevator and under-roof staircase to the first floor from the garage or from an outside entry. Lease a dedicated dock in the harbour that offers direct access to the Gulf via the ICW. Take the Harbour Club Ferry from the boat basin or your own boat to the private Placida Beach Club pier on Little GasparillIsland to enjoy the beautiful beach. Deeded beach access on Little Gasparilla Island, a pool and clubhouse with bathrooms are there for owners and owners guests to use. All of the amenties of the Club, both mainland and Island Clubhouses, pools, walkways, private ferry and parking, are available to all Placida Harbour Club Communities. The Mainland property includes two clubhouses and pools. Main Clubhouse has a new fitness center, yoga room, card rooms, kitchen, hot tub and restrooms, both poolside and inside. Tennis and pickleball courts and an active social calendar are part of your membership as well. Don't miss an opportunity to be where Old Florida meets Today's Florida. Come and add some pizzazz to the wow you'll utter when you see the views from this unit or walk along the ICW and get your exercise with dolphin and manatee gliding along the water beside you. It's a very special and unique place. Come see it!
Highlights
Property details
- MLS
- Stellar MLS
- MLS #
- MFRD6147323
- Property type
- Condominium
- Subdivision
- PLACIDA HARBOUR PH 01 BLDG 01
- Status
- Active
- Days on market
- 57
- On market date
- May 7, 2026
- Stories
- N/A
- Total bathrooms
- 2
- Garage spaces
- 2
- Parking spaces
- N/A
- Lot size
- 0.04 acres
Location
Get directions →Nearby schools
Within 10 miles. School directory data from the National Center for Education Statistics (NCES), accessed via the Urban Institute Education Data API. Local Score is calculated by INNOVATE Real Estate; where a state rating is shown, it comes from that state's own official school report card.
- Enrollment
- 603
- Student:teacher ratio
- 14.7:1
- District
- CHARLOTTE
- Enrollment
- 706
- Student:teacher ratio
- 20.2:1
- District
- CHARLOTTE
- Enrollment
- 1,226
- Student:teacher ratio
- 23.6:1
- District
- CHARLOTTE
Walkability
Blended score for PLACIDA's center, calculated by INNOVATE Real Estate from two sources: the EPA's National Walkability Index (street network, transit, land-use mix) and Google Places amenity data (what's actually reachable on foot from this point). 60% EPA National Walkability Index + 40% nearby-amenity density (Google Places).
Market position
How this listing compares to current activity in PLACIDA, from live MLS data.
Mortgage calculator
Estimate only - actual rate and payment depend on your lender, credit, and loan program.
Adjust tax / insurance estimates
Similar homes you might like
Data source: Listing information provided by Stellar MLS (mfrmls) via Trestle/CoreLogic. Last updated July 3, 2026.
Information herein deemed reliable but not guaranteed; all measurements, school assignments, HOA fees, taxes, and feature lists are approximate and should be independently verified. Equal Housing Opportunity.