
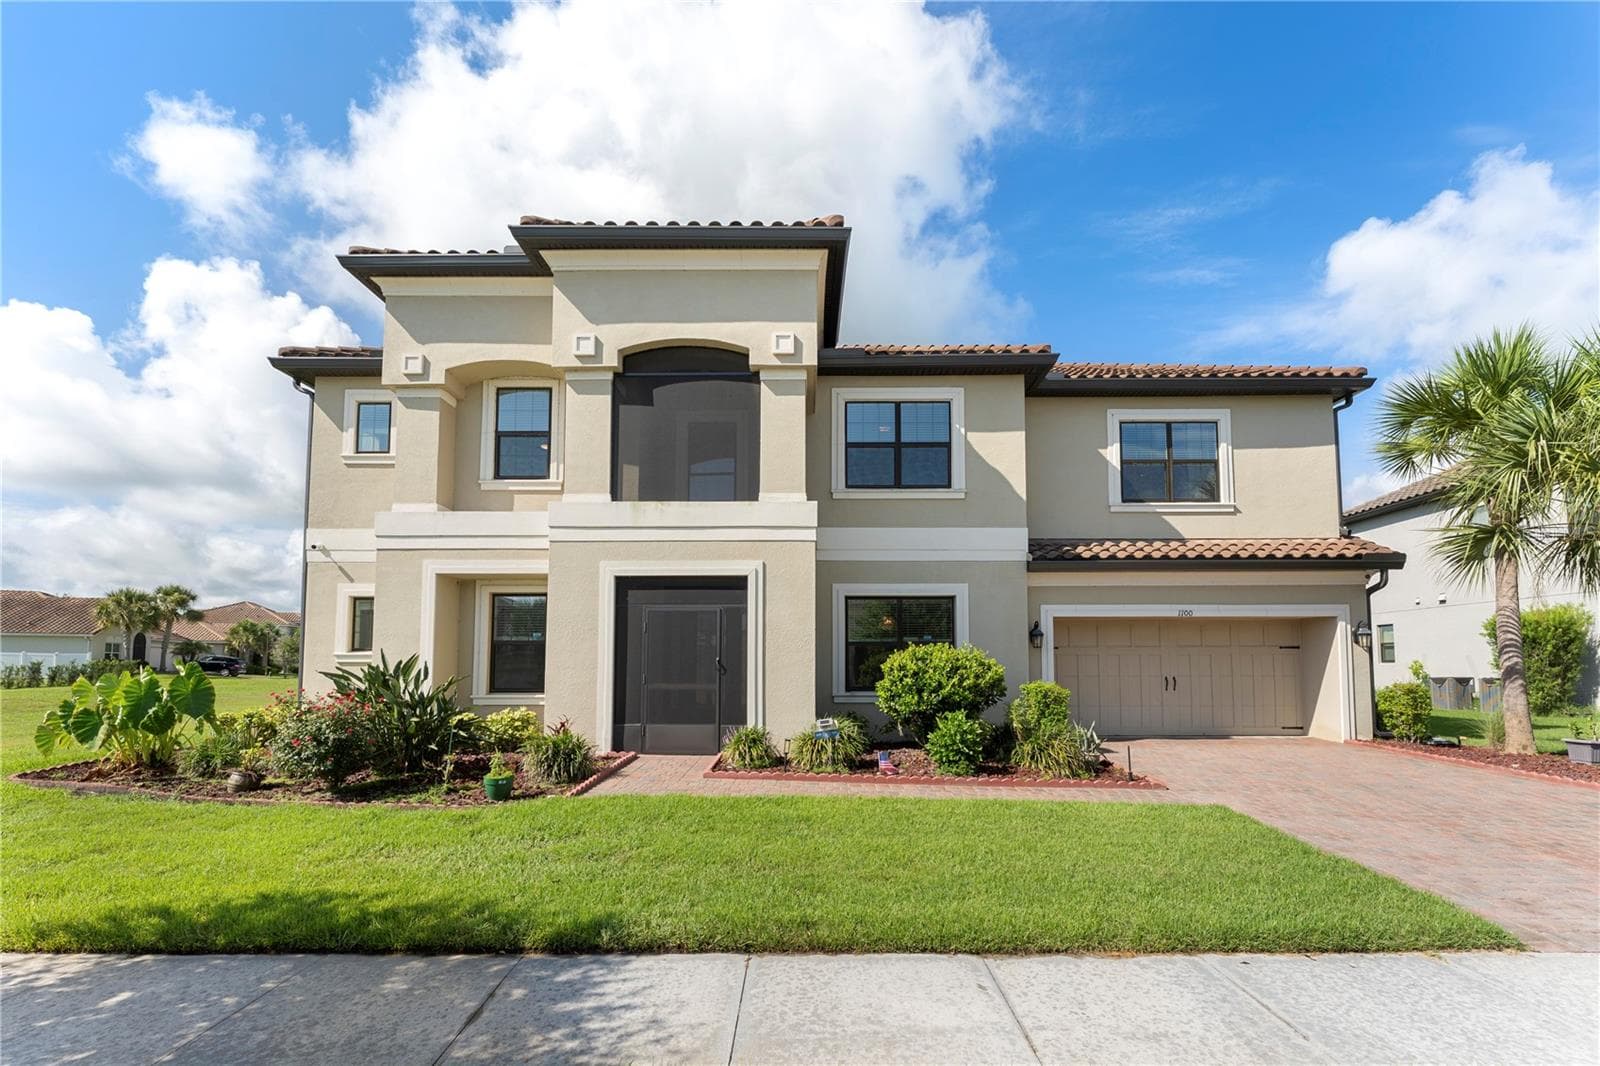


$750,000
About this home
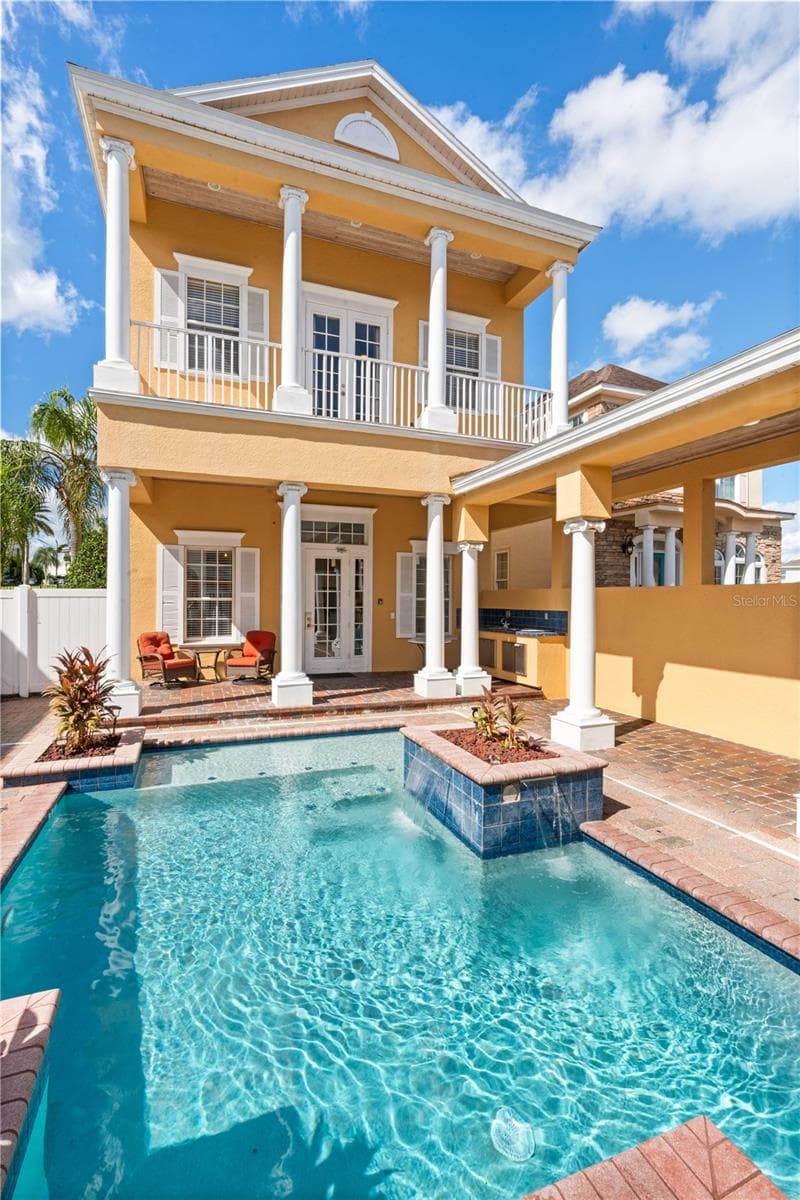
Bellalago, one of Kissimmee's most coveted gated lakefront communities on Lake Toho is home to this stunning 2021-built Taylor Morrison Bimini model. This 5-bedroom, 4.5-bath showpiece offers 4,322 square feet of exquisitely finished living space with a Mediterranean elevation, barrel tile roof, and loaded with builder options and post-close upgrades. Double front doors open to a grand foyer beneath soaring 20-foot vaulted ceilings — a breathtaking first impression. Crown molding flows throughout the main living areas, complemented by wood-look ceramic tile in every common space, upgraded fixtures, and recessed lighting at every turn. The dedicated den features a custom built-in bookcase with cabinetry, and every closet in the home has been finished by Closets by Design. The gourmet kitchen is the heart of the home, showcasing a double island with quartz countertops, 42" glass-front upper cabinets with crown molding, a mosaic tile backsplash, pendant lighting, and a full suite of built-in appliances including a flat panel cooktop with vent hood and double wall ovens. A butler's pantry and separate dinette complete this chef's dream. Two luxurious owner's suites — one on each level — feature garden tubs, frameless glass showers, double vanities with quartz countertops, and private water closets. The upper suite spans 20x18 with dual custom walk-in closets. Upstairs also delivers an impressive 24x15 loft, a dedicated 12x13 home theatre, and three additional bedrooms — all with walk-in closets and custom built-ins. A pool-access full bath is already in place, and the expansive private lot backing a retention area with no neighbors on two sides offers ample room to design the pool of your dreams. The smart home package includes multi-zone thermostats, a 4K security system with monitoring, and whole-home technology wiring. The 3-car tandem garage features a professionally painted and textured floor. Outside, a fully screened covered lanai, sealed brick paver driveway and walkway, professional landscaping, and full gutters with covers round out this exceptional offering. Bellalago residents enjoy a private boat ramp to Lake Toho, resort pools, fitness centers, tennis and pickleball courts, walking trails, and an on-site restaurant — all minutes from the Turnpike, top-rated schools, and Orlando's world-famous attractions.
Property details
- MLS
- Stellar MLS
- MLS #
- MFRO6420849
- Property type
- Single Family Residence
- Subdivision
- BELLALAGO PH 6-I 1ST ADD
- Status
- Active
- Days on market
- 84
- On market date
- July 6, 2026
- Stories
- N/A
- Total bathrooms
- 4.5
- Garage spaces
- 3
- Parking spaces
- N/A
- Lot size
- 0.25 acres
Location
Get directions →Nearby schools
Within 10 miles. School directory data from the National Center for Education Statistics (NCES), accessed via the Urban Institute Education Data API. Local Score is calculated by INNOVATE Real Estate; where a state rating is shown, it comes from that state's own official school report card.
- Enrollment
- 1,207
- Student:teacher ratio
- 15.9:1
- District
- OSCEOLA
- Enrollment
- 986
- Student:teacher ratio
- 19.0:1
- District
- OSCEOLA
- Enrollment
- 1,853
- Student:teacher ratio
- 21.1:1
- District
- OSCEOLA
Walkability
Blended score for KISSIMMEE's center, calculated by INNOVATE Real Estate from two sources: the EPA's National Walkability Index (street network, transit, land-use mix) and Google Places amenity data (what's actually reachable on foot from this point). 60% EPA National Walkability Index + 40% nearby-amenity density (Google Places).
Market position
How this listing compares to current activity in KISSIMMEE, from live MLS data.
Mortgage calculator
Estimate only - actual rate and payment depend on your lender, credit, and loan program.
Adjust tax / insurance estimates
Similar homes you might like
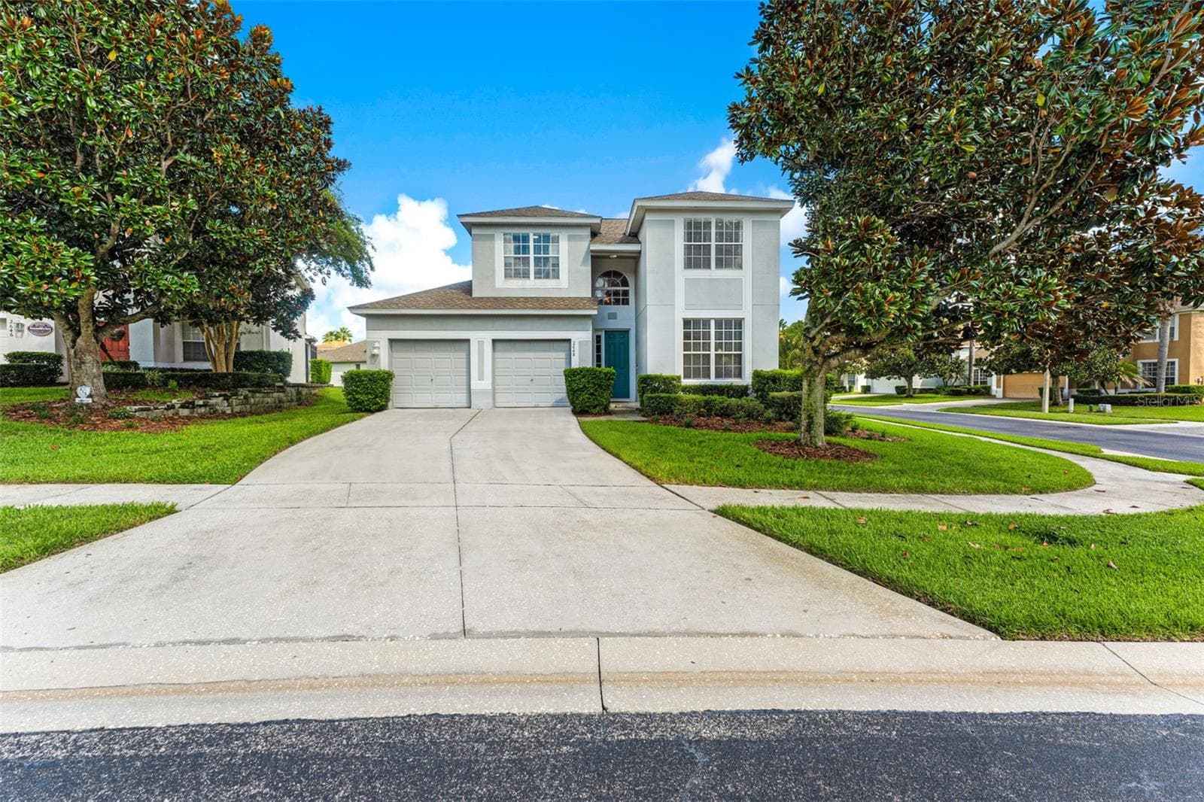
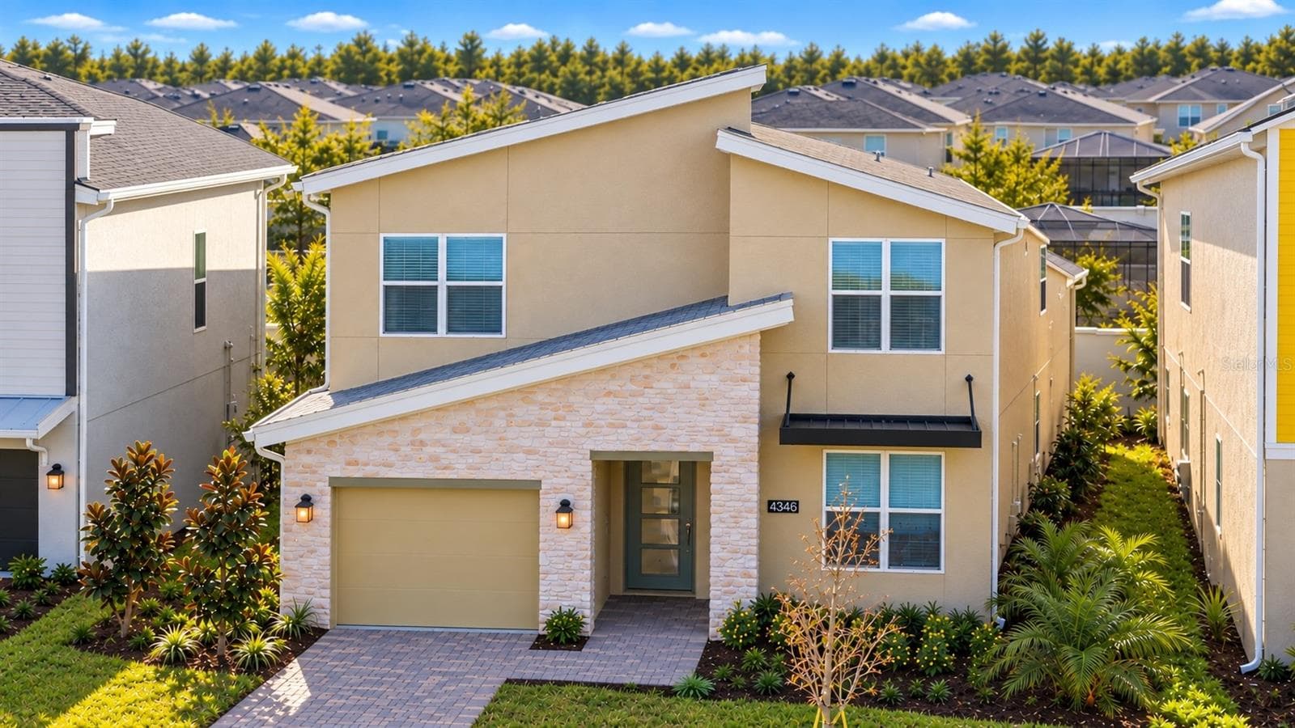
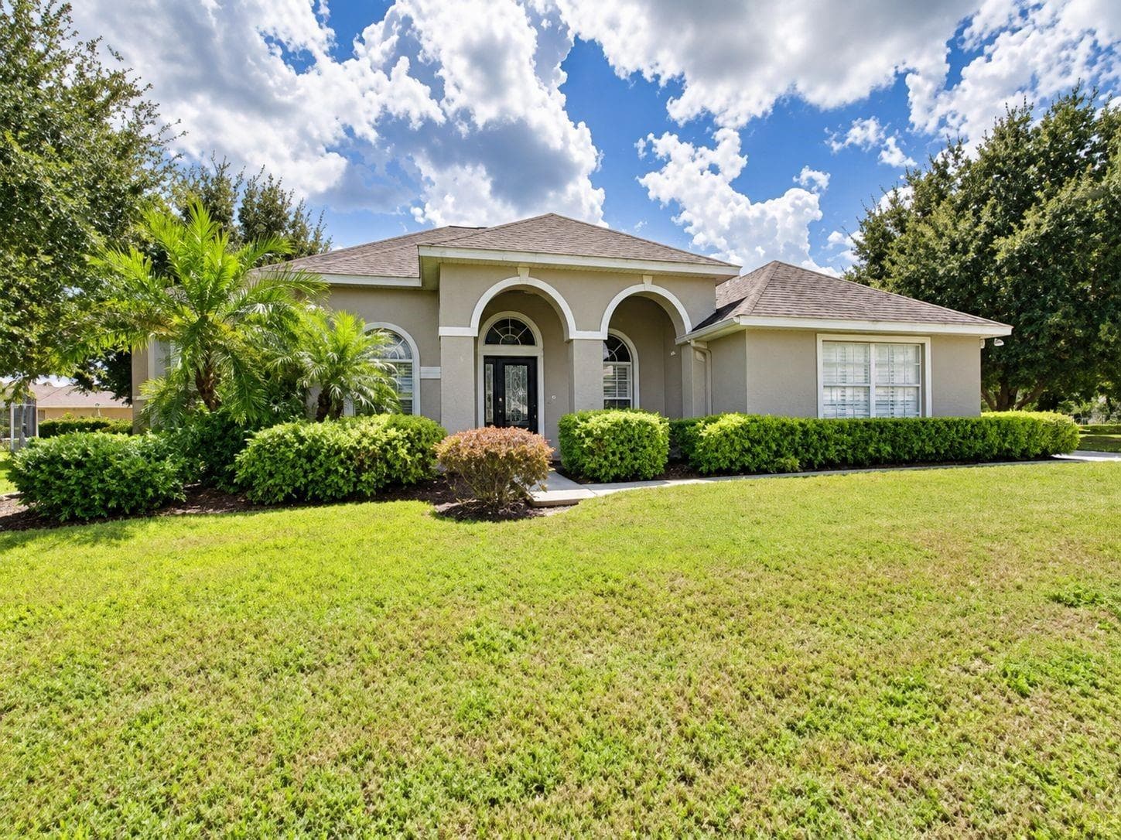
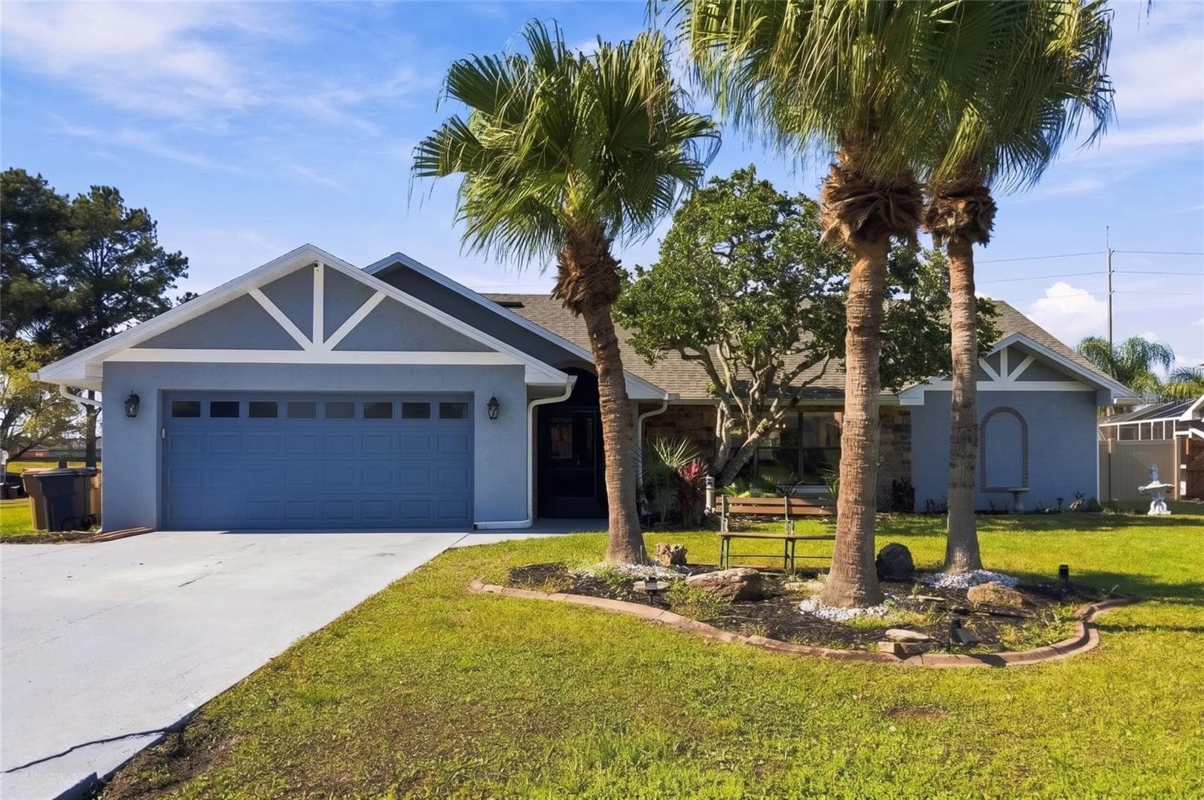
Data source: Listing information provided by Stellar MLS (mfrmls) via Trestle/CoreLogic. Last updated 27 days ago.
Information herein deemed reliable but not guaranteed; all measurements, school assignments, HOA fees, taxes, and feature lists are approximate and should be independently verified. Equal Housing Opportunity.