


$569,000
About this home
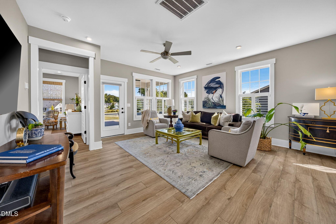
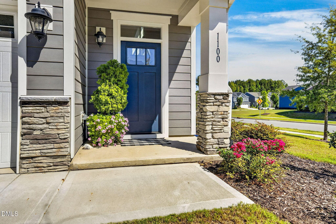
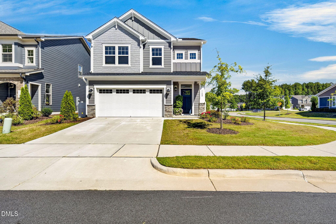
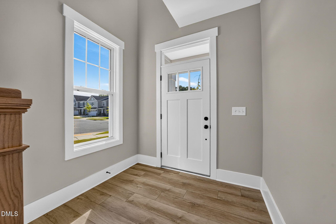
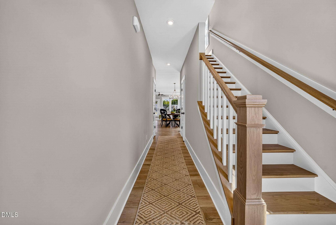
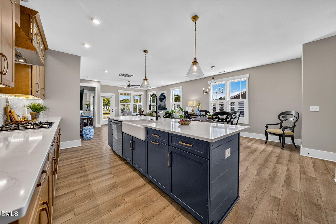
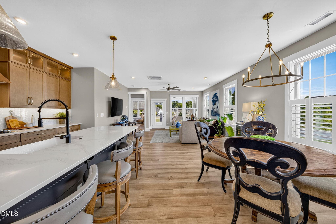
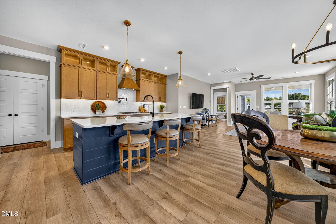
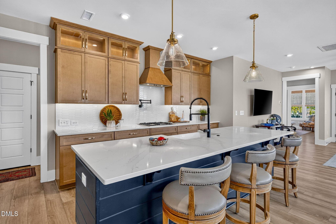
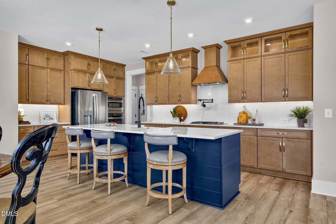
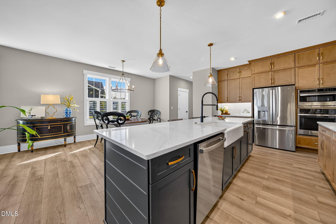
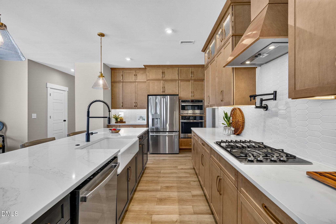
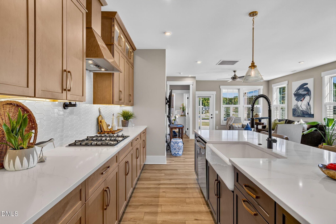
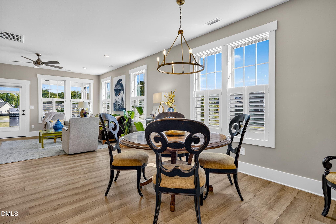
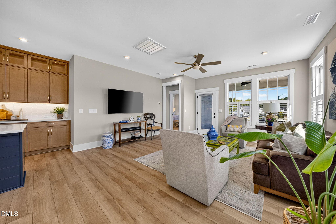
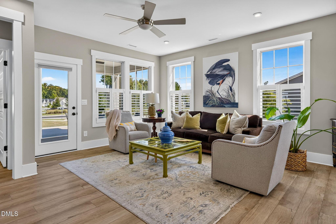
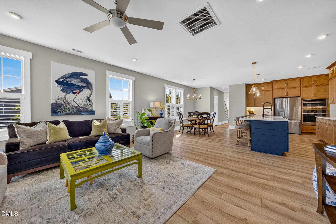
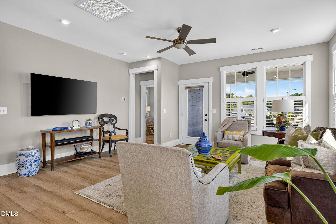
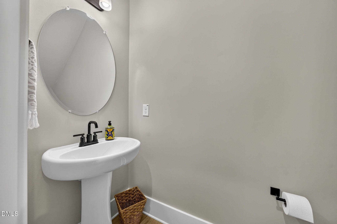
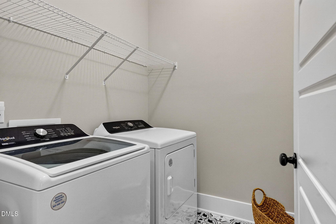
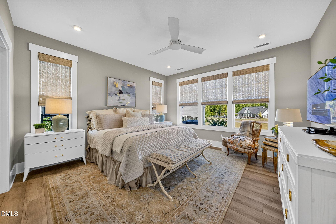
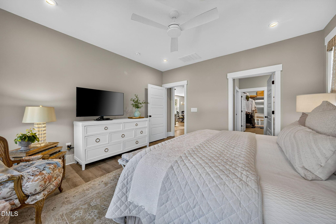
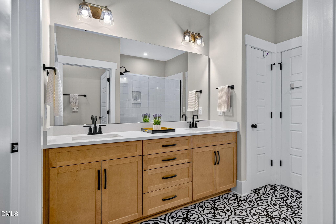
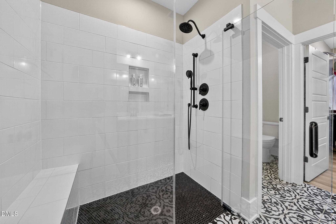
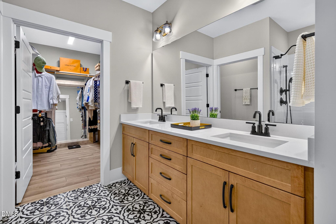
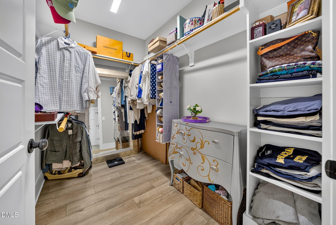
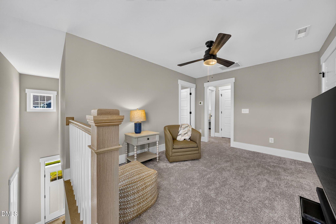
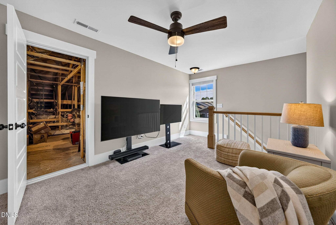
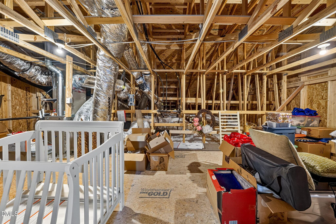
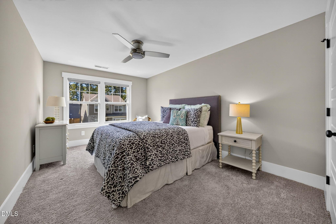
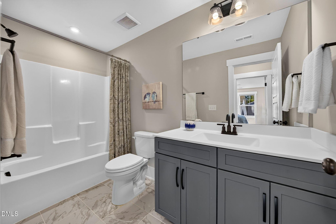
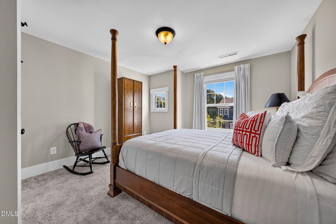
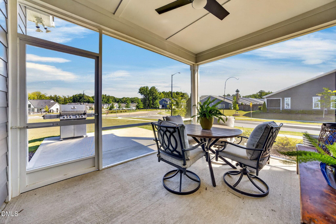
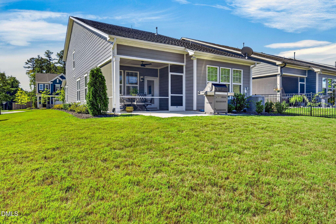
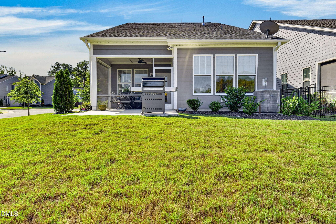
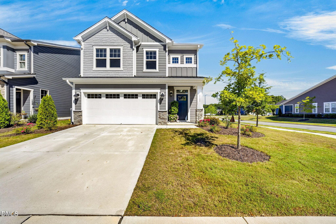
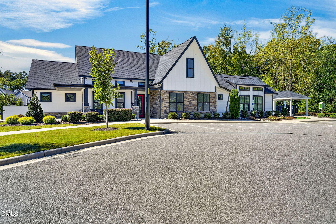
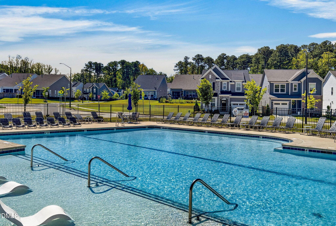
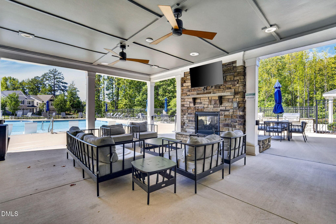
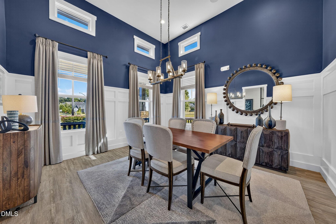
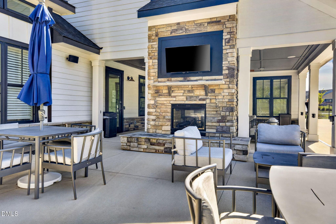
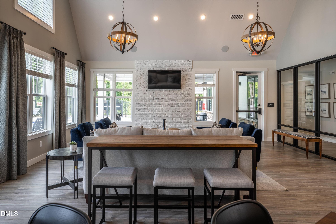
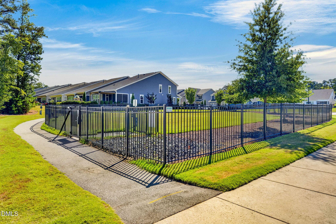
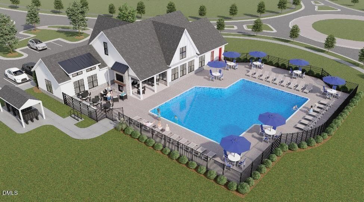
A Rare Opportunity to live in a Showcase Model Home located in the premiere Brier Creek/Leesville area! Designed for both comfort and effortless living, this attractive home offers a First-Floor Primary Suite, a Gourmet Kitchen, a Dining Room, a Family Room, a Pantry, a Laundry Room, Two-and-a Half attractive bathrooms, Two additional large Bedrooms upstairs, a Flex Room and a large Walk-in Storage area. In addition, there is a spacious 2 car Garage with freshly painted walls, a Rinnai Tankless Water Heater and a 220V Dedicated GFI Outlet. At the heart of the open concept design is a stylish Gourmet Kitchen which showcases a beadboard/shiplap large Center Island, beautiful Quartz countertops, a Farmhouse Kitchen Sink, Stainless Steel Appliances with Gas Cooktop, a Convection Wall Oven and Microwave, a French Door Refrigerator, a Retractable wall-mounted Pot Filler and Custom Cabinetry accented by illuminated upper glass front cabinets. The Custom Kitchen Cabinets with under cabinet lighting have soft close doors and drawers. There is a spacious Pantry with wood shelving and a separate Laundry Room with decorative patterned floor tile and a Whirlpool Washer and Dryer. The light-filled Dining Room and inviting Family Room are framed by custom plantation shutters adding a touch of refined style. A glass-paneled door leads to an inviting screened PORCH and PATIO creating an outdoor living space, perfect for relaxing, dining and entertaining. The 1st floor Primary Suite features custom window shades and a generous Walk-In Closet with wood shelving, a private bath with designer tile curbless walk-in shower with built-in bench, a frameless glass door and a double vanity topped with Quartz. Upstairs, two spacious bedrooms with generous closets are complemented by a full bath and an open, versatile Flex Room provides the perfect space for a home office, exercise area, or a relaxing retreat. The first floor has wide plank engineered vinyl flooring (EVP) with a natural wood appearance and offers exceptional durability. Beautiful interior trim with 3 1/2" moldings on all windows and doors with cased window openings throughout the first floor adds a polished finished look to the Home! DESIRABLE FEATURES AND UPGRADES! Residents also enjoy exceptional community amenities, including exterior yard/landscaping maintenance for each home, an impressive clubhouse with a well-equipped exercise room, outdoor grilling stations, indoor gathering spaces, an outdoor pool, and a dog park for pets and walking trails for those looking to spend time outdoors. Conveniently located minutes from Brier Creek Commons with excellent shopping, dining, entertainment, and everyday services. Prime location near major transit - I 540, I-85, US 70, and minutes from RDU and RTP. Builder's Limited Warranty transfers. Step inside and experience this MOVE-IN-READY SHOWCASE HOME today! Washer, Dryer, Refrigerator convey. This house has been carefully maintained.
Property details
- MLS
- Doorify MLS
- MLS #
- 10196610
- Property type
- Single Family Residence
- Subdivision
- Enclave at Leesville
- Status
- Active
- Days on market
- 13
- On market date
- October 5, 2026
- Stories
- N/A
- Total bathrooms
- 2.5
- Garage spaces
- 2
- Parking spaces
- N/A
- Lot size
- 0.17 acres
Location
Get directions →Nearby schools
Within 10 miles. School directory data from the National Center for Education Statistics (NCES), accessed via the Urban Institute Education Data API. Local Score is calculated by INNOVATE Real Estate; where a state rating is shown, it comes from that state's own official school report card.
- Enrollment
- 645
- Student:teacher ratio
- 11.1:1
- District
- Durham Public Schools
- Enrollment
- 820
- Student:teacher ratio
- 13.2:1
- District
- Durham Public Schools
- Enrollment
- 352
- Student:teacher ratio
- 14.1:1
- District
- Durham Public Schools
Walkability
Blended score for Durham's center, calculated by INNOVATE Real Estate from two sources: the EPA's National Walkability Index (street network, transit, land-use mix) and Google Places amenity data (what's actually reachable on foot from this point). EPA National Walkability Index only -- nearby-amenity data not cached yet for this area.
Market position
How this listing compares to current activity in Durham, from live MLS data.
Mortgage calculator
Estimate only - actual rate and payment depend on your lender, credit, and loan program.
Adjust tax / insurance estimates
Similar homes you might like

Data source: Listing information provided by Doorify MLS via Trestle/CoreLogic. Last updated 9 days ago.
Information herein deemed reliable but not guaranteed; all measurements, school assignments, HOA fees, taxes, and feature lists are approximate and should be independently verified. Equal Housing Opportunity.