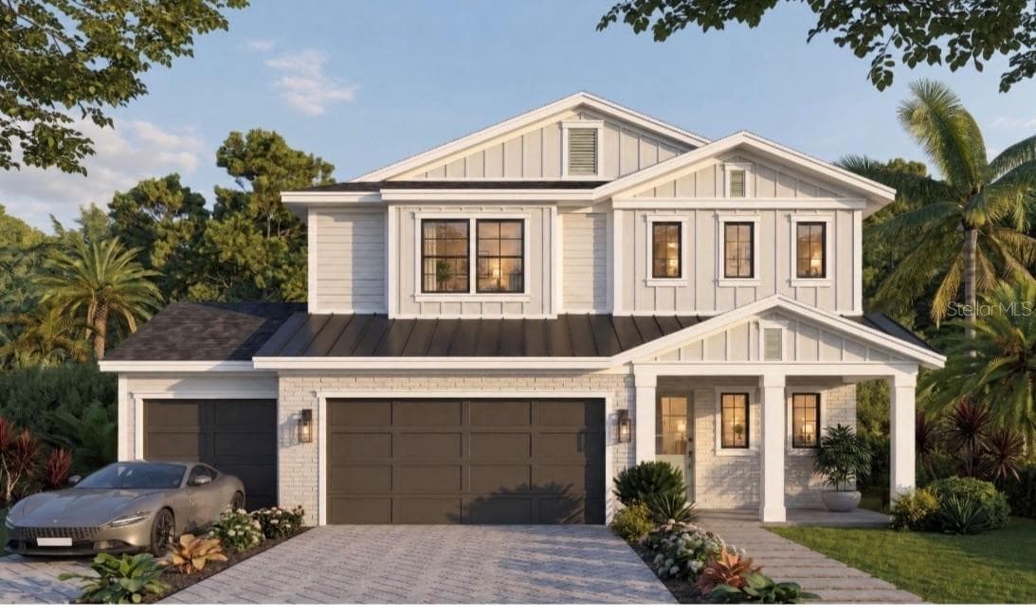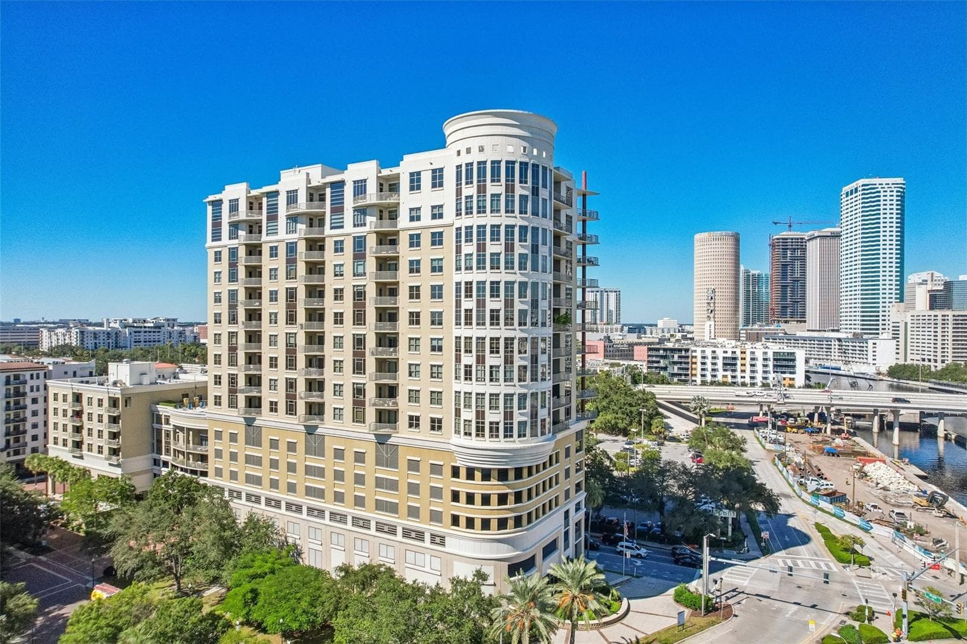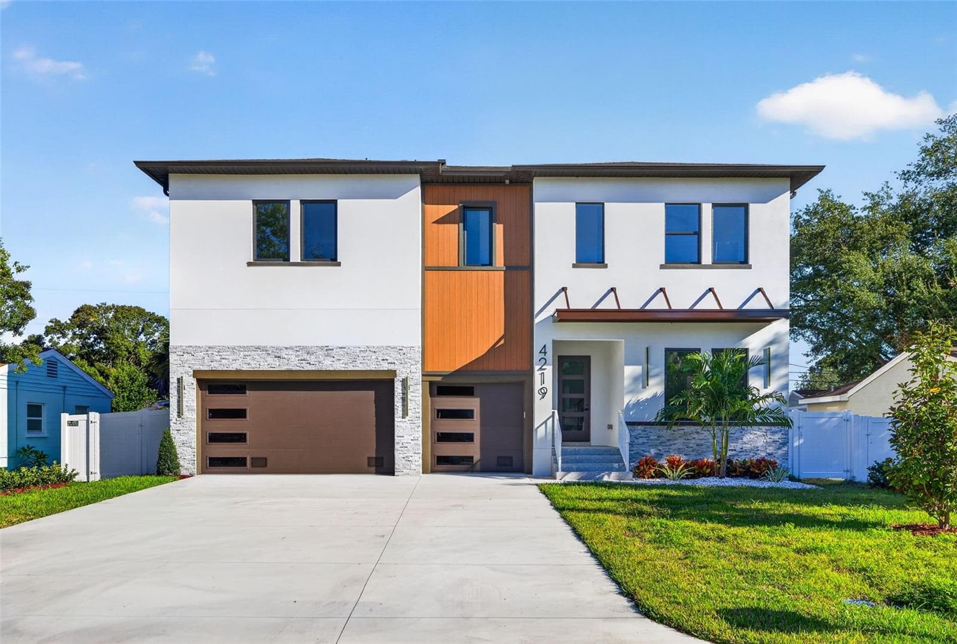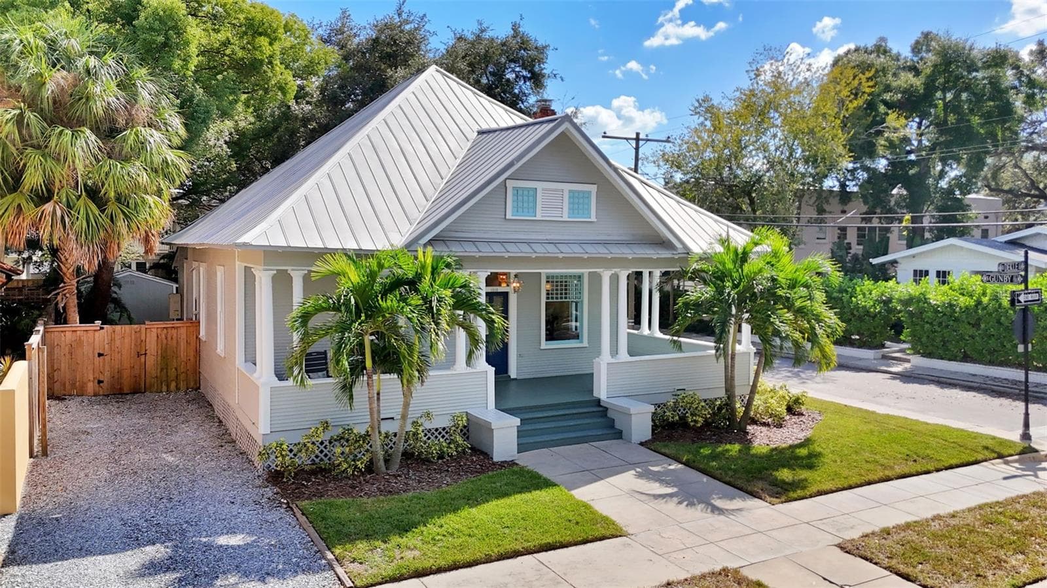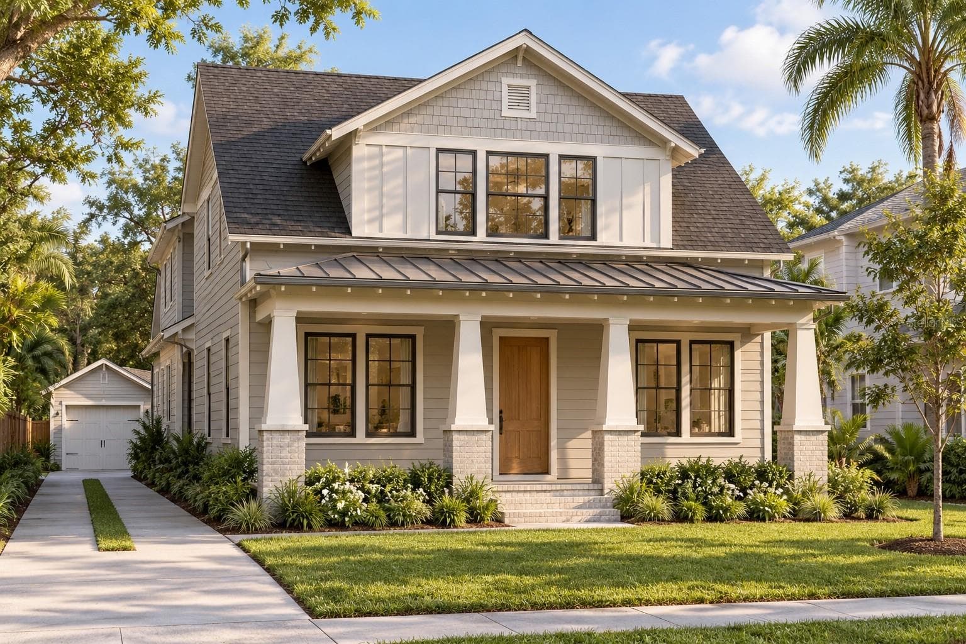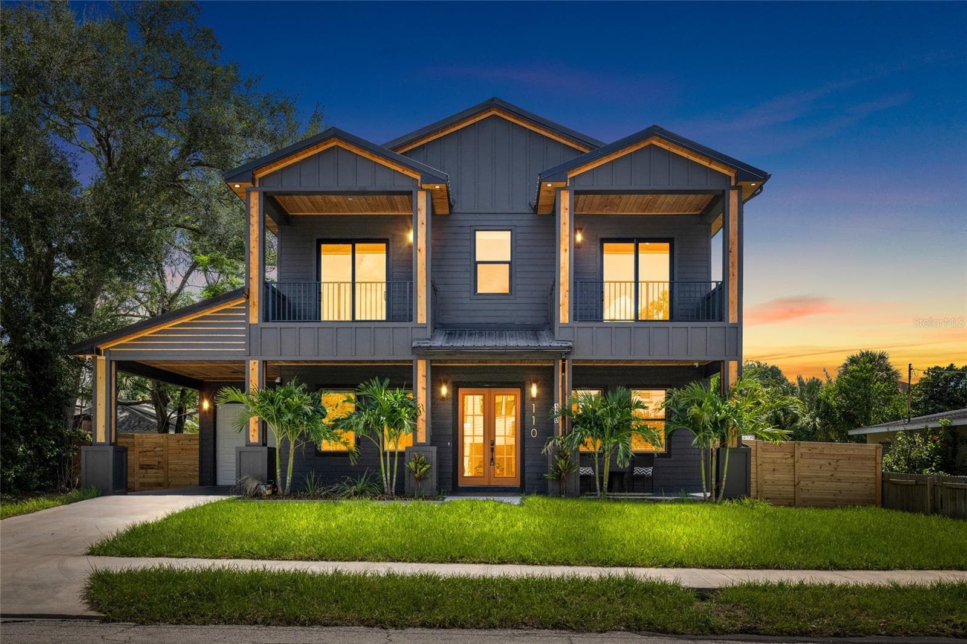
Single Family Residence at 110 W HIAWATHA ST, TAMPA
Single Family Residence at 110 W HIAWATHA ST, TAMPA, photo 2 of 56
Single Family Residence at 110 W HIAWATHA ST, TAMPA, photo 3 of 56
Single Family Residence at 110 W HIAWATHA ST, TAMPA, photo 4 of 56
Single Family Residence at 110 W HIAWATHA ST, TAMPA, photo 5 of 56
Single Family Residence at 110 W HIAWATHA ST, TAMPA, photo 6 of 56
Single Family Residence at 110 W HIAWATHA ST, TAMPA, photo 7 of 56
Single Family Residence at 110 W HIAWATHA ST, TAMPA, photo 8 of 56
Single Family Residence at 110 W HIAWATHA ST, TAMPA, photo 9 of 56
Single Family Residence at 110 W HIAWATHA ST, TAMPA, photo 10 of 56
Single Family Residence at 110 W HIAWATHA ST, TAMPA, photo 11 of 56
Single Family Residence at 110 W HIAWATHA ST, TAMPA, photo 12 of 56
Single Family Residence at 110 W HIAWATHA ST, TAMPA, photo 13 of 56
Single Family Residence at 110 W HIAWATHA ST, TAMPA, photo 14 of 56
Single Family Residence at 110 W HIAWATHA ST, TAMPA, photo 15 of 56
Single Family Residence at 110 W HIAWATHA ST, TAMPA, photo 16 of 56
Single Family Residence at 110 W HIAWATHA ST, TAMPA, photo 17 of 56
Single Family Residence at 110 W HIAWATHA ST, TAMPA, photo 18 of 56
Single Family Residence at 110 W HIAWATHA ST, TAMPA, photo 19 of 56
Single Family Residence at 110 W HIAWATHA ST, TAMPA, photo 20 of 56
Single Family Residence at 110 W HIAWATHA ST, TAMPA, photo 21 of 56
Single Family Residence at 110 W HIAWATHA ST, TAMPA, photo 22 of 56
Single Family Residence at 110 W HIAWATHA ST, TAMPA, photo 23 of 56
Single Family Residence at 110 W HIAWATHA ST, TAMPA, photo 24 of 56
Single Family Residence at 110 W HIAWATHA ST, TAMPA, photo 25 of 56
Single Family Residence at 110 W HIAWATHA ST, TAMPA, photo 26 of 56
Single Family Residence at 110 W HIAWATHA ST, TAMPA, photo 27 of 56
Single Family Residence at 110 W HIAWATHA ST, TAMPA, photo 28 of 56
Single Family Residence at 110 W HIAWATHA ST, TAMPA, photo 29 of 56
Single Family Residence at 110 W HIAWATHA ST, TAMPA, photo 30 of 56
Single Family Residence at 110 W HIAWATHA ST, TAMPA, photo 31 of 56
Single Family Residence at 110 W HIAWATHA ST, TAMPA, photo 32 of 56
Single Family Residence at 110 W HIAWATHA ST, TAMPA, photo 33 of 56
Single Family Residence at 110 W HIAWATHA ST, TAMPA, photo 34 of 56
Single Family Residence at 110 W HIAWATHA ST, TAMPA, photo 35 of 56
Single Family Residence at 110 W HIAWATHA ST, TAMPA, photo 36 of 56
Single Family Residence at 110 W HIAWATHA ST, TAMPA, photo 37 of 56
Single Family Residence at 110 W HIAWATHA ST, TAMPA, photo 38 of 56
Single Family Residence at 110 W HIAWATHA ST, TAMPA, photo 39 of 56
Single Family Residence at 110 W HIAWATHA ST, TAMPA, photo 40 of 56
Single Family Residence at 110 W HIAWATHA ST, TAMPA, photo 41 of 56
Single Family Residence at 110 W HIAWATHA ST, TAMPA, photo 42 of 56
Single Family Residence at 110 W HIAWATHA ST, TAMPA, photo 43 of 56
Single Family Residence at 110 W HIAWATHA ST, TAMPA, photo 44 of 56
Single Family Residence at 110 W HIAWATHA ST, TAMPA, photo 45 of 56
Single Family Residence at 110 W HIAWATHA ST, TAMPA, photo 46 of 56
Single Family Residence at 110 W HIAWATHA ST, TAMPA, photo 47 of 56
Single Family Residence at 110 W HIAWATHA ST, TAMPA, photo 48 of 56
Single Family Residence at 110 W HIAWATHA ST, TAMPA, photo 49 of 56
Single Family Residence at 110 W HIAWATHA ST, TAMPA, photo 50 of 56
Single Family Residence at 110 W HIAWATHA ST, TAMPA, photo 51 of 56
Single Family Residence at 110 W HIAWATHA ST, TAMPA, photo 52 of 56
Single Family Residence at 110 W HIAWATHA ST, TAMPA, photo 53 of 56
Single Family Residence at 110 W HIAWATHA ST, TAMPA, photo 54 of 56
Single Family Residence at 110 W HIAWATHA ST, TAMPA, photo 55 of 56
Single Family Residence at 110 W HIAWATHA ST, TAMPA, photo 56 of 56
56 photos

$1,164,220

110 W HIAWATHA ST
TAMPA, FL 33604
Listed by Tatum Peterson · MCBRIDE KELLY & ASSOCIATES
Bedrooms
4
Bathrooms
3
Living area
3,402 sqft
Year built
2025

About this home

Brand-new construction with a truly custom point of view. Discover a one-of-a-kind residence in the heart of Seminole Heights, where modern architecture, elevated finishes, a spacious .18-acre lot, and thoughtful design come together to create a home that feels anything but ordinary. Designed with both style and functionality in mind, this 4-bedroom, 3-bath home also features a dedicated office, oversized bonus room, multiple private balconies, and stunning light oak flooring throughout. Even more impressive is the outdoor space—the generous lot provides a spacious backyard with plenty of room to add a pool, giving the next owner the opportunity to create their own private outdoor retreat. The open-concept main living area centers around a showpiece kitchen featuring custom cabinetry, matte black Café appliances, a built-in oven, luxurious quartz countertops, and a dramatic waterfall island. Expansive doors lead to the sprawling rear patio and backyard, creating a seamless connection between indoor and outdoor living and an incredible setting for entertaining, dining al fresco, or enjoying Florida living year-round. The first floor includes a private bedroom with direct access to the back patio, along with a dedicated home office—ideal for guests, multigenerational living, or working from home. Upstairs, the custom details continue with three bedrooms, each featuring its own private balcony—a rare architectural feature that further sets this home apart. The primary suite is a true retreat with a private balcony, spacious walk-in closet, and spa-inspired en suite featuring a beautiful double vanity and an impressive oversized walk-in shower that creates a luxurious, spa-like experience. An oversized bonus room offers flexibility for a media room, lounge, playroom, or second living area, while the large laundry room adds everyday convenience. Adding to the home’s thoughtful design, the air-conditioned garage provides an extra level of comfort and versatility rarely found in new construction. Located just minutes from the locally loved restaurants, shops, parks, and character that make Seminole Heights one of Tampa’s most desirable neighborhoods, this isn't your typical new construction. It is a distinctive custom home offering exceptional design, a highly functional floor plan, and the increasingly hard-to-find combination of a spacious lot, generous backyard, and room for a future pool. BUYER BONUS: When using our preferred lender, qualified buyers may receive a lender credit equal to 1% of the loan amount, up to $5,000, toward eligible prepaid items and closing costs.* Schedule your private showing and experience what makes this one-of-a-kind Seminole Heights home truly special.

Highlights

New construction

Property details

MLS
Stellar MLS
MLS #
MFRTB8381004
Property type
Single Family Residence
Subdivision
HIAWATHA HIGHLANDS REV MAP
Status
Active
Days on market
515
On market date
May 8, 2025
Stories
N/A
Total bathrooms
3
Garage spaces
1
Parking spaces
N/A
Lot size
0.18 acres
Loading map…

Nearby schools

Within 10 miles. School directory data from the National Center for Education Statistics (NCES), accessed via the Urban Institute Education Data API. Local Score is calculated by INNOVATE Real Estate; where a state rating is shown, it comes from that state's own official school report card.

Elementary
SEMINOLE ELEMENTARY SCHOOL
0.51 mi away · Grades -1-5
Nearest school -- attendance-zone data not available here
4.0
Local Score (student-teacher ratio only (preliminary -- will incorporate state test-score data once available)) -- not an official state rating
Enrollment
388
Student:teacher ratio
12.5:1
District
HILLSBOROUGH
Middle
MEMORIAL MIDDLE SCHOOL
1.47 mi away · Grades 6-8
Nearest school -- attendance-zone data not available here
2.0
Local Score (student-teacher ratio only (preliminary -- will incorporate state test-score data once available)) -- not an official state rating
Enrollment
655
Student:teacher ratio
19.3:1
District
HILLSBOROUGH
High
HILLSBOROUGH HIGH SCHOOL
1.25 mi away · Grades 9-12
Nearest school -- attendance-zone data not available here
2.0
Local Score (student-teacher ratio only (preliminary -- will incorporate state test-score data once available)) -- not an official state rating
Enrollment
1,992
Student:teacher ratio
21.2:1
District
HILLSBOROUGH

Walkability

Blended score for TAMPA's center, calculated by INNOVATE Real Estate from two sources: the EPA's National Walkability Index (street network, transit, land-use mix) and Google Places amenity data (what's actually reachable on foot from this point). 60% EPA National Walkability Index + 40% nearby-amenity density (Google Places).

84
Highly walkable
out of 100
EPA National Walkability Index
14.5 / 20 -- Above average walkable
Google Places amenity density
100 / 100
Restaurants & cafes20
Grocery stores7
Parks13
Schools13
Transit stops20
Pharmacies2

Market position

How this listing compares to current activity in TAMPA, from live MLS data.

On the market 515 days -- 432 more days than TAMPA's current average of 83 days.
For reference, the median list price across 6,417 active listings in TAMPA right now is $345,000.

Mortgage calculator

Estimate only - actual rate and payment depend on your lender, credit, and loan program.

$
%
%
Adjust tax / insurance estimates
% / yr
$
/mo
Est. monthly payment
$7,161/mo
$232,844 down
$931,376 loan
Principal & interest$6,041
Property tax (est.)$970
Home insurance (est.)$150

Similar homes you might like

Data source: Listing information provided by Stellar MLS (mfrmls) via Trestle/CoreLogic. Last updated 20 days ago.

Information herein deemed reliable but not guaranteed; all measurements, school assignments, HOA fees, taxes, and feature lists are approximate and should be independently verified. Equal Housing Opportunity.