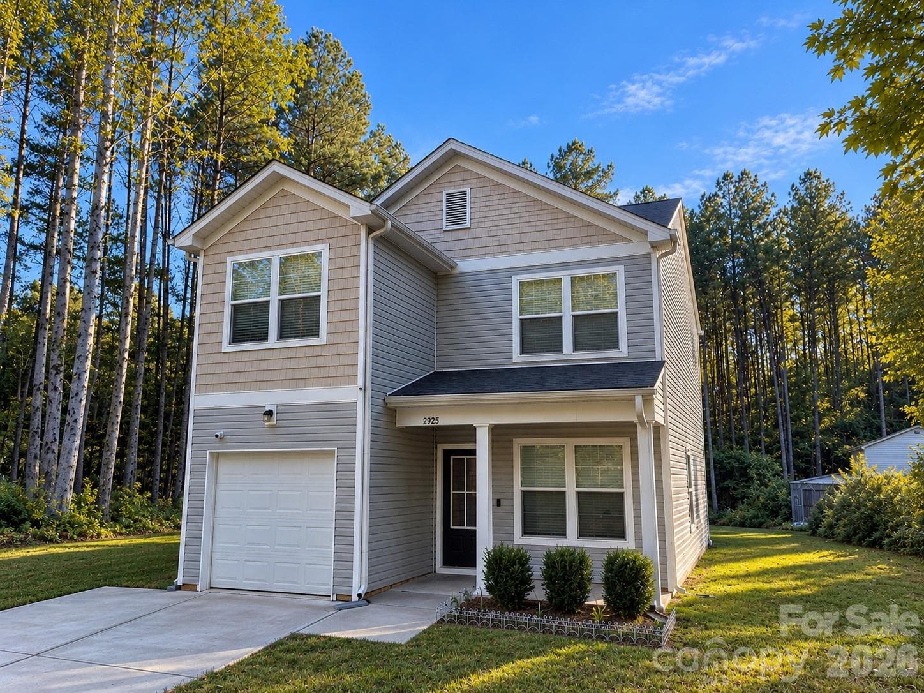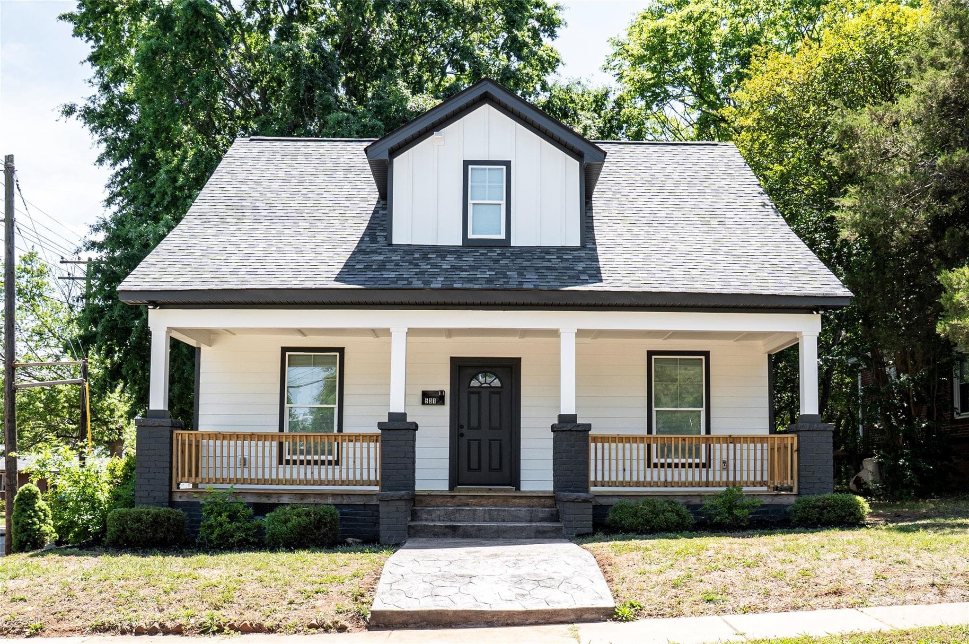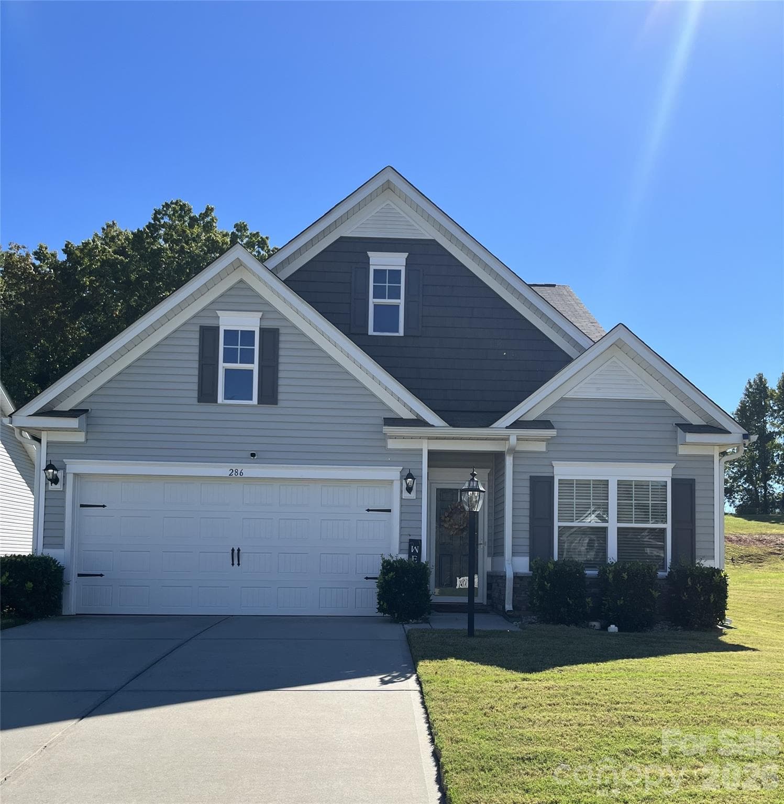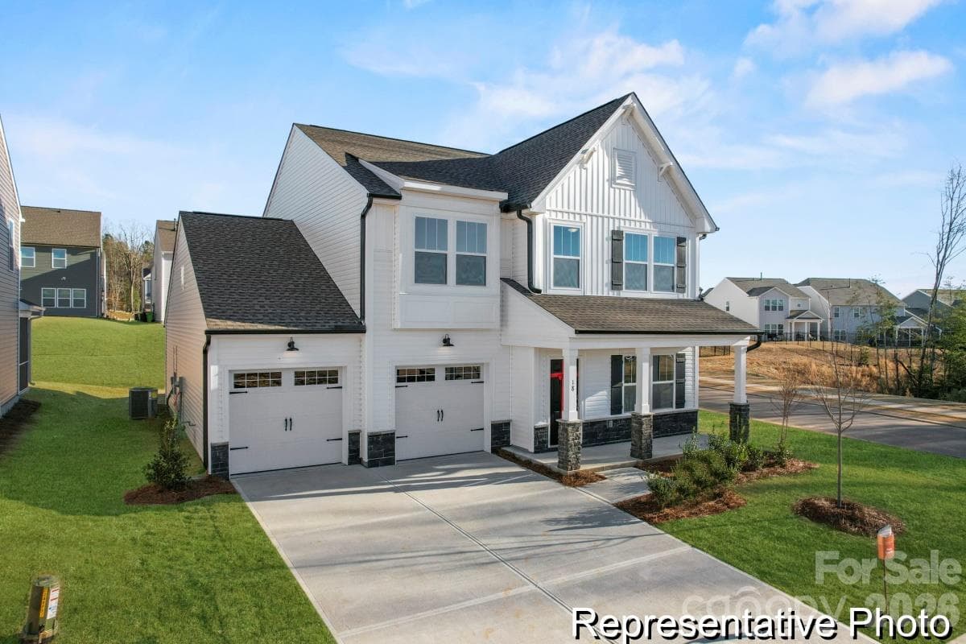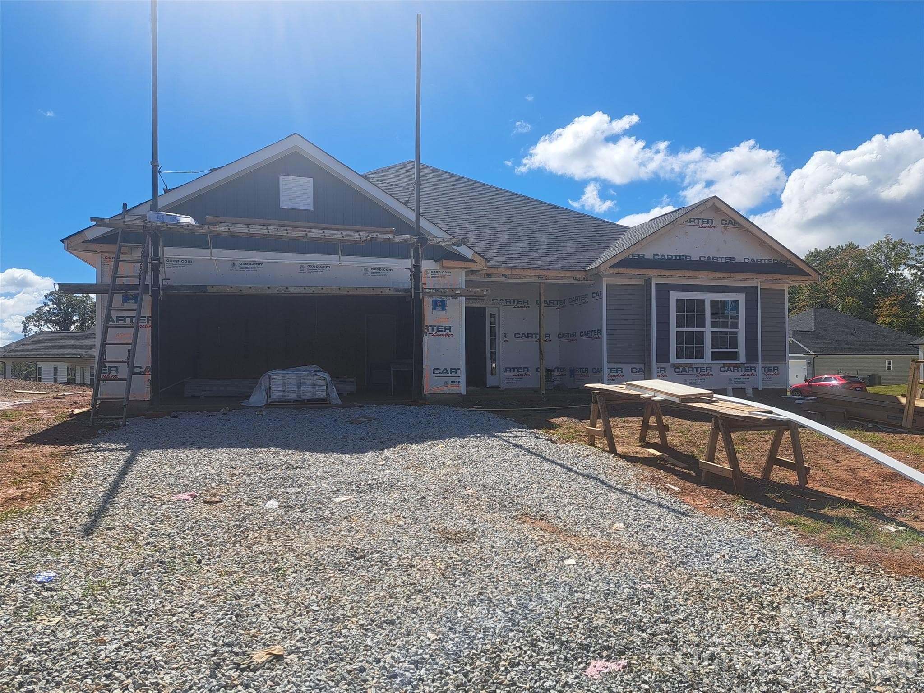
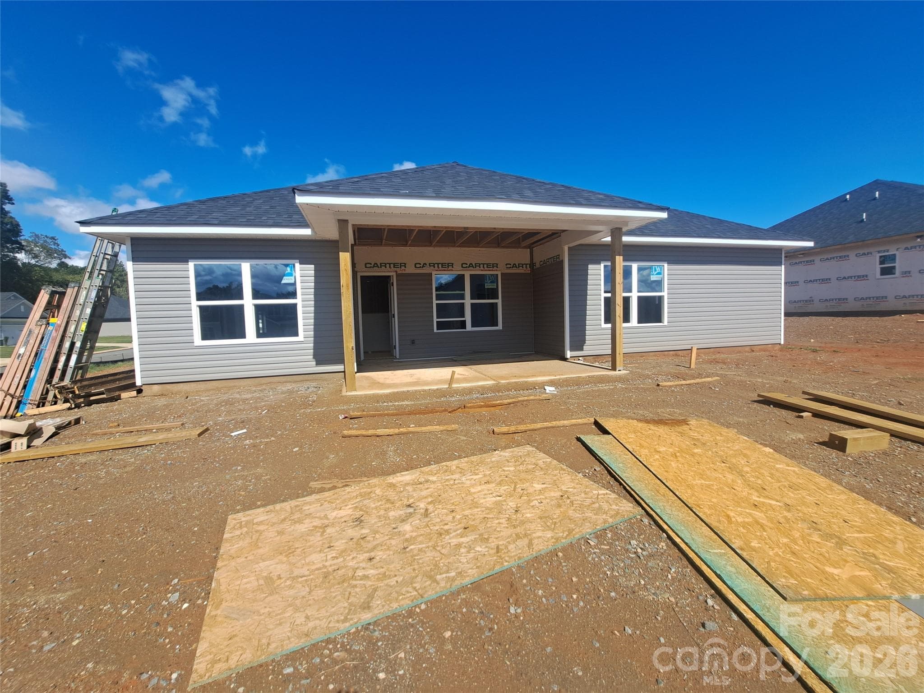
Single Family Residence at 110 Swinford Drive, Salisbury
Single Family Residence at 110 Swinford Drive, Salisbury, photo 2 of 30
Single Family Residence at 110 Swinford Drive, Salisbury, photo 3 of 30
Single Family Residence at 110 Swinford Drive, Salisbury, photo 4 of 30
Single Family Residence at 110 Swinford Drive, Salisbury, photo 5 of 30
1902 Floor Plan - 110 Swinford Drive, Salisbury
Representative image shown. Finishes &  features, may vary - 110 Swinford Drive, Salisbury
Guest Bathroom-Representative image shown. Finishes &  features, may vary - 110 Swinford Drive, Salisbury
Guest Shower -Representative image shown. Finishes &  features, may vary - 110 Swinford Drive, Salisbury
Bedroom 3 Representative image shown. Finishes &  features, may var - 110 Swinford Drive, Salisbury
Hallway between Bath and Bedroom Representative image shown. Finishes &  features, may vary. - 110 Swinford Drive, Salisbury
Representative image shown. Finishes &  features, may vary - 110 Swinford Drive, Salisbury
Primary Bedroom-Representative image shown. Finishes &  features, may vary - 110 Swinford Drive, Salisbury
Primary Bathroom-Representative image shown. Finishes &  features, may vary - 110 Swinford Drive, Salisbury
Representative image shown. Finishes &  features, may vary - 110 Swinford Drive, Salisbury
30 photos

$348,900

110 Swinford Drive
Salisbury, NC 28146
Listed by Michelle Chavarria · Adams Homes Realty-NC, Inc.
Bedrooms
4
Bathrooms
2
Living area
1,902 sqft
Year built
2026

About this home

Discover the 1902 Floor Plan — Designed for the Way You Live! Step inside the popular 1902 floor plan and discover a home where style, comfort, and everyday functionality come together beautifully! This thoughtfully designed single-story home offers an inviting layout with plenty of space for relaxing, entertaining, and making memories. From the moment you enter the welcoming foyer, you'll appreciate the open-concept design that brings the kitchen, dining area, and family room together seamlessly. Whether you're hosting friends or enjoying a quiet night at home, this layout keeps everyone connected. The Kitchen Is the Heart of the Home! The well-appointed kitchen features stainless steel appliances, abundant cabinetry, generous counter space, and a spacious center island—perfect for preparing meals, grabbing a quick breakfast, or gathering with family and friends. The dining area adds an extra touch of elegance with the nook package, shadow box trim, chair rail, and crown molding, creating a beautiful finished space for everyday meals or special occasions. Step outside and enjoy even more living space with the 6-foot covered patio extension—a perfect spot for morning coffee, relaxing after a long day, or enjoying outdoor gatherings. The spacious owner's suite provides a peaceful escape with a generous bedroom, walk-in closet, and a beautiful ensuite bath featuring dual vanities and a 5-foot shower with ceramic tile walls. Three additional bedrooms are located toward the front of the home, giving you plenty of flexibility. Use them for family, guests, a home office, craft room, workout space, or whatever fits your lifestyle. More to love, Spacious 2-car garage, Functional single-story layout, Open-concept living, Beautiful upgraded finishes, Plenty of storage Thoughtfully designed spaces throughout. This isn't just a house—it's a home designed to make everyday life easier, more comfortable, and more enjoyable

Highlights

Private poolNew construction

Property details

MLS
Canopy MLS
MLS #
CAR4430567
Property type
Single Family Residence
Subdivision
Kerns Ridge
Status
Active
Days on market
9
On market date
October 2, 2026
Stories
N/A
Total bathrooms
2
Garage spaces
2
Parking spaces
N/A
Lot size
N/A
Loading map…

Nearby schools

Within 10 miles. School directory data from the National Center for Education Statistics (NCES), accessed via the Urban Institute Education Data API. Local Score is calculated by INNOVATE Real Estate; where a state rating is shown, it comes from that state's own official school report card.

Elementary
Dole Elementary
0.87 mi away · Grades -1-5
Zoned school (attendance boundary, 2015-16 data)
1.9
Local Score (state rating (2025) blended 70/30 with student-teacher ratio) -- not an official state rating
State rating: F (2025)
Enrollment
390
Student:teacher ratio
13.4:1
District
Rowan-Salisbury Schools
Middle
North Rowan Middle
2.87 mi away · Grades 6-8
Zoned school (attendance boundary, 2015-16 data)
2.3
Local Score (state rating (2025) blended 70/30 with student-teacher ratio) -- not an official state rating
State rating: D (2025)
Enrollment
476
Student:teacher ratio
15.4:1
District
Rowan-Salisbury Schools
High
North Rowan High
2.5 mi away · Grades 9-12
Zoned school (attendance boundary, 2015-16 data)
2.6
Local Score (state rating (2025) blended 70/30 with student-teacher ratio) -- not an official state rating
State rating: D (2025)
Enrollment
559
Student:teacher ratio
14.7:1
District
Rowan-Salisbury Schools

Walkability

Blended score for Salisbury's center, calculated by INNOVATE Real Estate from two sources: the EPA's National Walkability Index (street network, transit, land-use mix) and Google Places amenity data (what's actually reachable on foot from this point). 60% EPA National Walkability Index + 40% nearby-amenity density (Google Places).

22
Car-dependent
out of 100
EPA National Walkability Index
7.2 / 20 -- Below average walkable
Google Places amenity density
0 / 100
Restaurants & cafes0
Grocery stores0
Parks0
Schools0
Transit stops0
Pharmacies0

Market position

How this listing compares to current activity in Salisbury, from live MLS data.

On the market 9 days -- 89 fewer days than Salisbury's current average of 98 days.
For reference, the median list price across 585 active listings in Salisbury right now is $319,900.

Mortgage calculator

Estimate only - actual rate and payment depend on your lender, credit, and loan program.

$
%
%
Adjust tax / insurance estimates
% / yr
$
/mo
Est. monthly payment
$2,251/mo
$69,780 down
$279,120 loan
Principal & interest$1,810
Property tax (est.)$291
Home insurance (est.)$150

Similar homes you might like

Data source: Listing information provided by Canopy MLS (carolina) via Trestle/CoreLogic. Last updated 12 days ago.

Information herein deemed reliable but not guaranteed; all measurements, school assignments, HOA fees, taxes, and feature lists are approximate and should be independently verified. Equal Housing Opportunity.