


$800,000
- Bedrooms
- 3
- Bathrooms
- 3.5
- Living area
- N/A
- Year built
- 2026
Highlights
- Property type
- Single Family Residence
- Lot size
- 0.24 acres
- Garage
- 3 spaces
- On market
- 134 days
- Fireplace
- New construction
About this home
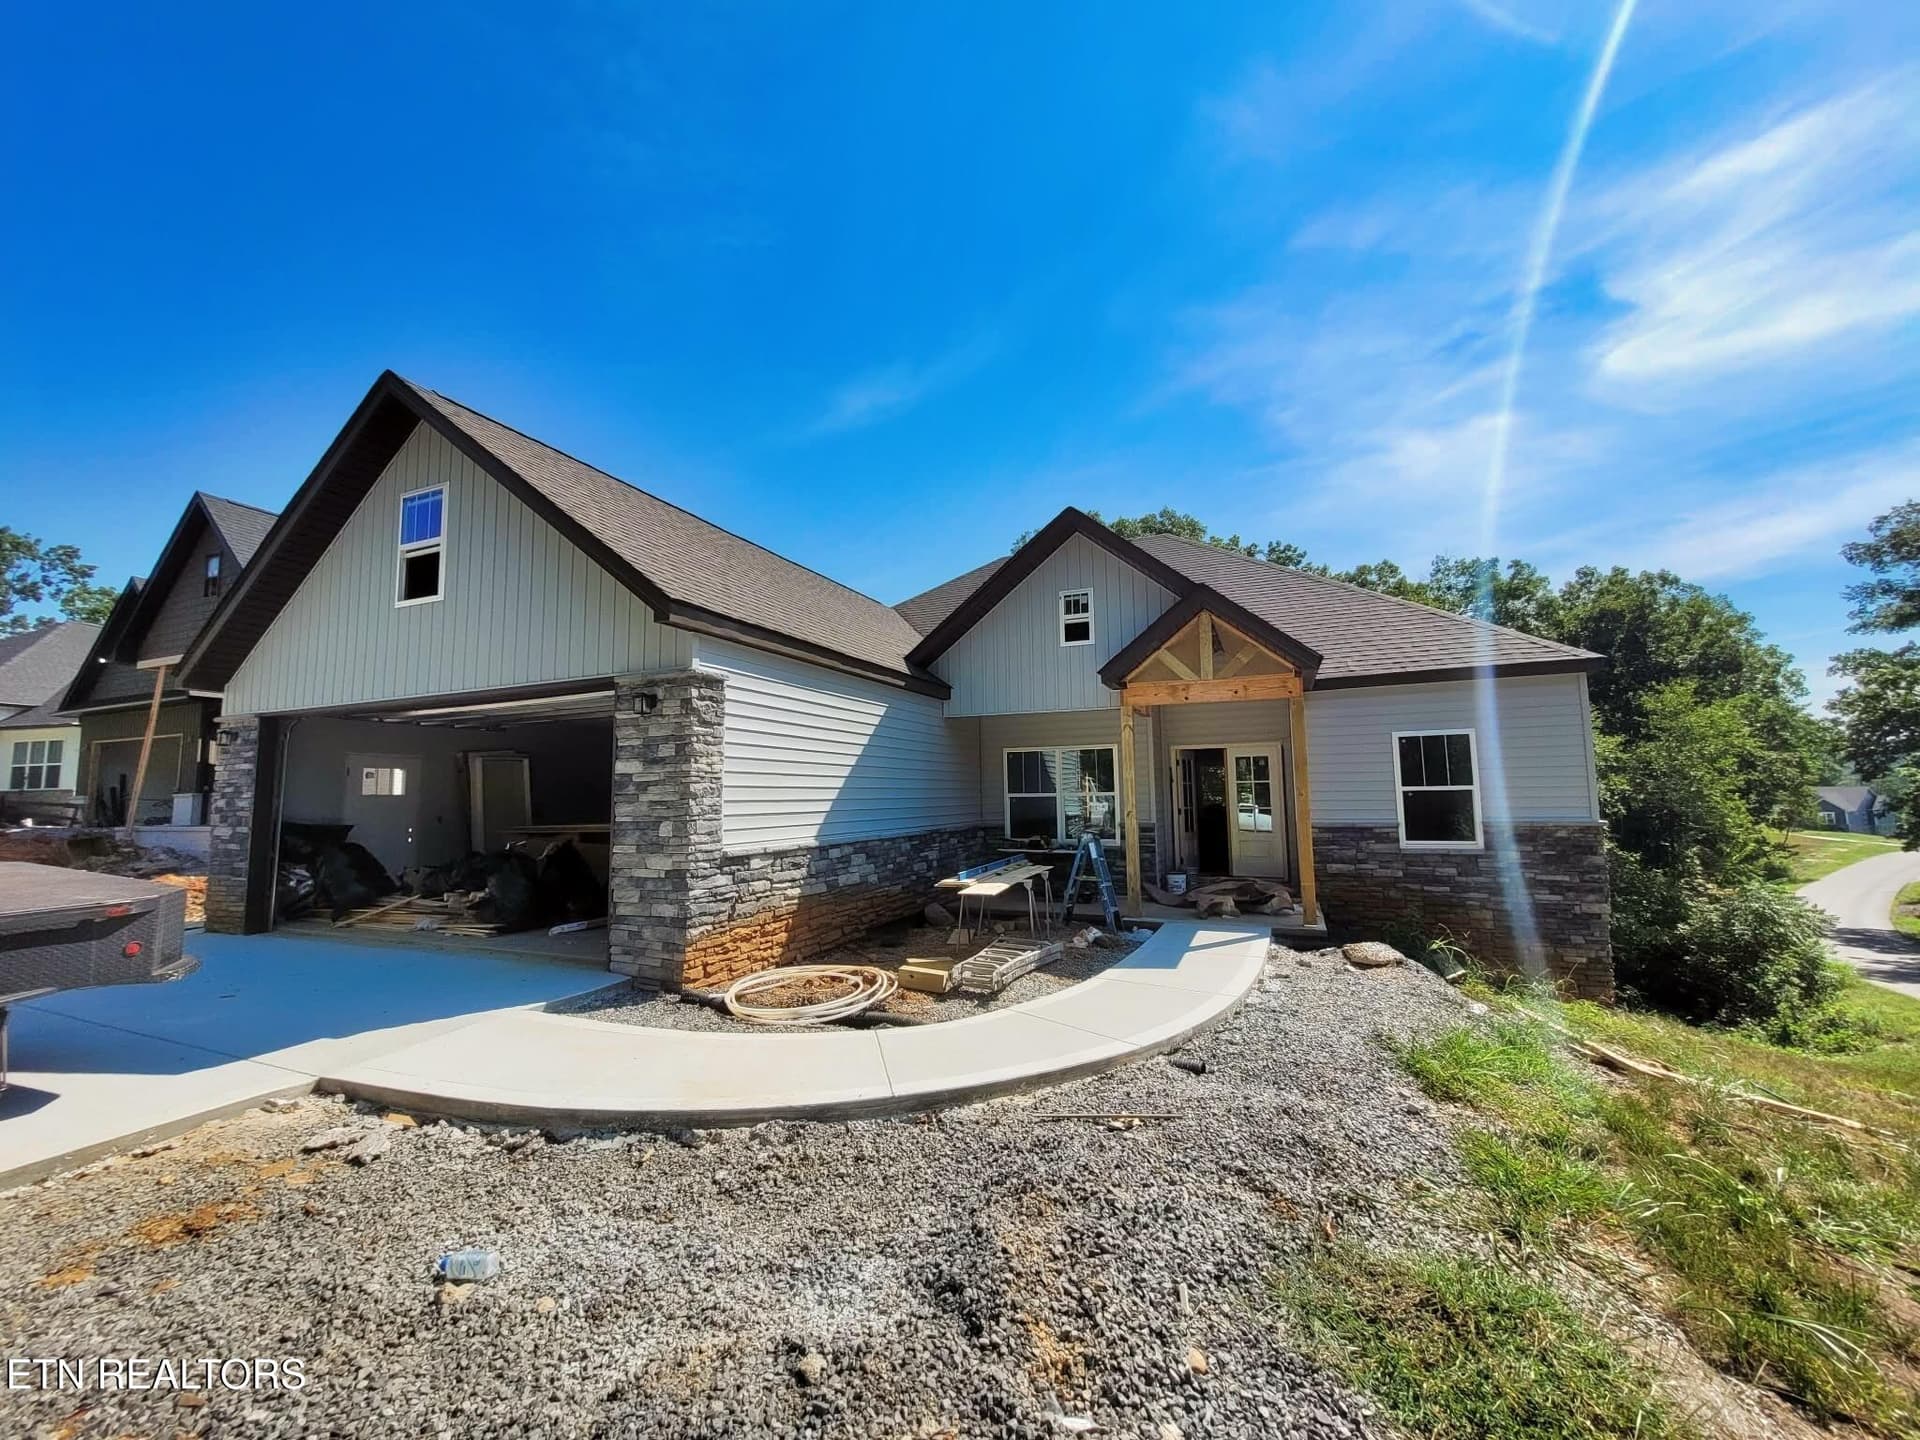
A NEW and Different Plan. This Gorgeous New Build is a Breath of Fresh Air. Beautiful Brick accents the Vertical Vinyl in Front. A Welcoming Foyer opens to this charming Dream Home with Privacy Supreme. Want some peace and quiet?, you'll find it here, Tucked in a cul-de-sac, NO ROAD NOISE! Designed with entertaining in mind, the open-concept floor plan includes 3 bedrooms, 2 full baths, and 1 half bath in a desirable split-Floor plan layout. At the heart of the home is the Oversized Kitchen featuring Bar seating for SIX and seamless flow into the surrounding living spaces--ideal for hosting guests. Alabaster Cabinetry is complimented by the Stainless GE Appliances and a Gorgeous Porcelain Farmhouse Sink, Lots of Deep Drawers for convenience, Very Large Walk-IN Pantry with sliding Door. There is a Coffee/Wine bar with a Wine cooler and Wine Rack. Light Quartz with Subtle veining covers the Island and Counters. To the left side, 2 Guest Rm's and Full Jack-N-Jill Bath, both have Large Closets. On the opposite end the Primary Sanctuary awaits you. This amazing Bath has a Soaker Tub, Gorgeous Tile Shower w Glass Doors, Private WC, and Double sink Vanity in Natural Wood tone, with Lighted Mirrors. A large well appointed Closet makes room for everything. Large Laundry Rm has Utility Sink in Cabinet and Coat or Broom Closet. Bonus Rm is 610 SF. A Kitchenette has Mini Fridge and Sink. Full Bath and Lots of closet space. Irrigation by Rainbird. Radon Mitigation installed. Crawl Space is Encapsulated and Sealed. and has an automatic de-humidifier. Buyer to Reimburse Seller $2698 For Impact fee. Lets not forget the 3 Car garage 878 SF. House is built on I-Joists to prevent squeaky floors. Insulation is an upgrade to R-15. HVAC is Dual Zone. Bonus rm is separate and can be set separately.
Property details
- MLS
- East Tennessee REALTORS® MLS
- MLS #
- 1347601
- Property type
- Single Family Residence
- Subdivision
- Mialaquo Point
- Status
- Active
- Days on market
- 134 days
- On market date
- July 9, 2026
- Stories
- N/A
- Total bathrooms
- 3.5
- Garage spaces
- 3
- Parking spaces
- N/A
- Lot size
- 0.24 acres
Location
Get directions →Nearby schools
Within 10 miles. School directory data from the National Center for Education Statistics (NCES), accessed via the Urban Institute Education Data API. Local Score is calculated by INNOVATE Real Estate; where a state rating is shown, it comes from that state's own official school report card.
- Enrollment
- 355
- Student:teacher ratio
- 16.9:1
- District
- Monroe County
- Enrollment
- 294
- Student:teacher ratio
- 19.6:1
- District
- Monroe County
- Enrollment
- 711
- Student:teacher ratio
- 13.4:1
- District
- Loudon County
Walkability
Blended score for Loudon's center, calculated by INNOVATE Real Estate from two sources: the EPA's National Walkability Index (street network, transit, land-use mix) and Google Places amenity data (what's actually reachable on foot from this point). EPA National Walkability Index only (nearby-amenity data not available for this area).
Market position
How this listing compares to current activity in Loudon, from live MLS data.
Mortgage calculator
Estimate only - actual rate and payment depend on your lender, credit, and loan program.
Adjust tax / insurance estimates
Similar homes you might like



Data source: Listing information provided by East Tennessee REALTORS® MLS. Last updated 23 days ago.
Information herein deemed reliable but not guaranteed; all measurements, school assignments, HOA fees, taxes, and feature lists are approximate and should be independently verified. Equal Housing Opportunity.