


$719,000
- Bedrooms
- 3
- Bathrooms
- 2
- Living area
- N/A
- Year built
- 2023
Highlights
- Property type
- Single Family Residence
- Lot size
- 0.25 acres
- Garage
- 3 spaces
- On market
- 1 day
- Fireplace
About this home
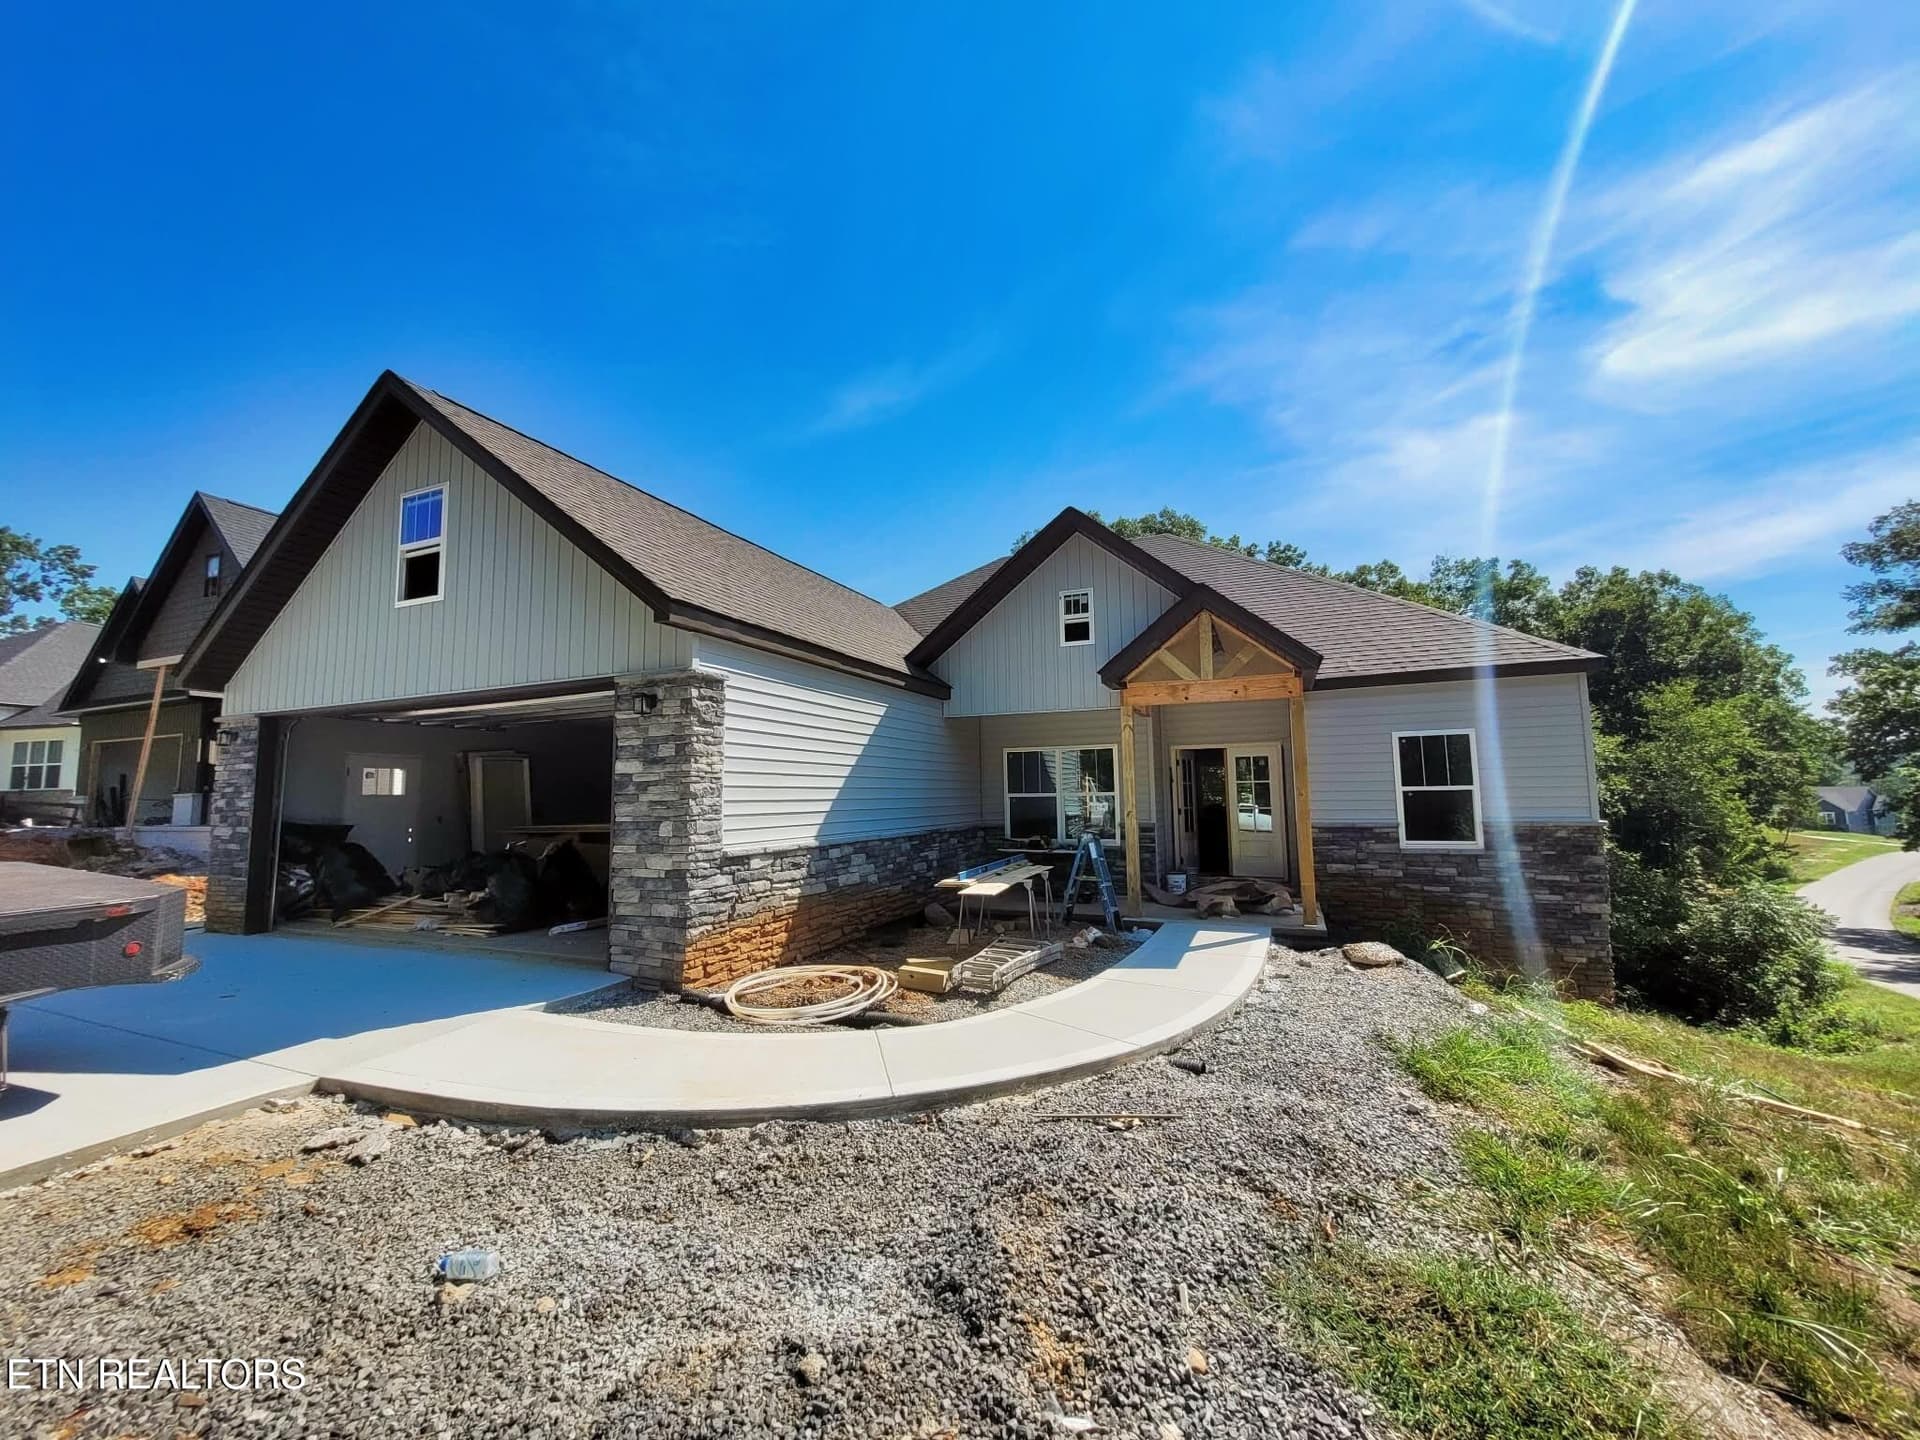
Better than new construction and completely move-in ready, this meticulously maintained 2023 single-level ranch in the sought-after Tellico Village community combines custom craftsmanship with thousands of dollars in thoughtful post-build upgrades. Offering 2,185 square feet of carpet-free living space, 3 bedrooms, 2 full baths, and an oversized 3-car garage with a newly epoxy-coated floor, every inch of this home has been designed for effortless living. Step inside to an inviting, open floor plan anchored by cathedral ceilings, decorative beams, intricate trim work, and a stunning floor-to-ceiling stone gas fireplace. Durable luxury vinyl plank (LVP) flooring flows seamlessly throughout the main living areas and bedrooms, paired with tile in the bath and laundry areas. Just off the main living space, a versatile formal dining area easily adapts to a home office, study, or quiet reading nook. The modern kitchen is built for both everyday convenience and entertaining, featuring a generous center island, granite and quartz countertops, ample cabinetry, a classic farmhouse sink, a gas range, and a large walk-in ''hidden'' pantry. Best of all, this home is being offered with custom plantation shutters and all appliances included--even the front-load washer and dryer--making your transition seamless from day one. Retreat to the spacious primary suite, highlighted by a tray ceiling with decorative wood beams, a double vanity, a curbless walk-in shower, and an oversized walk-in closet. Two additional main-level bedrooms and a well-appointed full bath provide comfortable accommodations for guests or hobbies. Outdoor living shines on this very gently sloped lot, where the owners have enhanced the already professional landscaping and irrigation system and significantly expanded the open deck alongside the covered screened porch--creating an ideal setup for morning coffee, evening grilling, and hosting friends. Need room for seasonal items or a workshop? A tall crawl space with a concrete pad offers abundant bonus storage in addition to the pristine, epoxy-finished 3-car garage. The completely level, wide driveway is a highly coveted feature of this home! Located in East Tennessee's premier lakefront and golf community, ownership in Tellico Village offers access to unmatched lifestyle and amenities, including championship golf courses, community marinas, indoor and outdoor swimming pools, a state-of-the-art wellness and fitness center, tennis and pickleball courts, clubhouses, and scenic walking trails. Skip the wait and expense of building--schedule your private showing today to experience turnkey luxury in Tellico Village!
Property details
- MLS
- East Tennessee REALTORS® MLS
- MLS #
- 1362251
- Property type
- Single Family Residence
- Subdivision
- Chota Hills
- Status
- Active
- Days on market
- 1 day
- On market date
- November 20, 2026
- Stories
- N/A
- Total bathrooms
- 2
- Garage spaces
- 3
- Parking spaces
- N/A
- Lot size
- 0.25 acres
Location
Get directions →Nearby schools
Within 10 miles. School directory data from the National Center for Education Statistics (NCES), accessed via the Urban Institute Education Data API. Local Score is calculated by INNOVATE Real Estate; where a state rating is shown, it comes from that state's own official school report card.
- Enrollment
- 199
- Student:teacher ratio
- 11.7:1
- District
- Loudon County
- Enrollment
- 372
- Student:teacher ratio
- 16.2:1
- District
- Loudon County
- Enrollment
- 711
- Student:teacher ratio
- 13.4:1
- District
- Loudon County
Walkability
Blended score for Loudon's center, calculated by INNOVATE Real Estate from two sources: the EPA's National Walkability Index (street network, transit, land-use mix) and Google Places amenity data (what's actually reachable on foot from this point). 60% EPA National Walkability Index + 40% nearby-amenity density (Google Places).
Market position
How this listing compares to current activity in Loudon, from live MLS data.
Mortgage calculator
Estimate only - actual rate and payment depend on your lender, credit, and loan program.
Adjust tax / insurance estimates
Similar homes you might like



Data source: Listing information provided by East Tennessee REALTORS® MLS. Last updated 1 days ago.
Information herein deemed reliable but not guaranteed; all measurements, school assignments, HOA fees, taxes, and feature lists are approximate and should be independently verified. Equal Housing Opportunity.