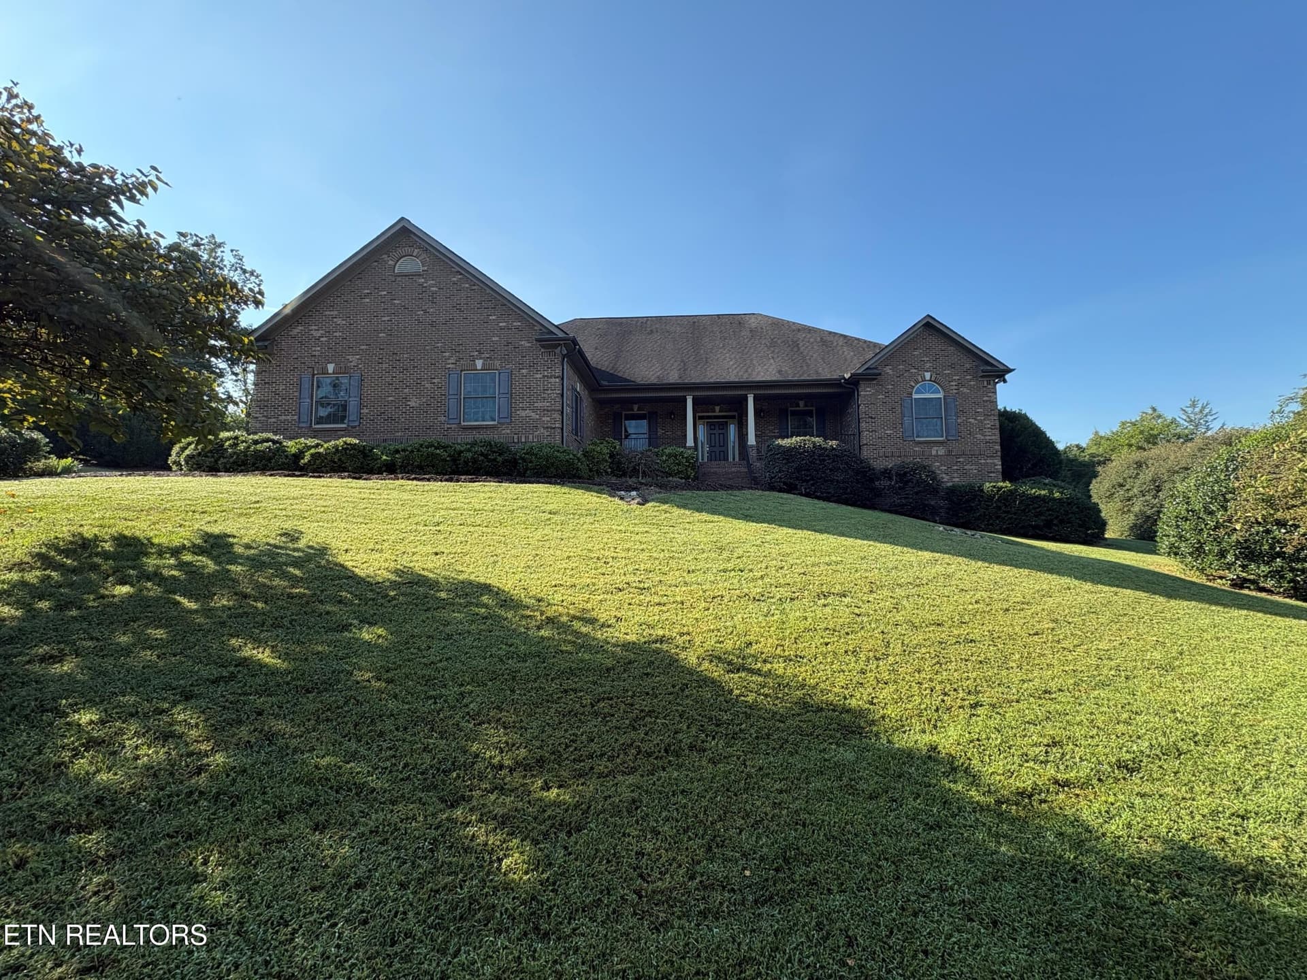
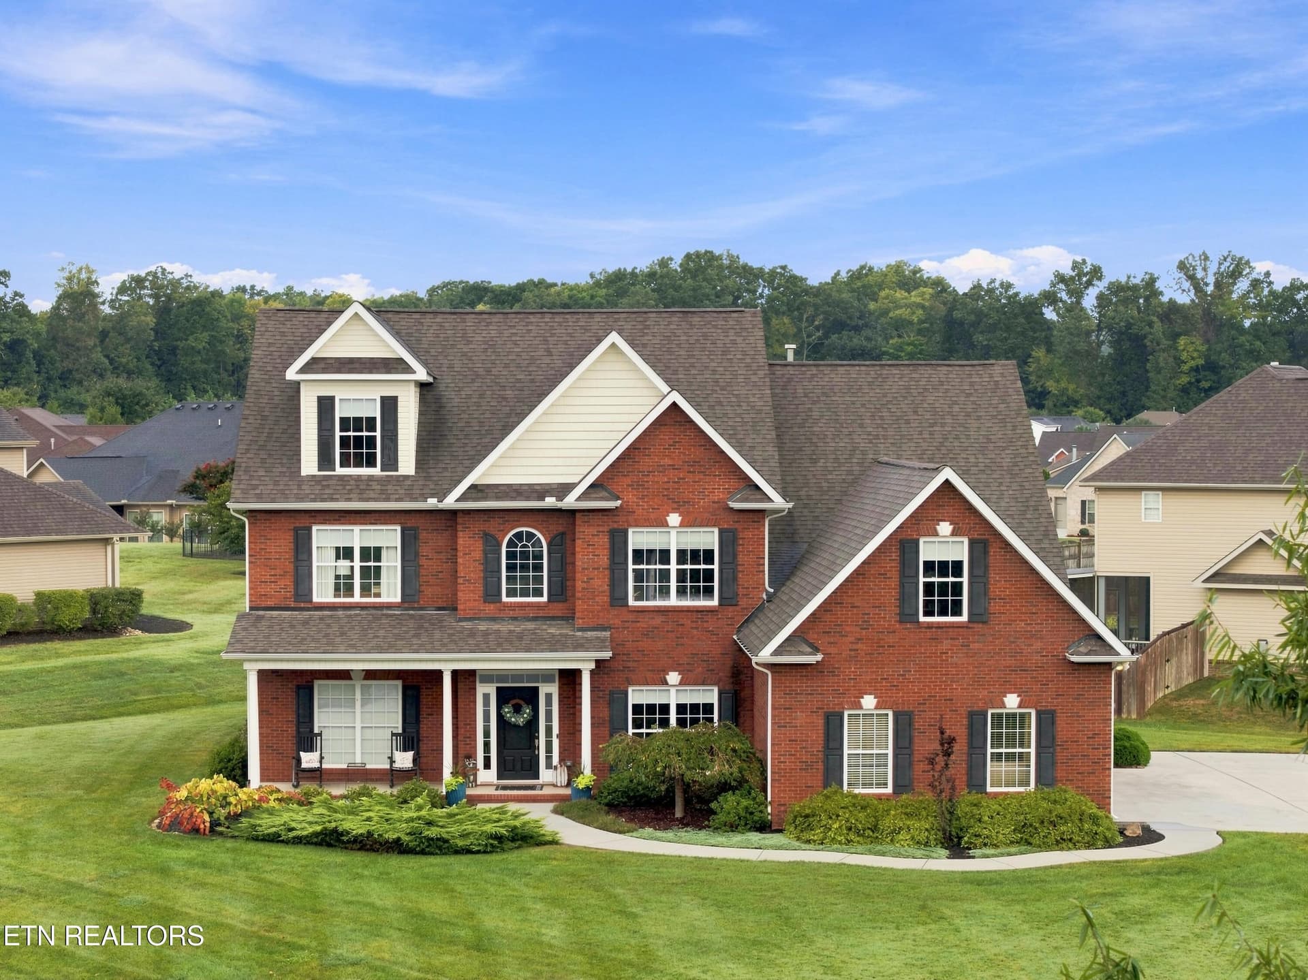
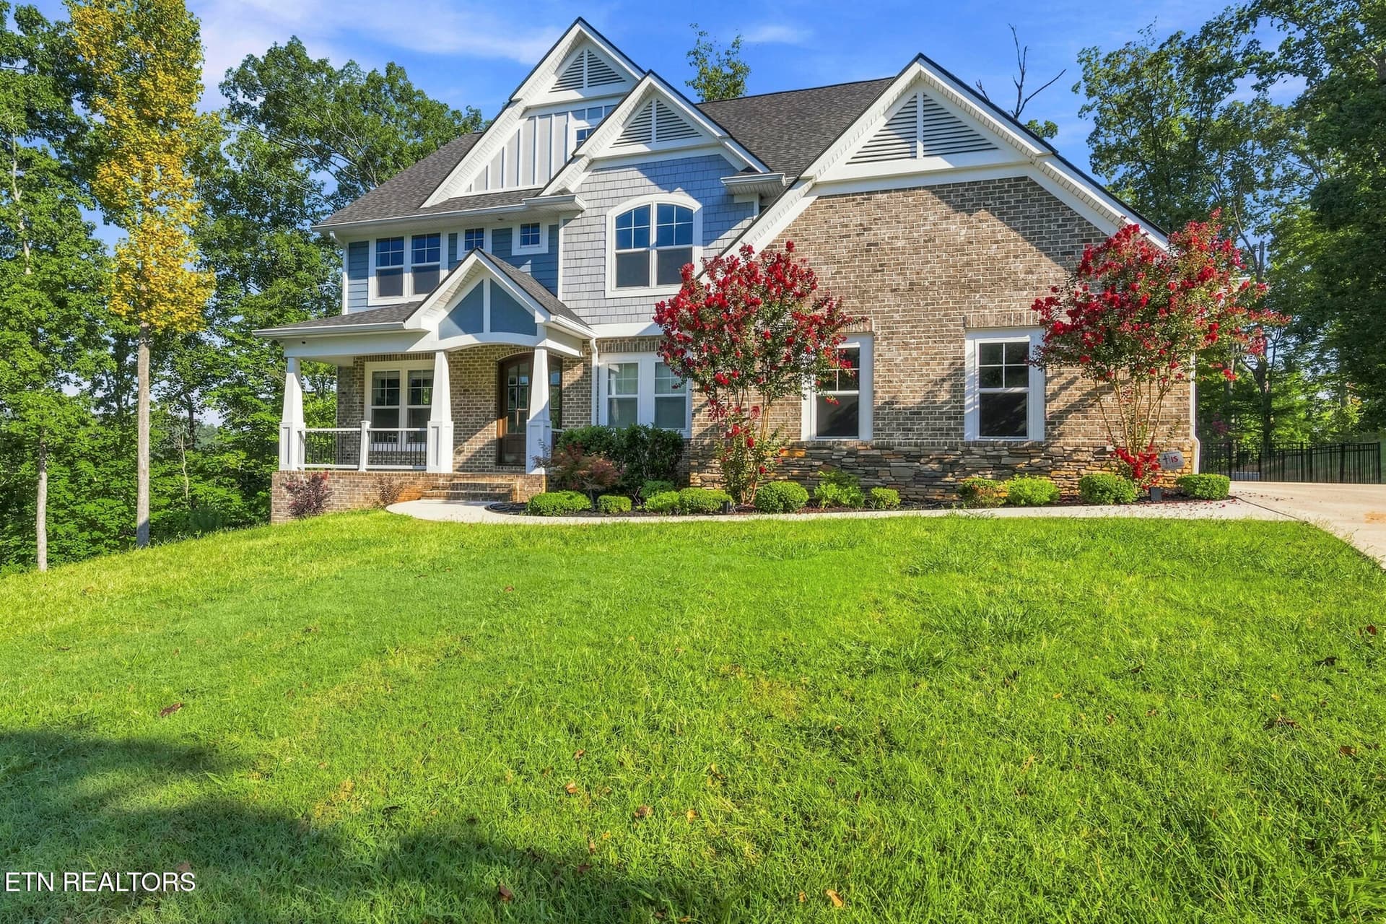
55_EHighlandsCircle_110_Back - 110 E Highlands Circle, Lenoir City, TN 37772
02_EHighlandsCircle_110_FencedFrontYard0 - 110 E Highlands Circle, Lenoir City, TN 37772
03_EHighlandsCircle_110_FrontElevated - 110 E Highlands Circle, Lenoir City, TN 37772
04_EHighlandsCircle_110_BackElevated - 110 E Highlands Circle, Lenoir City, TN 37772
05_EHighlandsCircle_110_FencedFrontYard0 - 110 E Highlands Circle, Lenoir City, TN 37772
06_EHighlandsCircle_110_ScreenedPorch01 - 110 E Highlands Circle, Lenoir City, TN 37772
07_EHighlandsCircle_110_ScreenedPorch02 - 110 E Highlands Circle, Lenoir City, TN 37772
08_EHighlandsCircle_110_ScreenedPorch03 - 110 E Highlands Circle, Lenoir City, TN 37772
09_EHighlandsCircle_110_ScreenedPorch04 - 110 E Highlands Circle, Lenoir City, TN 37772
10_EHighlandsCircle_110_ScreenedPorch05 - 110 E Highlands Circle, Lenoir City, TN 37772
11_EHighlandsCircle_110_Living01 - 110 E Highlands Circle, Lenoir City, TN 37772
12_EHighlandsCircle_110_Living02 - 110 E Highlands Circle, Lenoir City, TN 37772
13_EHighlandsCircle_110_Living03 - 110 E Highlands Circle, Lenoir City, TN 37772
14_EHighlandsCircle_110_MainEntry - 110 E Highlands Circle, Lenoir City, TN 37772
15_EHighlandsCircle_110_Living04 - 110 E Highlands Circle, Lenoir City, TN 37772
16_EHighlandsCircle_110_Dining01 - 110 E Highlands Circle, Lenoir City, TN 37772
17_EHighlandsCircle_110_Dining02 - 110 E Highlands Circle, Lenoir City, TN 37772
18_EHighlandsCircle_110_Dining03 - 110 E Highlands Circle, Lenoir City, TN 37772
19_EHighlandsCircle_110_BreakfastBar01 - 110 E Highlands Circle, Lenoir City, TN 37772
20_EHighlandsCircle_110_KitchenOffice - 110 E Highlands Circle, Lenoir City, TN 37772
21_EHighlandsCircle_110_Kitchen01 - 110 E Highlands Circle, Lenoir City, TN 37772
22_EHighlandsCircle_110_Kitchen02 - 110 E Highlands Circle, Lenoir City, TN 37772
23_EHighlandsCircle_110_Kitchen03 - 110 E Highlands Circle, Lenoir City, TN 37772
24_EHighlandsCircle_110_Kitchen04 - 110 E Highlands Circle, Lenoir City, TN 37772
25_EHighlandsCircle_110_Dining04 - 110 E Highlands Circle, Lenoir City, TN 37772
26_EHighlandsCircle_110_MasterEntry - 110 E Highlands Circle, Lenoir City, TN 37772
27_EHighlandsCircle_110_MasterBedroom01 - 110 E Highlands Circle, Lenoir City, TN 37772
28_EHighlandsCircle_110_MasterBedroom02 - 110 E Highlands Circle, Lenoir City, TN 37772
29_EHighlandsCircle_110_MasterBath01 - 110 E Highlands Circle, Lenoir City, TN 37772
30_EHighlandsCircle_110_MasterCloset - 110 E Highlands Circle, Lenoir City, TN 37772
31_EHighlandsCircle_110_MasterBath02 - 110 E Highlands Circle, Lenoir City, TN 37772
32_EHighlandsCircle_110_BreakfastBar02-G - 110 E Highlands Circle, Lenoir City, TN 37772
33_EHighlandsCircle_110_GarageHall-HalfB - 110 E Highlands Circle, Lenoir City, TN 37772
34_EHighlandsCircle_110_HalfBath - 110 E Highlands Circle, Lenoir City, TN 37772
35_EHighlandsCircle_110_Laundry - 110 E Highlands Circle, Lenoir City, TN 37772
36_EHighlandsCircle_110_Garage01 - 110 E Highlands Circle, Lenoir City, TN 37772
37_EHighlandsCircle_110_GarageEntries - 110 E Highlands Circle, Lenoir City, TN 37772
38_EHighlandsCircle_110_Garage02 - 110 E Highlands Circle, Lenoir City, TN 37772
39_EHighlandsCircle_110_StairsUp - 110 E Highlands Circle, Lenoir City, TN 37772
40_EHighlandsCircle_110_UpperLanding01 - 110 E Highlands Circle, Lenoir City, TN 37772
41_EHighlandsCircle_110_Bedroom2_01 - 110 E Highlands Circle, Lenoir City, TN 37772
42_EHighlandsCircle_110_Bedroom2_02 - 110 E Highlands Circle, Lenoir City, TN 37772
43_EHighlandsCircle_110_Bedroom3_01 - 110 E Highlands Circle, Lenoir City, TN 37772
44_EHighlandsCircle_110_Bedroom3_02 - 110 E Highlands Circle, Lenoir City, TN 37772
45_EHighlandsCircle_110_GuestBath - 110 E Highlands Circle, Lenoir City, TN 37772
46_EHighlandsCircle_110_UpperLanding02 - 110 E Highlands Circle, Lenoir City, TN 37772
47_EHighlandsCircle_110_SleepingLoft01 - 110 E Highlands Circle, Lenoir City, TN 37772
48_EHighlandsCircle_110_Bonus-Media01 - 110 E Highlands Circle, Lenoir City, TN 37772
49_EHighlandsCircle_110_Bonus-Media02 - 110 E Highlands Circle, Lenoir City, TN 37772
50_EHighlandsCircle_110_SleepingLoft02 - 110 E Highlands Circle, Lenoir City, TN 37772
51_EHighlandsCircle_110_GarageEntry-Back - 110 E Highlands Circle, Lenoir City, TN 37772
52_EHighlandsCircle_110_BackEntry - 110 E Highlands Circle, Lenoir City, TN 37772
53_EHighlandsCircle_110_GatedCourtyard - 110 E Highlands Circle, Lenoir City, TN 37772
54_EHighlandsCircle_110_GatedCourtyardEn - 110 E Highlands Circle, Lenoir City, TN 37772
55_EHighlandsCircle_110_Back - 110 E Highlands Circle, Lenoir City, TN 37772
56_EHighlandsCircle_110_BackLeftElevated - 110 E Highlands Circle, Lenoir City, TN 37772
57_EHighlandsCircle_110_FrontLeftBirdsey - 110 E Highlands Circle, Lenoir City, TN 37772
58_EHighlandsCircle_110_WideBirdseye01 - 110 E Highlands Circle, Lenoir City, TN 37772
59_EHighlandsCircle_110_WideBirdseye02 - 110 E Highlands Circle, Lenoir City, TN 37772
60_EHighlandsCircle_110_WideBirdseye03 - 110 E Highlands Circle, Lenoir City, TN 37772
60 photos

$949,000

110 E Highlands Circle, Lenoir City, TN 37772
Lenoir City, TN 37772
Listed by Joseph Ayres · WindRiver Properties
Bedrooms
3
Bathrooms
2.5
Living area
N/A
Year built
2016

About this home

Don't miss your chance to own this stunning, better-than-new former Park Hill model home! Nestled in the low-maintenance Highlands neighborhood of WindRiver—a serene, private golf and lakefront community—this beautiful newly painted brick home offers the perfect blend of modern comfort and natural tranquility. Freshly painted and thoughtfully renovated, the home features a newly screened porch with solar shades and outdoor ceiling fans—ideal for relaxing or dining alfresco while enjoying the fresh air. Just steps away, a walking path goes through a park with picturesque lake and mountain views. Inside, the main level boasts an open-concept layout with a spacious great room featuring a cozy gas fireplace and French doors that lead to the outdoor living area. The entertainer's kitchen offers stylish cabinetry, a walk-in pantry, and an adjacent office nook. A formal dining area and a convenient powder room complete the space. The oversized two-car garage—with room for a golf cart—includes new epoxy flooring and WiFi-enabled door openers. The garage entrance also opens to a laundry room equipped with a new LG washer and dryer. The primary suite is located on the main floor for added privacy and comfort. It features a large walk-in closet, a luxurious en-suite bath, and direct access to the screened porch through French doors—bringing the outdoors in. Upstairs, you'll find two generous bedrooms with walk-in closets, a full bathroom, and a versatile loft currently used as a fourth sleeping area. A bonus room, perfect for a TV lounge or hobby space, and convenient attic storage complete the upper level. Additional upgrades include keyless front entry, a security system, new plantation shutters throughout, luxury vinyl plank flooring replacing all previous carpeting, updated lighting and ceiling fans, and new LG refrigerator. This exceptional home offers stylish living in a peaceful setting—move-in ready and designed for comfort, convenience, and connection to nature. Discover WindRiver, Tennessee's exclusive lakefront community. Indulge in a tax-friendly haven with no state income tax, nestled amidst four-season splendor. Our gated community is minutes from shopping and the airport, offering championship golf, a premier marina, and soon, a Best in Class New Clubhouse. Seize the opportunity for refined living at WindRiverLiving.com. Your luxury escape awaits, close to everything yet away from it all. Contact one of our WindRiver Agent's today for more details. 'Disclaimer: WindRiver has noted inaccuracies in third-party climate risk data. Buyers are encouraged to verify information through trusted sources like FEMA or consult a licensed real estate agent for additional guidance. WindRiver does not guarantee the accuracy of external climate data and assumes no liability for decisions made based on such information.'

Highlights

Fireplace

Property details

MLS
East Tennessee REALTORS® MLS
MLS #
1303552
Property type
Single Family Residence
Subdivision
Highlands At Windriver Ph 1 WindRiver
Status
Active
Days on market
497
On market date
January 7, 2026
Stories
N/A
Total bathrooms
2.5
Garage spaces
2
Parking spaces
N/A
Lot size
0.16 acres
Loading map…

Nearby schools

Within 10 miles. School directory data from the National Center for Education Statistics (NCES), accessed via the Urban Institute Education Data API. Local Score is calculated by INNOVATE Real Estate; where a state rating is shown, it comes from that state's own official school report card.

Elementary
Lenoir City Elementary
3.52 mi away · Grades -1-3
Nearest school -- attendance-zone data not available here
4.0
Local Score (student-teacher ratio only (preliminary -- will incorporate state test-score data once available)) -- not an official state rating
Enrollment
556
Student:teacher ratio
13.2:1
District
Lenoir City
Middle
Lenoir City Intermediate/Middle School
4.45 mi away · Grades 4-8
Nearest school -- attendance-zone data not available here
3.0
Local Score (student-teacher ratio only (preliminary -- will incorporate state test-score data once available)) -- not an official state rating
Enrollment
675
Student:teacher ratio
16.5:1
District
Lenoir City
High
Lenoir City High School
4.39 mi away · Grades 9-12
Nearest school -- attendance-zone data not available here
2.0
Local Score (student-teacher ratio only (preliminary -- will incorporate state test-score data once available)) -- not an official state rating
Enrollment
1,190
Student:teacher ratio
19.8:1
District
Lenoir City

Walkability

Blended score for Lenoir City's center, calculated by INNOVATE Real Estate from two sources: the EPA's National Walkability Index (street network, transit, land-use mix) and Google Places amenity data (what's actually reachable on foot from this point). 60% EPA National Walkability Index + 40% nearby-amenity density (Google Places).

18
Very car-dependent
out of 100
EPA National Walkability Index
5.8 / 20 -- Below average walkable
Google Places amenity density
0 / 100
Restaurants & cafes0
Grocery stores0
Parks0
Schools0
Transit stops0
Pharmacies0

Market position

How this listing compares to current activity in Lenoir City, from live MLS data.

On the market 497 days -- 288 more days than Lenoir City's current average of 209 days.
For reference, the median list price across 267 active listings in Lenoir City right now is $535,000.

Mortgage calculator

Estimate only - actual rate and payment depend on your lender, credit, and loan program.

$
%
%
Adjust tax / insurance estimates
% / yr
$
/mo
Est. monthly payment
$5,865/mo
$189,800 down
$759,200 loan
Principal & interest$4,924
Property tax (est.)$791
Home insurance (est.)$150

Similar homes you might like

Data source: Listing information provided by East Tennessee REALTORS® MLS via Trestle/CoreLogic. Last updated 14 days ago.

Information herein deemed reliable but not guaranteed; all measurements, school assignments, HOA fees, taxes, and feature lists are approximate and should be independently verified. Equal Housing Opportunity.