295 Wedgewood Drive - 295 Wedgewood Drive, Lenoir City, TN 37772
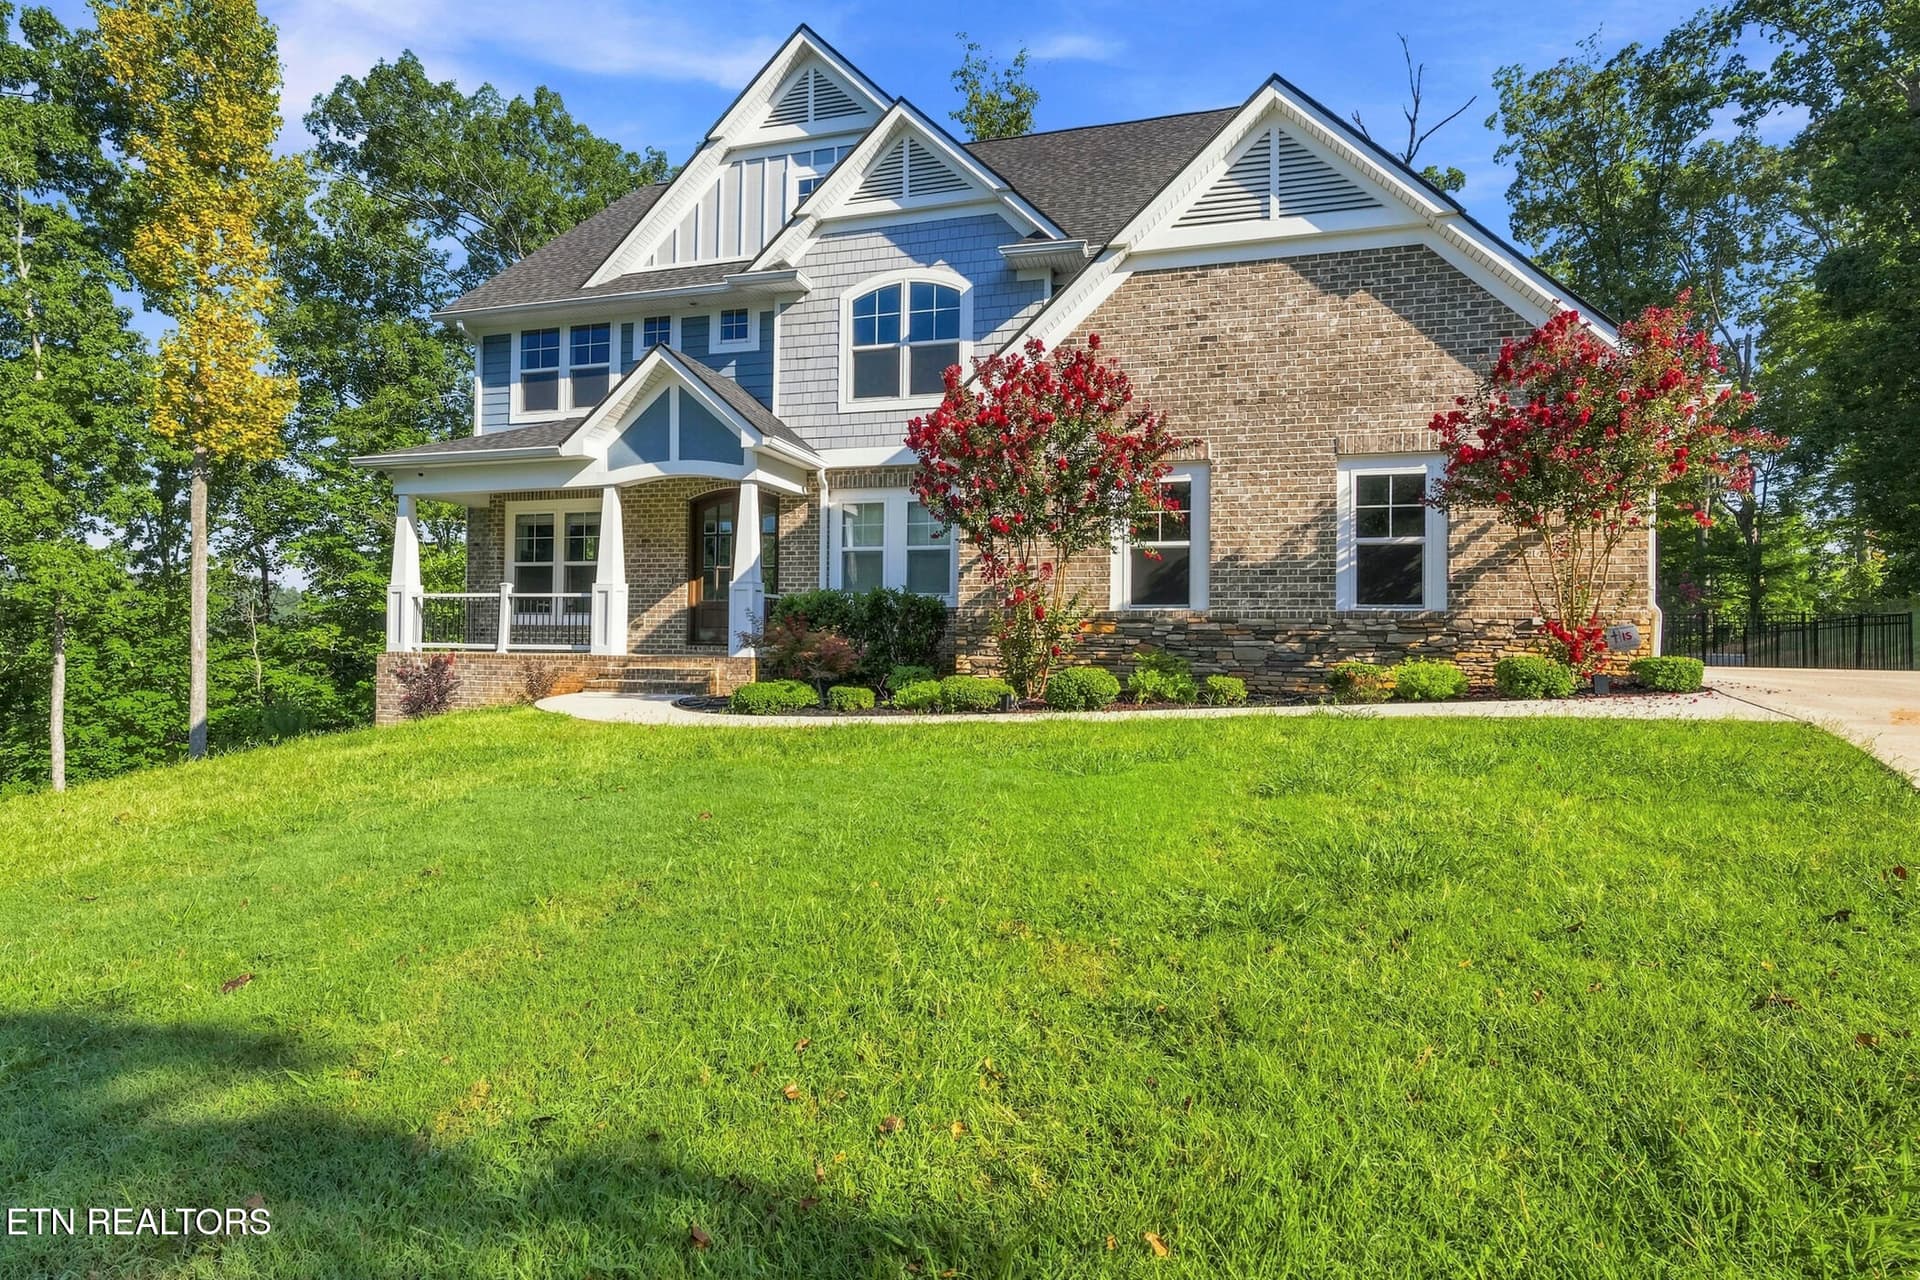
295 Wedgewood Drive - Twilight - 295 Wedgewood Drive, Lenoir City, TN 37772
View from porch - 295 Wedgewood Drive, Lenoir City, TN 37772
Front door - 295 Wedgewood Drive, Lenoir City, TN 37772
Foyer from entry - 295 Wedgewood Drive, Lenoir City, TN 37772
Dining room - 295 Wedgewood Drive, Lenoir City, TN 37772
Dining room towards foyer - 295 Wedgewood Drive, Lenoir City, TN 37772
Hallway and hall bath - 295 Wedgewood Drive, Lenoir City, TN 37772
Hall bath - 295 Wedgewood Drive, Lenoir City, TN 37772
Hallway to garage - 295 Wedgewood Drive, Lenoir City, TN 37772
Stairs and living room - 295 Wedgewood Drive, Lenoir City, TN 37772
Open concept living/kitchen - 295 Wedgewood Drive, Lenoir City, TN 37772
Kitchen - 295 Wedgewood Drive, Lenoir City, TN 37772
Double oven - 295 Wedgewood Drive, Lenoir City, TN 37772
Kitchen - 295 Wedgewood Drive, Lenoir City, TN 37772
Living room with gas fireplace - 295 Wedgewood Drive, Lenoir City, TN 37772
Entrance to deck from kitchen area - 295 Wedgewood Drive, Lenoir City, TN 37772
Sunroom - 295 Wedgewood Drive, Lenoir City, TN 37772
Master bedroom - 295 Wedgewood Drive, Lenoir City, TN 37772
Master double vanity - 295 Wedgewood Drive, Lenoir City, TN 37772
Master bath - 295 Wedgewood Drive, Lenoir City, TN 37772
Shower in Master - 295 Wedgewood Drive, Lenoir City, TN 37772
Master walk-in closet - 295 Wedgewood Drive, Lenoir City, TN 37772
Bedroom 2 - 295 Wedgewood Drive, Lenoir City, TN 37772
Full bath with Bedroom 2 - 295 Wedgewood Drive, Lenoir City, TN 37772
Bedroom 3 - 295 Wedgewood Drive, Lenoir City, TN 37772
Jack & Jill Bathroom - 295 Wedgewood Drive, Lenoir City, TN 37772
Bedroom 4 - 295 Wedgewood Drive, Lenoir City, TN 37772
Laundry room - 295 Wedgewood Drive, Lenoir City, TN 37772
Brand new Bull BBQ outdoor kitchen - 295 Wedgewood Drive, Lenoir City, TN 37772
Great for entertaining - 295 Wedgewood Drive, Lenoir City, TN 37772
Back of home - 295 Wedgewood Drive, Lenoir City, TN 37772
Saltwater pool - 295 Wedgewood Drive, Lenoir City, TN 37772
Poolscape - 295 Wedgewood Drive, Lenoir City, TN 37772
Downstairs living/kitchen - 295 Wedgewood Drive, Lenoir City, TN 37772
Downstairs living/kitchenette - 295 Wedgewood Drive, Lenoir City, TN 37772
Downstairs living room - 295 Wedgewood Drive, Lenoir City, TN 37772
Downstairs bedroom 5 - 295 Wedgewood Drive, Lenoir City, TN 37772
Downstairs bath 4 - 295 Wedgewood Drive, Lenoir City, TN 37772
Downstairs bonus room - 295 Wedgewood Drive, Lenoir City, TN 37772
3-car garage - 295 Wedgewood Drive, Lenoir City, TN 37772
Underneath rear deck - 295 Wedgewood Drive, Lenoir City, TN 37772
Utility room - 295 Wedgewood Drive, Lenoir City, TN 37772
On cul-de-sac - 295 Wedgewood Drive, Lenoir City, TN 37772
Avalon golf course - 295 Wedgewood Drive, Lenoir City, TN 37772
Welcome Home! - 295 Wedgewood Drive, Lenoir City, TN 37772
1st_floor - 295 Wedgewood Drive, Lenoir City, TN 37772
2nd_floor - 295 Wedgewood Drive, Lenoir City, TN 37772
3rd_floor - 295 Wedgewood Drive, Lenoir City, TN 37772
all_floors - 295 Wedgewood Drive, Lenoir City, TN 37772
59 photos

$1,075,000

295 Wedgewood Drive, Lenoir City, TN 37772
Lenoir City, TN 37772
Listed by Michelle Sindy · Keller Williams Realty
Bedrooms
5
Bathrooms
4.5
Living area
N/A
Year built
2020

About this home

Beautiful Craftsman-style home situated on over an acre in the prestigious Avalon Golf Community. Offering an impressive combination of privacy, custom finishes, spacious living areas, and resort-style outdoor amenities, this home is designed for both comfortable everyday living and entertaining. The main level welcomes you with a formal dining room and spacious family room featuring a gas fireplace. The open-concept kitchen is beautifully appointed with granite countertops, soft-close shaker-style cabinetry with dovetail construction, premium stainless-steel appliances, a gas cooktop, custom walk-in pantry, and an oversized center island with seating for four or more. A private office overlooking the lush backyard provides a peaceful space to work or unwind. Upstairs, you'll find four spacious bedrooms, including an impressive primary suite filled with natural light and abundant windows overlooking peaceful wooded views. The spa-like primary bath features a freestanding soaking tub, double vanities, tiled walk-in shower with waterfall feature, and a large walk-in closet. Bedroom two includes a private en-suite bath, while bedrooms three and four share a convenient Jack-and-Jill bath. An upstairs laundry room adds to the home's thoughtful layout. The finished walk-out basement offers even more flexibility with a spacious den/rec room, second gas fireplace, kitchenette, flex room, fifth bedroom, and full bathroom--creating an ideal space for guests, recreation, or additional living quarters. Step outside to your own backyard retreat. The expansive deck features a brand-new Bull BBQ outdoor kitchen overlooking the beautiful saltwater pool, complete with a new sand filter system and salt chlorination system. A paver-style patio provides even more room to relax, entertain, and enjoy the serene surroundings. With over an acre, beautiful golf course and wooded views, generous living space, custom details, and exceptional indoor-outdoor living, this home offers a rare opportunity in one of the area's most desirable golf communities. Learn more about Avalon and its amenities at www.avalon-tn.com.

Highlights

Fireplace

Property details

MLS
East Tennessee REALTORS® MLS
MLS #
1354283
Property type
Single Family Residence
Subdivision
Avalon Unit 8
Status
Active
Days on market
35
On market date
September 3, 2026
Stories
N/A
Total bathrooms
4.5
Garage spaces
N/A
Parking spaces
N/A
Lot size
1.19 acres
Loading map…

Nearby schools

Within 10 miles. School directory data from the National Center for Education Statistics (NCES), accessed via the Urban Institute Education Data API. Local Score is calculated by INNOVATE Real Estate; where a state rating is shown, it comes from that state's own official school report card.

Elementary
Eaton Elementary
2.57 mi away · Grades -1-4
Nearest school -- attendance-zone data not available here
3.0
Local Score (student-teacher ratio only (preliminary -- will incorporate state test-score data once available)) -- not an official state rating
Enrollment
664
Student:teacher ratio
15.1:1
District
Loudon County
Middle
North Middle School
2.48 mi away · Grades 5-8
Nearest school -- attendance-zone data not available here
2.0
Local Score (student-teacher ratio only (preliminary -- will incorporate state test-score data once available)) -- not an official state rating
Enrollment
770
Student:teacher ratio
18.3:1
District
Loudon County
High
Lenoir City High School
4.12 mi away · Grades 9-12
Nearest school -- attendance-zone data not available here
2.0
Local Score (student-teacher ratio only (preliminary -- will incorporate state test-score data once available)) -- not an official state rating
Enrollment
1,190
Student:teacher ratio
19.8:1
District
Lenoir City

Walkability

Blended score for Lenoir City's center, calculated by INNOVATE Real Estate from two sources: the EPA's National Walkability Index (street network, transit, land-use mix) and Google Places amenity data (what's actually reachable on foot from this point). 60% EPA National Walkability Index + 40% nearby-amenity density (Google Places).

23
Car-dependent
out of 100
EPA National Walkability Index
6.8 / 20 -- Below average walkable
Google Places amenity density
5 / 100
Restaurants & cafes2
Grocery stores0
Parks0
Schools0
Transit stops0
Pharmacies0

Market position

How this listing compares to current activity in Lenoir City, from live MLS data.

On the market 35 days -- 170 fewer days than Lenoir City's current average of 205 days.
For reference, the median list price across 273 active listings in Lenoir City right now is $535,000.

Mortgage calculator

Estimate only - actual rate and payment depend on your lender, credit, and loan program.

$
%
%
Adjust tax / insurance estimates
% / yr
$
/mo
Est. monthly payment
$6,624/mo
$215,000 down
$860,000 loan
Principal & interest$5,578
Property tax (est.)$896
Home insurance (est.)$150

Similar homes you might like

Data source: Listing information provided by East Tennessee REALTORS® MLS via Trestle/CoreLogic. Last updated 21 days ago.

Information herein deemed reliable but not guaranteed; all measurements, school assignments, HOA fees, taxes, and feature lists are approximate and should be independently verified. Equal Housing Opportunity.